Who's this house for?
A family who wants space without feeling disconnected from town.
A family with children who need somewhere to play, somewhere to eat, somewhere to disappear to and somewhere for everyone to come back together again.
It could also work for a family with more than one generation under one roof, with a proper double bedroom and shower room on the ground floor.
Or perhaps you simply want a house that has already done the hard work for you.
The extending. The updating. The making-it-work.
You can just move in.
What does Saturday look like here?
Breakfast at the island with the back doors already open. Later the pizza oven gets lit, the children disappear through the back gate onto the green, and the forest walk waits until tomorrow. When the garden goes quiet, the adults move round to the front deck for the last of the sun. There is room for everyone to be together, and room for everyone to be somewhere else.
It doesn't just feel like a family home, it's one that knows how to have a good time.
THE PROPERTY
Before you've turned the key
There is something rather lovely about this house.
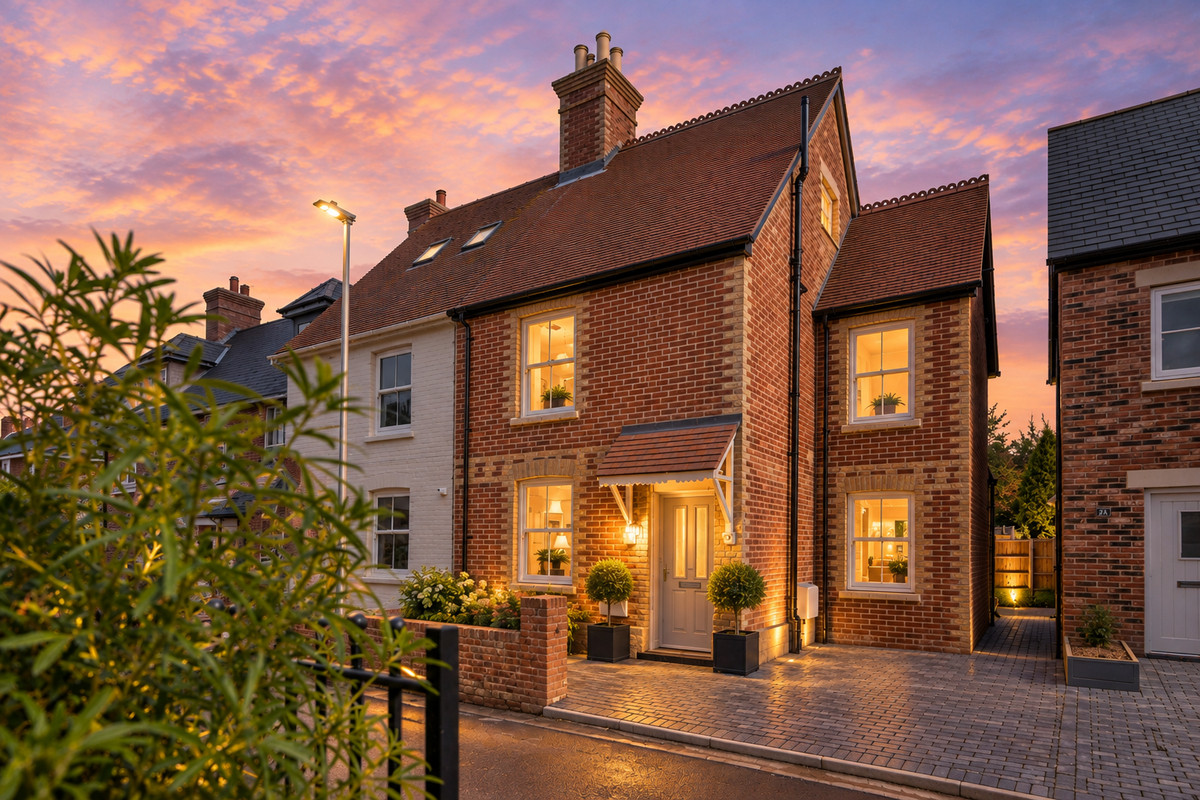
Perhaps it is the quiet cul-de-sac. Perhaps it is the space, inside and out. Or perhaps it is the fact that it has been thoughtfully changed over the years to make family life work a little better.
Built in the 1970s, the Northmoor Estate has always been popular for a reason: generous rooms, decent gardens, Wareham Forest nearby and the town centre within easy reach.
Number 4 takes all of that and adds something else.It has been changed.
A contemporary family home with space to spread out, somewhere to escape to, somewhere to entertain — and a warm, easy feeling that makes it very easy to live here.
And rather hard to leave.
Where do you actually relax?
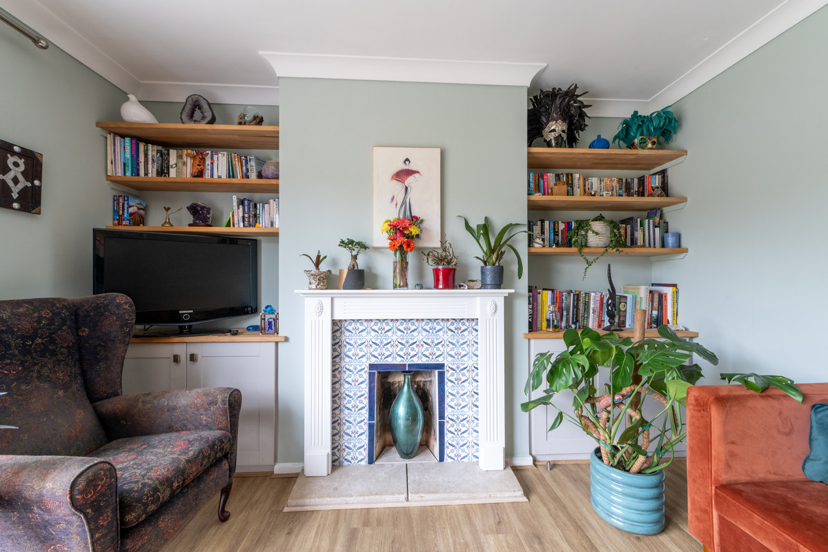
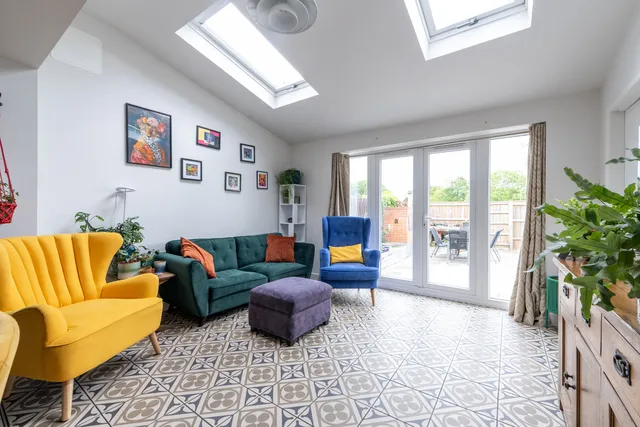
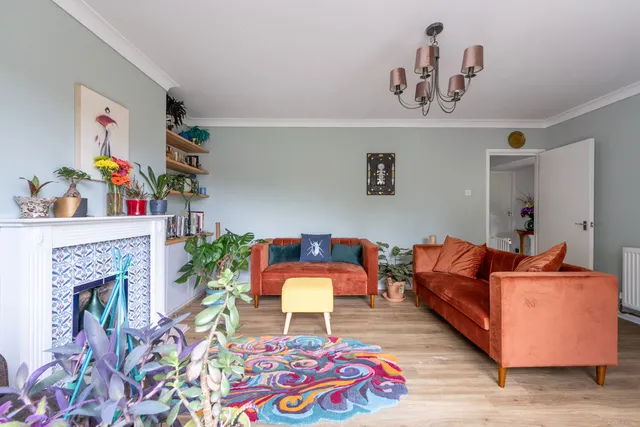
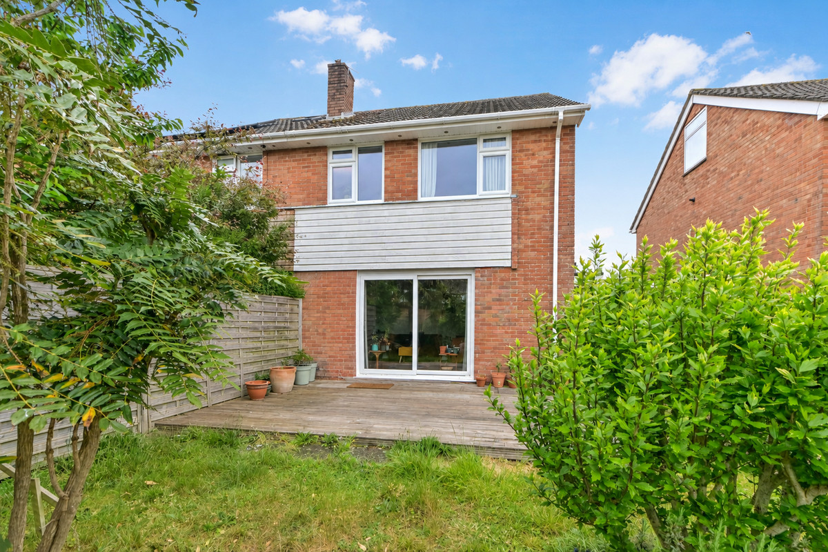
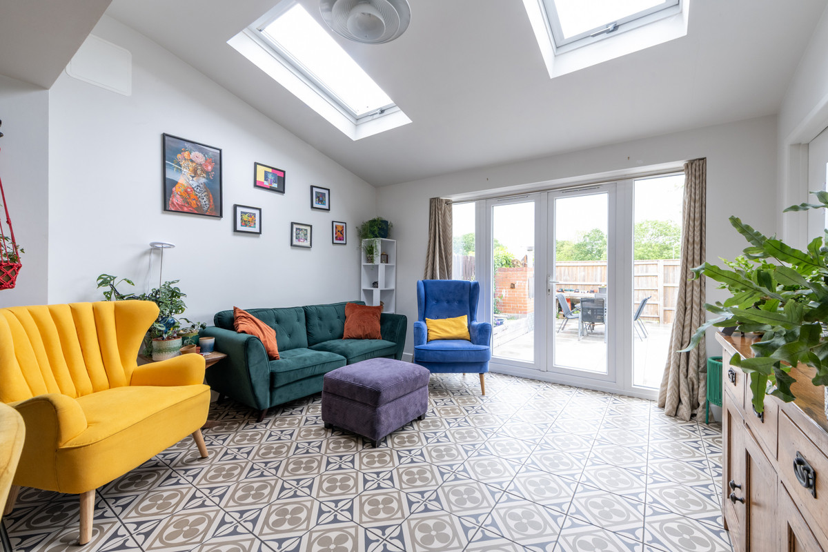
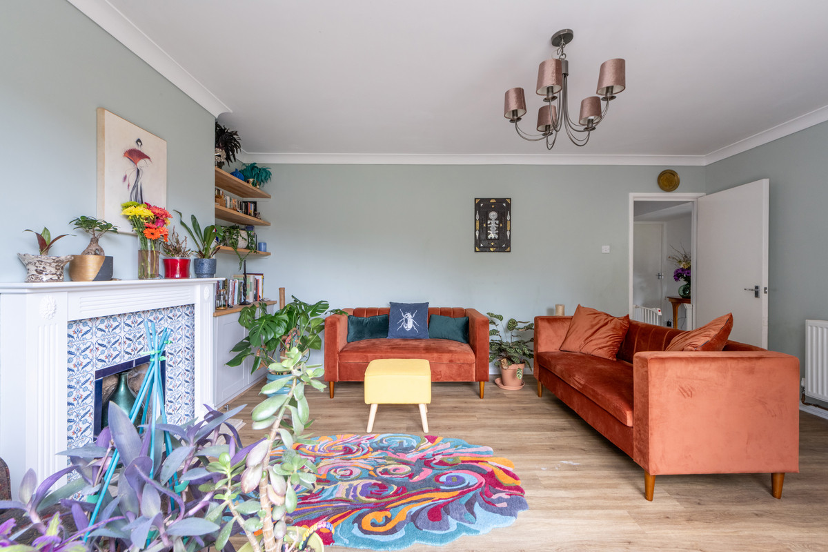
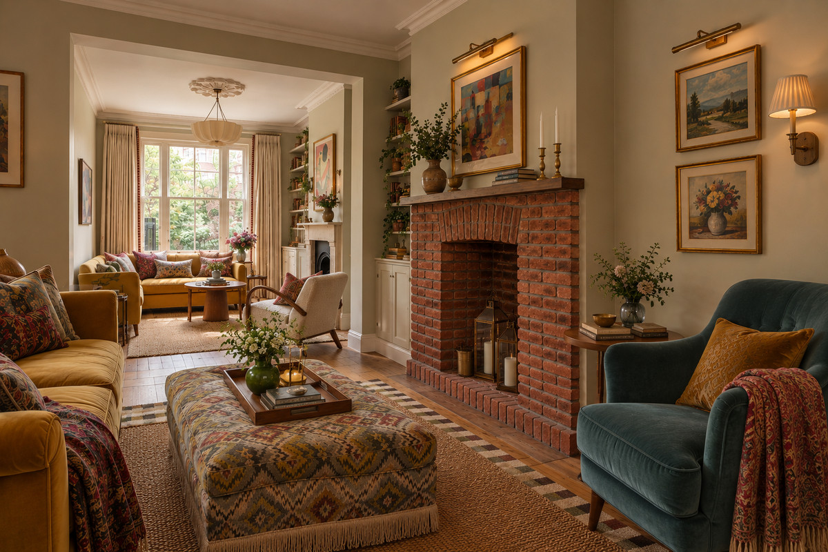
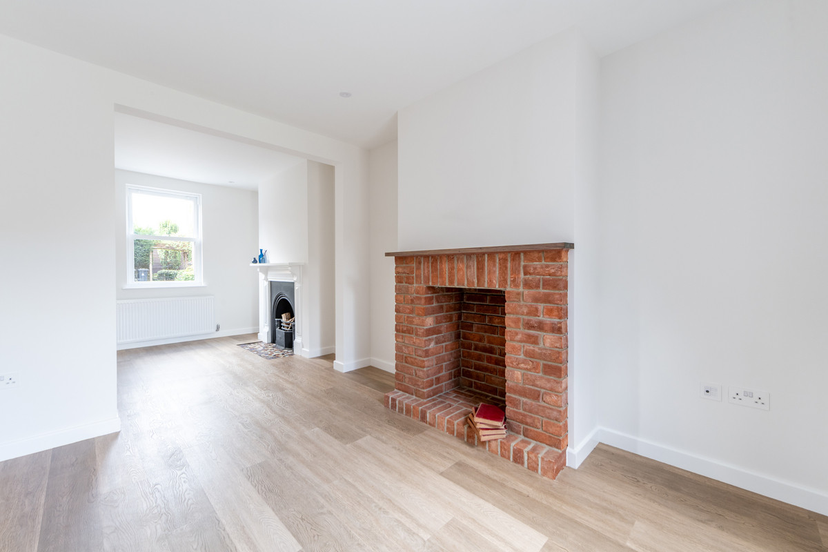
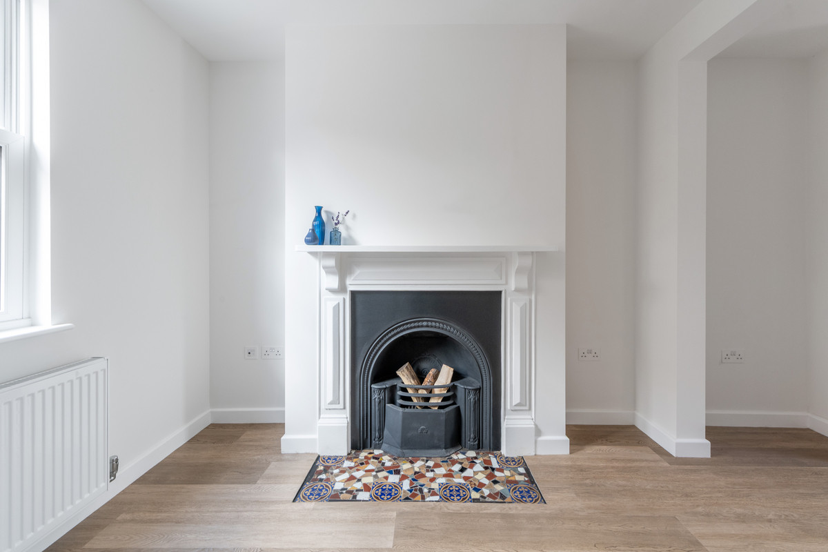
The sitting room is light, bright and contemporary, with a tiled fireplace providing a focal point without making the room feel formal. But then there are the sliding doors.
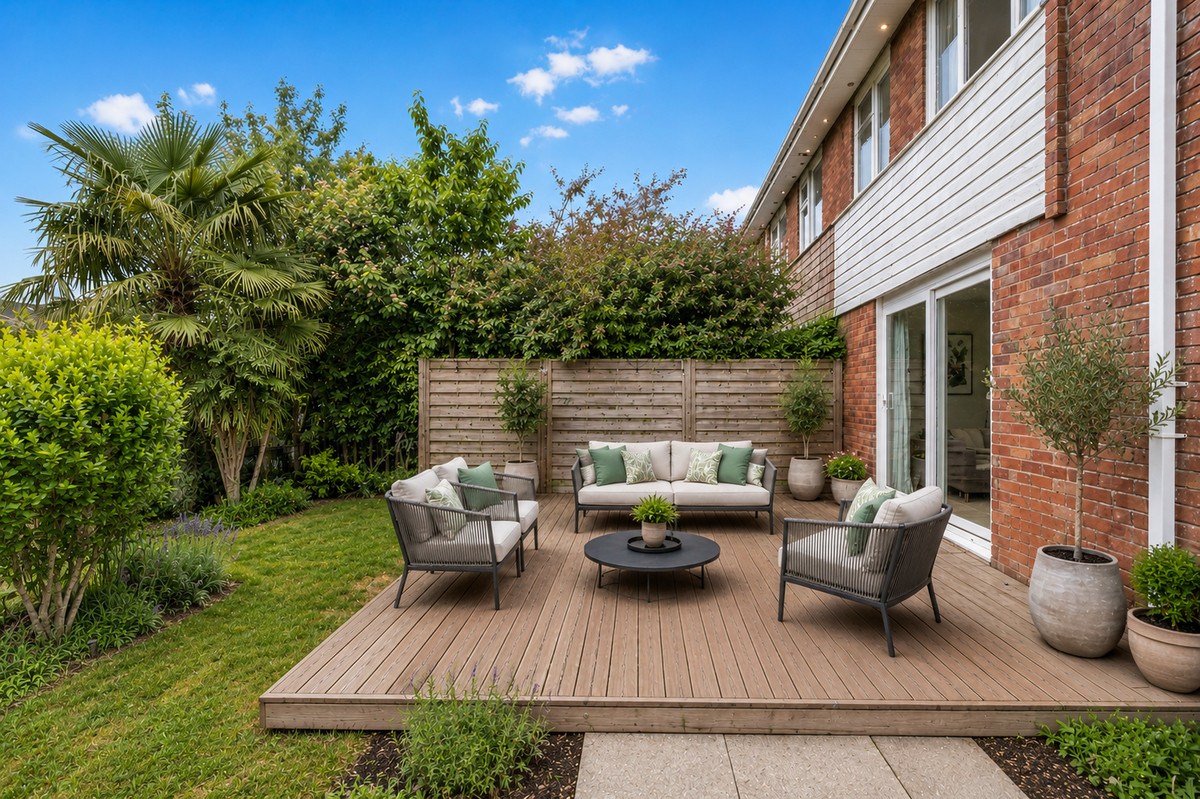
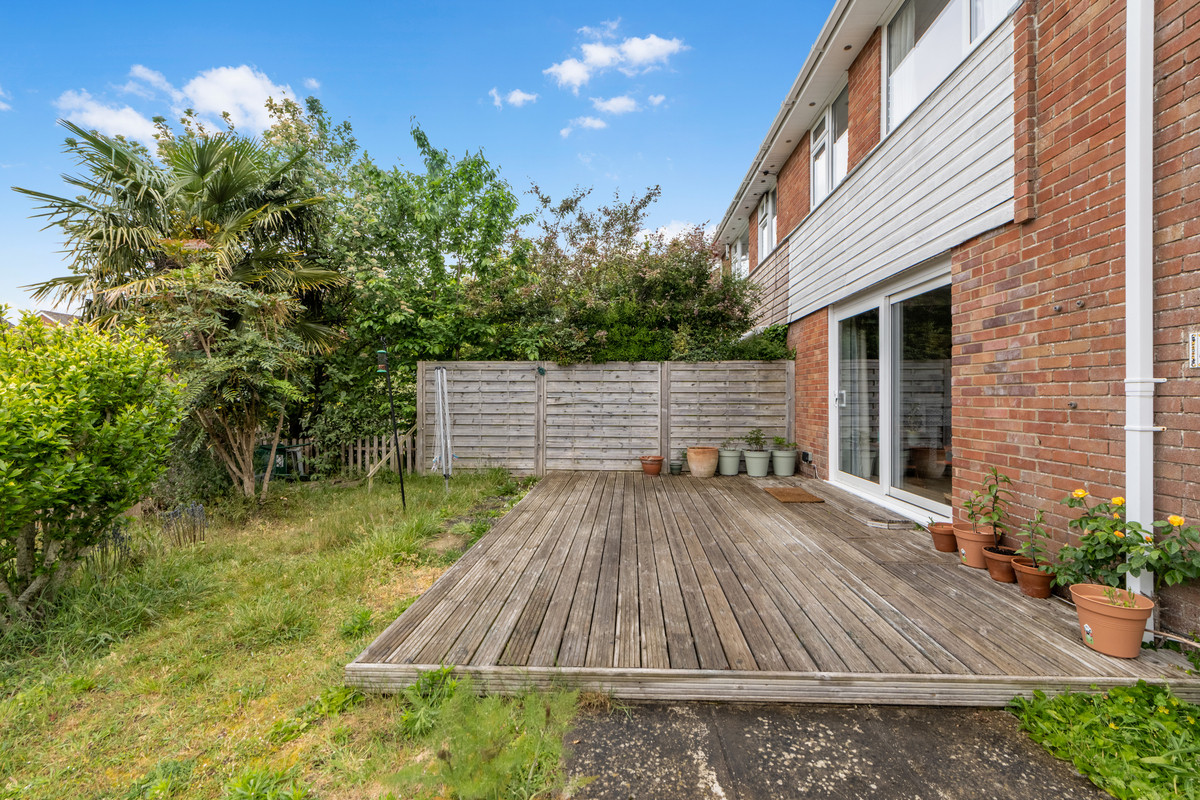
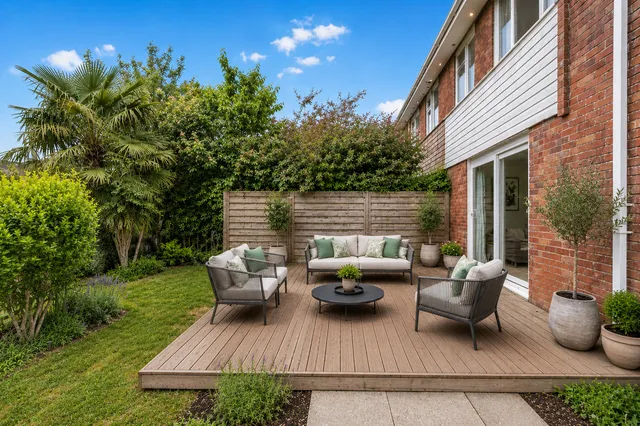
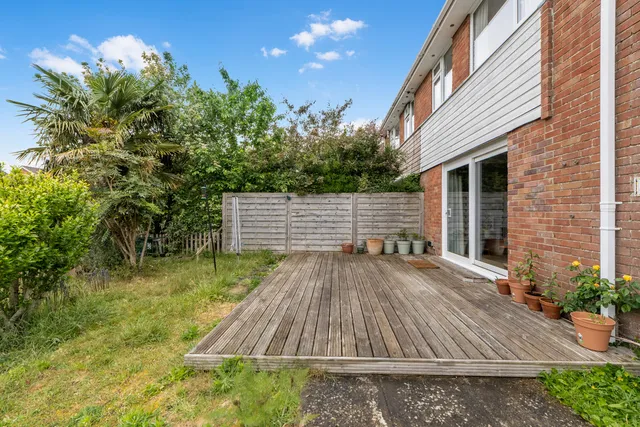
Open them and you step straight onto the deck. This is the sundowner space.
The afternoon and evening sun finds its way here, making it feel slightly removed from the rest of family life, almost like you have an adult corner in a very family-friendly house.
Who's cooking tonight?
This is where the house really comes into its own.
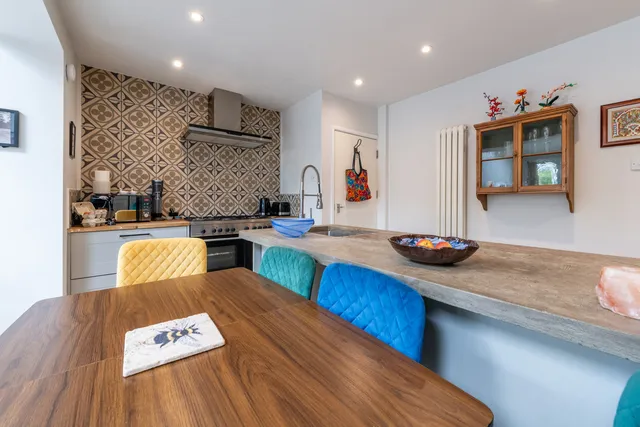
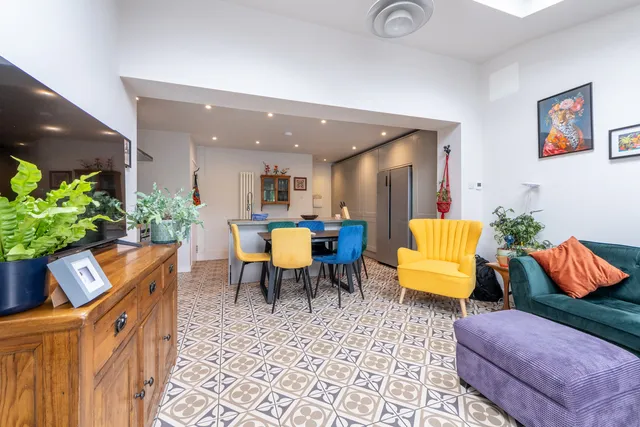
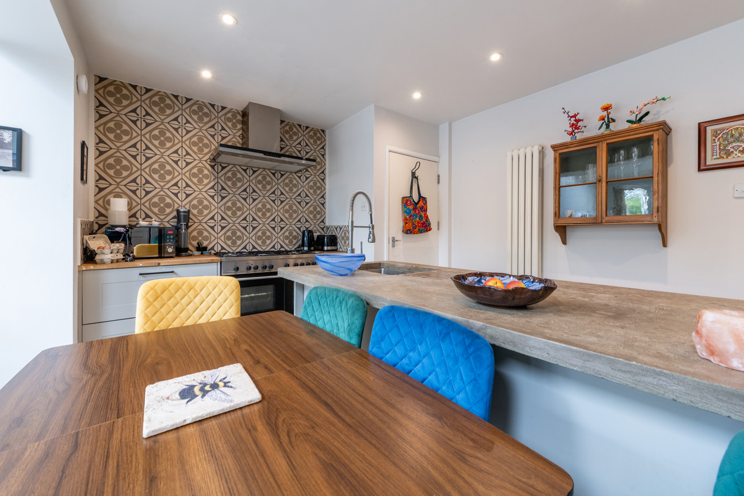
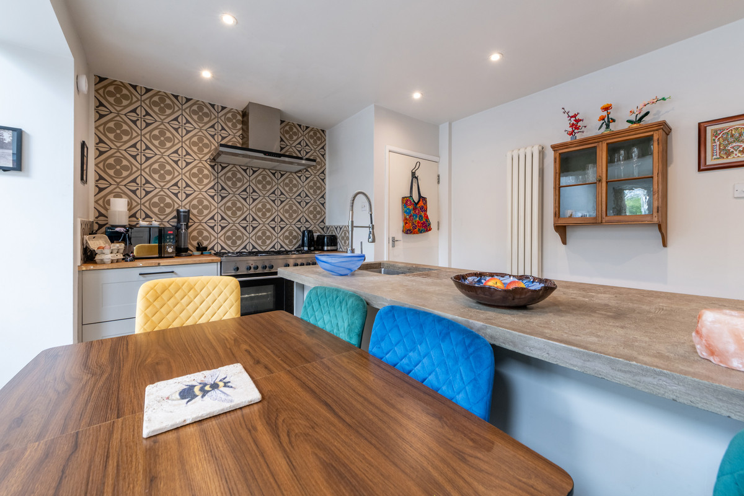
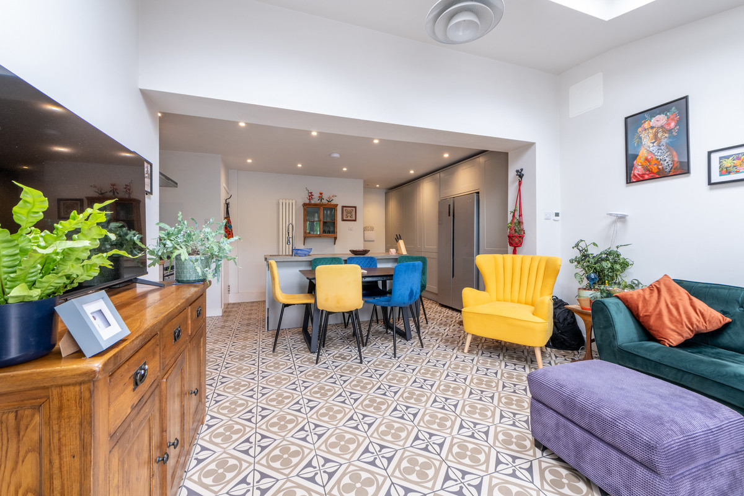
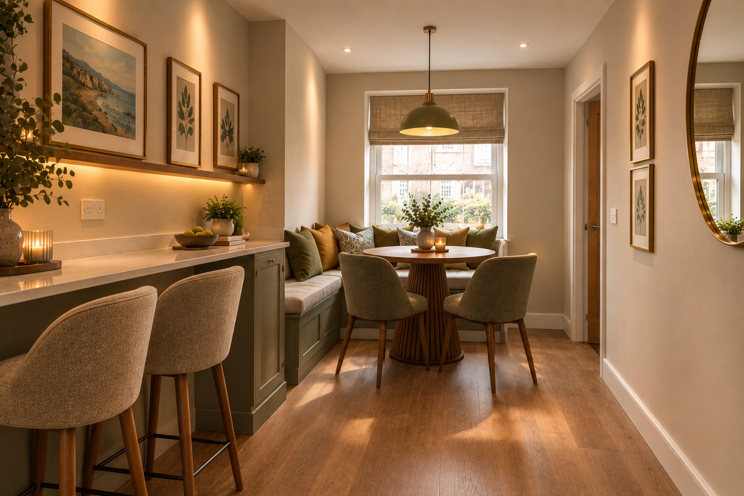
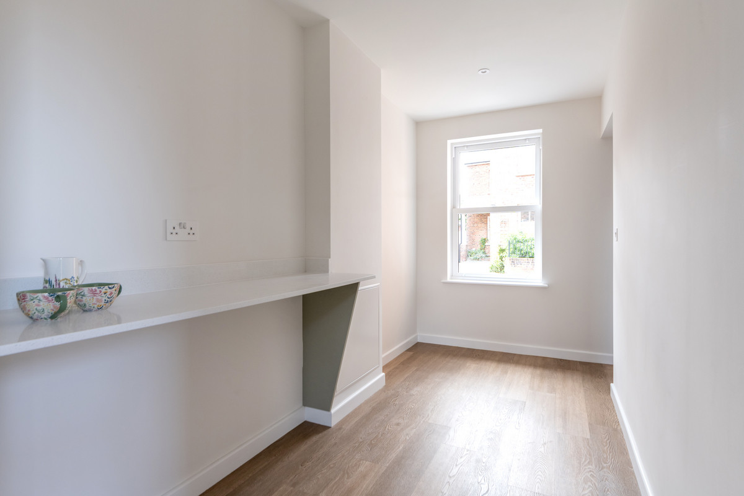
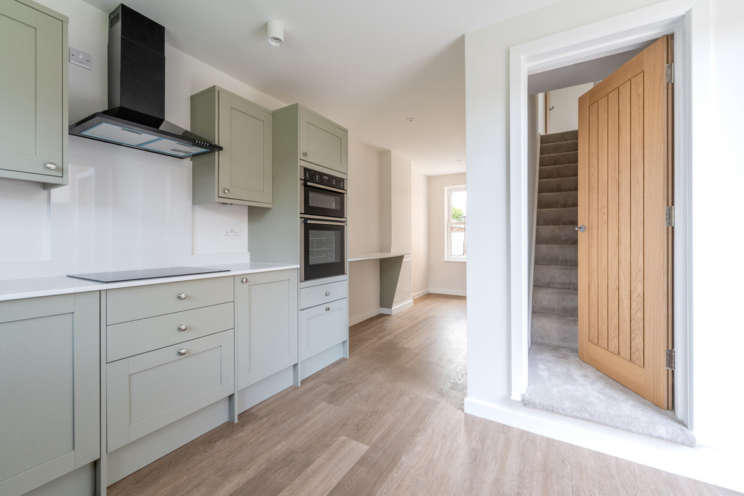
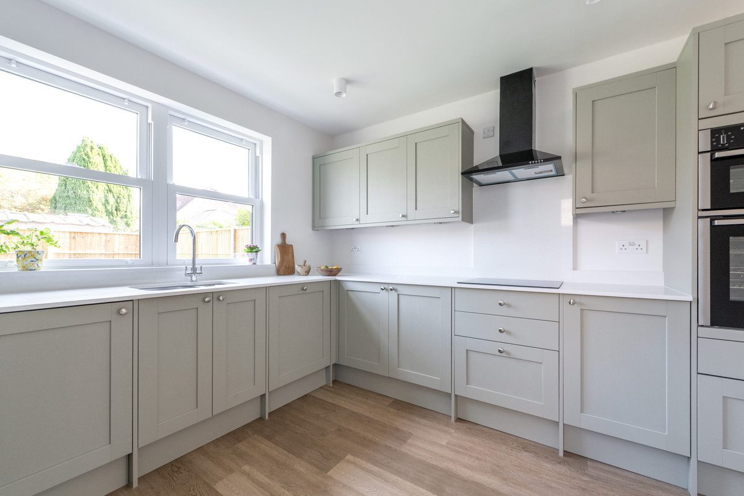
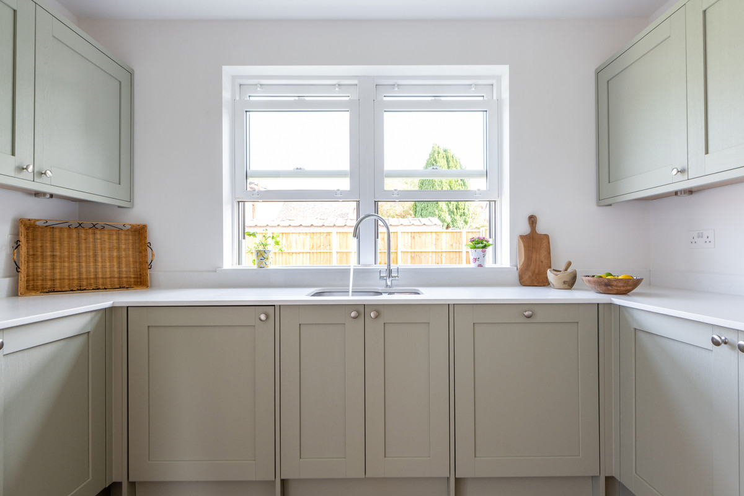
The generous kitchen and living room is the space everyone will gravitate towards.
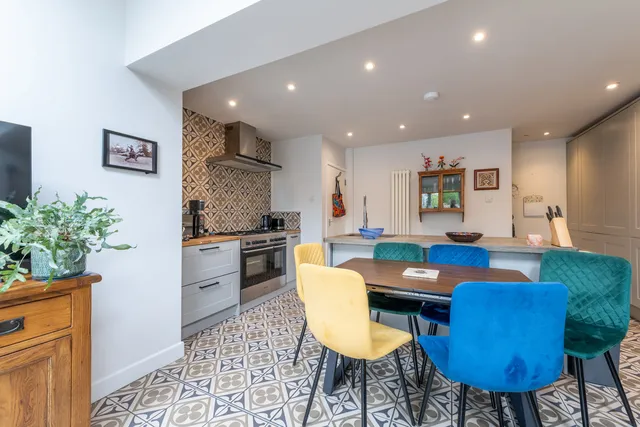
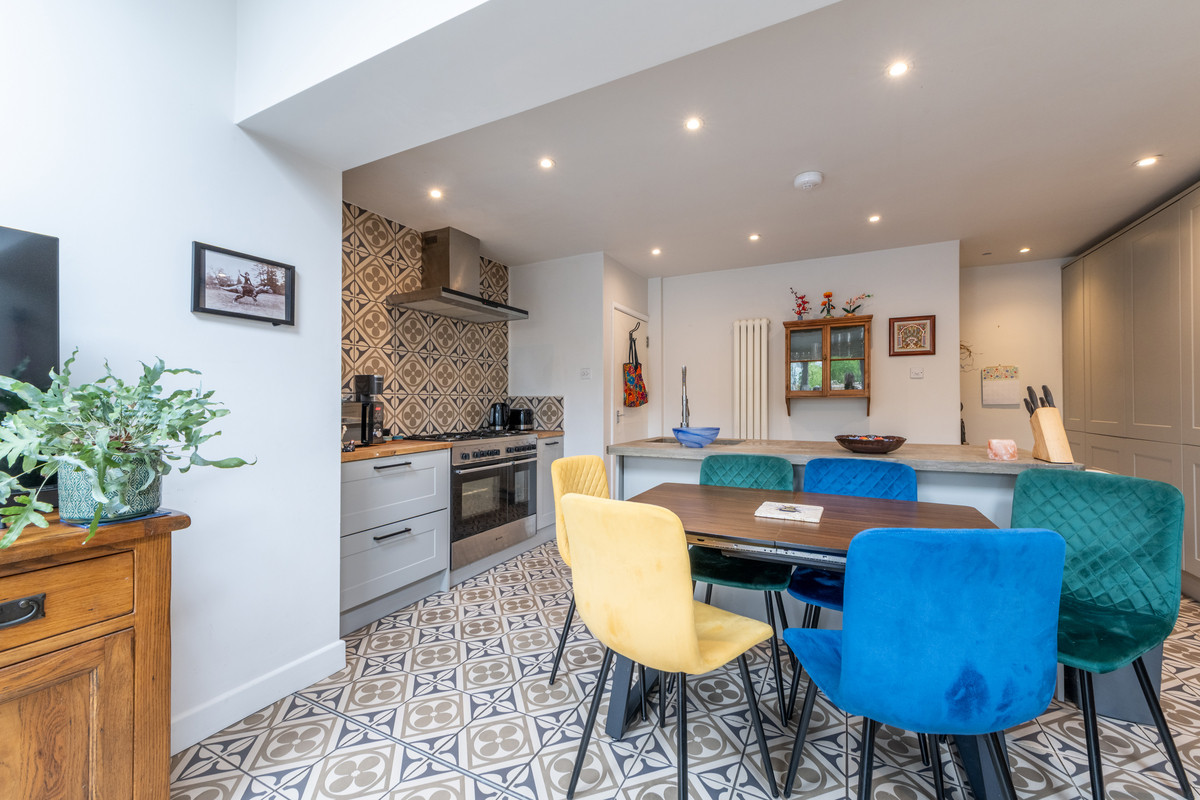
The kitchen has a good range of fitted units, solid oak worktops and a range-style cooker, while the island brings something different with its bespoke concrete worktop.
Oak. Concrete. Contemporary tiling. It is all practical, but it has a big personality.
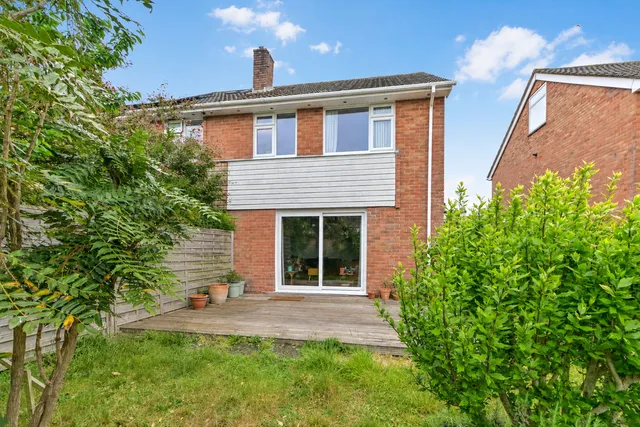
And then the doors open straight onto the rear garden.
Inside and outside become one long entertaining space — exactly the sort of room you imagine being busy at weekends.
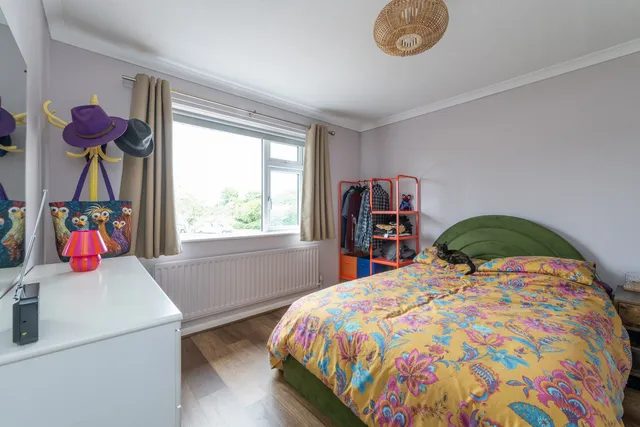
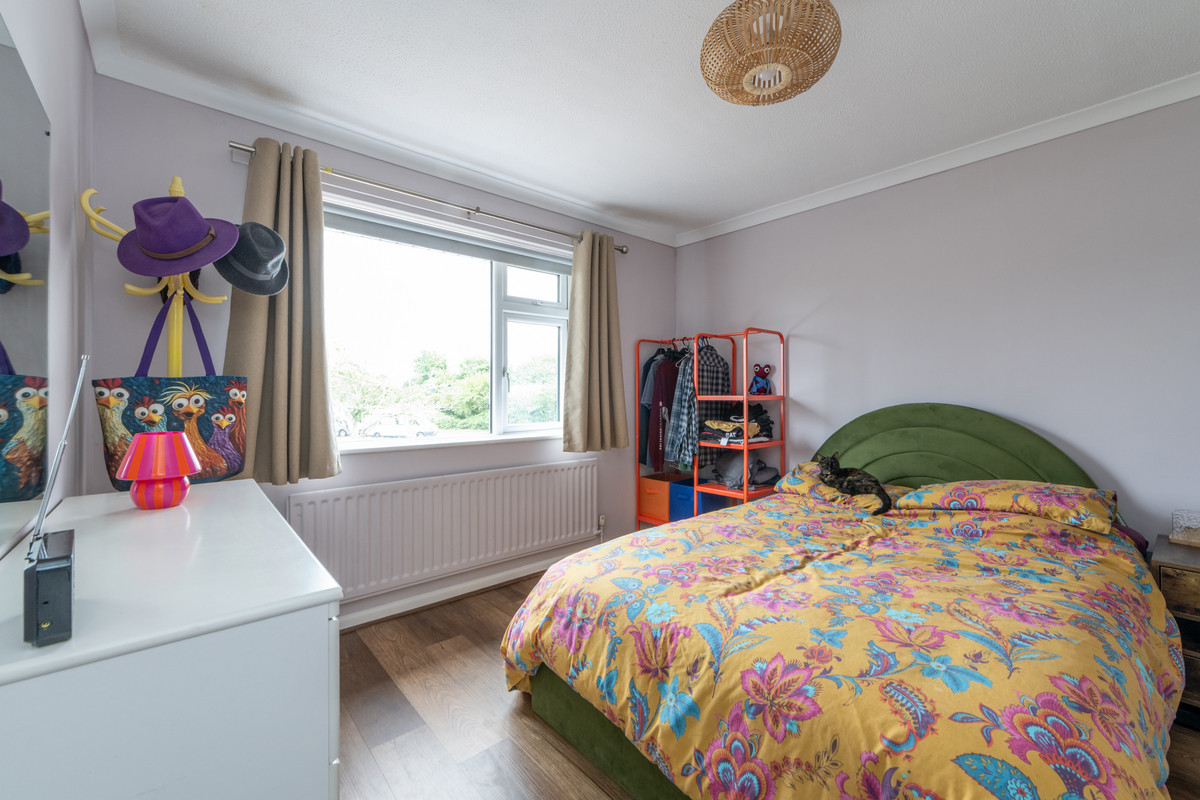
Who gets the ground-floor bedroom?
Sometimes the most useful room in a house is the one that gives you options.
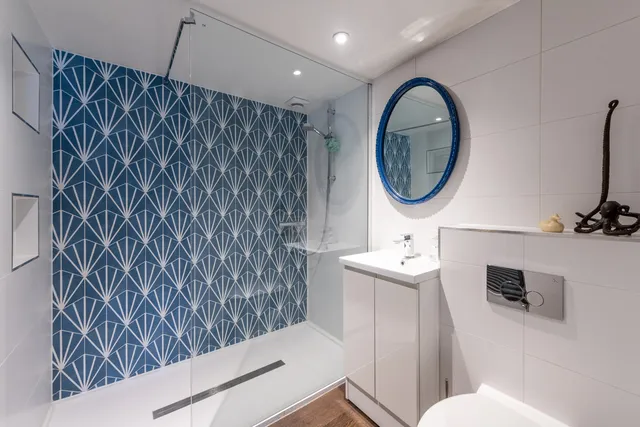
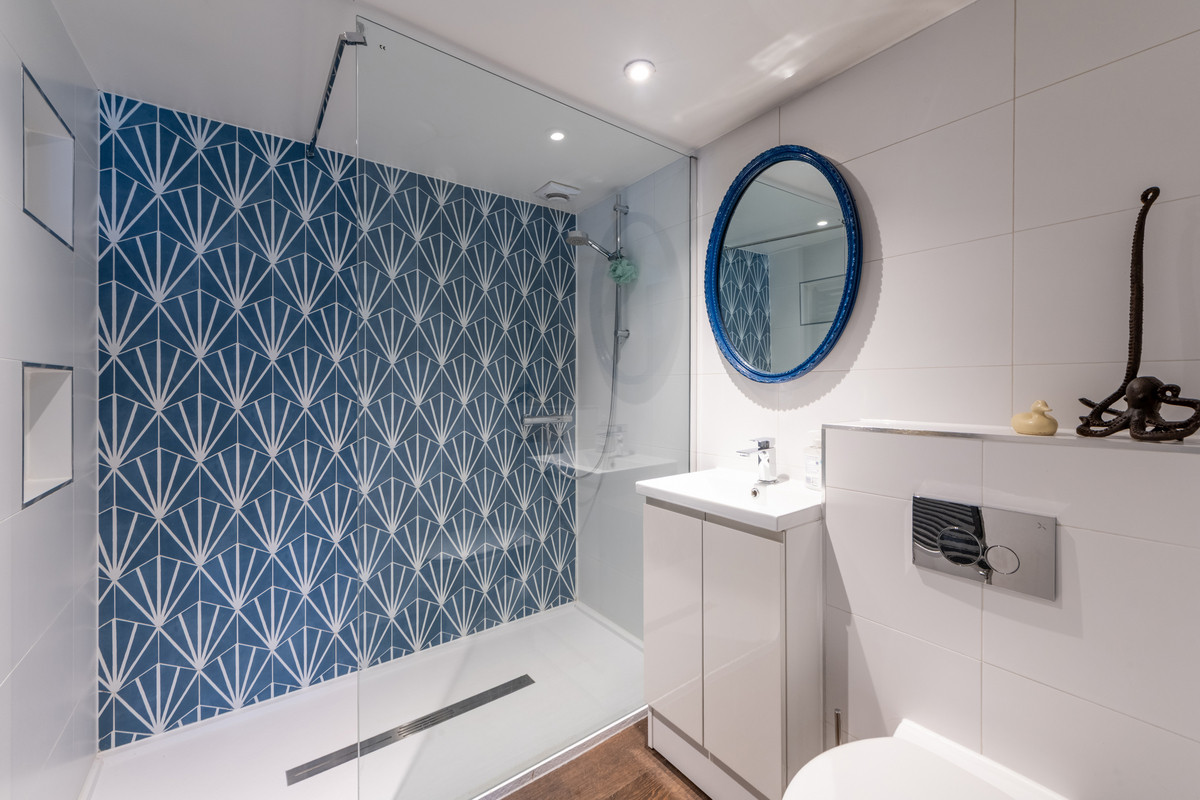
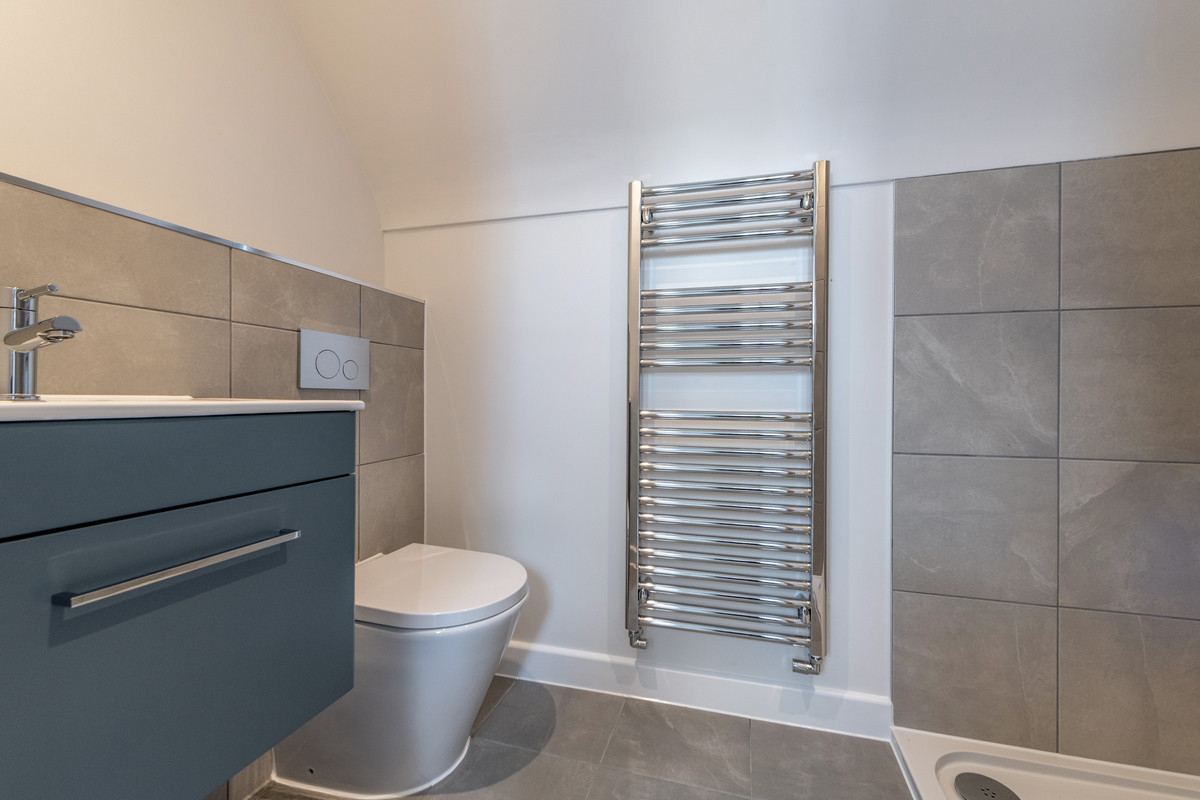
The ground-floor double bedroom, together with the modern shower room and generous walk-in shower, could work brilliantly for multi-generational living.
It could be a bedroom for a parent, or a room for guests.
Or simply a bedroom that means someone doesn't have to use the stairs. The choice is yours.
And upstairs?
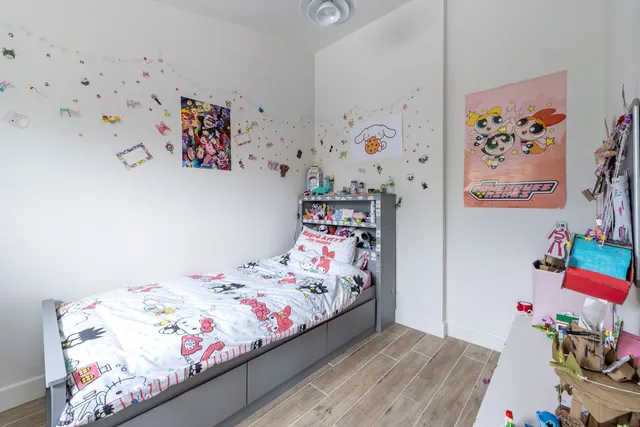
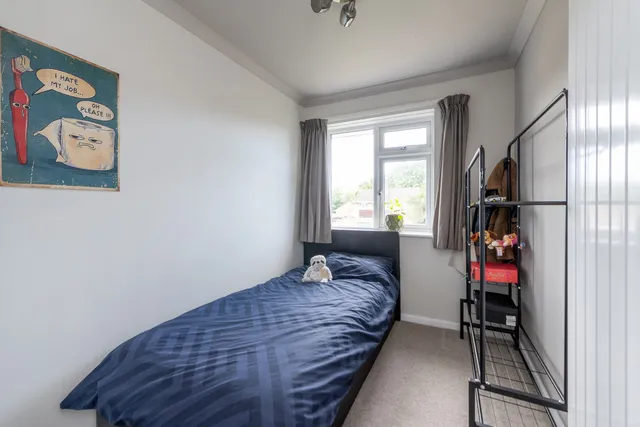
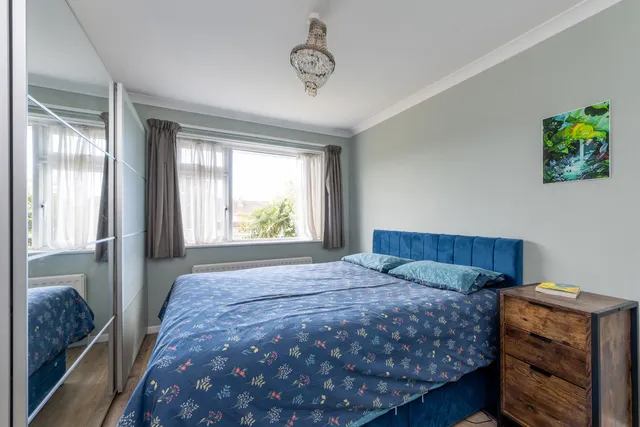
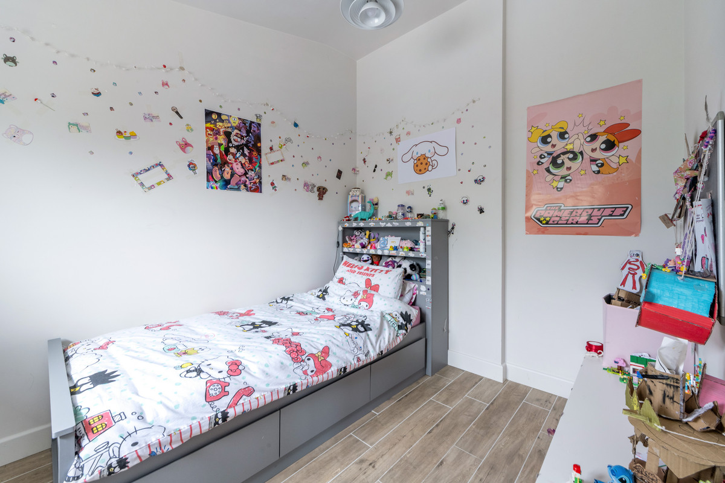
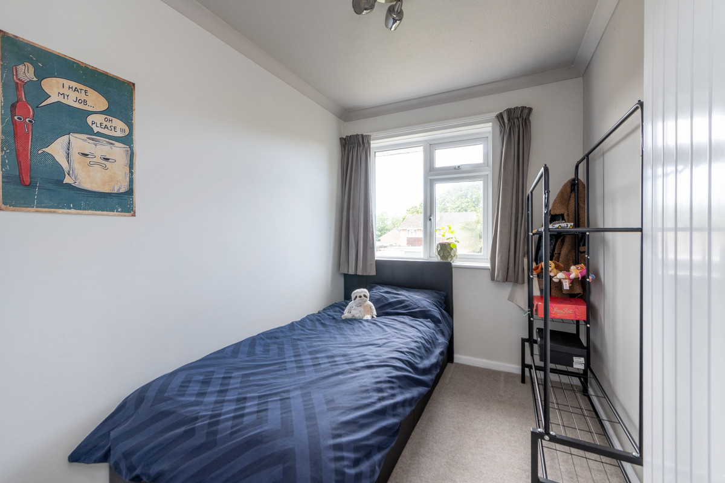
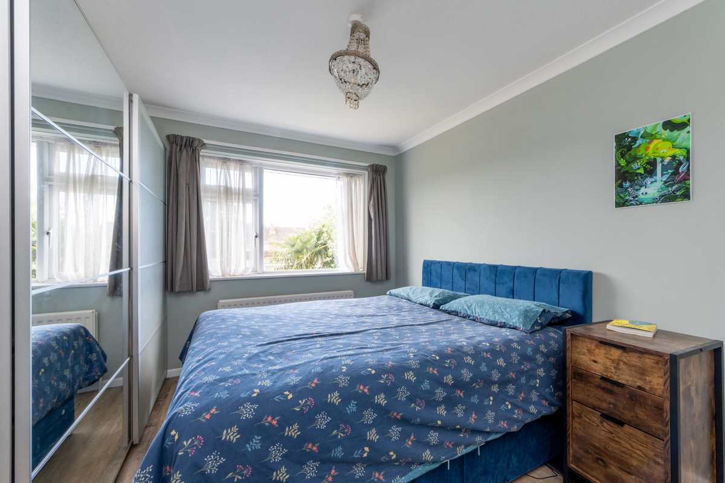
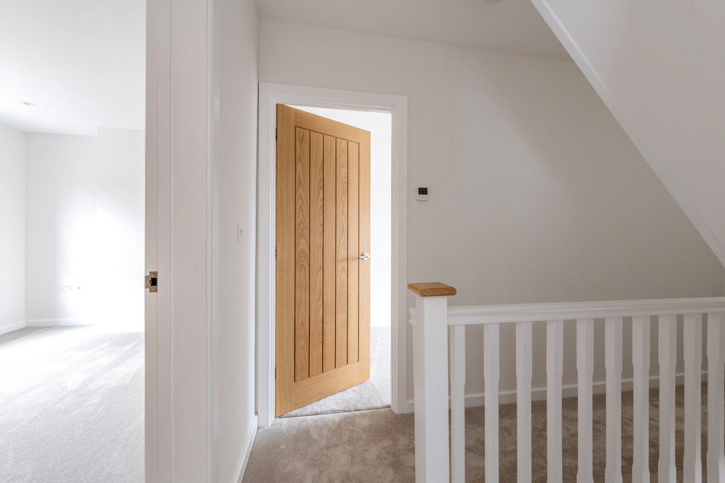
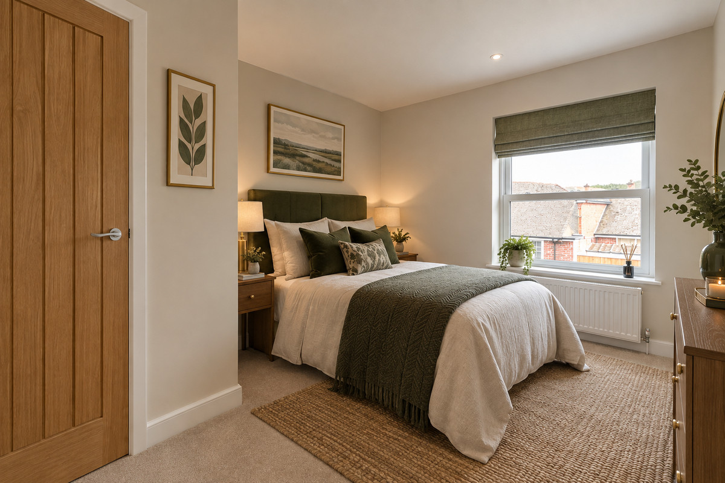
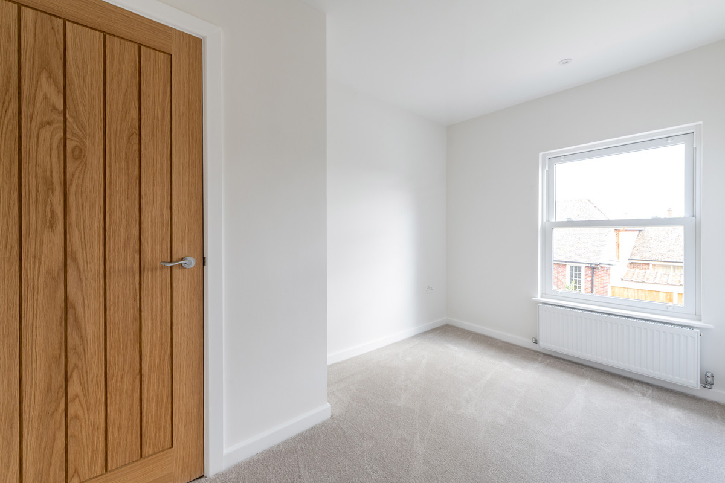
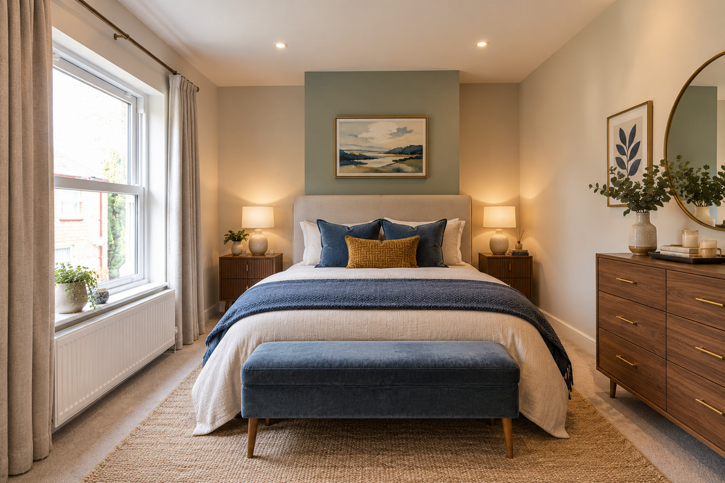
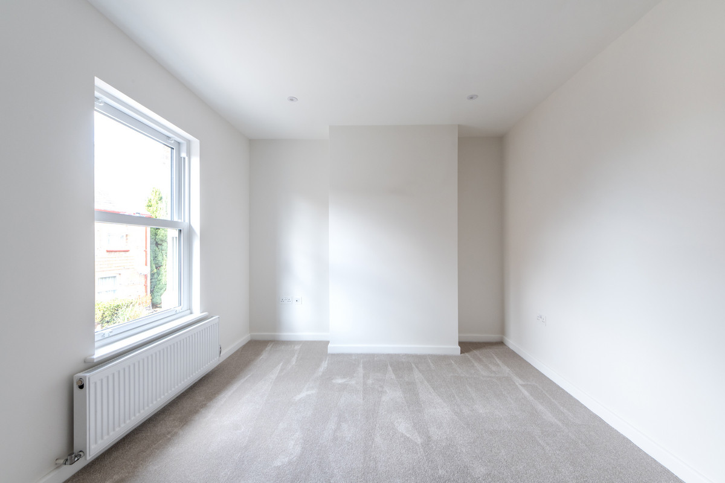
The first floor has three bedrooms — two good-sized doubles and a single.
The single room could be a child's bedroom, but it could just as easily become a home office, hobby room or somewhere to shut the door on the rest of the house.
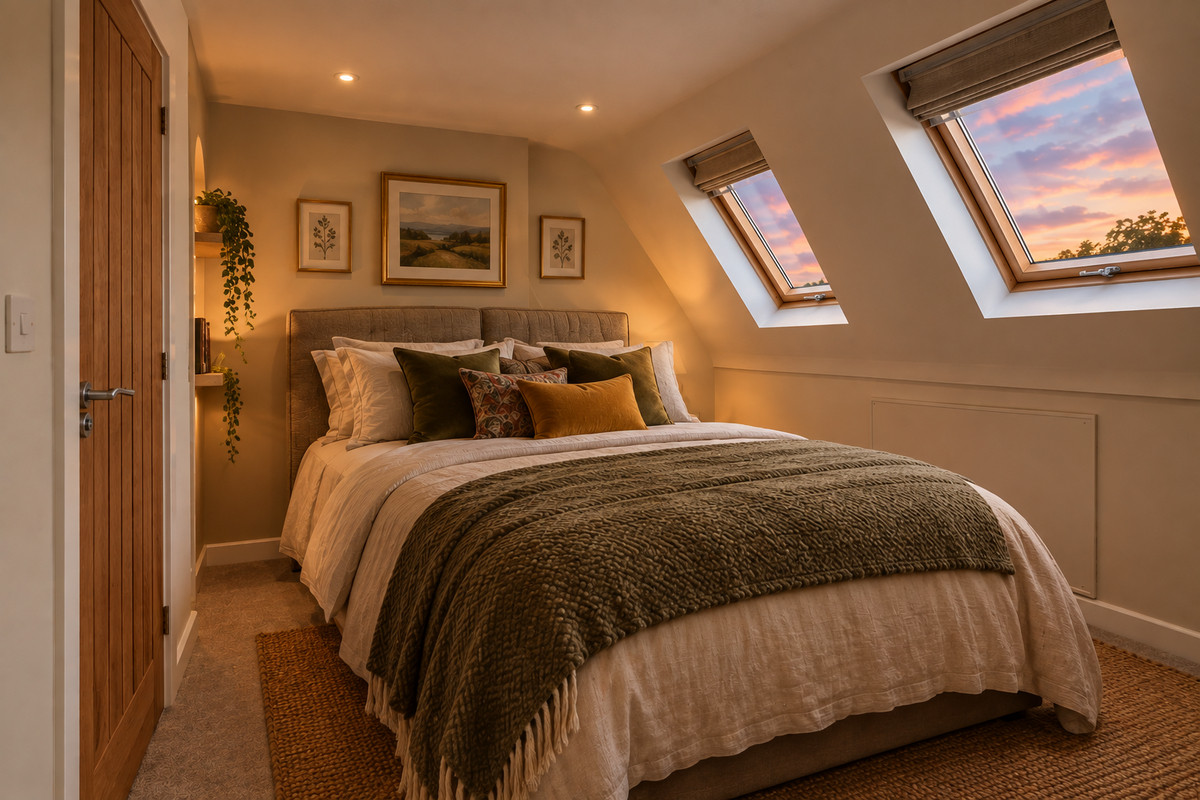
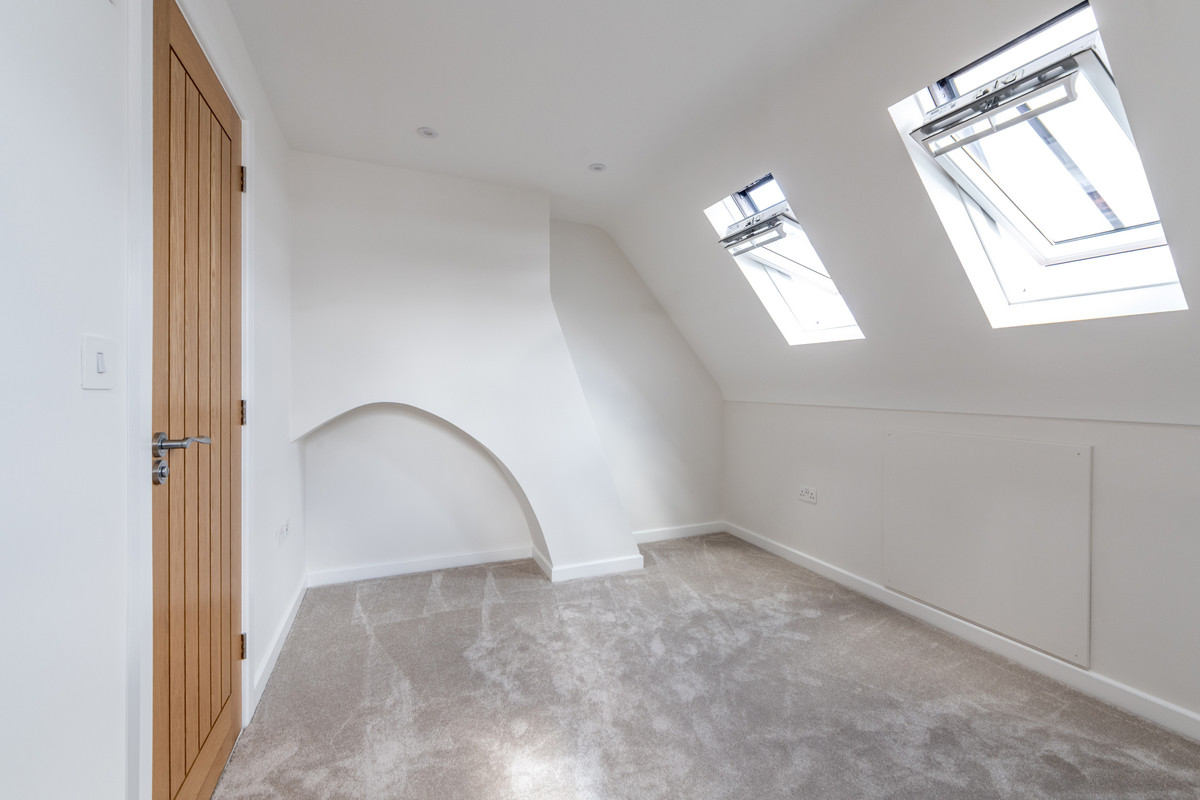
Then there is another double bedroom on the top floor, with a large Velux window bringing plenty of light into the space.
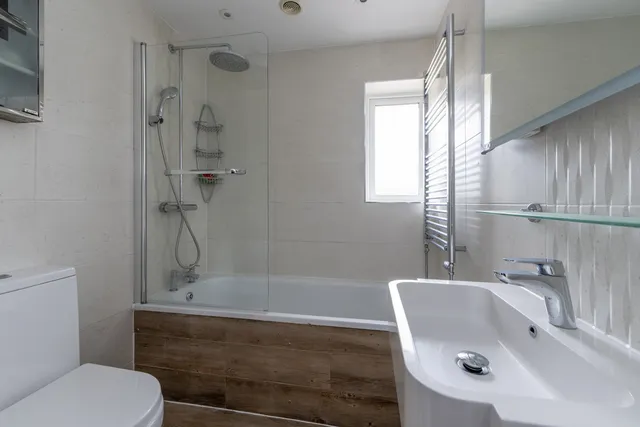
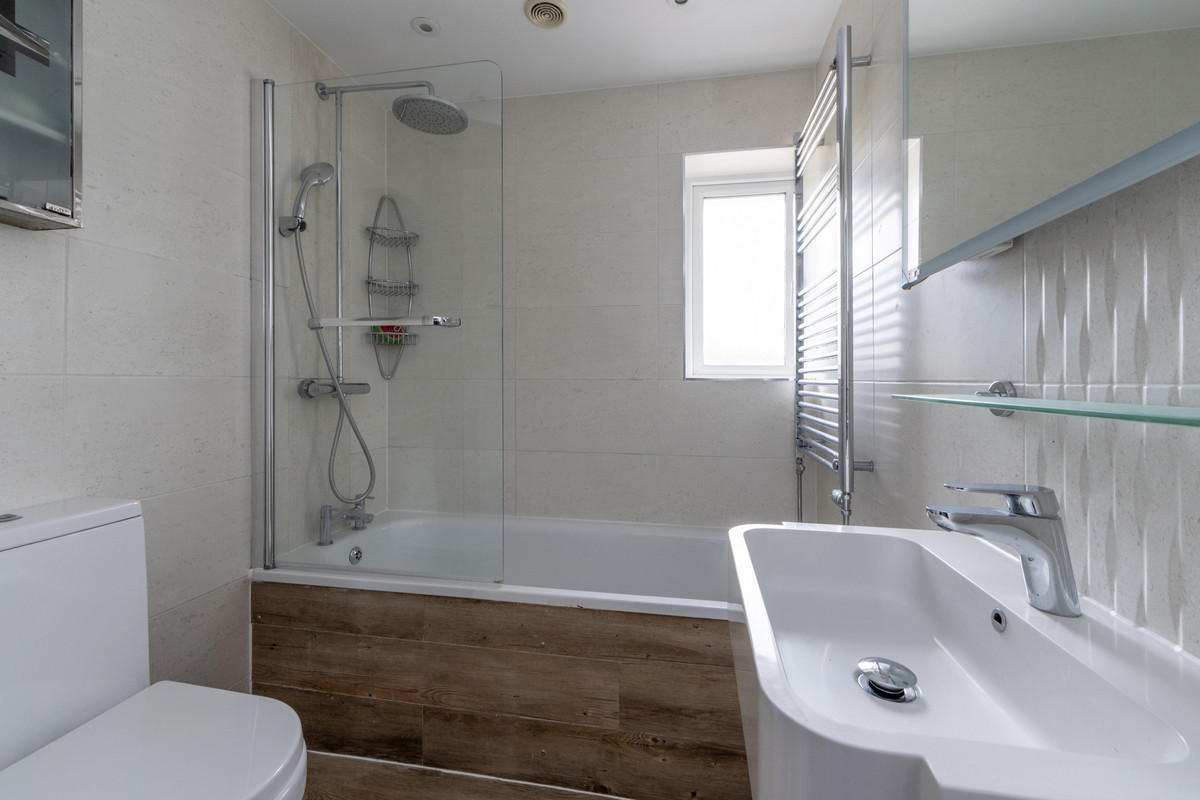
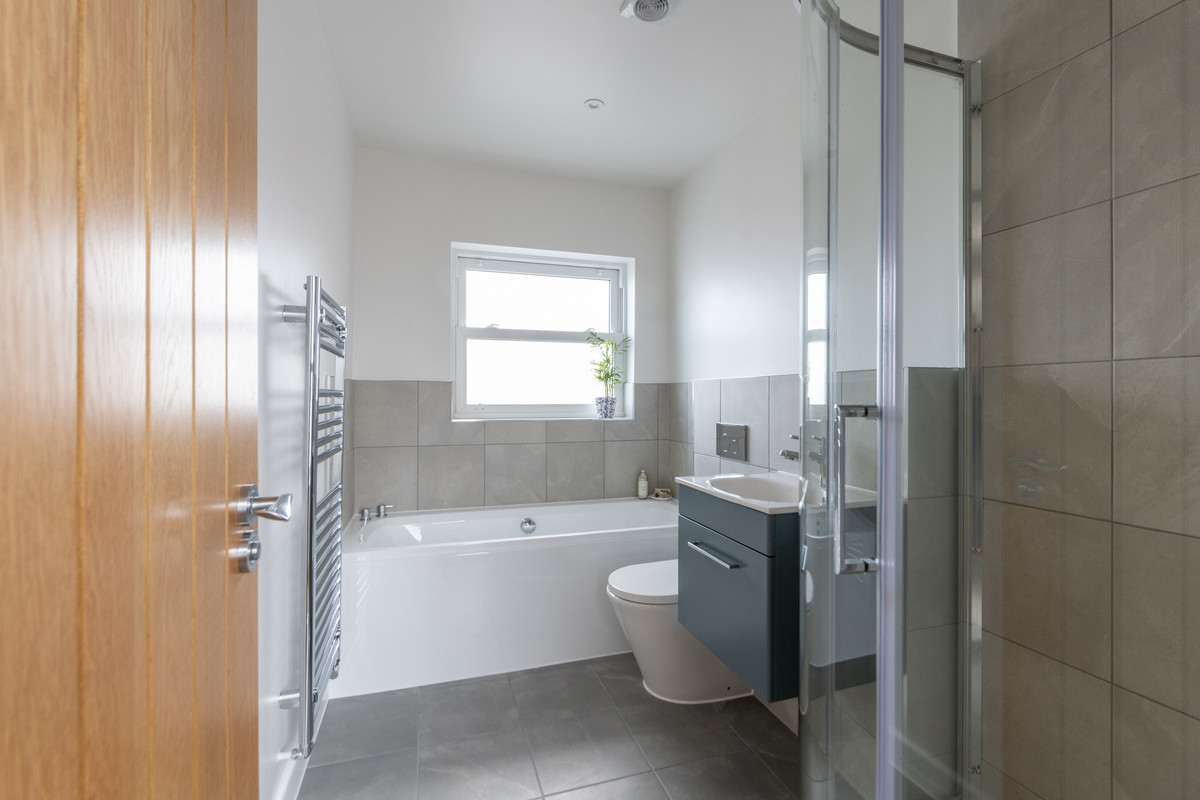
The family bathroom serves the bedrooms, with a modern bath and shower over, wash basin and WC.
Where do you work from home?
The single bedroom gives you a proper room to work from rather than having to balance a laptop on the kitchen table.
Close the door, work, then close the laptop and reclaim the room for whatever comes next.
What's going on outside?
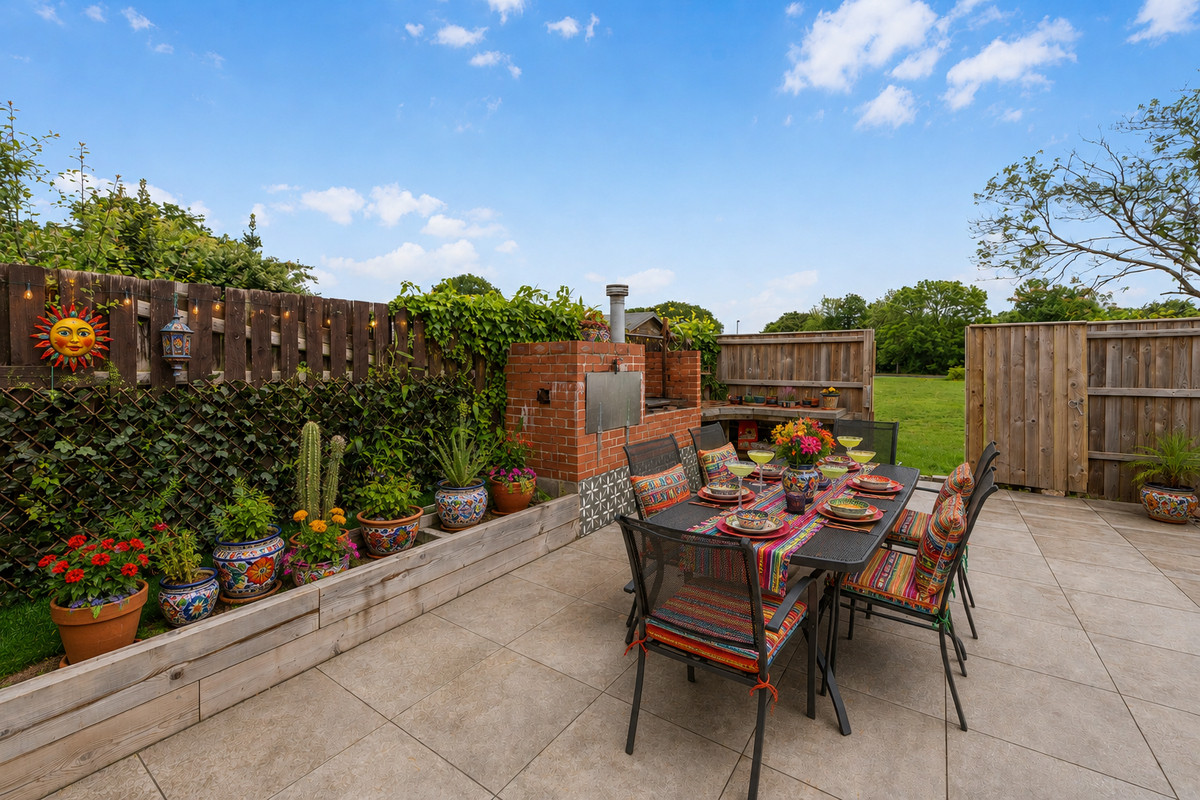
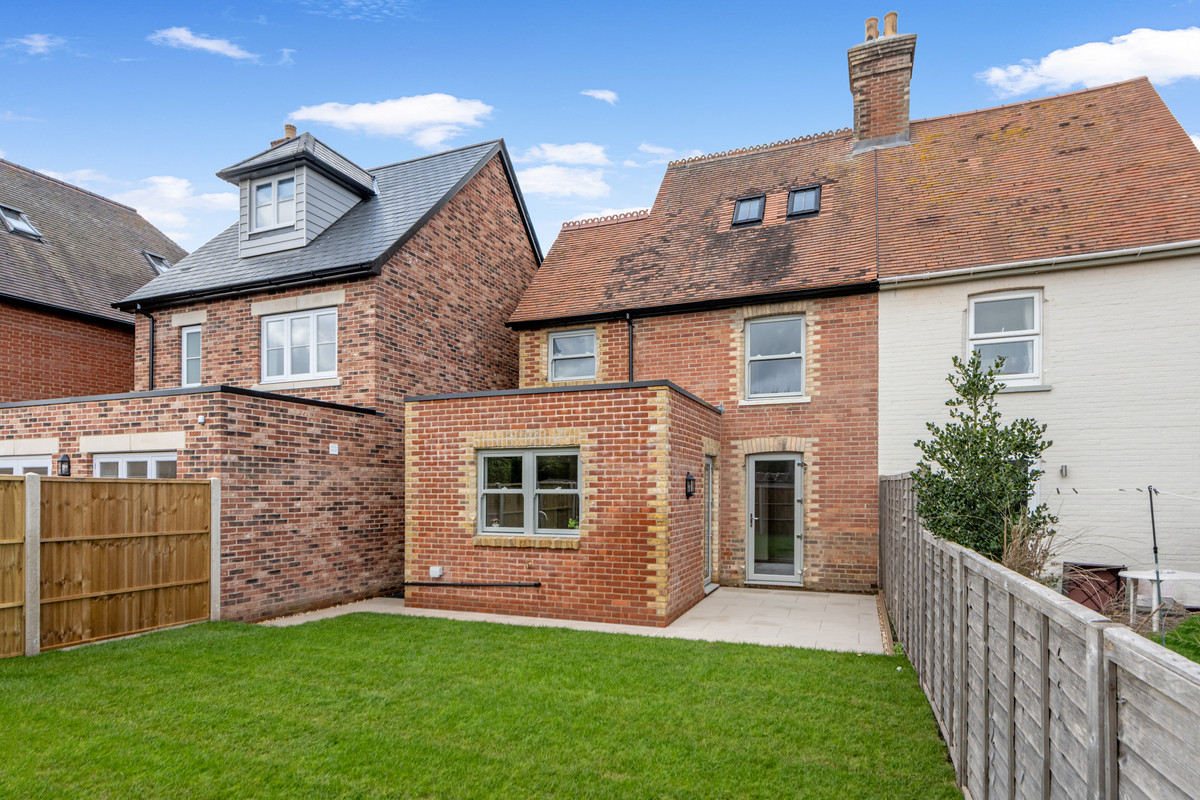
The rear garden was clearly designed with weekends in mind.
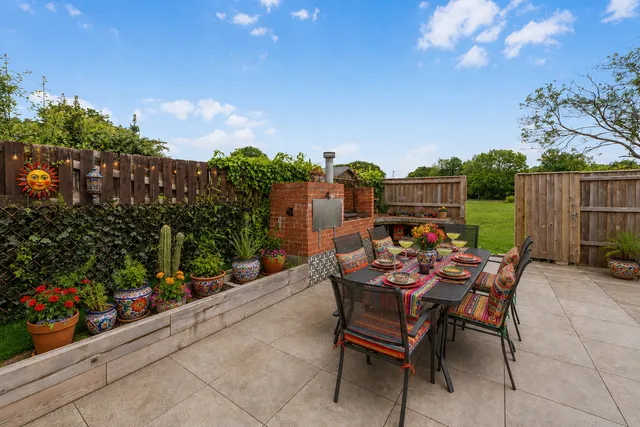
There is a patio with different areas for sitting, an outdoor kitchen, a brick-built BBQ and — because apparently a BBQ wasn't enough — a purpose-built pizza oven.
This isn't just a garden to look at, it's somewhere to use.
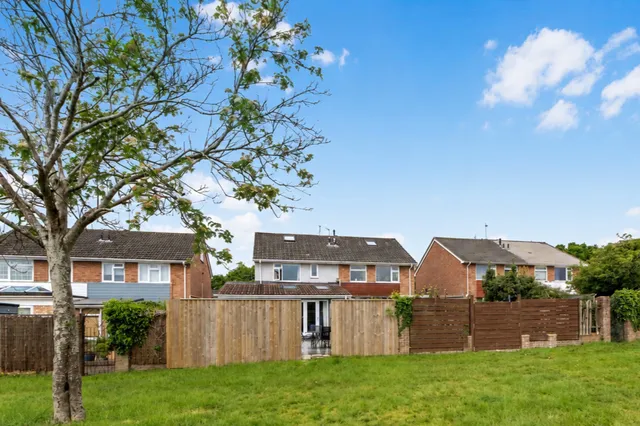
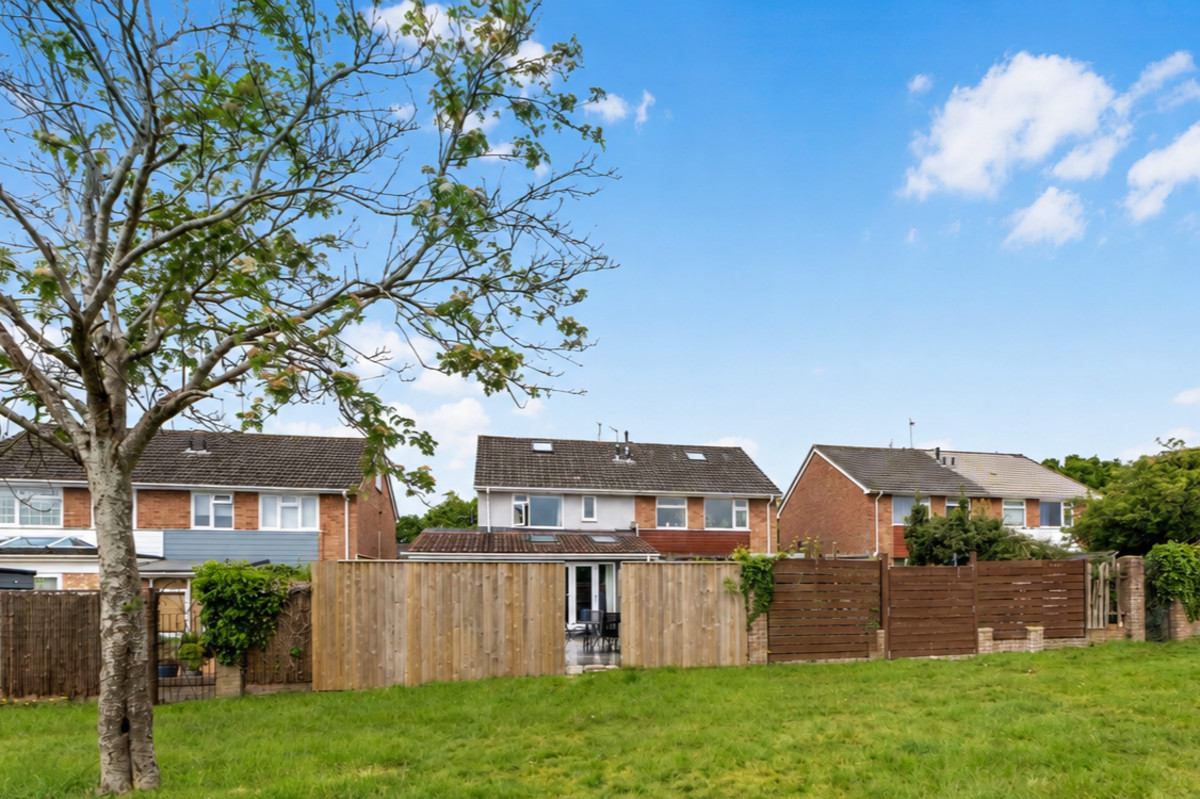
And beyond the rear wooden fence is the communal green, with a pedestrian gate providing direct access.
The garage is in a separate nearby block, as is usual on the Northmoor Estate.
LOCATION & LIFESTYLE
What's outside the front door?
Wareham town centre is close enough for everyday life to be easy. But you already know this.
Shops, schools, cafés and the railway station are all within reach, and the other reason people choose Northmoor is the countryside.
Wareham Forest is nearby, and beyond that there is the wider Dorset landscape and the Jurassic Coast.
So you get the useful bit of town, and the good bit of being surrounded by countryside.
Who are your neighbours?
The Northmoor Estate has been part of Wareham life since the 1970s.
It was popular then and it remains popular now. Partly because the houses tend to have the things families actually want, all with decent room sizes, gardens and space to grow into.
And partly because the location makes sense.
This is a neighbourhood where houses have changed as their owners' lives have changed.
Number 4 is a particularly good example. It has taken a house built for family life in the 1970s and reworked it for family life now.
Directions:
WhatThreeWords: outhouse.fortunate.martini
MATERIAL INFORMATION
The boring bit — but we're legally obliged to include it.
Tenure: [Freehold]
Council tax band: [C]
EPC rating: [C]
Utilities: [Electricity/Gas/Water]
Heating: [Gas]
Broadband / mobile coverage: [Please check]
Parking: Separate garage in a garage block
Flood risk: [Low]
Planning permissions / restrictions: [Approved]
Any known material issues: [None]
Why are you still reading this?
You already know what the house is. The question is whether you can see your family here.
Come and have a look.
Book the viewing.
TAUK — Property Sold Properly
*** Selected photographs in this listing, are AI-enhanced images. They feature virtual staging. Some of the exterior furniture shown is entirely computer generated and does not exist at the property. Enhancement is limited to image quality and presentation and does not materially alter the property's features, layout or condition. Viewers are encouraged to attend an in-person viewing to assess the property for themselves.***
These results are for a repayment mortgage and are only intended as a guide. Make sure you obtain accurate figures from your lender before committing to any mortgage.
We use cookies to enhance your experience, analyse site traffic, and serve personalised content. By clicking Accept All you consent to our use of cookies. Read our Privacy Policy for more information.
Cookie Preferences
Choose which cookies you allow. Strictly necessary cookies cannot be disabled as they are required for the site to function.
Strictly Necessary
Session, CSRF, authentication. Always active.
Analytics
Google Analytics, Meta, TikTok, and Clarity — help us understand how visitors use the site.
Functional
Remembers your preferences such as language and currency.


 Sign in with Google
 Sign in with Apple