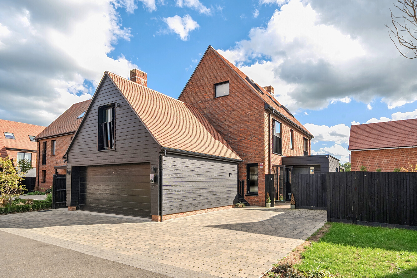
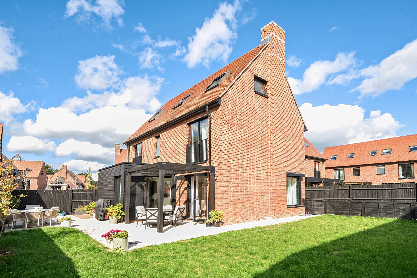
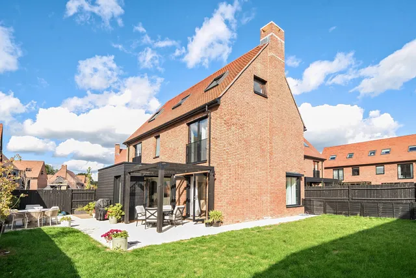
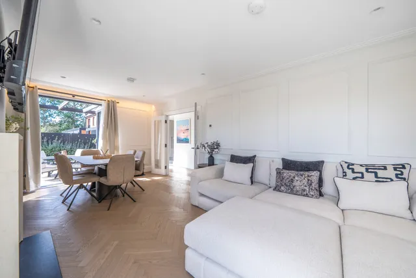
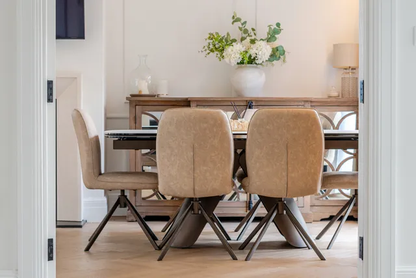
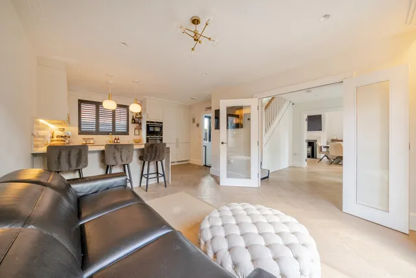
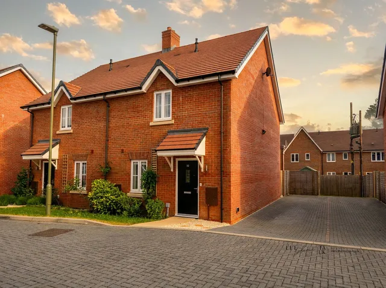
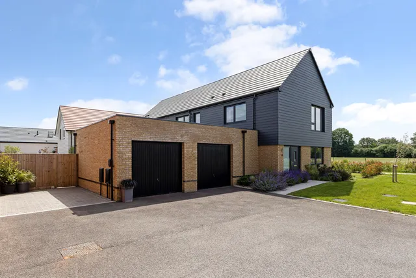
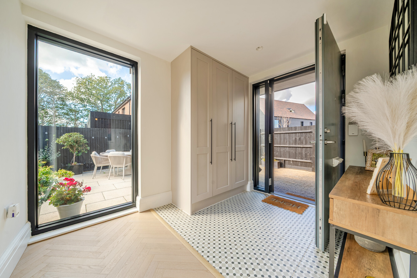
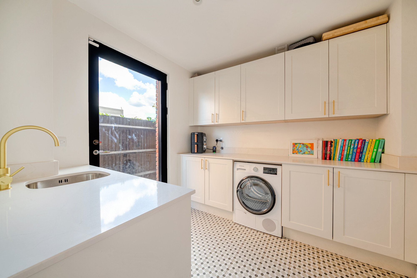
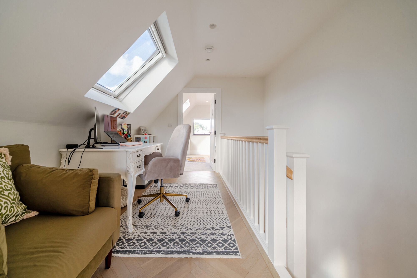
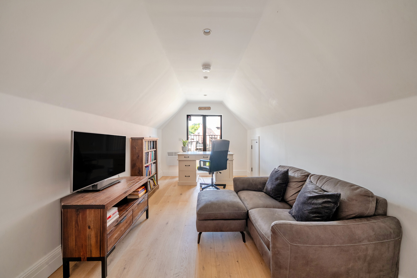
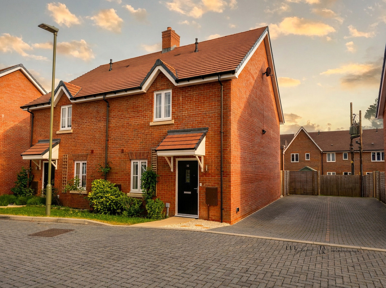
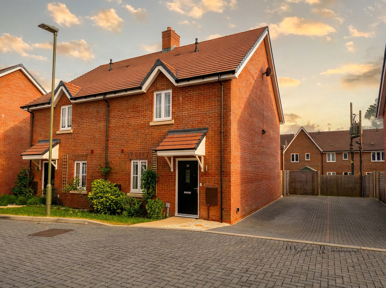
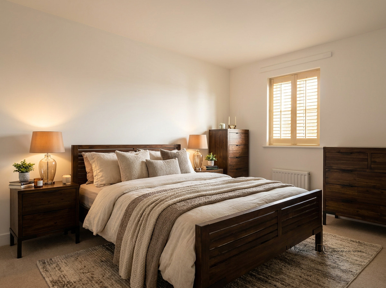
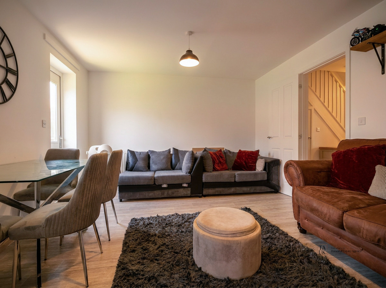
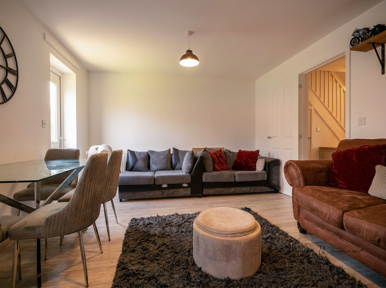
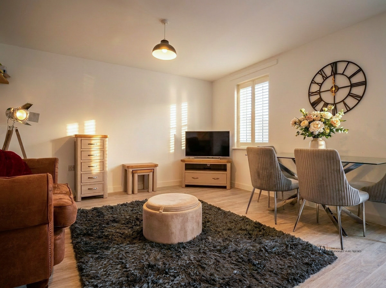
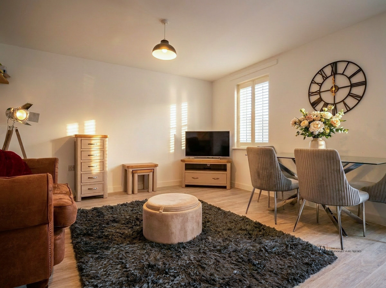
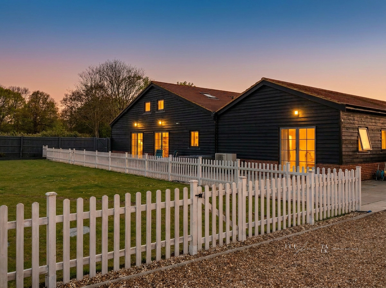
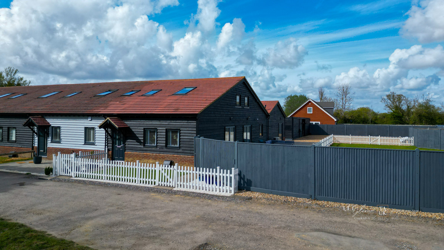
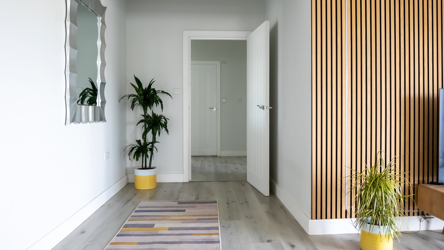
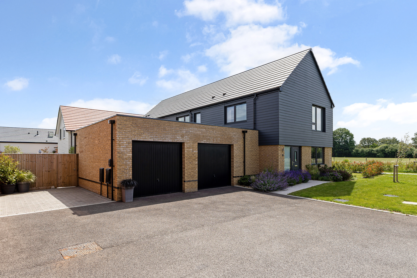
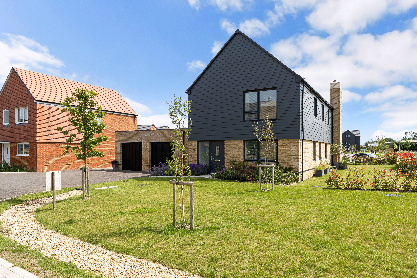
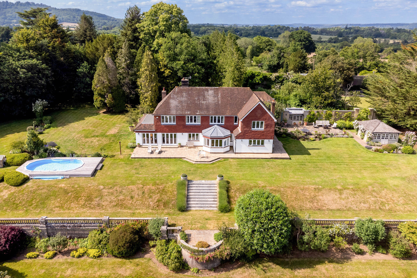
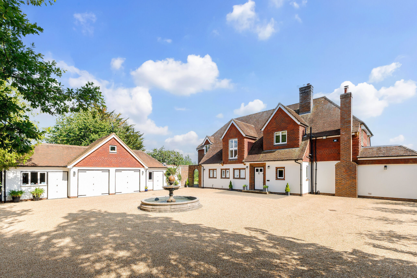
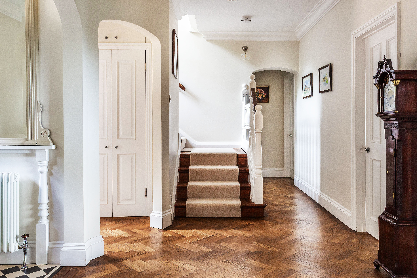
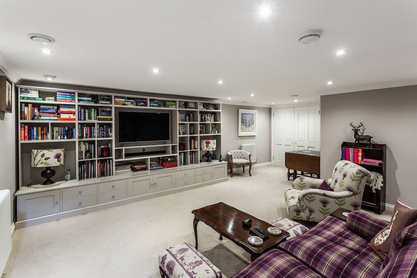
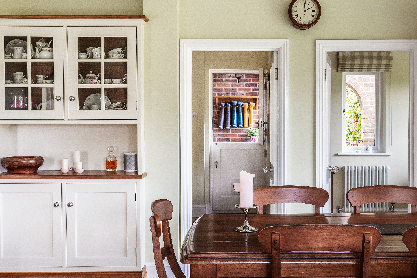
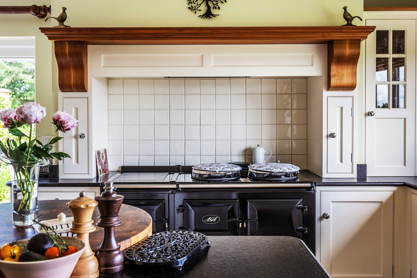
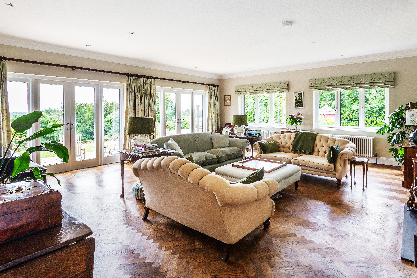
Occupying a prime position within this highly acclaimed and thoughtfully conceived development, recognised with both the Housing Design Award for Best Masterplan and the What House? Award for Best House, this exceptional five-bedroom detached residence offers approximately 2,744 sq ft of beautifully appointed accommodation arranged across three floors.
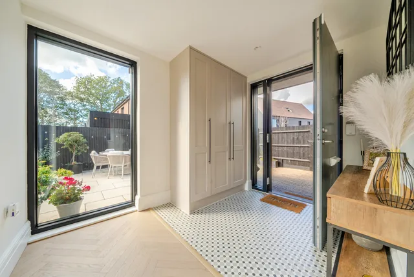
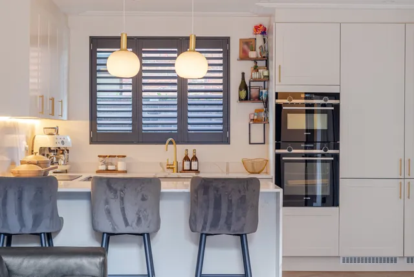
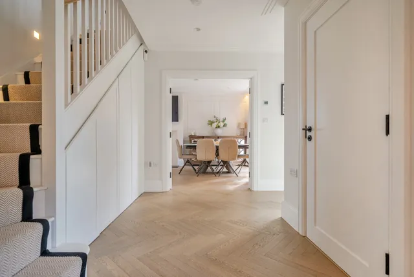
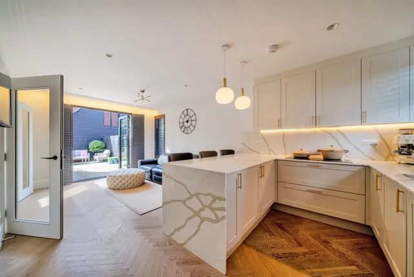
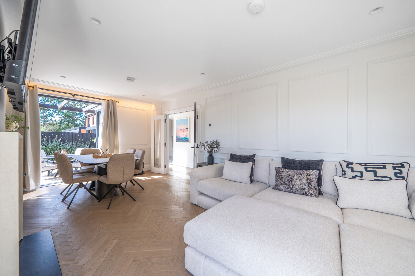
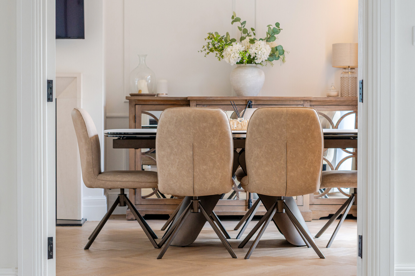
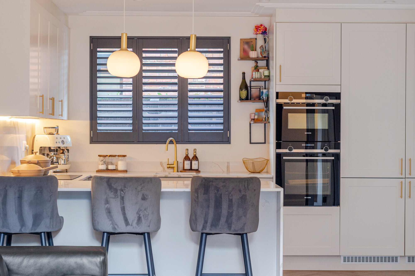
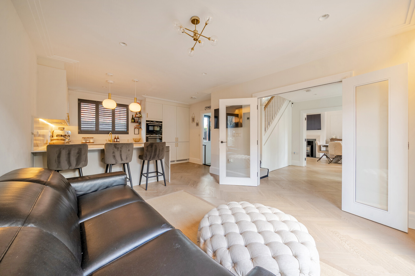
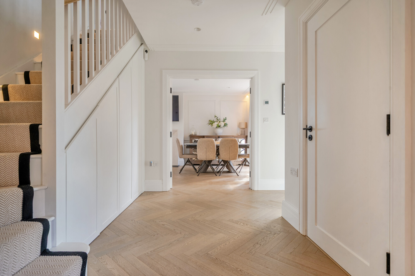
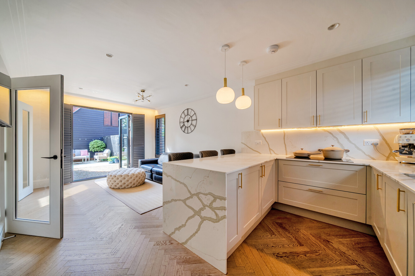
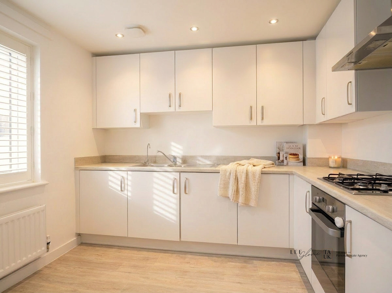
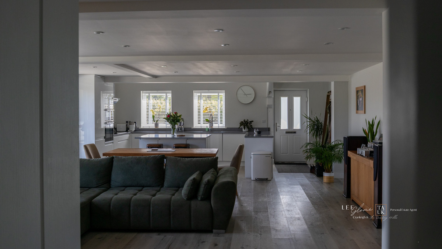
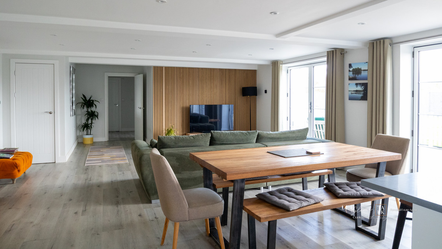
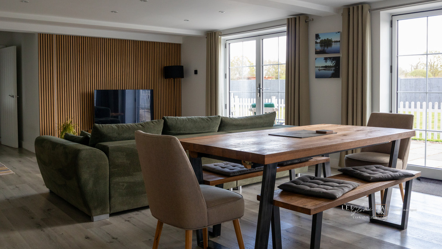
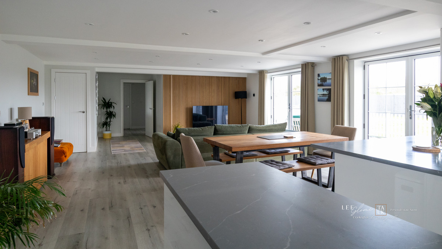
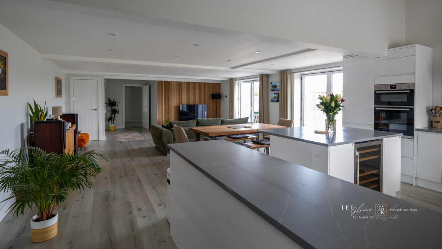
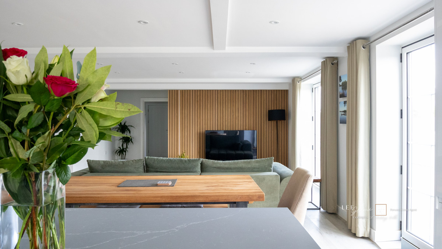
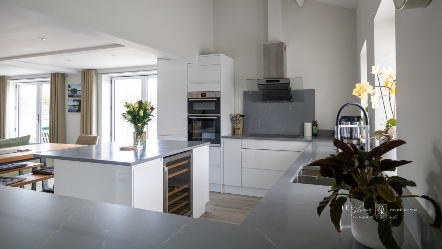
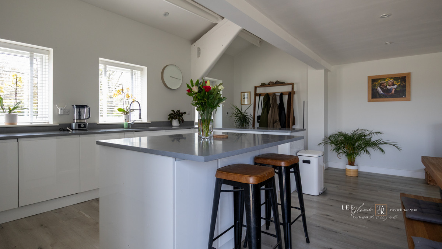
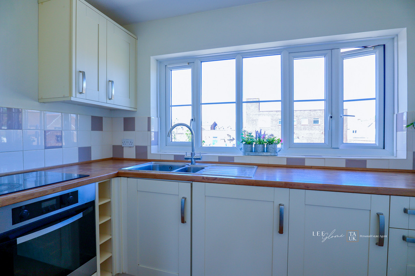
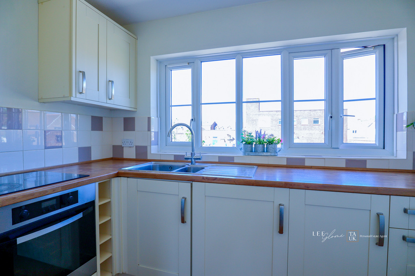
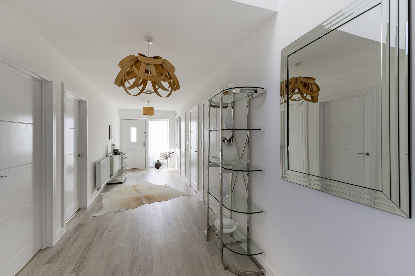
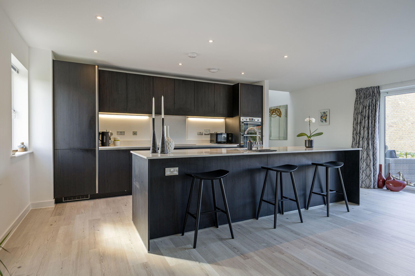
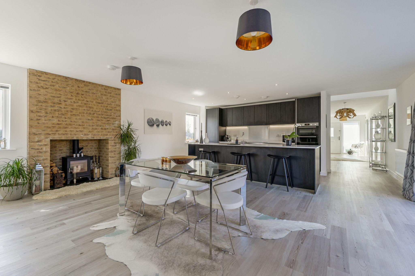
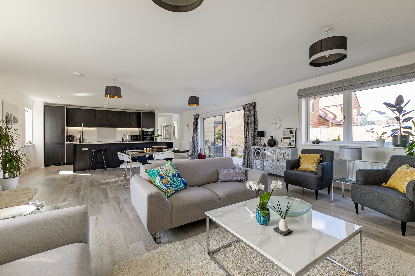
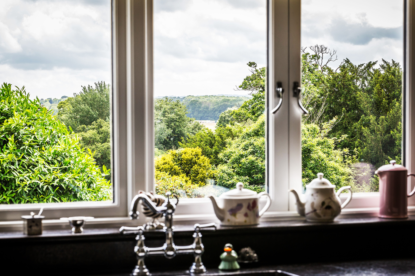
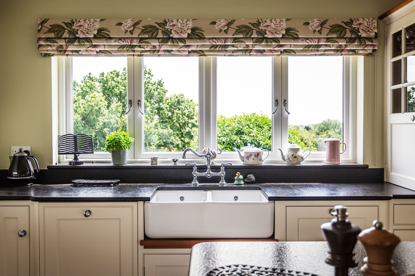
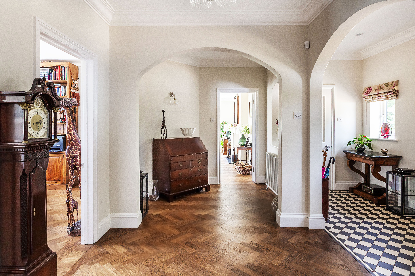
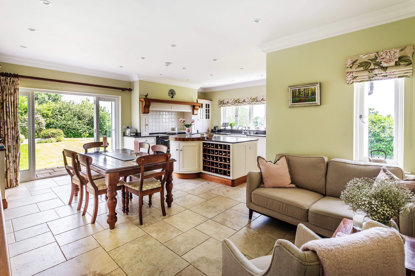
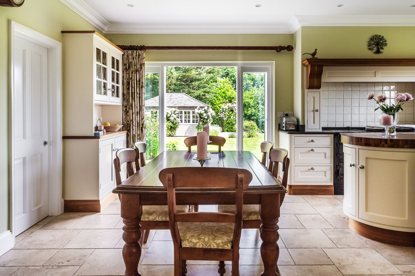
Constructed to an outstanding specification with sustainability and modern family living at its core, the property effortlessly combines elegant design with impressive energy efficiency. A welcoming entrance hall leads to a superb open-plan kitchen and dining room, finished with striking Calacatta stone worktops and designed to provide the perfect environment for both everyday family life and entertaining on a larger scale.
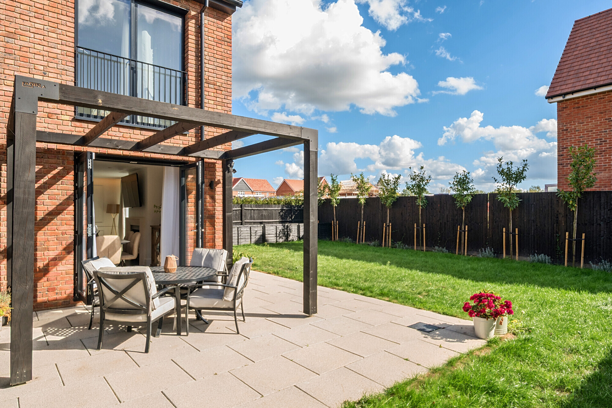
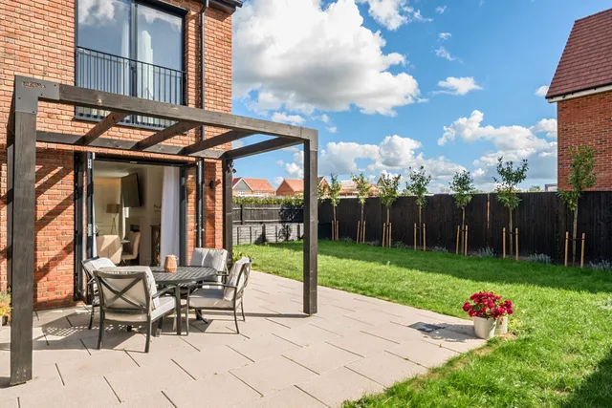
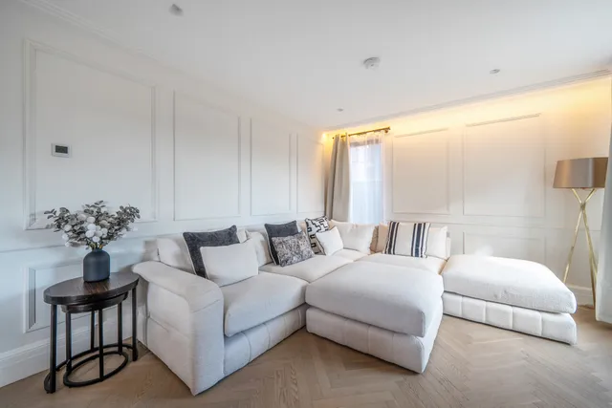
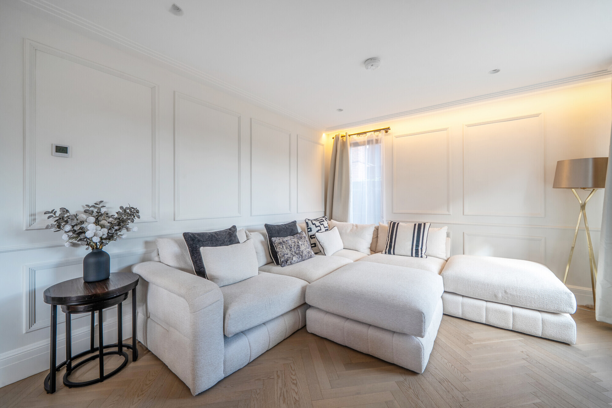
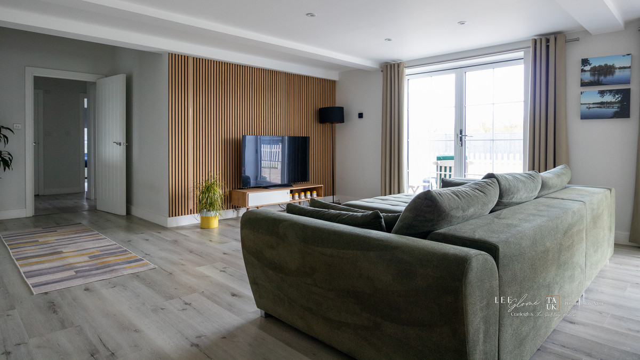
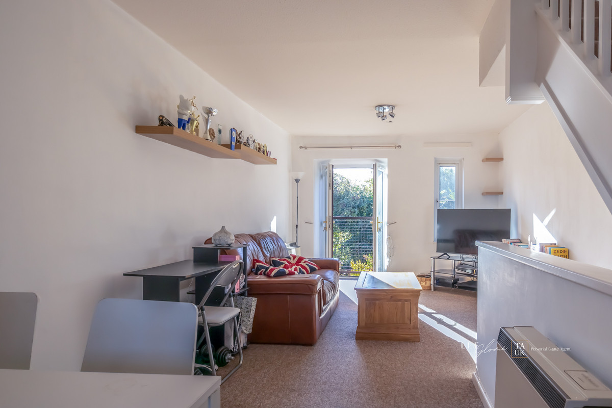
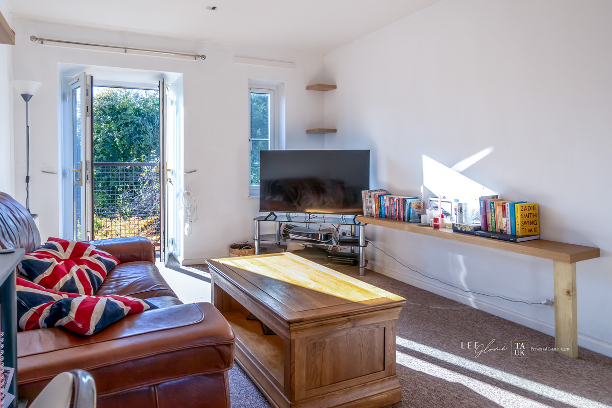
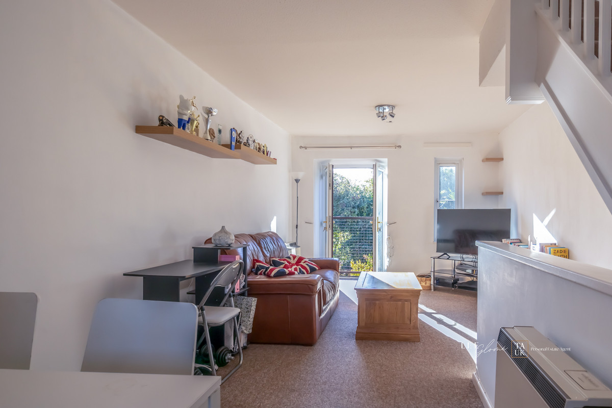
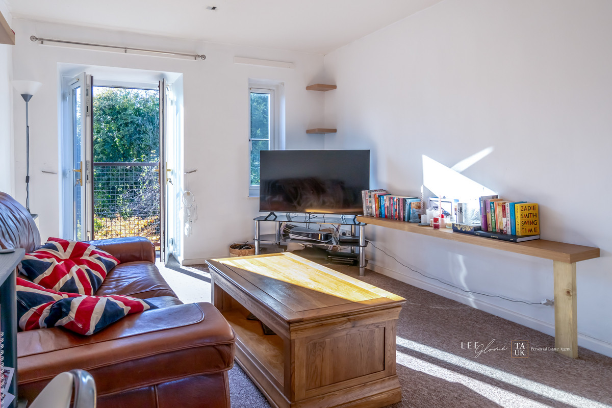
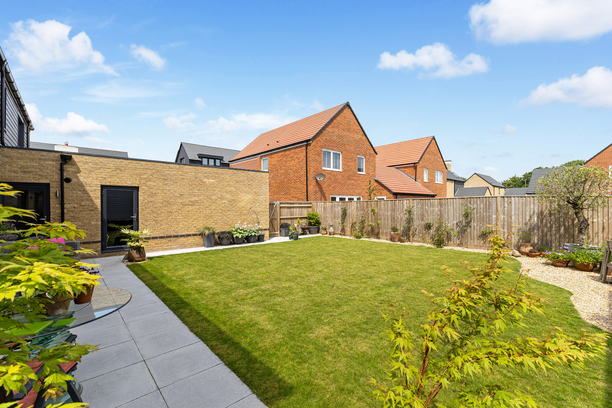
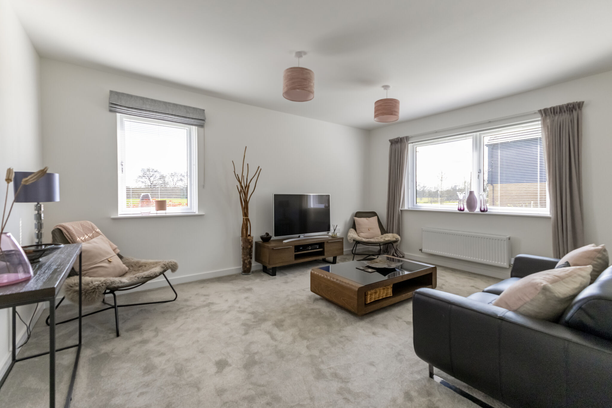
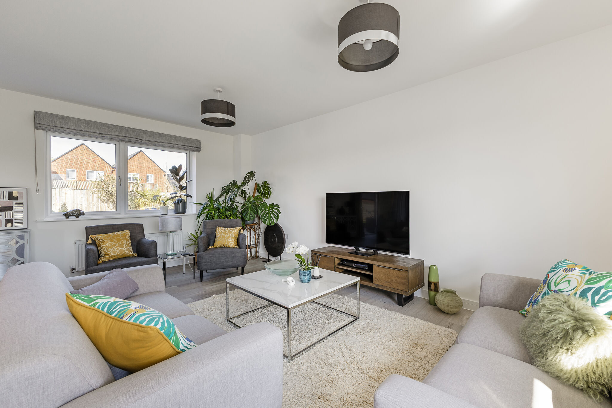
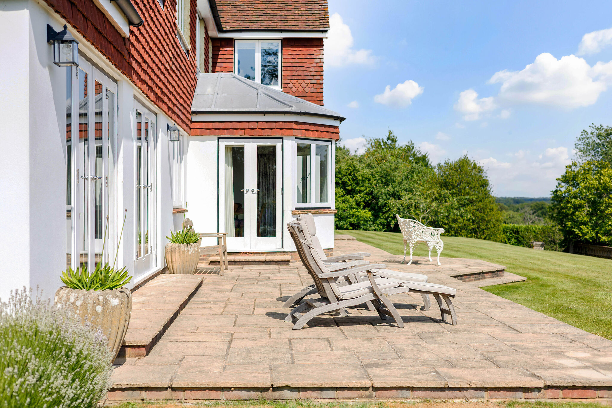
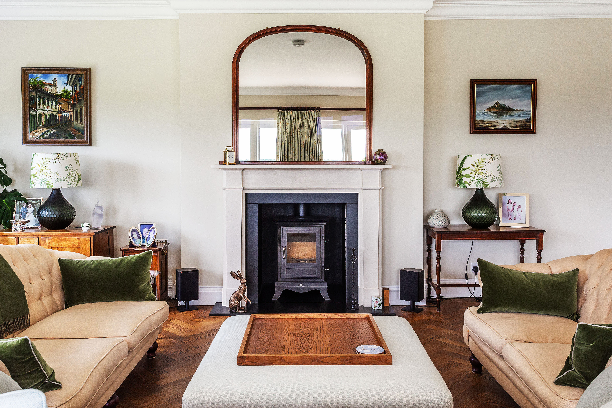
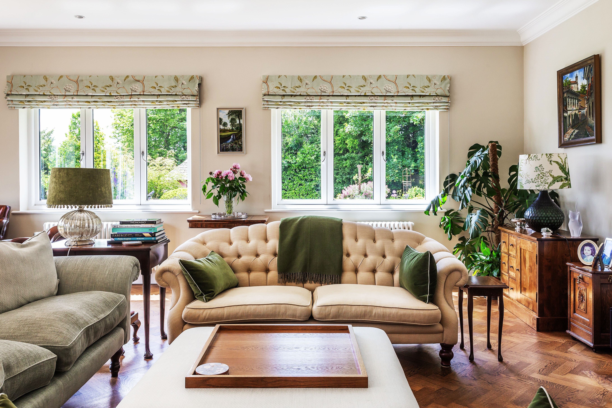
To the rear, a spacious sitting room enjoys views across the beautifully landscaped garden and features a stylish log-burning stove, creating a warm and inviting reception space. Large glazed openings help to blur the distinction between inside and out, allowing the garden to become a natural extension of the living accommodation.
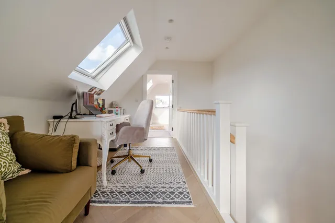
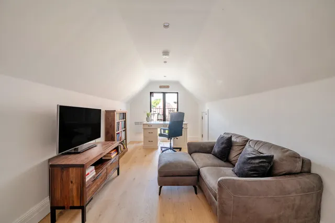
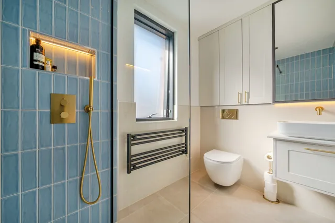
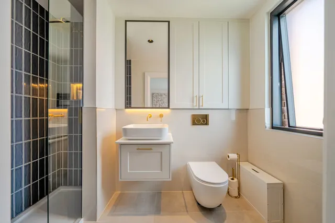
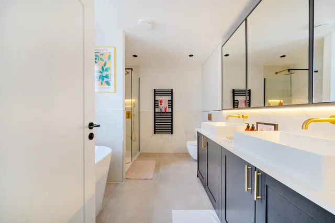
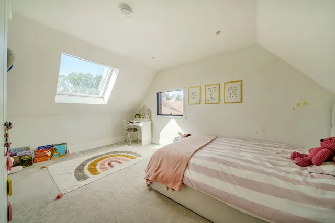
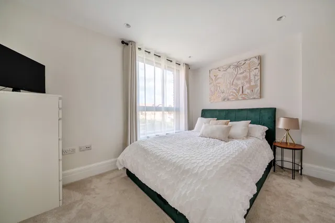
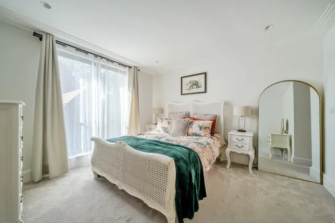
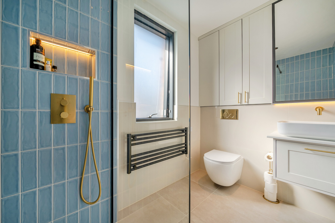
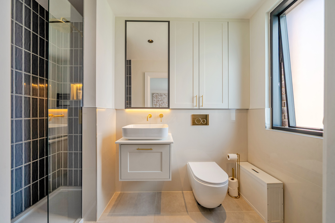
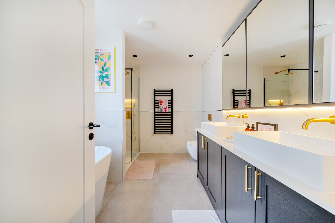
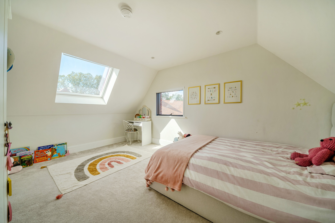
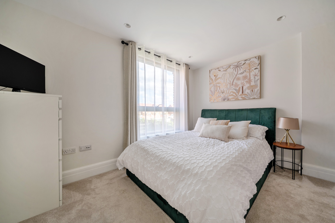
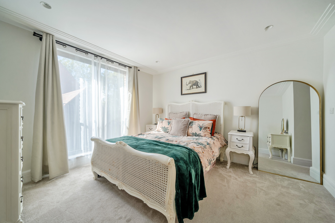
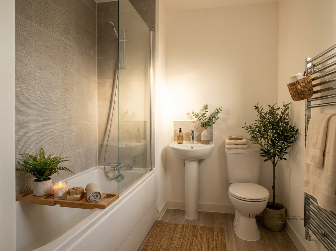
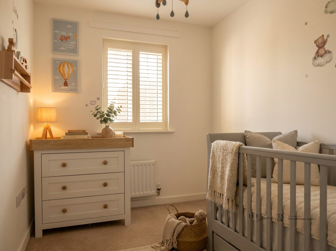
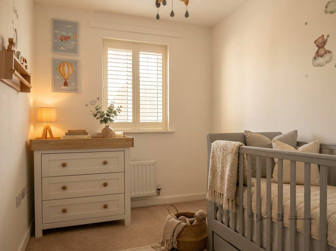
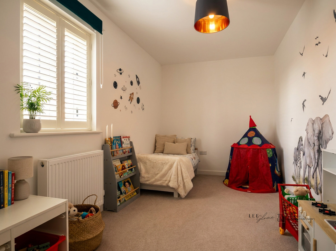
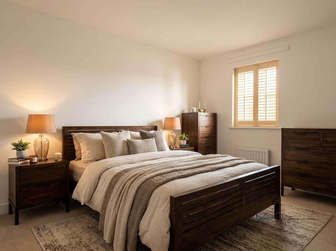
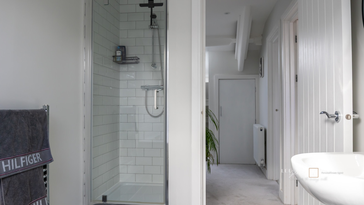
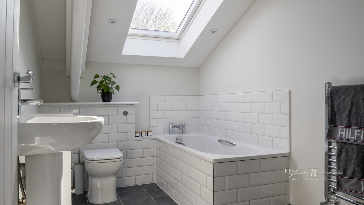
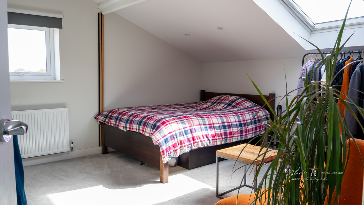
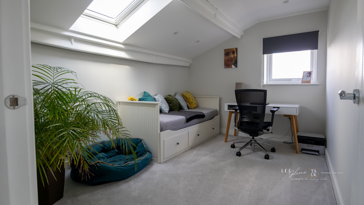
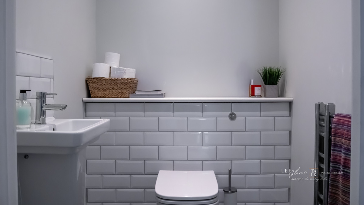
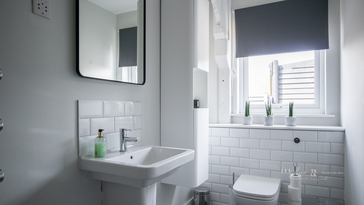
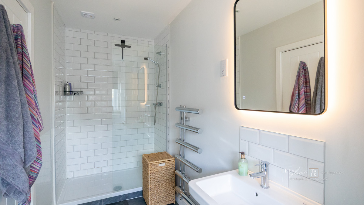
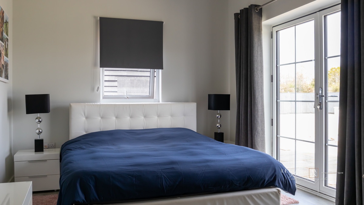
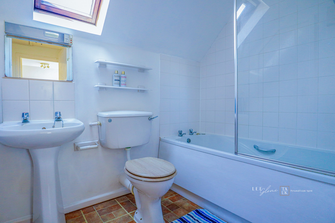
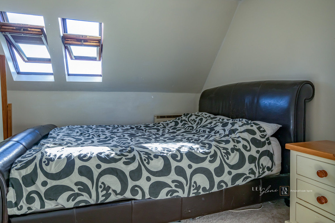
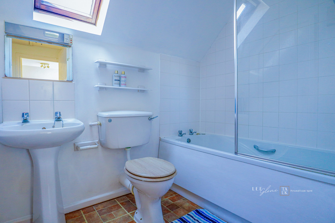
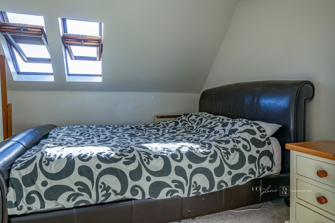
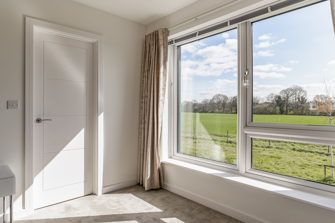
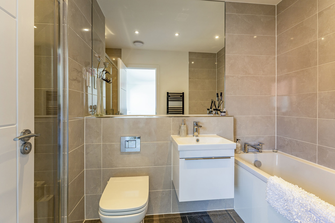
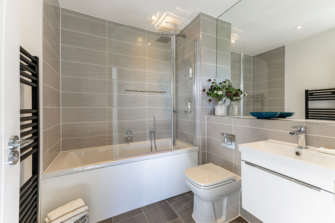
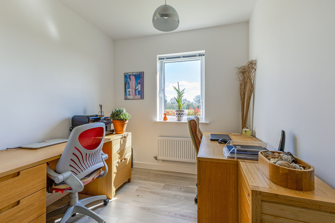
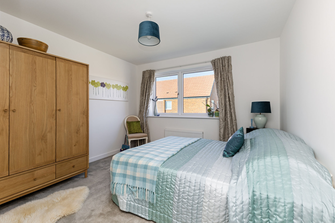
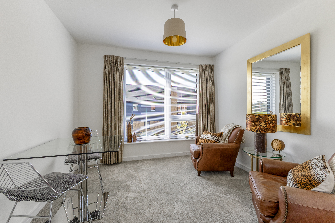
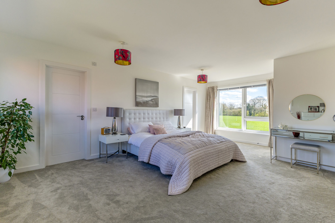
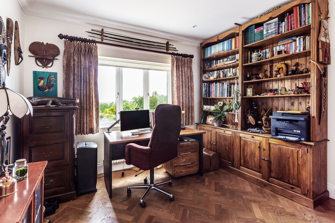
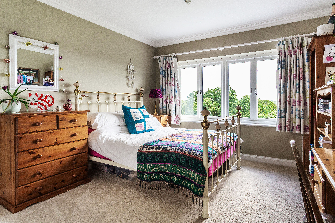
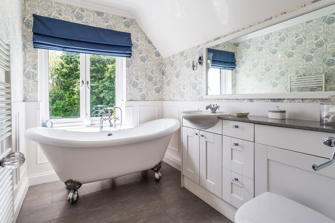
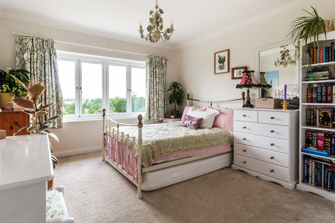
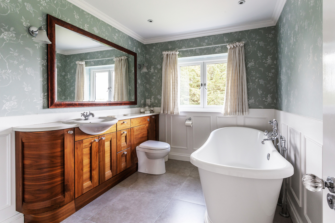
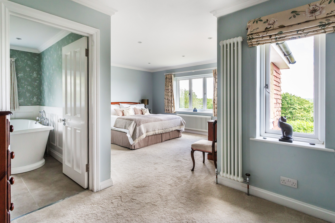
The bedroom accommodation is thoughtfully arranged over the upper floors. The first floor is home to a generous principal bedroom, complemented by two further well-proportioned bedrooms and a beautifully appointed family bathroom. On the second floor, two additional double bedrooms are served by a further bathroom, providing exceptional flexibility for growing families, visiting guests, or those seeking dedicated home-working or hobby spaces.
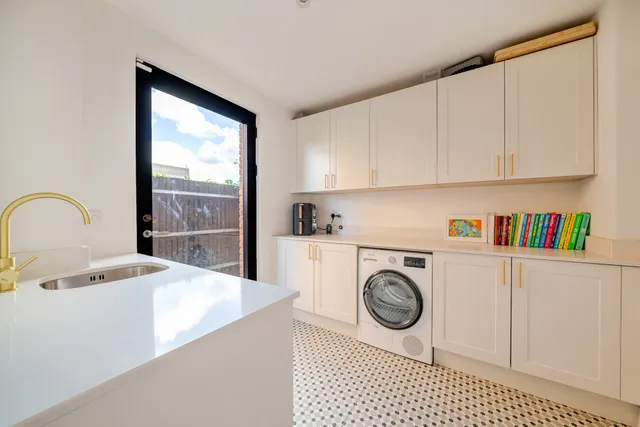
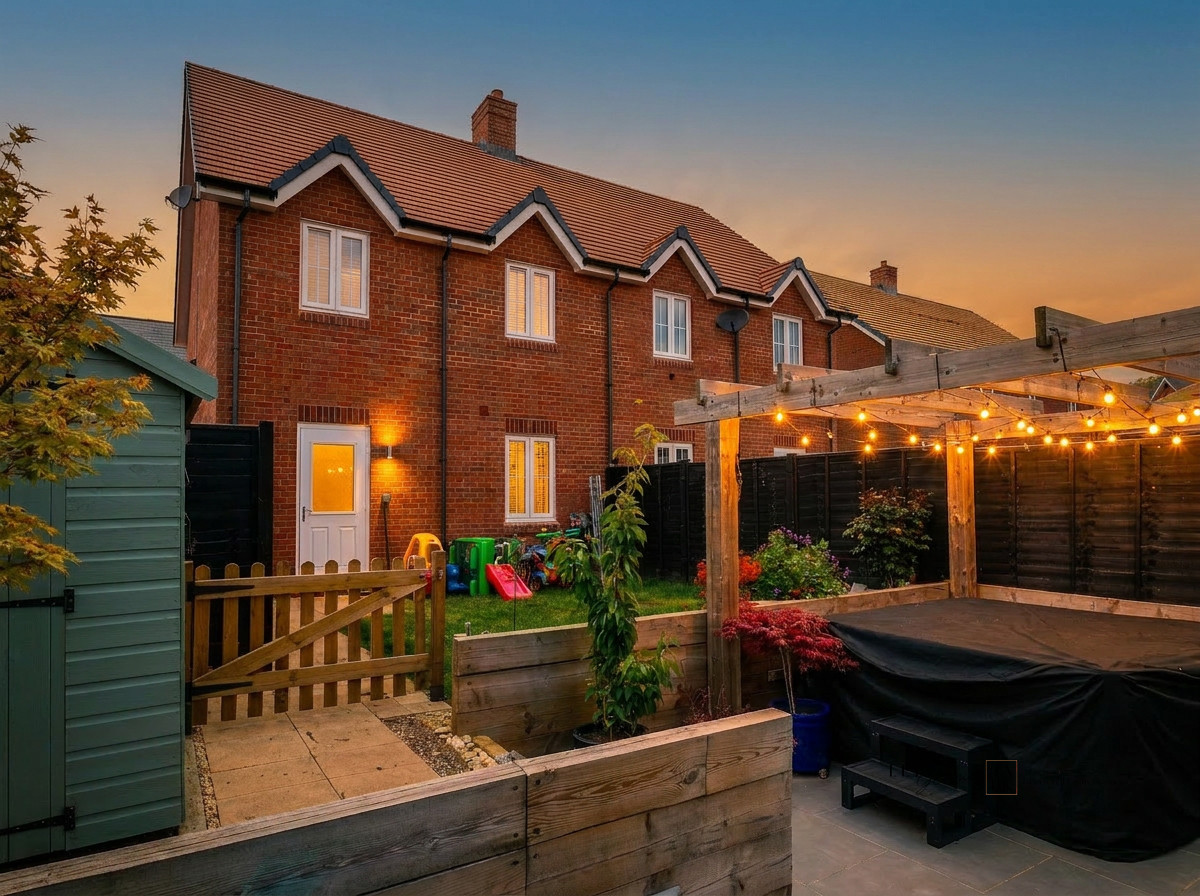
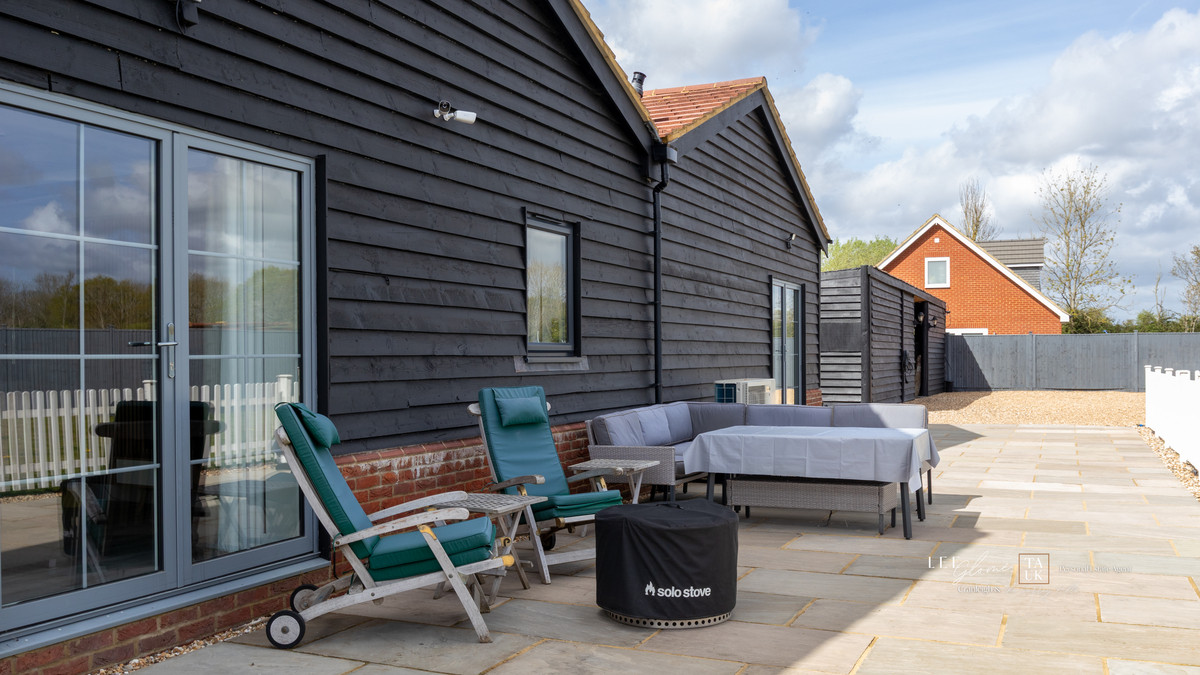
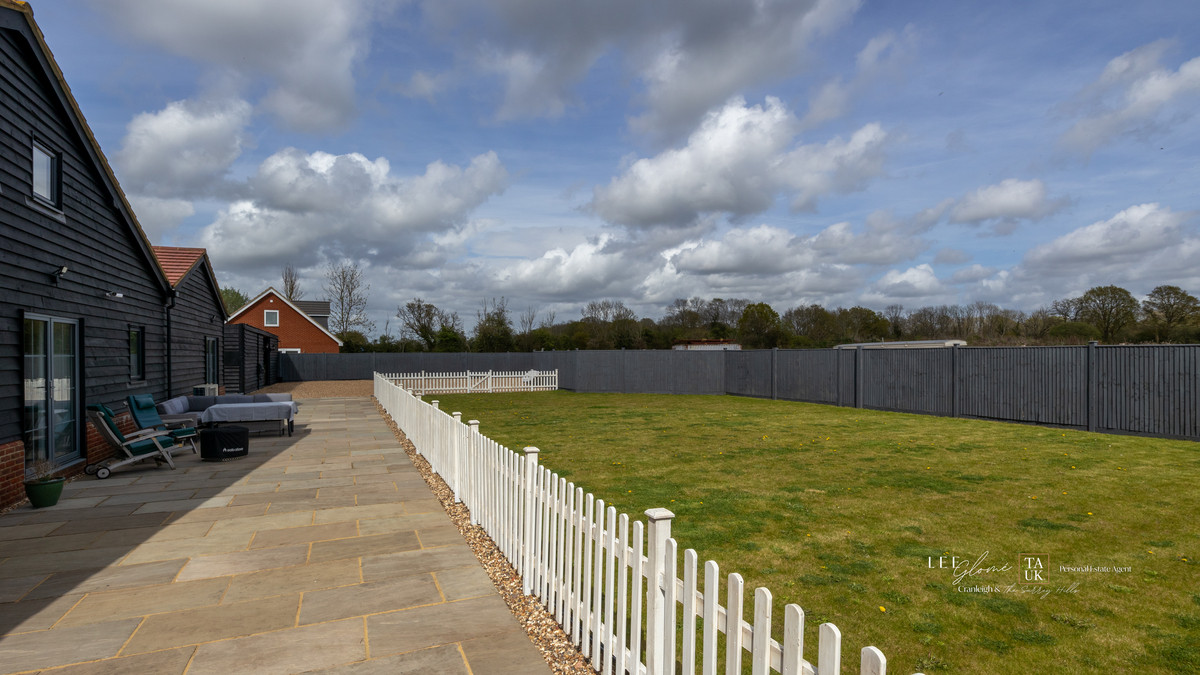
The current owners have further enhanced the property through a series of carefully considered upgrades, including bespoke fitted wardrobes throughout, fitted hardwood shutters in the kitchen, additional storage within the utility room, electric shutters to the second-floor bedrooms, an extended patio terrace, and professionally landscaped gardens.
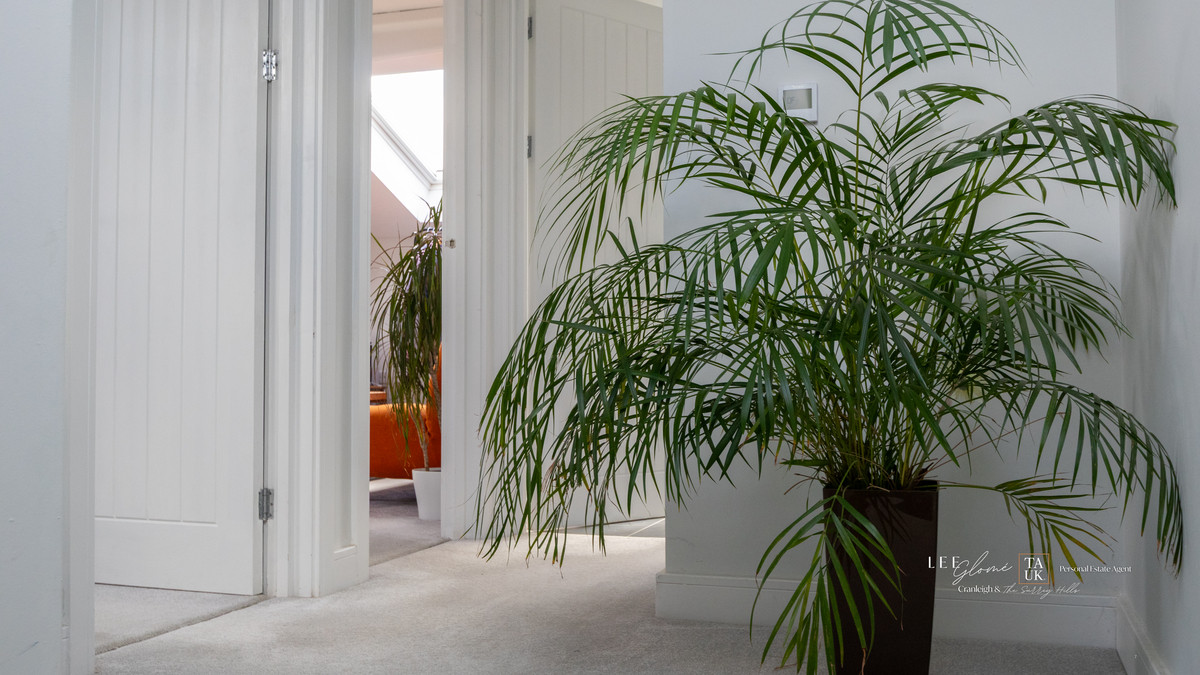
Further features include underfloor heating throughout all three floors which can be individually controlled in each room, rather than only across the whole house or floor, ensuring year-round comfort, together with an air-source heat pump and EV charging point, reflecting the home's commitment to efficient and sustainable living.
The property also benefits from the remainder of a 10-year ICW build warranty, a superb build specification, and an abundance of bespoke storage solutions, all of which contribute to the practicality and enduring appeal of this outstanding family home.
Outside
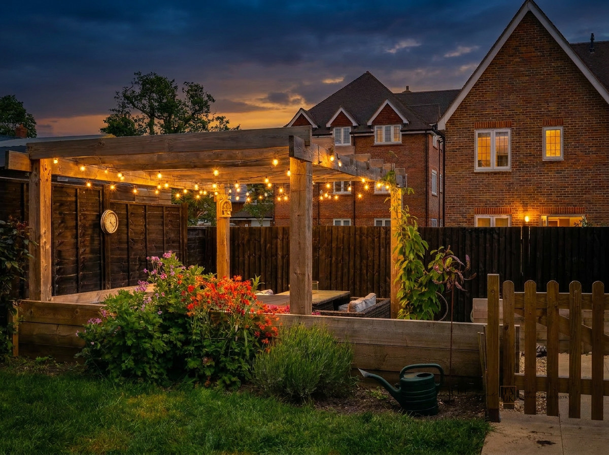
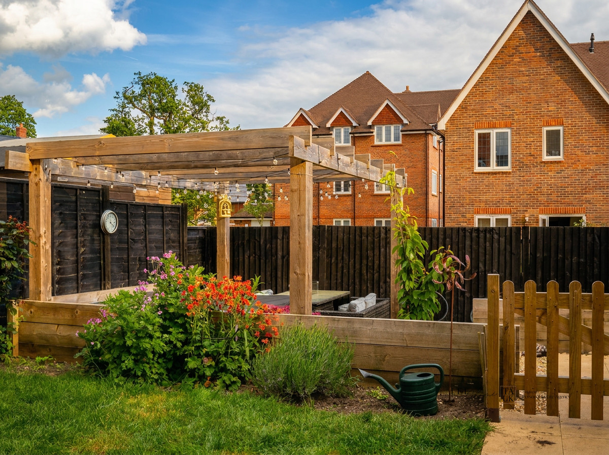
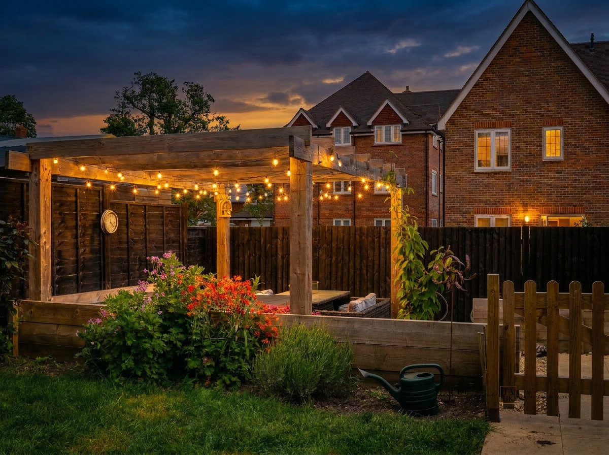
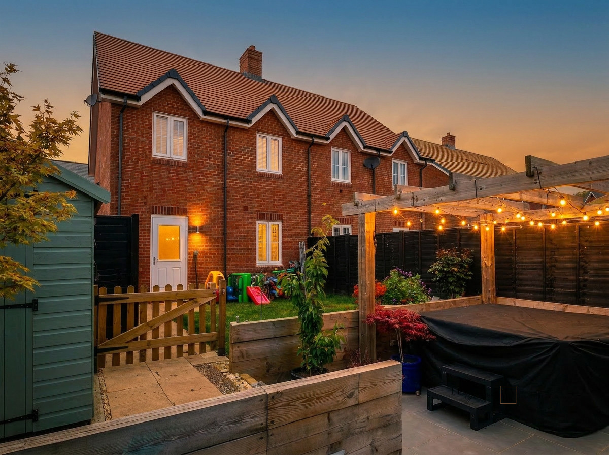
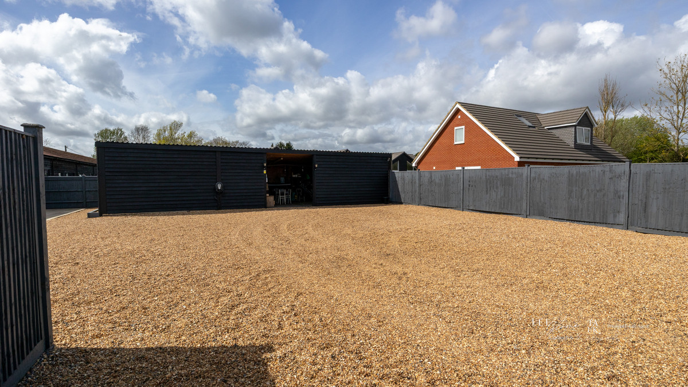
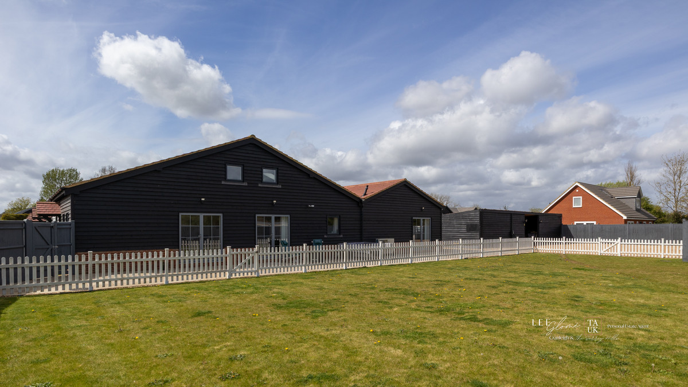
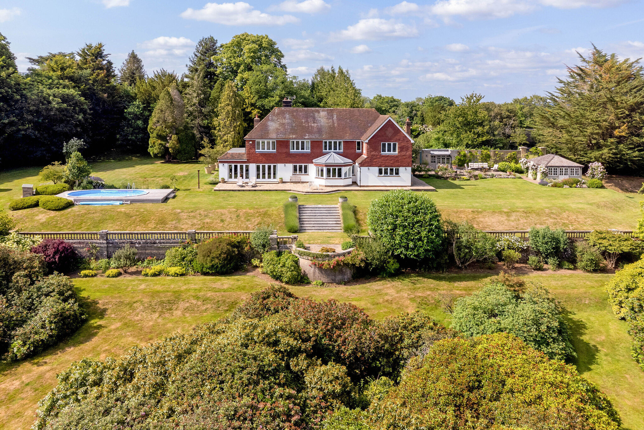
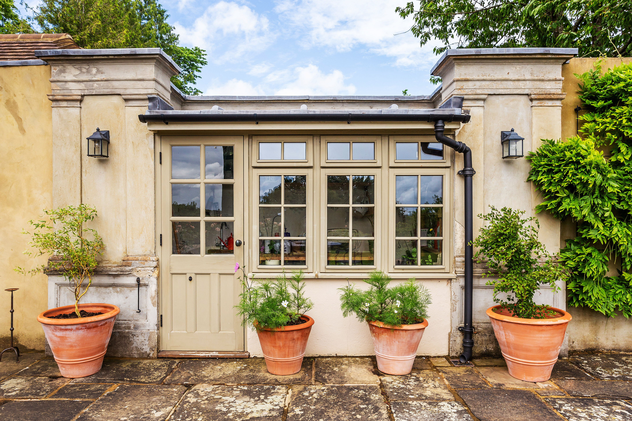
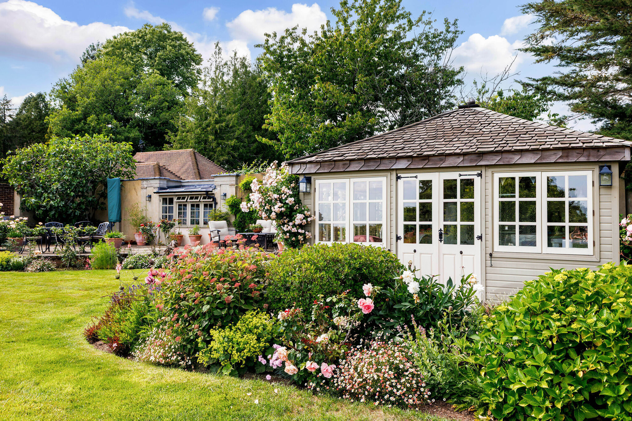
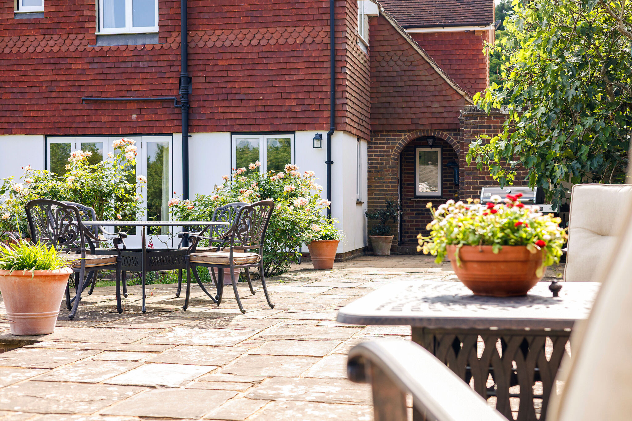
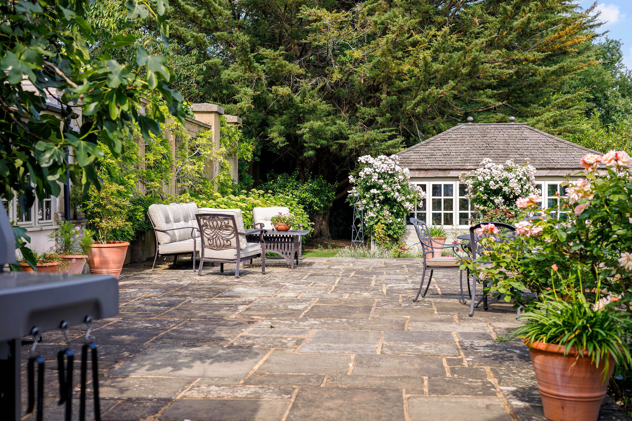
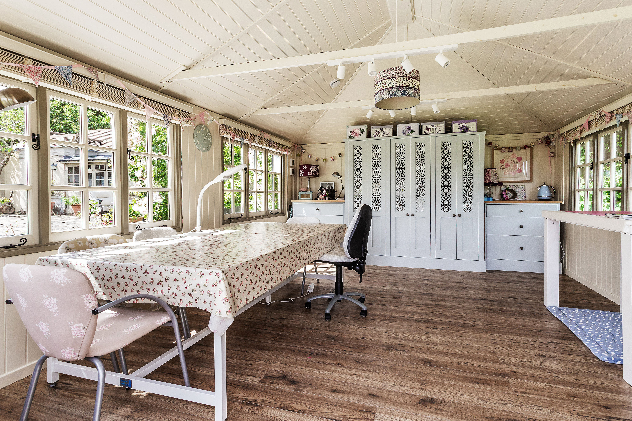
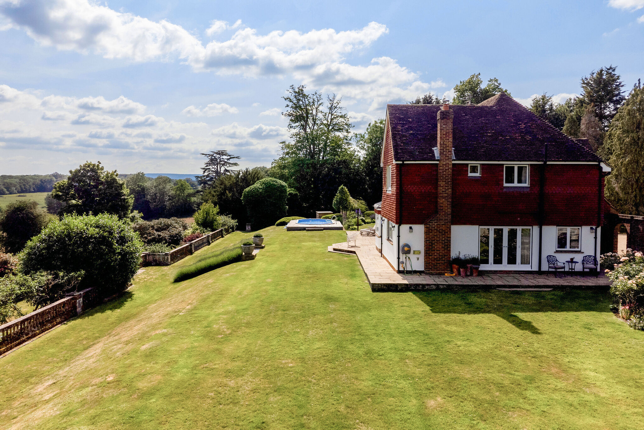
Outside, the fully landscaped wrap-round gardens have been carefully designed to create a private and attractive setting for entertaining, al fresco dining and family enjoyment. A detached double garage is complemented by a substantial home office above, extending to approximately 150 sq. ft., providing excellent space for home working, a studio or guest accommodation, subject to any required consents.
Situation
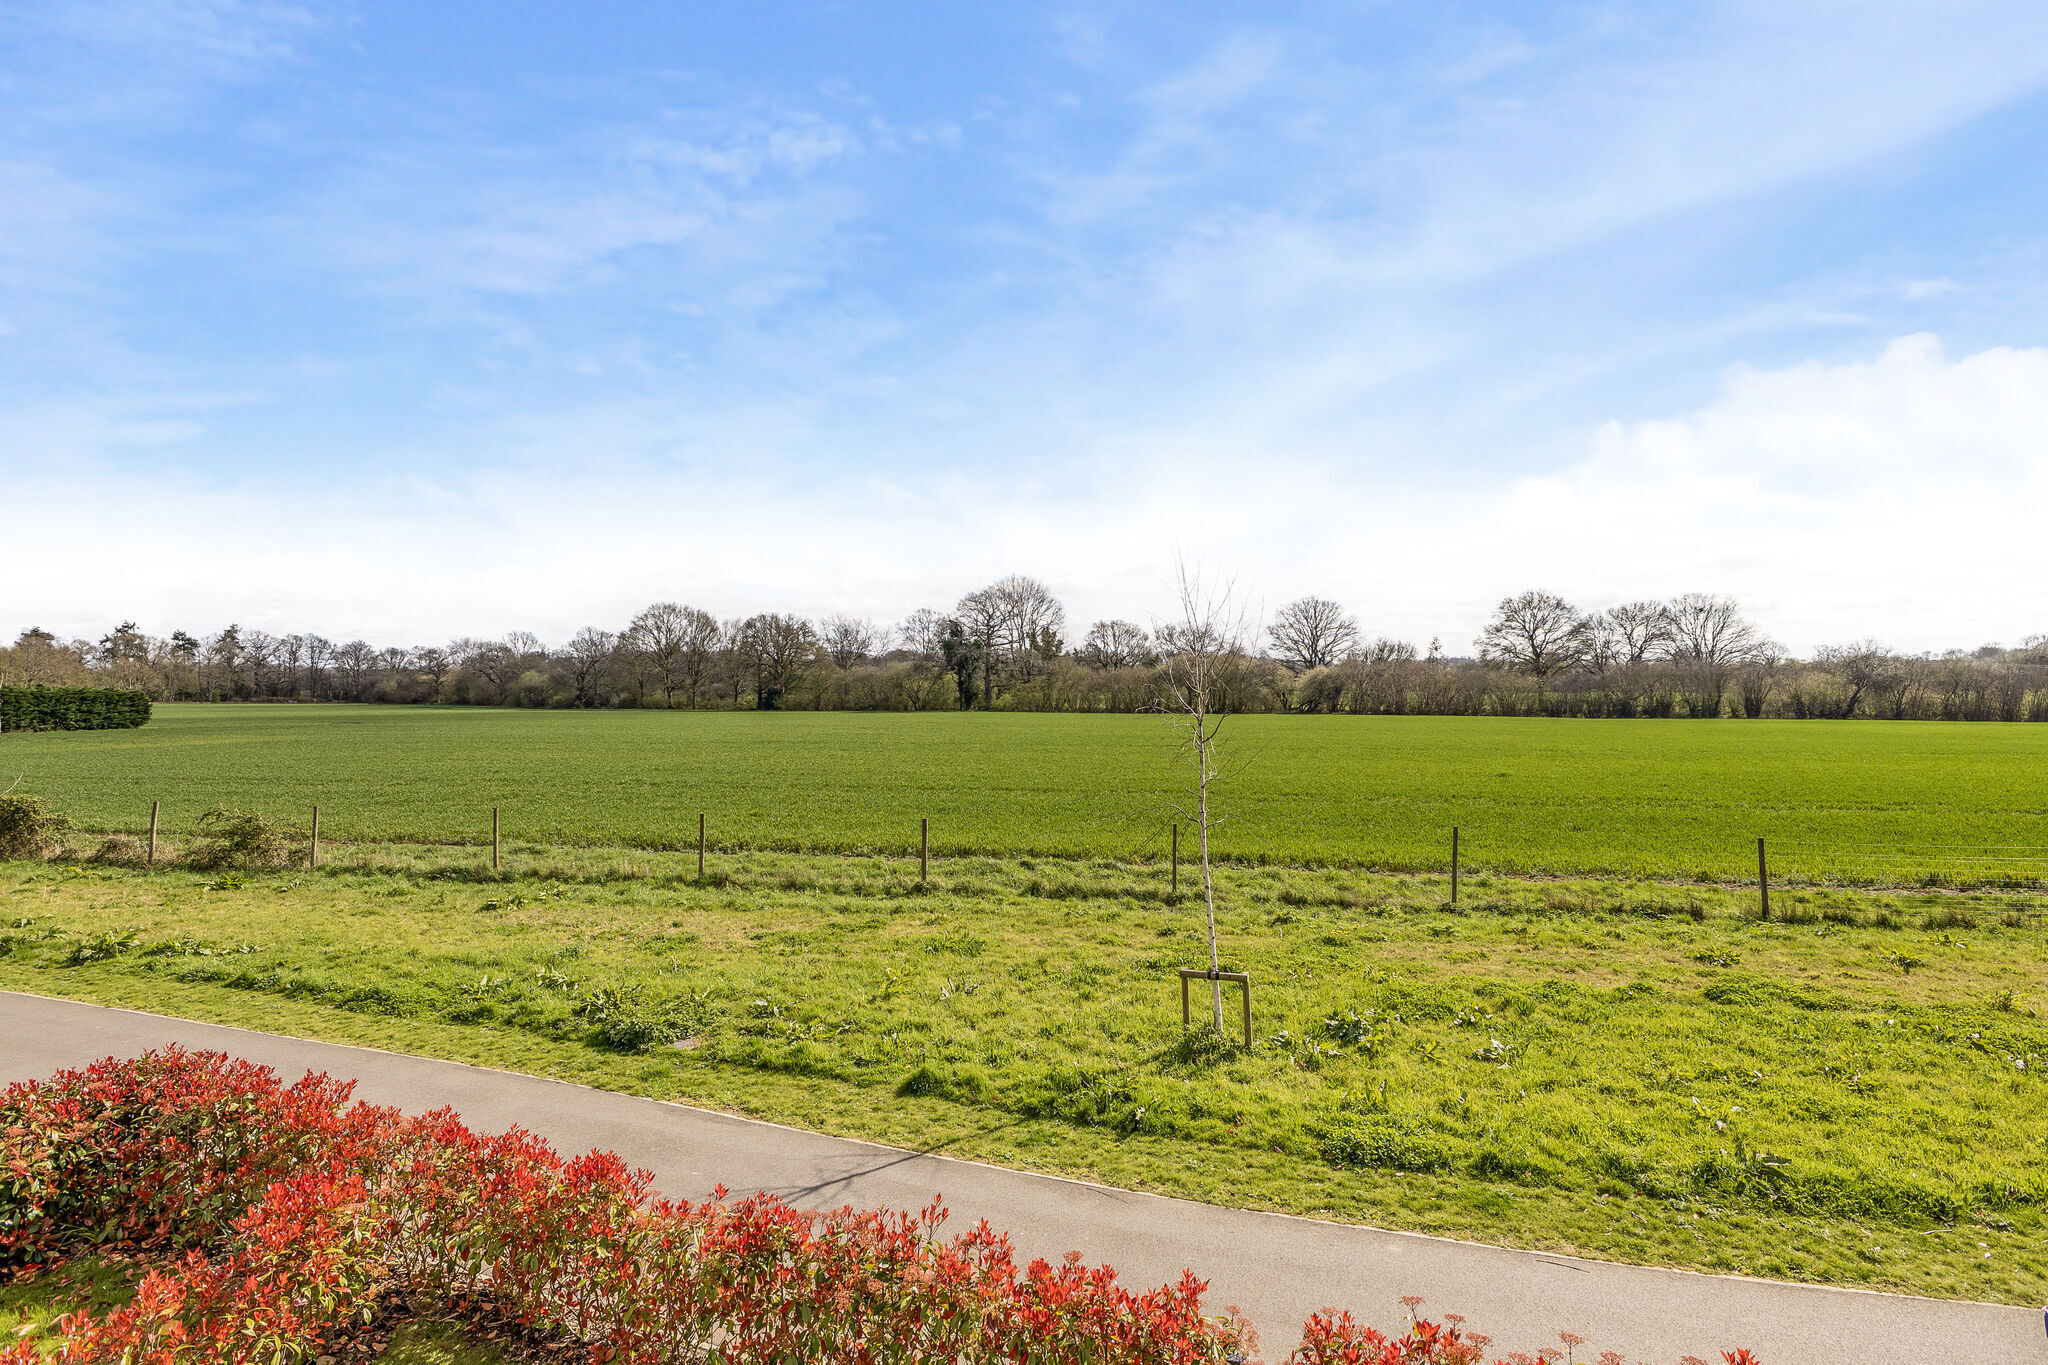
Alfold is a charming Surrey village surrounded by beautiful countryside and well known for its picturesque landscapes and peaceful rural setting. The area offers excellent opportunities for walking, cycling and horse riding, with many public footpaths and bridleways nearby.
The nearby village of Cranleigh, approximately four miles away, offers a wider selection of independent shops, supermarkets, restaurants and cafés as well as leisure and arts facilities and a good choice of schools. For more extensive amenities, the larger towns of Guildford, Godalming and Horsham are all within approximately eleven miles and provide mainline rail services to London Waterloo.
The A3 at Guildford provides fast road connections to London, the south coast and the M25, giving access to both Heathrow and Gatwick airports. A bus stop within approximately 0.3 miles of the property offers services to Cranleigh, Godalming and Guildford.
Property Ref Number:
HAM-67909
Additional Information
Waverlery Borough Council
Council Tax Band: G
Mains electricity, water, drainage.
Air source heat pump.
EPC: B


 Sign in with Google
 Sign in with Apple