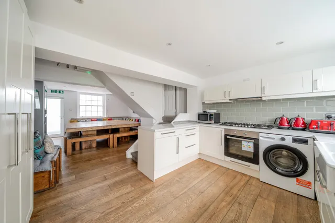
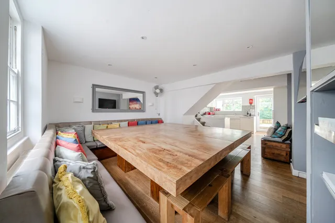
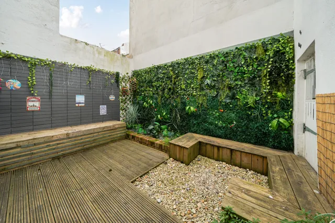
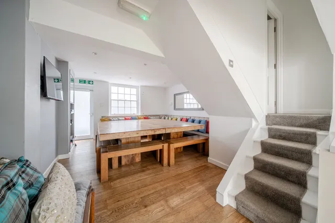
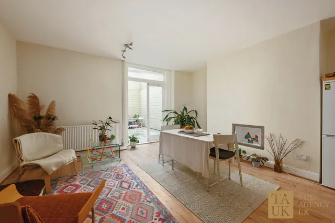
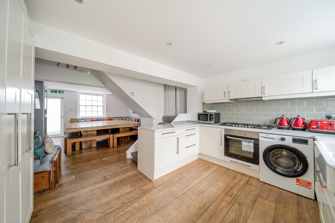
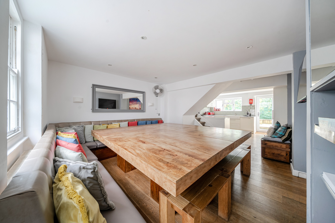
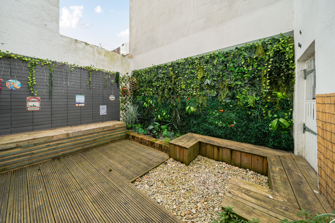
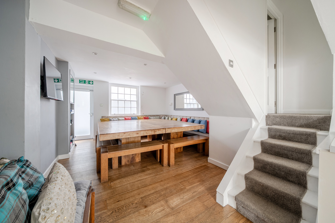
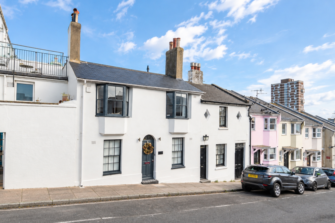
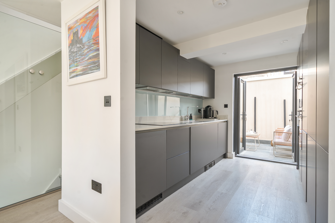
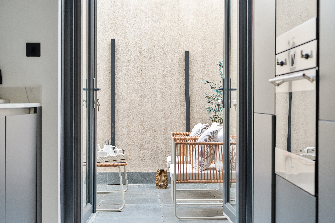
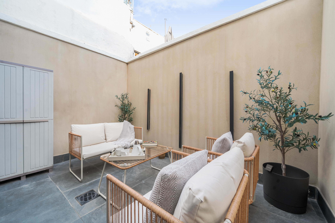
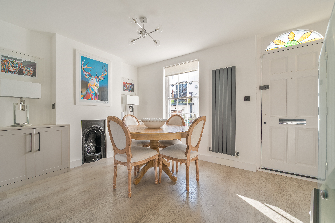
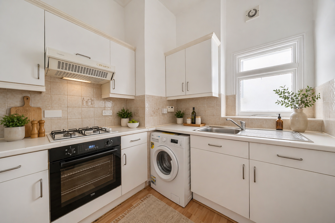
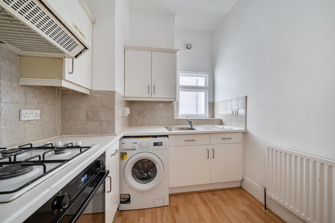
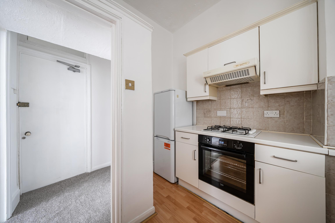
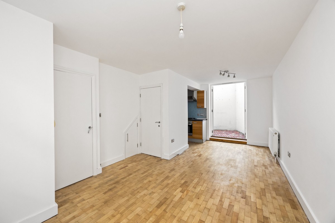
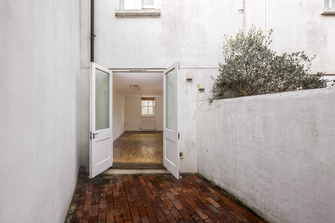
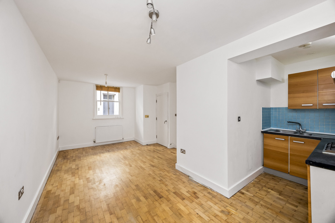
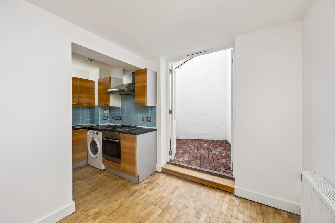
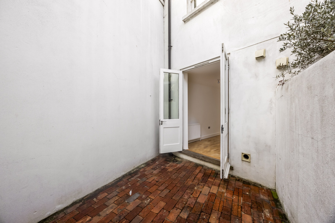
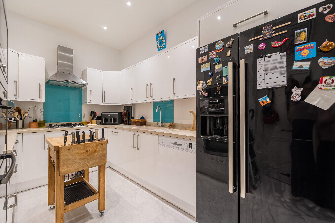
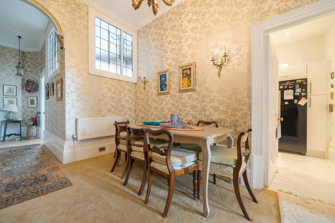
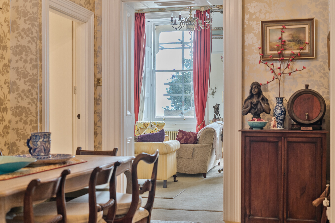
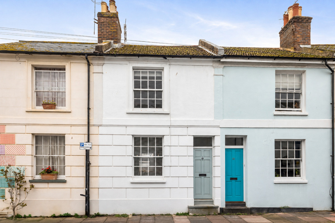
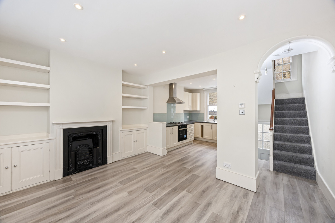
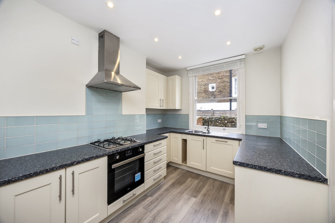
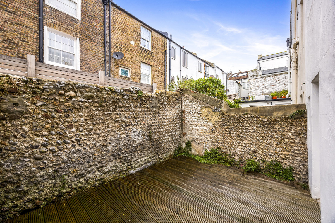
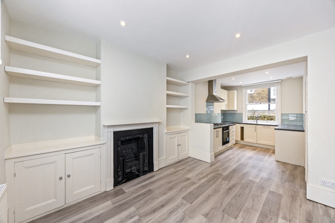
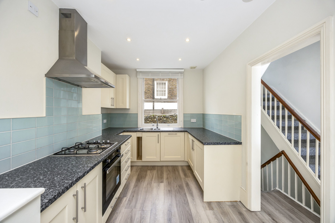
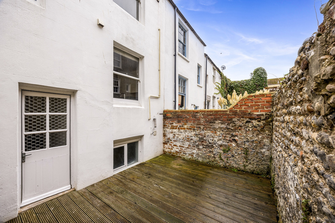
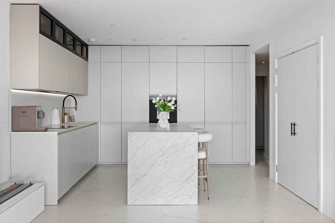
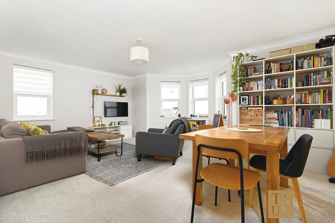
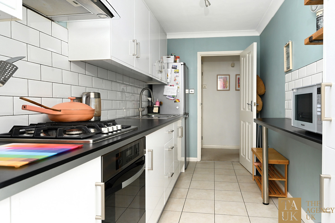
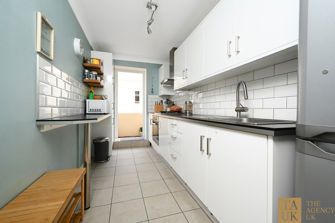
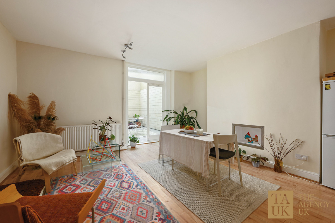
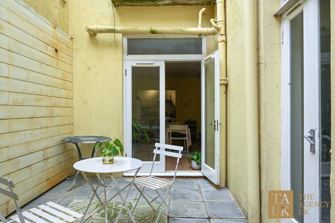
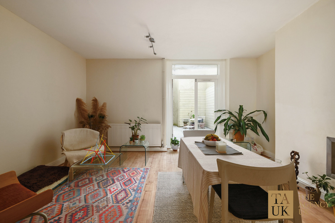
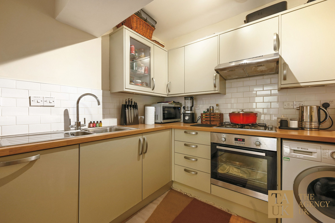
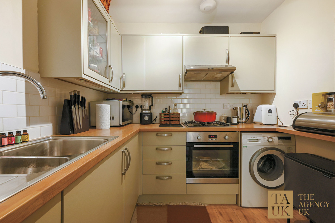
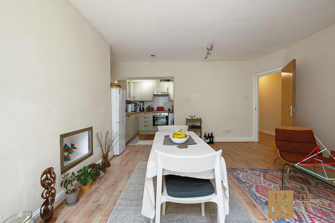
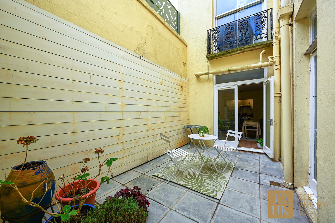
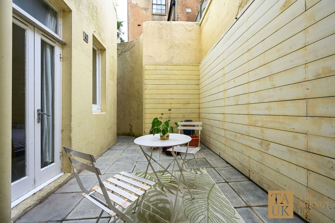
The lower ground floor features a spacious open-plan kitchen and dining area, creating an ideal setting for entertaining, with ample room for a large dining table. This floor also benefits from direct access to a private, west-facing walled patio garden.
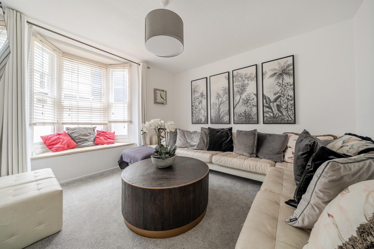
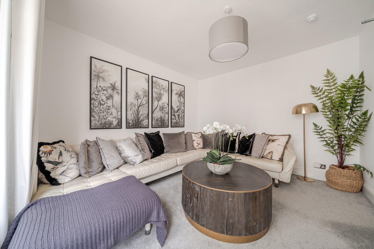
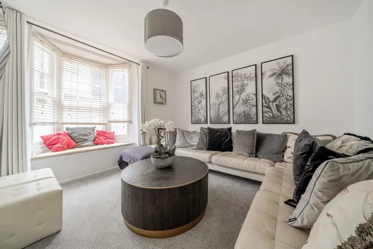
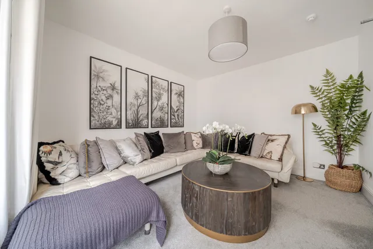
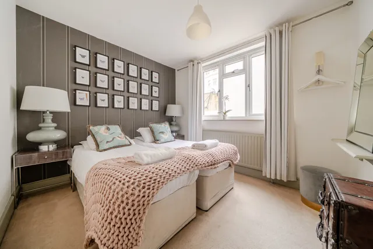
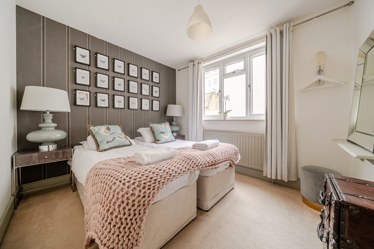
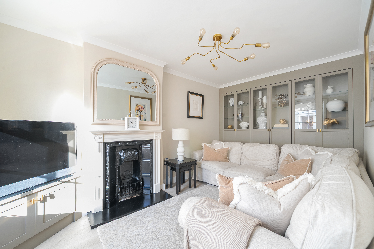
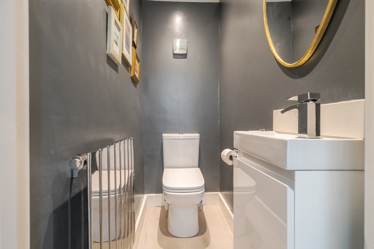
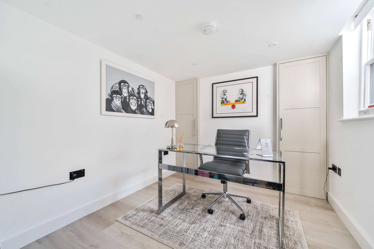
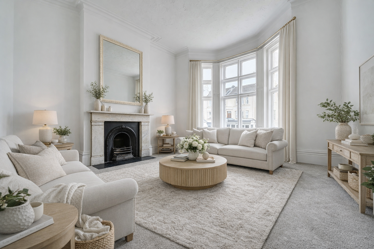
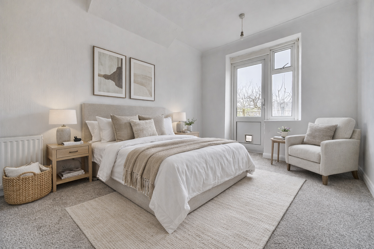
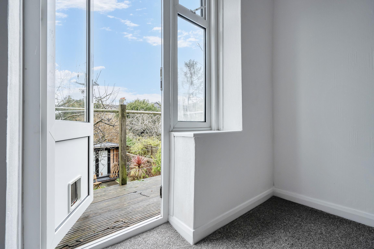
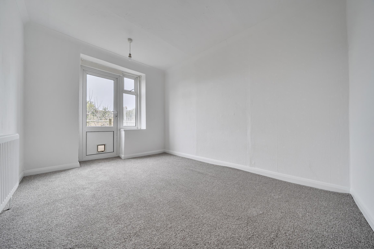
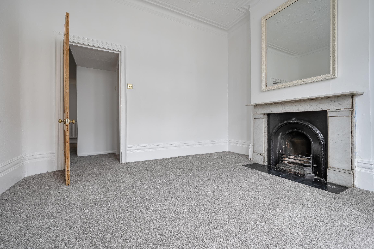
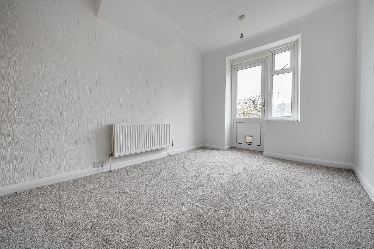
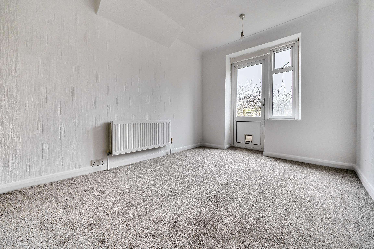
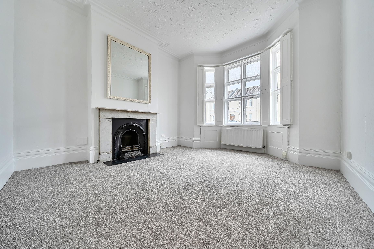
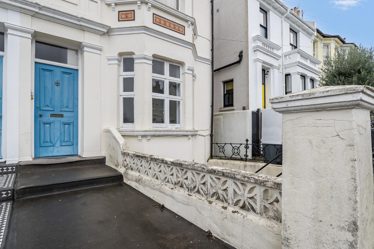
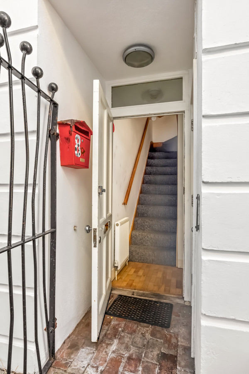
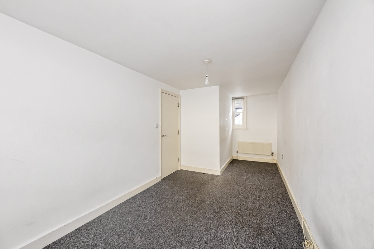
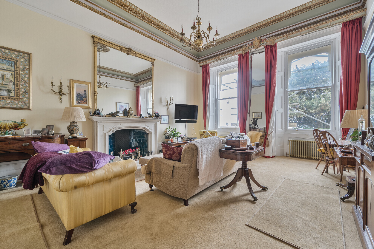
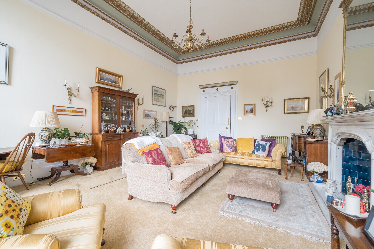
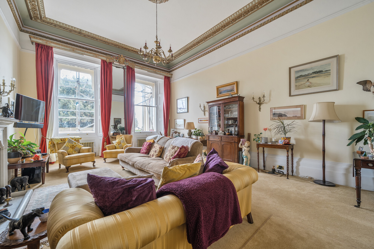
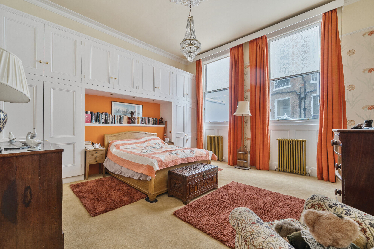
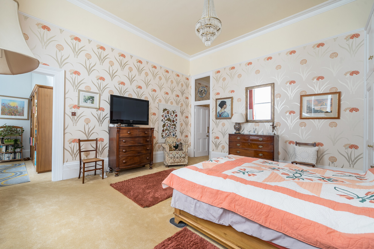
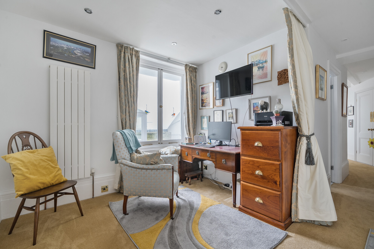
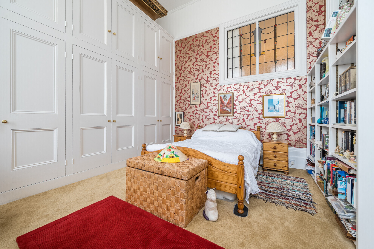
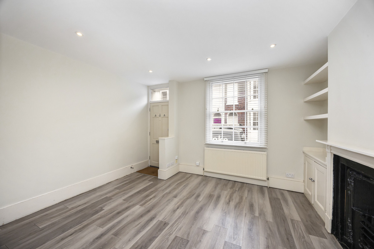
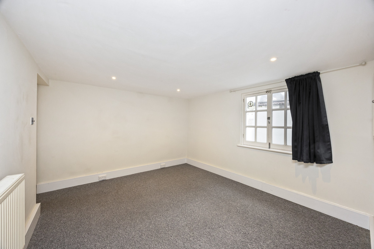
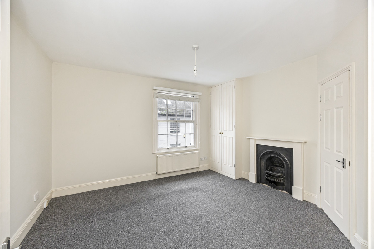
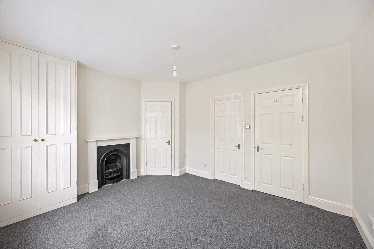
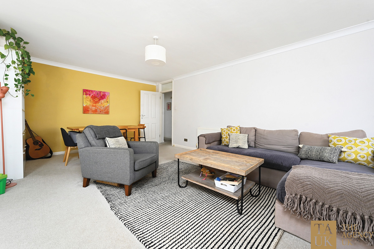
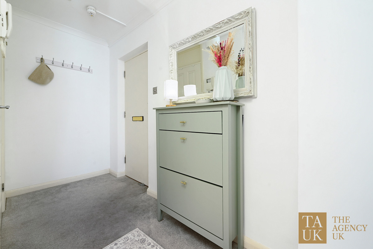
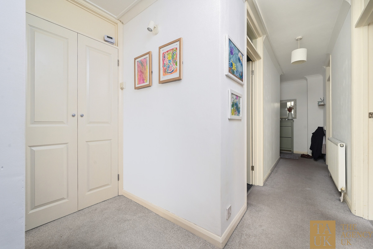
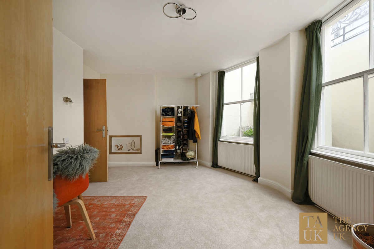
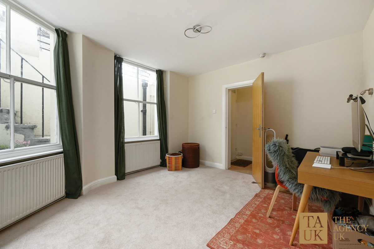
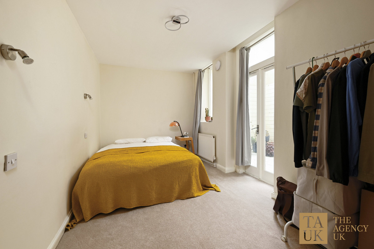
On the ground floor, the entrance hall leads to a separate front reception room. There is also a separate WC and a west-facing double bedroom, enjoying views over the private patio garden.
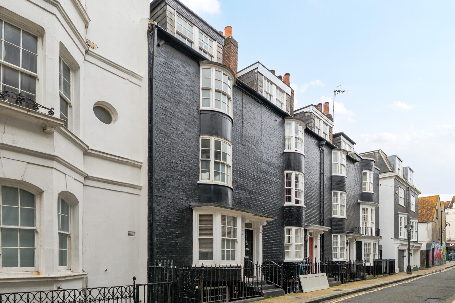
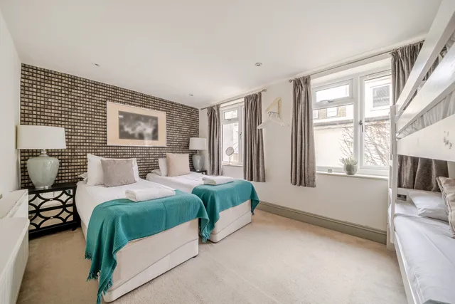
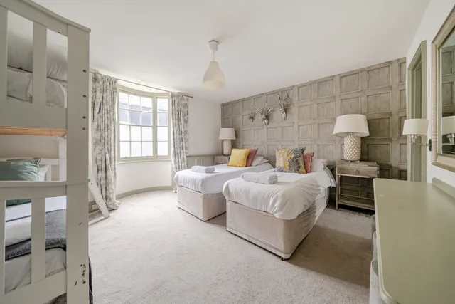
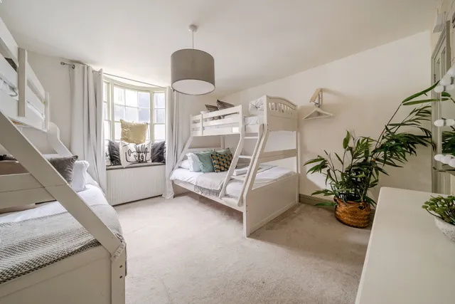
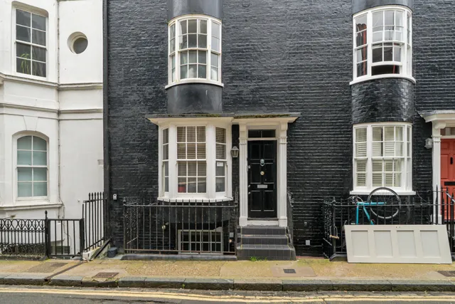
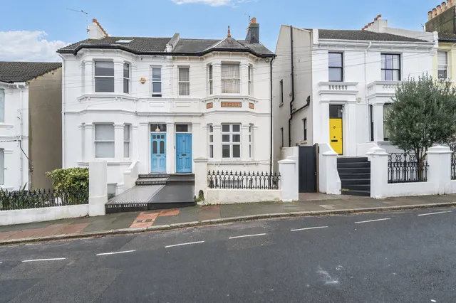
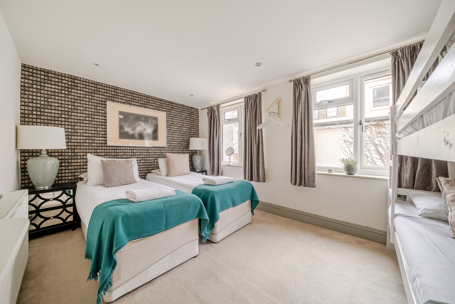
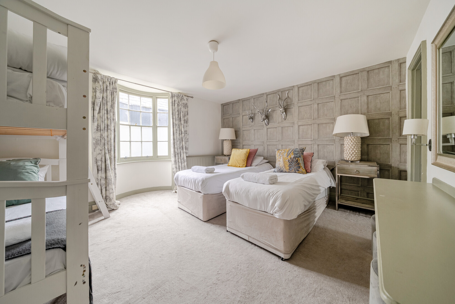
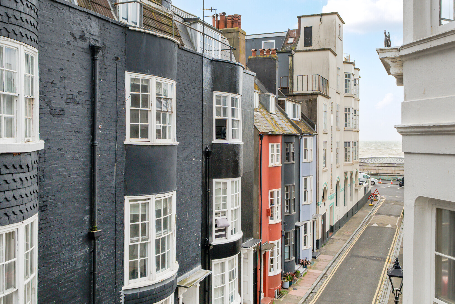
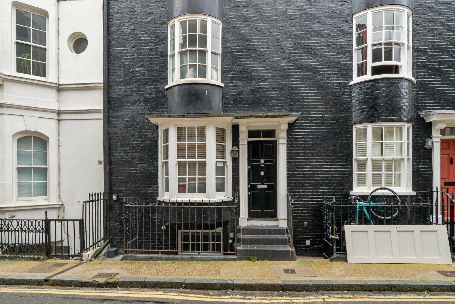
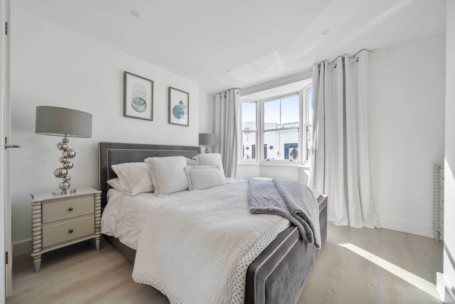
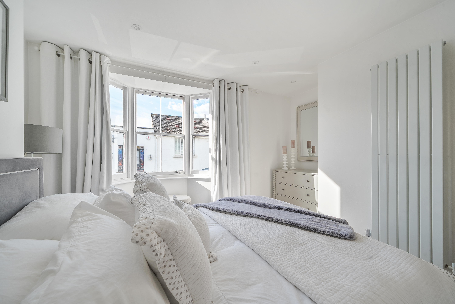
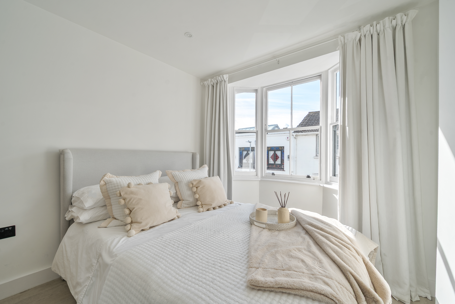
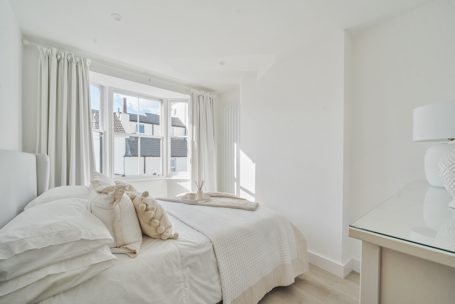
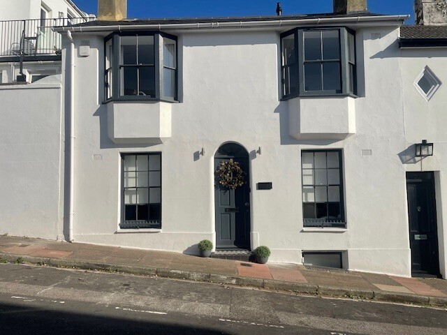
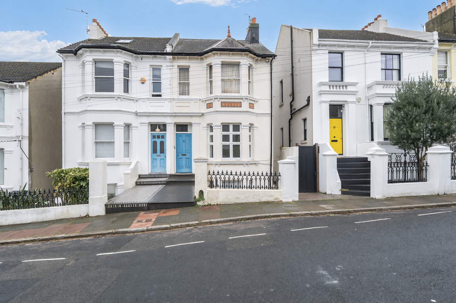
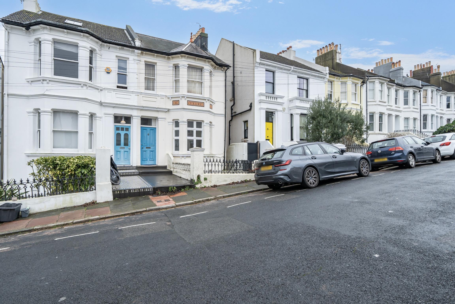
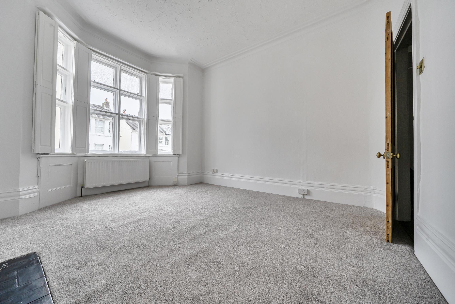
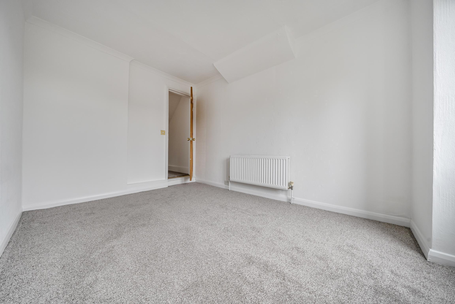
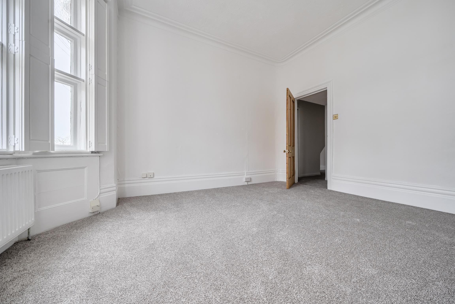
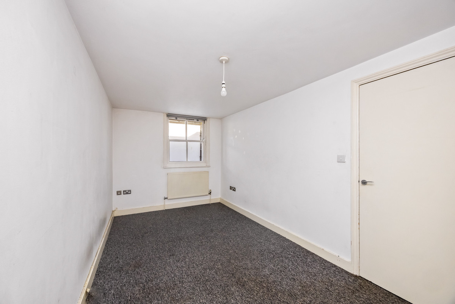
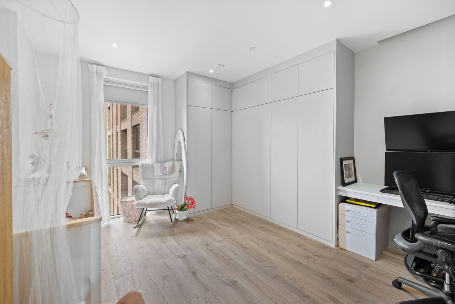
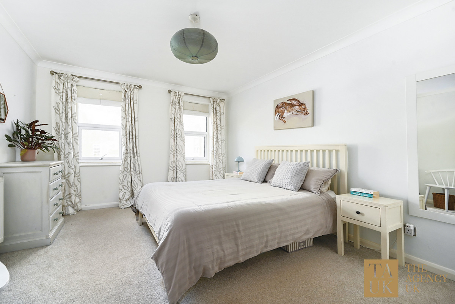
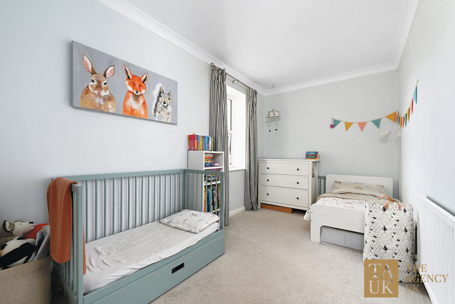
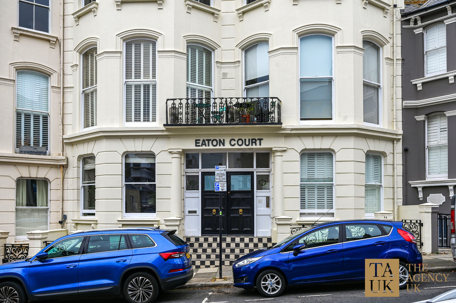
The first floor offers two bedrooms. The front bedroom features attractive bow windows, and a further bedroom at the rear overlooking the patio garden.
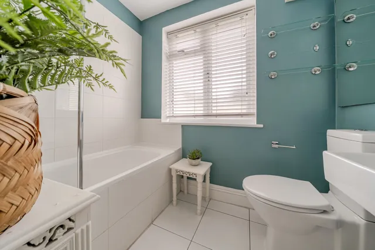
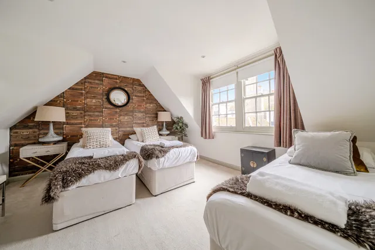
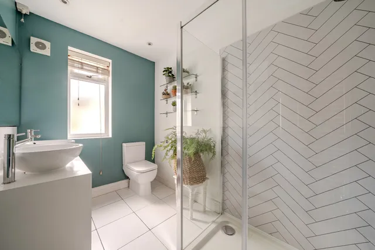
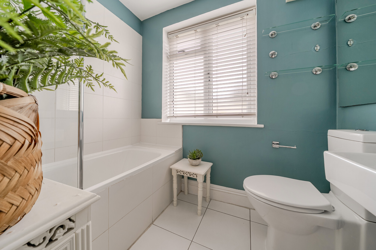
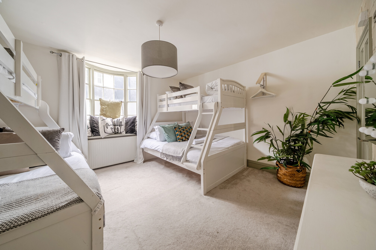
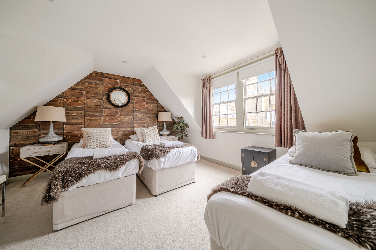
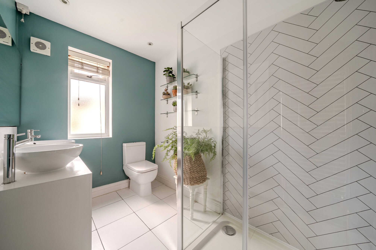
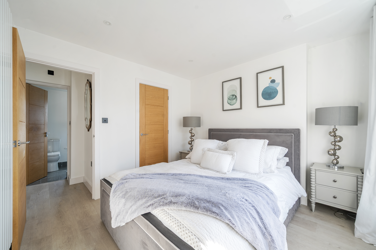
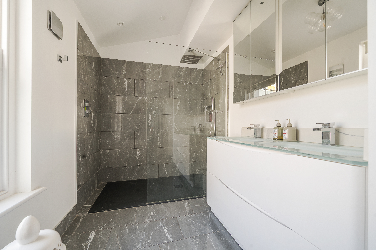
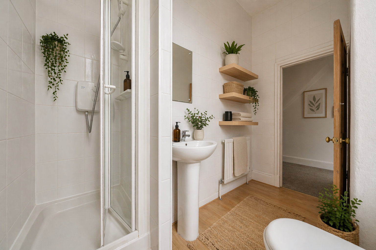
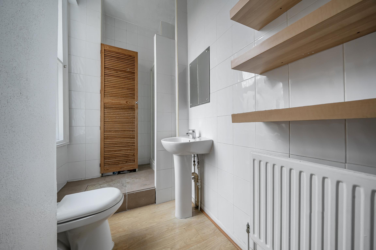
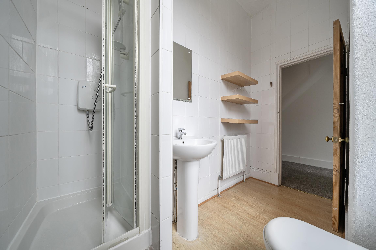
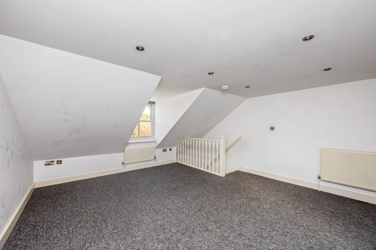
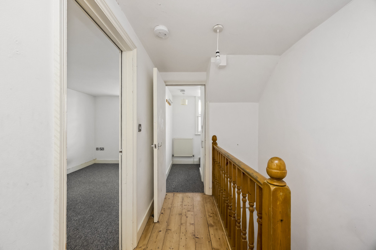
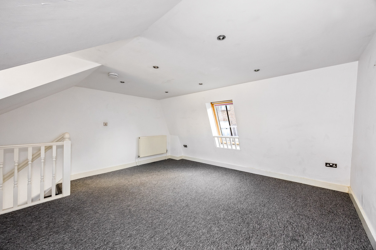
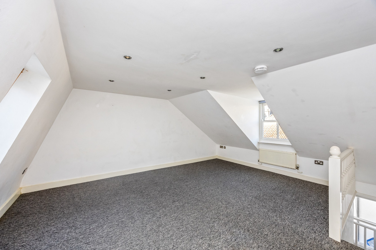
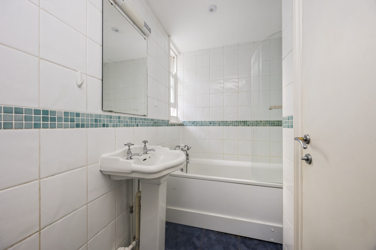
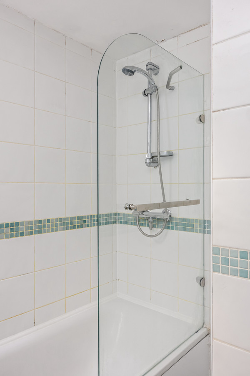
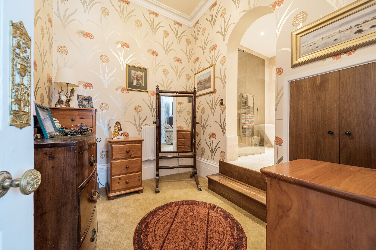
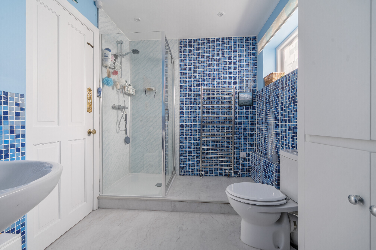
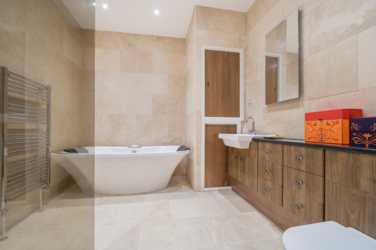
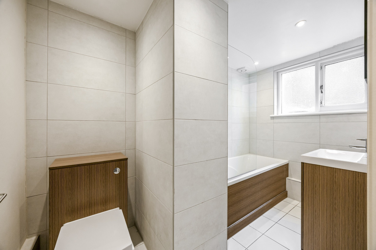
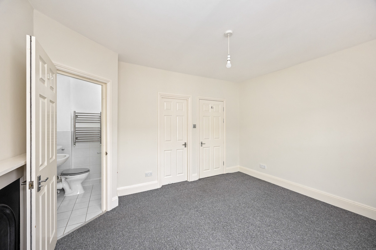
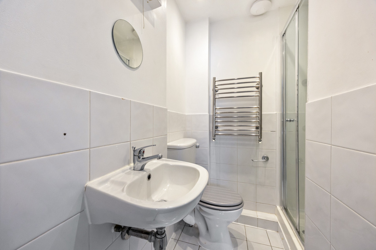
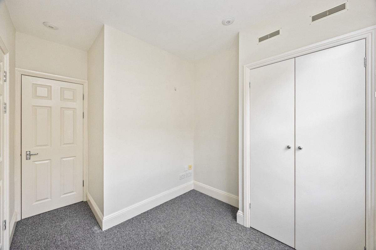
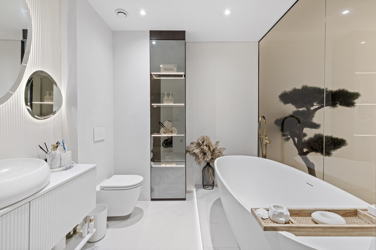
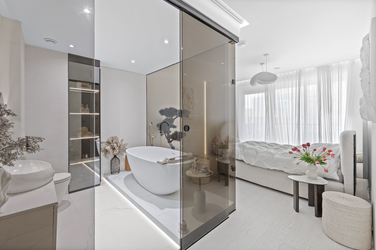
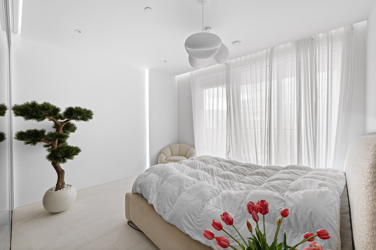
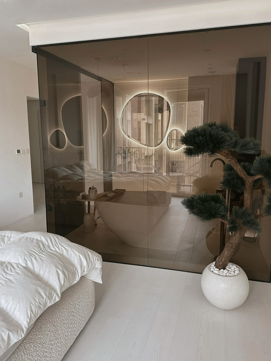
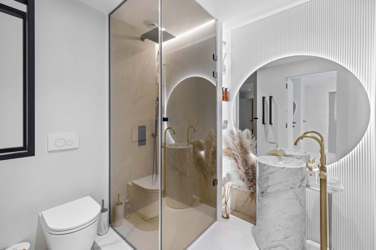
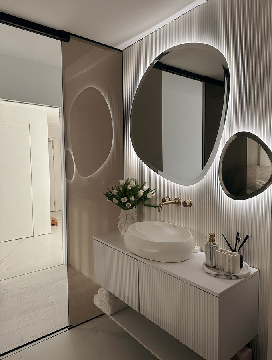
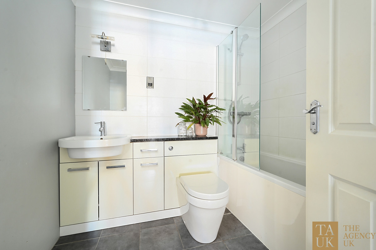
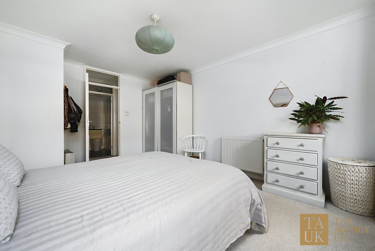
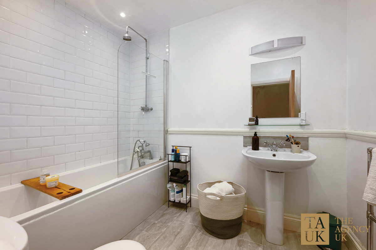
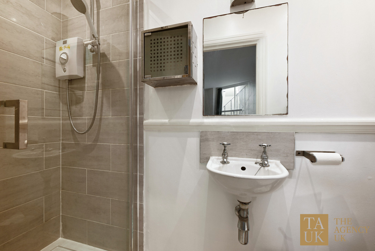
On the second floor, there is a generous double bedroom to the front with an en-suite bathroom featuring twin sinks. To the rear, you’ll find a well-proportioned family bathroom along with a separate shower cubicle. The third floor provides an additional spacious double bedroom.
Outside
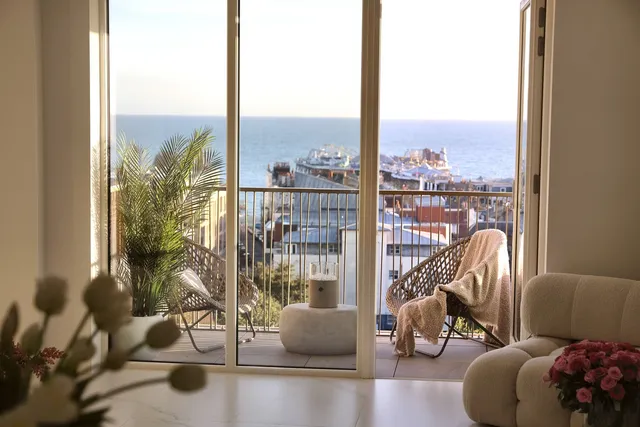
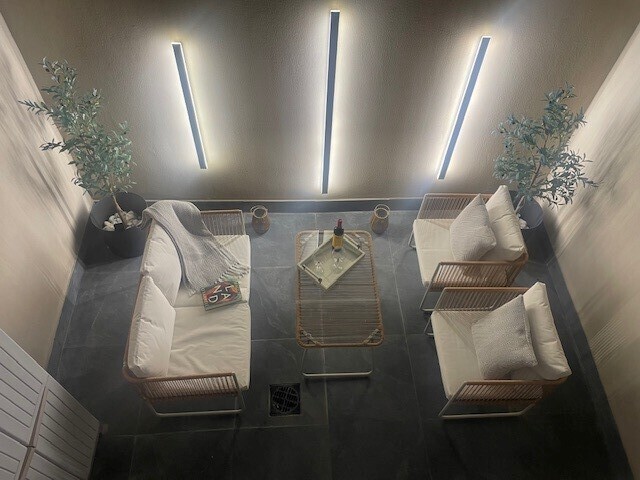
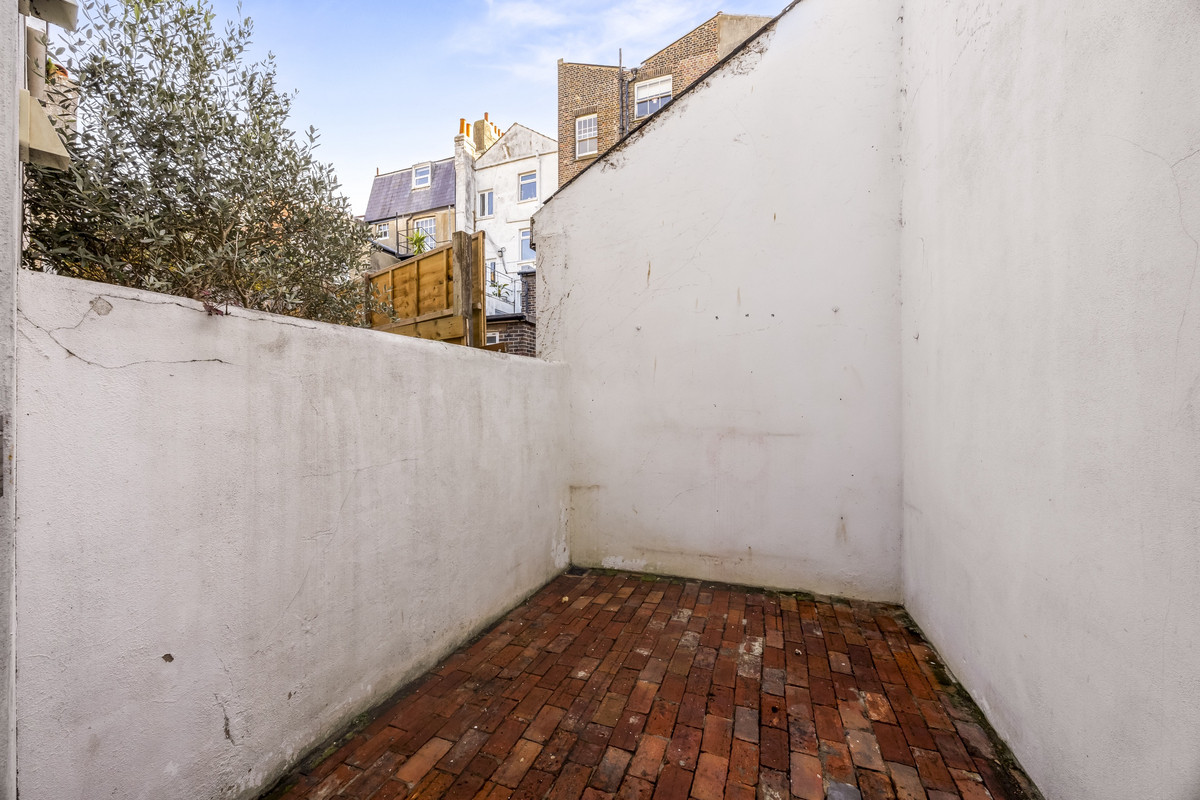
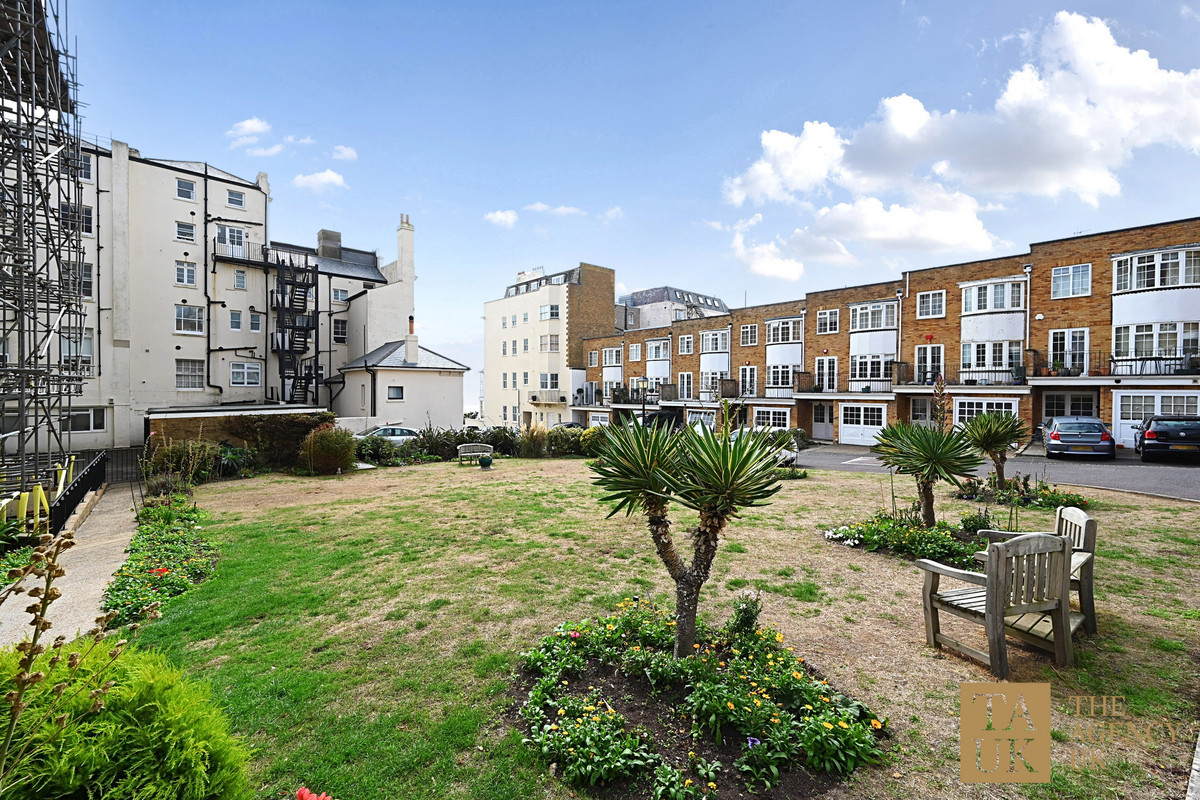
The property benefits from a west-facing courtyard garden, providing a sheltered outdoor space ideal for relaxing or entertaining. This courtyard offers a low-maintenance setting perfect for al fresco dining, all within the heart of the city.
Situation
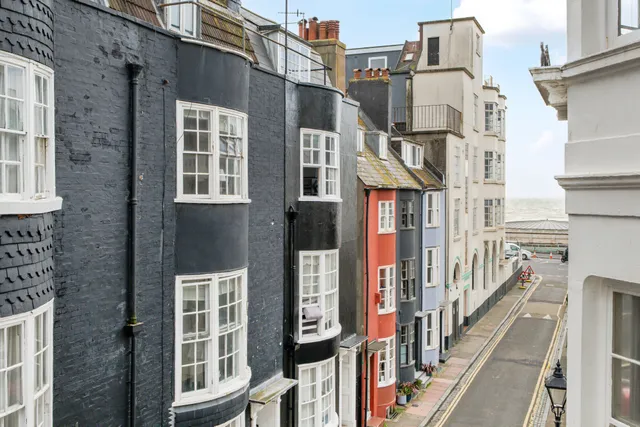
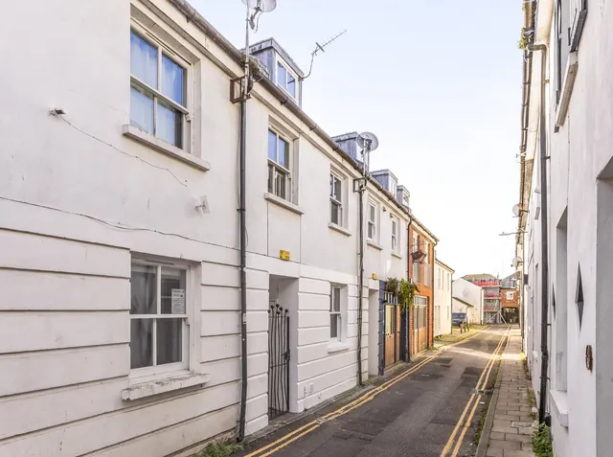
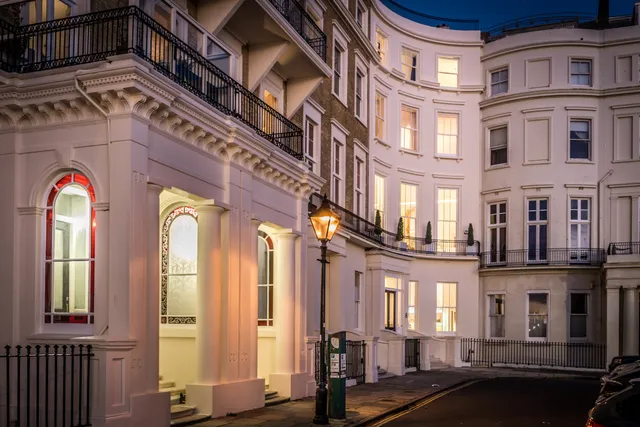
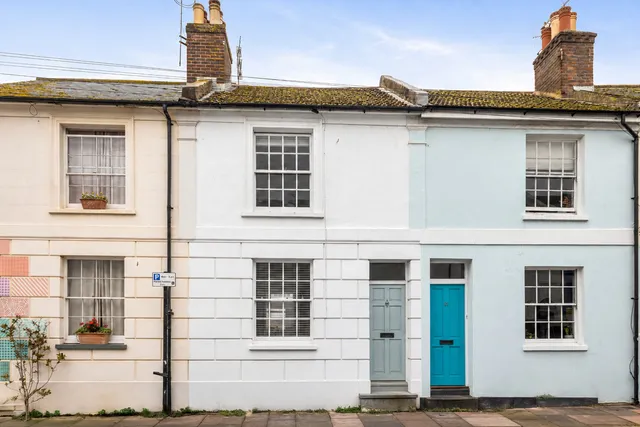
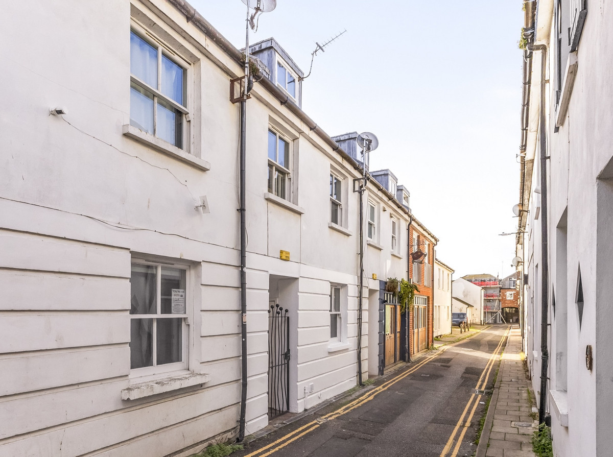
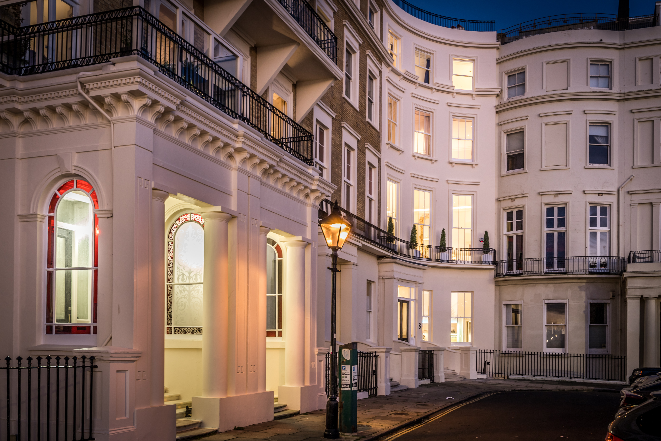
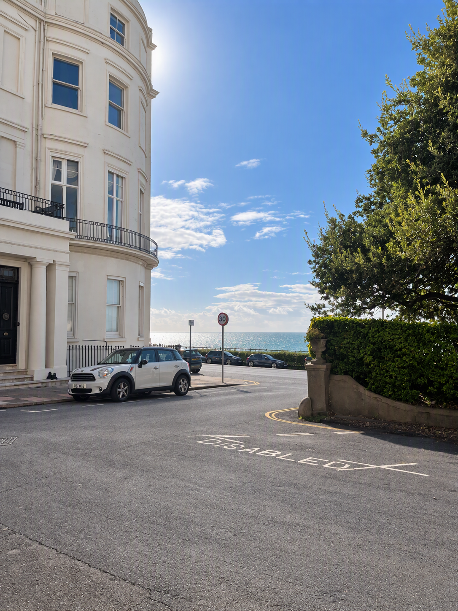
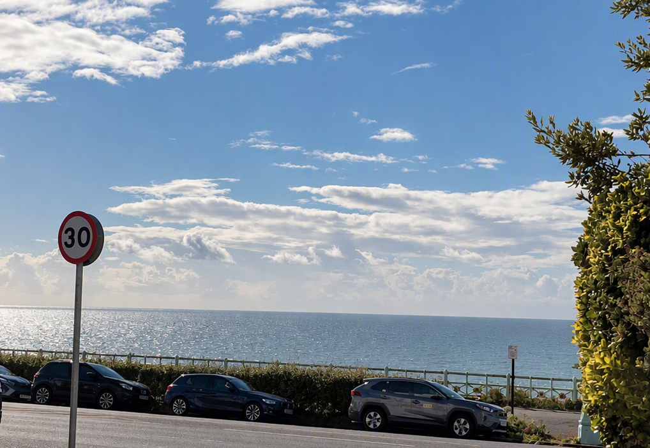
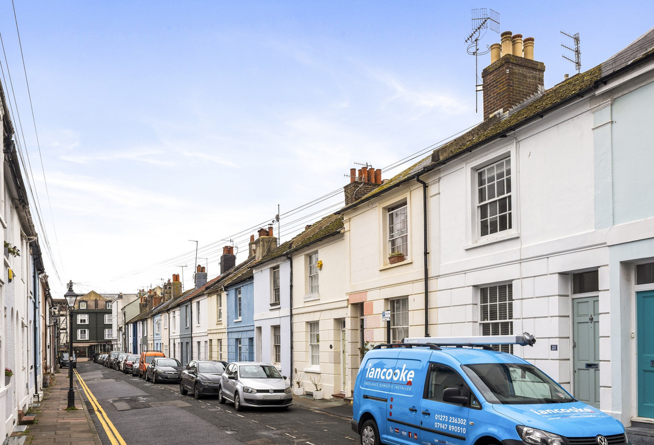
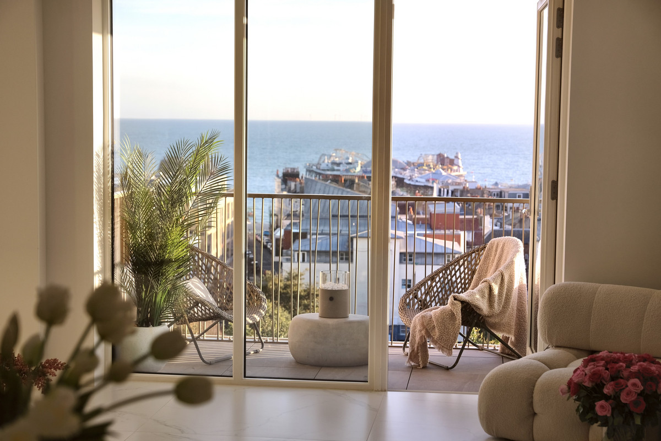
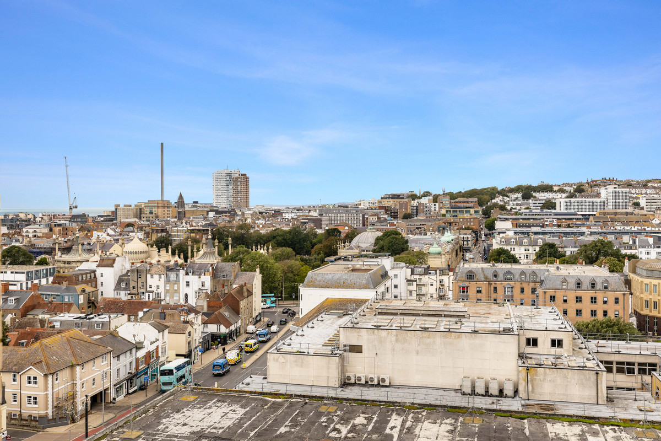
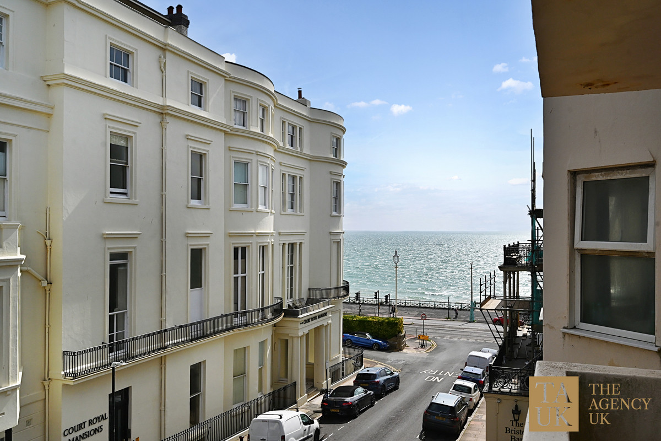
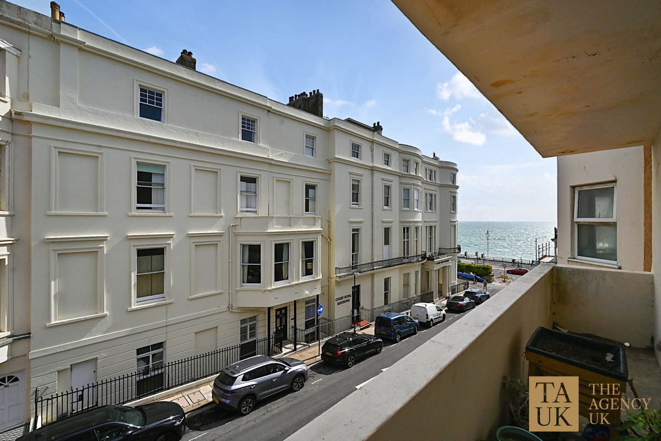
Ideally located within easy reach of the city centre, the Pavilion, the Lanes and Brighton Station, as well as local schools such as Brighton College
Property Ref Number:
HAM-63535
Additional Information
Brighton & Hove City Council
Currently listed for Business Rates so council tax band deleted
Mains services


 Sign in with Google
 Sign in with Apple