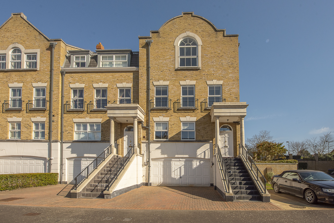
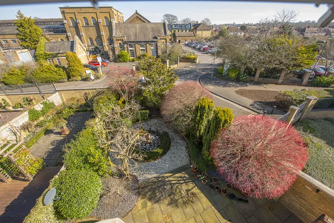
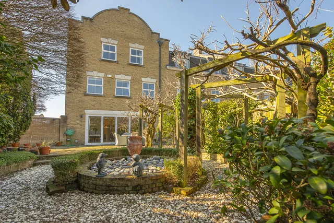
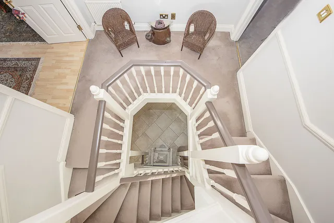
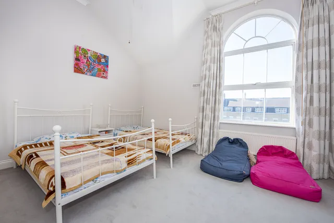
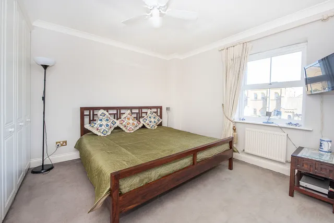
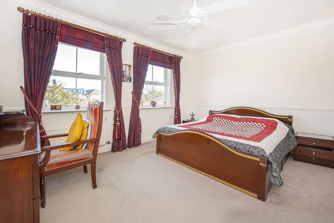
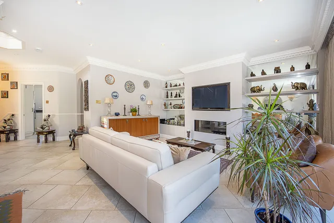
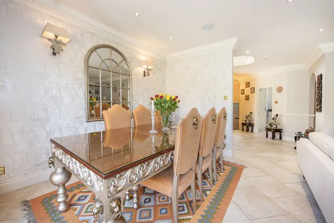
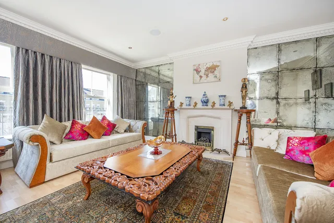
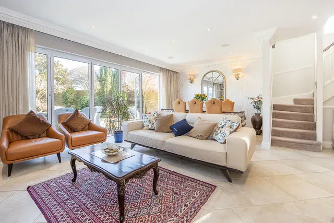
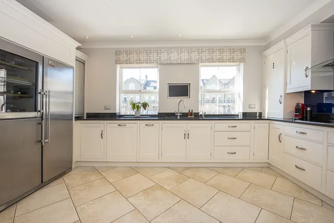
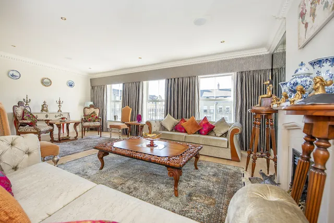
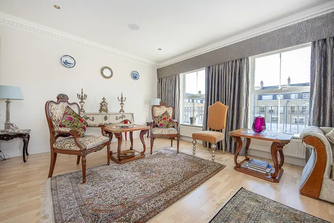
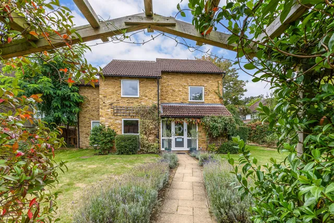
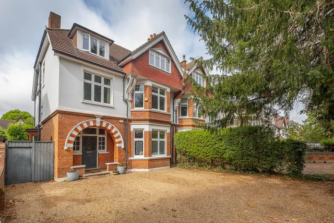
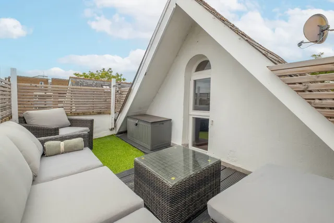
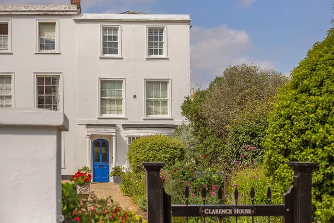
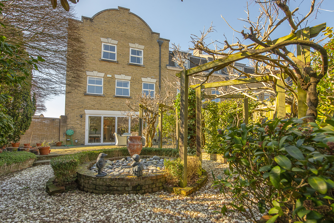
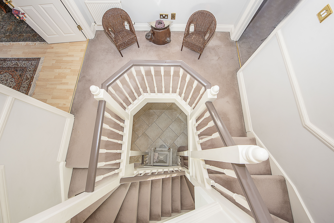
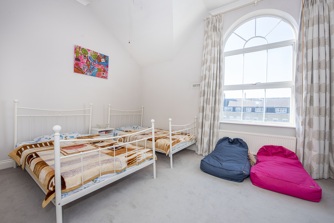
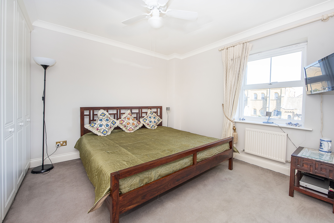
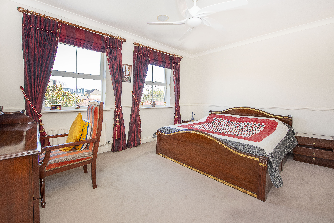
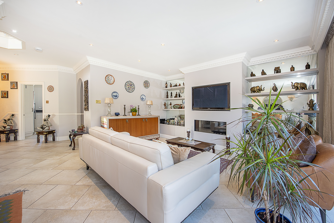
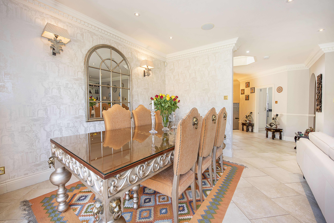
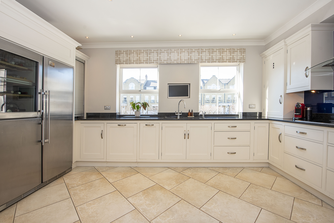
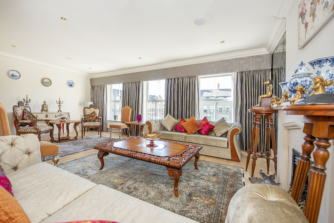
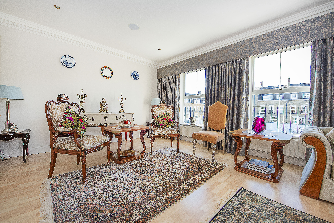
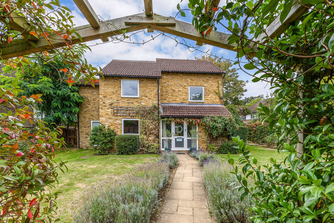
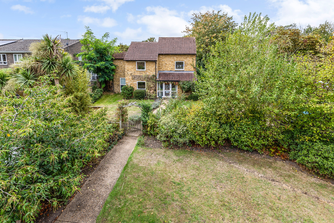
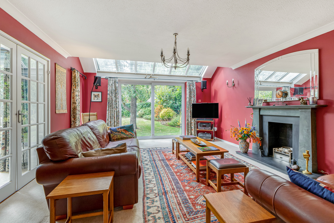
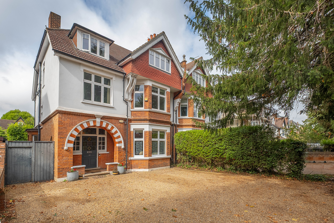
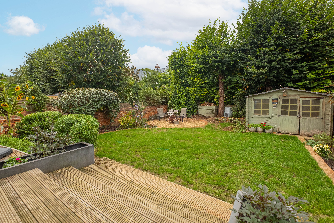
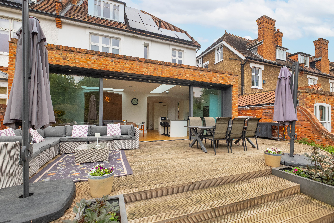
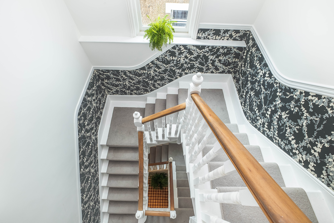
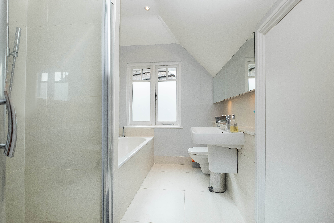
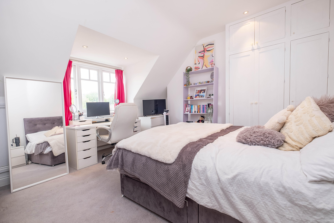
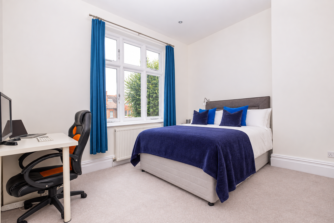
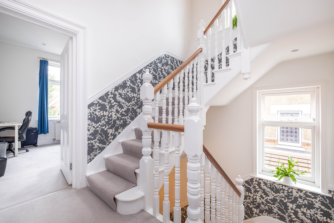
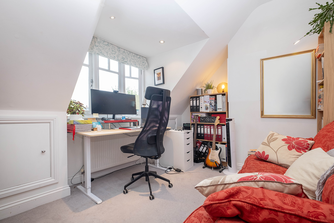
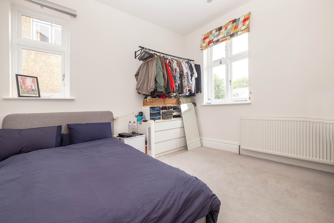
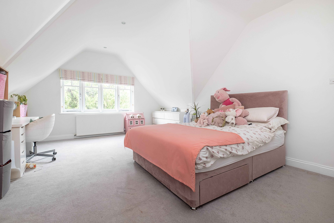
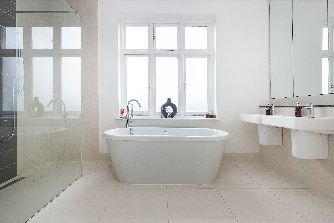
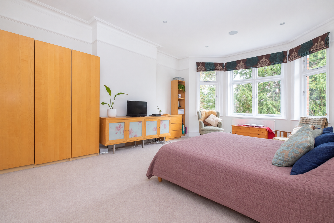
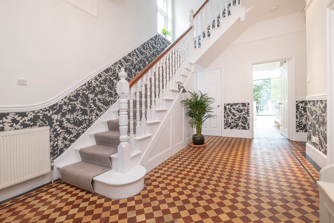
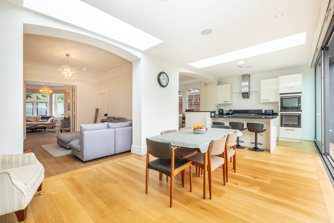
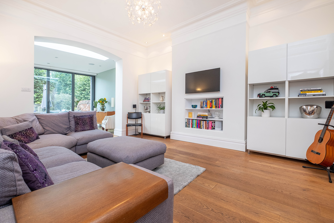
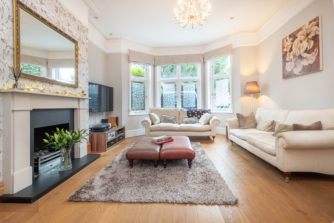
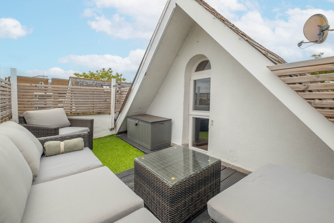
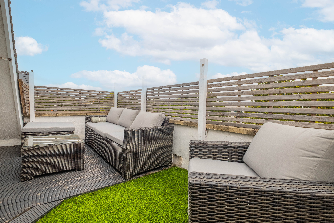
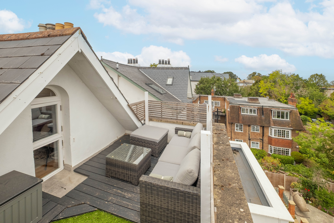
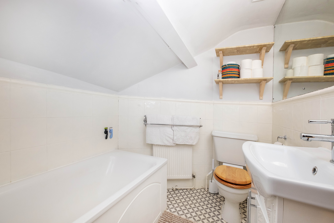
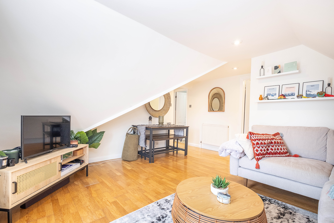
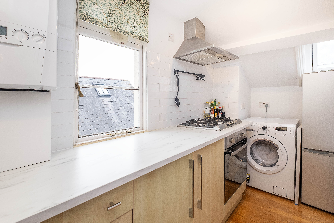
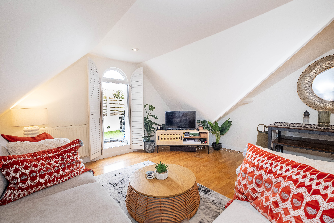
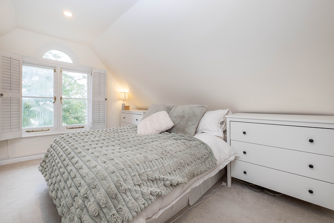
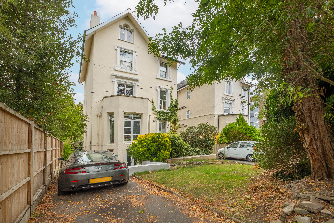
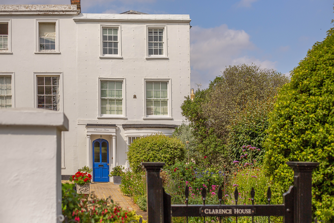
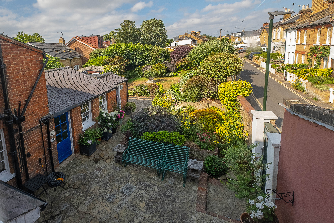
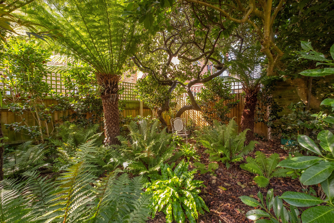
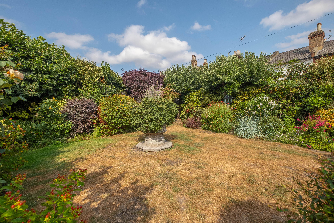
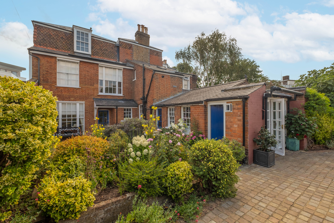
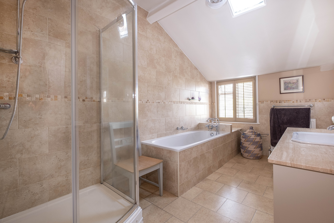
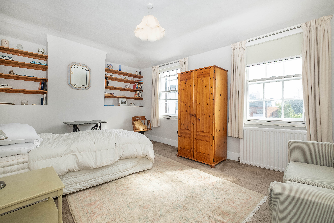
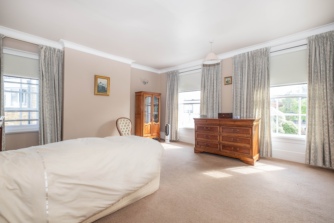
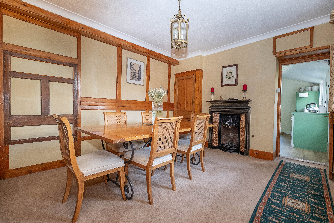
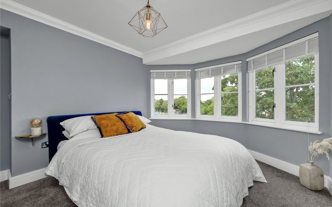
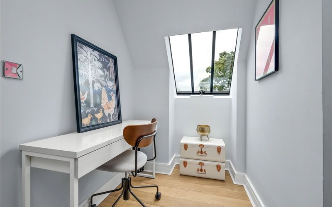
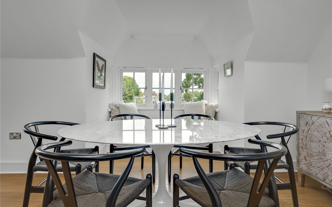
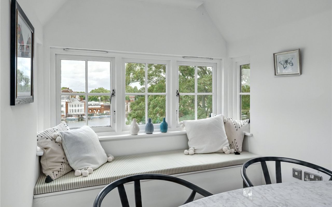
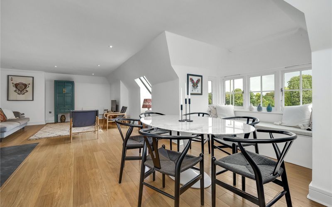
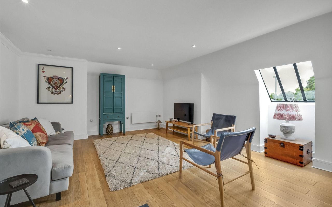
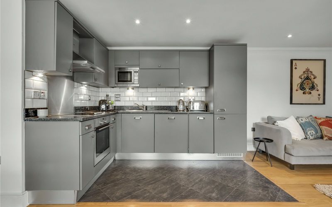
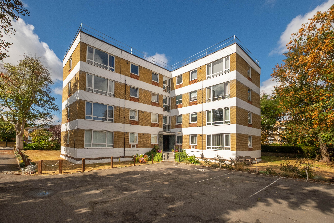
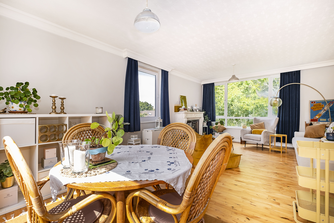
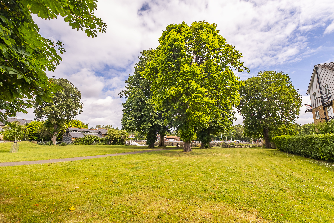
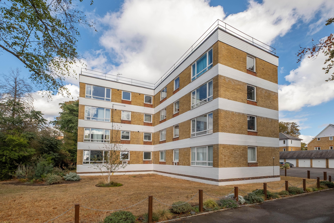
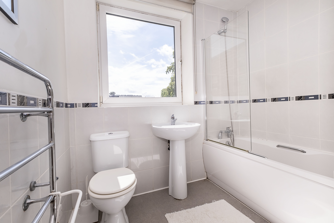
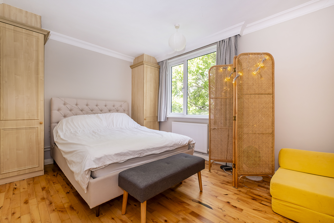
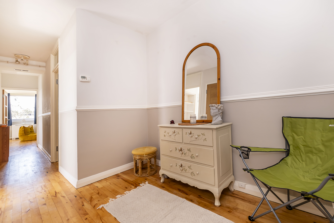
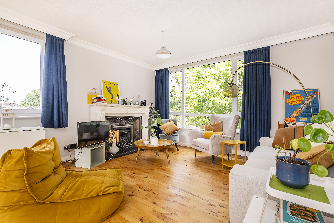
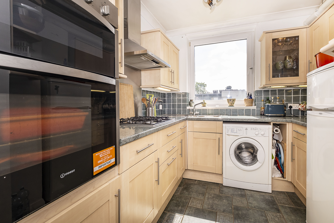
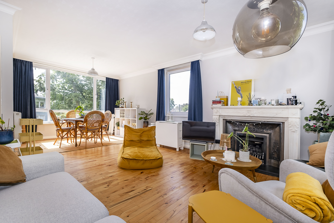
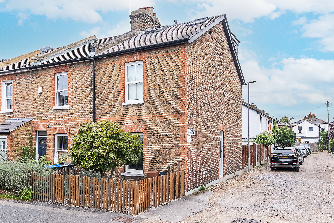
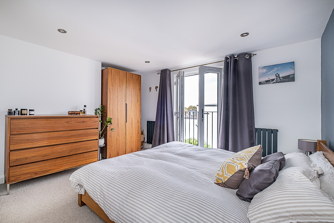
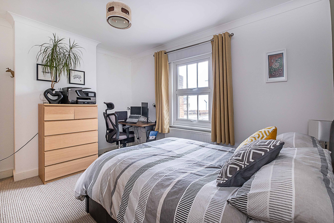
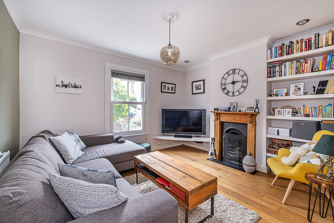
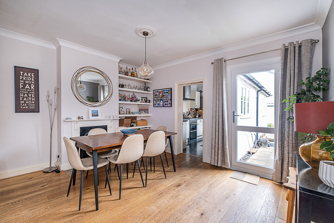
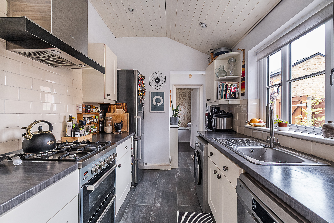
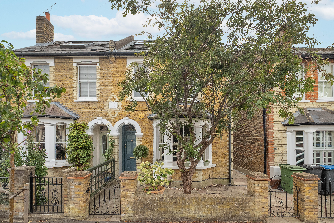
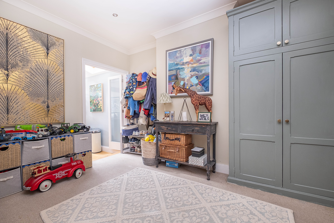
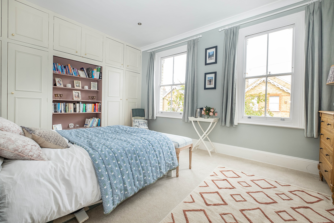
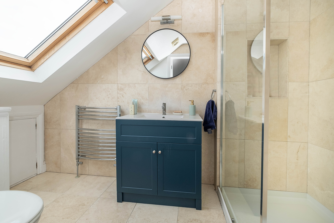
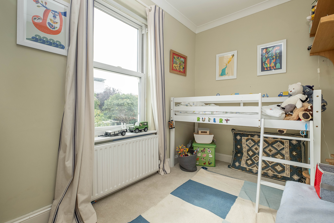
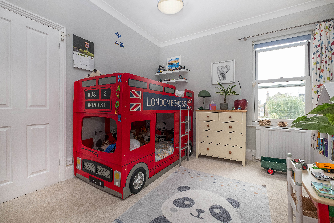
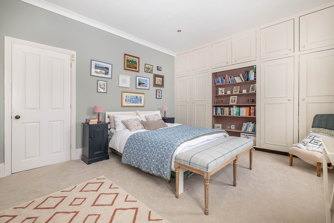
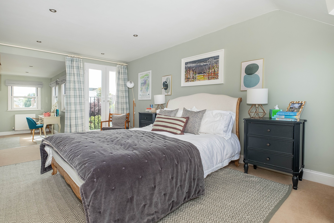
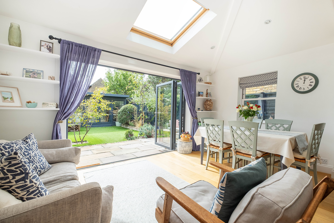
A spacious and contemporary Regency-influenced four/five bedroom townhouse, this exquisite home is set within an exclusive gated development and overlooks a beautifully designed London-style square. Spanning four thoughtfully arranged floors, it offers a perfect blend of elegance, modern comfort, and practicality.
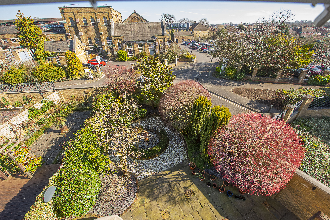
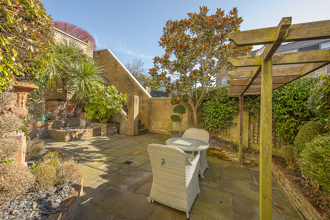
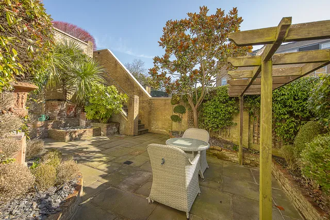
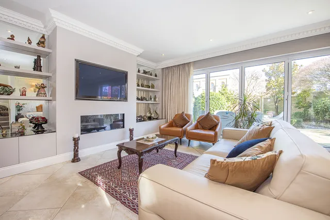
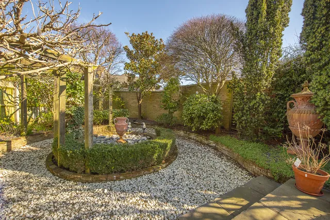
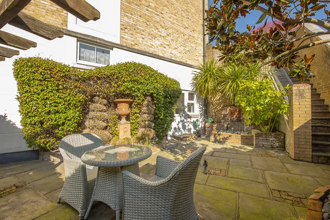
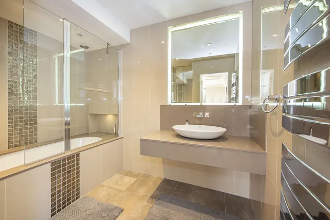
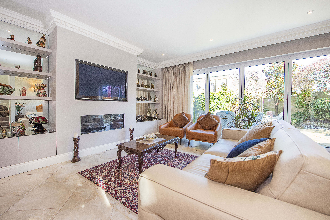
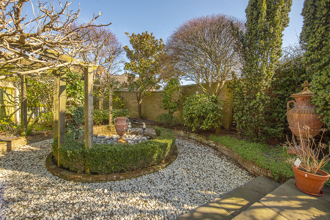
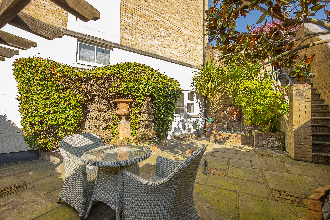
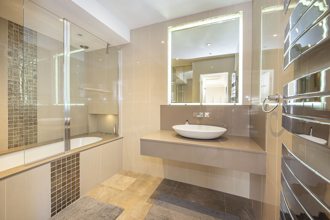
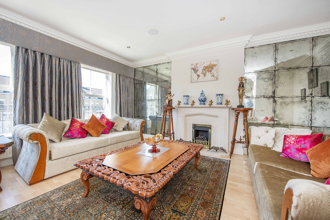
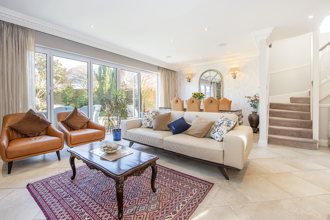
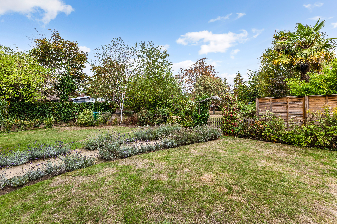
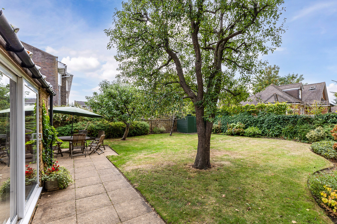
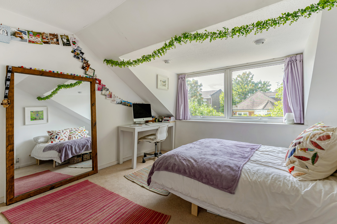
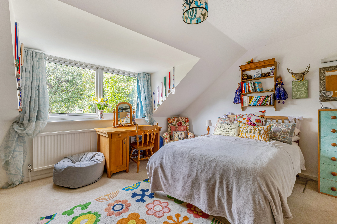
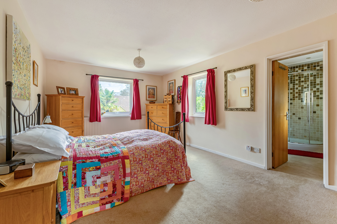
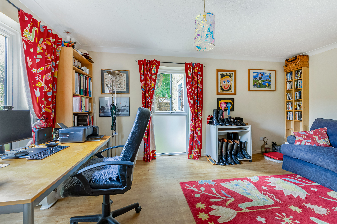
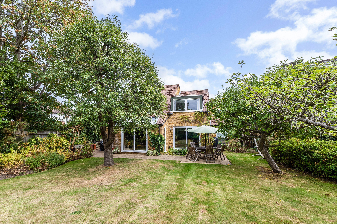
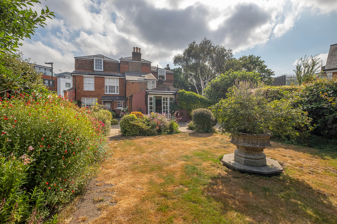
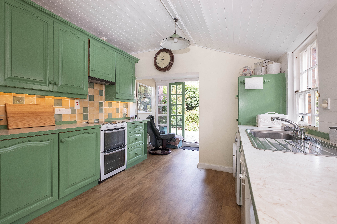
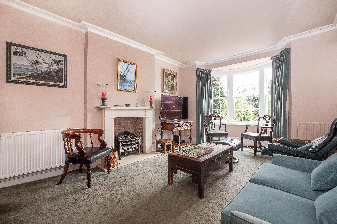
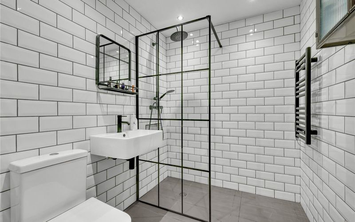
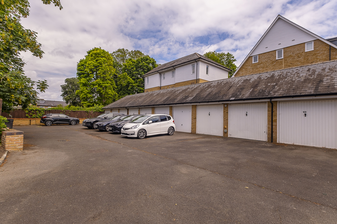
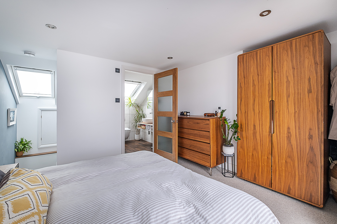
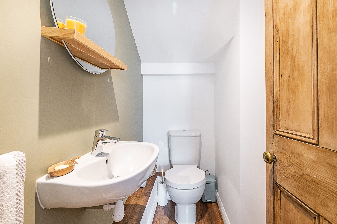
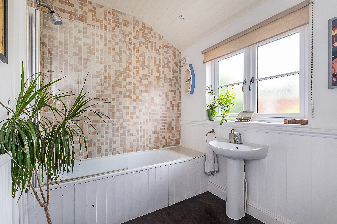
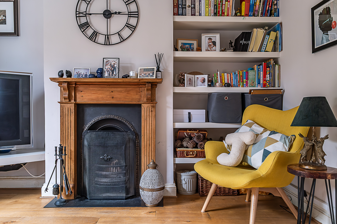
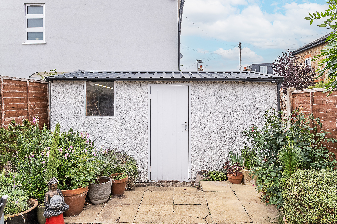
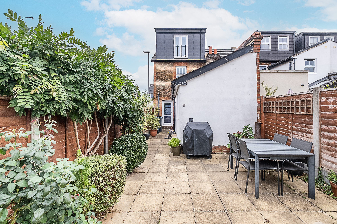
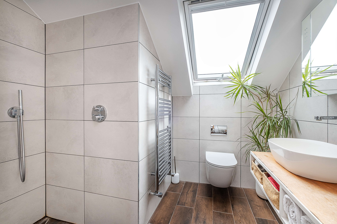
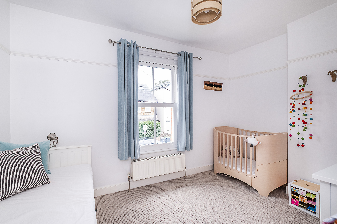
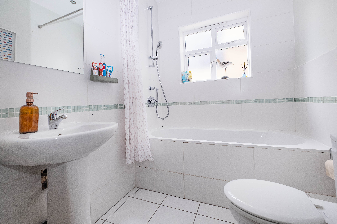
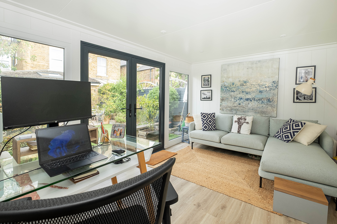
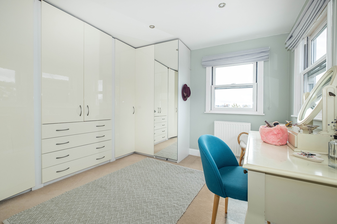
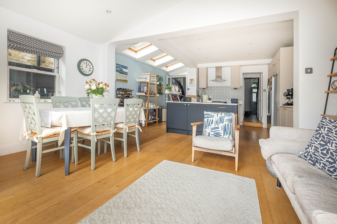
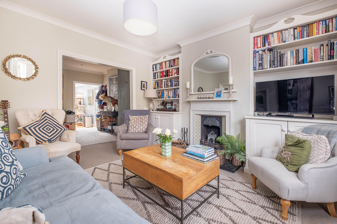
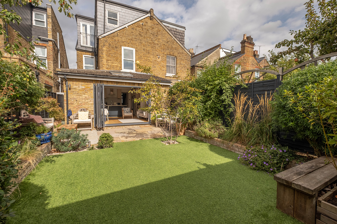
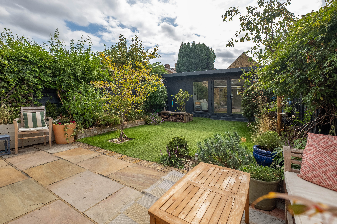
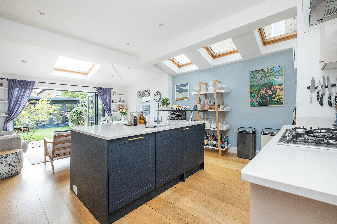
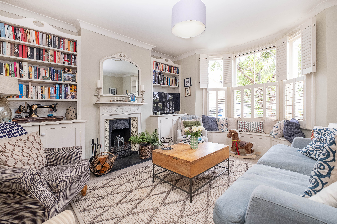
The raised ground floor welcomes you with a sleek, modern kitchen and an expansive reception room, seamlessly extending to a landscaped garden through stylish bi-fold doors—perfect for entertaining. The first floor boasts a principal bedroom with a walk-in wardrobe and en-suite, along with an additional reception room showcasing a charming feature fireplace. The upper floor houses two generously sized bedrooms, a family bathroom, and a second en-suite, all thoughtfully designed with ample storage. A versatile lower ground level provides access to the double garage, a well-appointed utility room, and a secondary garden area.
Situation
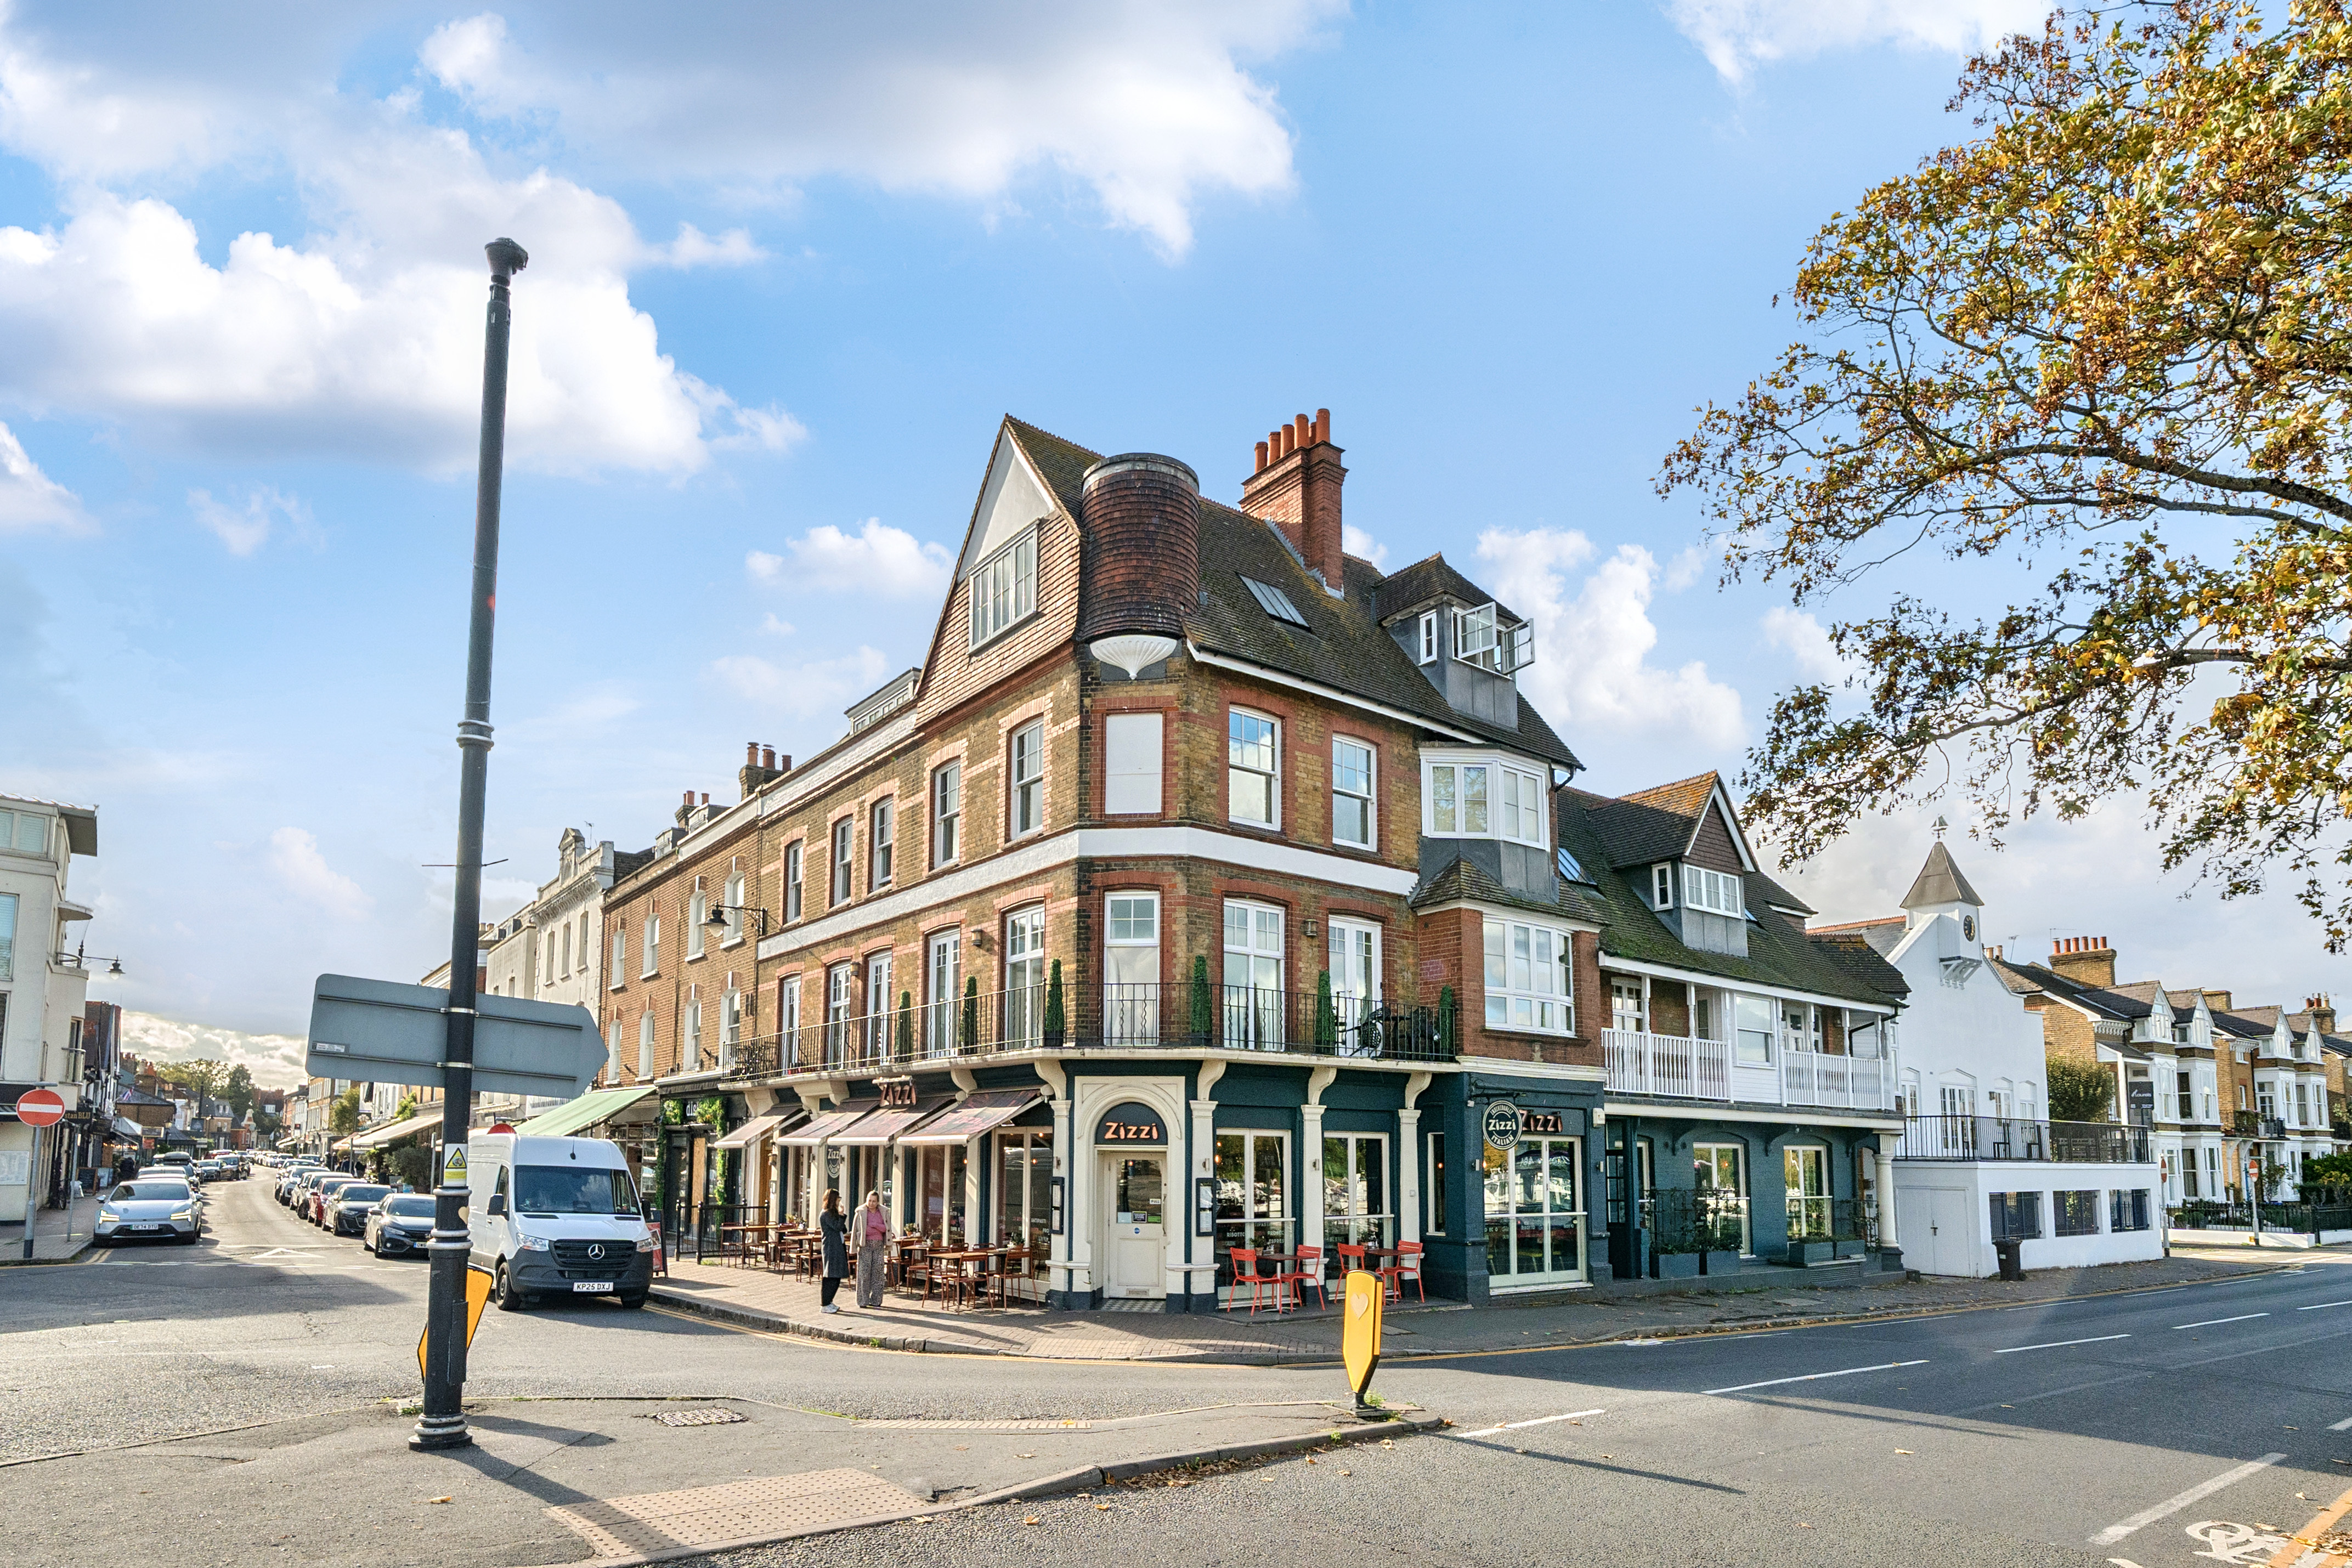
Located in the exclusive Clearwater Place, a private gated development, this home offers the perfect blend of tranquillity and convenience. Just 0.8 miles from Surbiton Station, commuters can reach London Waterloo in 17 minutes, with easy access to the A3 for travel into Central London and Surrey. The area boasts top-rated schools, including Hinchey Wood and Surbiton High, as well as scenic riverside walks, parks, and excellent local amenities. Nearby Kingston and Surbiton provide a mix of boutique shops, cafés, fine dining, and leisure facilities, making this a highly desirable location for families and professionals alike.
The seller informs us that the estate management charges amount to approximately £700 per 6 months.
Property Ref Number:
HAM-56619


 Sign in with Google
 Sign in with Apple