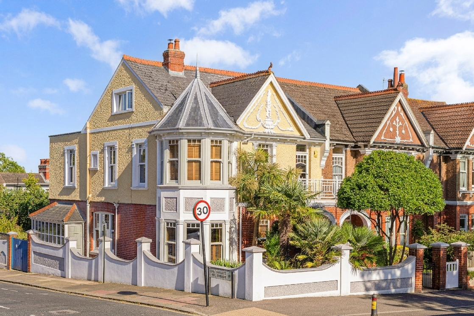
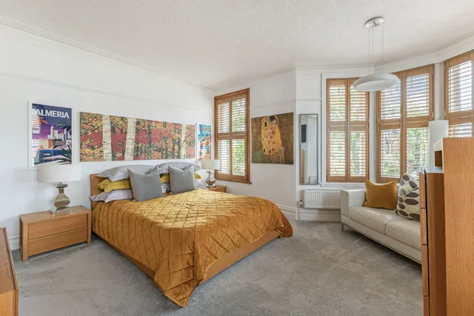
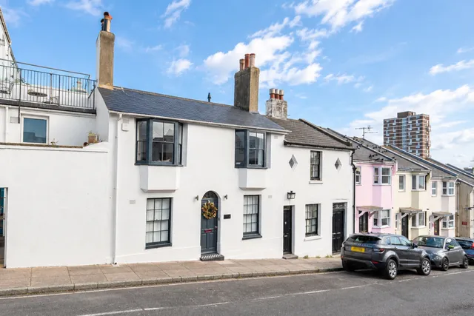
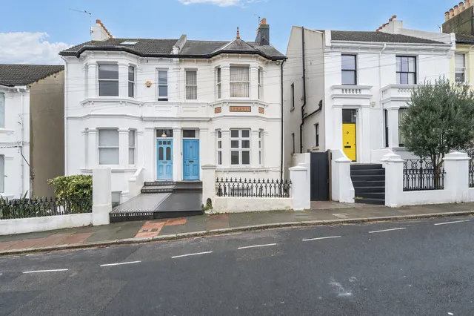
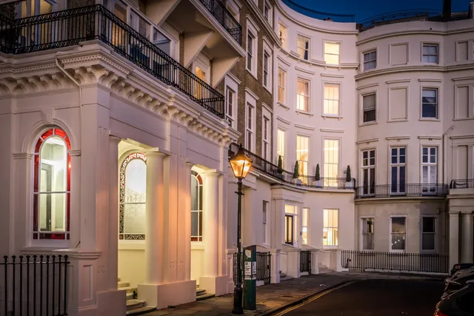
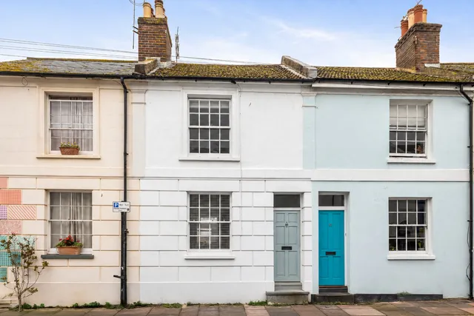
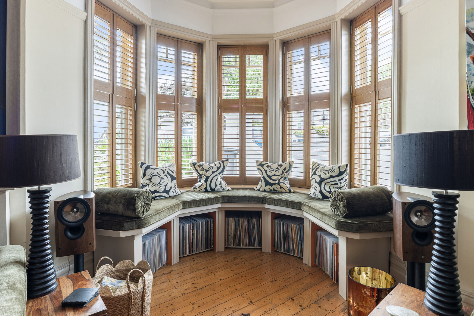
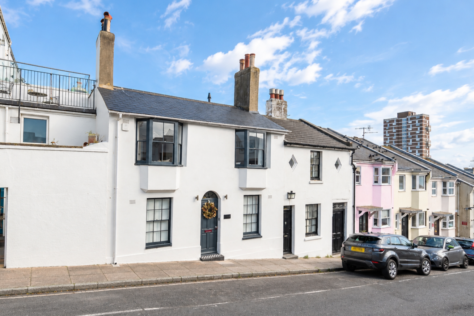
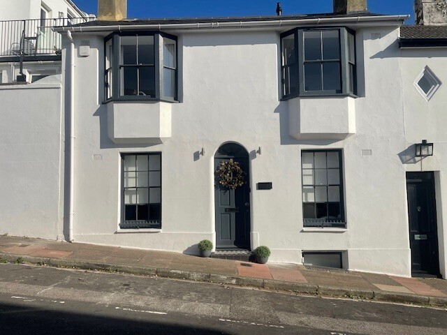
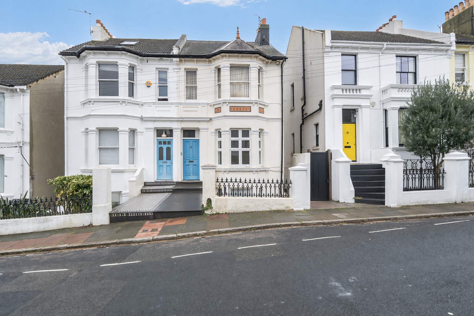
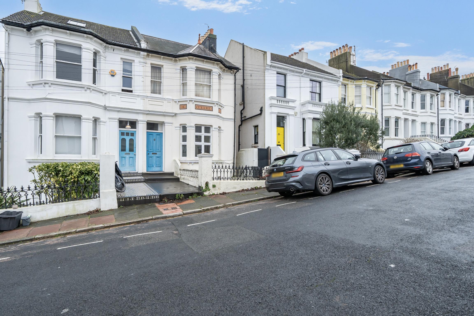
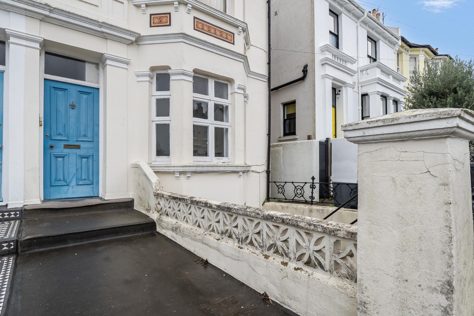
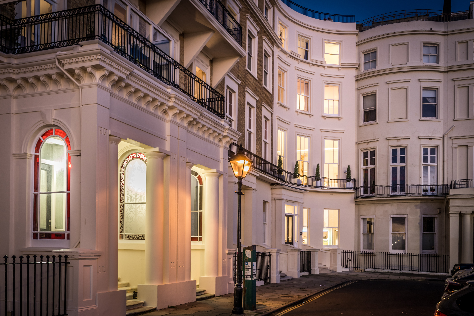
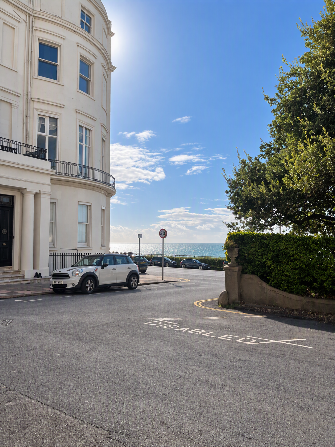
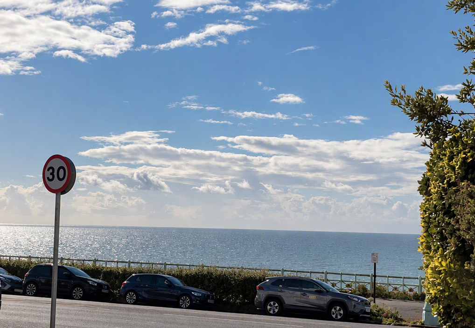
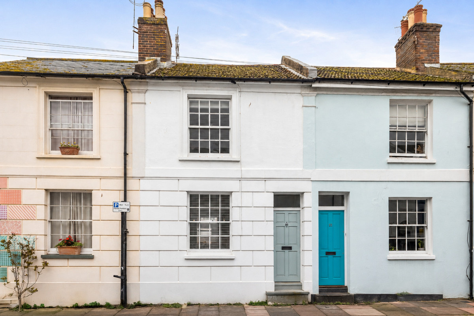
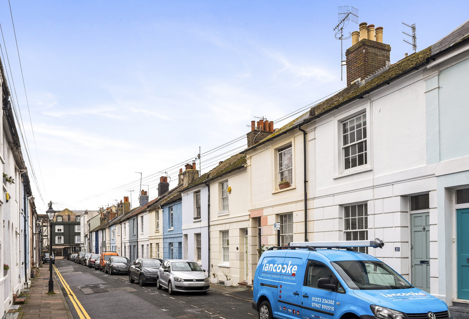
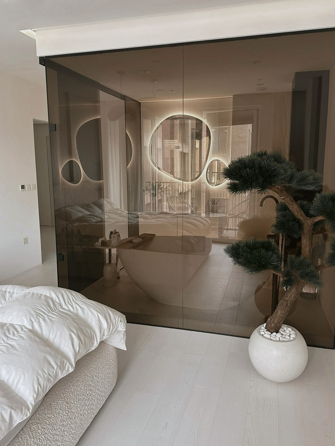
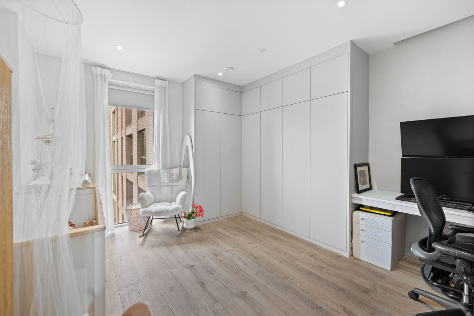
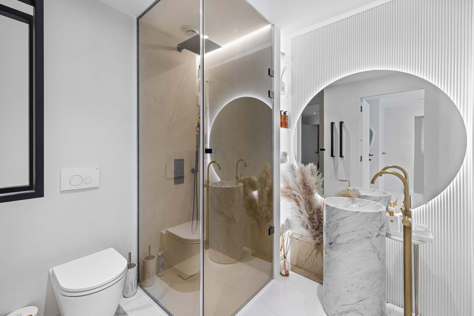
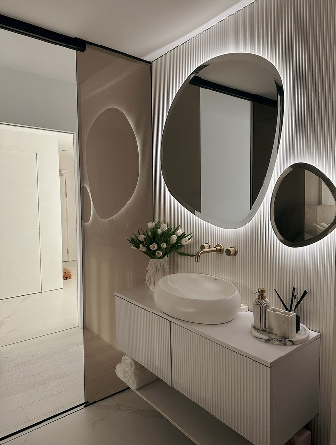
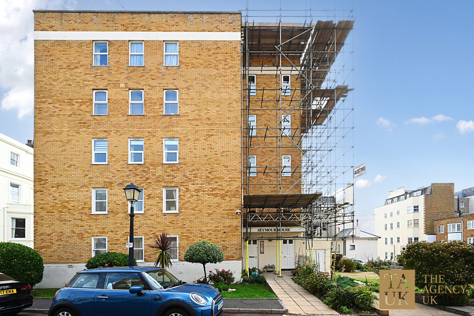
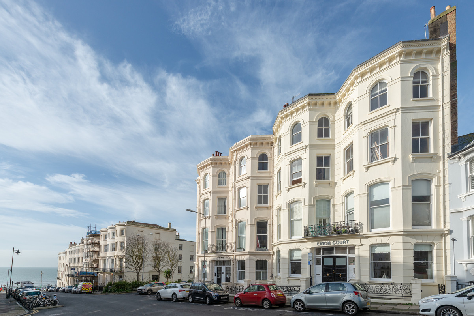
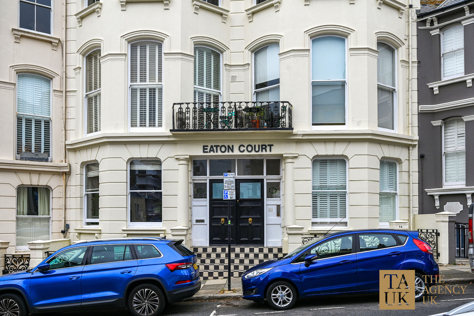
This handsome Edwardian end-of-terrace, corner home is instantly recognisable from its attractive turret, decorative mouldings and crisp white-painted architectural features. The turret is an appealing architectural feature but also floods the interior with additional natural daylight and provides additional characterful living space.
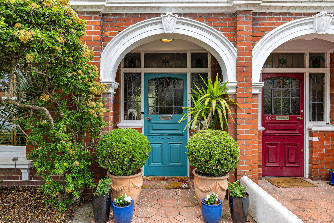
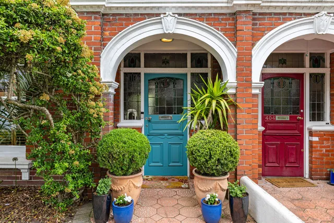
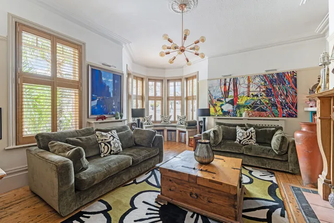
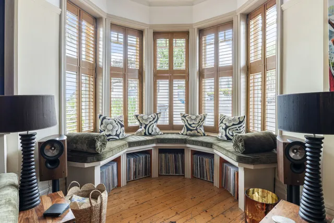
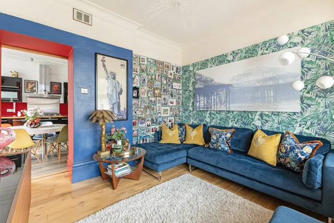
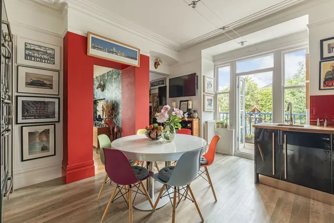
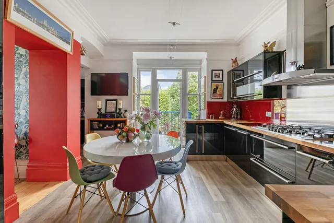
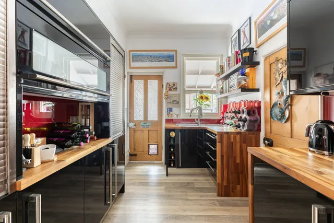
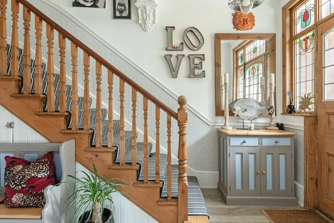
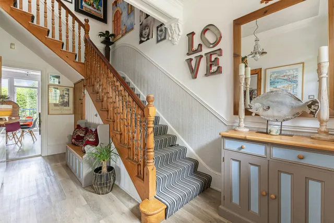
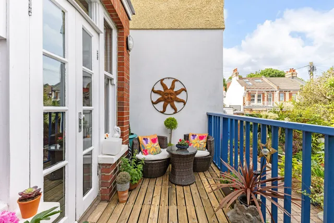
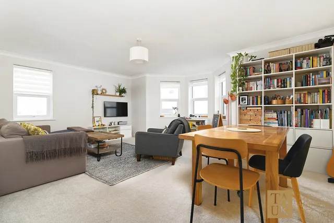
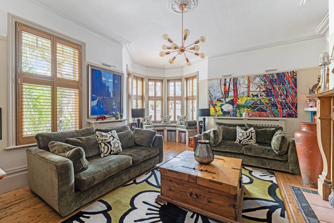
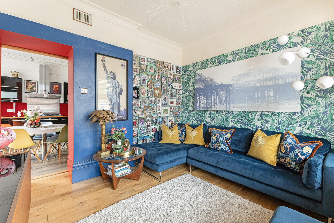
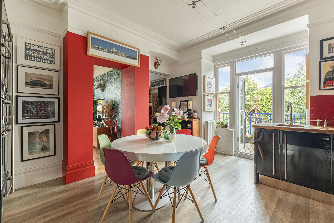
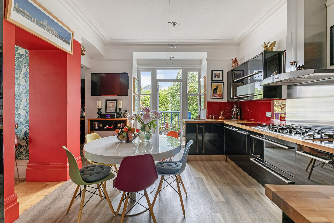
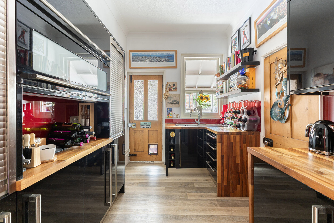
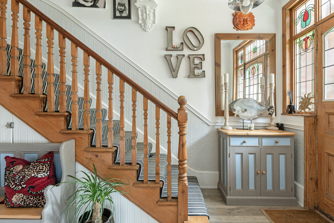
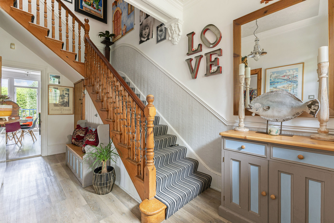
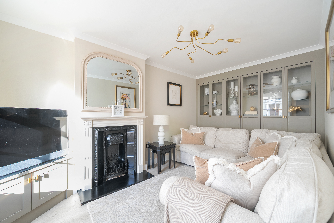
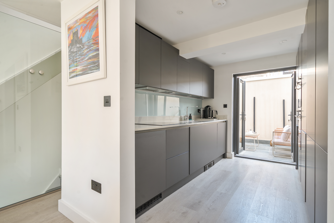
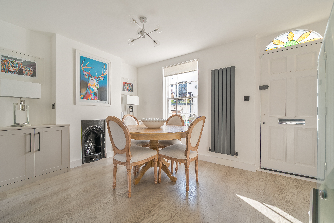
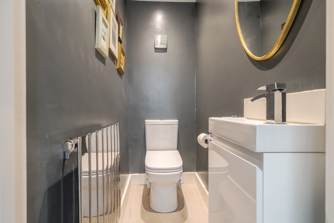
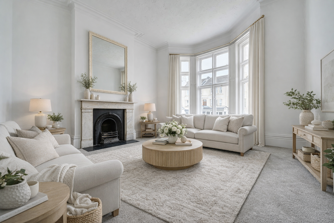
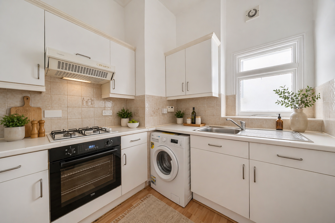
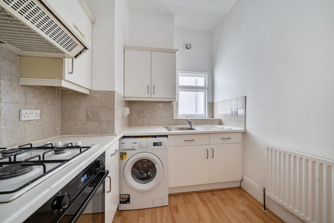
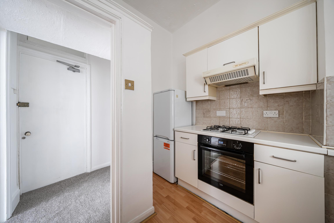
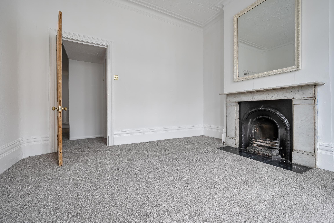
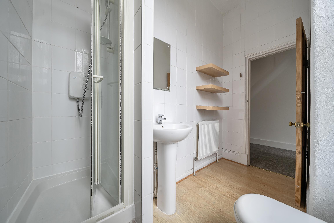
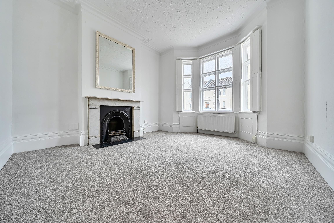
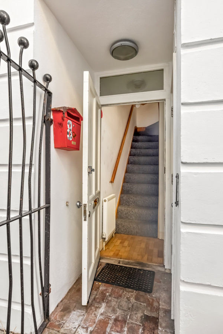
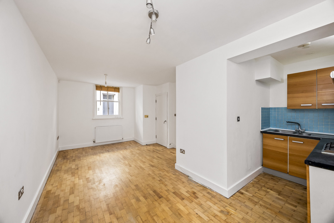
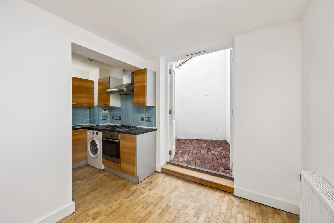
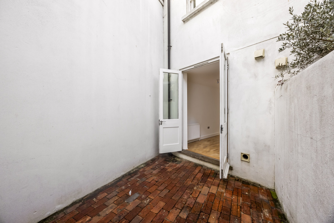
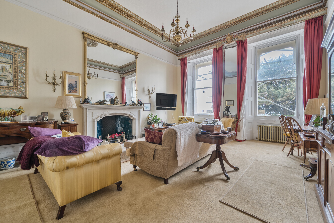
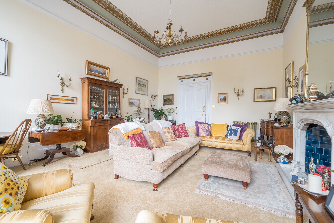
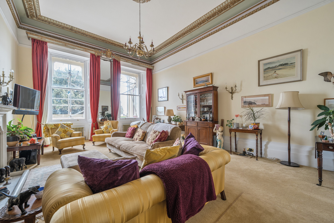
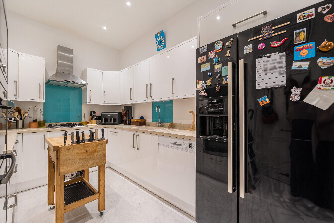
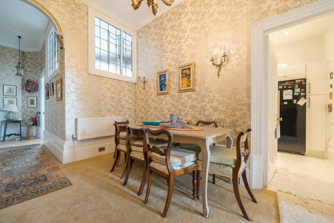
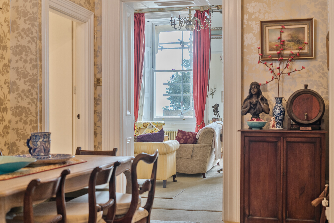
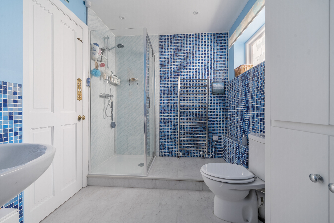
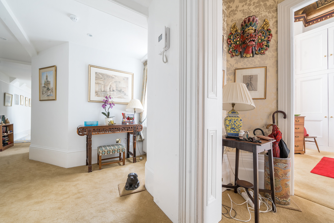
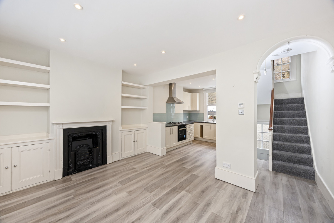
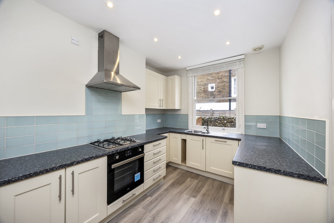
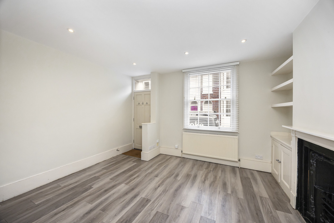
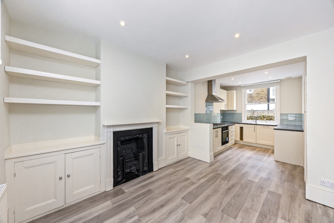
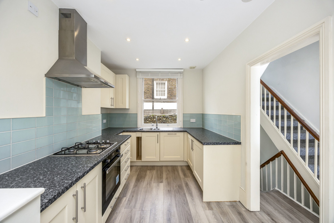
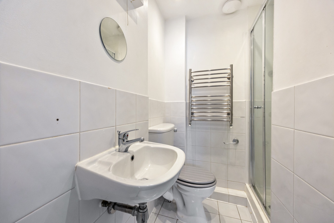
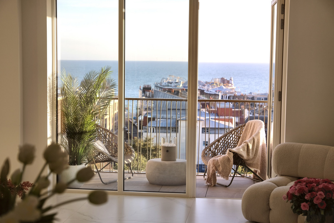
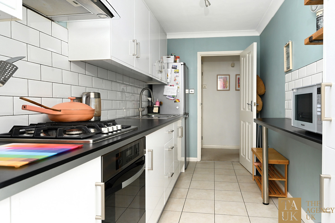
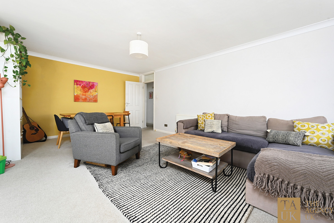
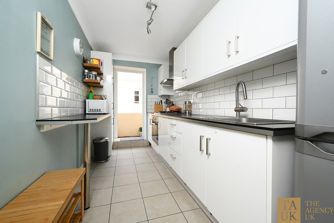
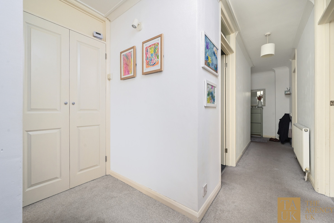
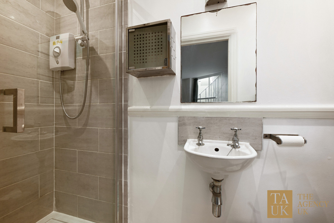
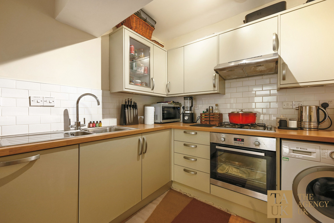
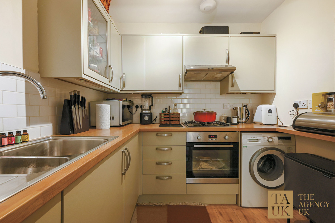
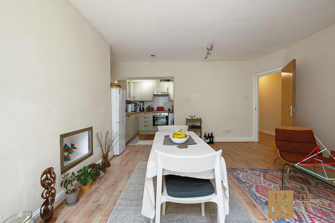
A beautiful stained-glass front door, beneath a delightful arched covered exterior porch, opens into an impressively wide entrance hall, where an elegant staircase rises to the upper floors. To one side is the inviting main reception room with feature fireplace and built-in window seat in the turret part of the building. Further along the hallway are two useful storage cupboards, before it then opens into the kitchen-breakfast room with a pair of double glazed doors which lead onto a pretty balcony with steps to the garden below. Adjoining the kitchen is a cosy snug, which could be ideal as a playroom, family room or dining room with trapdoor access to steps serving a wine cellar, whilst to the rear is a generous utility room with shower room and guest WC off it, and a walk-in storeroom. Off the utility room is a timber-framed period lean-to, currently used for bicycle and garden storage, with doors providing access from the utility room and back garden.
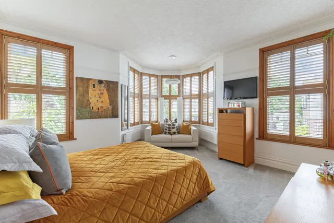
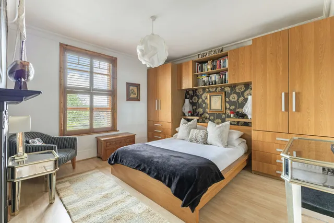
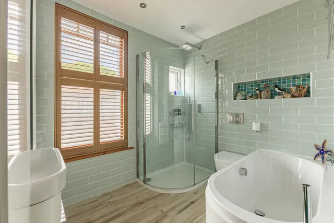
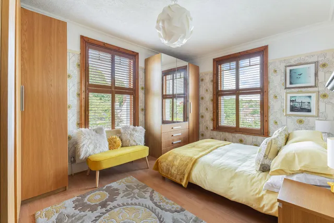
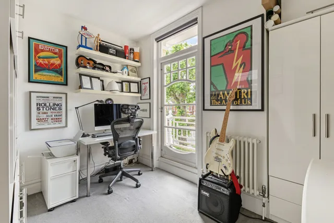
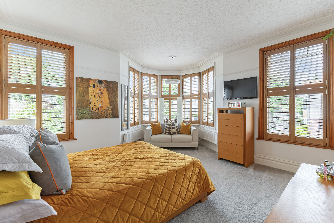
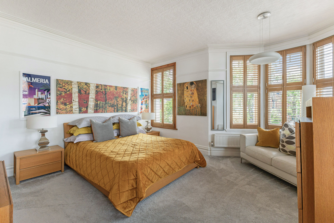
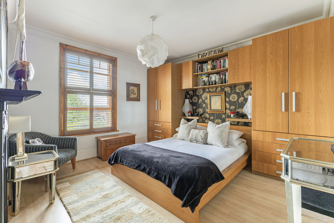
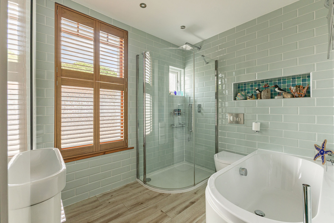
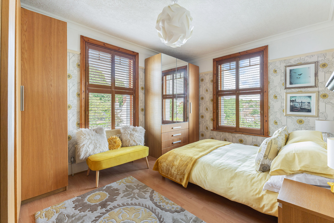
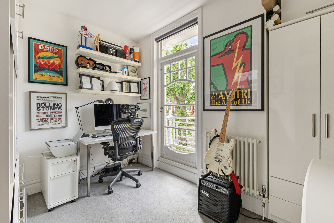
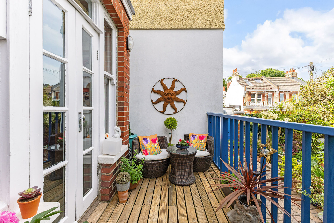
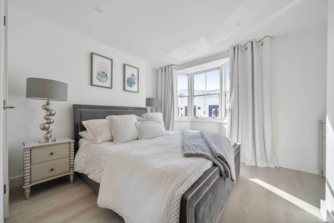
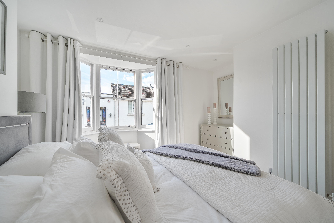
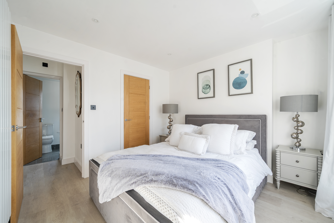
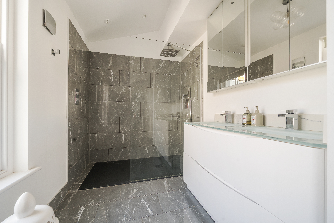
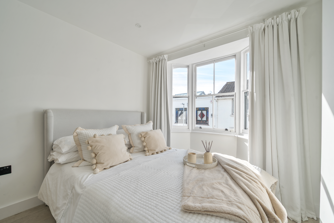
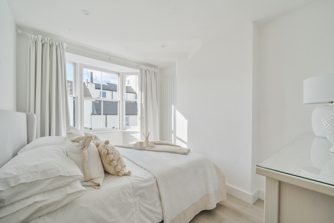
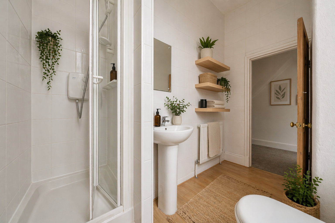
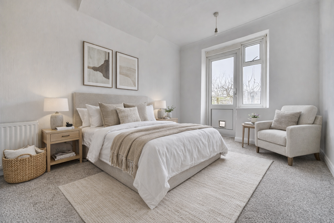
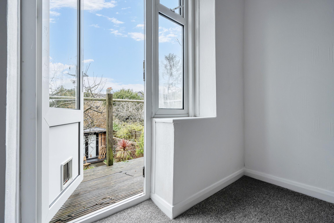
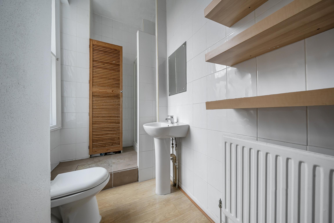
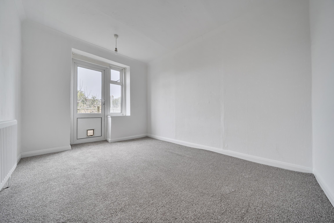
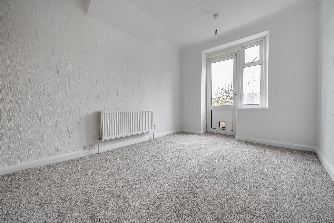
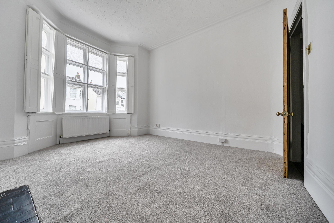
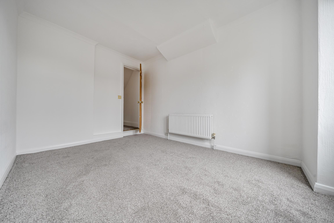
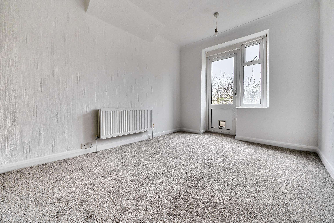
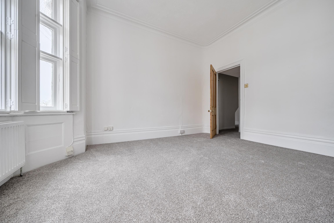
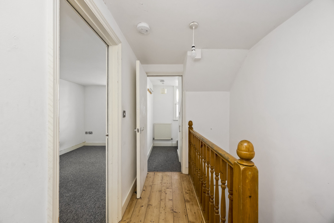
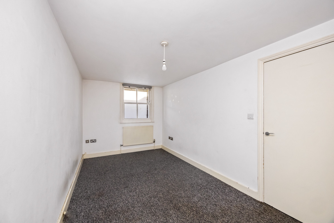
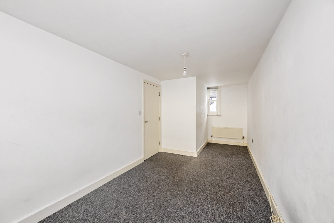
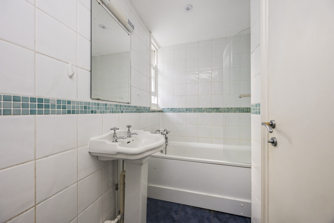
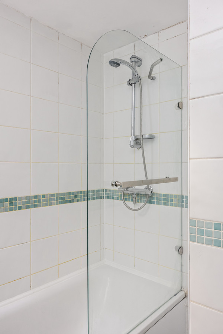
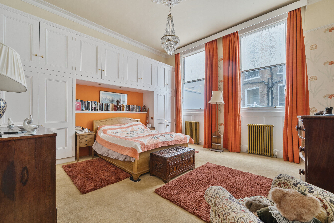
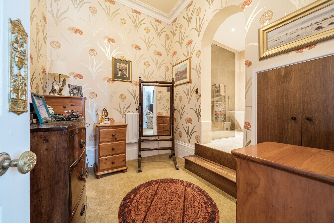
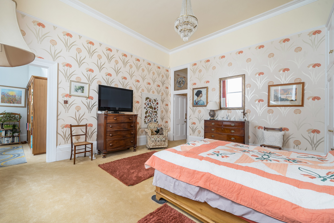
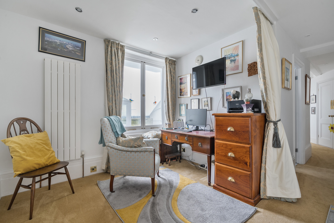
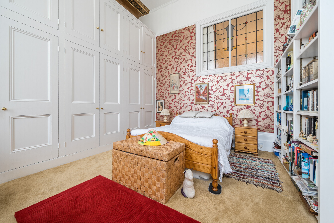
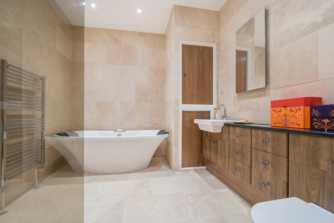
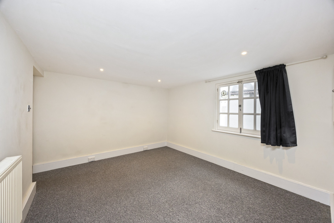
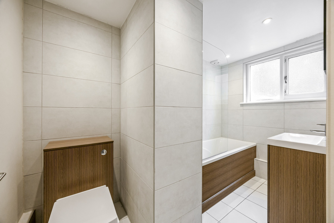
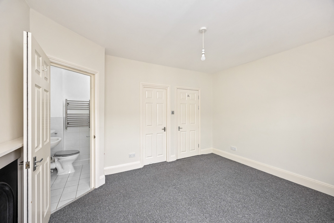
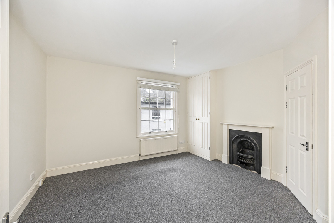
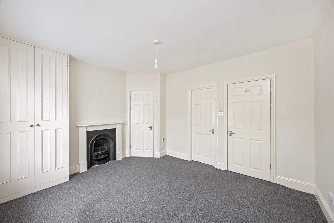
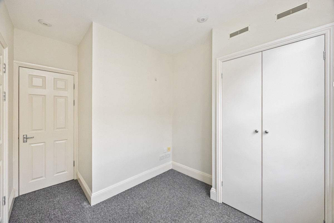
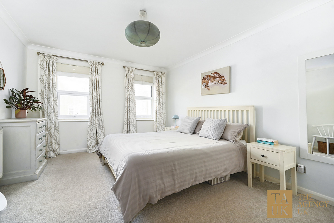
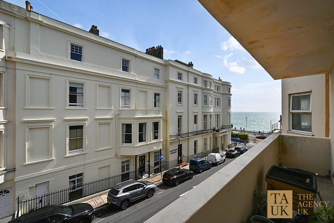
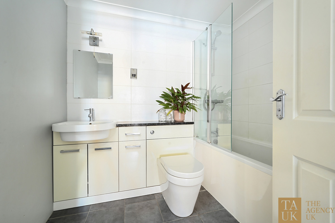
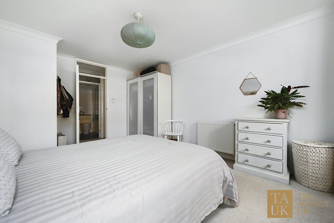
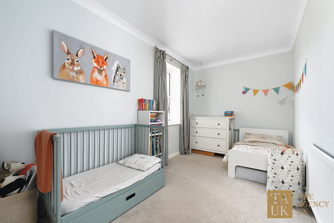
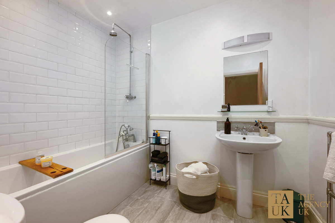
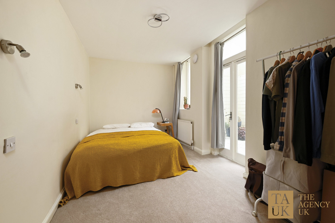
The first floor is arranged around a spacious landing, with a bedroom positioned at each corner of the house, creating an excellent sense of privacy and separation. The principal bedroom occupies the turret once again, benefiting from wonderful natural daylight and a particularly spacious feel. Adjacent is a smaller bedroom, currently used as a study, with access to a balcony. This could potentially be incorporated into the principal suite as an en-suite, subject to any necessary consents. The stylish family bathroom offers both a bath and separate shower, while the two further double bedrooms on this floor each benefit from built-in wardrobe storage.
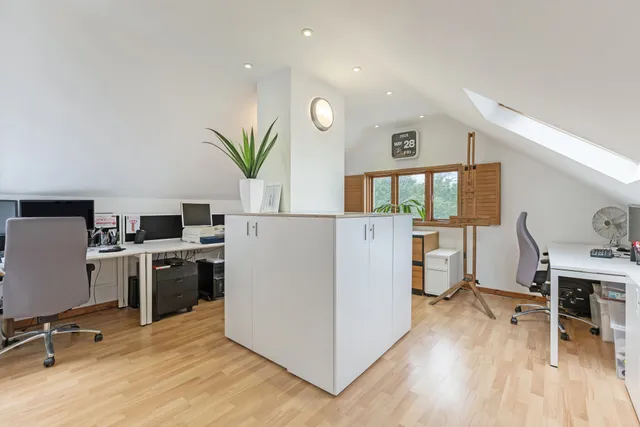
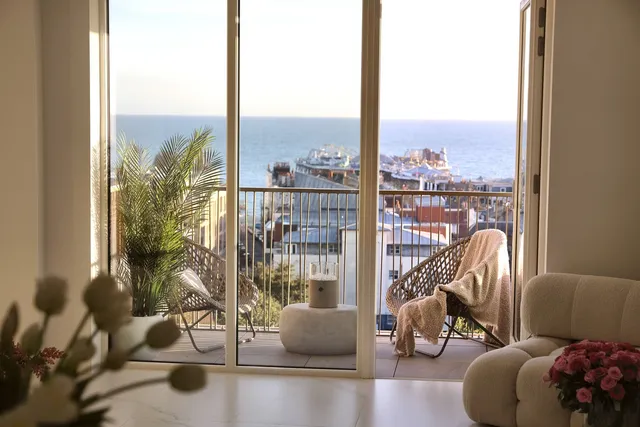
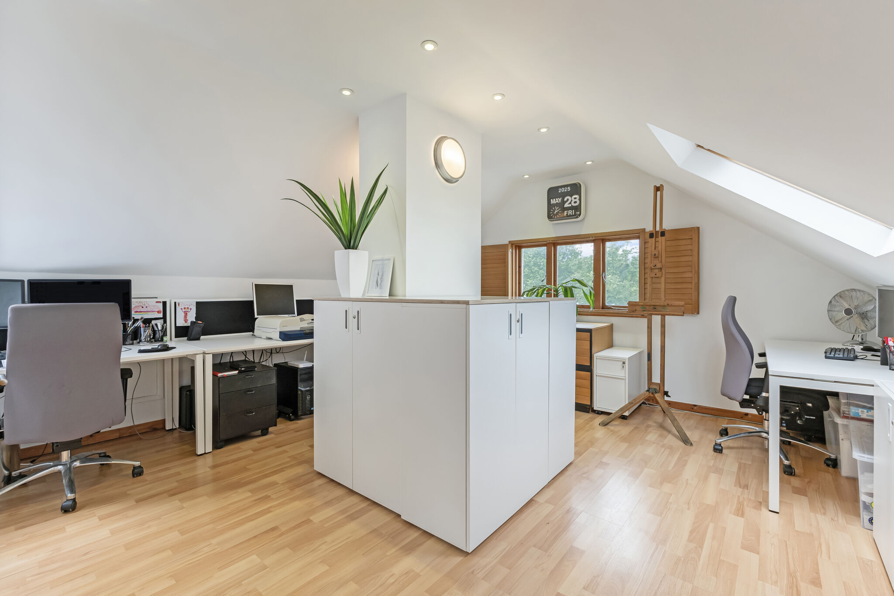
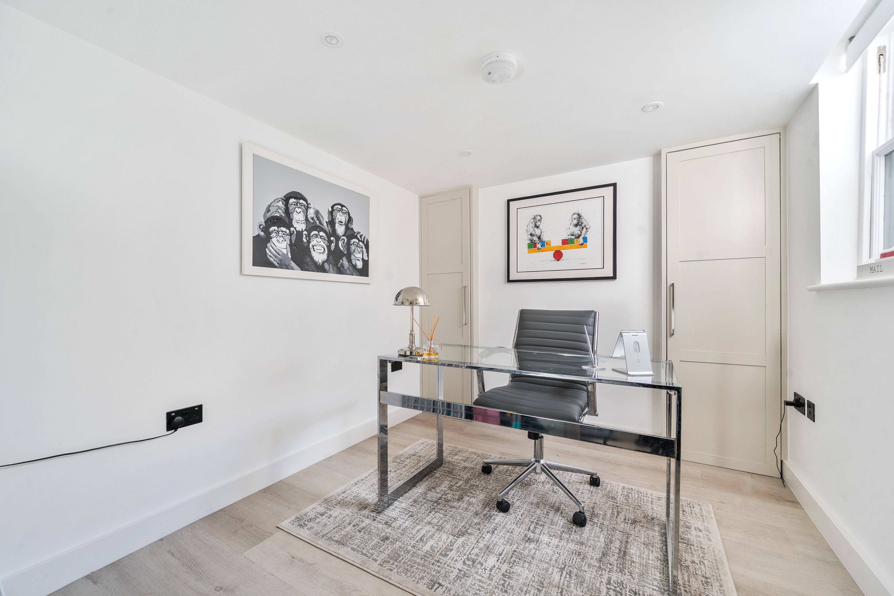
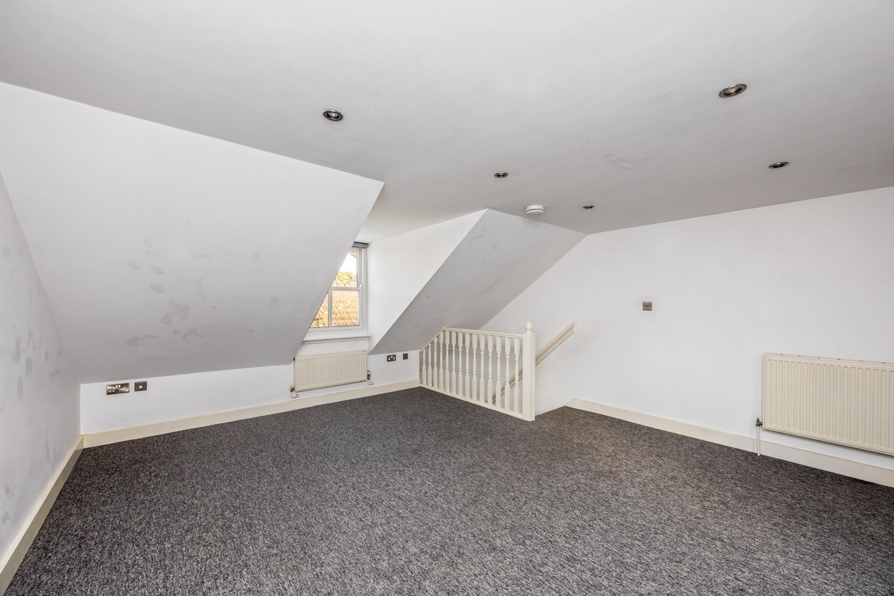
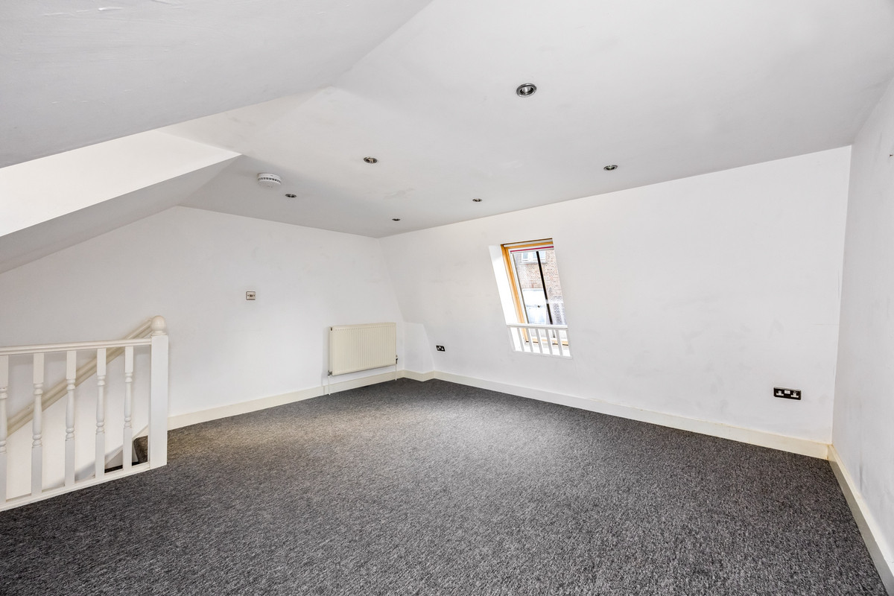
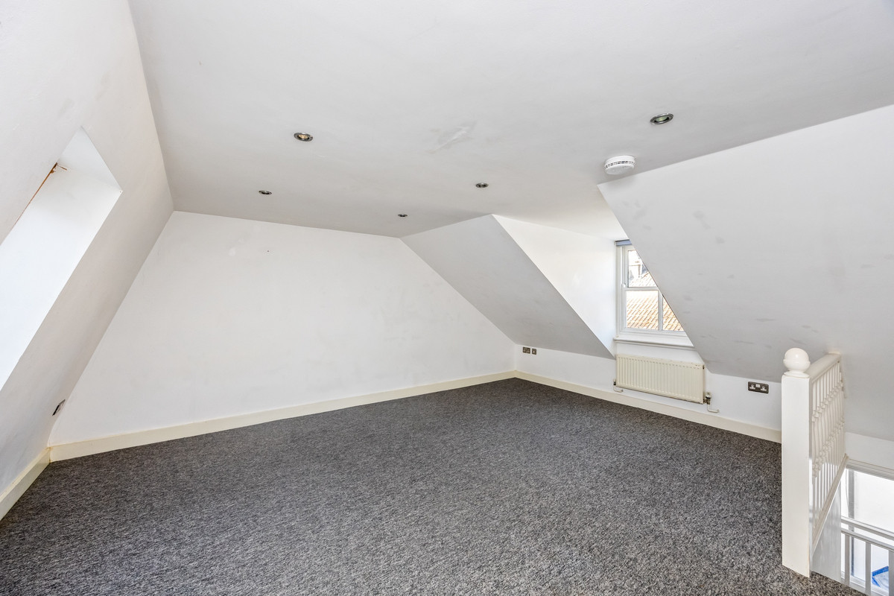
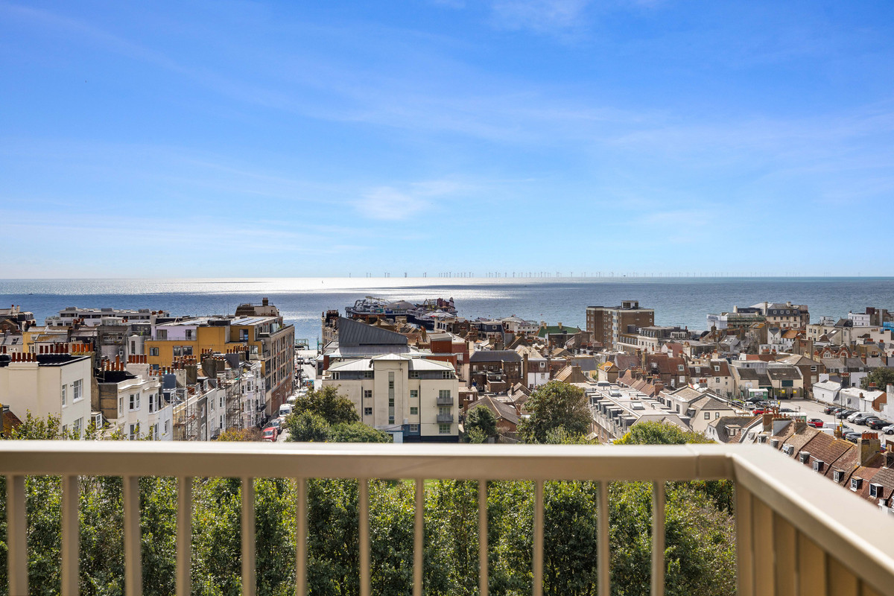
The roof space has been thoughtfully converted with a large accessible loft and extensive eaves storage with a staircase designed to seamlessly continue the original Edwardian staircase. The result is a superb attic room currently used as a home working space, with extensive eaves storage and potential, subject to any necessary consents, to create a luxurious principal suite with bathroom facilities. From the upper floors, far-reaching rooftop views extend towards the South Downs.
Outside
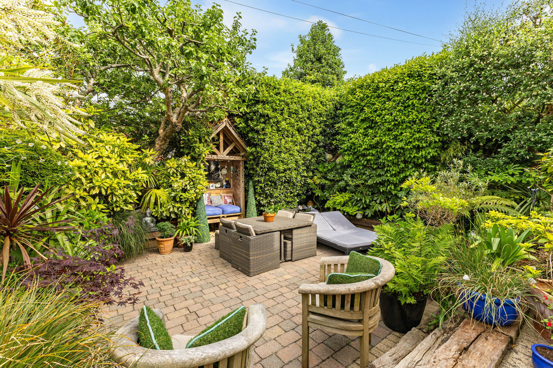
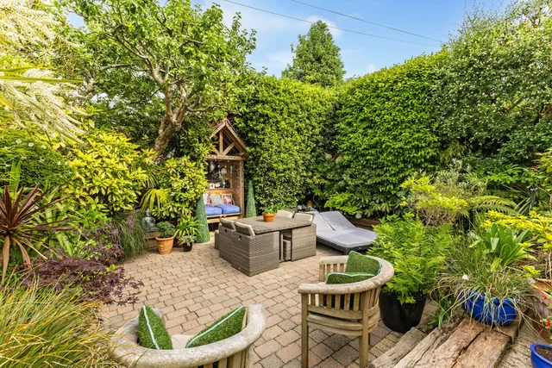
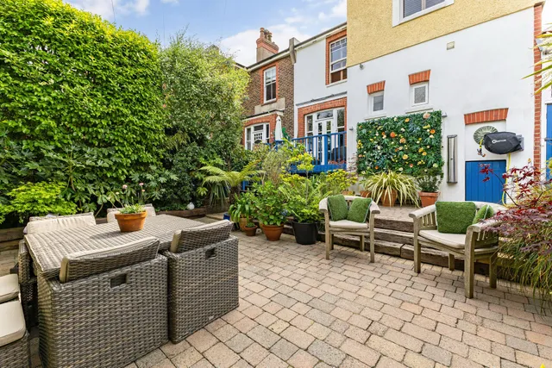
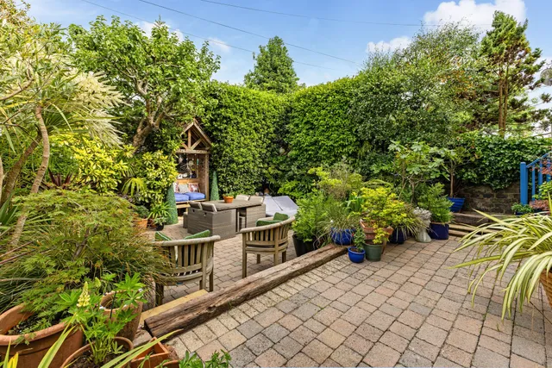
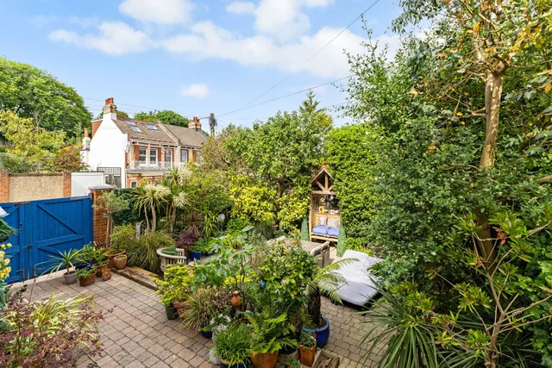
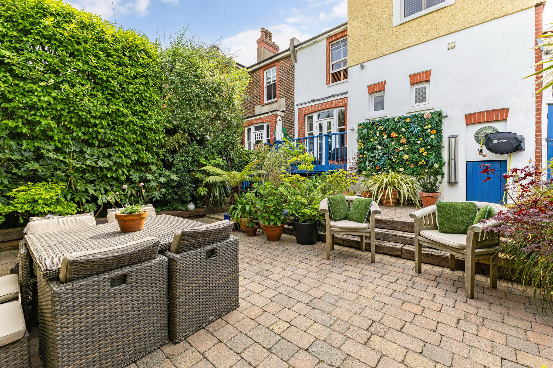
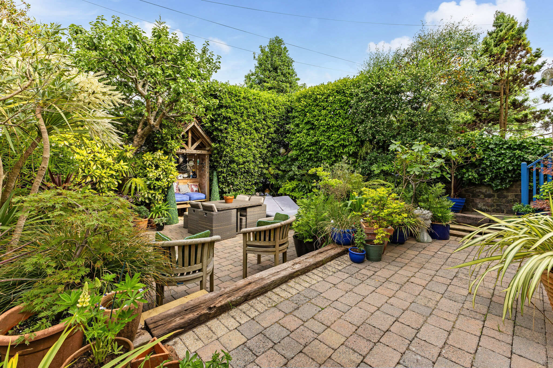
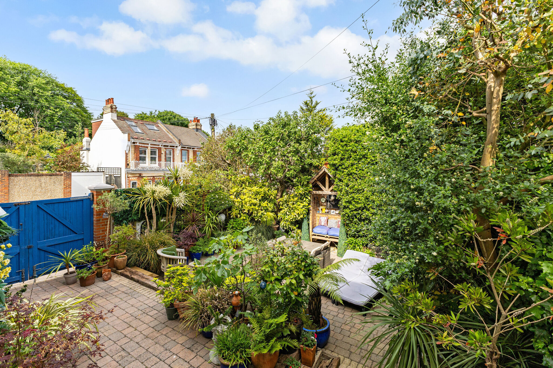
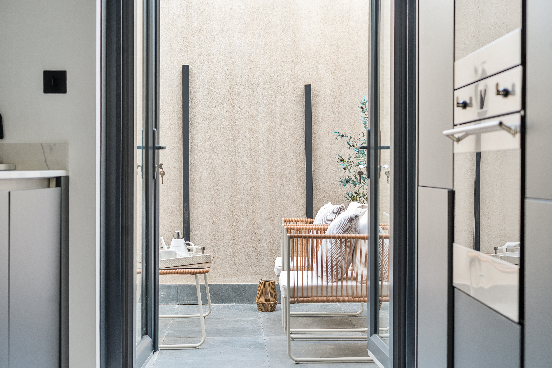
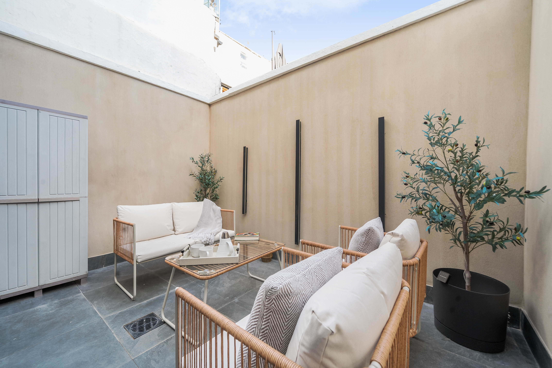
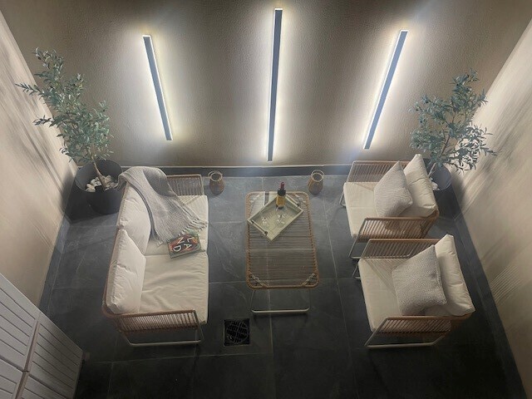
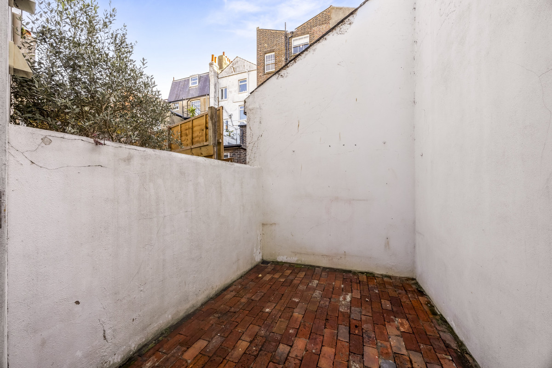
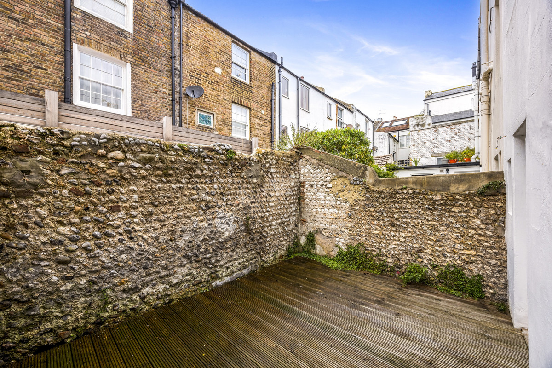
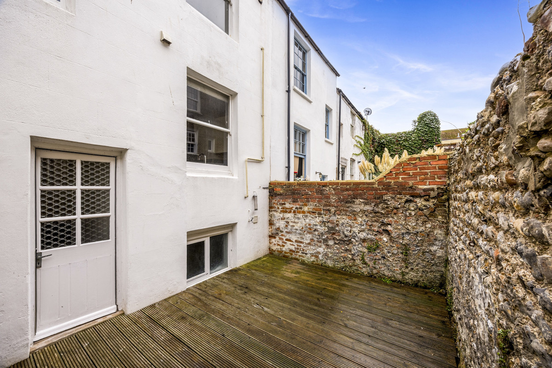
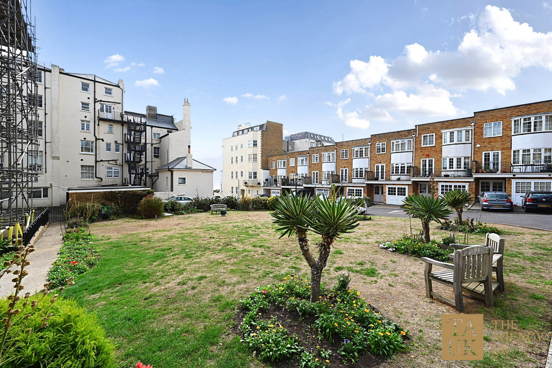
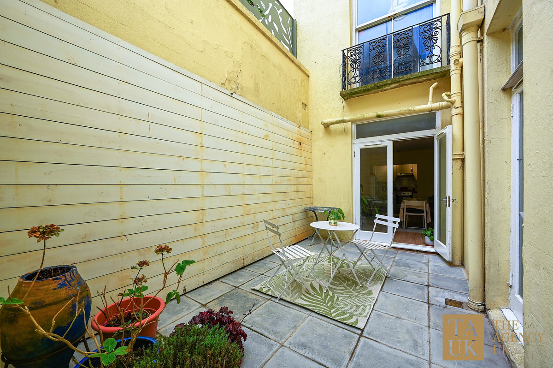
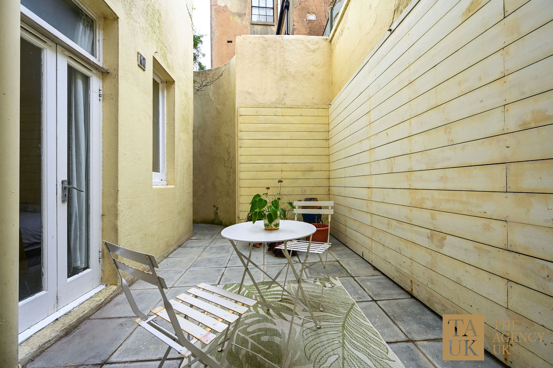
Outside, double gates to the side of the property provide access to a raised rear parking area, although the current owners choose to use this space as a raised terrace within the garden. A pedestrian gate opens into the lower garden, where block paving is softened by mature planting, established borders and an abundance of potted greenery. Railway sleeper steps create gentle changes in level, while the enclosed setting provides a wonderfully private and secluded environment for outdoor entertaining and family life. There is the added benefit of a large cellar beneath the rear of the house, ideal for storage of garden furniture, bicycles and other items.
Situation
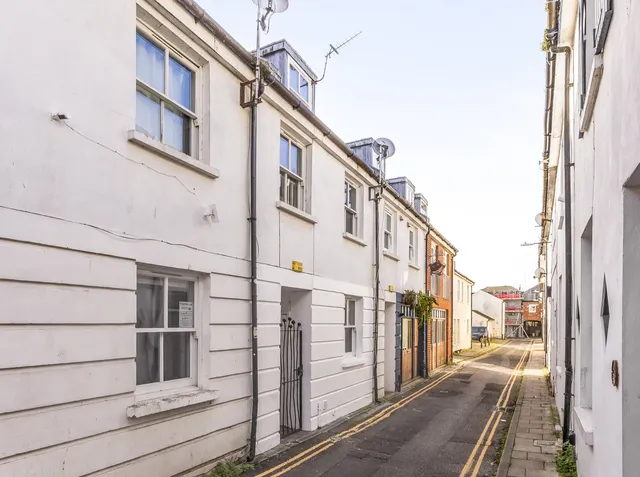
Located within the coveted Golden Triangle, there is a good range of local amenities at Fiveways, excellent local schools, and recreational facilities at Preston Park, including the Velodrome, Tennis, and Cricket facilities. Additionally, Preston Park train station within 1 mile provides swift access to London in under an hour, giving great connectivity and convenience for commuters.
Property Ref Number:
HAM-65604
Additional Information
Brighton & Hove City Council
Council Tax Band E
Mains services


 Sign in with Google
 Sign in with Apple