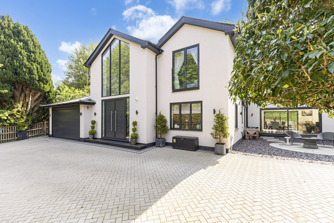
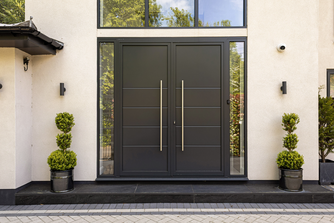
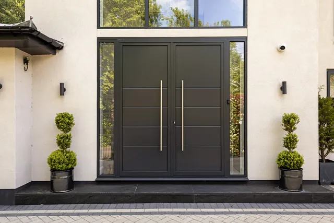
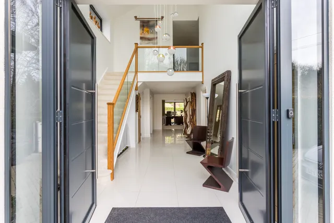
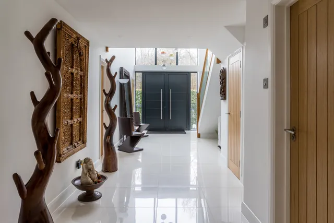
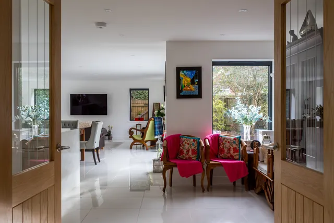
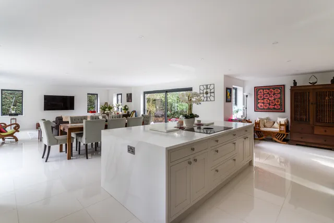
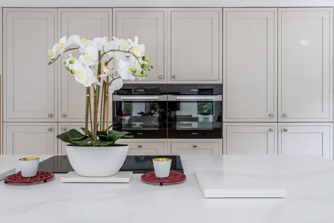
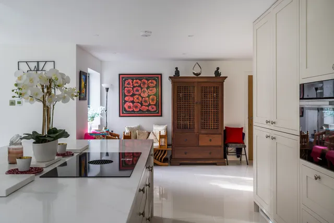
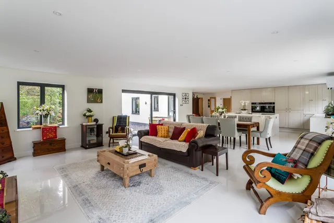
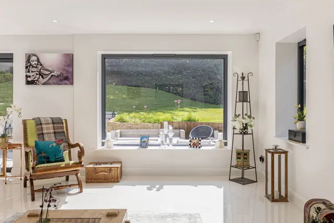
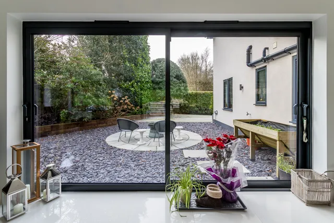
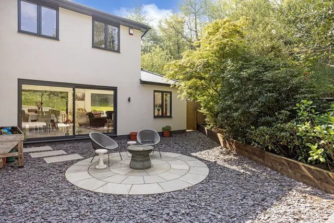
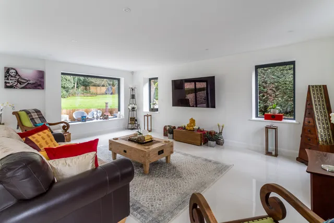
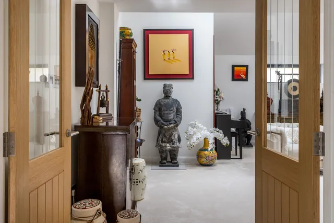
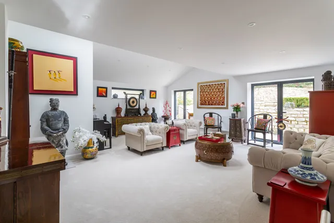
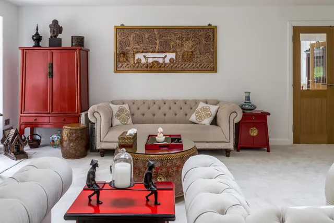
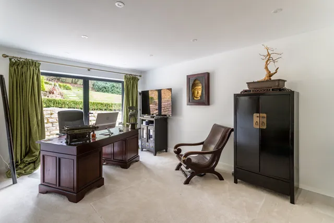
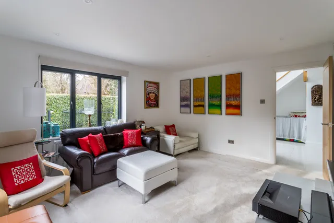
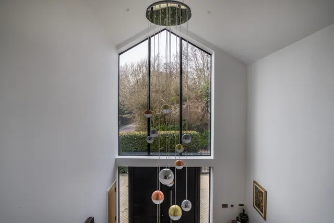
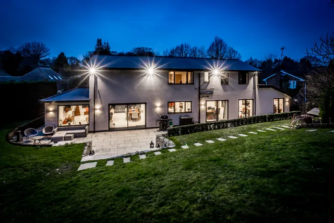
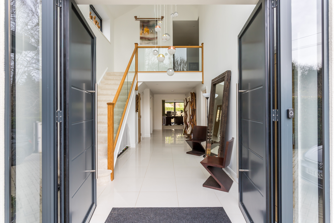
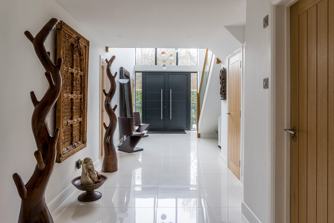
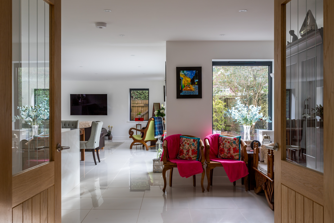
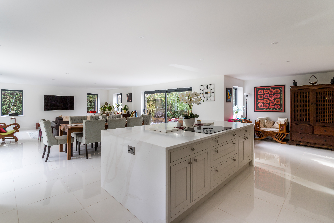
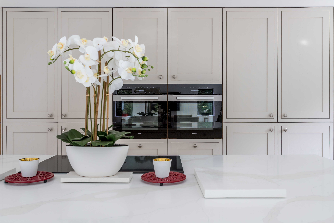
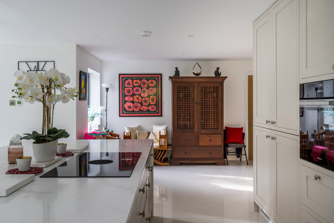
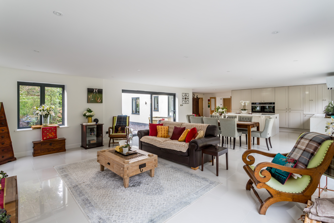
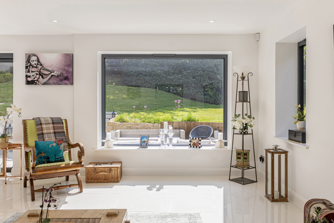
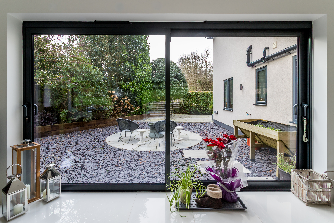
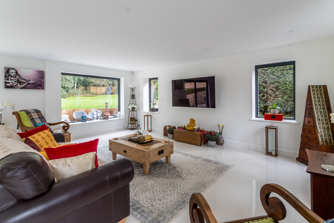
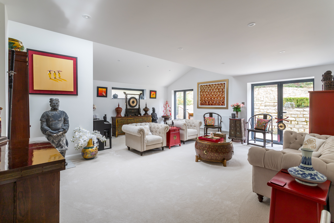
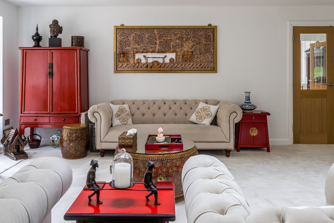
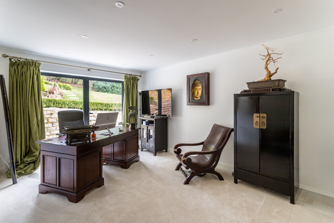
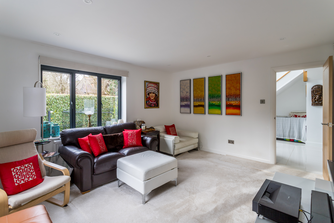
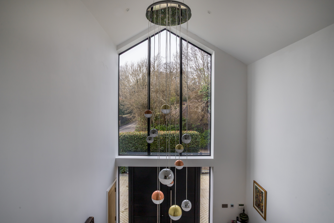
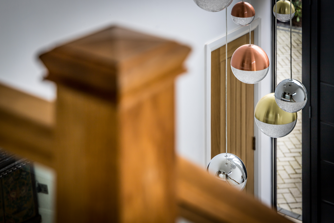
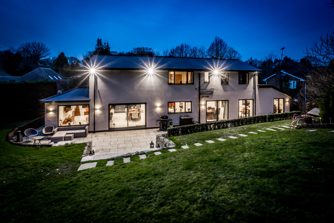
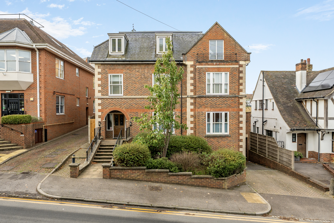
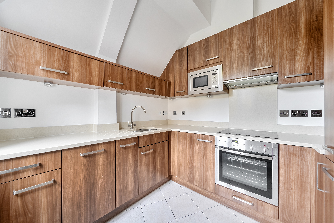
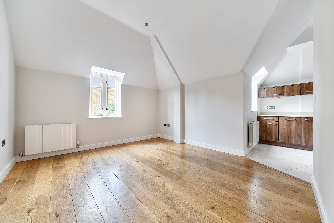
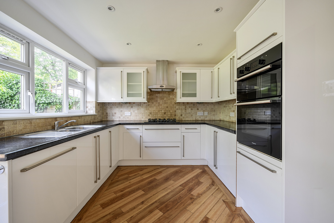
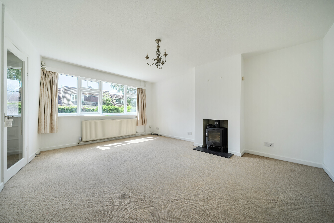
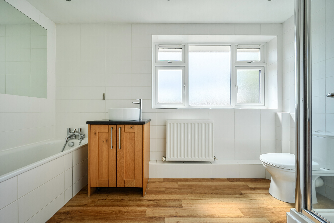
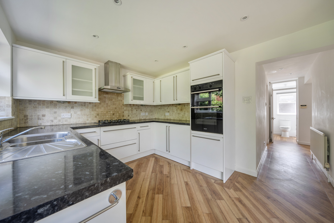
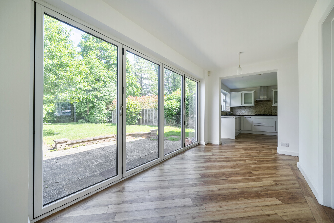
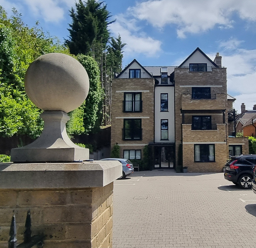
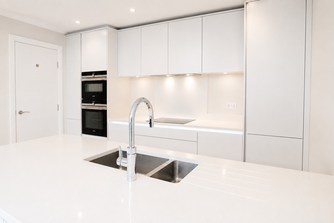
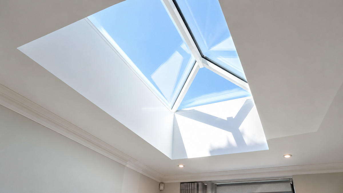
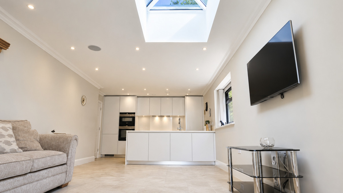
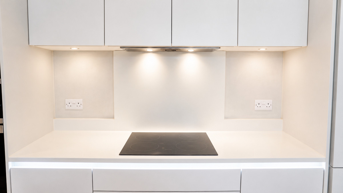
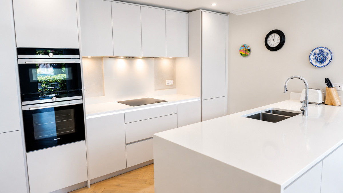
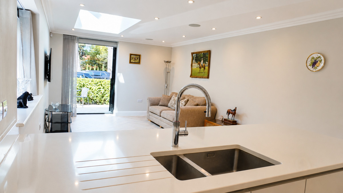
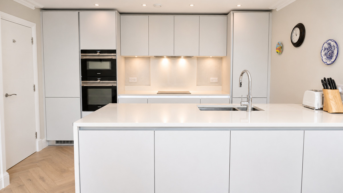
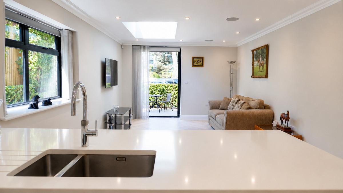
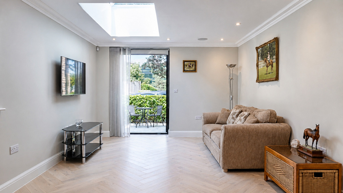
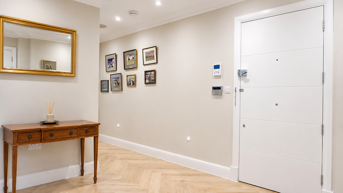
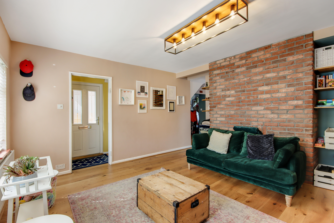
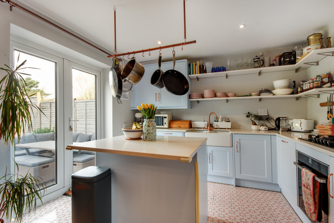
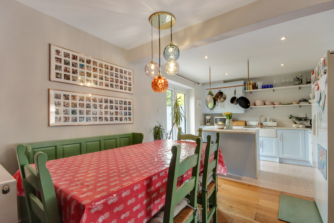
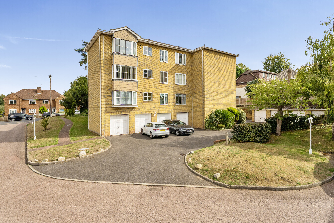
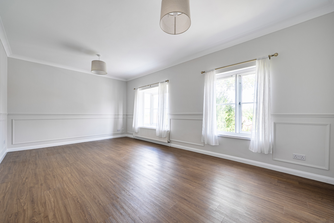
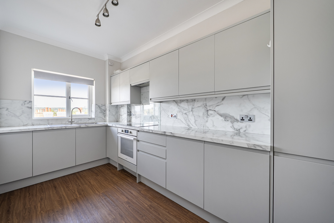
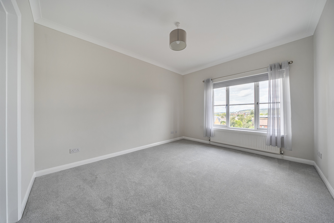
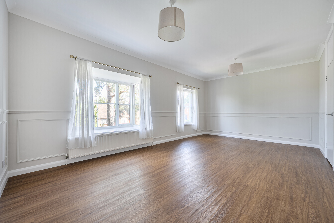
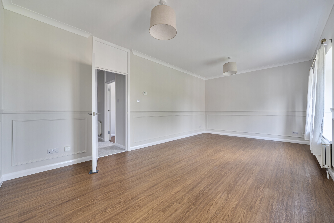
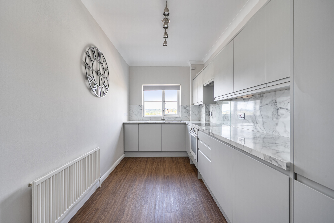
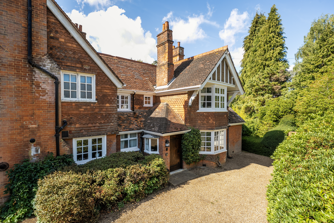
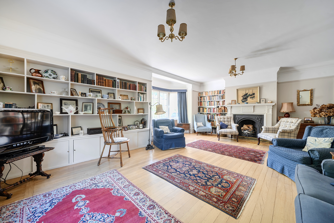
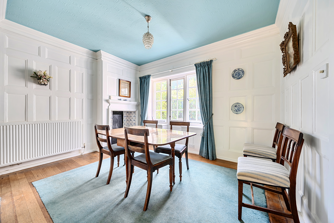
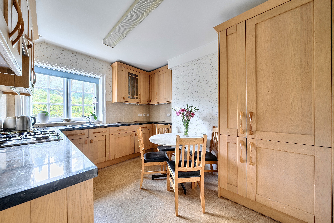
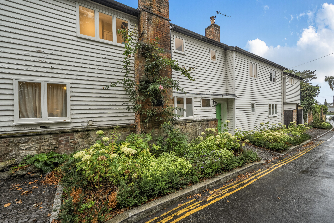
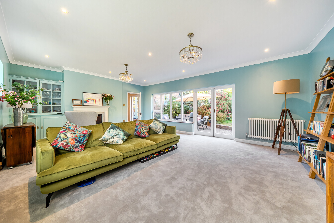
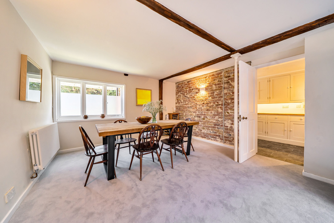
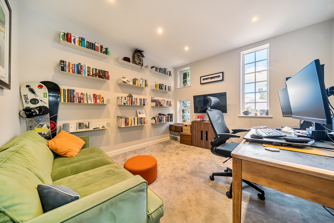
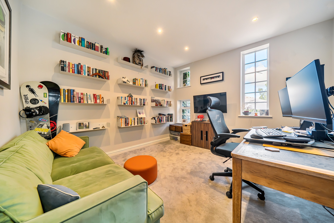
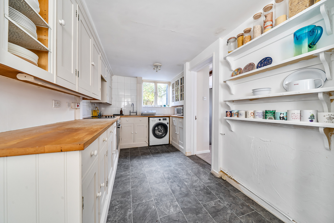
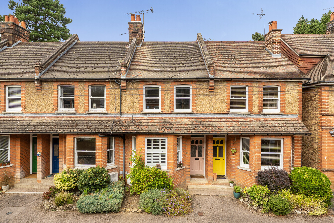
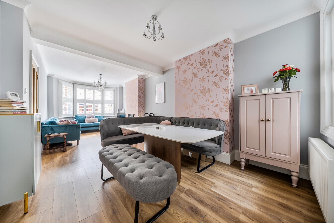
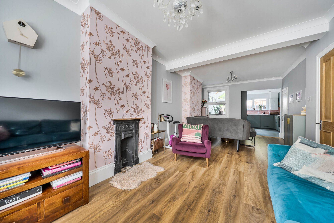
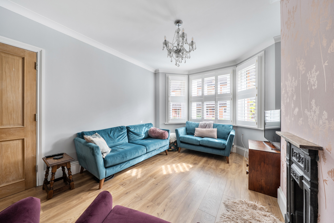
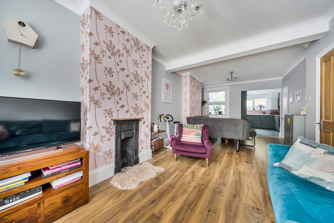
In the perfect position to enjoy all that the historic and popular town of Sevenoaks has to offer, an impressive, detached house of quality with exceptional accommodation extending to approximately 3,753 square feet – excluding garaging. In recent times, the property has been completely transformed and undergone a comprehensive programme of refurbishment and extension under the exacting eye of the current owners. With a sleek, sophisticated design concept, the brief was to ensure contemporary and luxurious living was incorporated into the project, whilst at the same time providing a warm and welcoming family atmosphere. Modern day requirements have been installed including heating and air conditioning controlled via Apps, underfloor heating throughout the tiled areas of the ground floor and principal en-suite bathroom, Mega flow pressurized hot water system, motion sensor lighting system and fibre optic broadband. Windows are oversized resulting in maximum natural light penetration which is particularly effective in the reception hall where the ceiling is double height. The magnificent, open plan living/dining/kitchen breakfast room is a fabulous, sociable space, enjoying a triple aspect with French doors to the front courtyard and sliding doors overlooking the rear garden and terracing. Solid wood, hand painted cabinetry has been designed and installed by Burnhill design employing integrated appliances by Miele, Bora and Quooker. Adjoining the kitchen area is a walk-in pantry that also serves as a second kitchen. Elsewhere, the ground floor features three reception rooms including an elegant drawing room with two sets of French doors opening on to the rear terracing, a study and the family room.
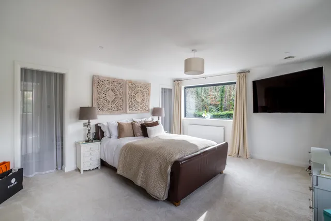
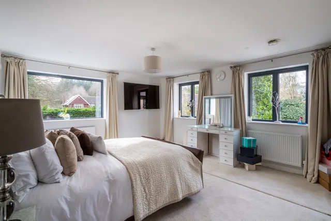
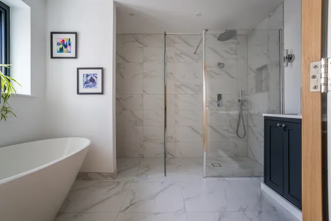
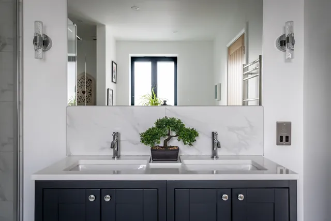
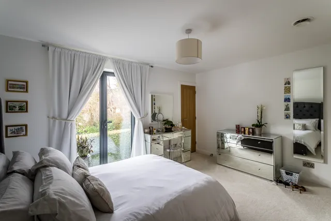
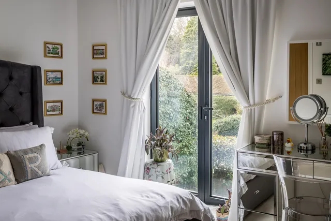
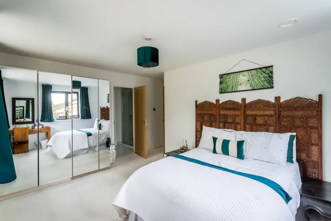
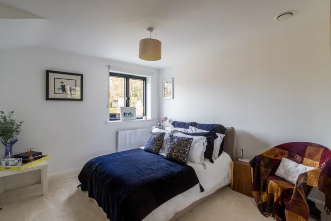
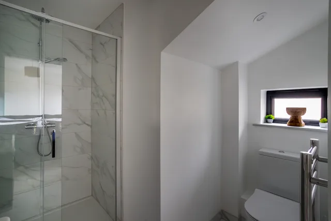
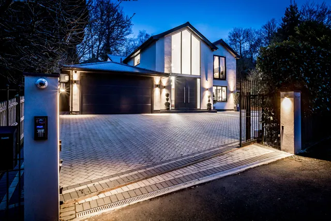
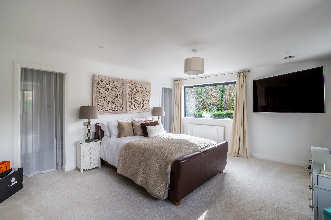
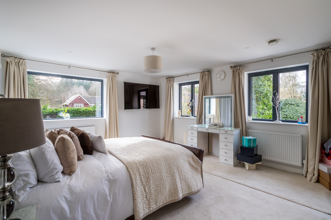
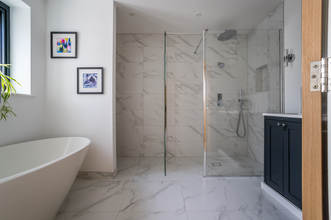
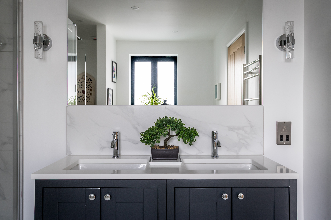
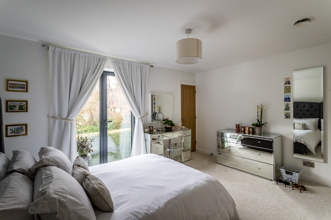
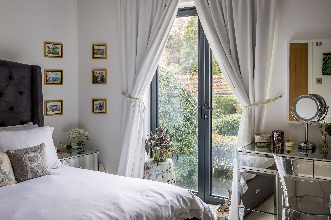
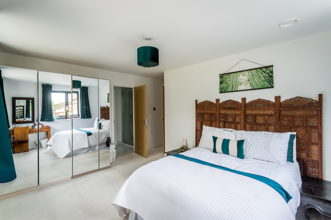
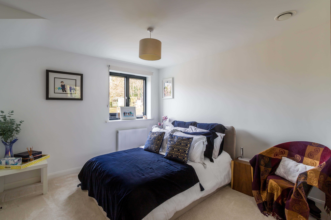
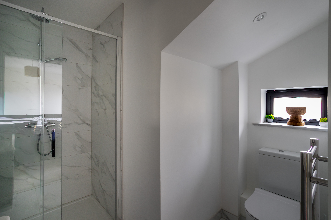
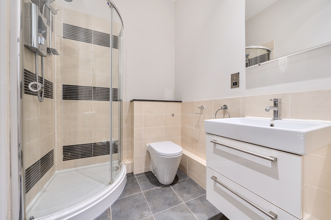
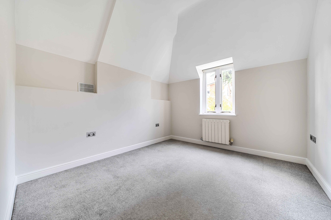
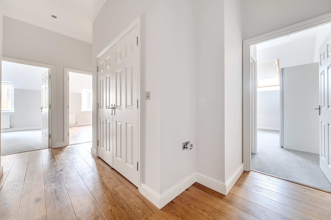
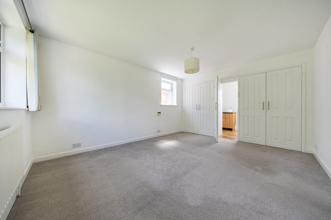
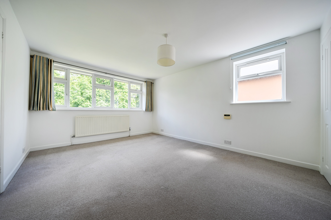
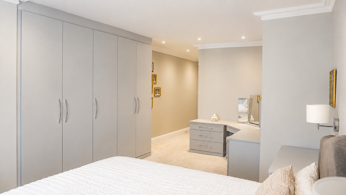
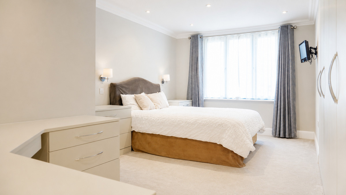
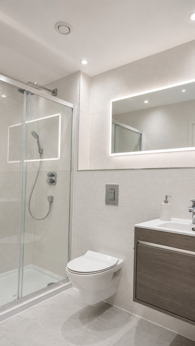
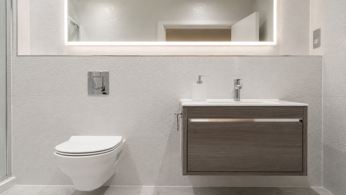
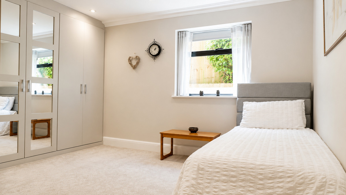
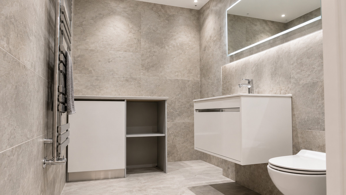
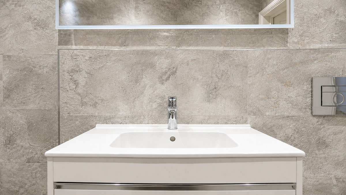
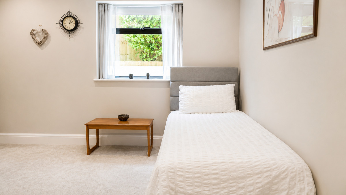
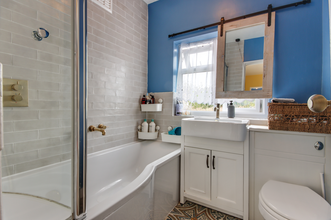
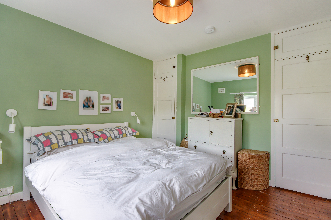
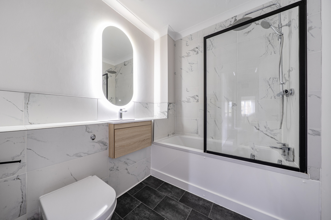
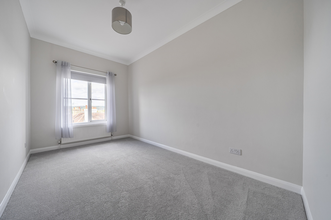
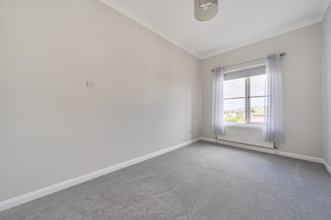
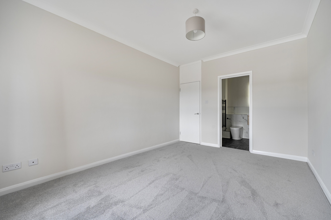
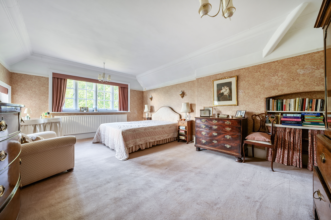
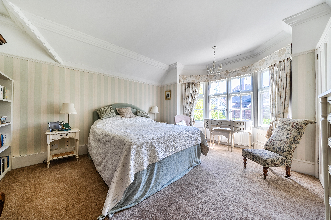
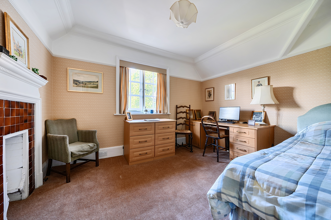
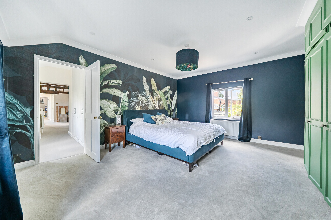
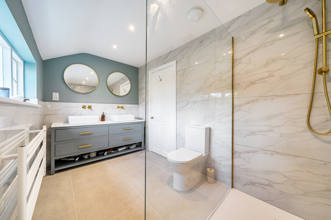
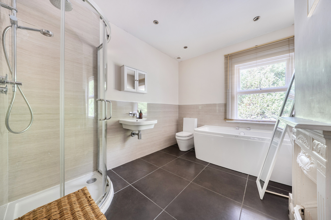
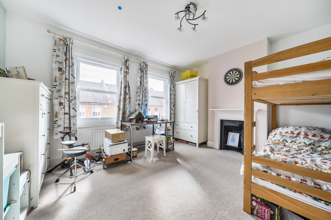
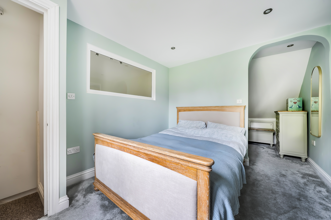
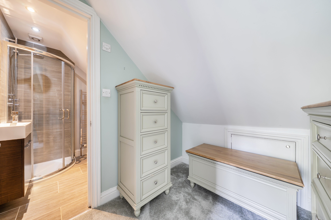
The impactful vaulted hall with its full height glazing also benefits the first-floor landing, from where, there are five bedrooms suites all with access to en-suite facilities each fitted with contemporary styled sanitary ware and tiling by excellent suppliers such as GSI Ceramica, Ashton & Bentley and Vado. The principal is an expansive space with a fully fitted dressing room and large en-suite bathroom with separate shower cabinet. Two of the remaining bedrooms have private en-suite shower rooms, whilst the other two share a ‘Jack and Jill’ shower room.
Outside
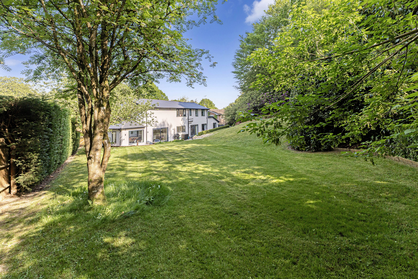
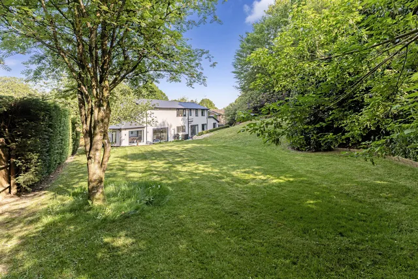
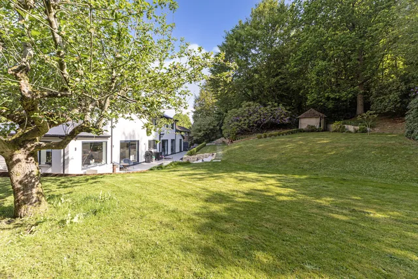
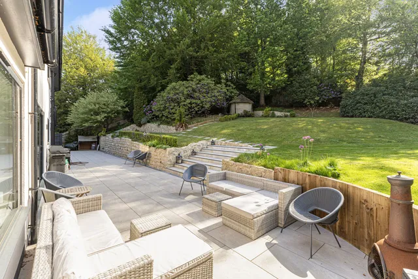
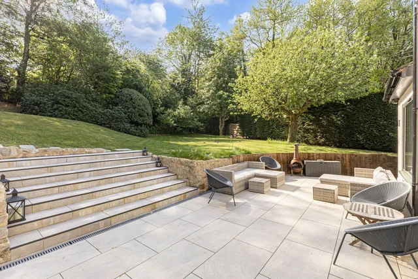
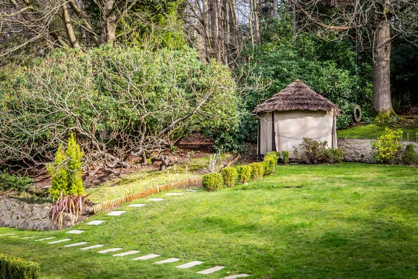
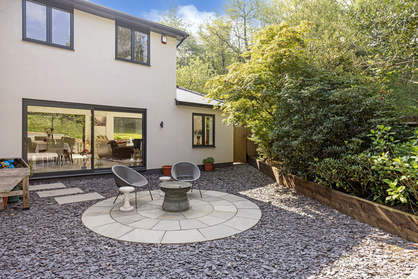
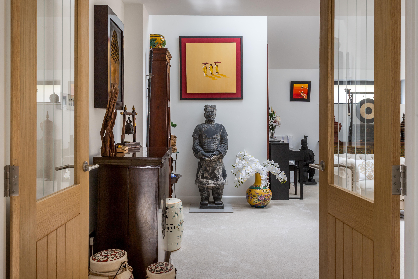
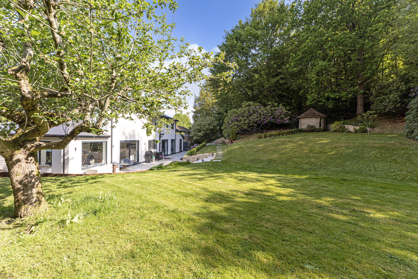
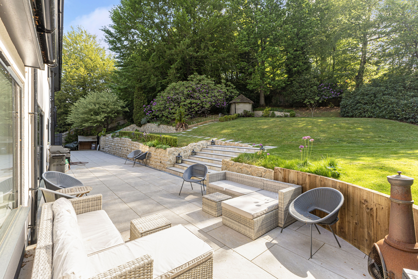
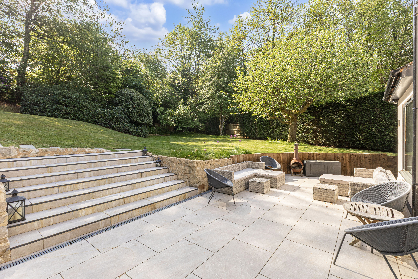
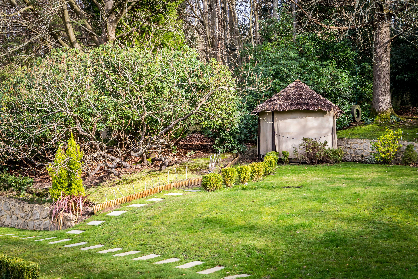
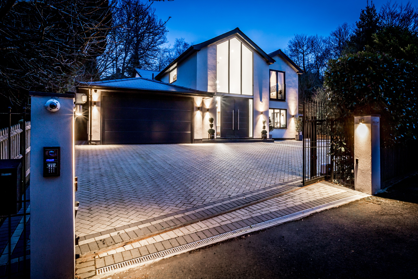
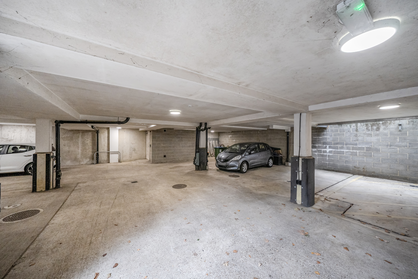
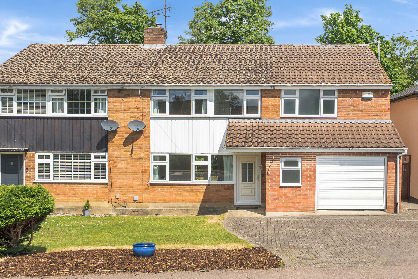
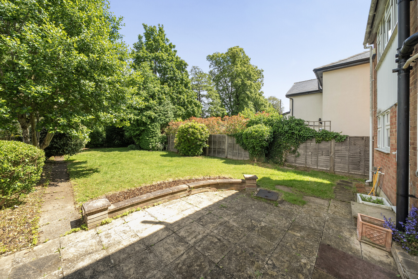
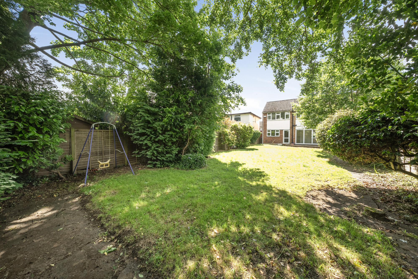
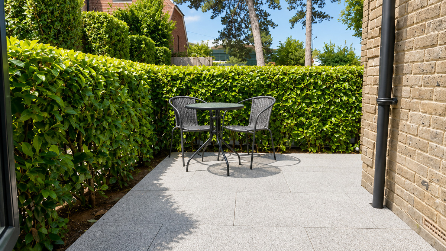
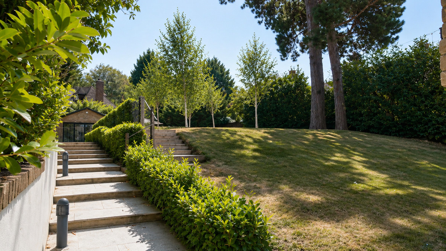
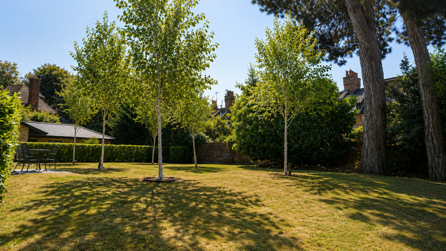
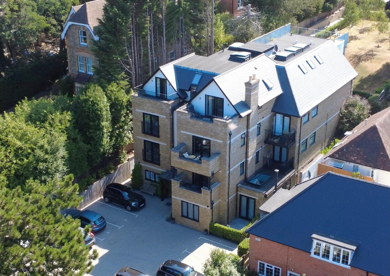
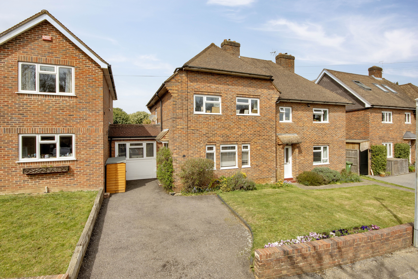
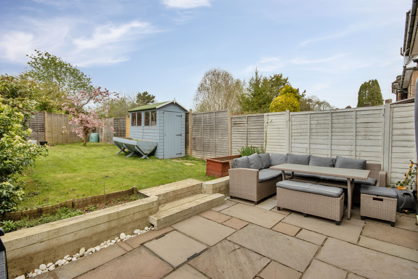
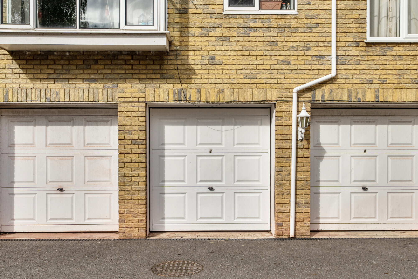
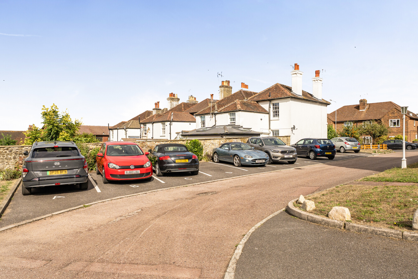
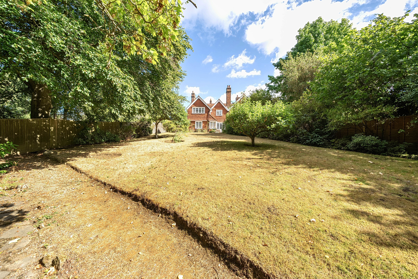
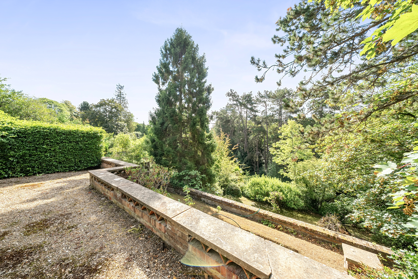
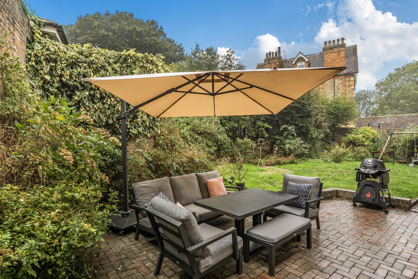
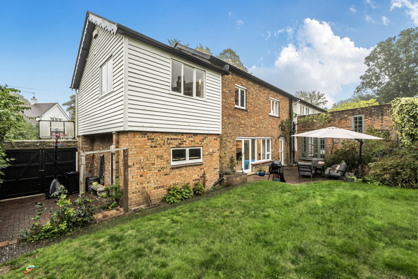
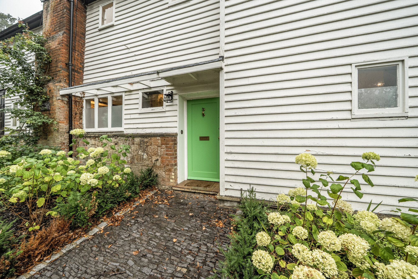
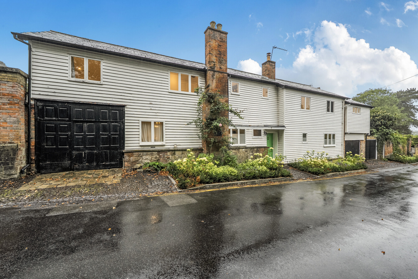
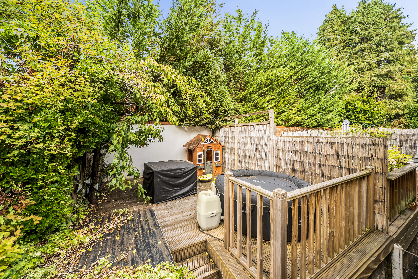
Set back from Hopgarden Lane, the house is approached via electric double gates that open on to a wide block paved parking and turning space in front of the garaging with a further, overflow parking section to the side. Electricity has been laid on for an EVC charger and the integral garage has an internal door to the house via the utility room. The gardens have been thoughtfully landscaped to ensure year-round interest with carefully positioned exterior lighting – daylight/dusk sensitive to the front and motion sensitive to the rear - neatly trimmed shrubs, well-tended lawns, herbaceous borders and mature trees. The rear the terracing has porcelain tiles and there is an outdoor BBQ area with a sink and various electrical points. To the front, there is a quiet, eastern style ‘zen’ courtyard garden.
Situation
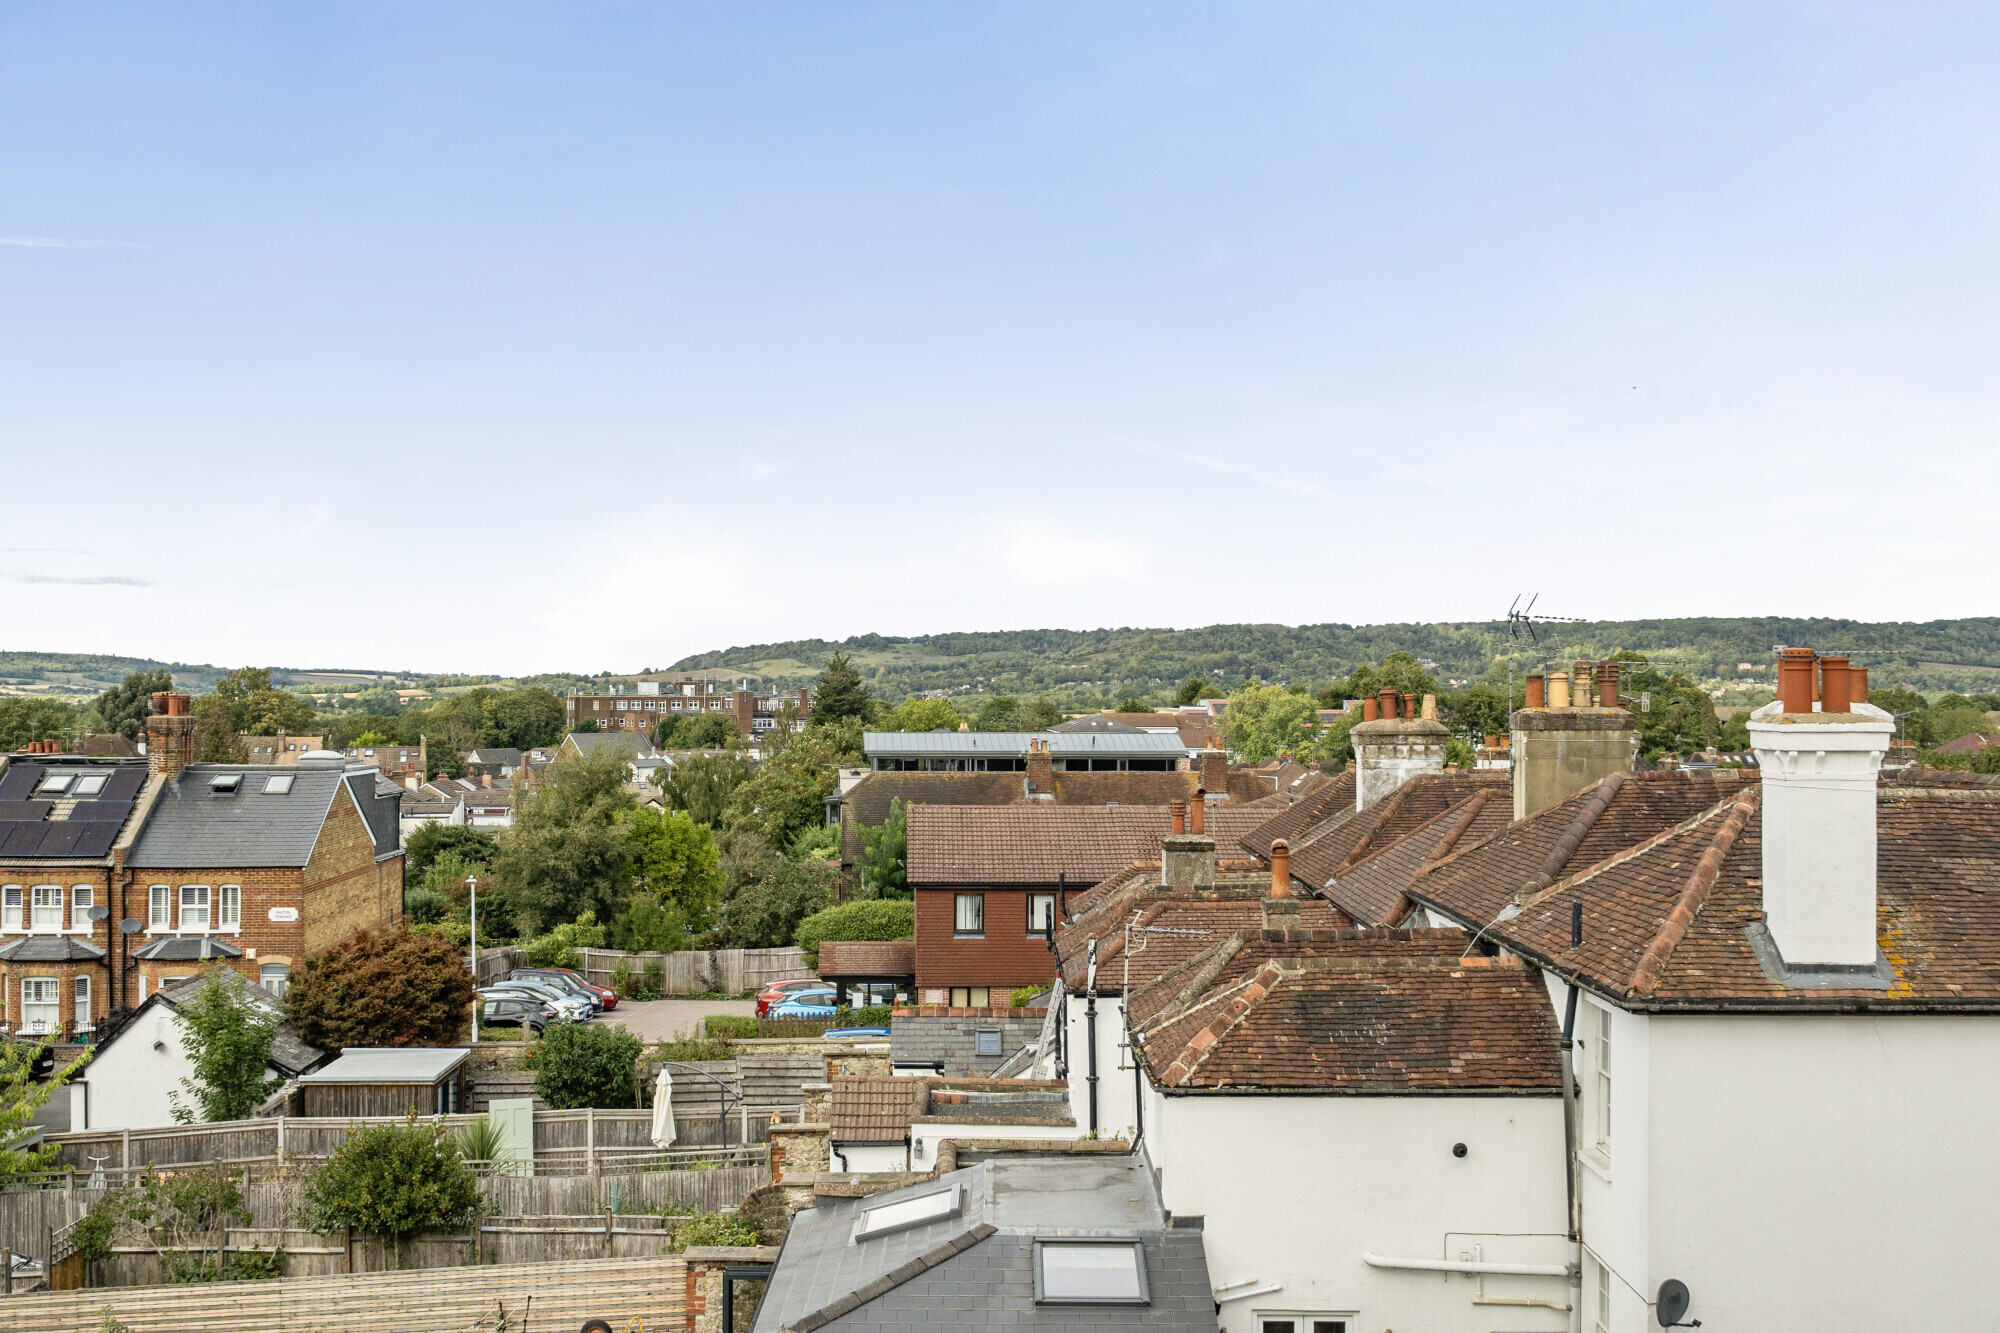
The house is well-positioned to enjoy all that the historic market town of Sevenoaks has to offer, being just over half a mile to the town centre. The thriving and popular town has a comprehensive selection of shops, restaurants and supermarkets together with sporting, leisure and arts facilities including the Stag Theatre. Fast train services into the City of London and the West End as well as to the ports can be found at Sevenoaks Station (approx. 1.5 mile), whilst the national motorway network can be accessed at Junction 5 of the M25. The area is renowned for an excellent selection of schools, at primary and secondary levels, in both the state and private sectors, including the nearby local primary schools, grammar schools for boys and girls in Sevenoaks, Tonbridge and Tunbridge Wells, noted independent schools including Sevenoaks and Tonbridge public schools, Walthamstow Hall School for Girls, Radnor House, as well as prep schools such as The New Beacon, Granville, Solefields and Sevenoaks Prep.
Property Ref Number:
HAM-63005
Additional Information
Tenure: Freehold
Services: All mains services.
Local Authority: Sevenoaks District Council. Council Tax Band G


 Sign in with Google
 Sign in with Apple