Planning permission has been granted for a single-storey rear extension (Ref: PL/26/02350/FA), with plans also prepared for a double-storey extension. Please contact the office for further details.
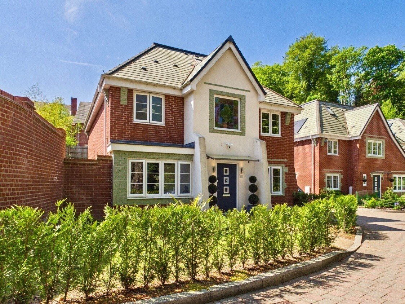
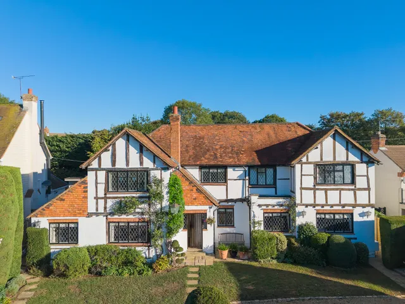
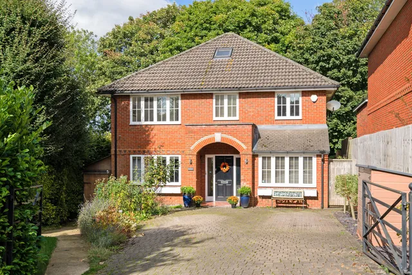
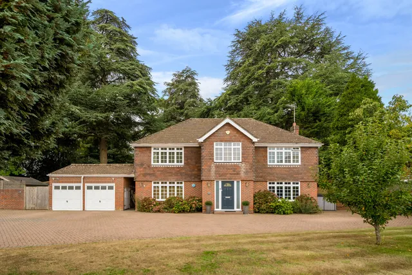
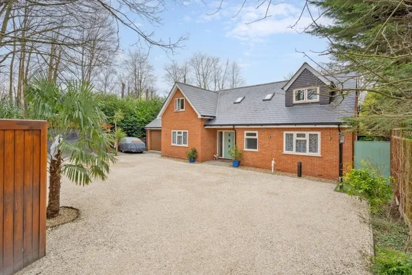
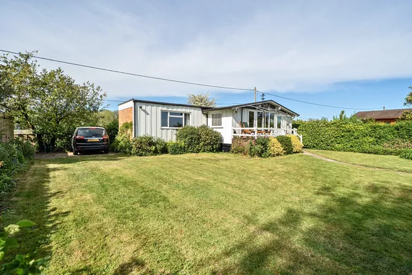
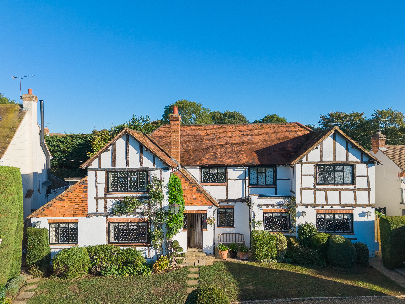
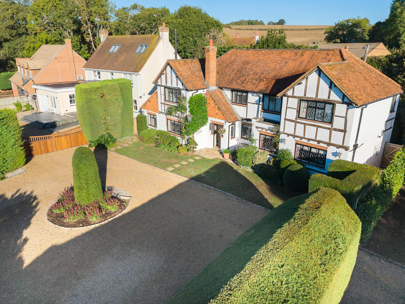
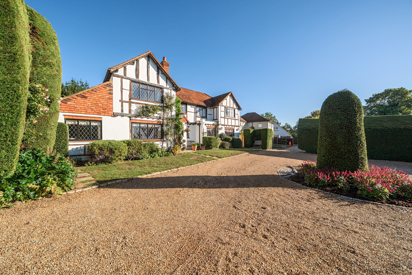
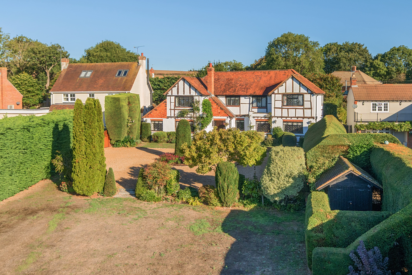
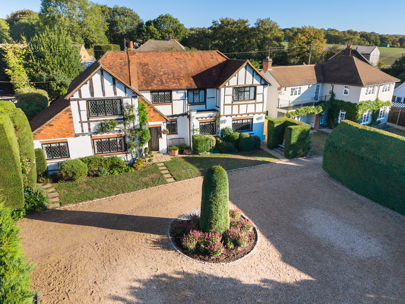
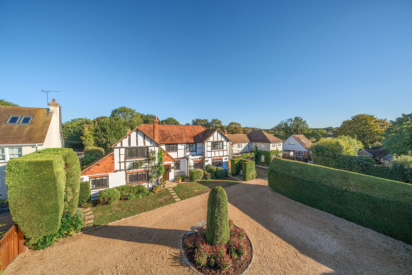
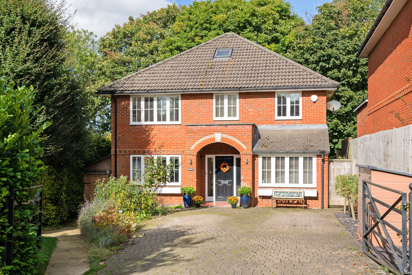
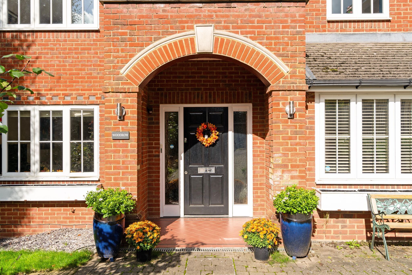
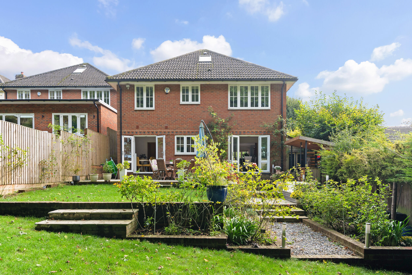
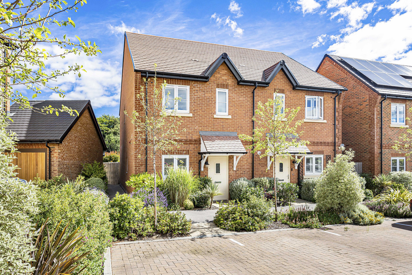
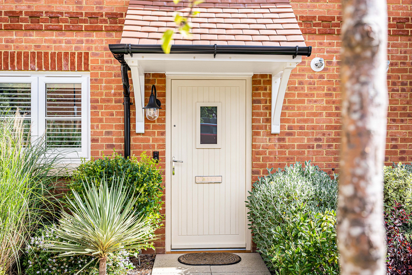
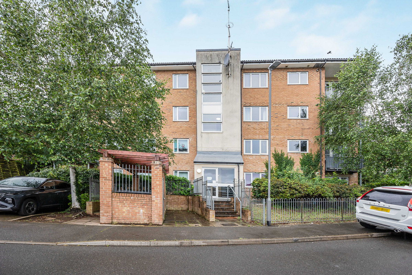
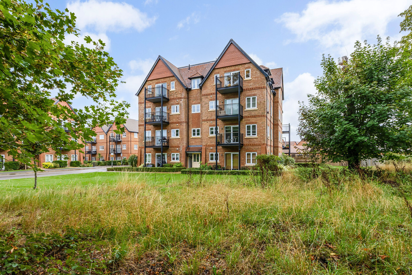
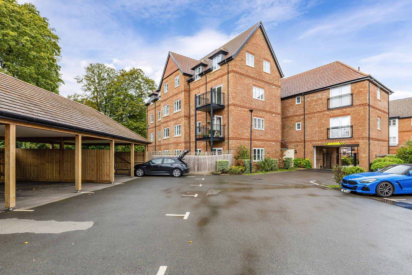
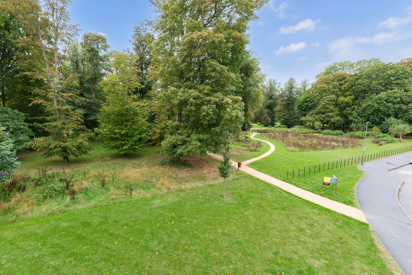
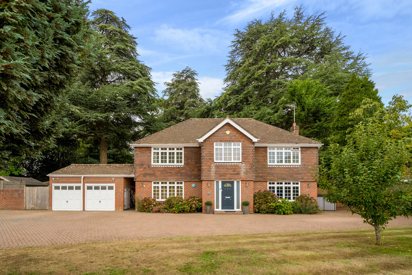
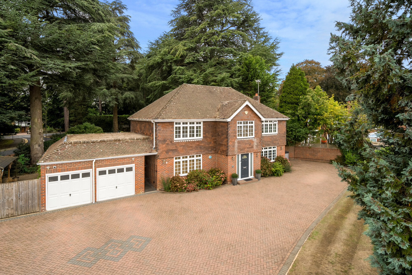
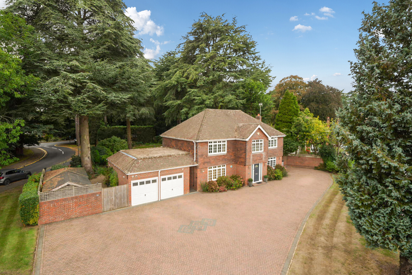
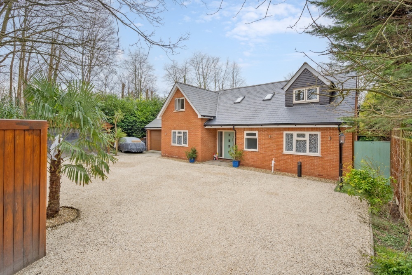
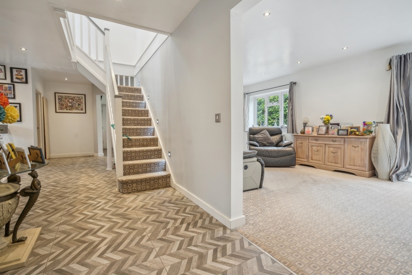
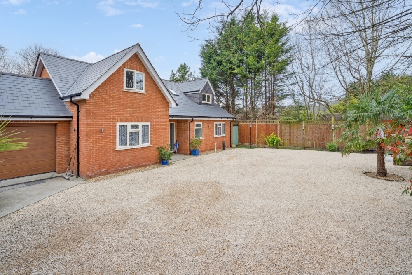
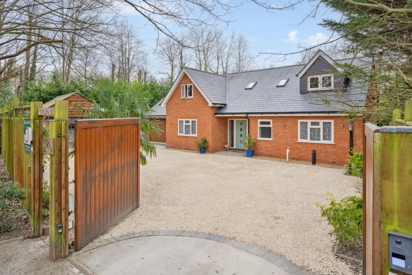
Occupying an enviable position, this truly turnkey five bedroom detached residence offers over 2,200 sq ft of versatile accommodation arranged across three floors, perfectly designed for modern family living.
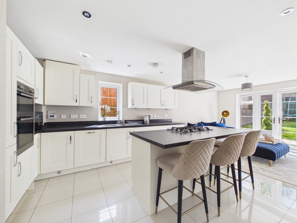
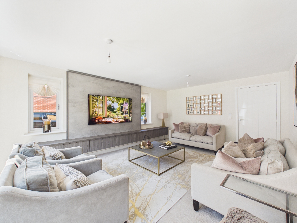
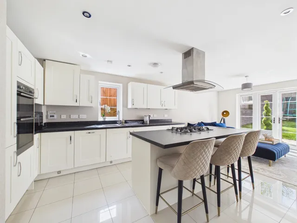
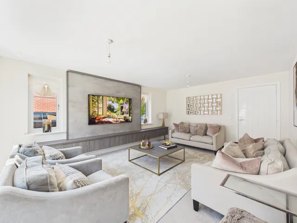
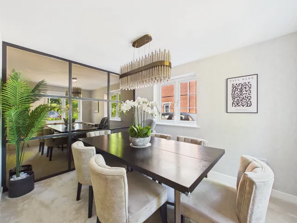
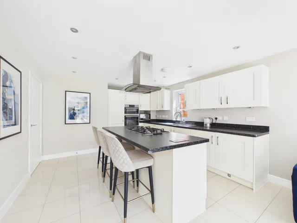
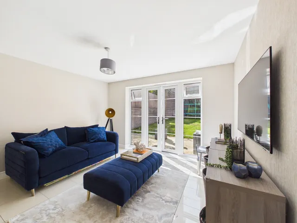
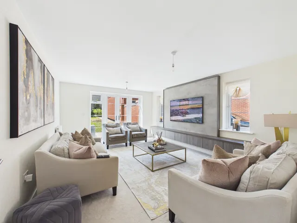
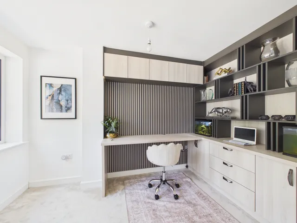
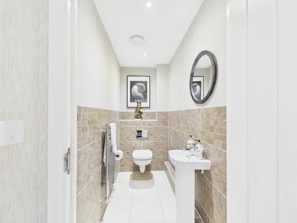
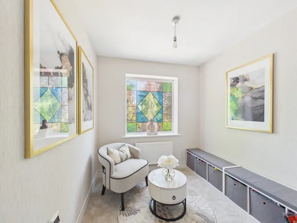
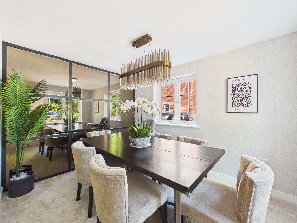
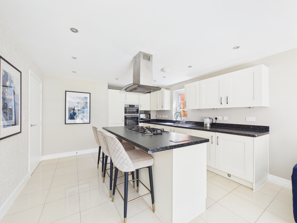
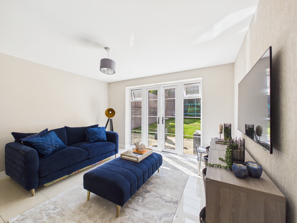
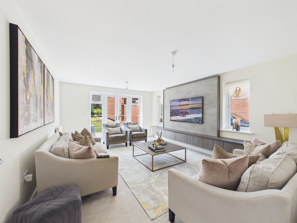
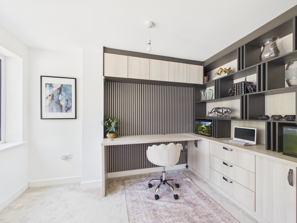
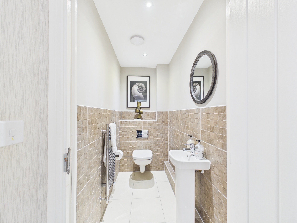
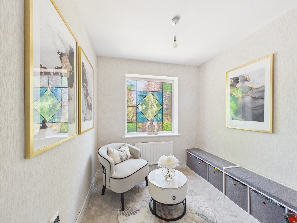
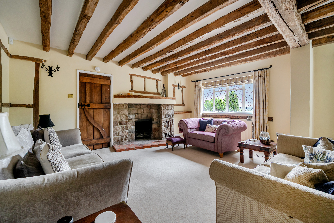
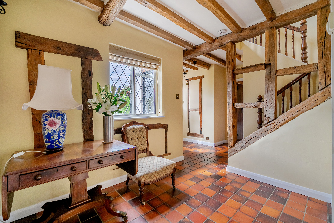
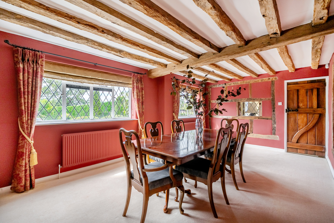
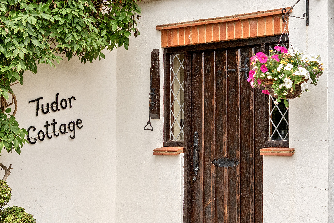
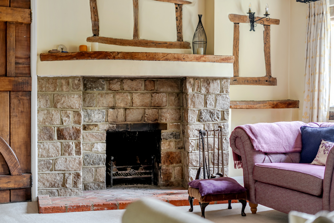
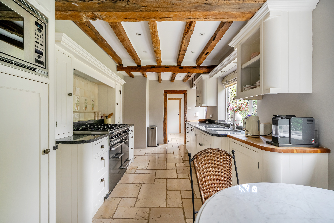
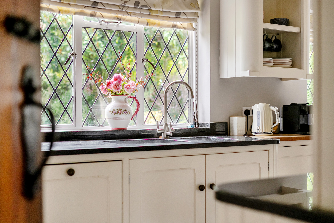
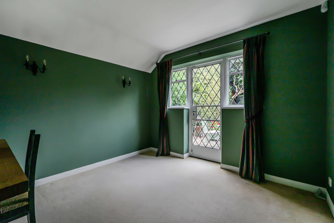
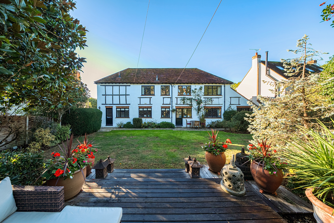
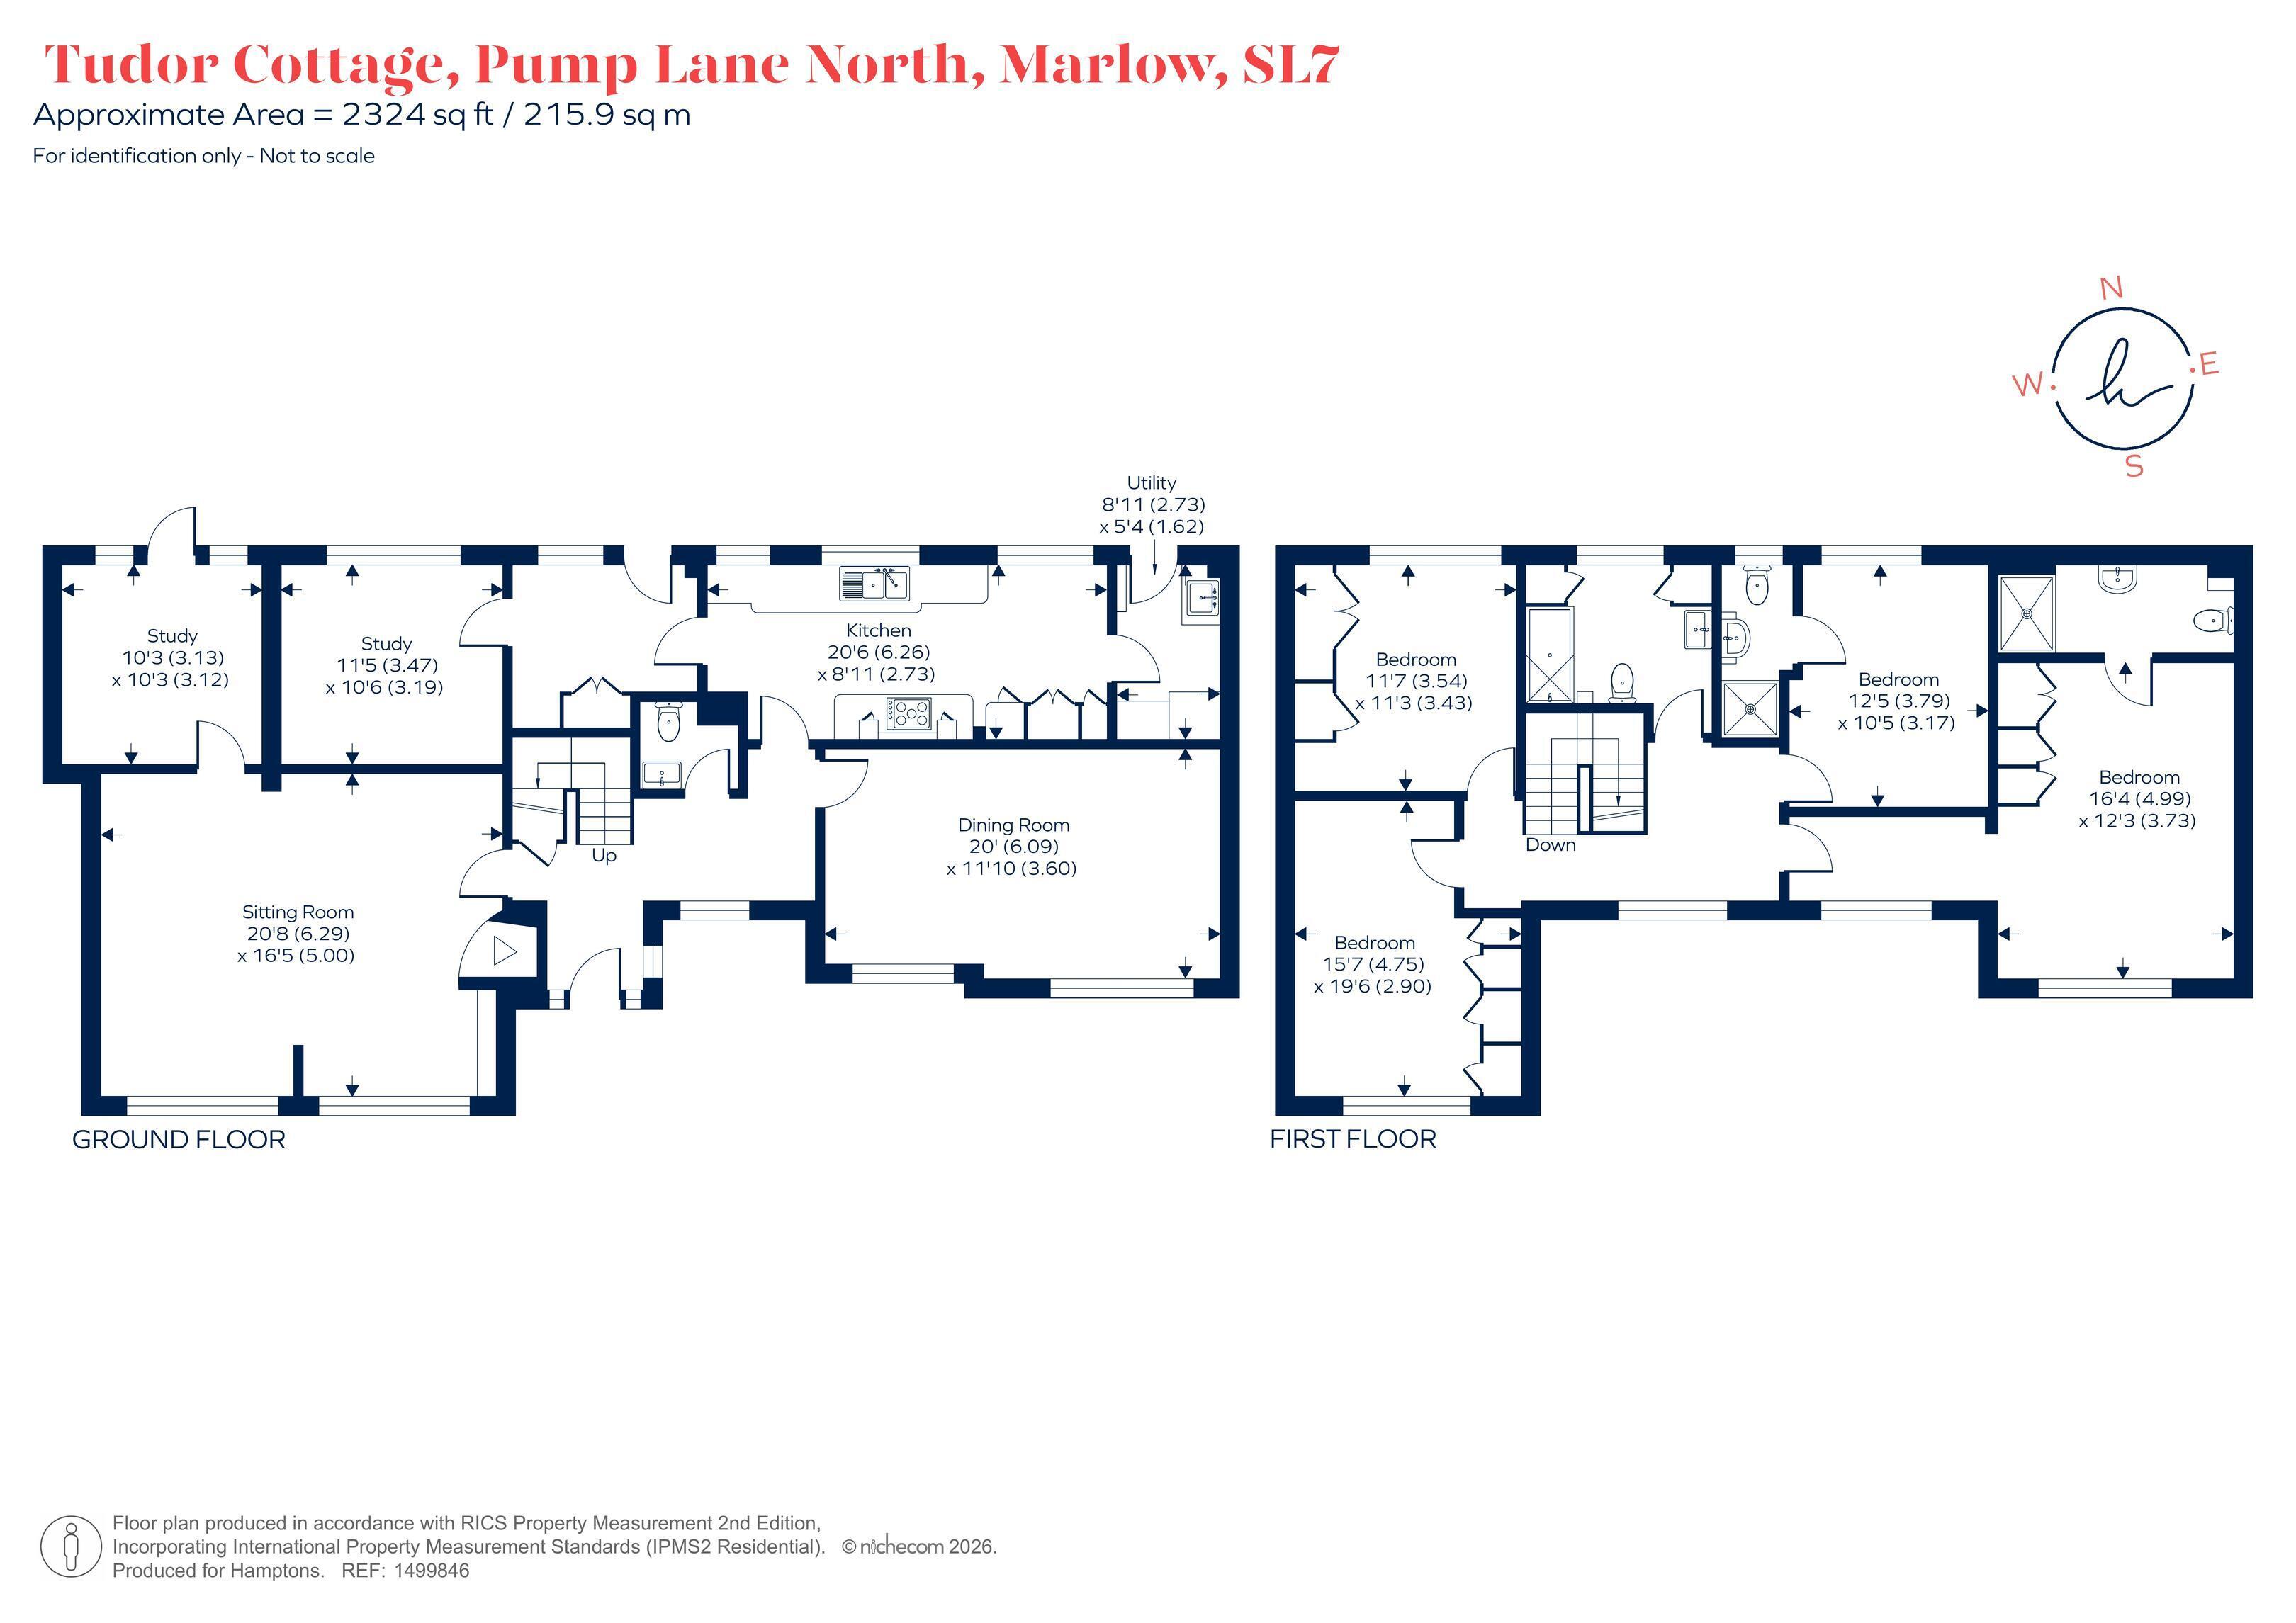
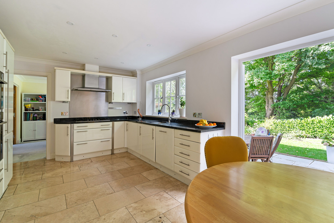
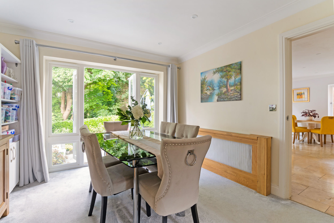
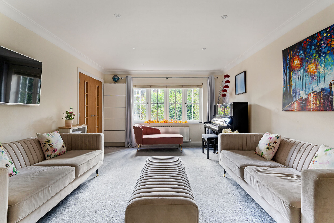
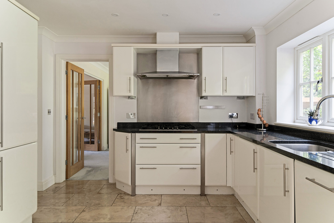
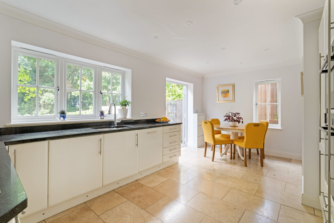
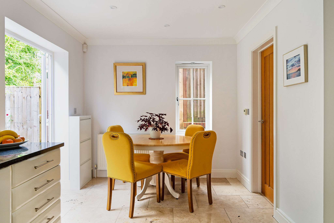
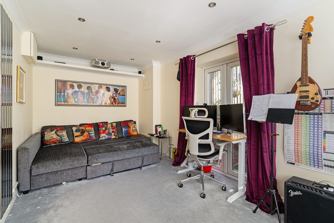
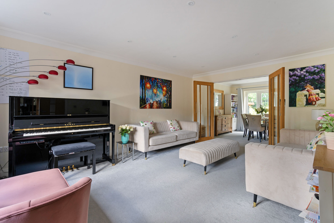
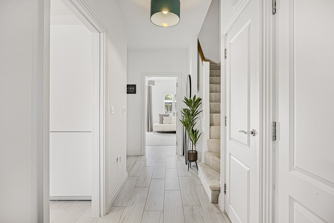
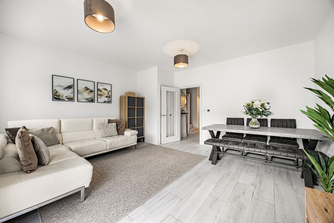
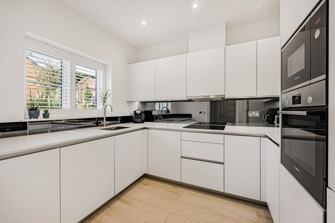
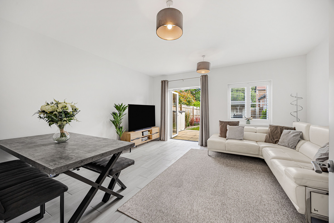
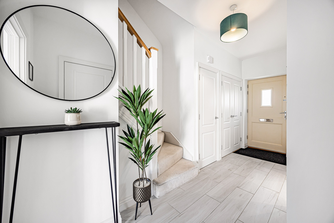
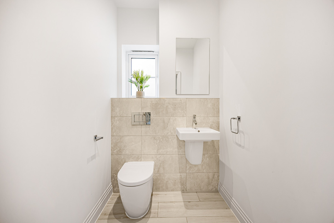
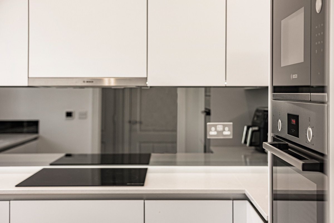
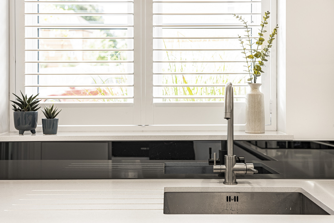
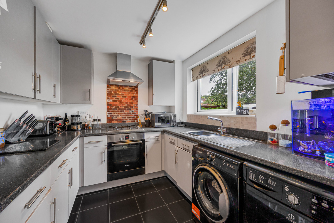
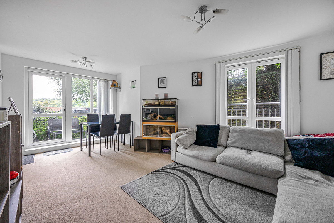
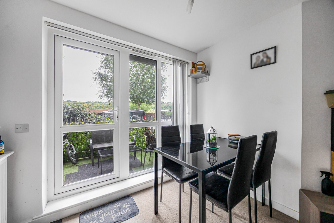
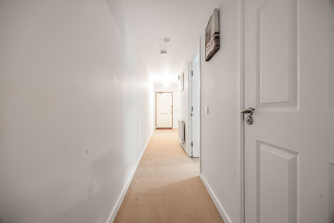
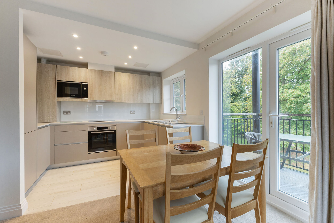
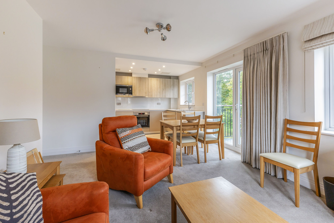
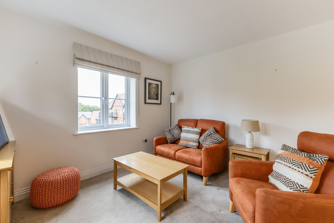
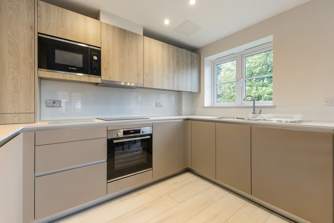
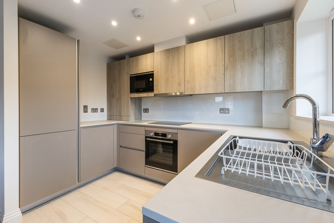
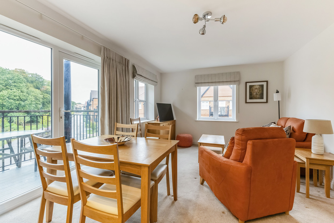
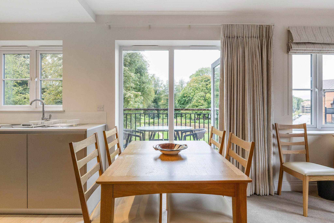
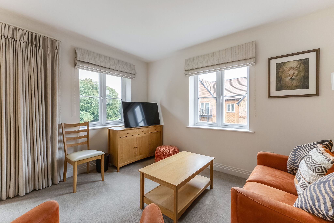
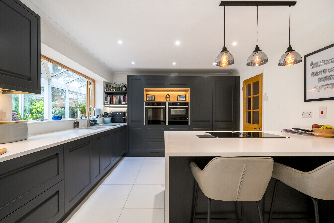
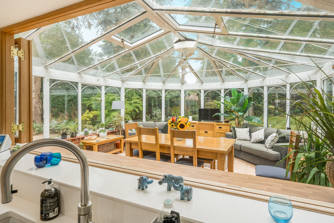
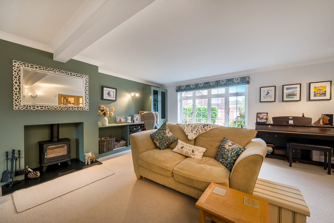
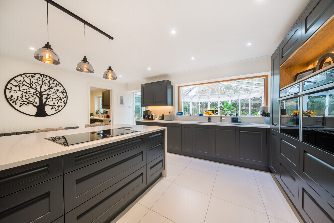
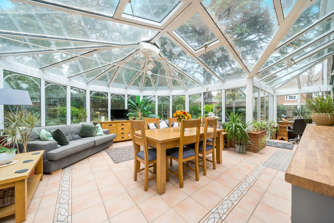
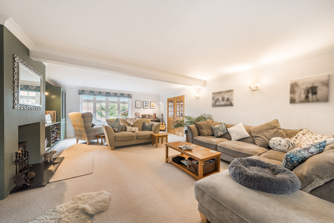
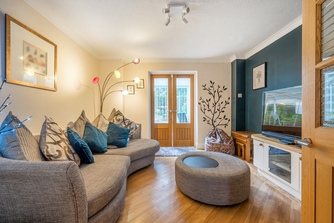
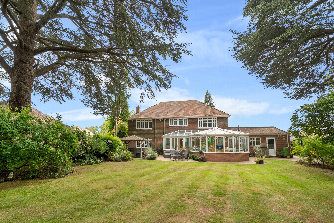
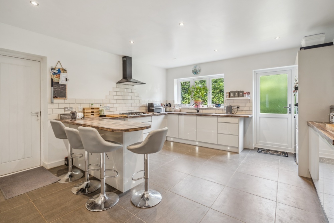
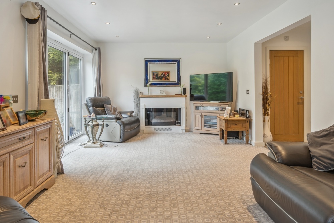
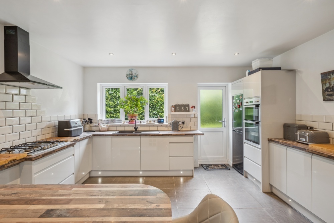
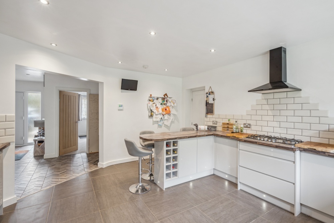
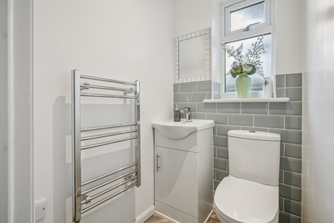
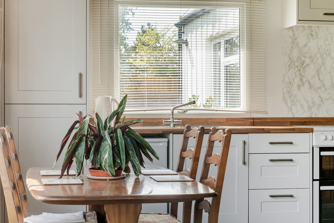
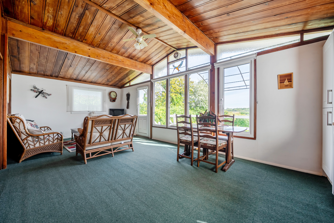
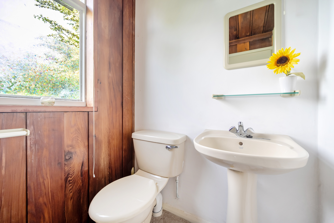
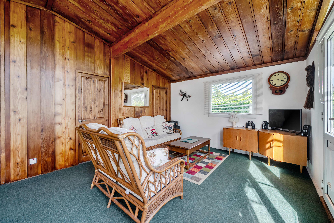
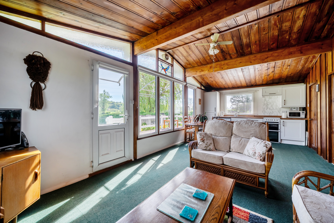
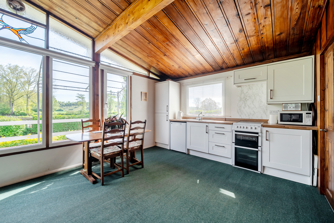
The welcoming entrance hall leads to a spacious living room, separate dining room, and a superb open-plan kitchen/living area that forms the heart of the home, with direct access to the private south-facing rear garden. A separate study provides an ideal home office, complemented by a ground floor WC.
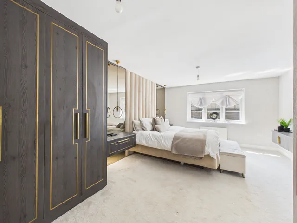
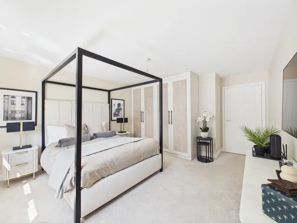
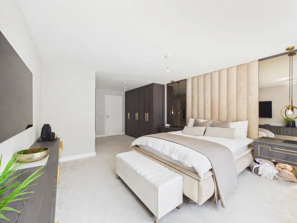
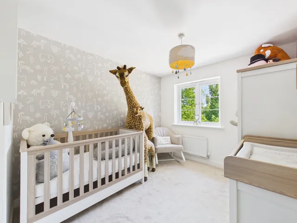
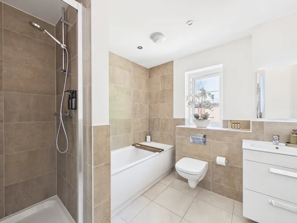
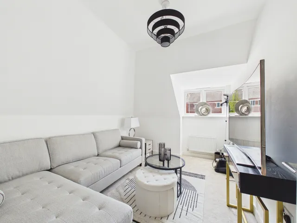
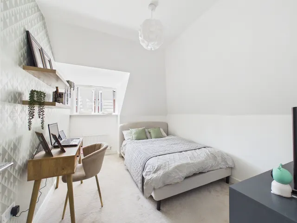
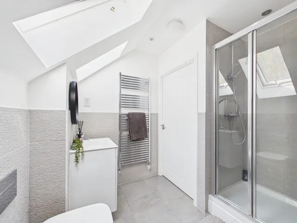
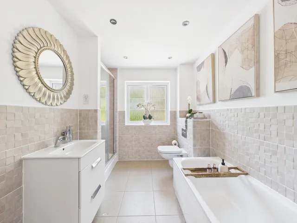
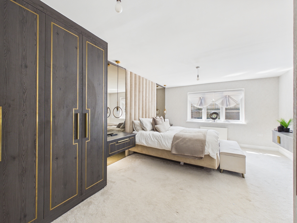
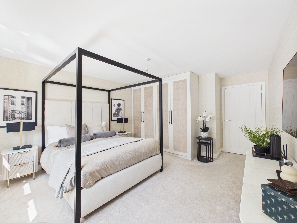
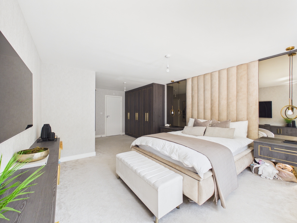
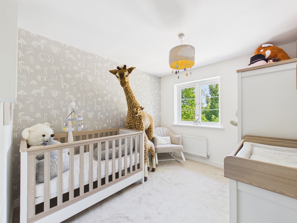
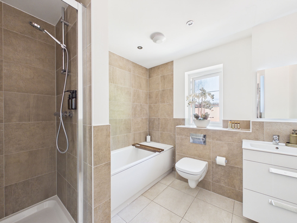
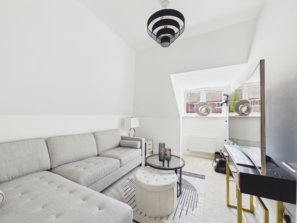
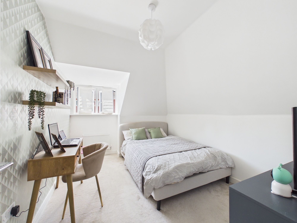
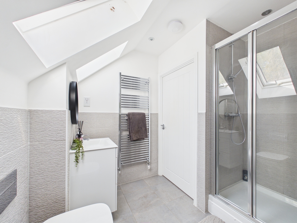
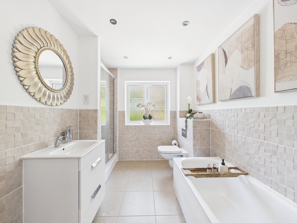
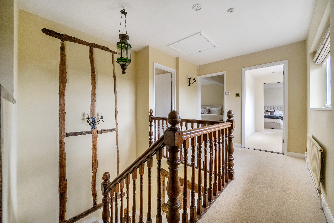
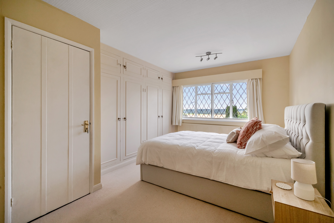
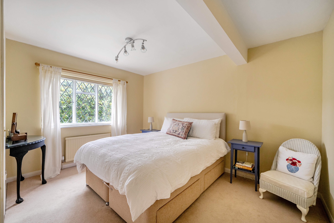
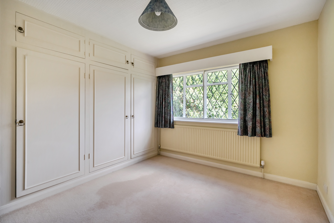
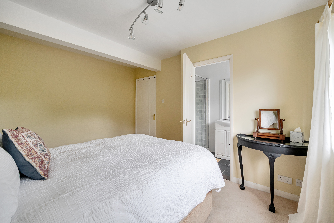
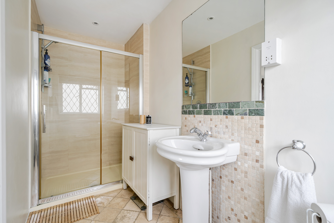
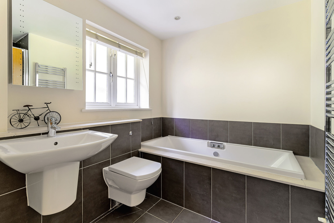
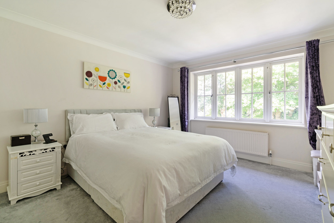
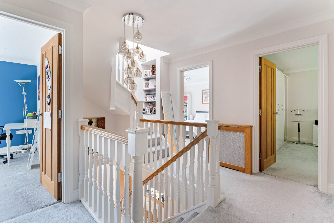
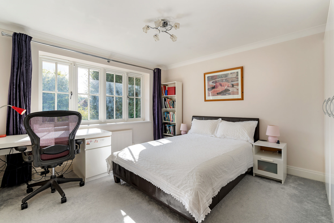
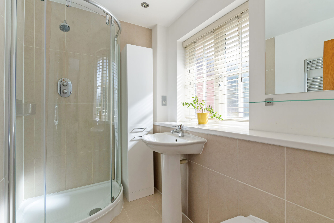
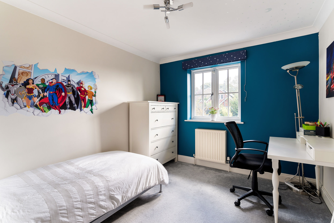
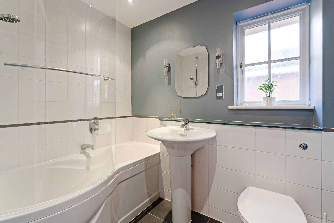
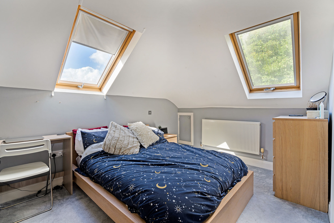
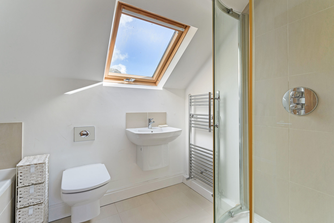
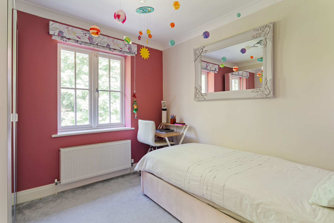
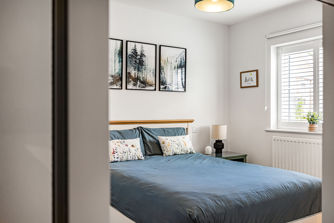
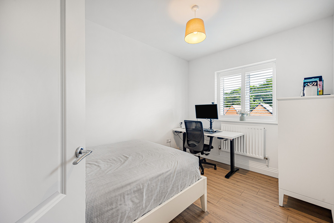
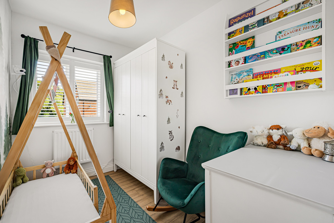
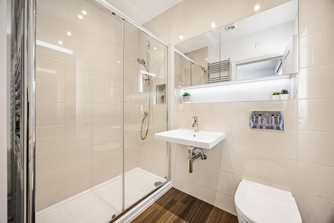
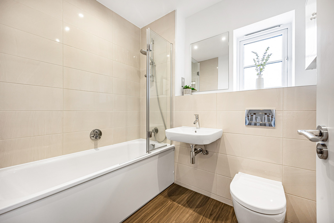
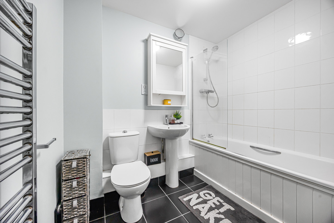
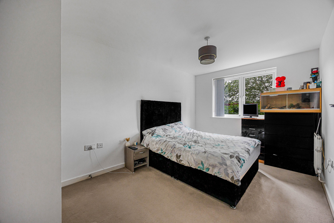
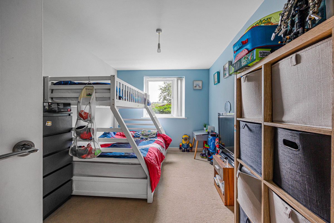
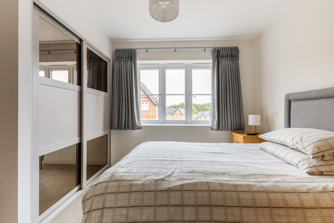
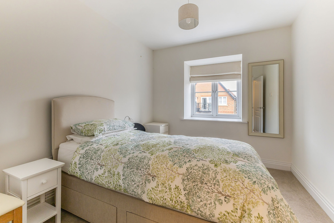
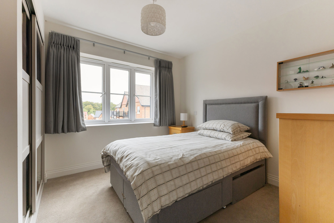
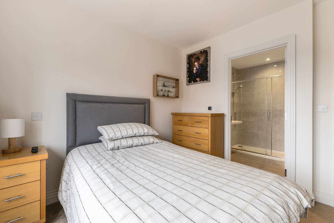
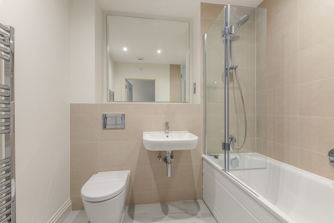
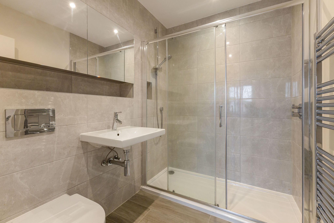
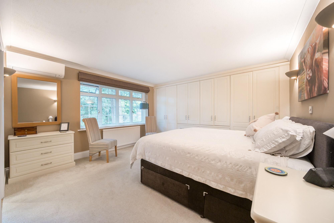
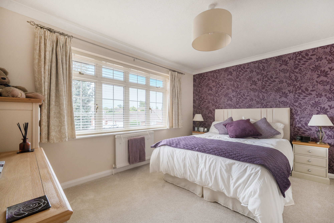
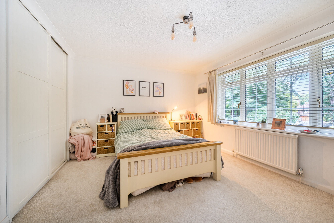
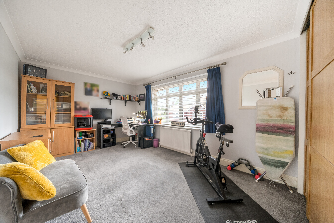
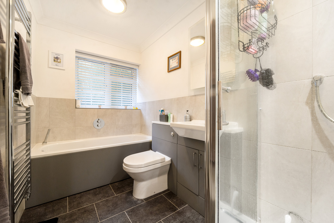
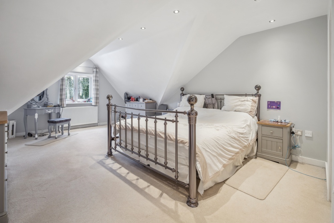
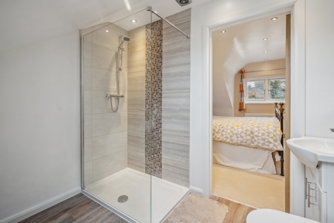
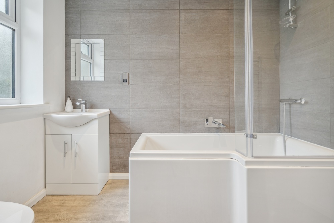
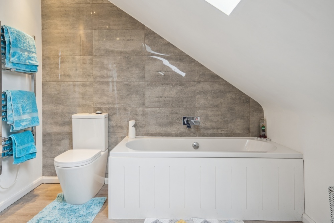
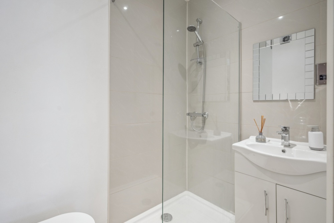
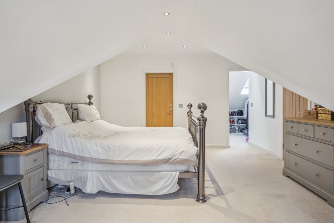
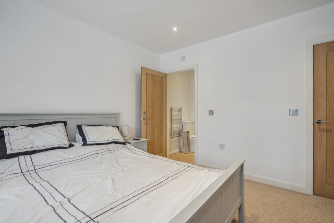
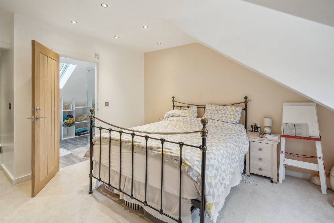
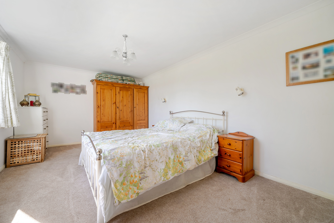
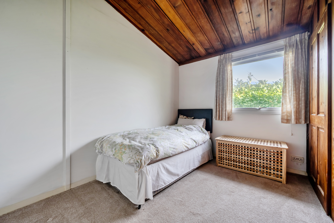
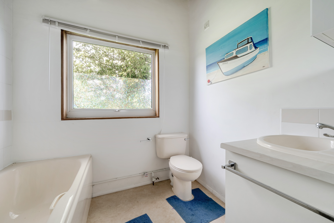
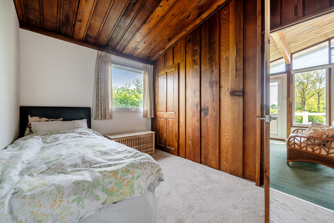
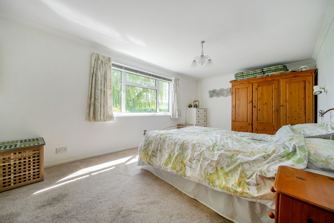
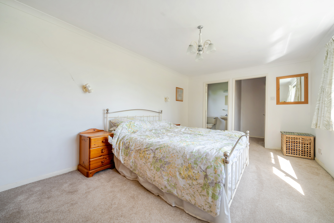
The first floor comprises three generous double bedrooms and a contemporary family bathroom, while the second floor offers two further double bedrooms and an additional bathroom, ideal for growing families or guest accommodation.
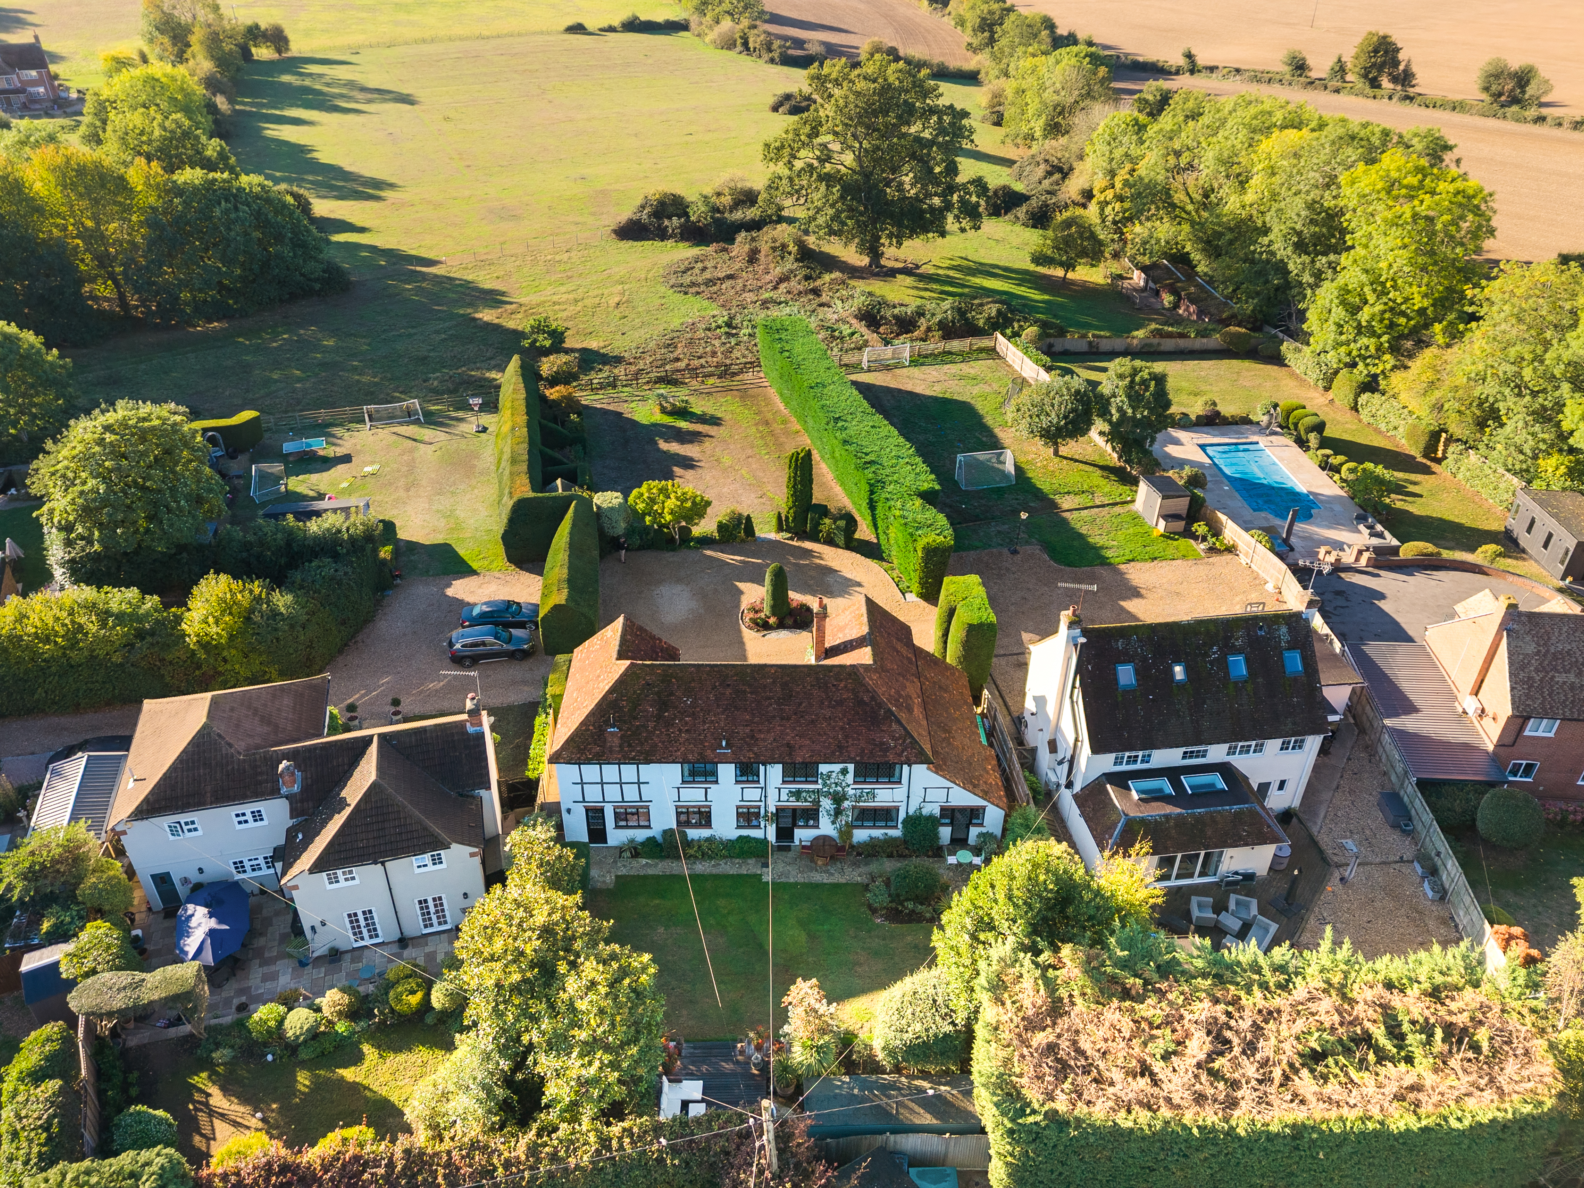
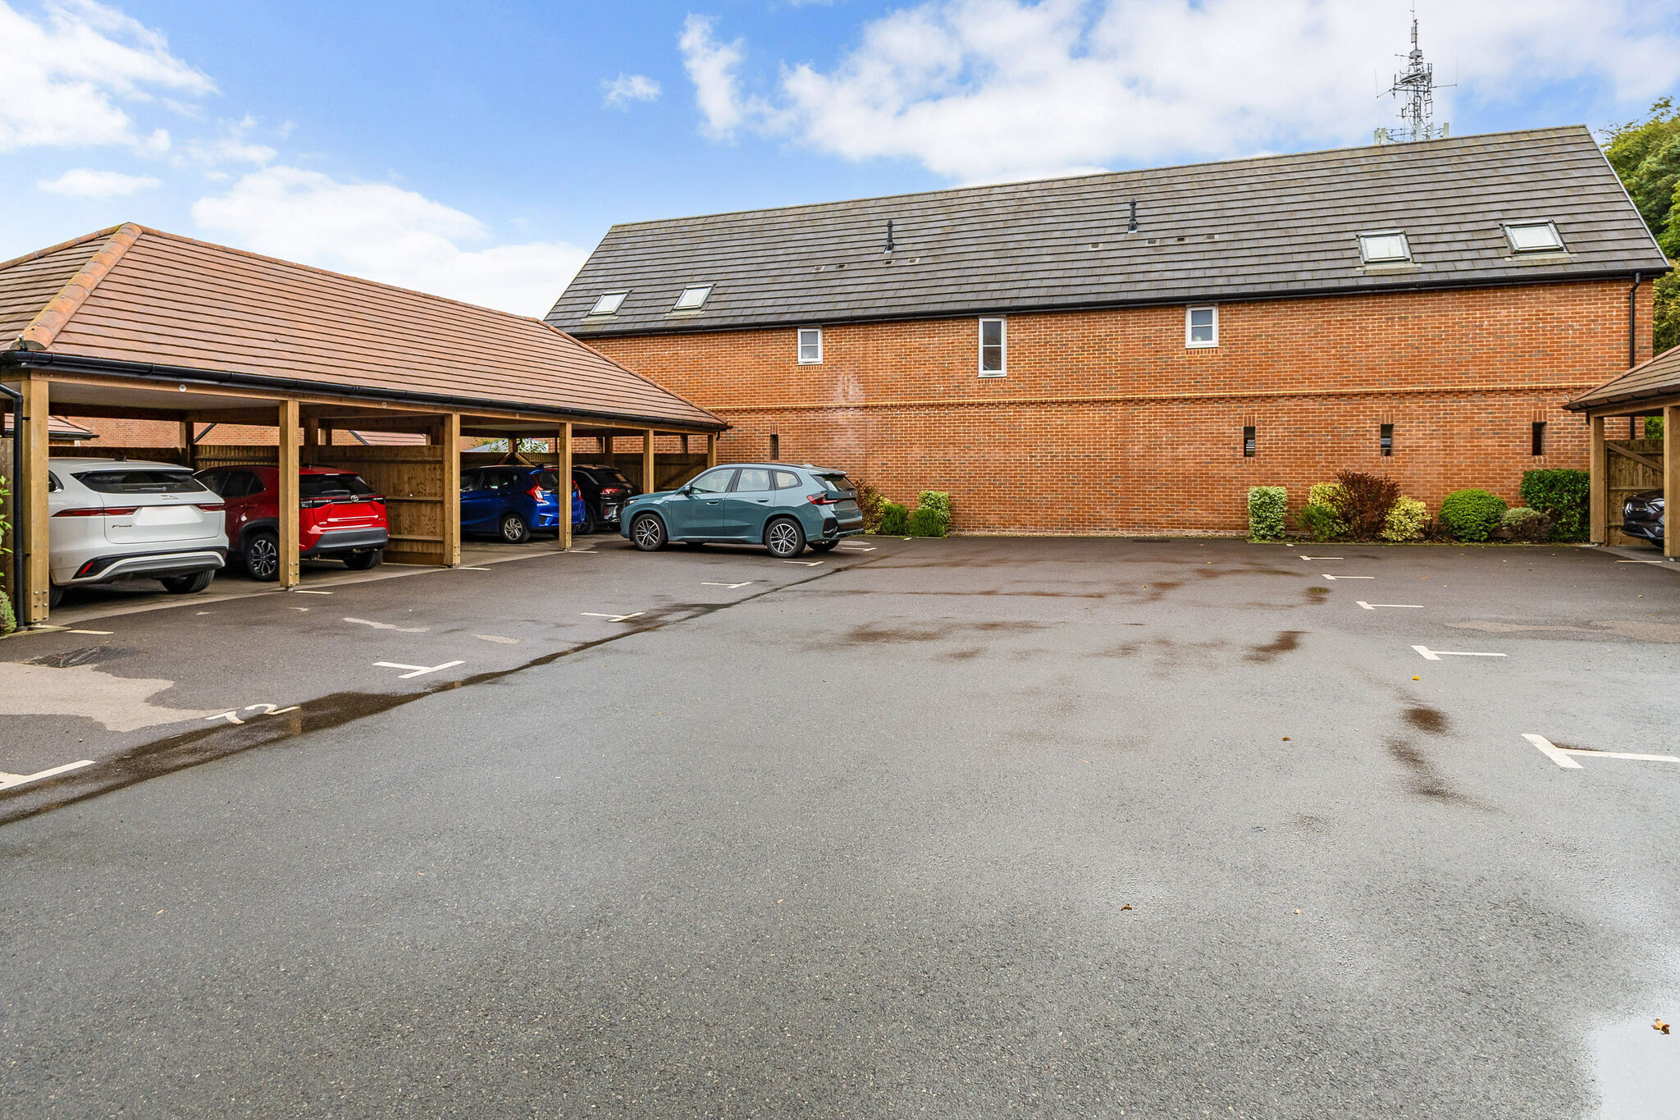
Completing this exceptional home is a substantial detached garage, providing excellent storage, secure parking or workshop potential.
Outside
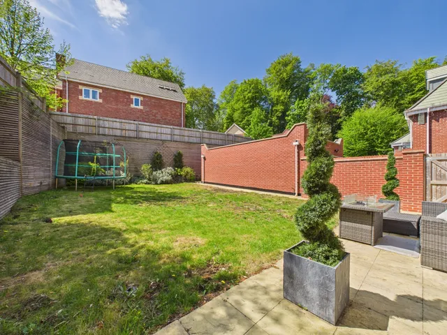
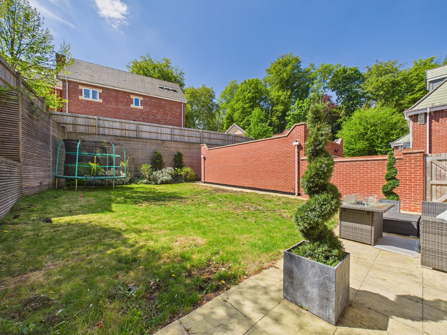
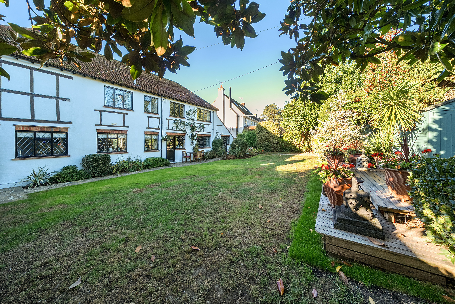
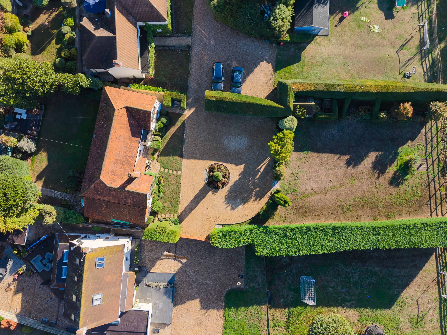
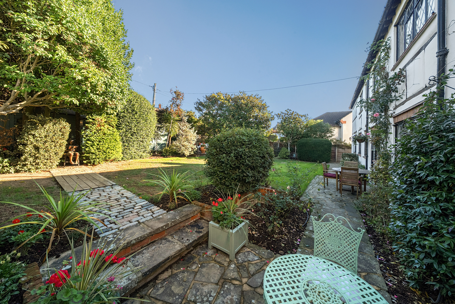
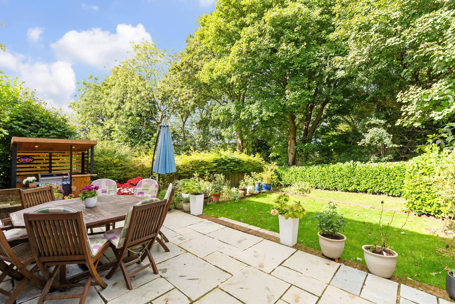
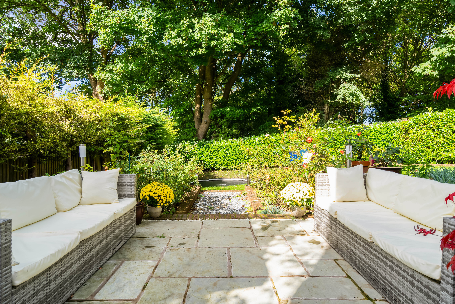
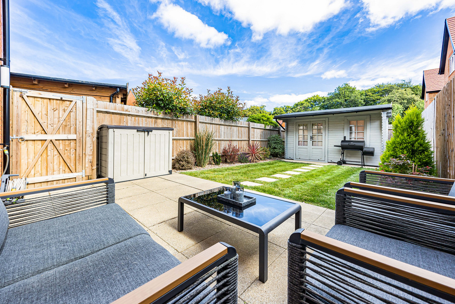
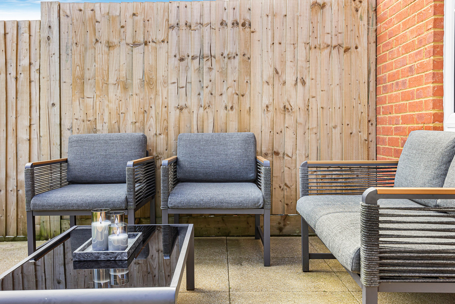
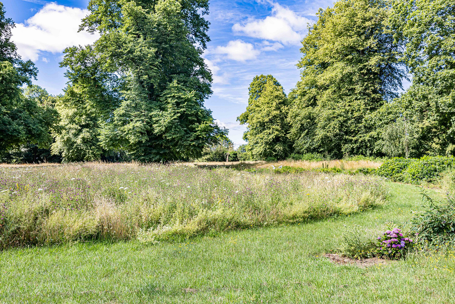
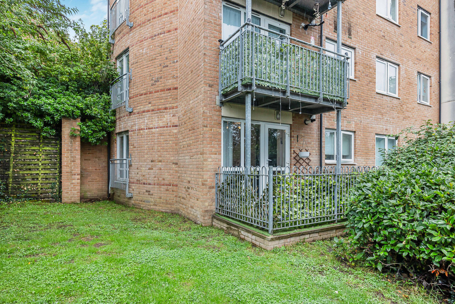
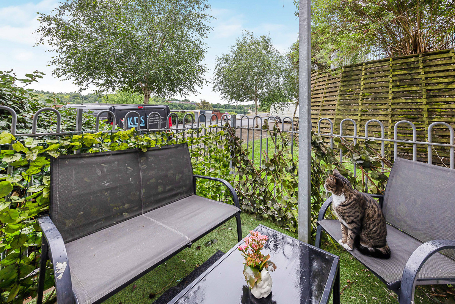
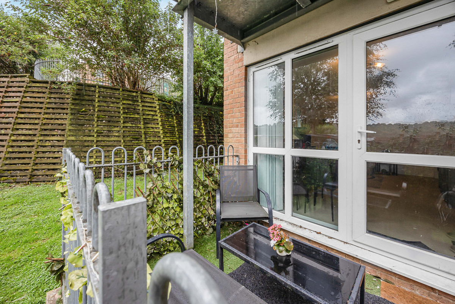
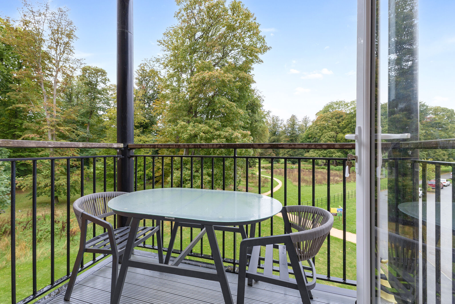
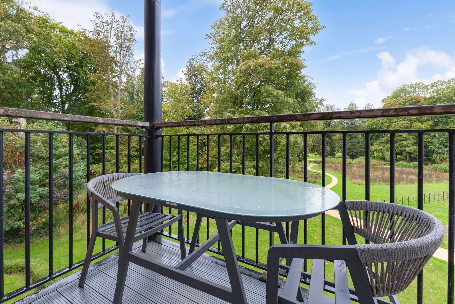
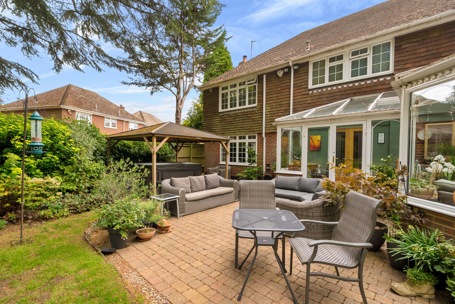
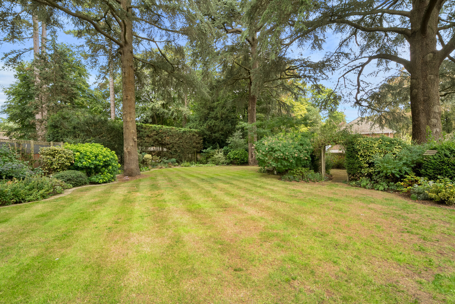
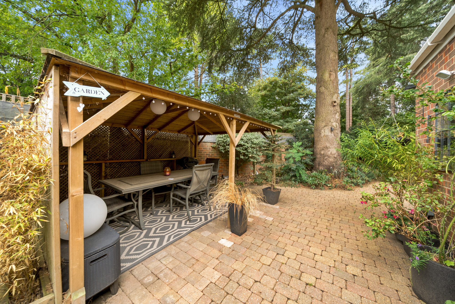
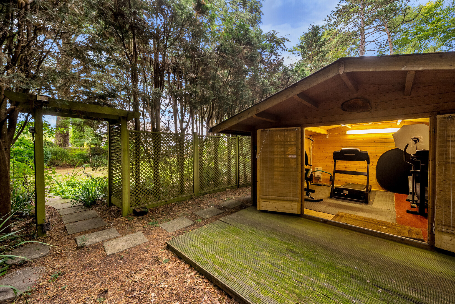
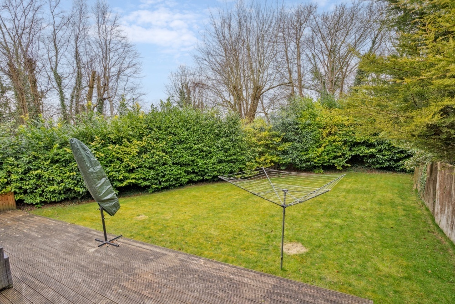
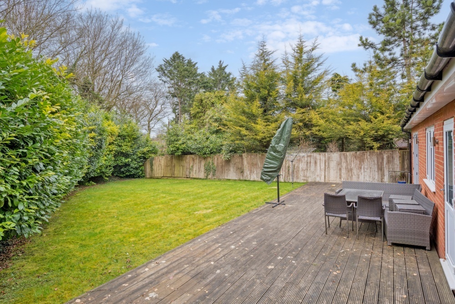
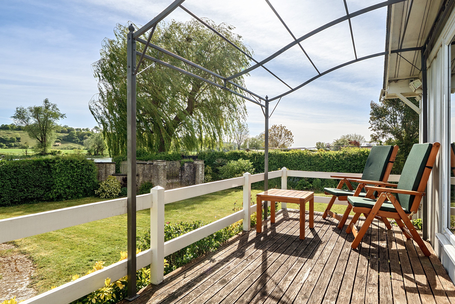
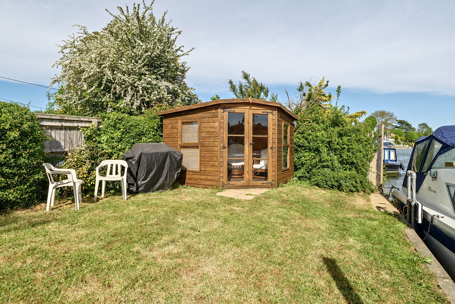
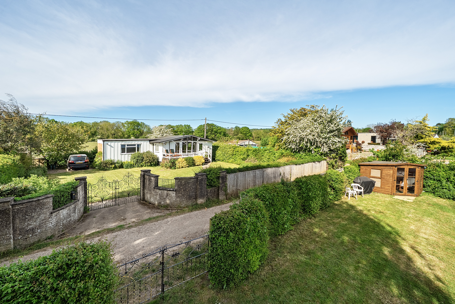
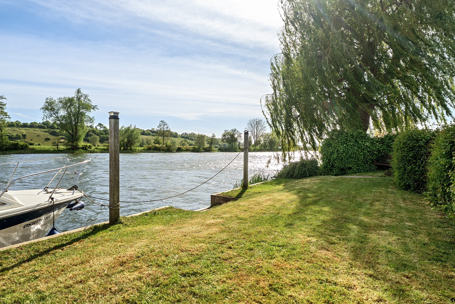
Externally, the property enjoys a beautifully secluded south-facing rear garden, providing a wonderful private sanctuary to enjoy sunshine from morning through to evening. Whether entertaining friends, dining al fresco or simply relaxing, this exceptional outdoor space perfectly complements the accommodation within.
Situation
Just off Daws Hill Lane, this property is well positioned for local schooling at both primary, St Michael's Catholic School, and secondary level including John Hampden and Wycombe High Grammar Schools within a short walk, the Royal Grammar School is a short drive. Local amenities include a local convenience store, Waitrose supermarket, sports centre and within High Wycombe town centre there are many more options within the Eden Centre. Well connected to the M40 and with train services into London Marylebone.
Property Ref Number:
HAM-66195


 Sign in with Google
 Sign in with Apple