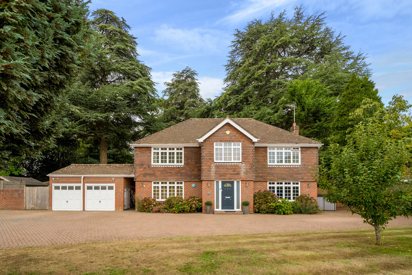
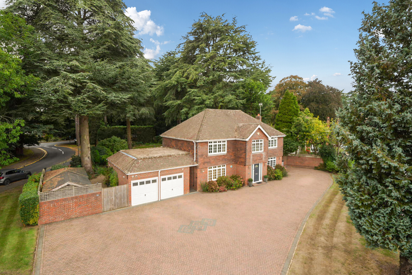
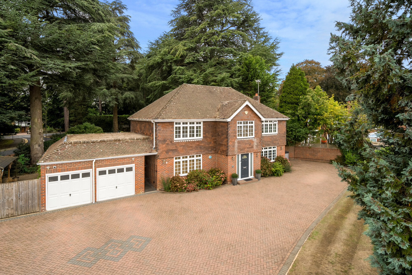
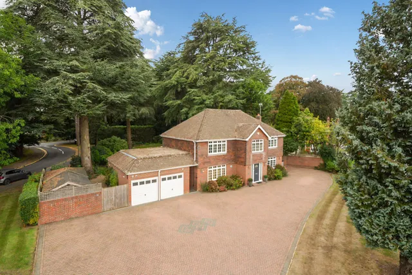
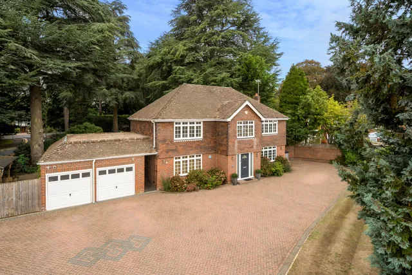
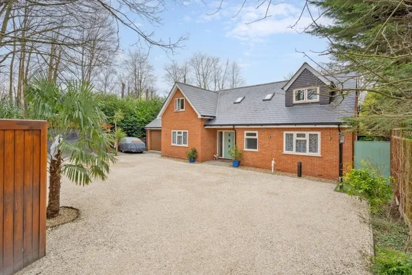
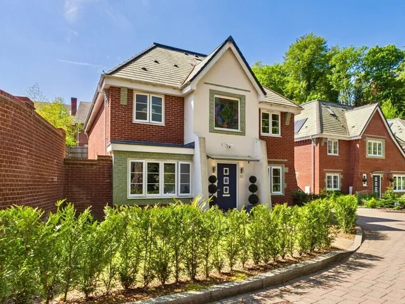
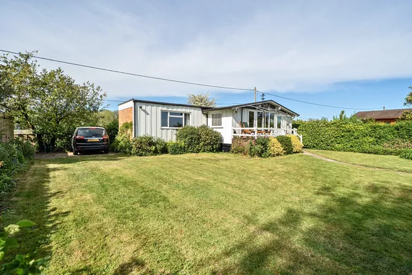
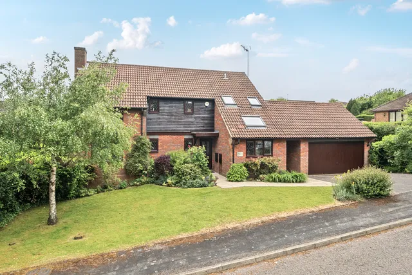
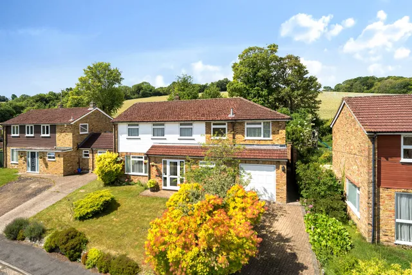
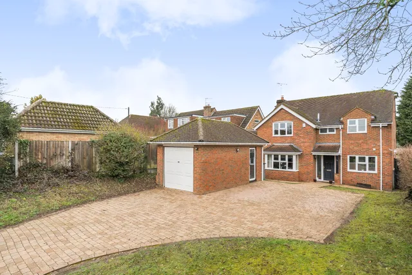
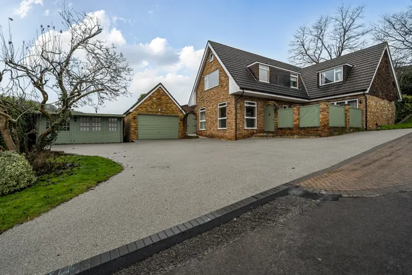
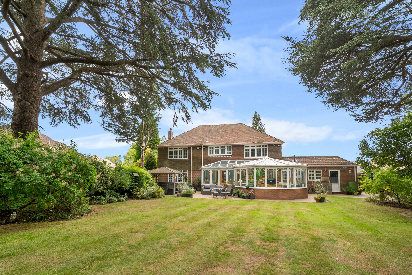
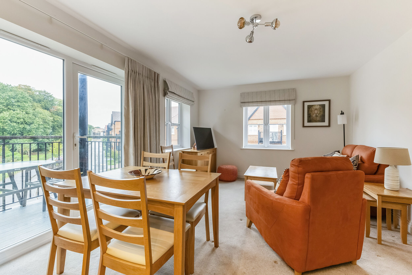
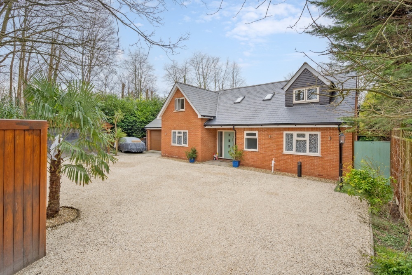
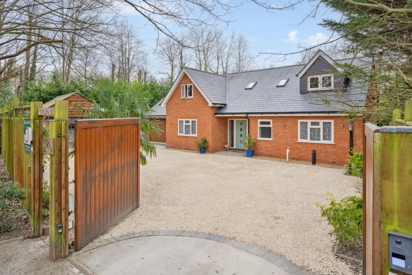
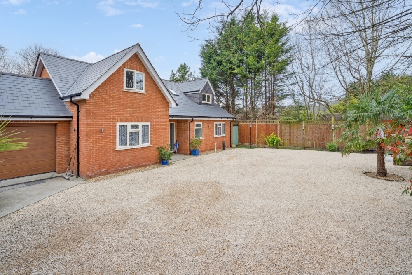
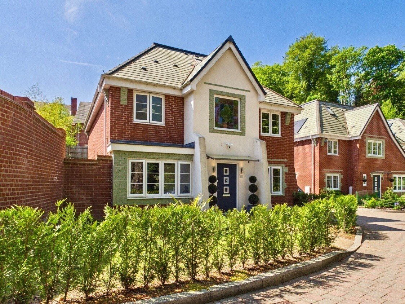
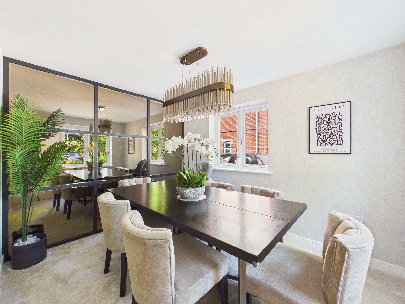
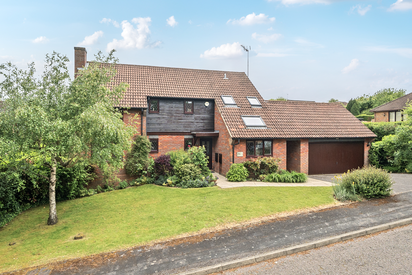
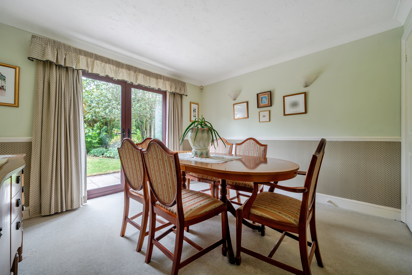
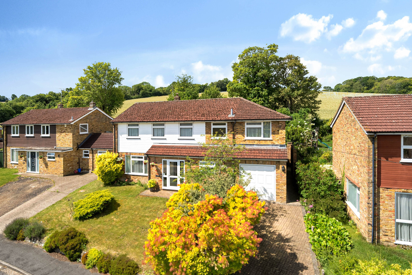
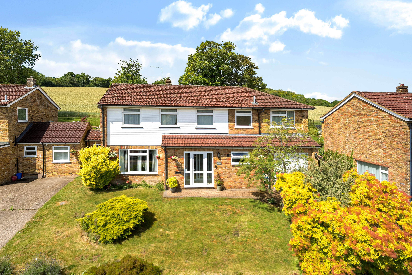
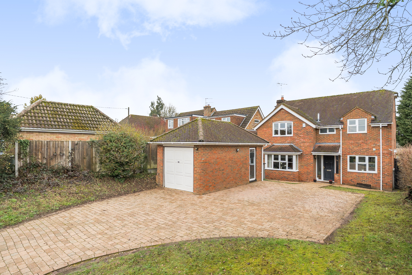
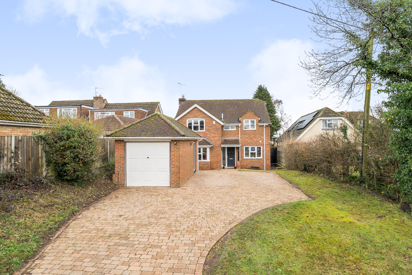
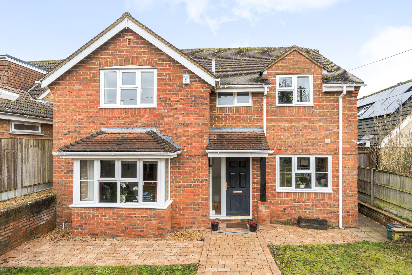
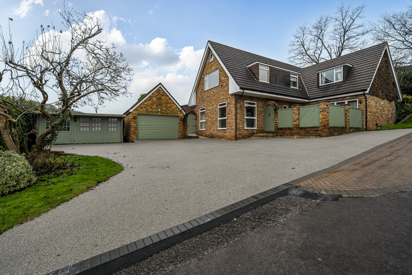
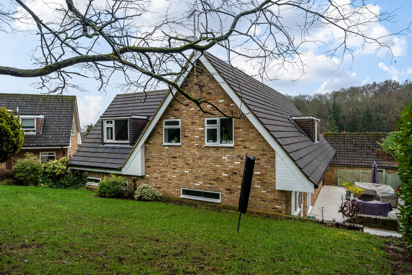
Set within the popular Daws Hill area, this impressive five-bedroom spacious detached family home occupies a generous 0.4-acre plot, with versatile living and well positioned for local primary and secondary schooling.
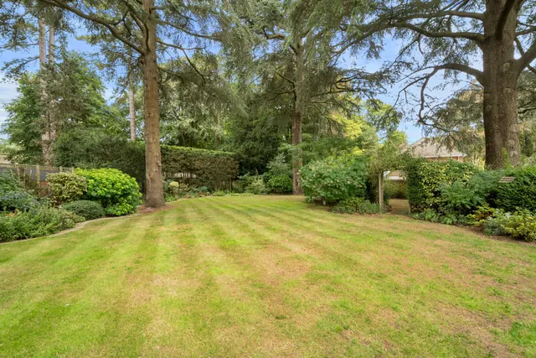
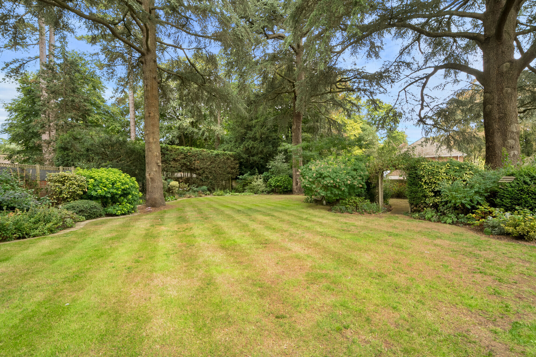
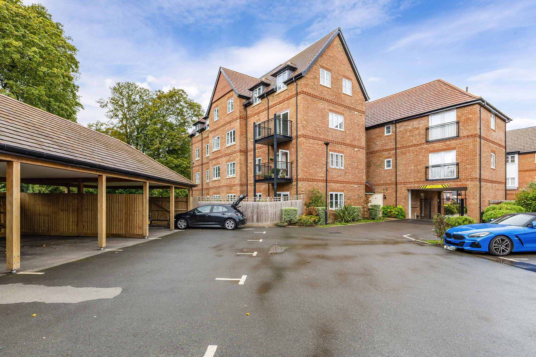
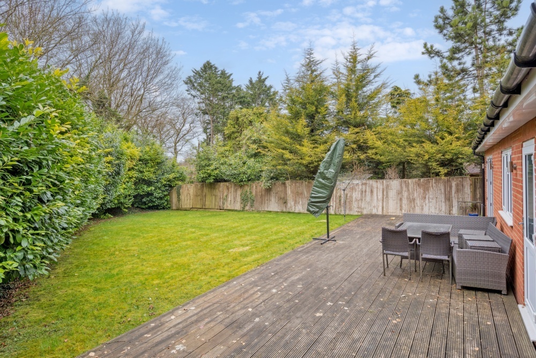
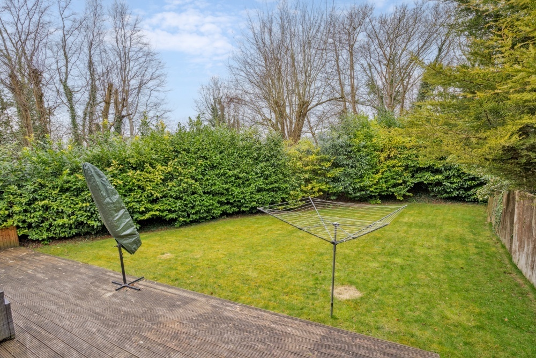
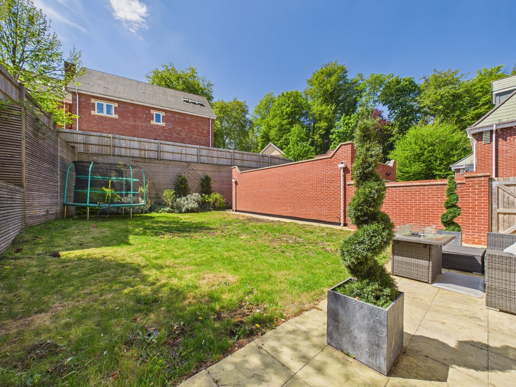
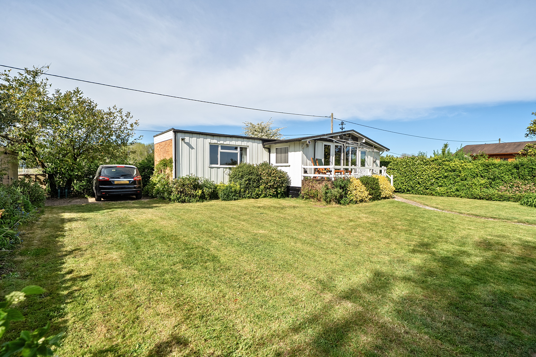
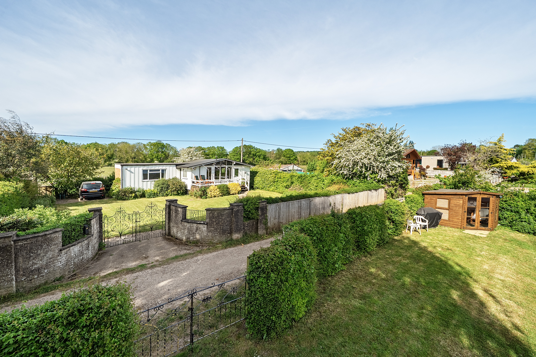
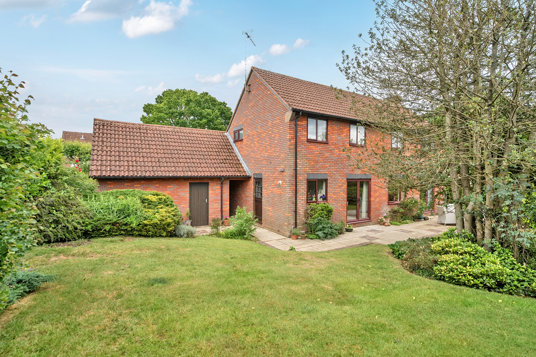
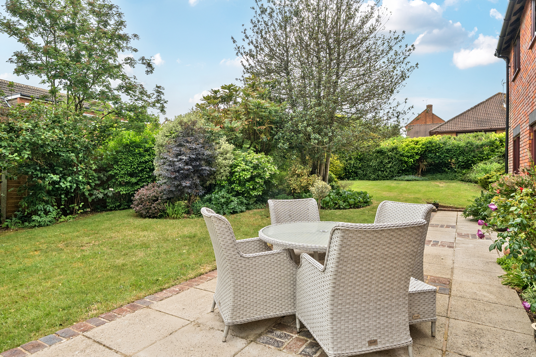
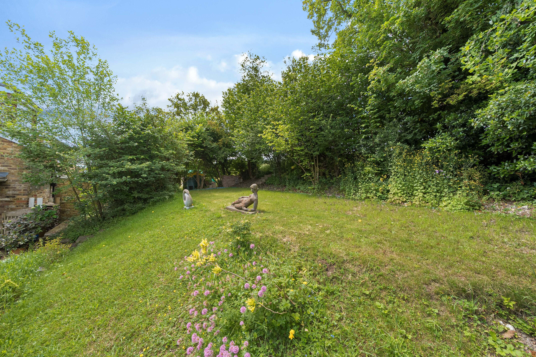
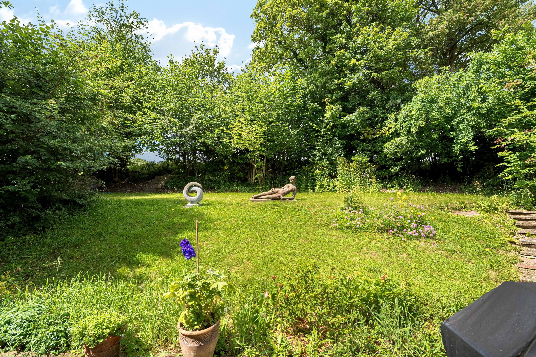
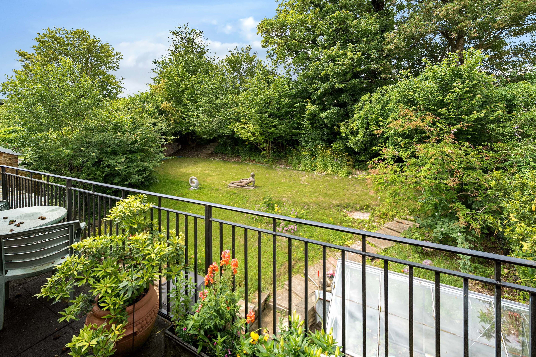
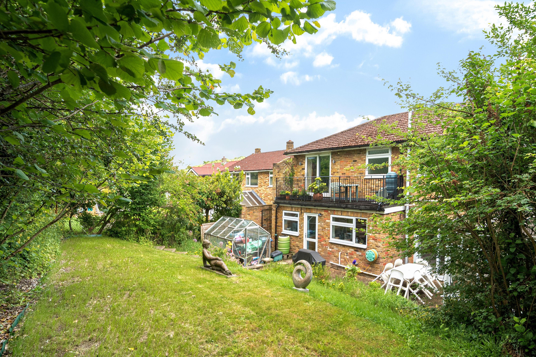
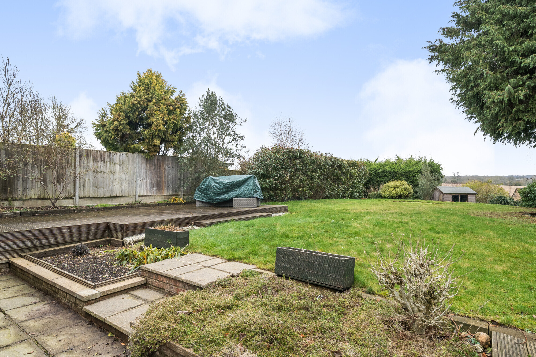
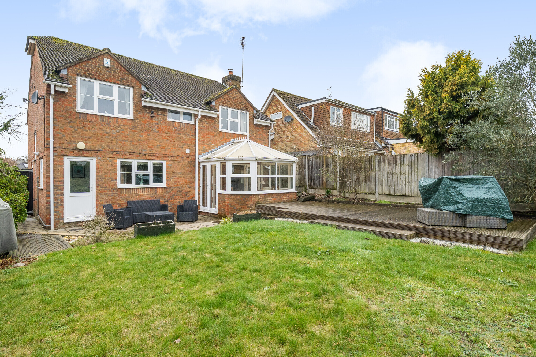
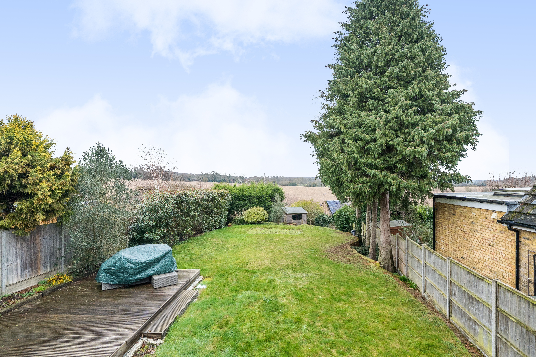
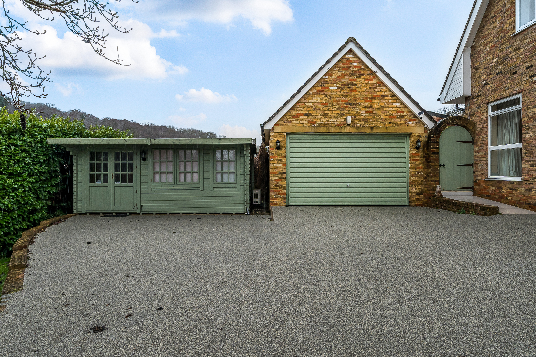
The property offers a large amount of parking, beautifully manicured frontage, front, rear and side lawns, and excellent side access.
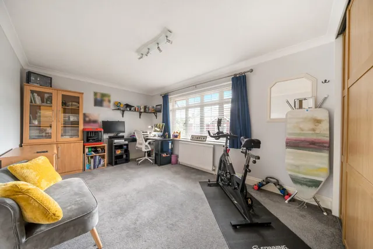
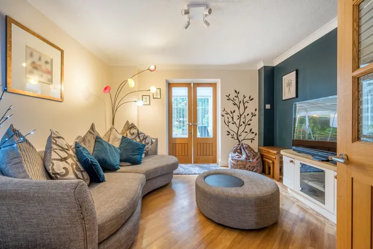
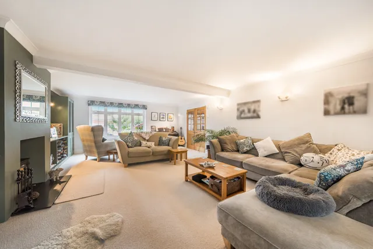
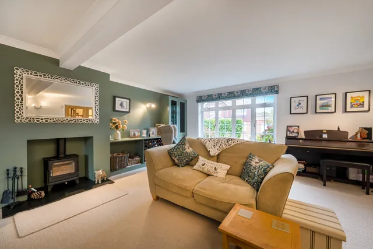
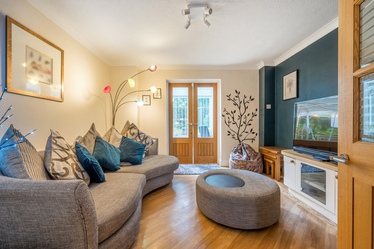
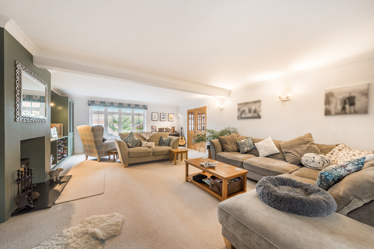
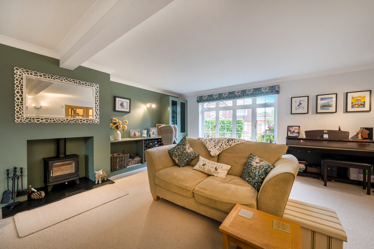
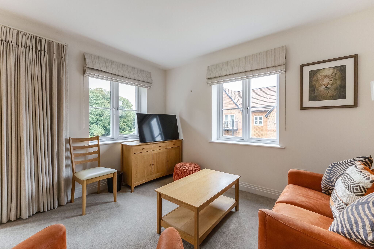
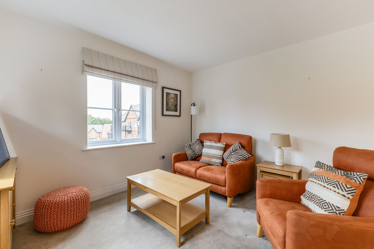
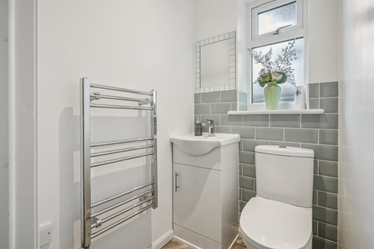
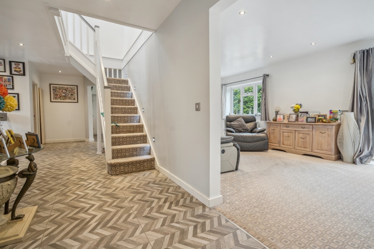
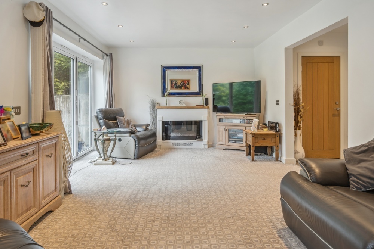
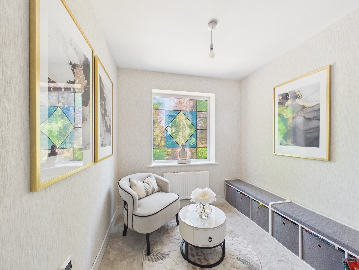
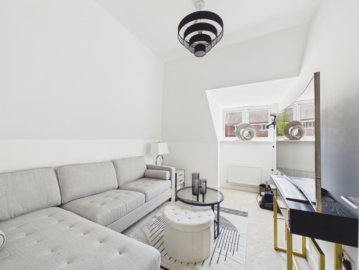
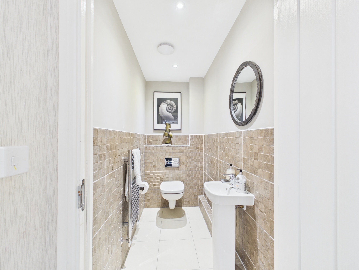
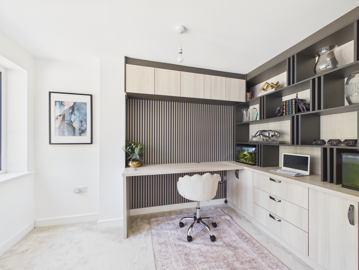
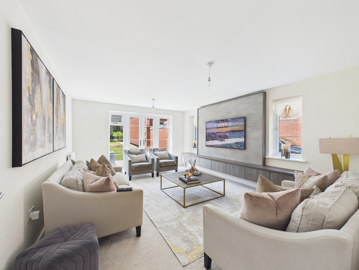
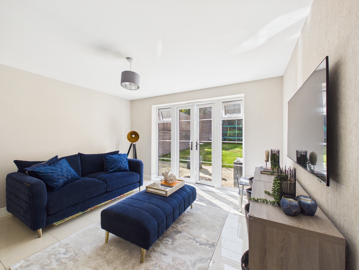
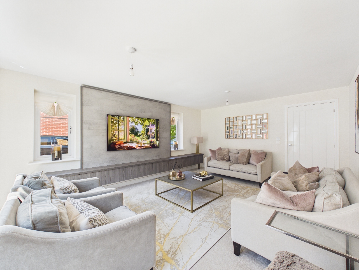
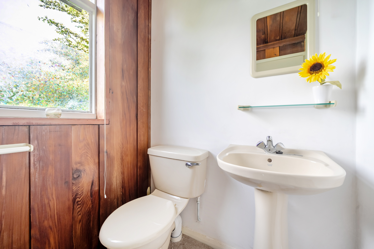
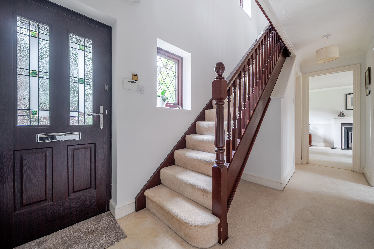
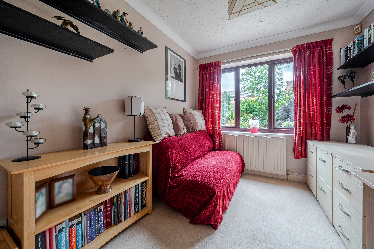
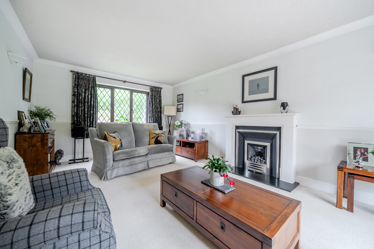
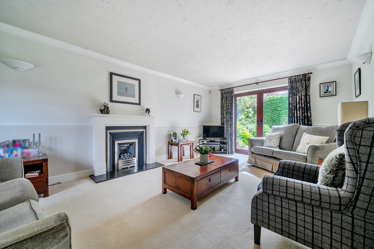
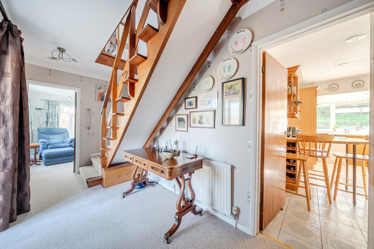
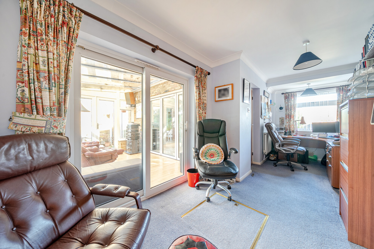
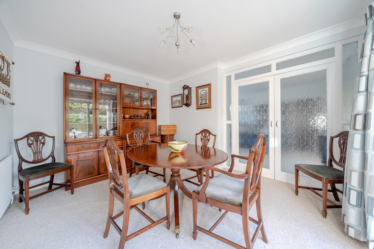
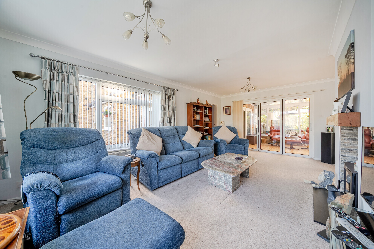
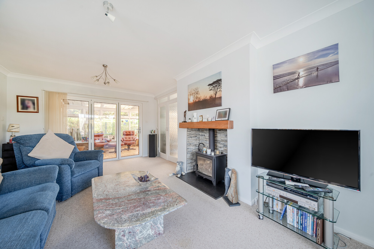
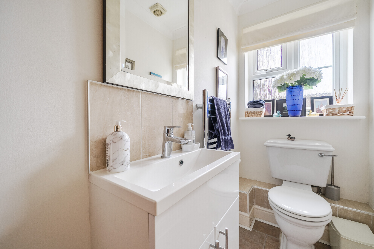
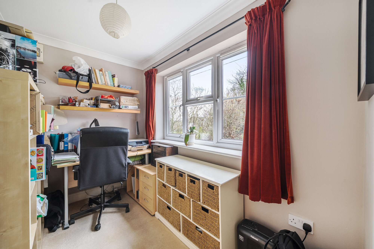
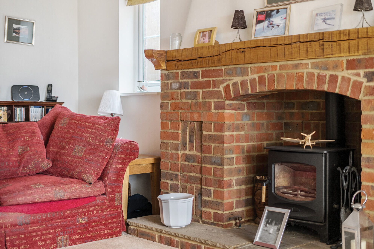
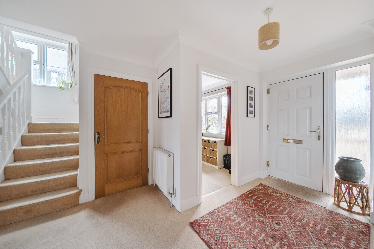
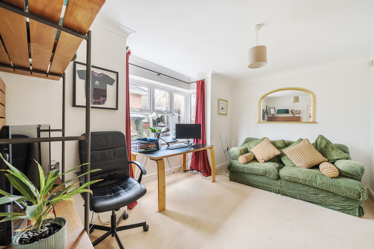
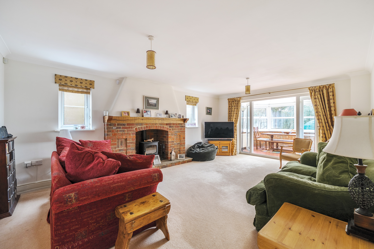
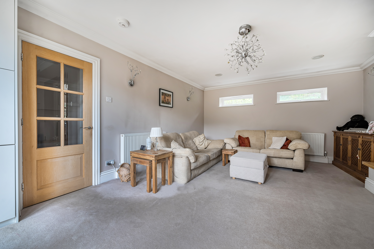
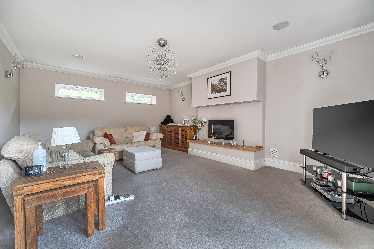
Inside, a spacious entrance hall leads to a generous 24ft dual-aspect living room with fitted units and a feature wood-burning stove. There is also a versatile snug or family room, fully equipped office and cloakroom.
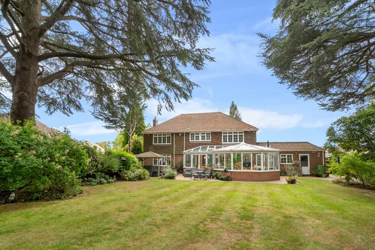
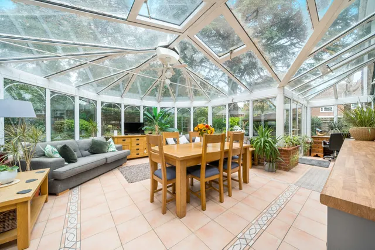
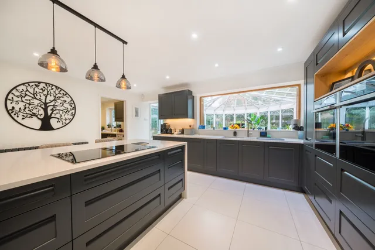
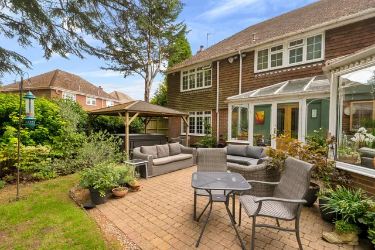
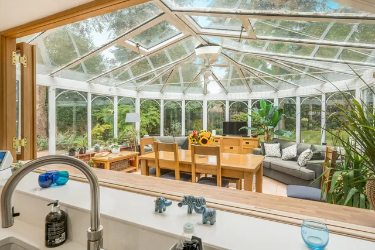
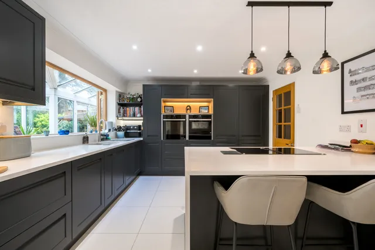
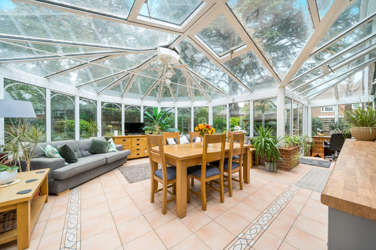
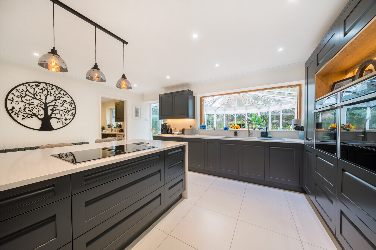
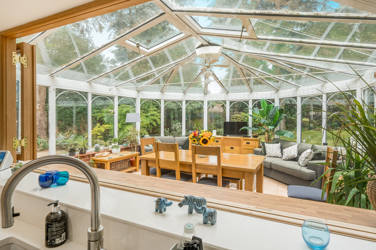
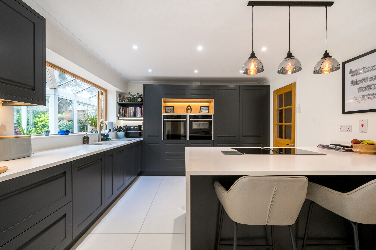
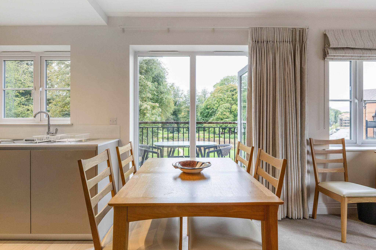
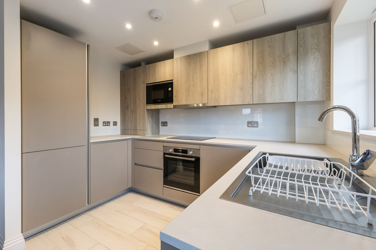
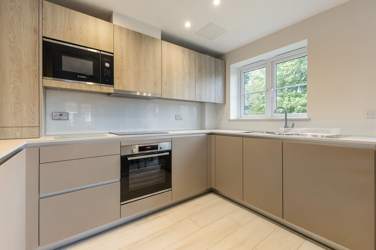
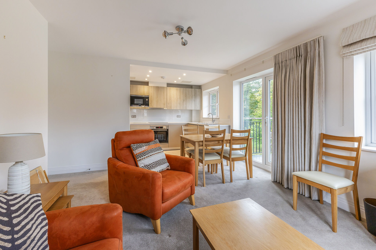
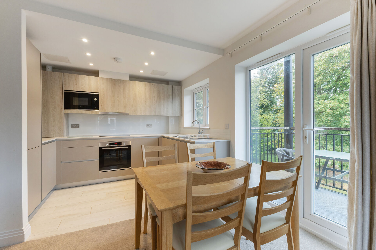
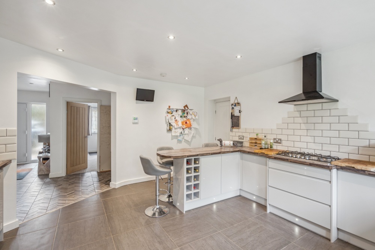
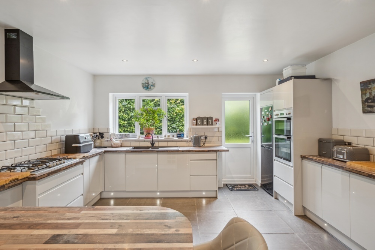
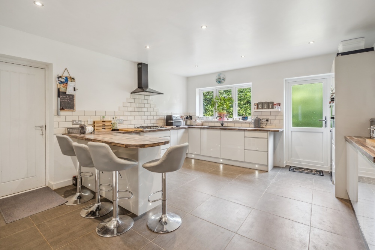
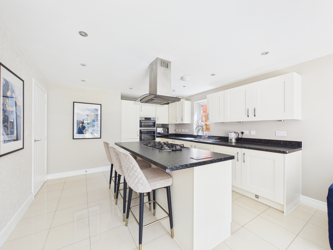
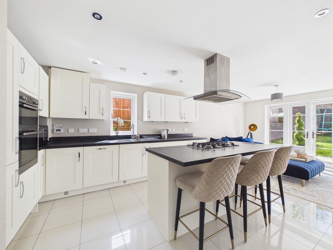
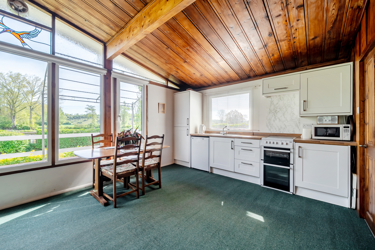
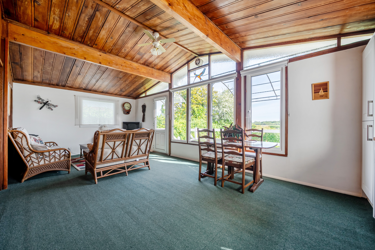
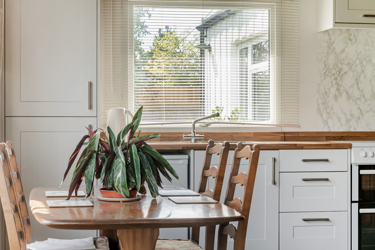
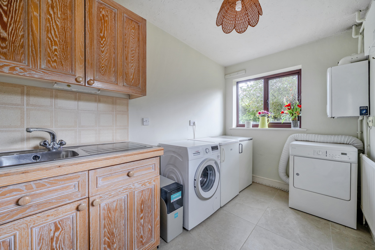
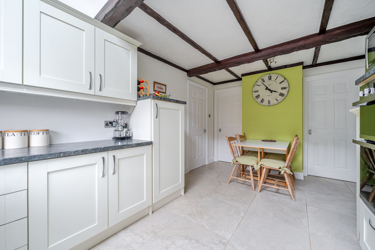
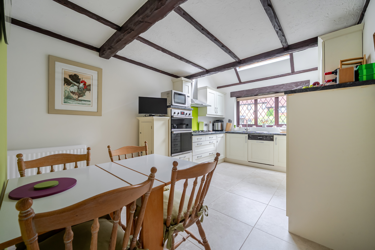
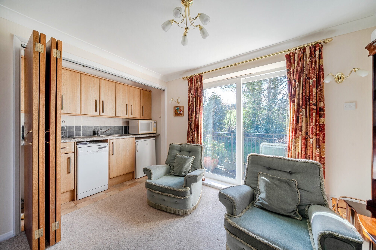
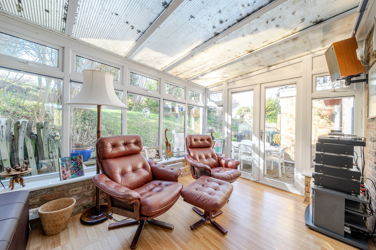
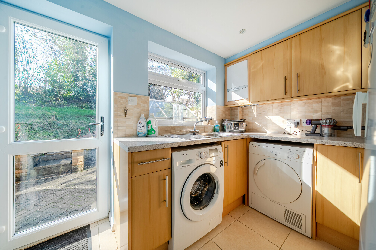
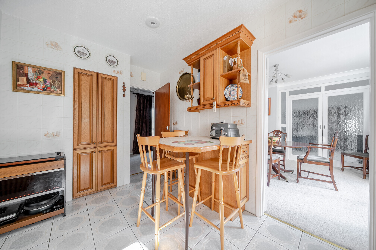
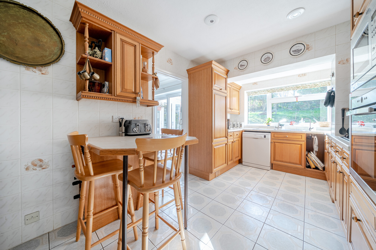
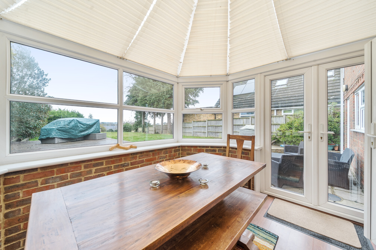
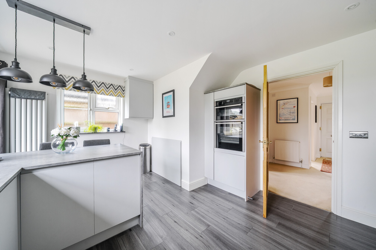
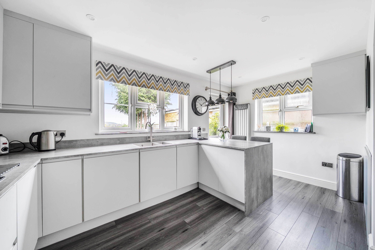
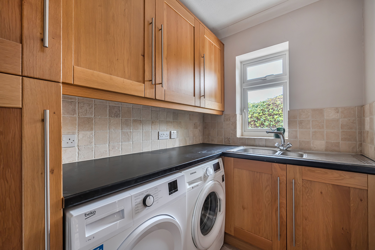
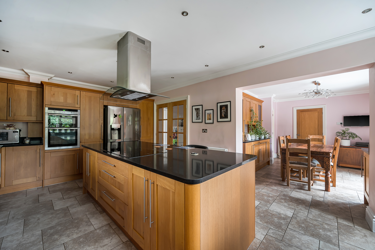
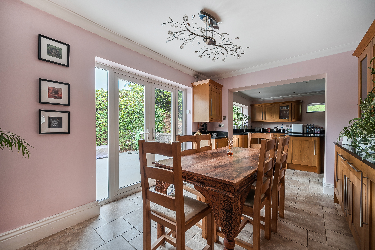
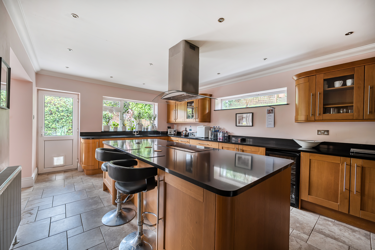
At the heart of the home is a stunning open-plan kitchen and living space, boasting extensive worktop space and excellent storage. This flows seamlessly into a beautifully designed conservatory with underfloor heating and air conditioning, creating an exceptional space for entertaining throughout the year, with further direct access to the garden. A utility room and double garage complete the ground floor.
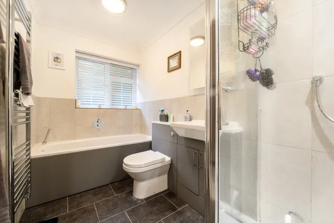
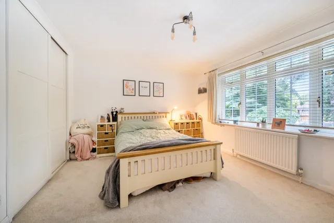
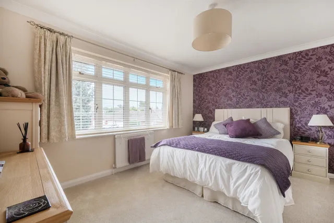
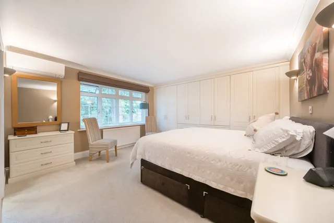
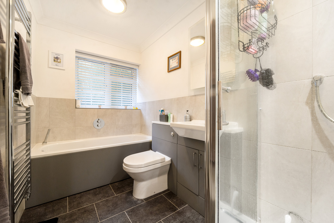
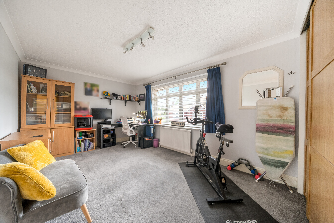
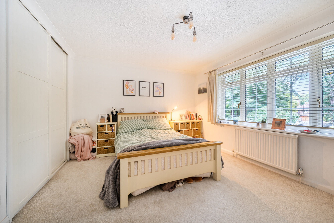
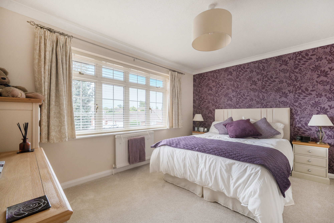
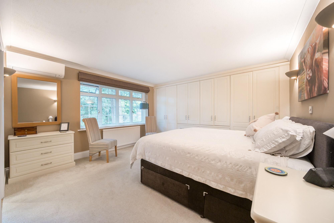
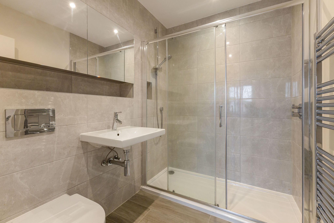
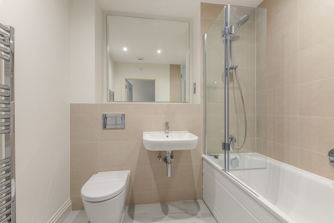
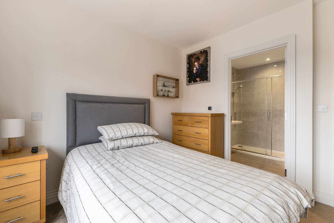
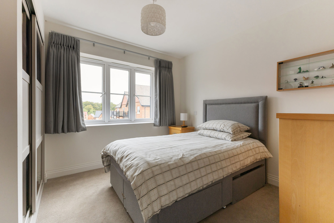
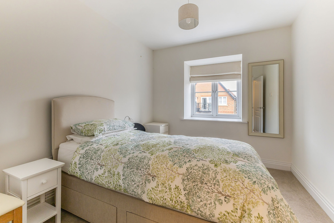
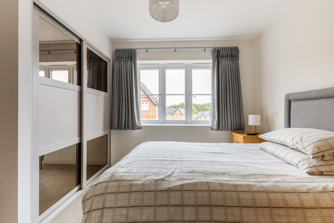
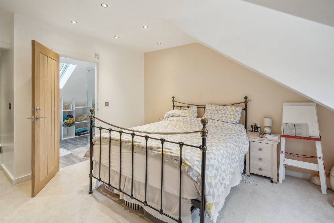
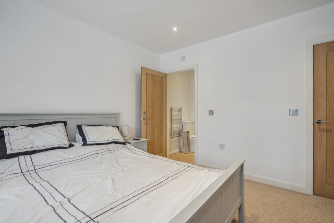
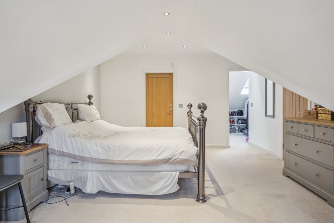
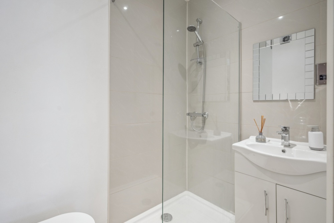
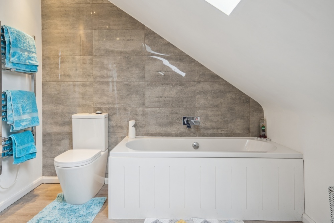
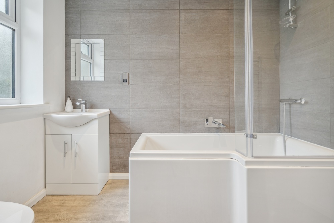
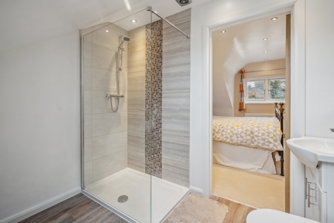
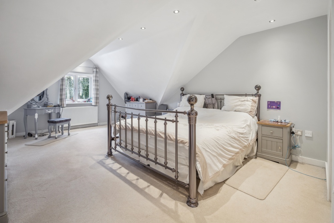
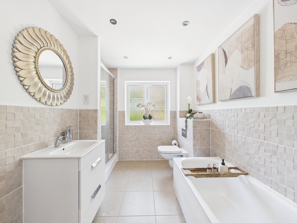
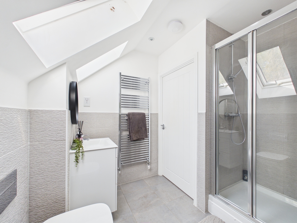
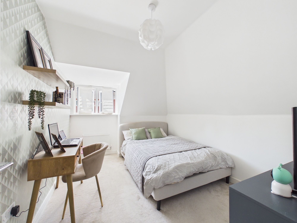
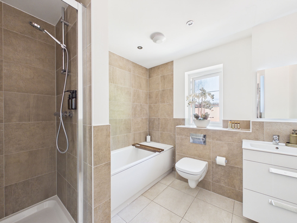
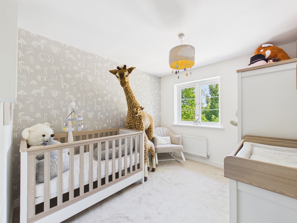
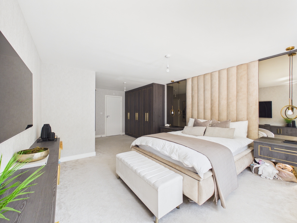
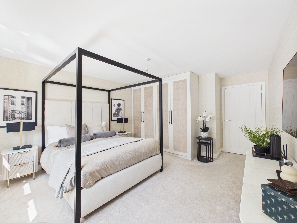
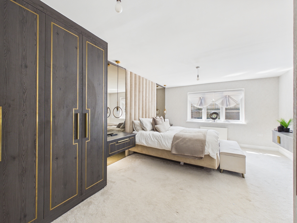
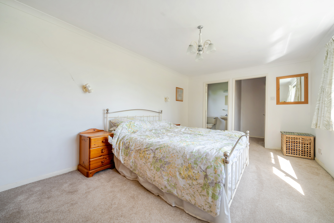
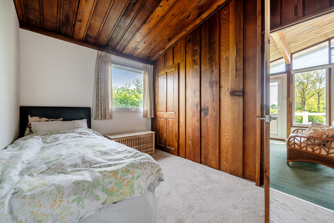
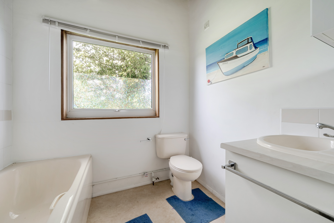
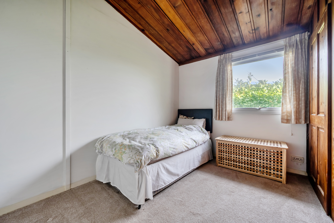
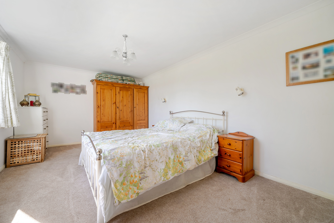
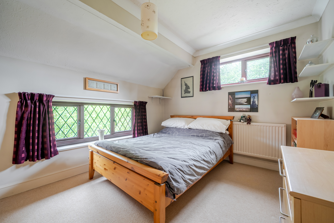
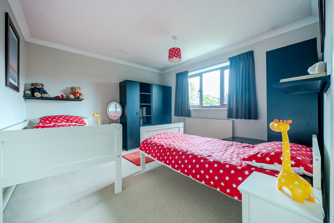
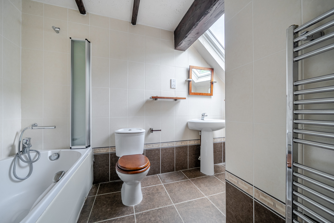
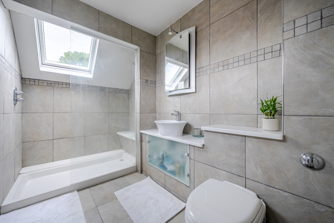
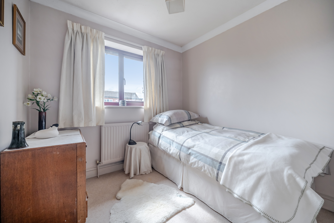
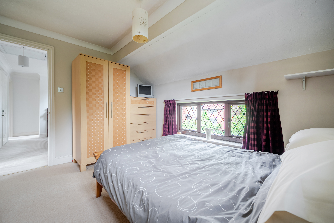
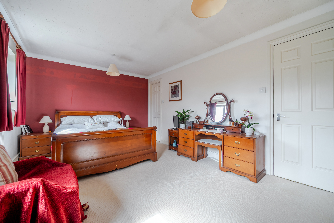
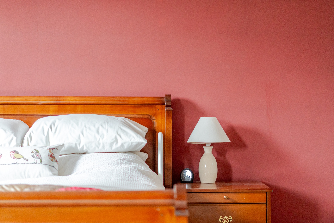
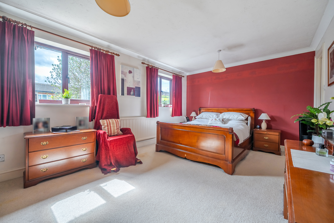
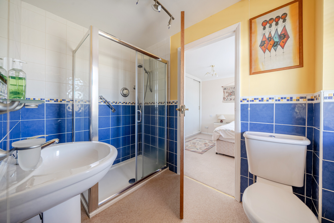
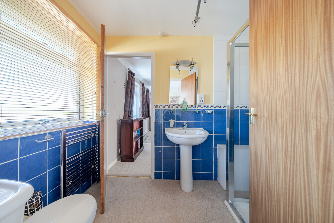
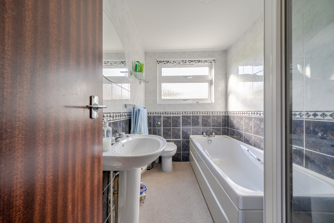
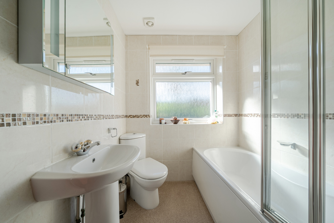
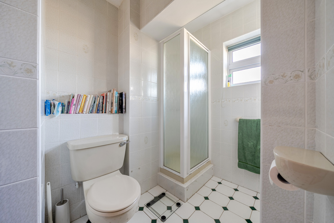
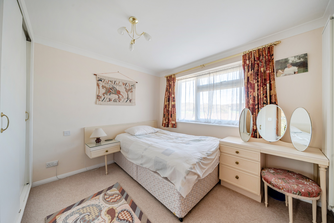
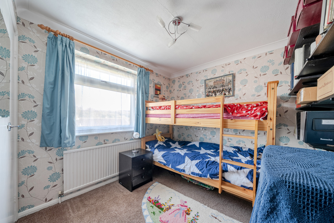
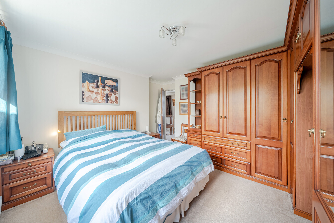
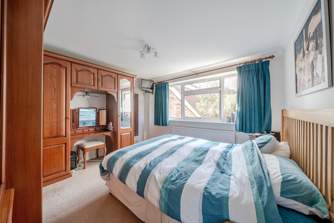
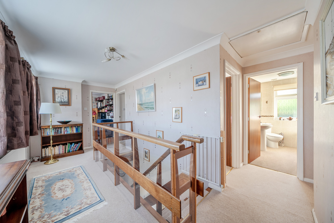
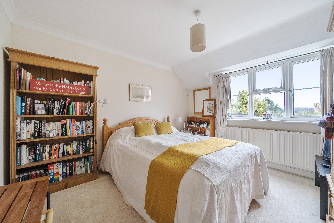
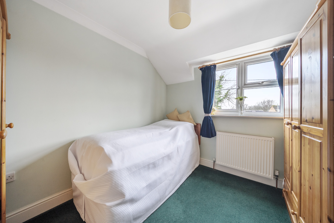
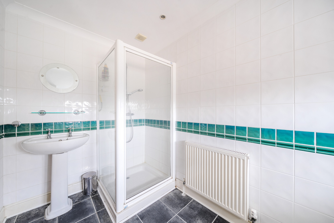
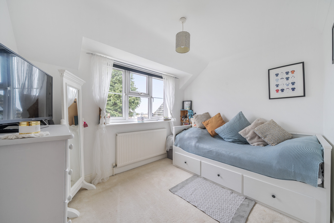
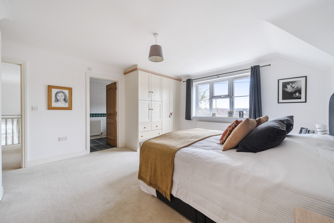
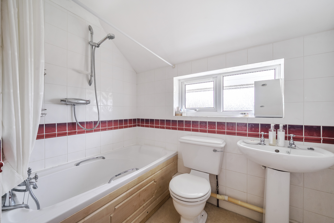
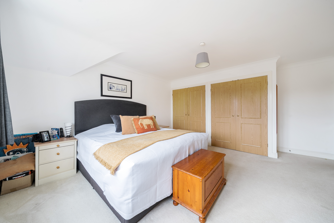
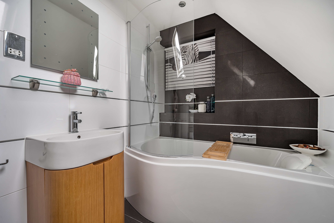
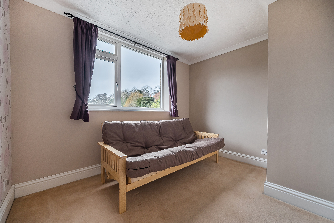
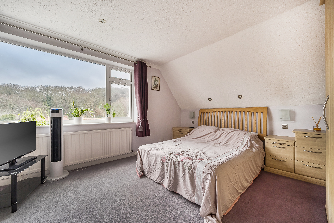
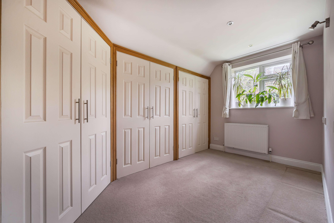
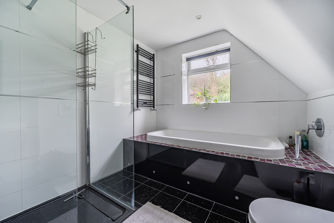
Upstairs are five well-proportioned bedrooms and a family bathroom, including a luxurious principal bedroom with fitted wardrobes, air conditioning, and an en-suite bathroom. There are built-in wardrobes in three further bedrooms.
Outside
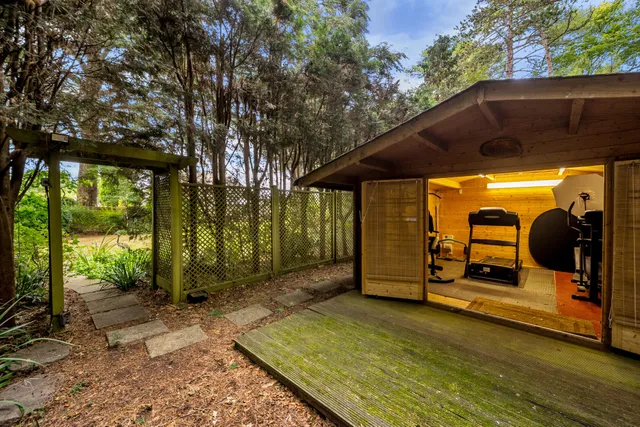
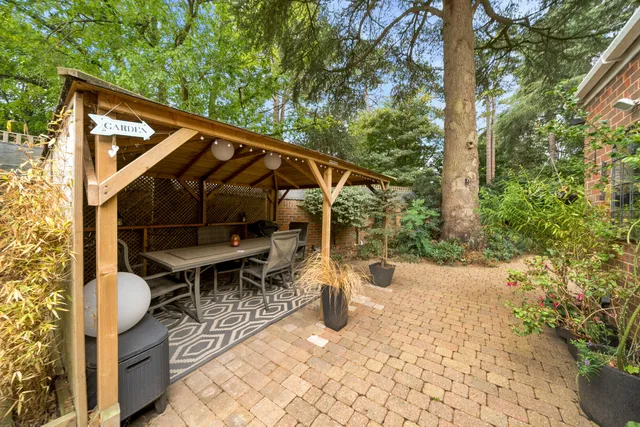
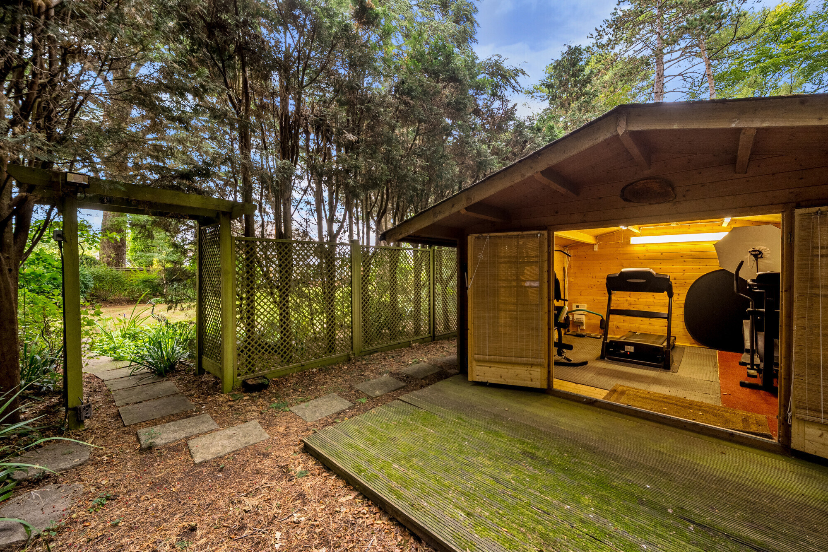
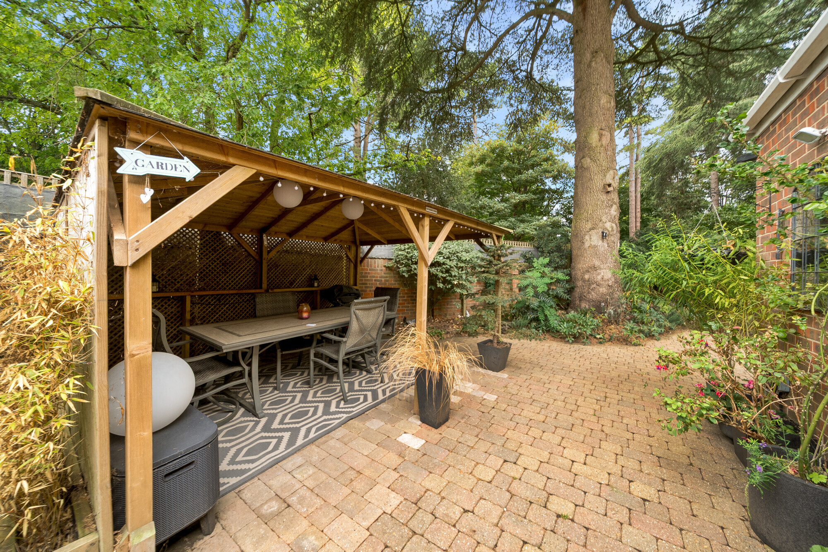
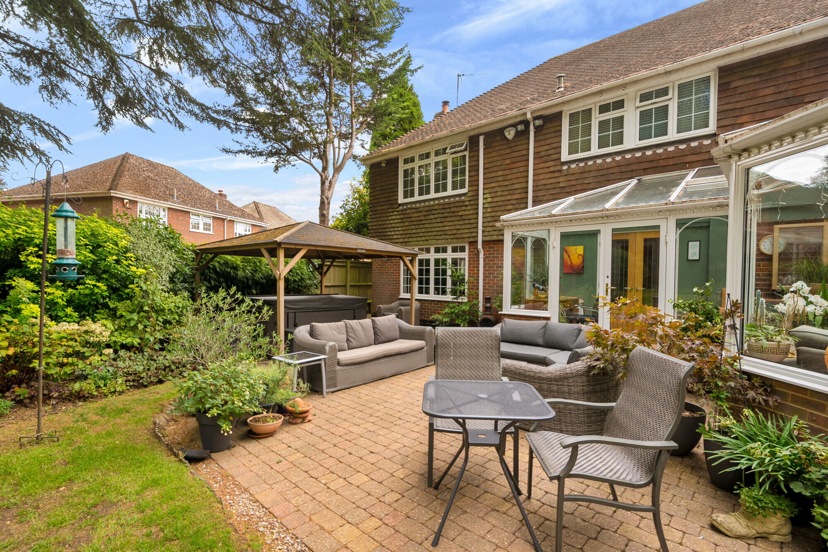
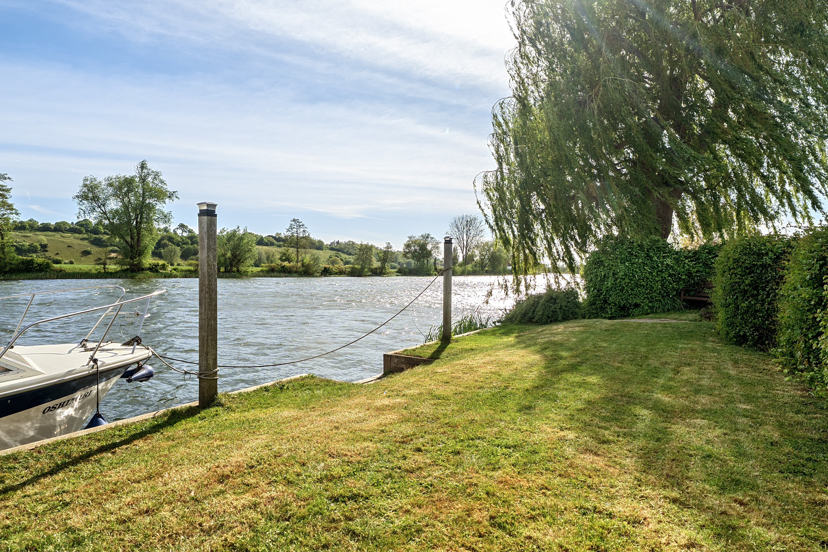
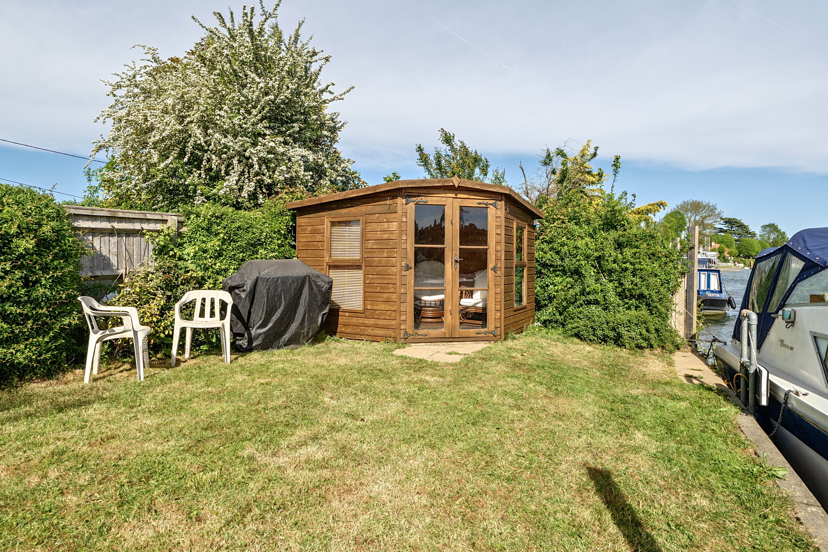
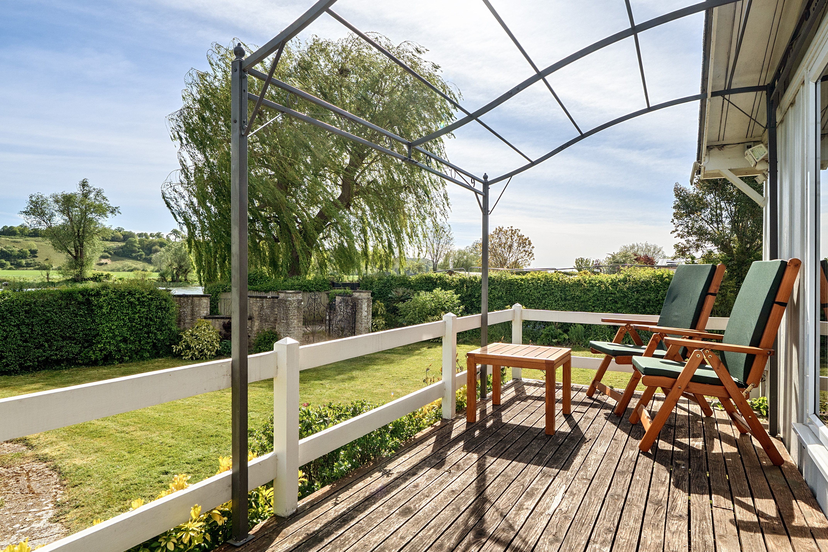
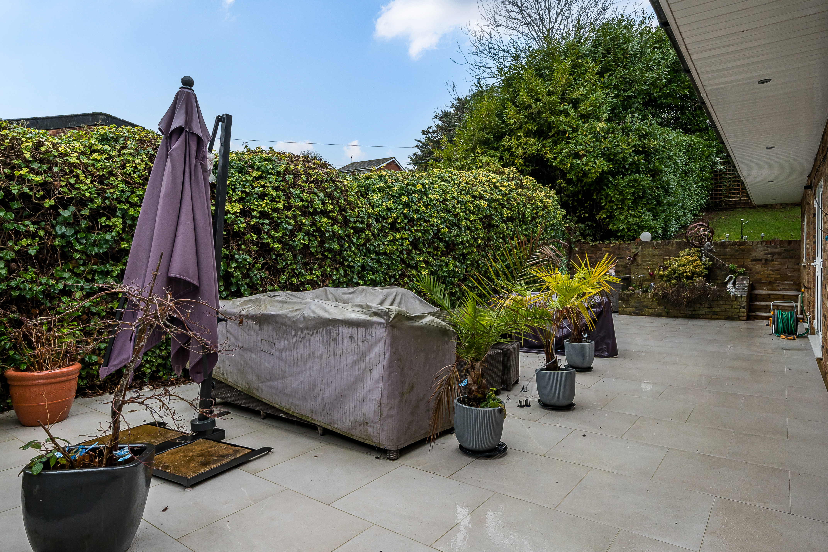
The established gardens offer a fantastic degree of privacy and provide plenty of space for outdoor entertaining and family life. A separate leisure area includes a sauna, covered hot tub and several seating areas, while an outdoor gym adds to the range of facilities available at the property, making this a forever family home.
Situation
The location is also convenient, with easy access to the M40 and High Wycombe railway station, offering direct connections towards London. There are a number of schools nearby, including St Michael’s Catholic School, Wycombe High School and John Hampden Grammar School. The Rye and other local green spaces are within easy reach, while High Wycombe town centre offers a wide range of shops, restaurants and everyday amenities.
Property Ref Number:
HAM-67530


 Sign in with Google
 Sign in with Apple