Homes like this rarely come to market - the kind that stir something in you the moment you arrive. The phrase dream home is used often, but here, it genuinely applies.
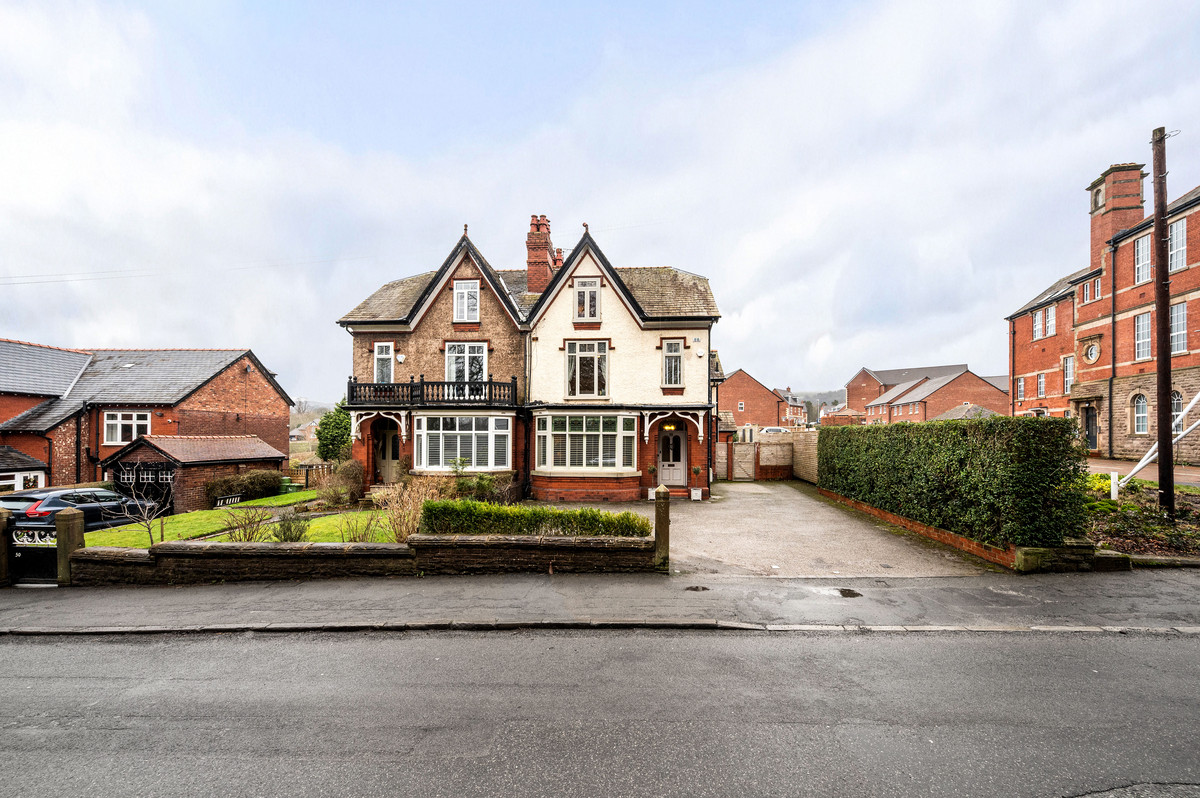
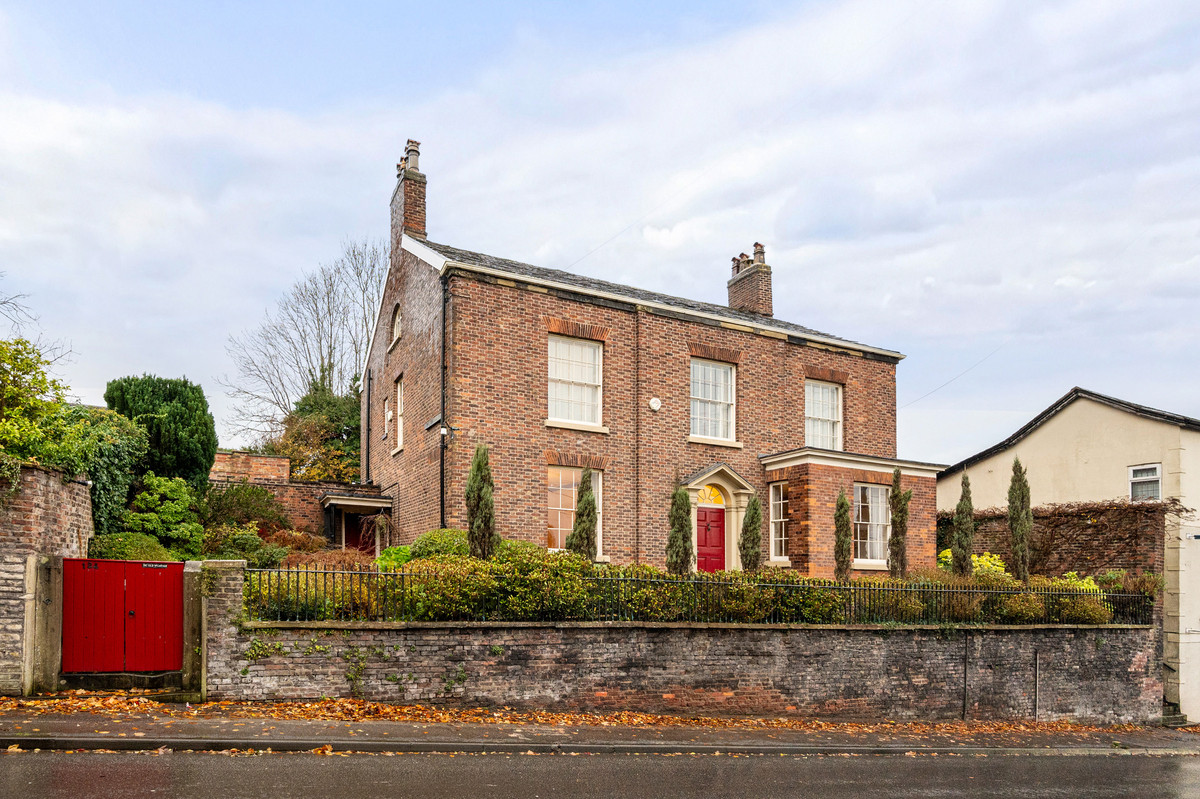
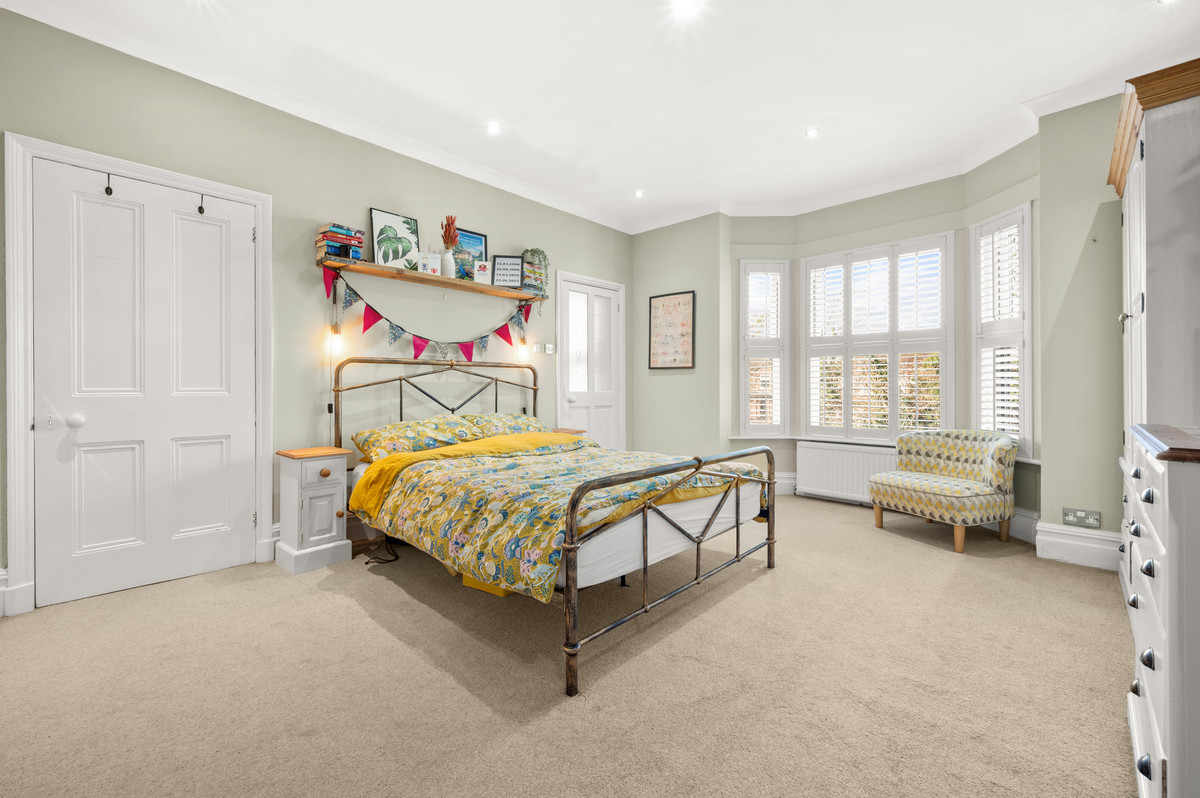
For many, the ideal is a period property - coving, picture rails, characterful fireplaces. Now imagine those timeless features paired seamlessly with a full, thoughtful refurbishment, luxury finishes, modern comforts, and a layout designed for today’s way of living. Fence Avenue delivers all of this in abundance.
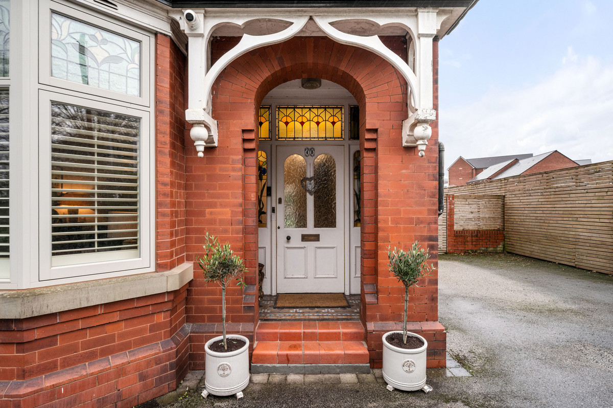
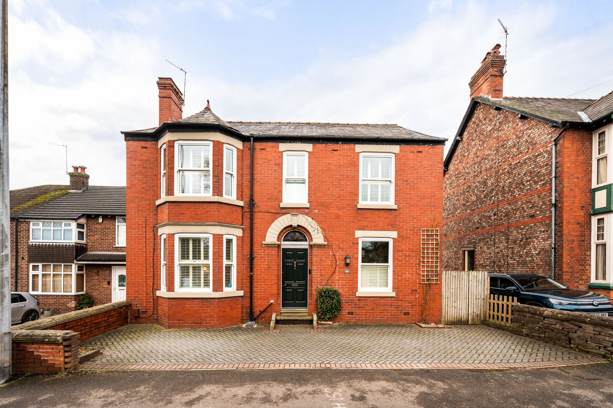
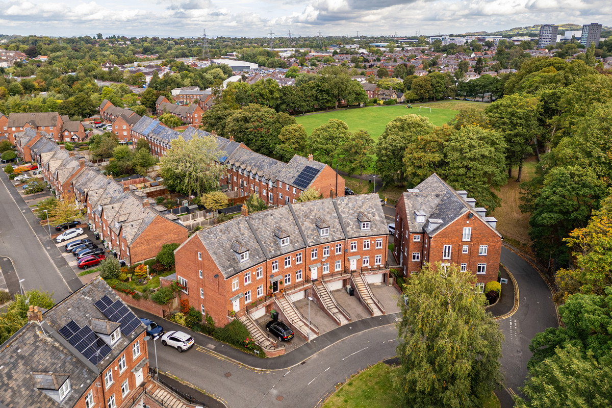
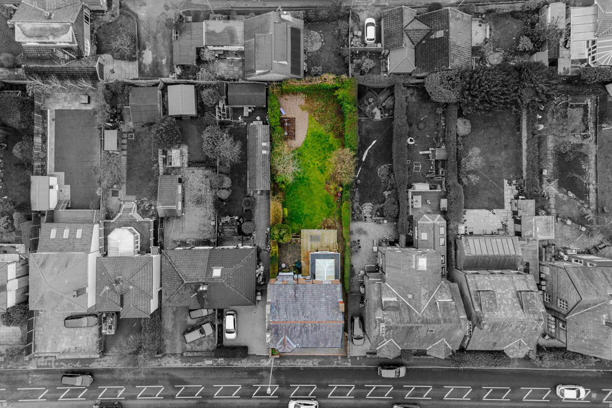
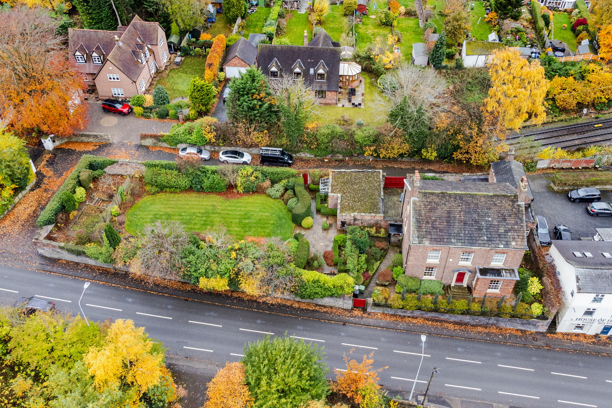
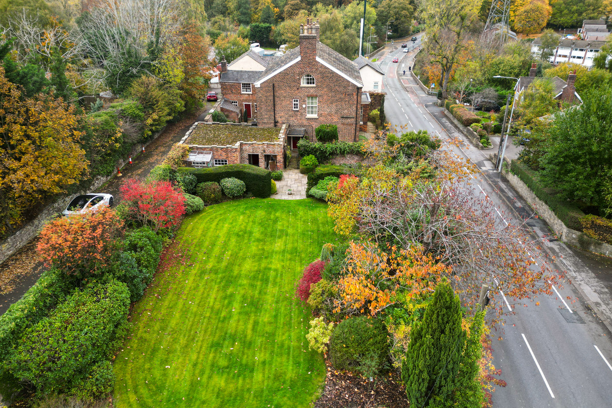
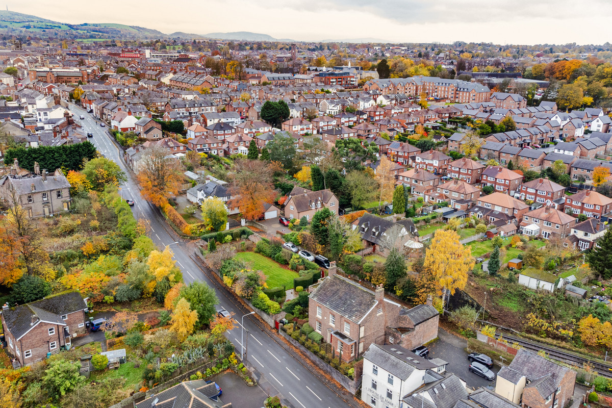
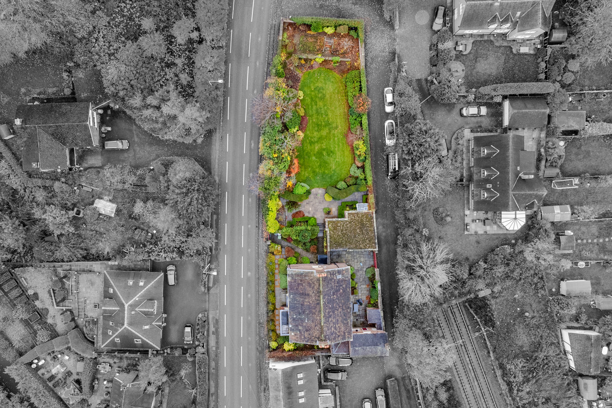
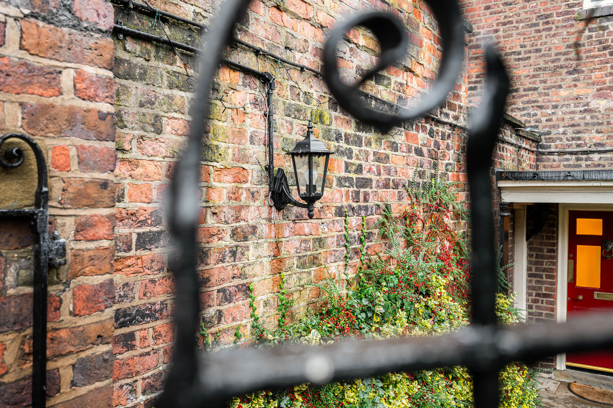
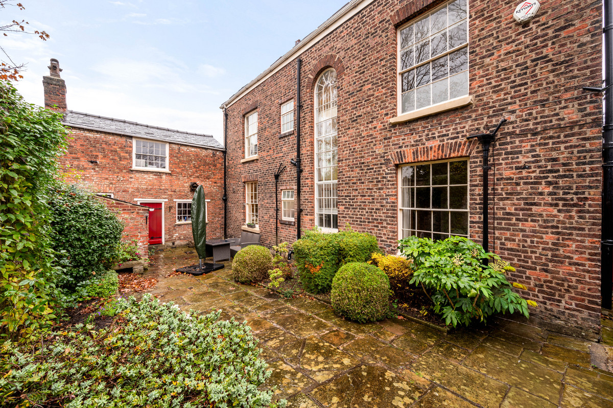
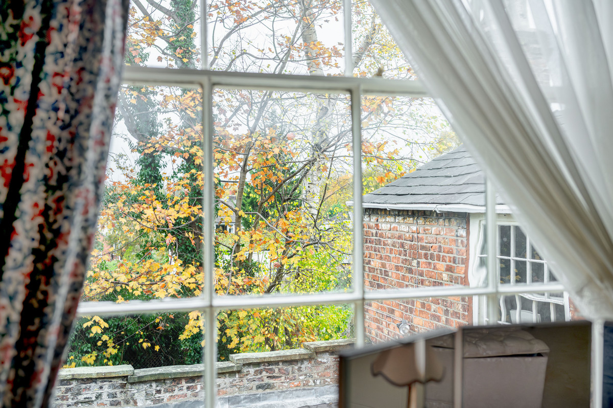
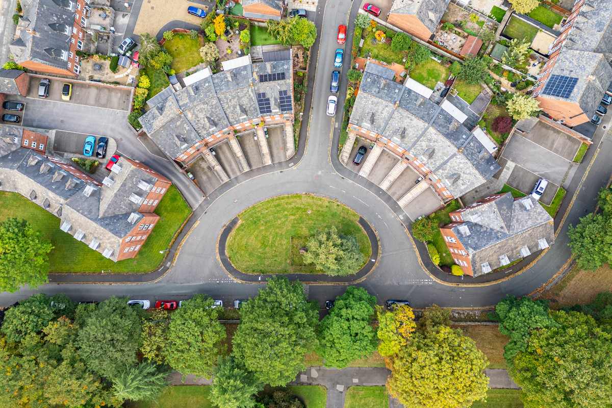
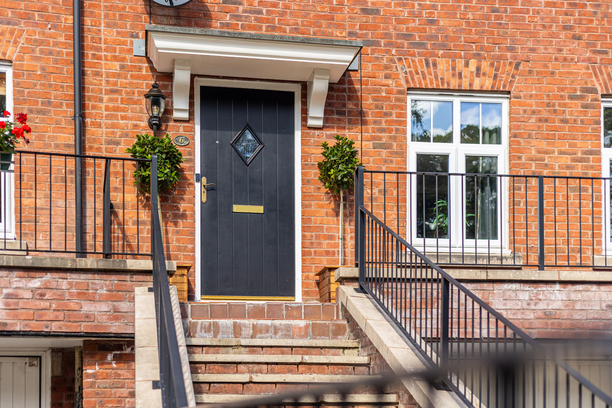
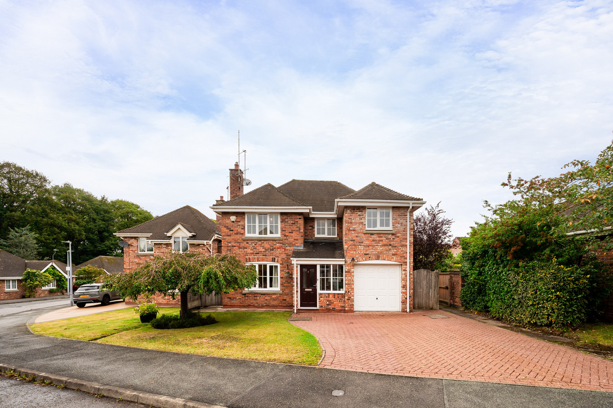
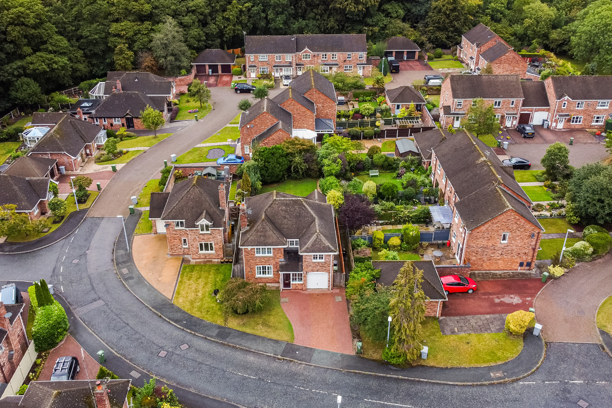
Its position is exceptional, directly facing Victoria Park, offering ever‑changing seasonal views from every front-facing window. A generous driveway sets the home proudly back from the road, while the elegant entrance hints at the quality within.
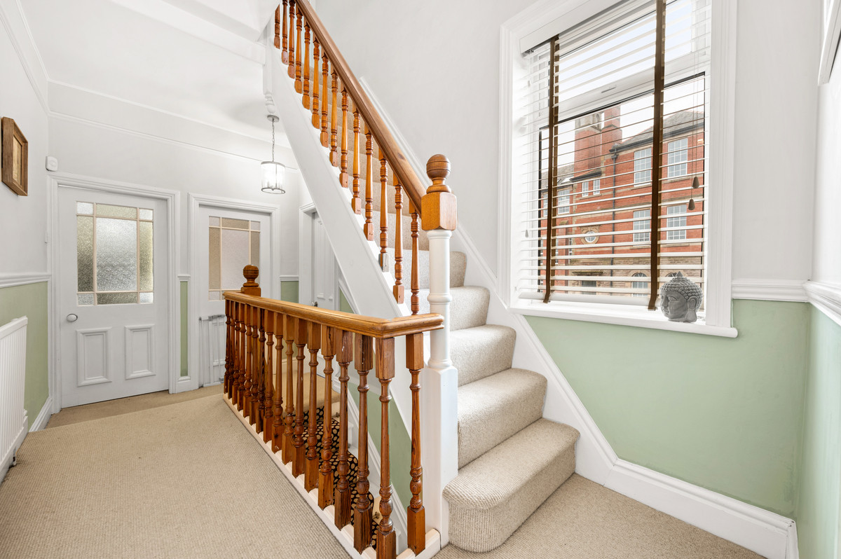
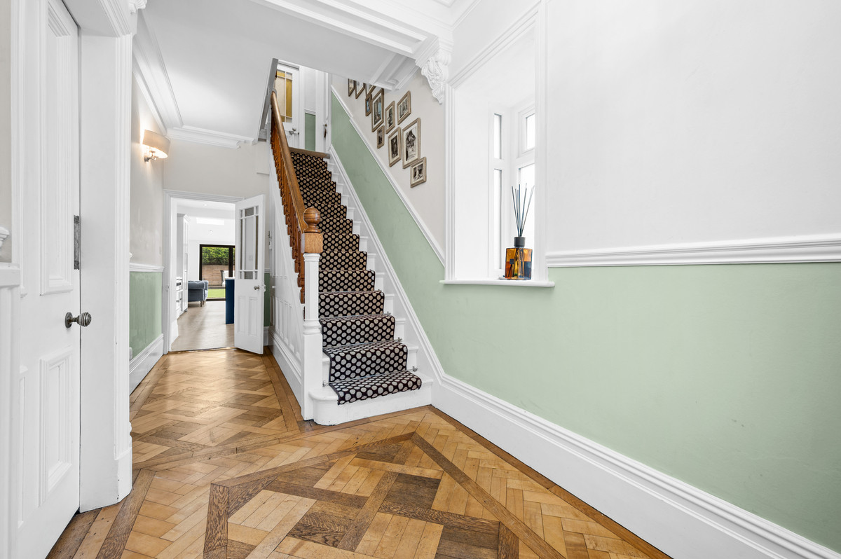
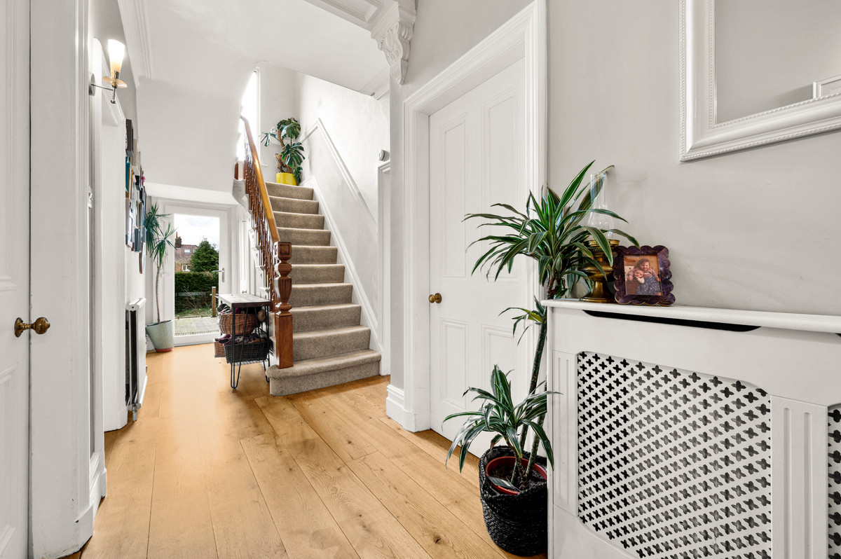
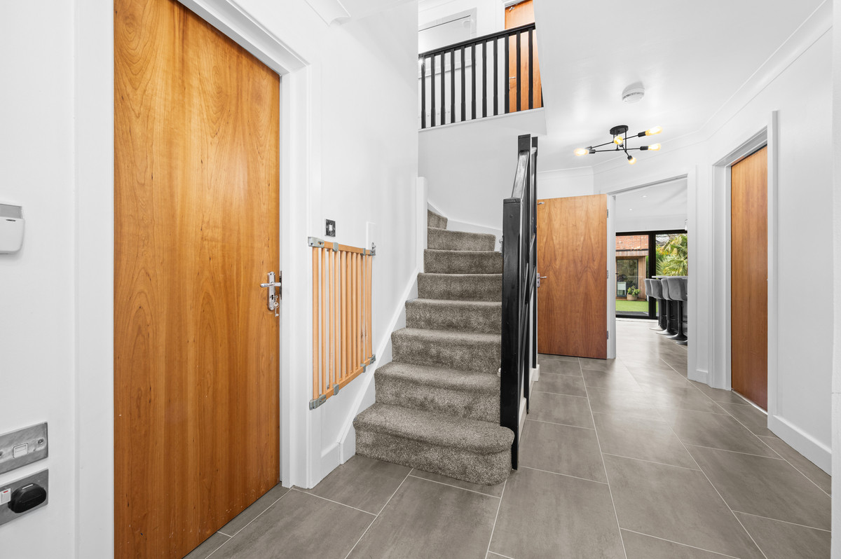
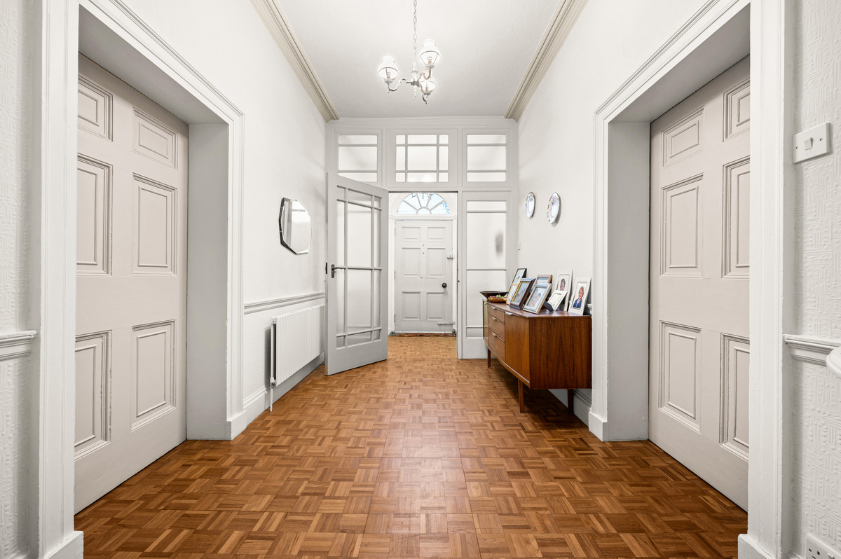
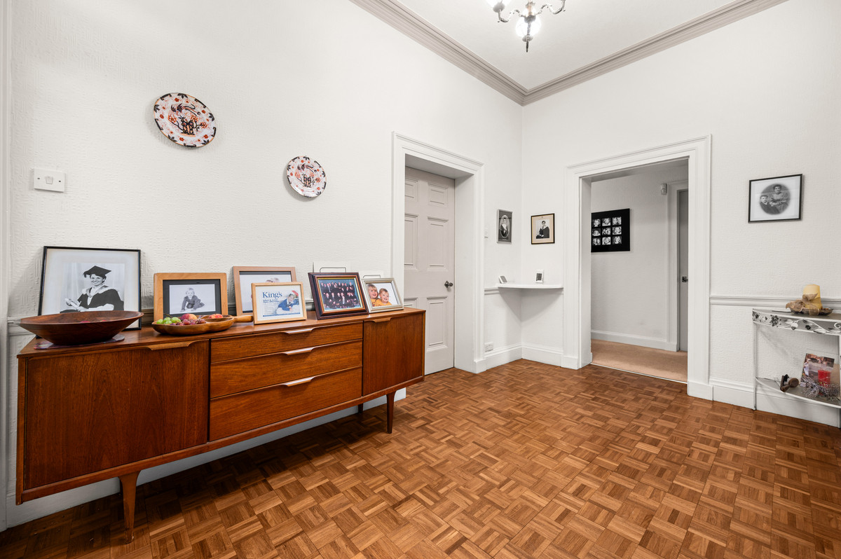
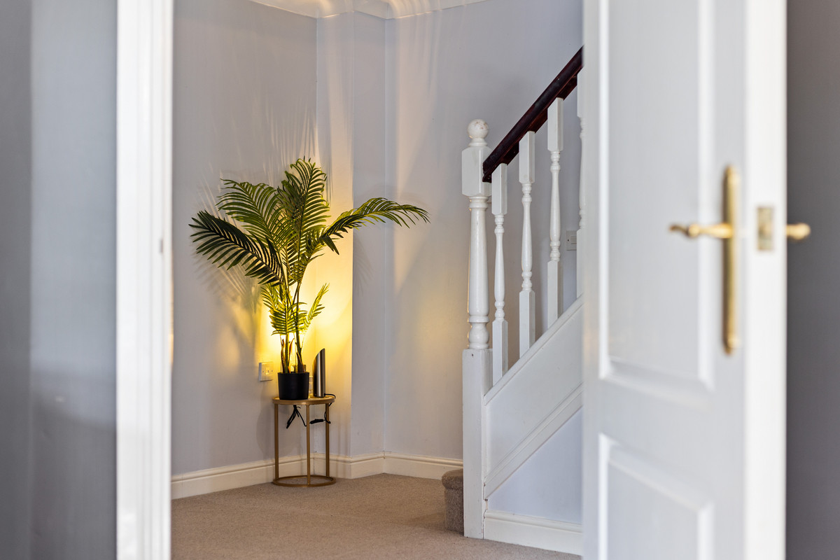
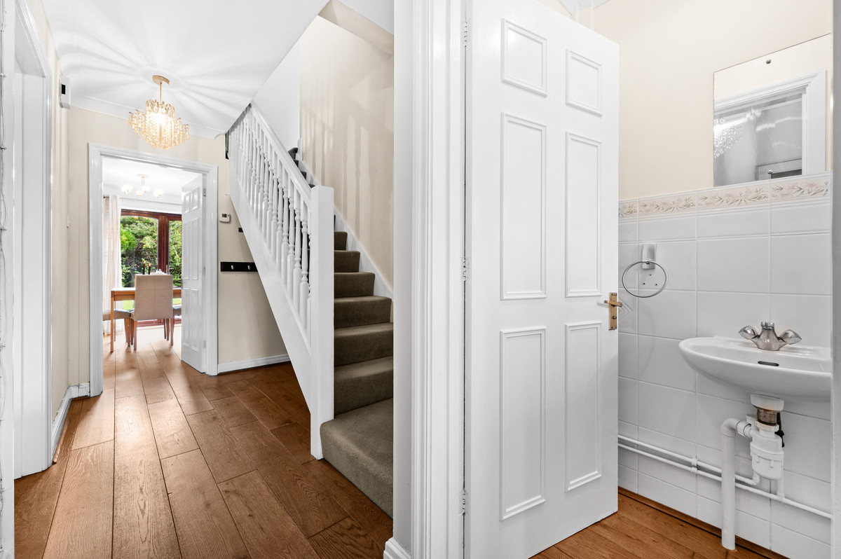
The hallway is everything you hope for in a home of this era - grand, welcoming, and beautifully detailed. Parquet flooring, high skirting boards, coving and dado rails are complemented by a striking stair runner, leading to both principal reception rooms and the kitchen at the rear.
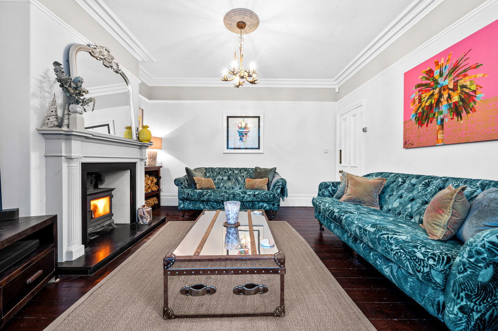
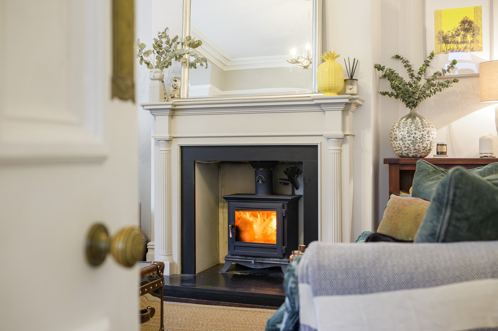
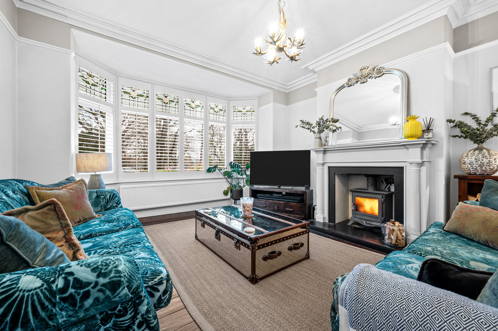
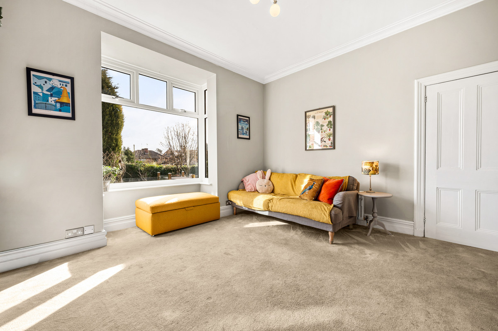
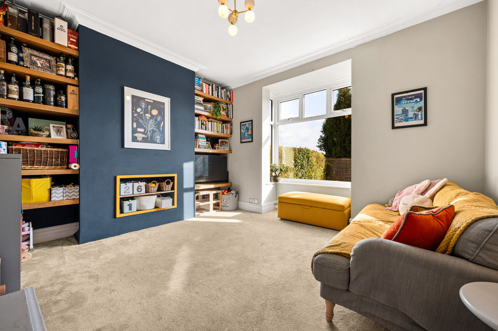
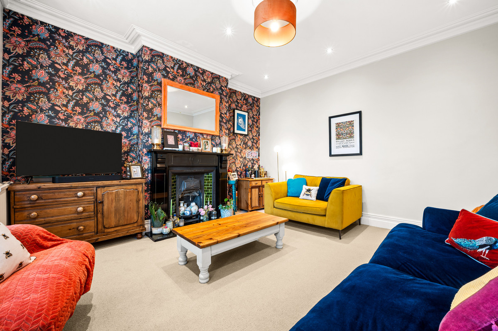
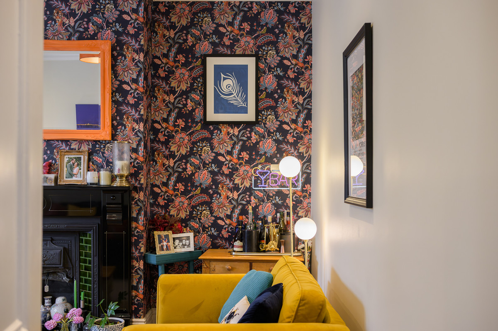
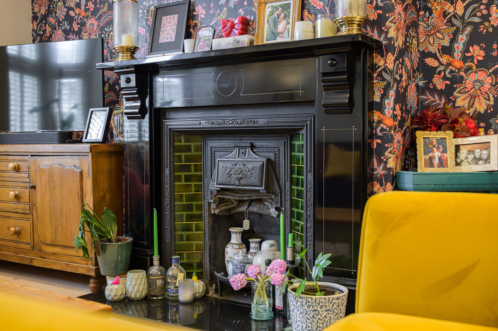
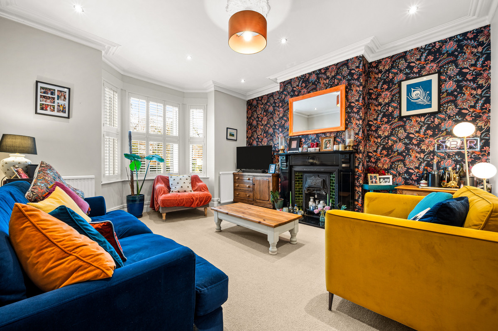
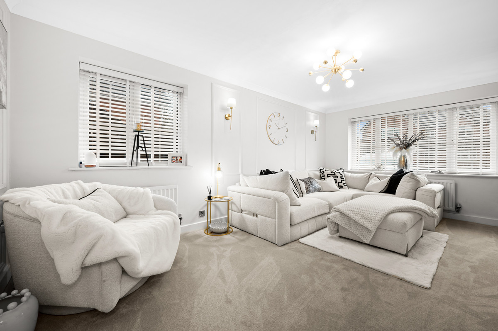
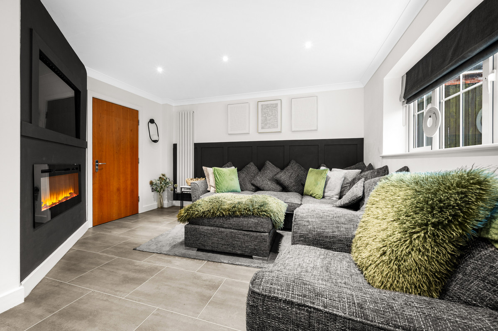
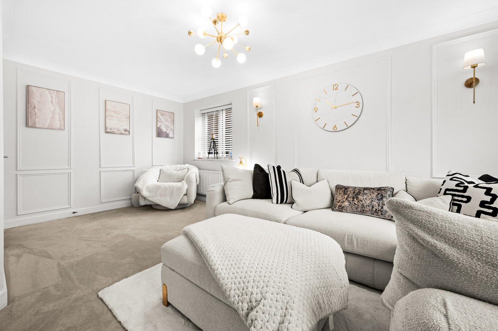
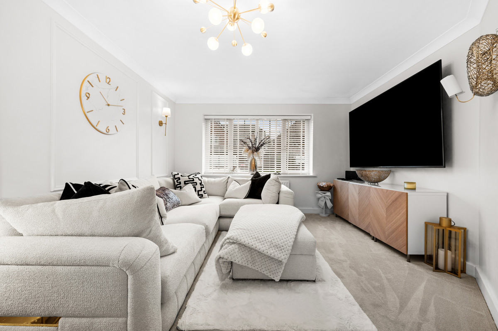
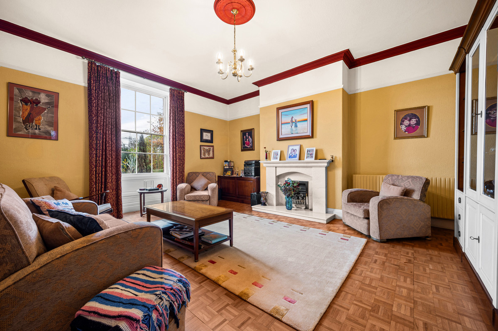
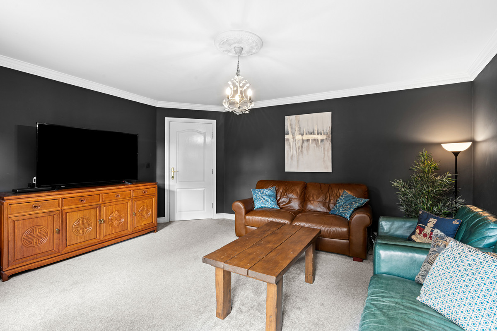
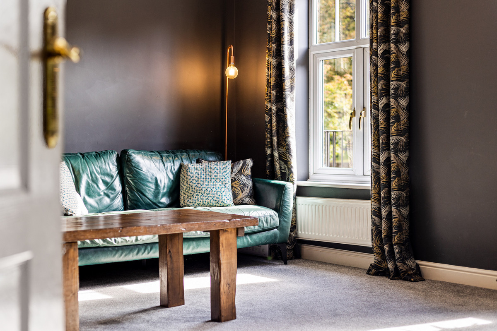
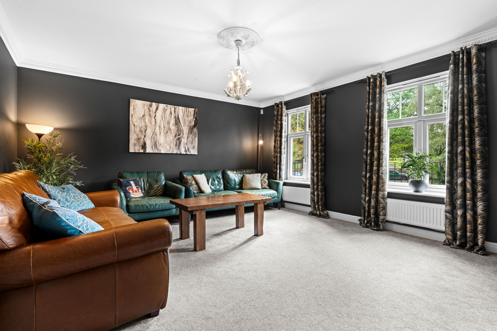
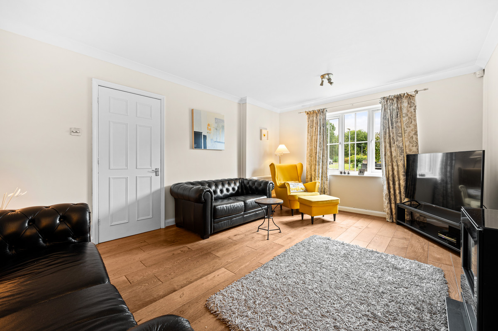
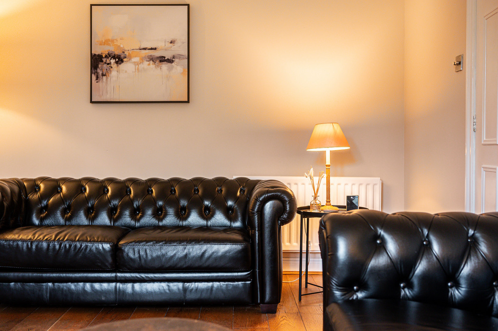
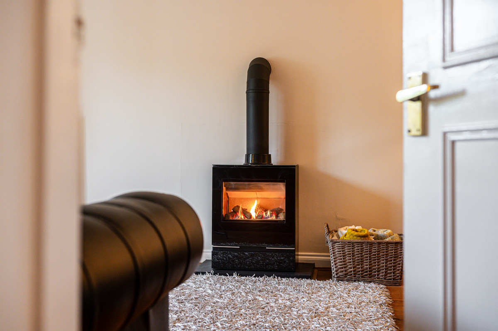
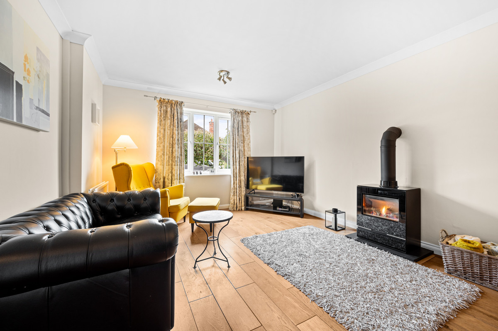
The front living room is a cosy retreat, complete with a log burner set into a period fireplace, tasteful décor, and shutters framing the bay window.
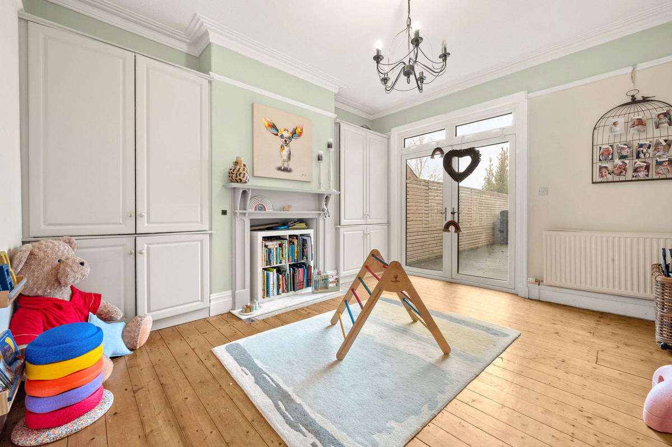
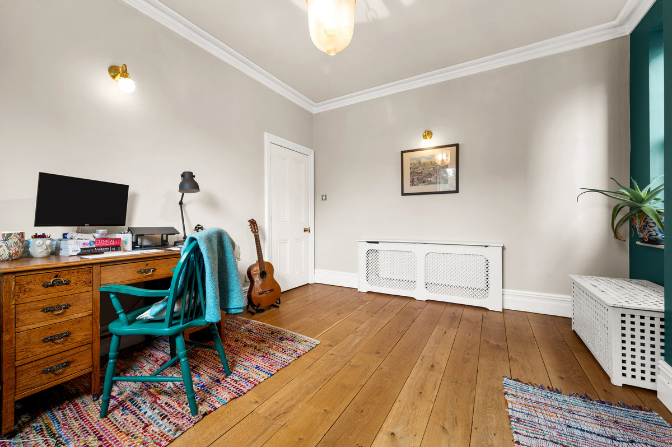
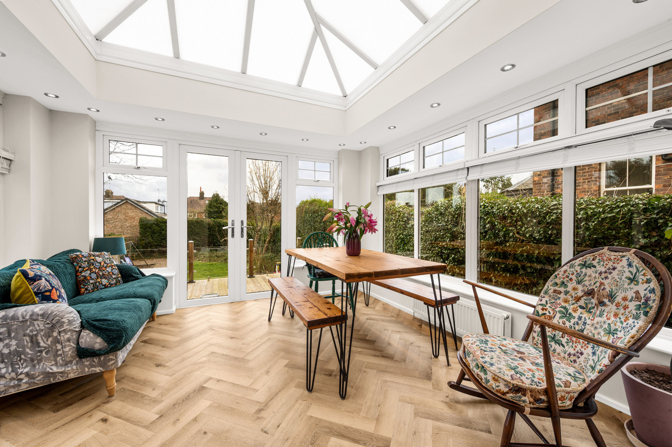
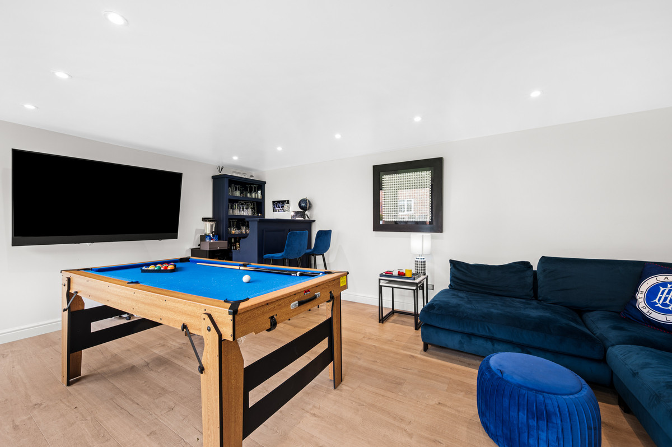
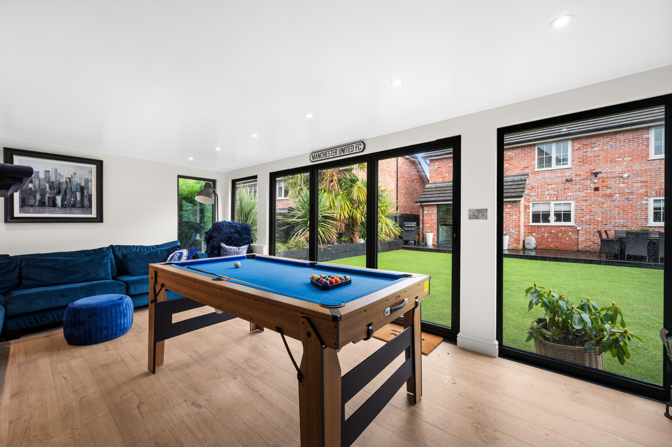
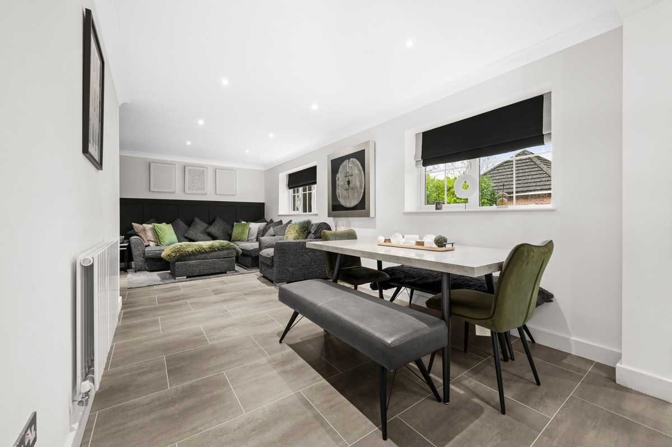
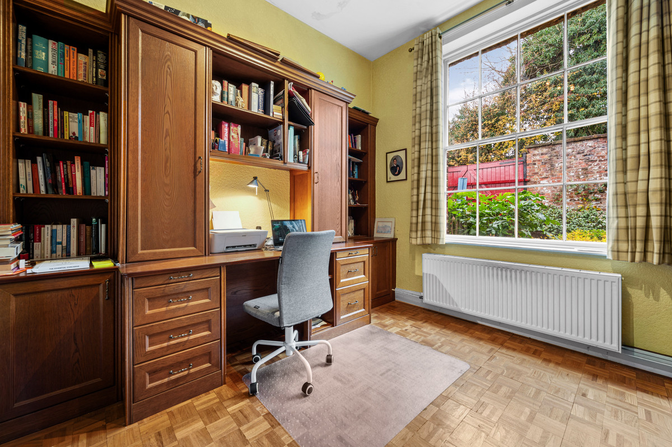
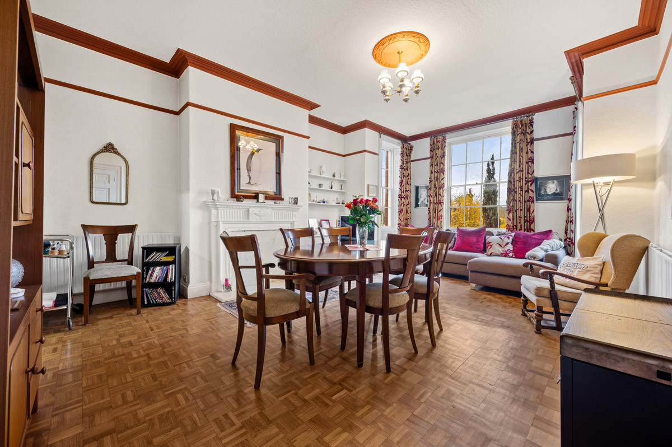
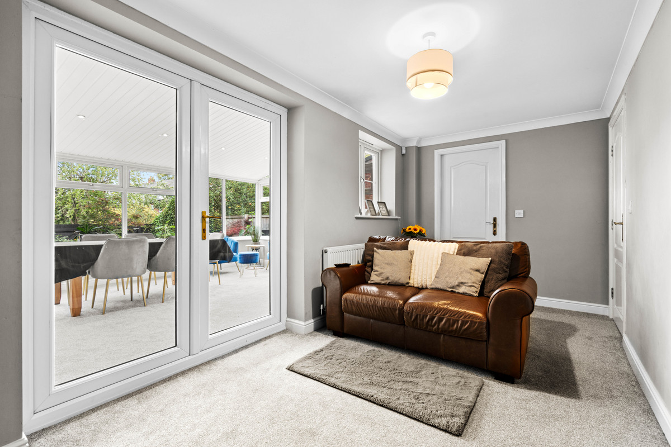
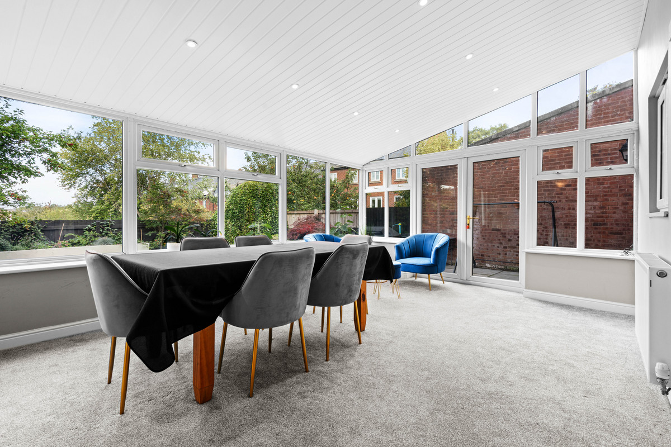
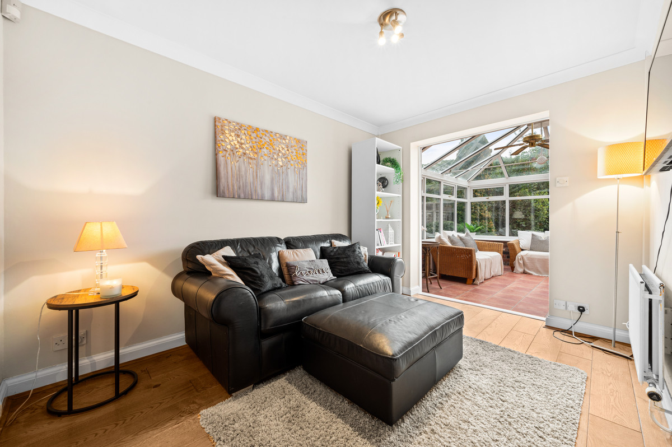
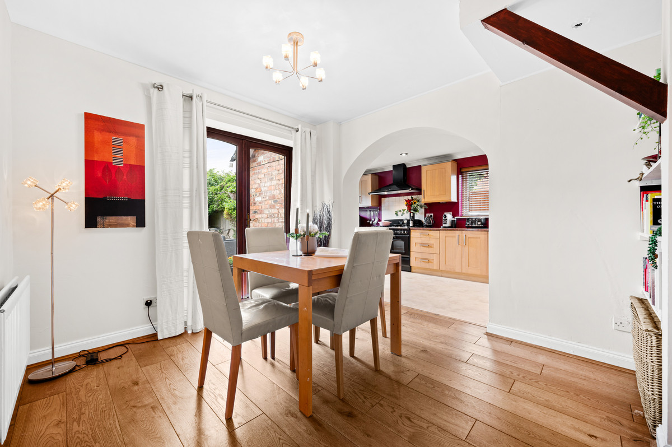
The second reception room, currently a playroom, offers superb flexibility - ideal as a formal dining room, study, or additional lounge, with double doors opening onto the garden.
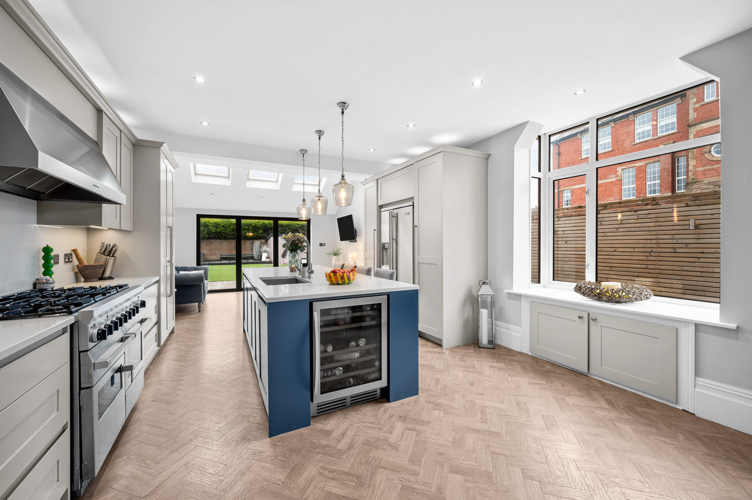
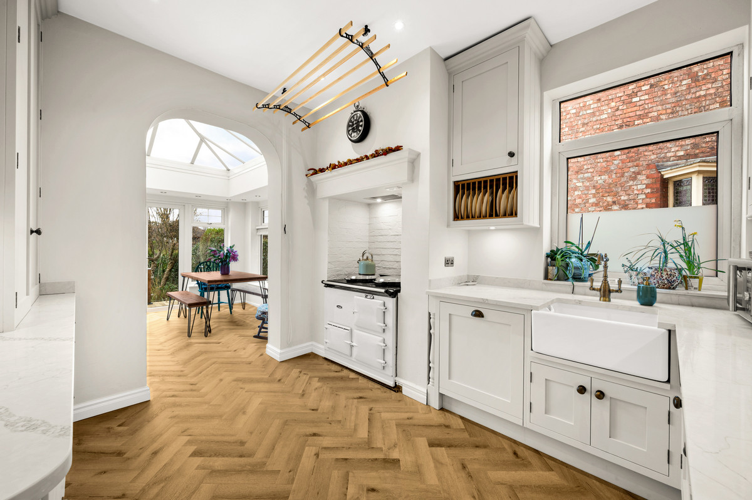
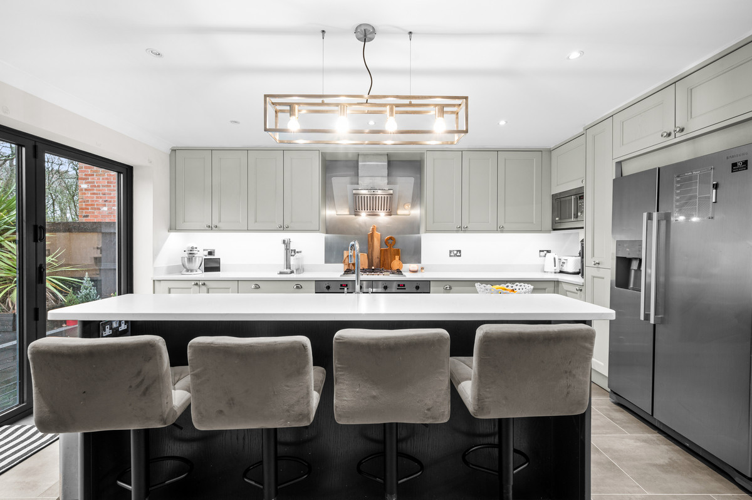
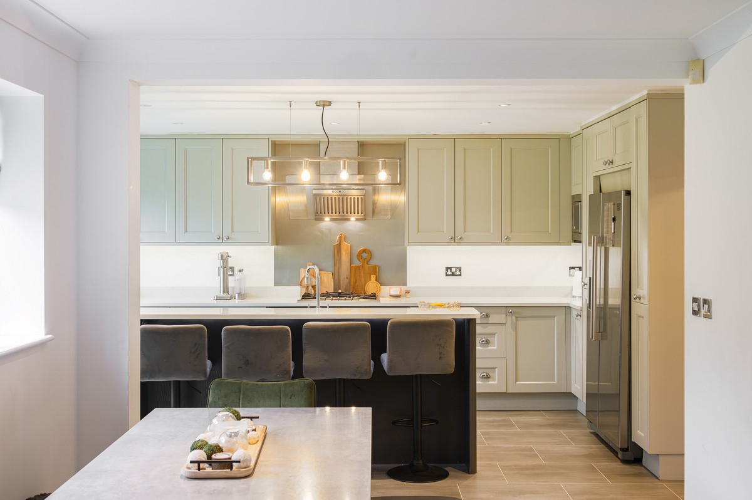
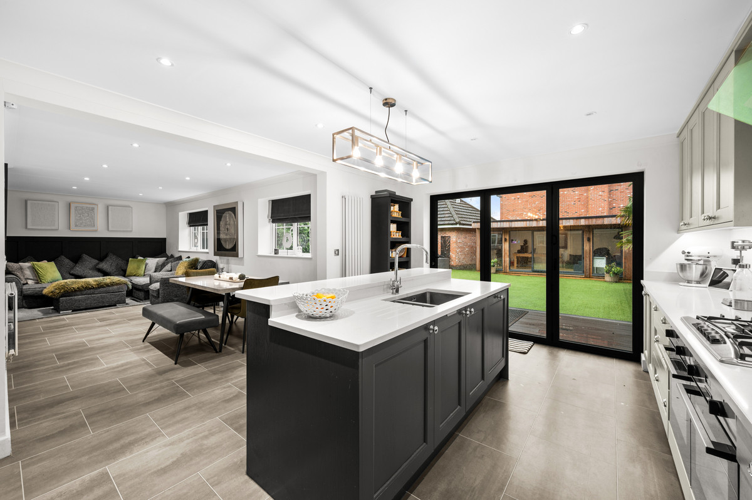
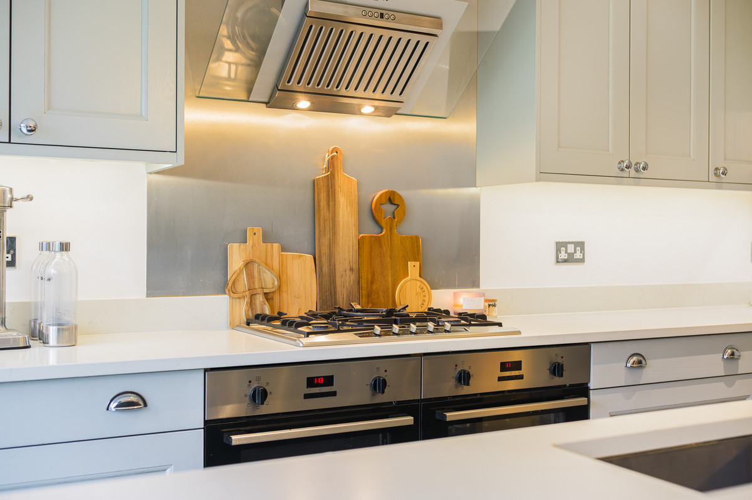
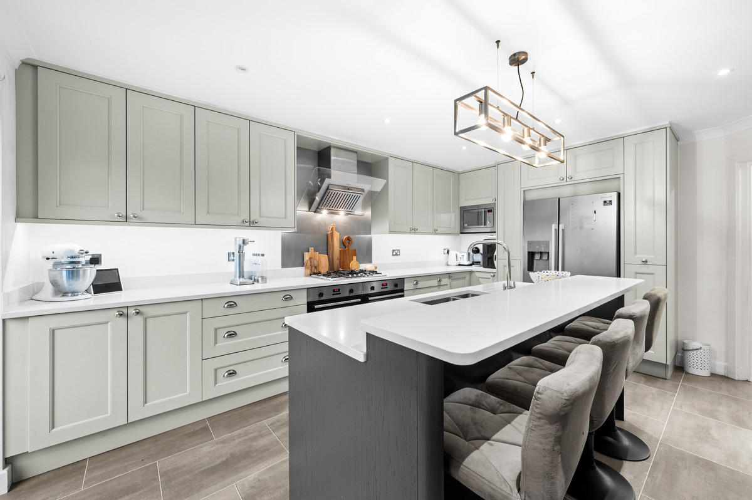
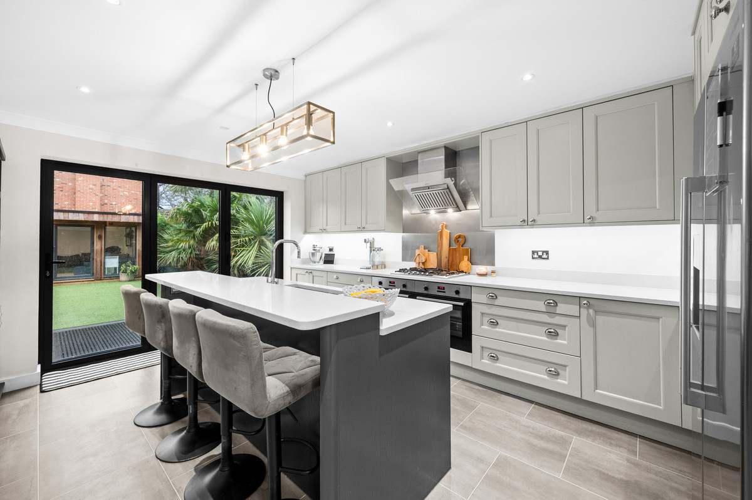
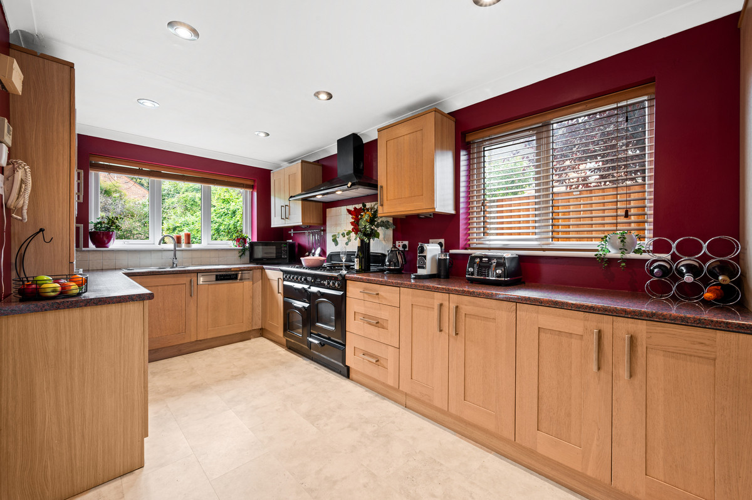
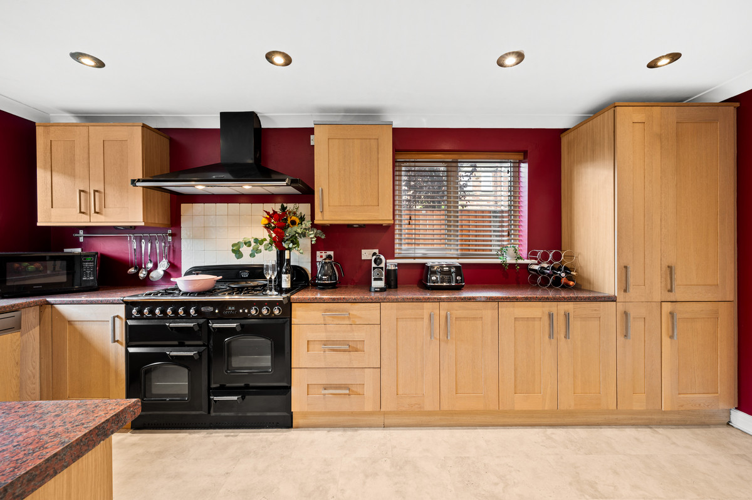
And then, the kitchen.
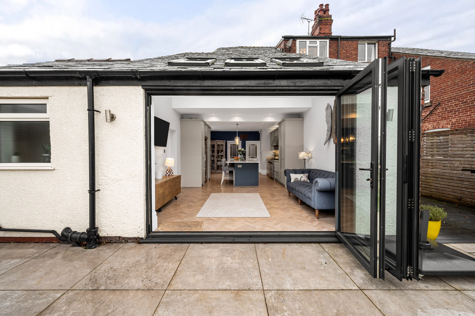
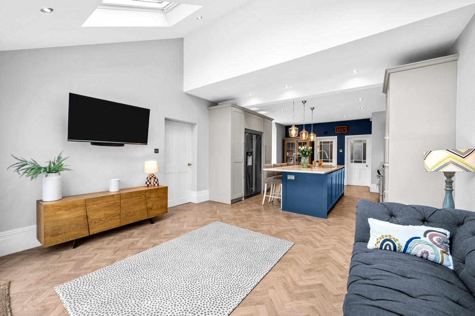
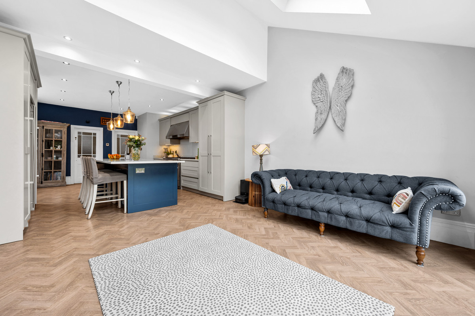
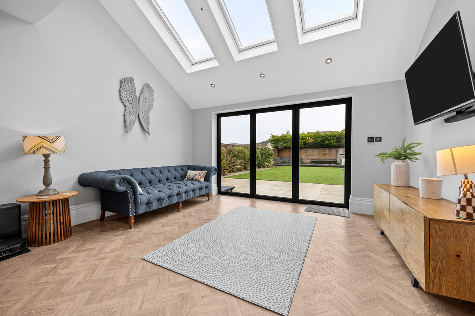
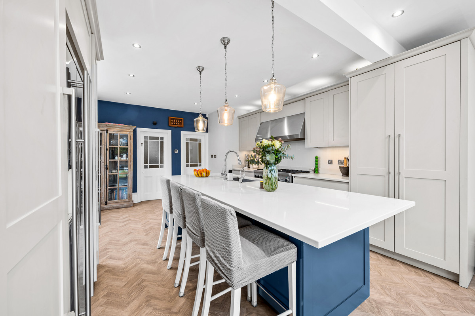
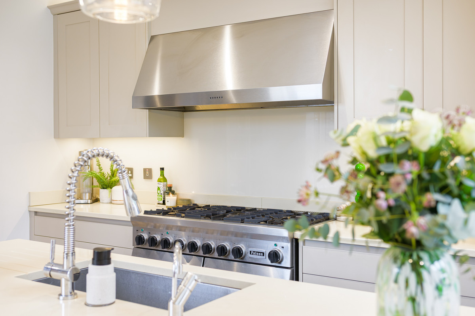
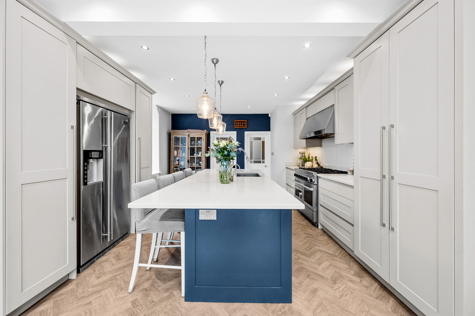
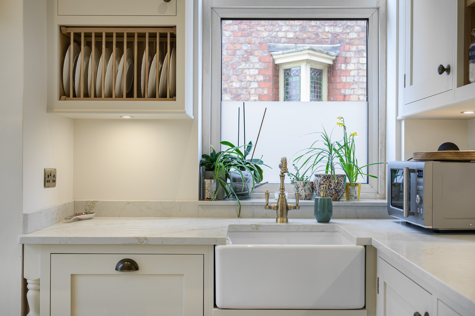
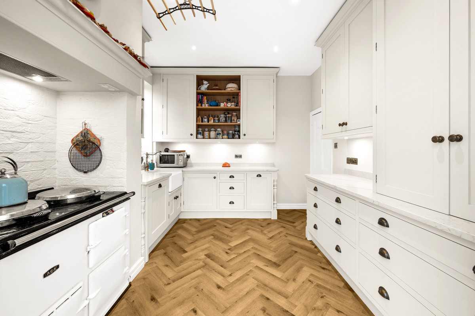
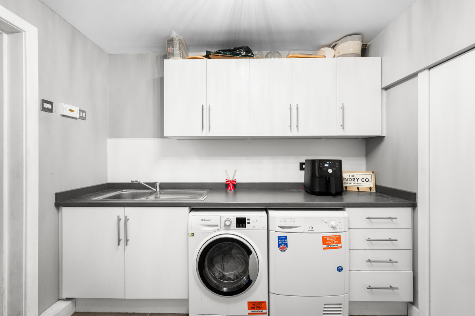
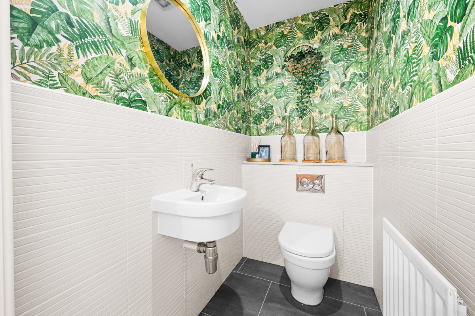
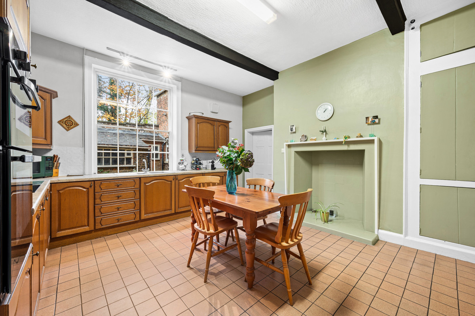
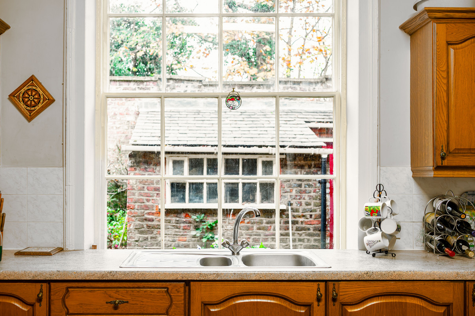
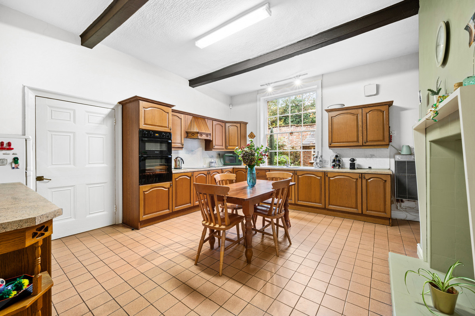
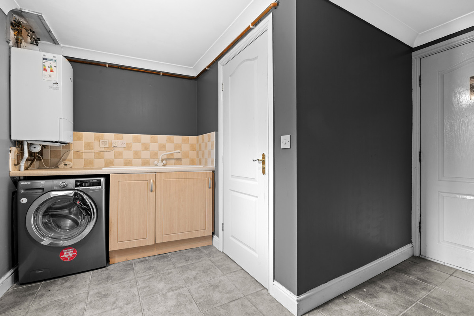
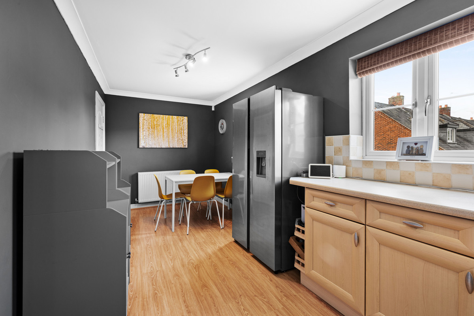
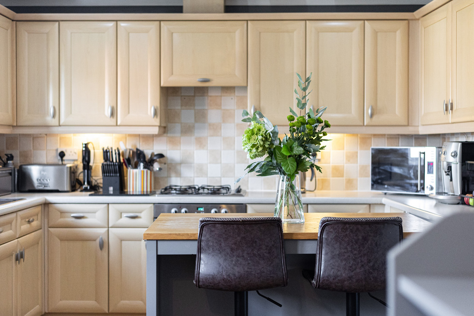
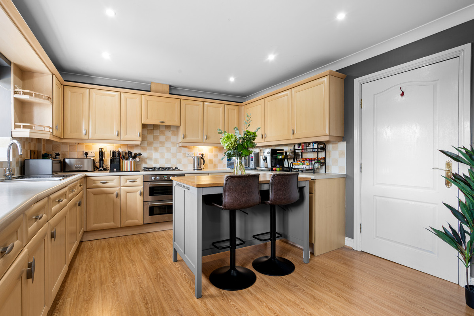
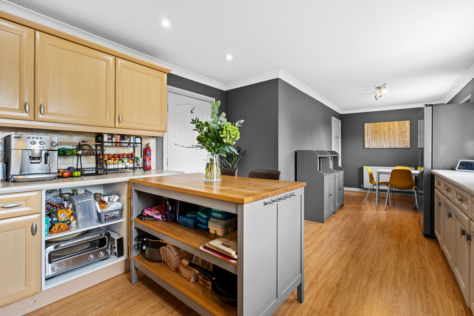
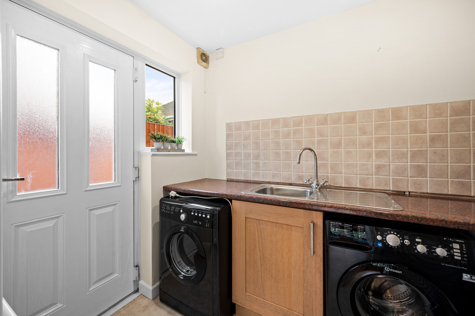
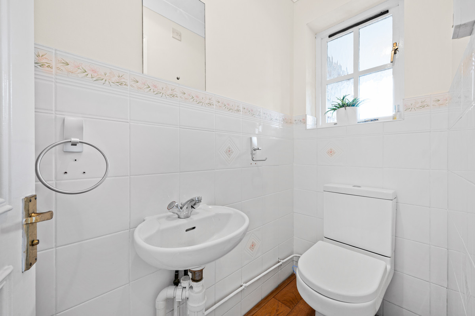
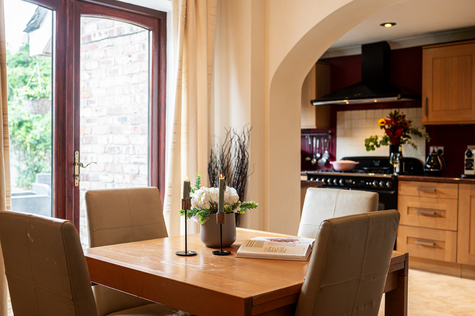
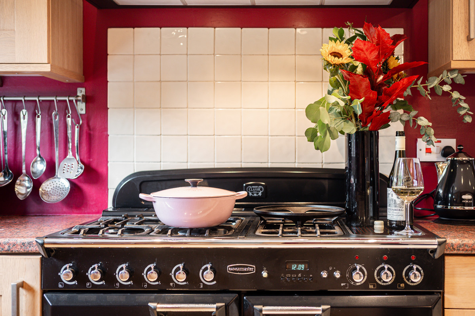
Handmade by Mowlem in Chelsea, it is a truly exceptional space. Every detail has been considered: a full‑size pantry/coffee cupboard, wine fridge, dishwasher, breakfast bar, Falcon cooker, hot water tap, Amtico flooring, bi-folding doors and a vaulted ceiling. It’s a room designed for both family life and entertaining, supported by a utility room, downstairs WC and access to the cellar.
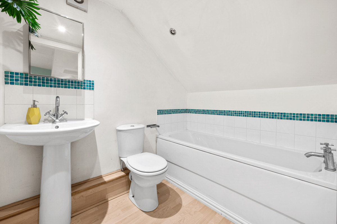
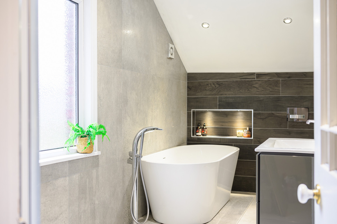
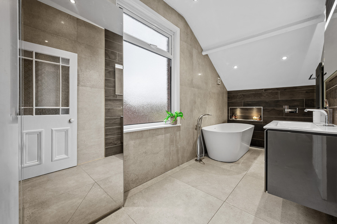
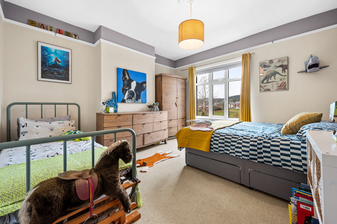
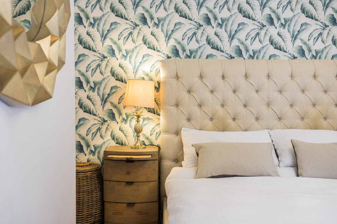
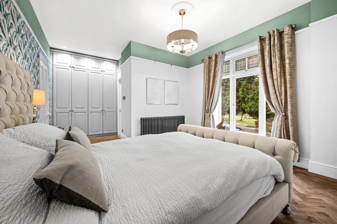
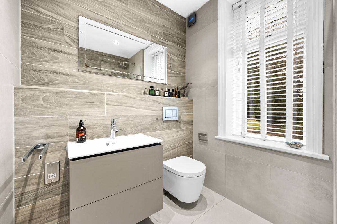
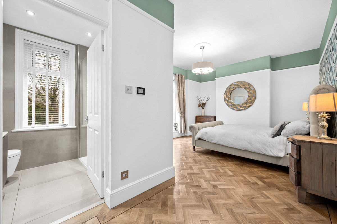
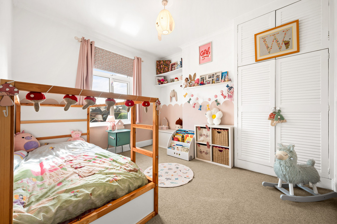
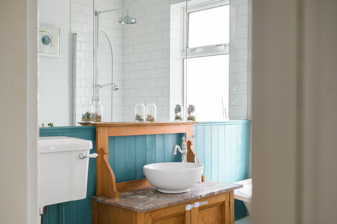
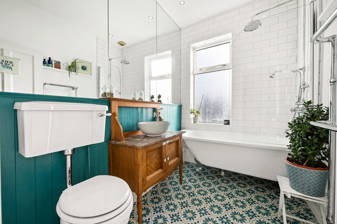
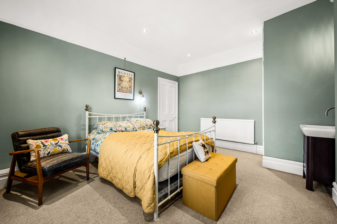
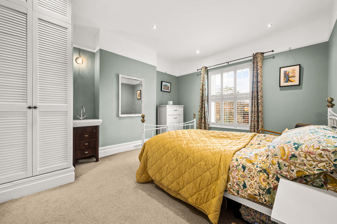
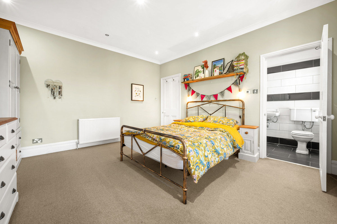
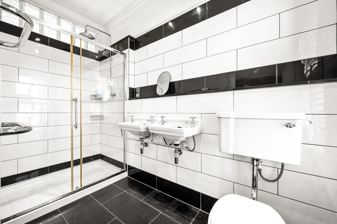
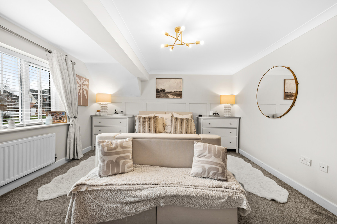
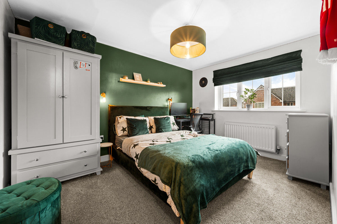
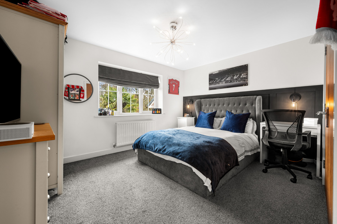
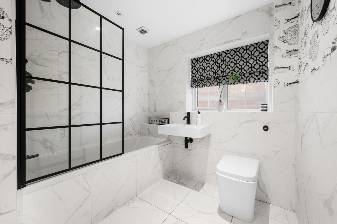
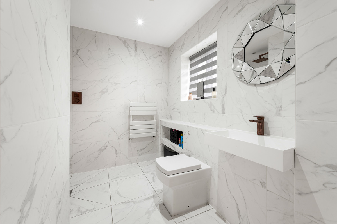
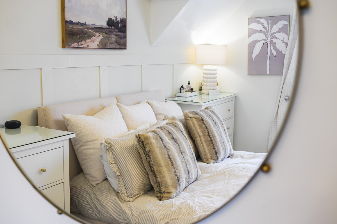
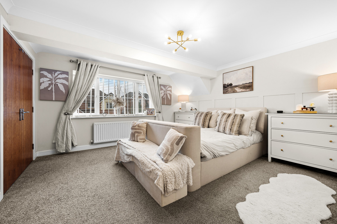
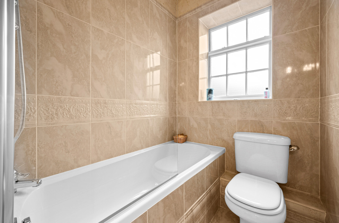
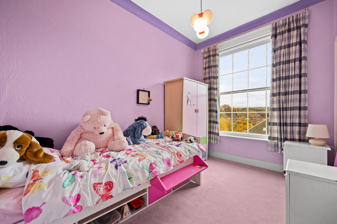
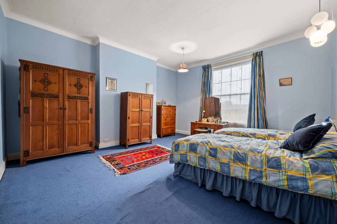
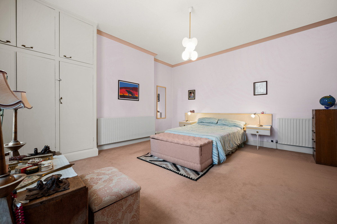
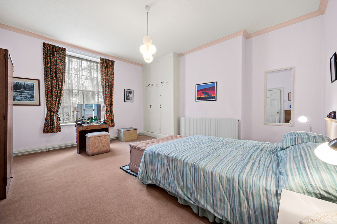
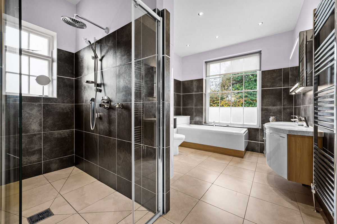
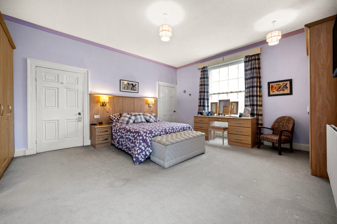
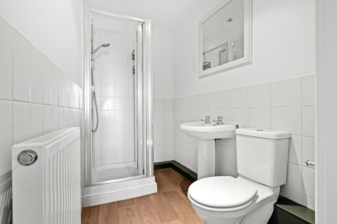
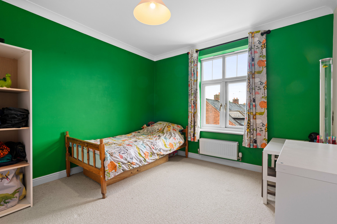
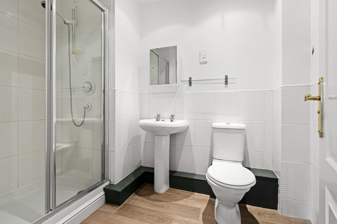
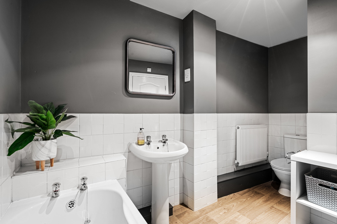
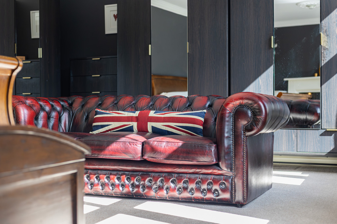
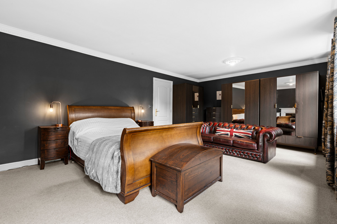
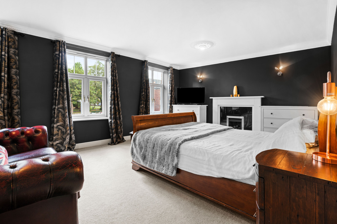
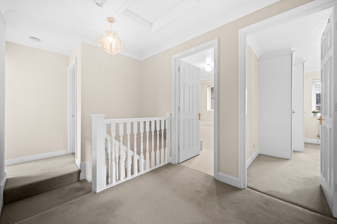
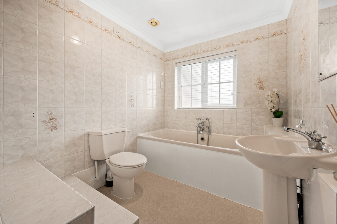
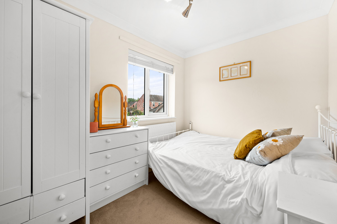
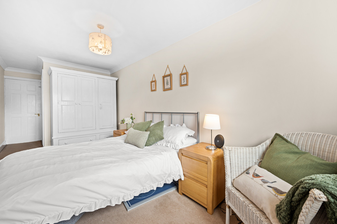
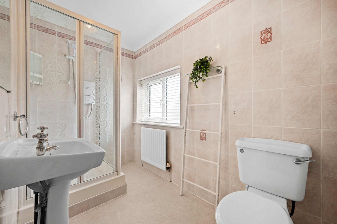
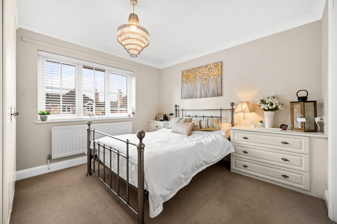
The first floor hosts the principal bedroom, complete with bespoke fitted wardrobes and a luxurious en-suite with underfloor heating. Alongside the main bathroom - both fitted by Artisan in Wilmslow with imported Italian tiles - this level also offers two further bedrooms.
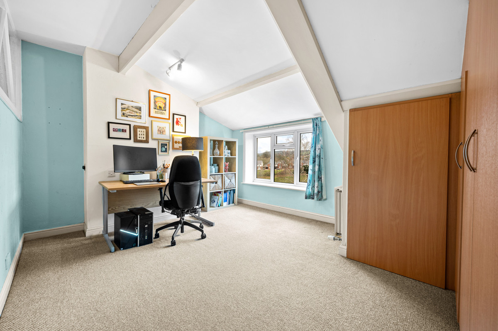
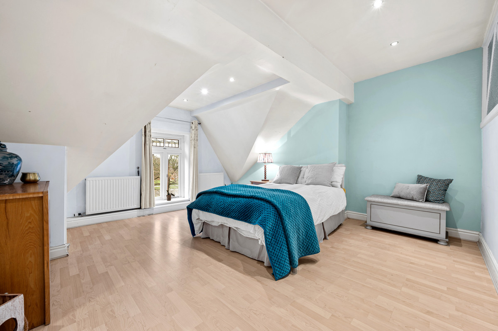
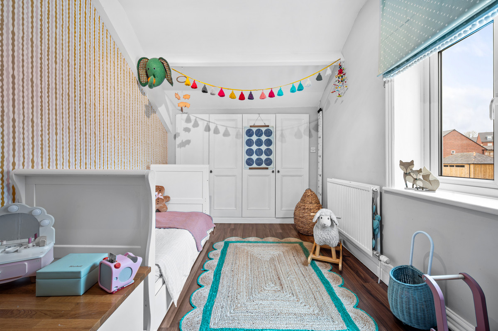
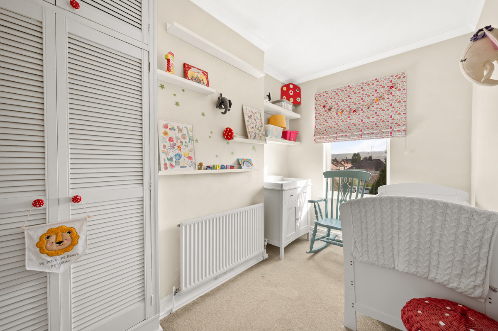
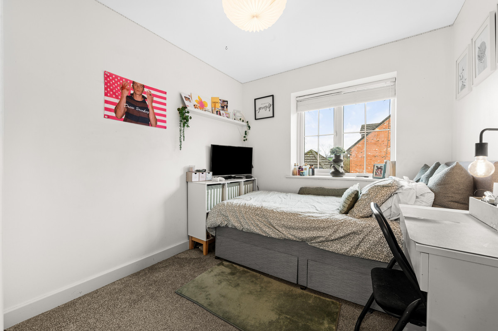
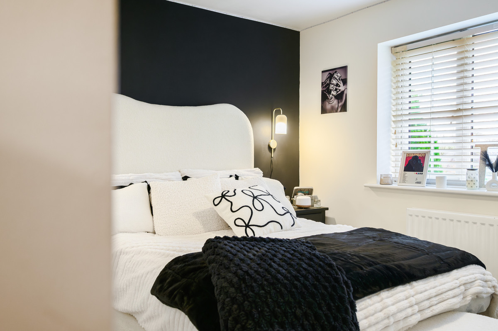
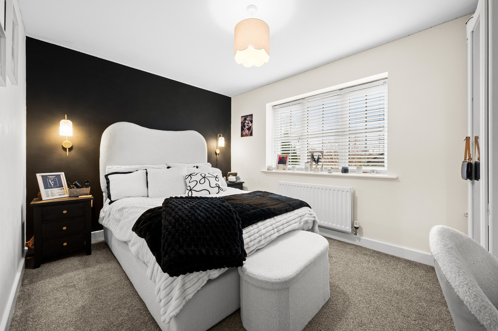
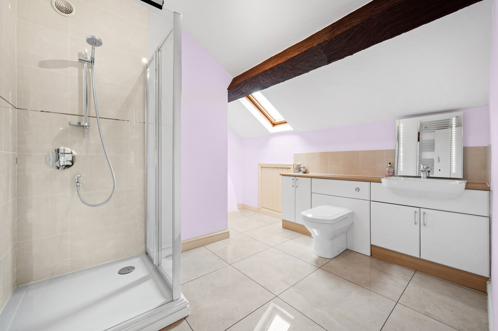
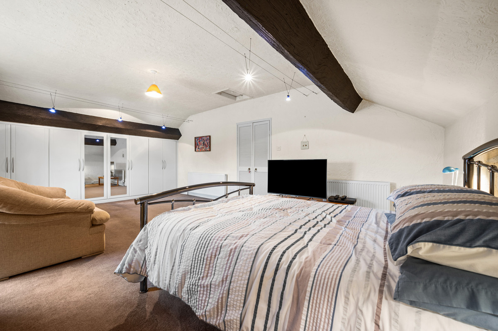
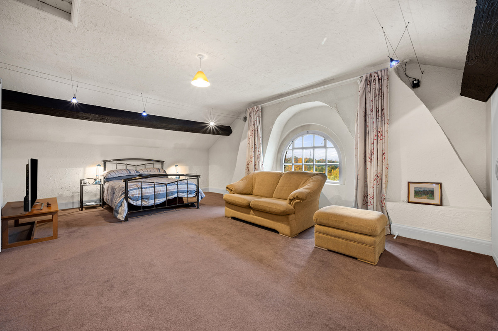
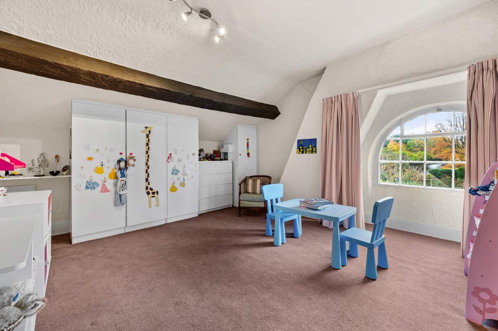
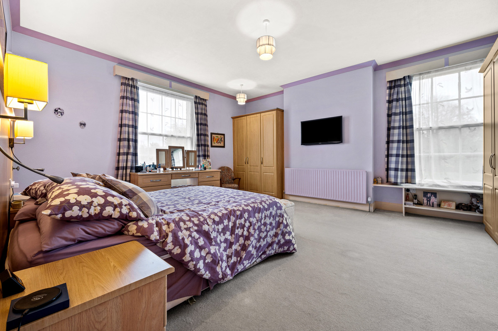
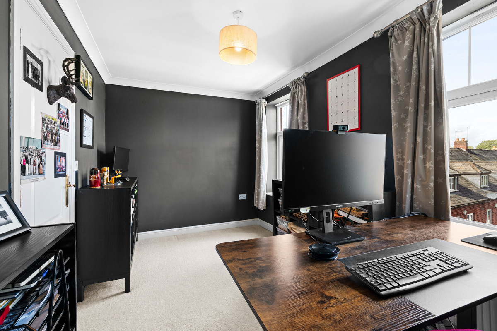
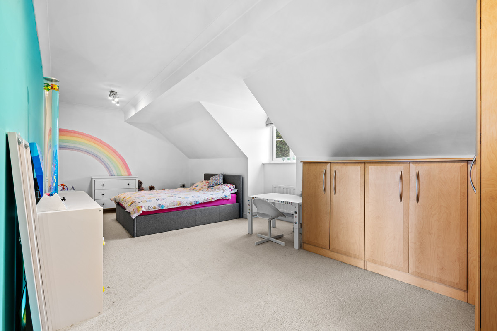
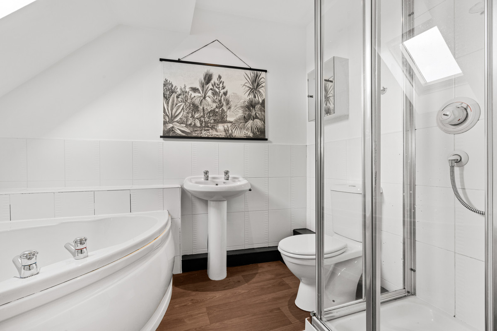
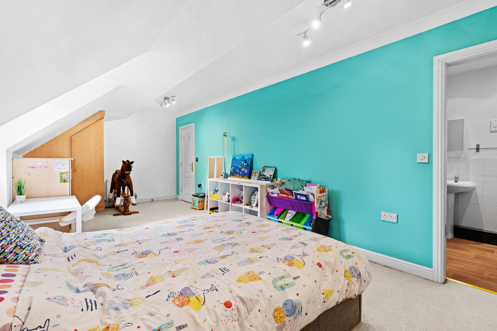
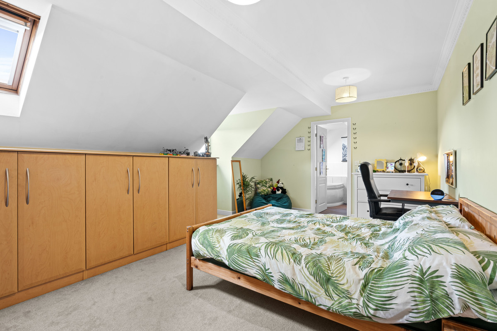
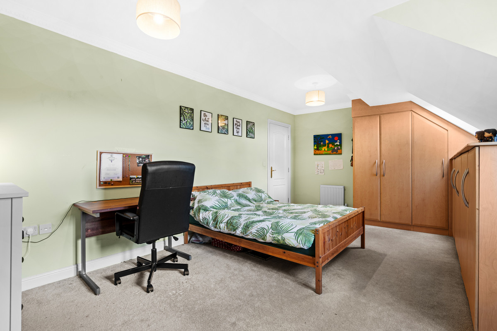
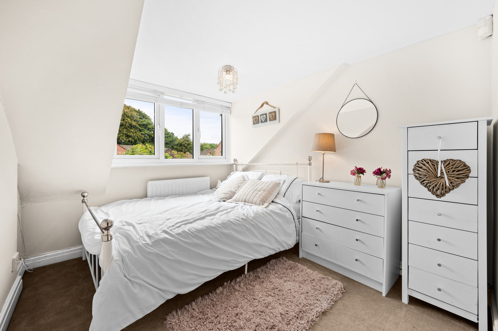
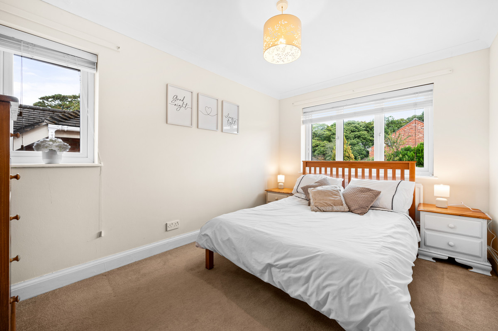
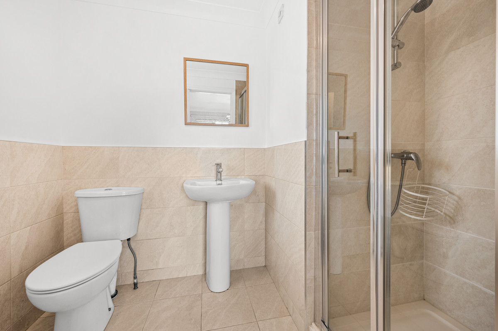
The top floor provides two additional generous bedrooms, one with an en-suite and views across Victoria Park, the other enjoying hillside outlooks.
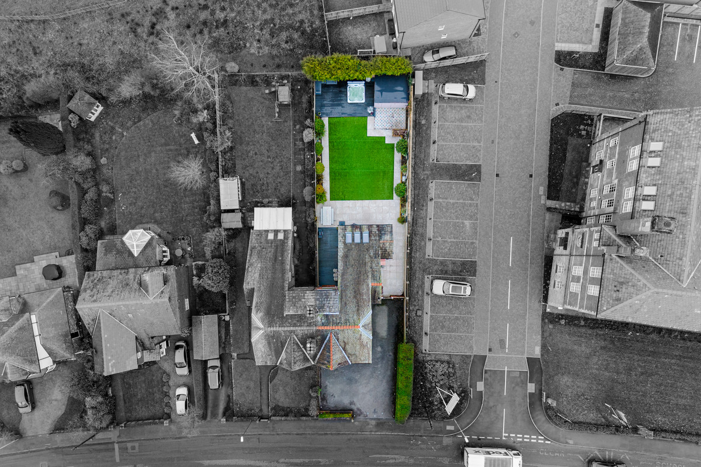
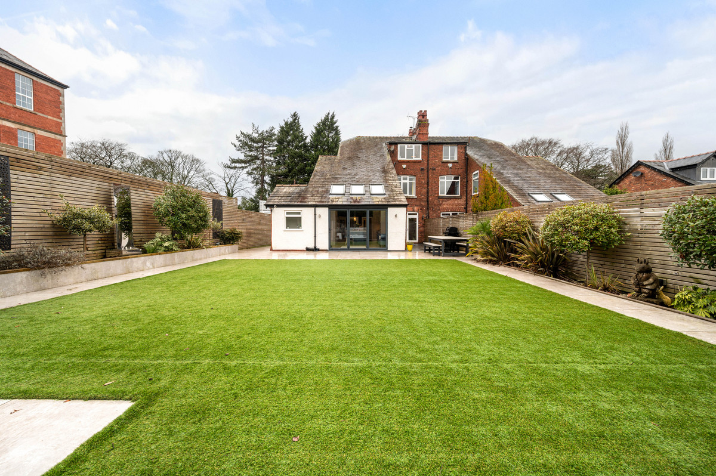
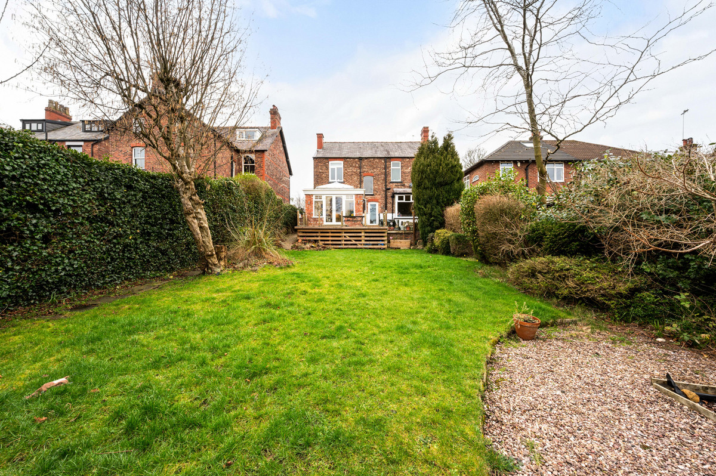
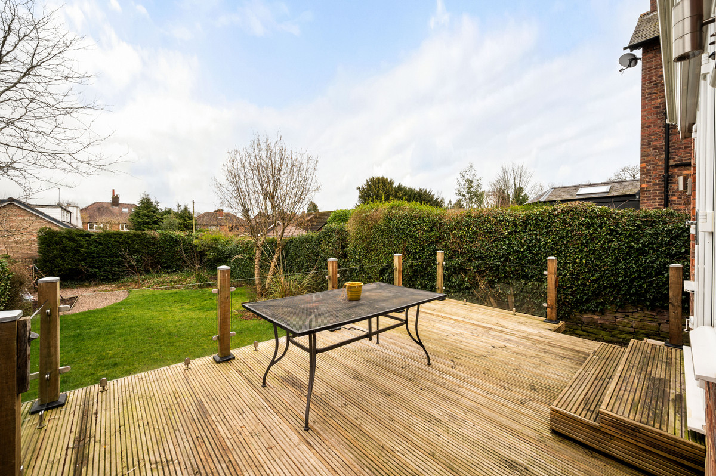
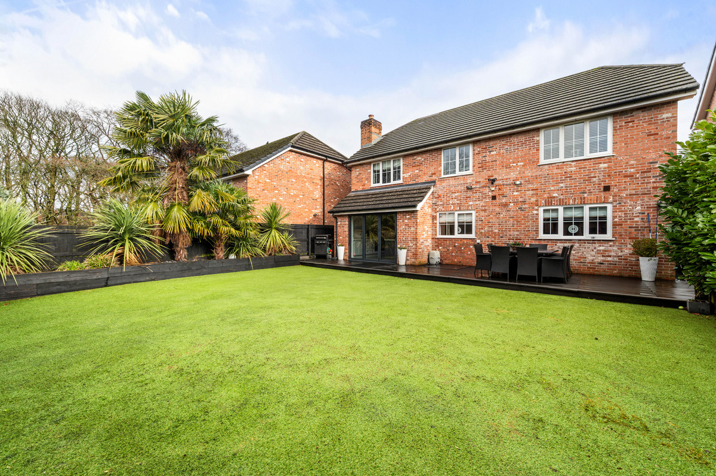
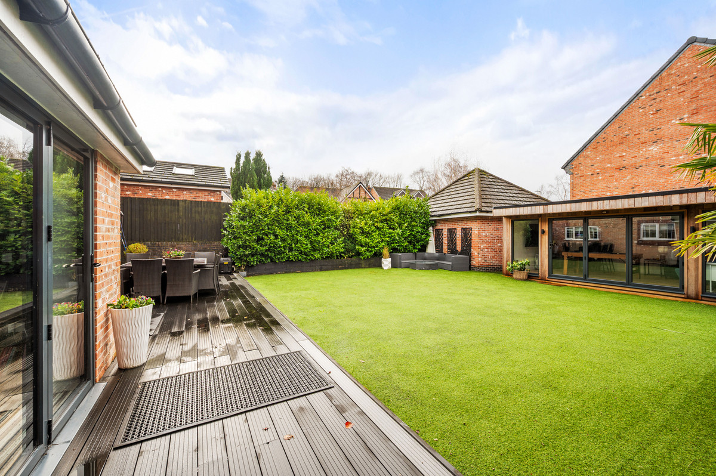
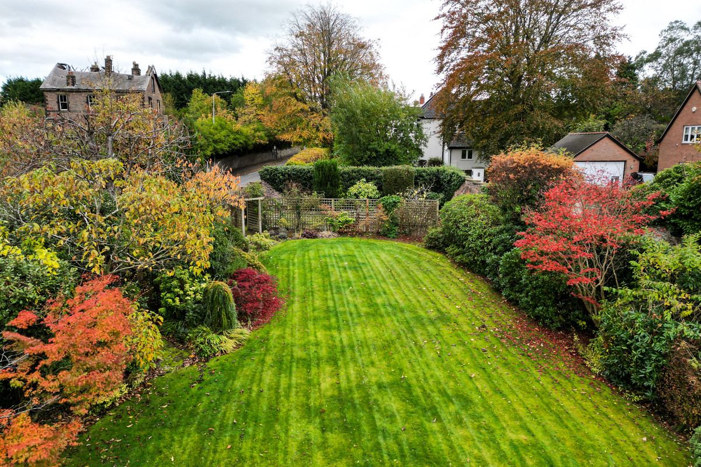
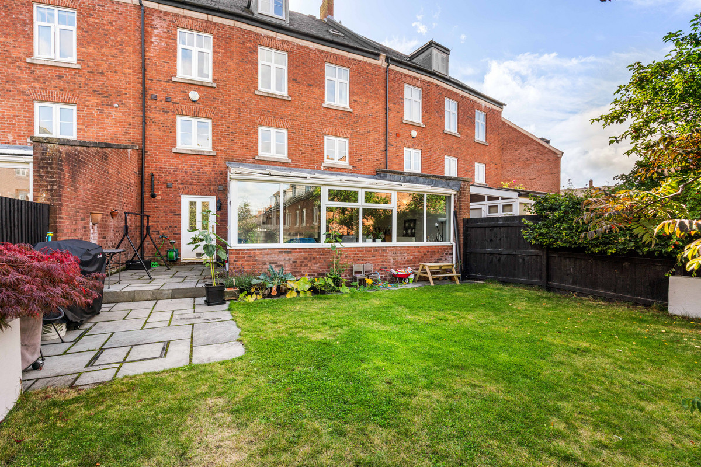
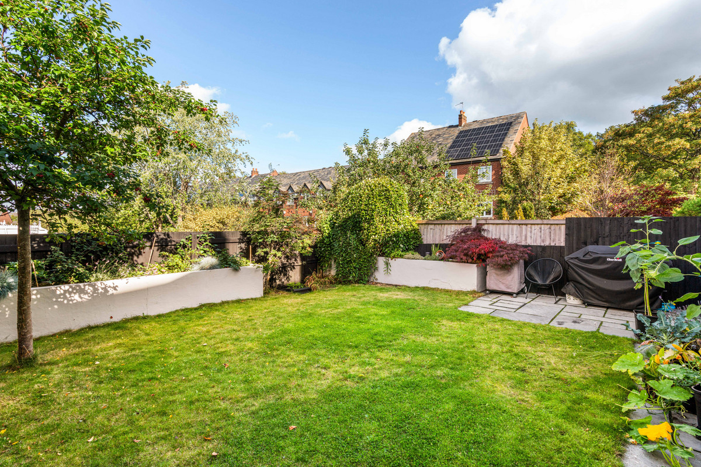
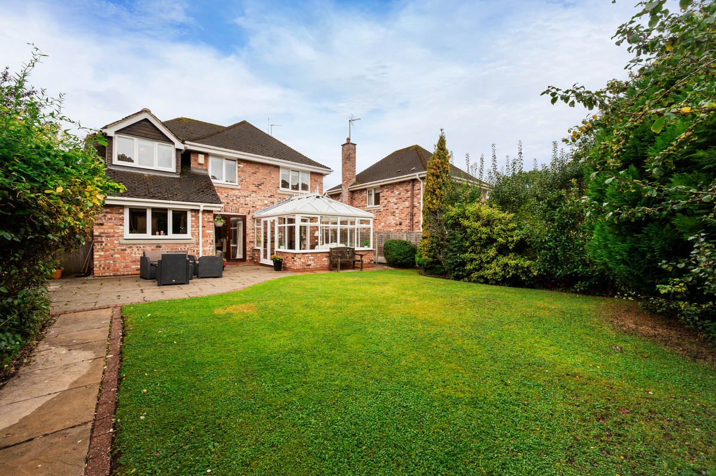
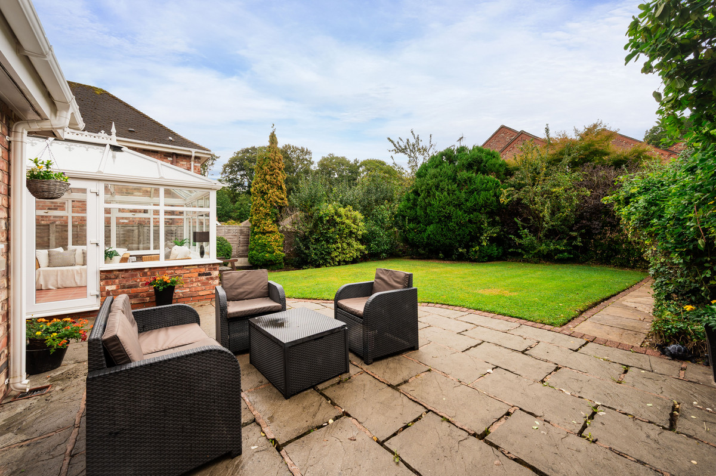
The landscaped rear garden is the perfect finishing touch. Italian tiles, artificial lawn, decking and space for a hot tub create a low‑maintenance, south‑east facing haven ideal for entertaining and relaxing.
This is a home that truly needs to be experienced in person. Get in touch to secure your place at the launch day.
These results are for a repayment mortgage and are only intended as a guide. Make sure you obtain accurate figures from your lender before committing to any mortgage.
We use cookies to enhance your experience, analyse site traffic, and serve personalised content. By clicking Accept All you consent to our use of cookies. Read our Privacy Policy for more information.
Cookie Preferences
Choose which cookies you allow. Strictly necessary cookies cannot be disabled as they are required for the site to function.
Strictly Necessary
Session, CSRF, authentication. Always active.
Analytics
Google Analytics, Meta, TikTok, and Clarity — help us understand how visitors use the site.
Functional
Remembers your preferences such as language and currency.


 Sign in with Google
 Sign in with Apple