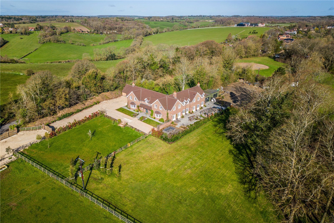
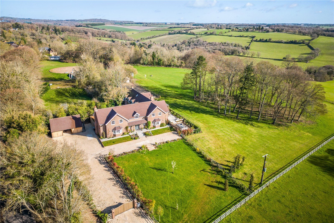
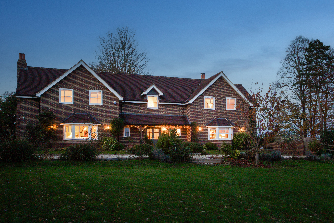
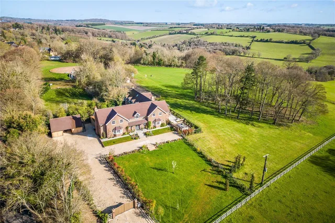
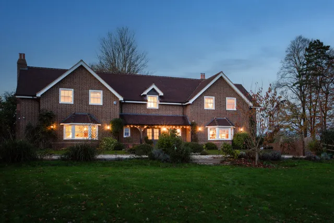
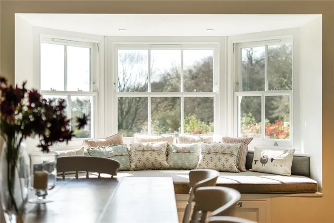
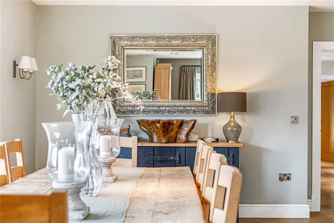
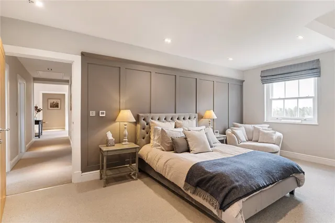
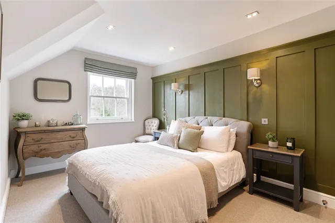
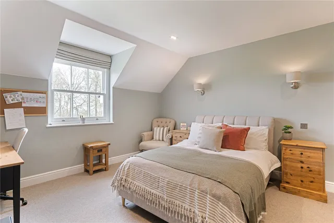
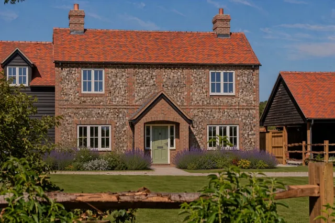
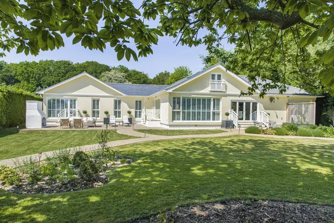
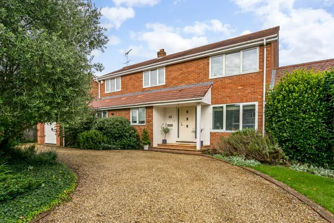
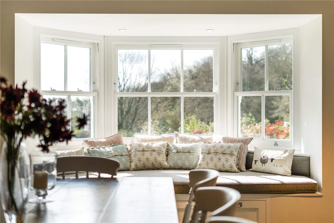
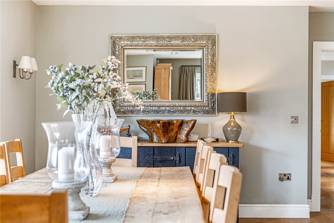
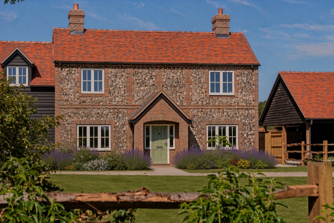
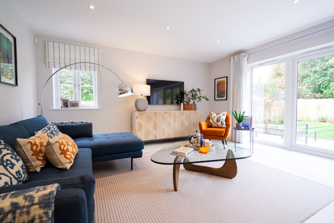
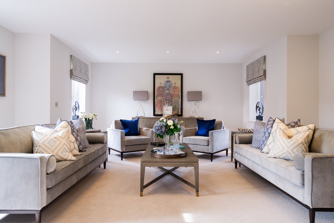
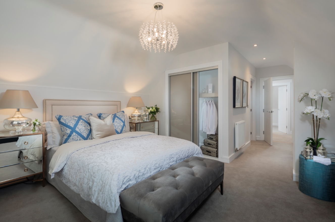
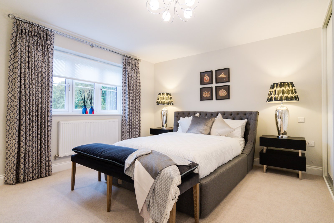
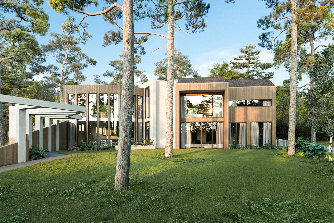
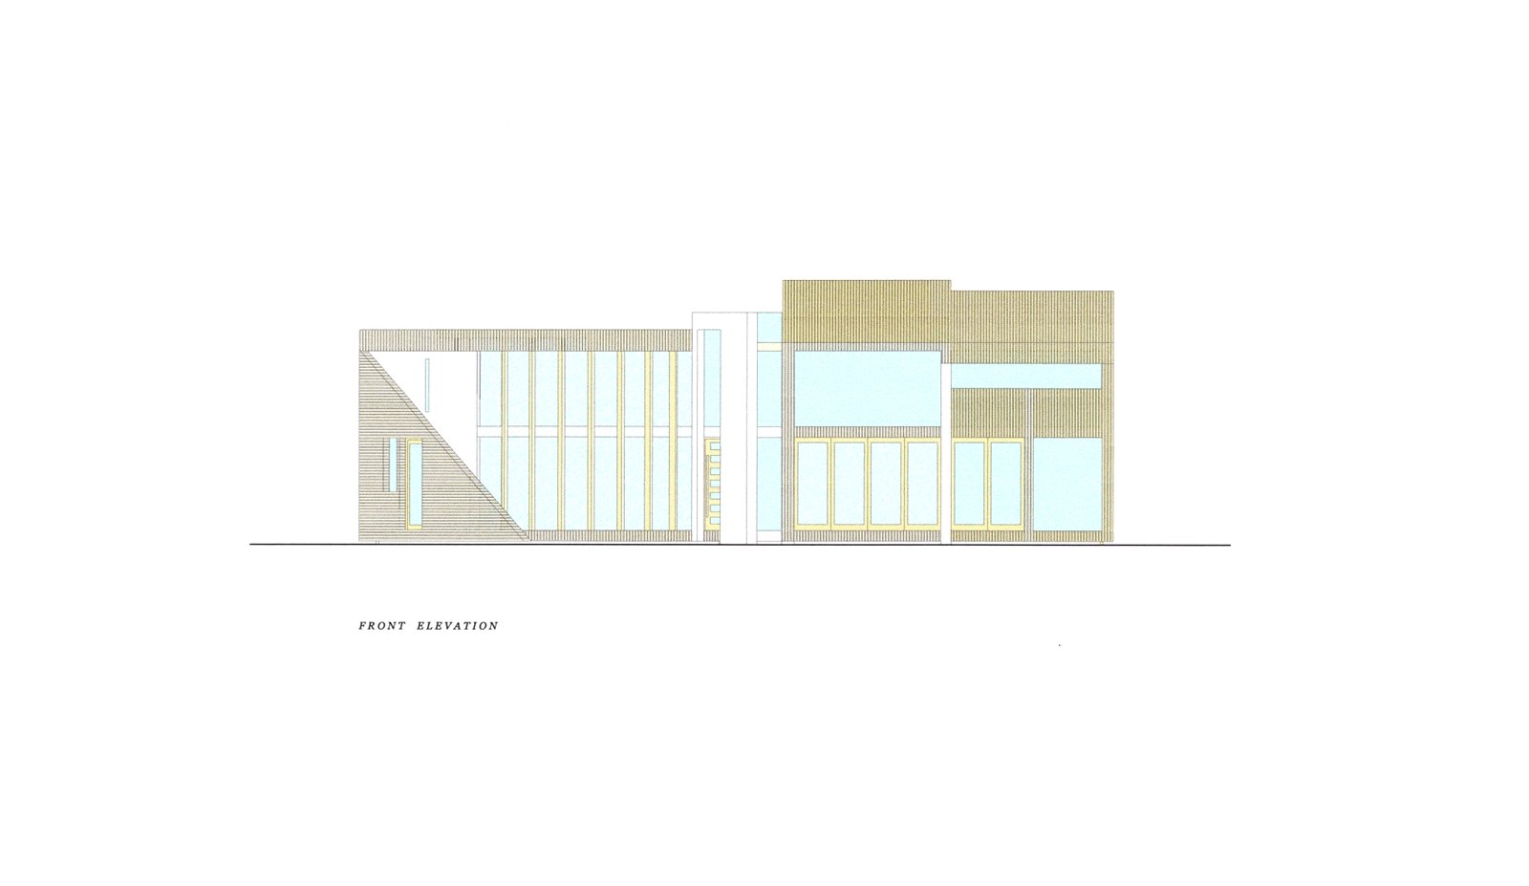
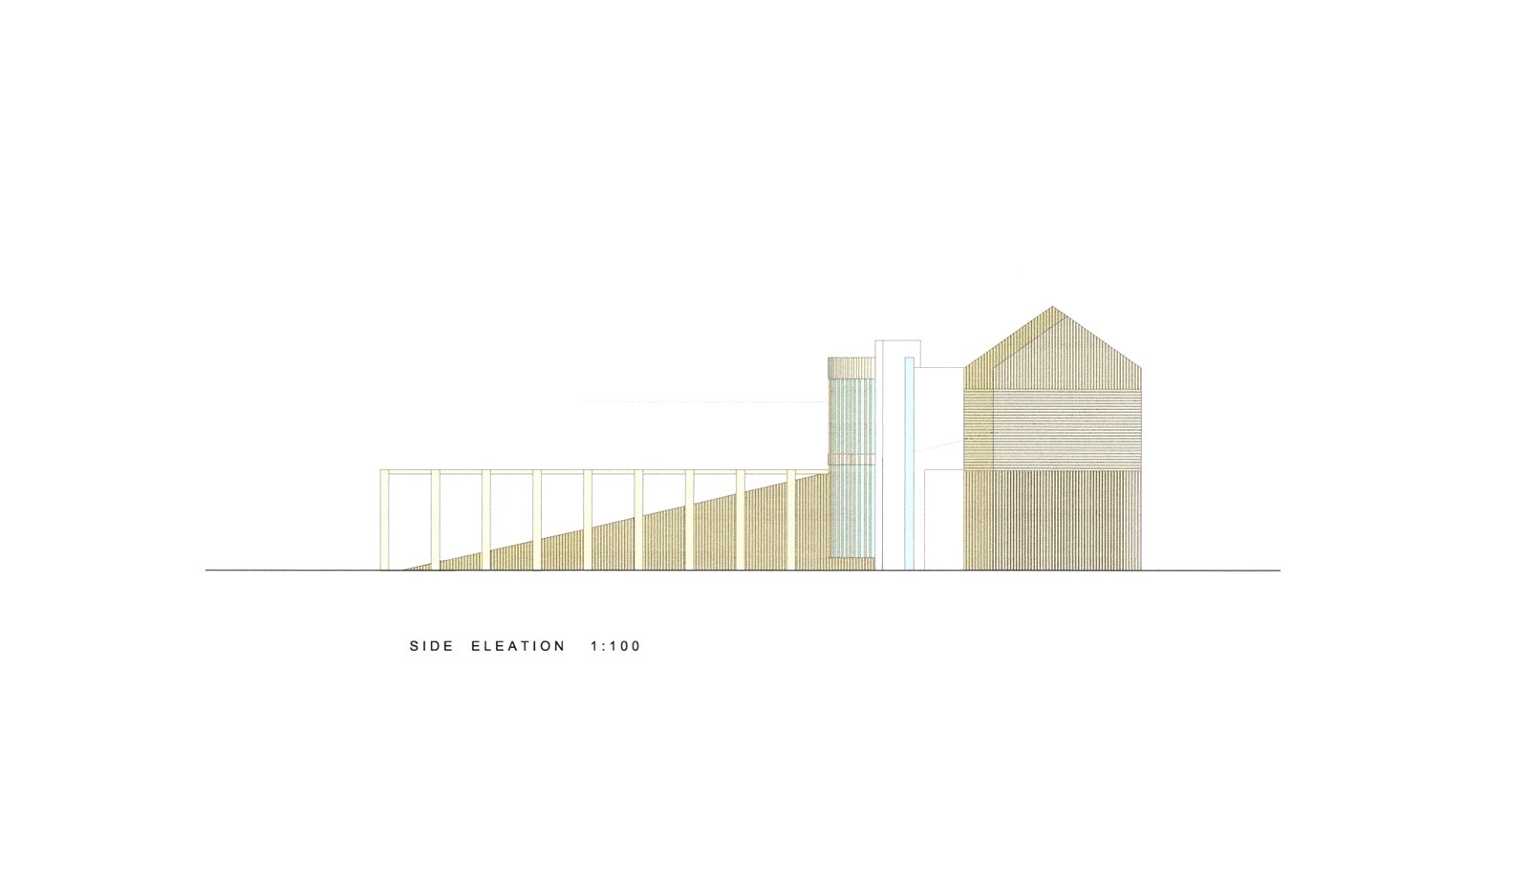
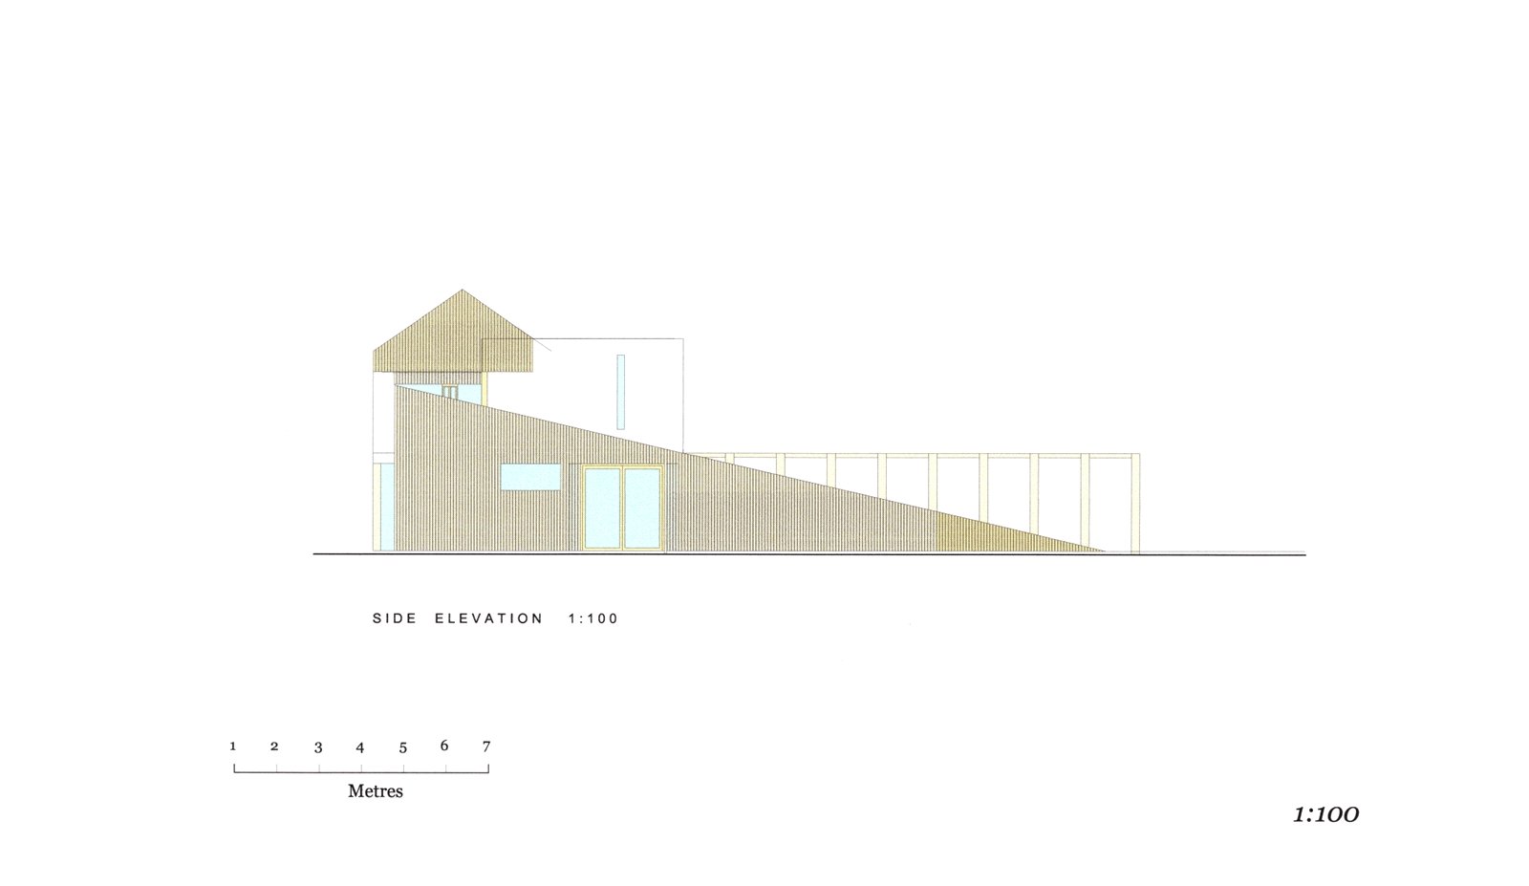
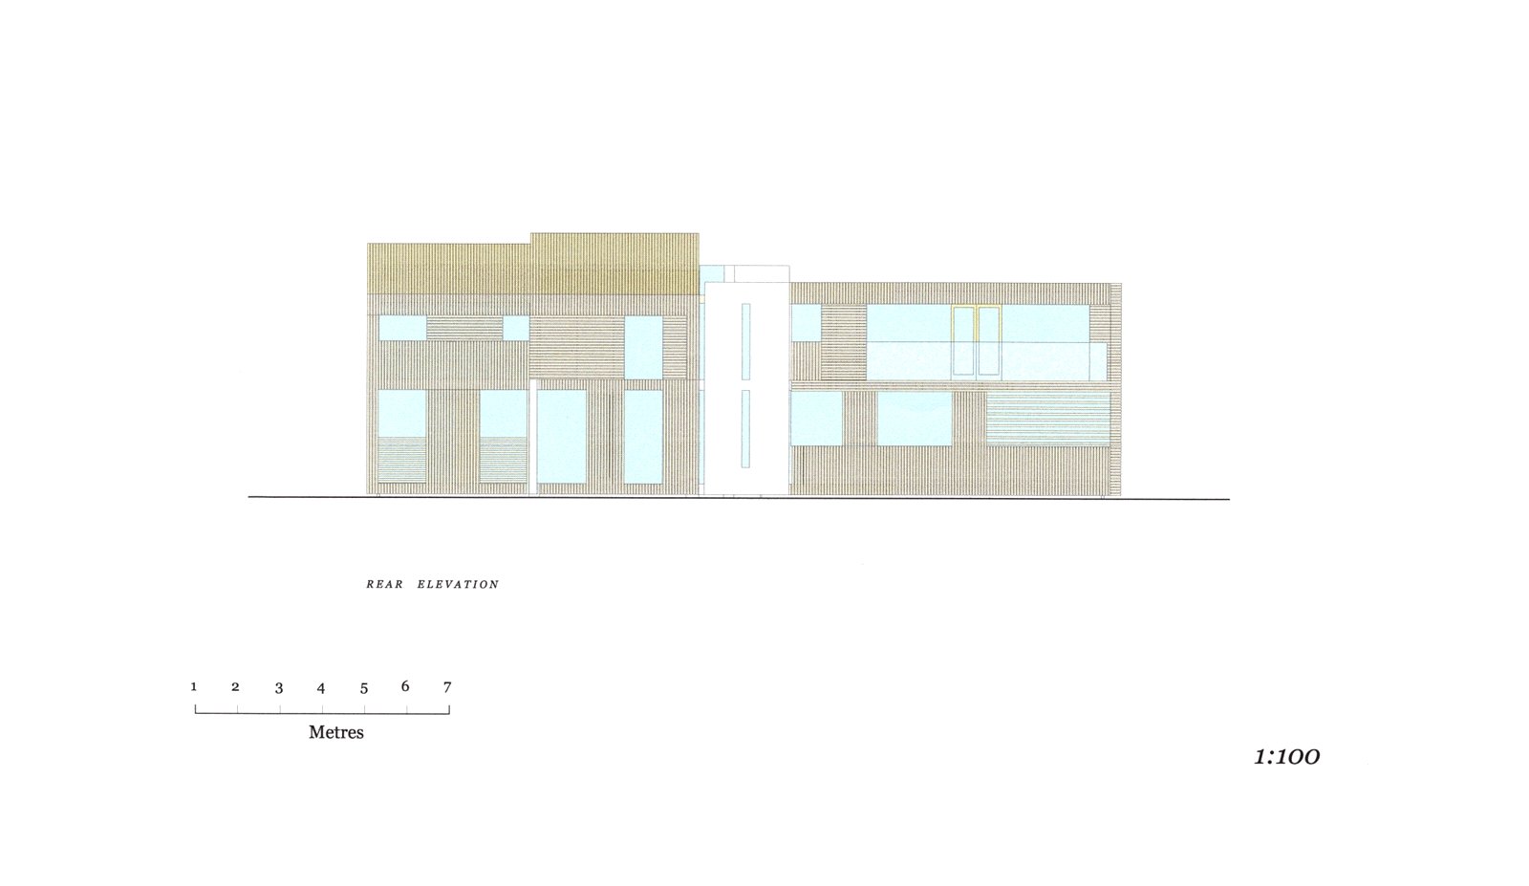
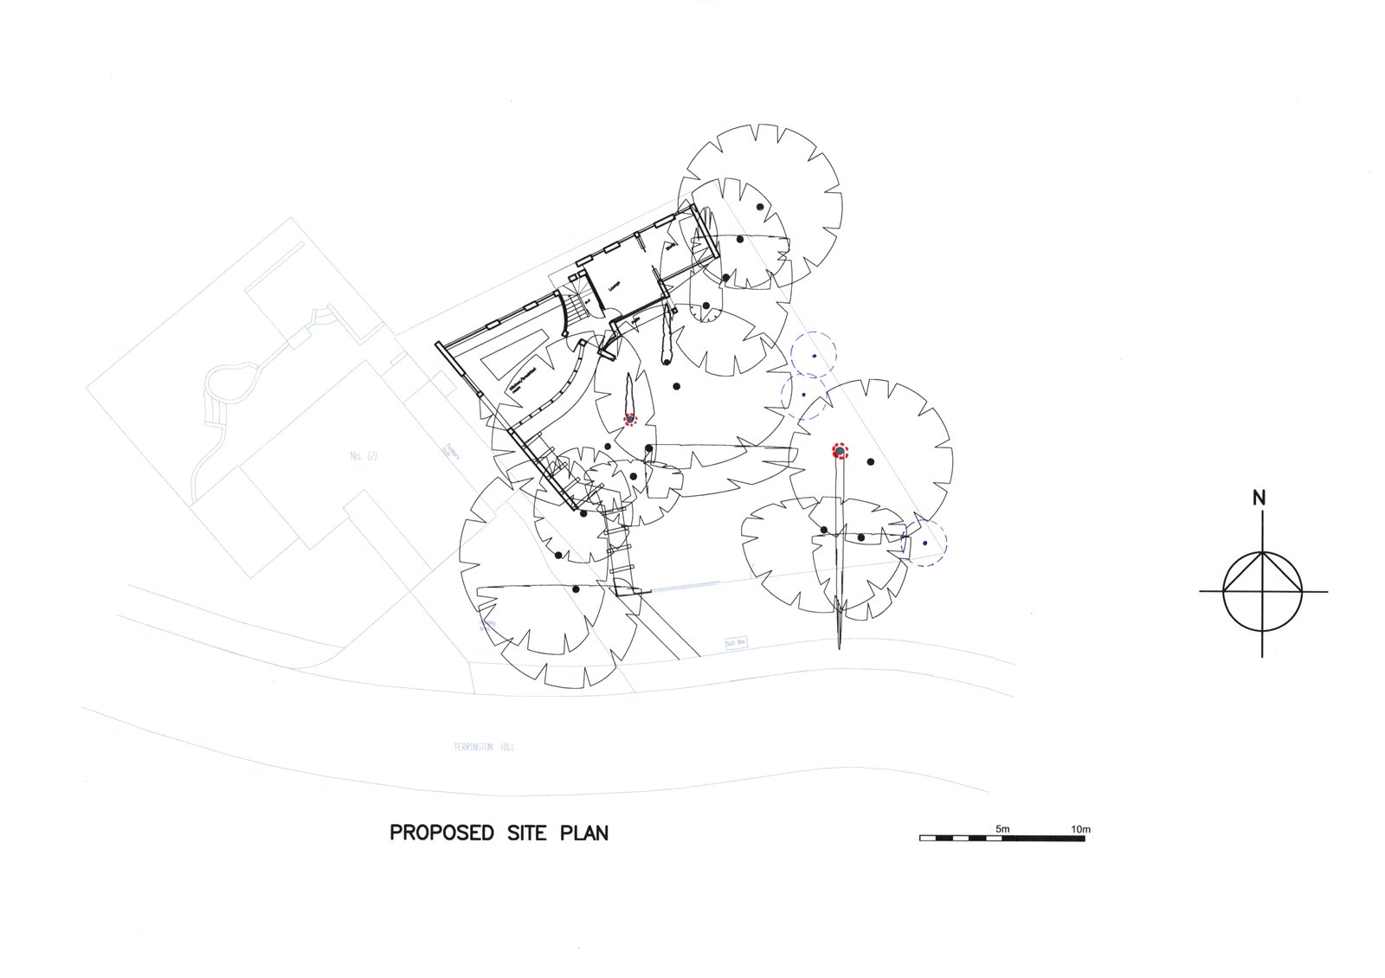
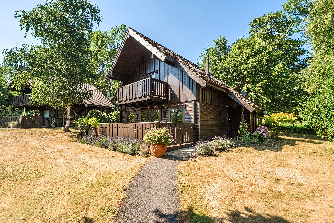
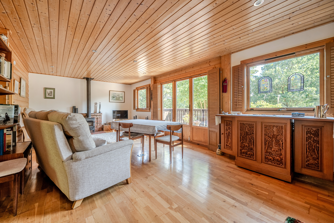
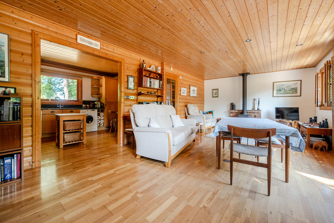
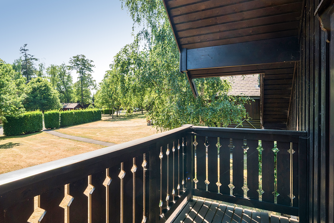
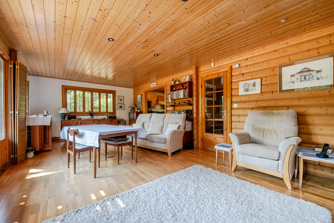
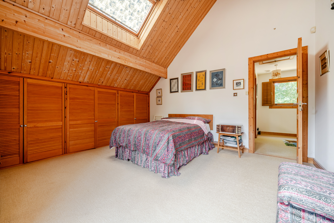
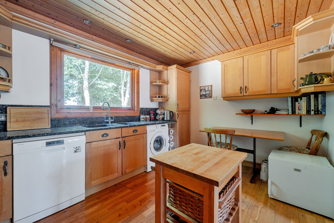
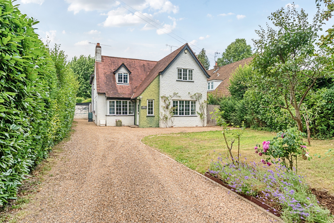
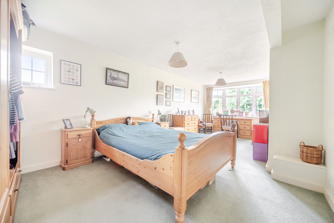
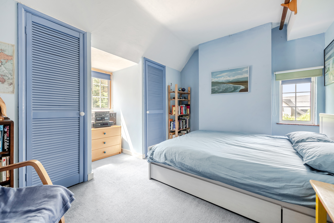
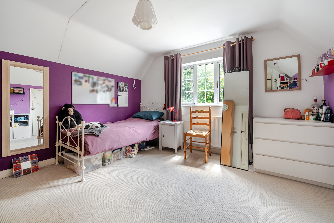
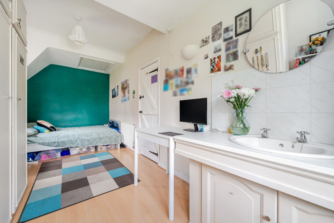
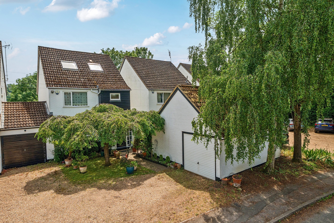
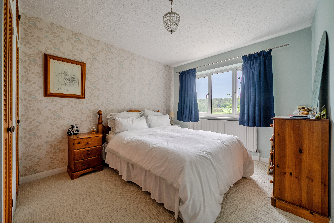
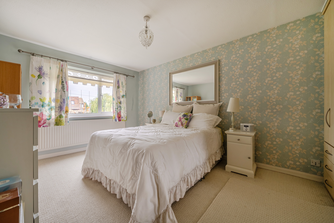
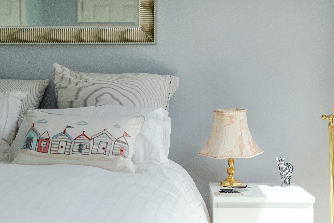
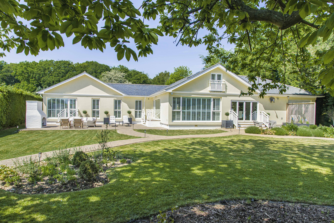
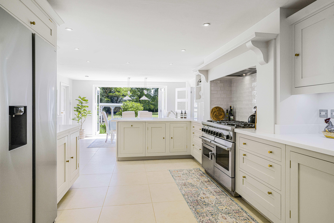
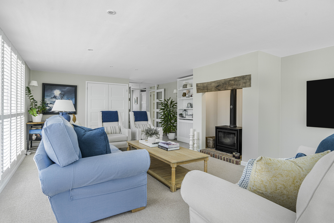
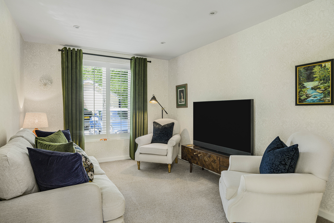
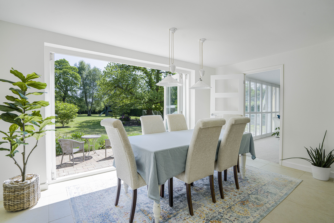
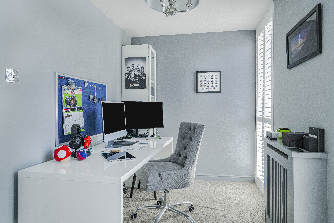
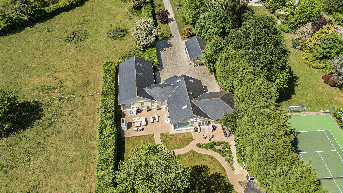
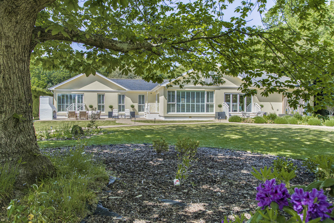
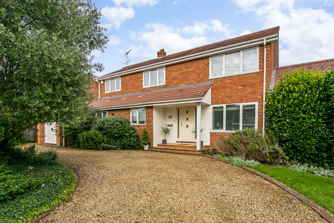
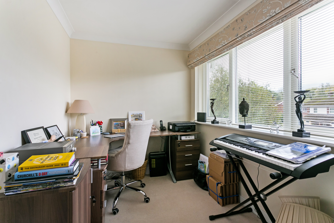
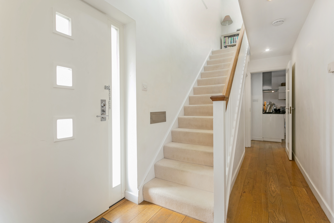
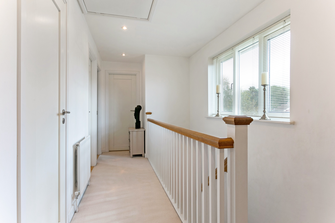
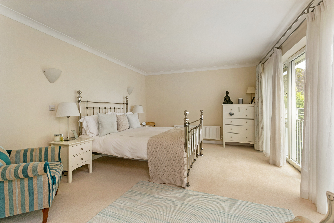
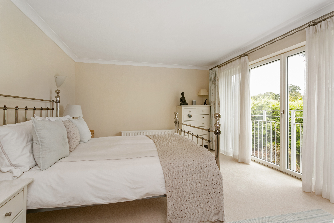
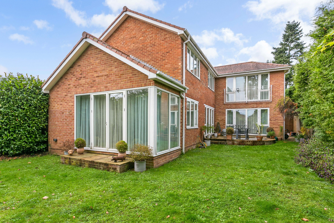
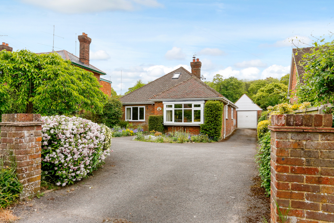
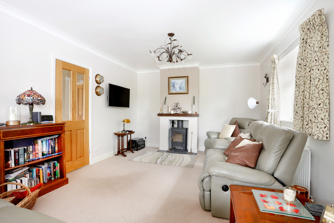
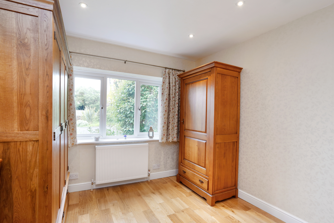
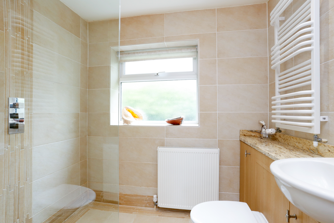
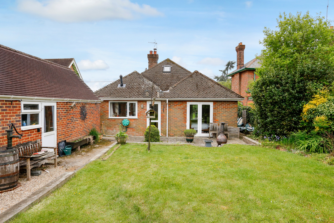
Situated among the rolling Chiltern Hills just west of Marlow town is this substantial family home, which offers a fabulous country lifestyle while being well connected by road and rail routes. The home was constructed by the vendor and completed in 2022, offering beautifully appointed and contemporary accommodations which are extremely generous in proportions. The house is arranged in an L-shaped design over two floors, and extends to more than 6500 sq ft offering formal reception spaces for entertaining, family areas and seven double bedrooms, almost all with their own private dressing area. The house would make a truly exceptional family home, and also offers five acres of land suitable for a smallholding or equestrian use.
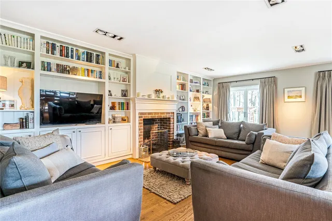
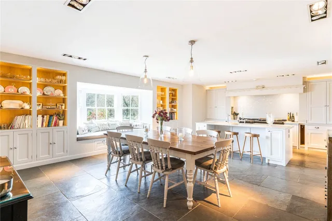
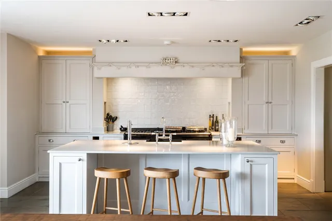
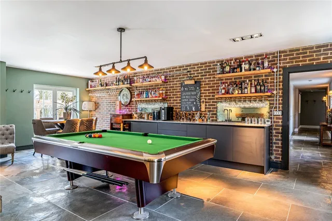
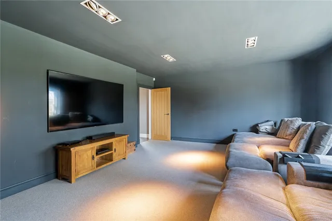
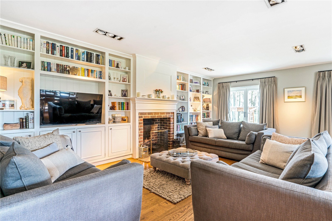
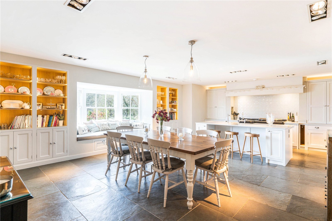
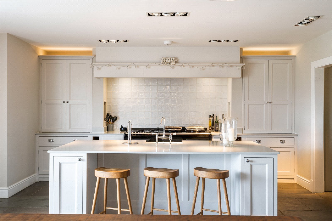
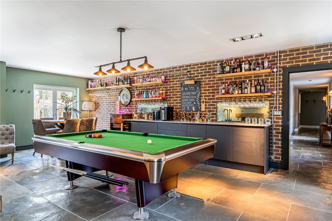
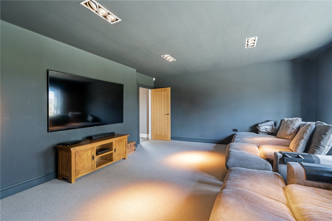
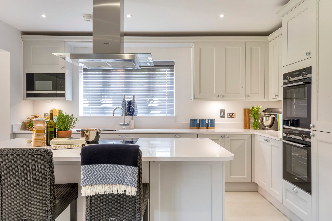
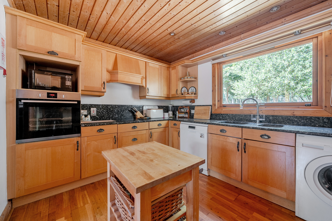
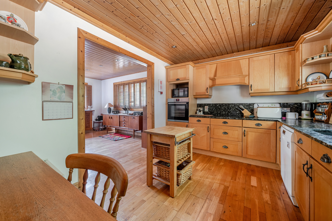
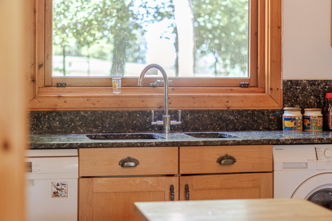
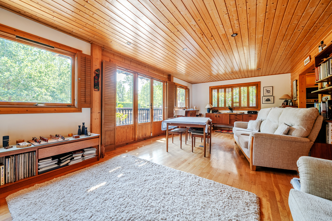
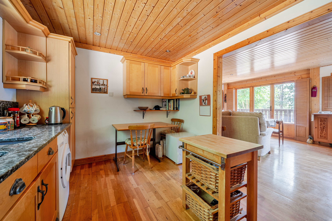
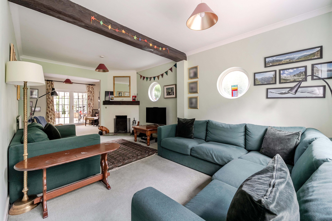
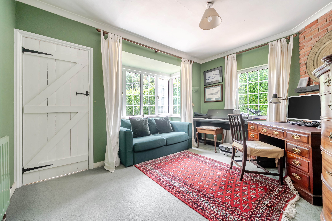
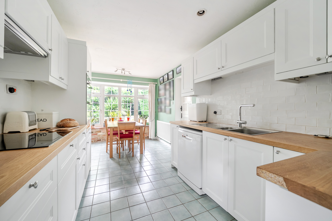
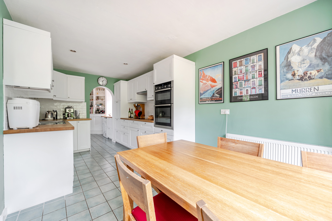
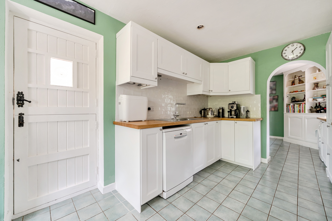
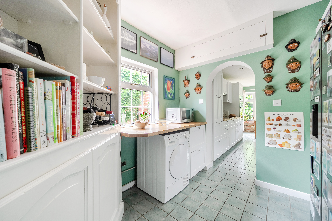
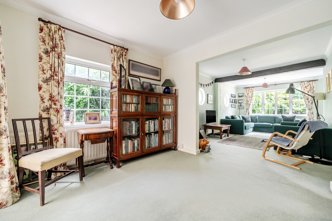
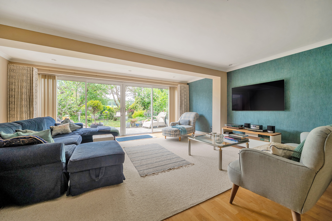
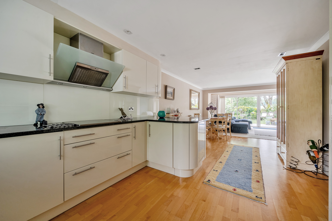
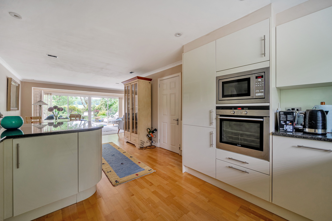
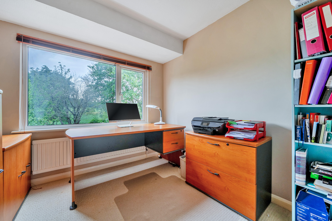
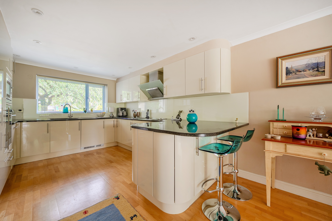
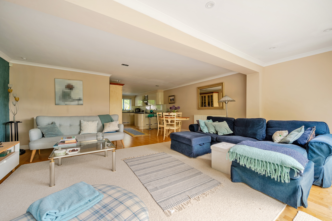
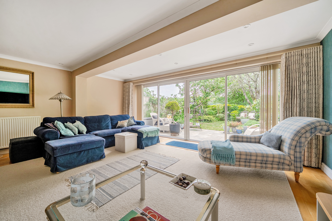
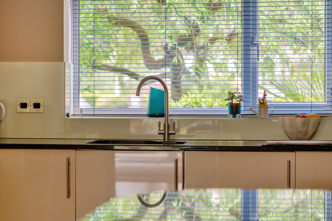
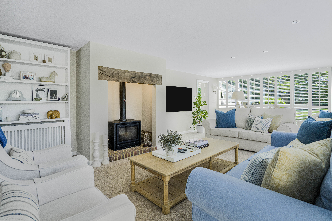
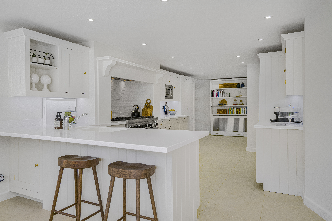
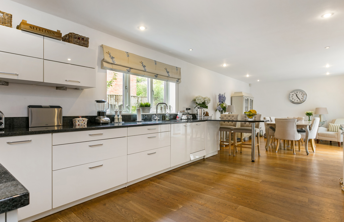
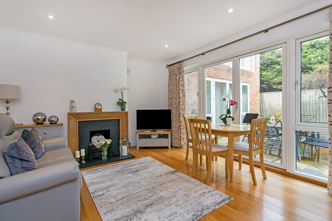
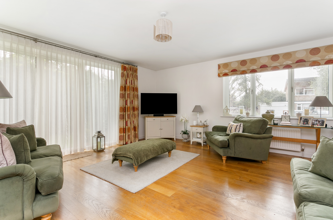
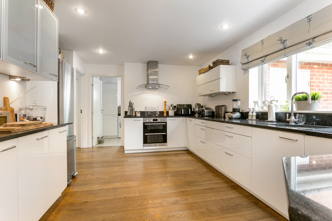
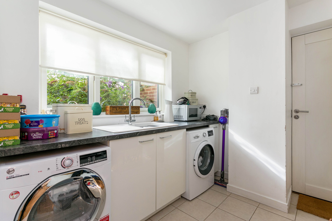
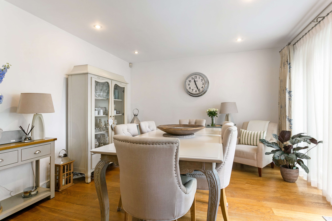
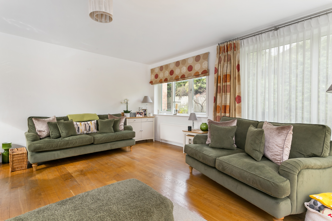
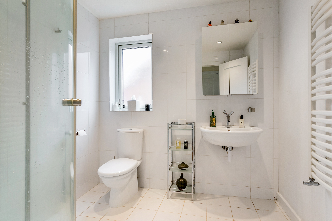
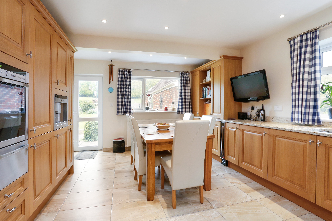
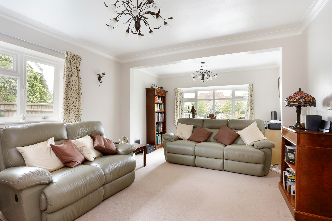
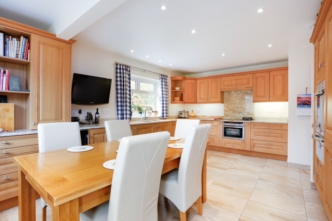
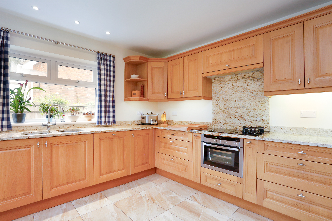
The accommodation is presented to a very high standard throughout, affording all the modern conveniences and attractive décor. Premium additions to the home include an AGA in the kitchen, underfloor heating, Cat 6 cabling, an intercom and both an alarm and CCTV for added security. The kitchen, a particular highlight, has plenty of storage within bespoke cabinetry topped with granite work surfaces and features a large central island as well as space for a table for family meals. The layout has been well thought-out for family life, and is arranged around a central entrance hallway which separates the formal reception rooms from the more day-to-day spaces: the reception rooms include a games room with fitted bar, a study, cinema room and sitting room, with all the rooms having French windows opening onto the outside terrace. In the separate wing of the house, the kitchen is joined by a pantry, utility room, boot room and wc.
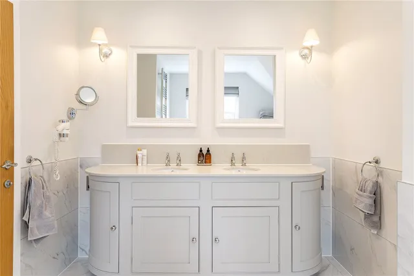
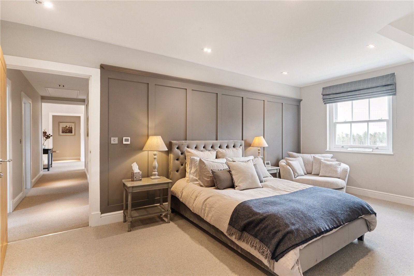
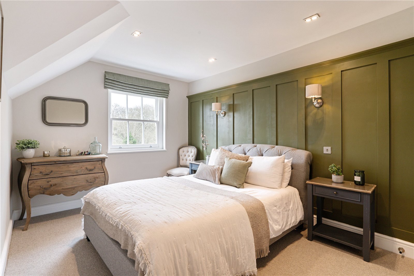
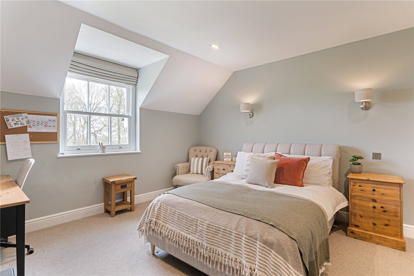
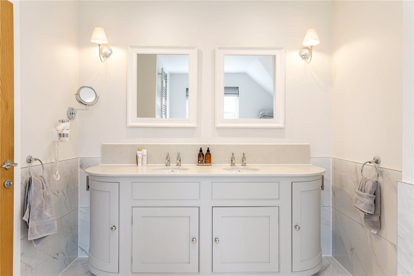
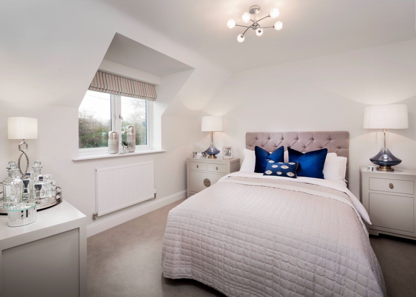
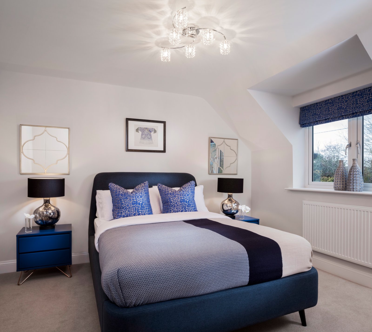
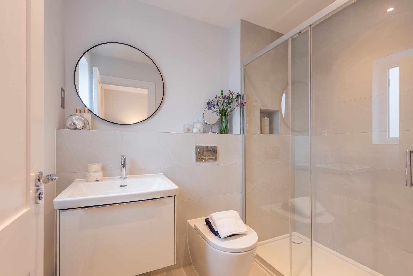
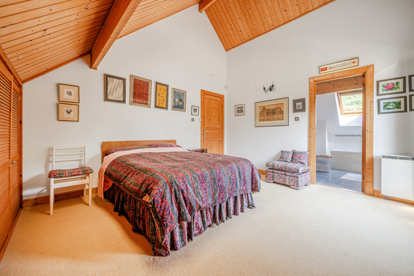
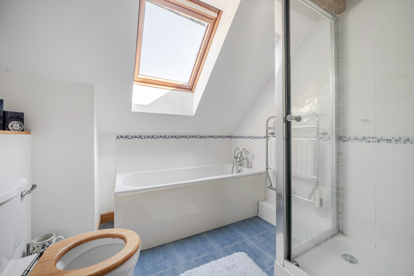
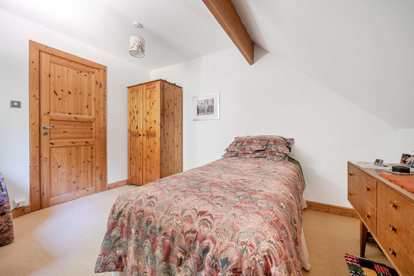
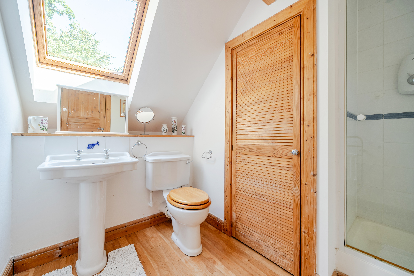
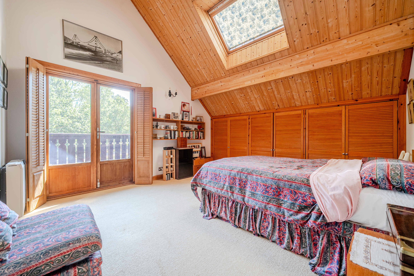
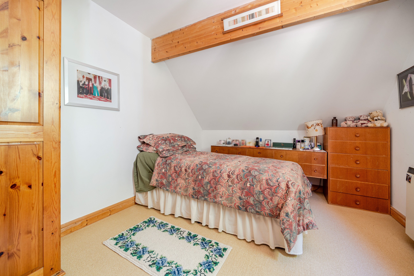
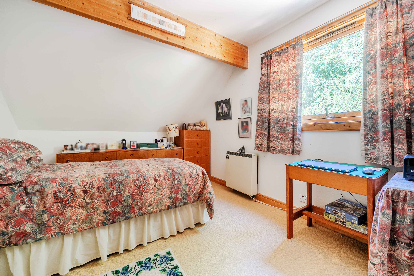
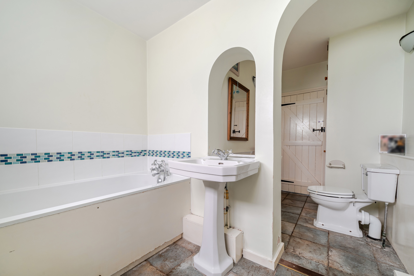
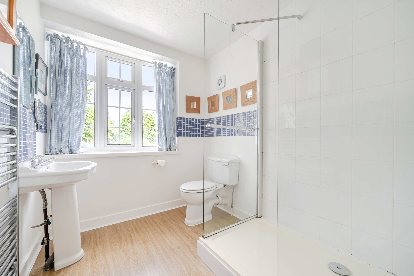
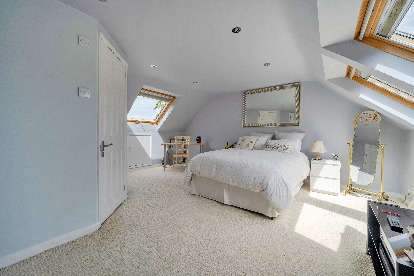
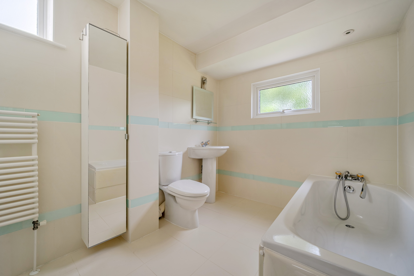
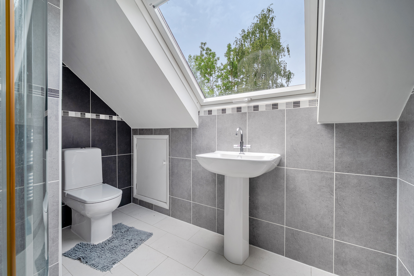
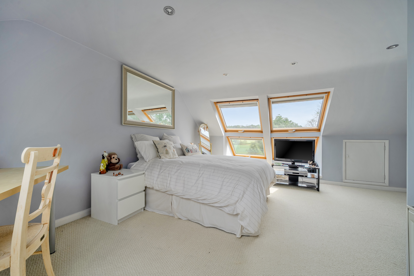
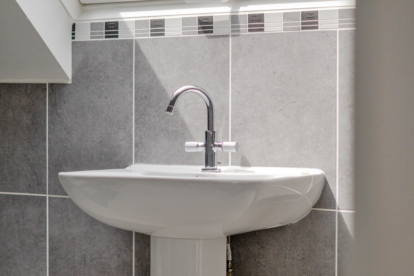
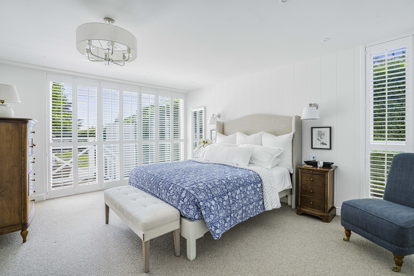
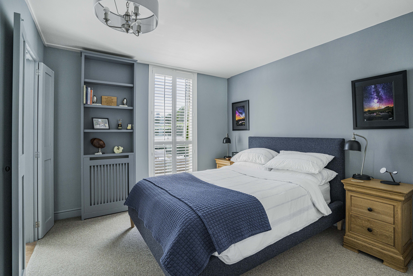
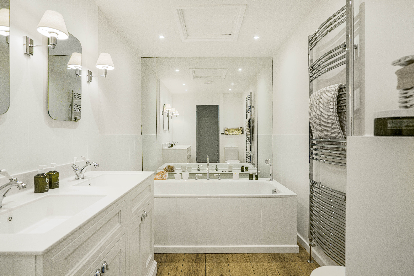
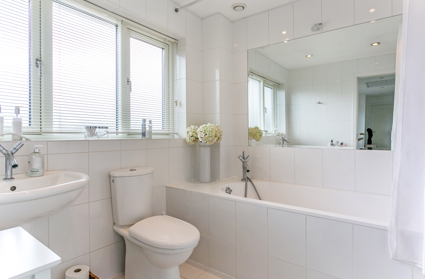
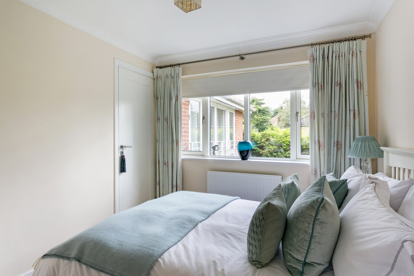
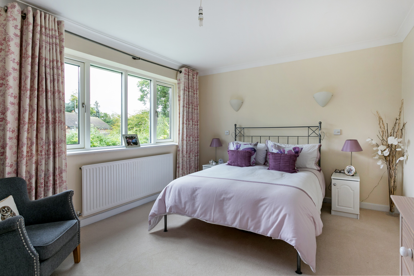
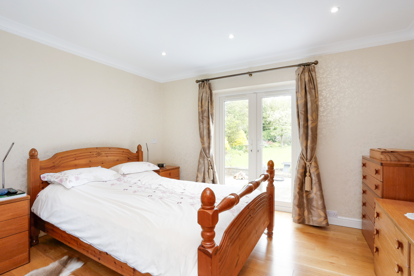
On the first floor, the principal bedroom has two separate walk-in wardrobes and a bathroom with twin vanity. Of the additional six bedrooms, five are en suite, and all have either a private dressing area or built-in wardrobes. There is also a family bathroom.
Outside
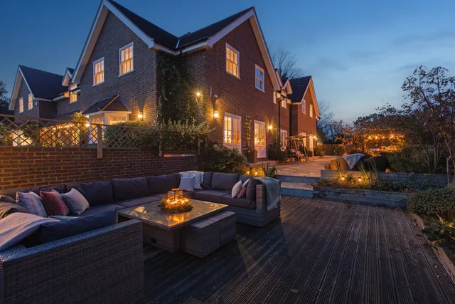
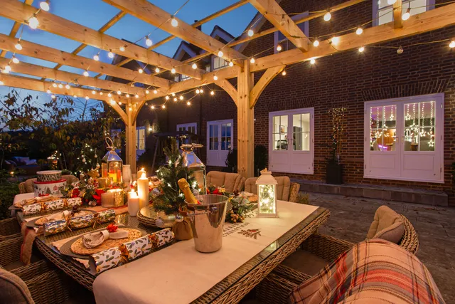
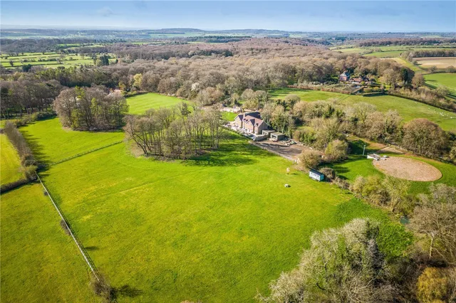
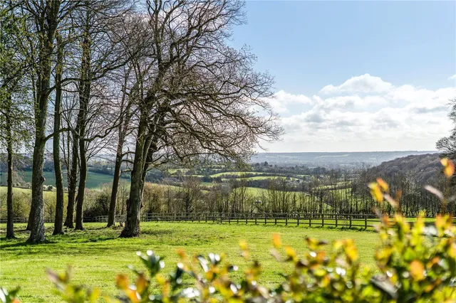
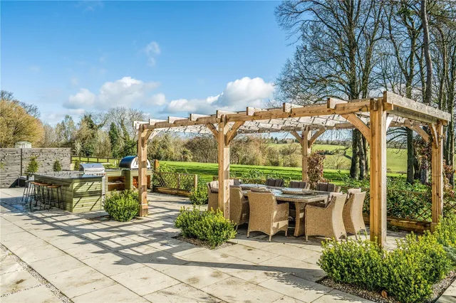
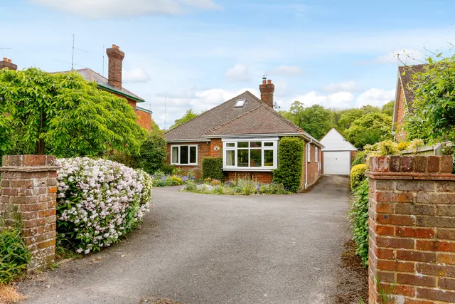
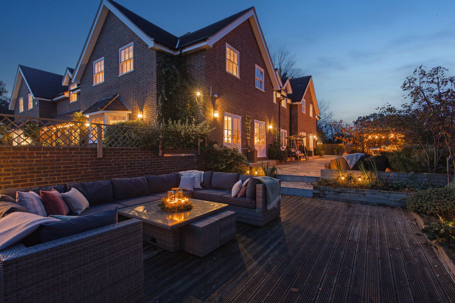
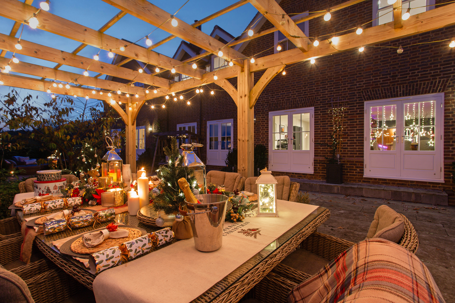
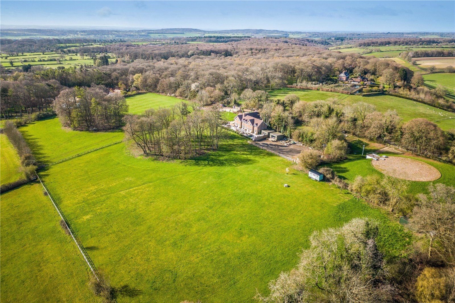
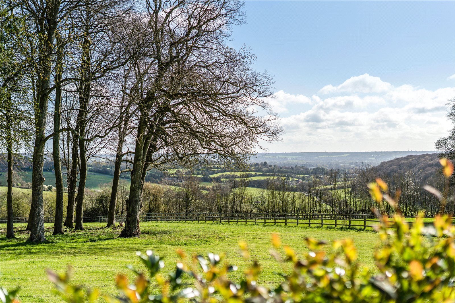
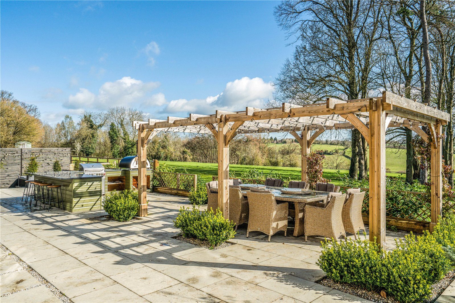
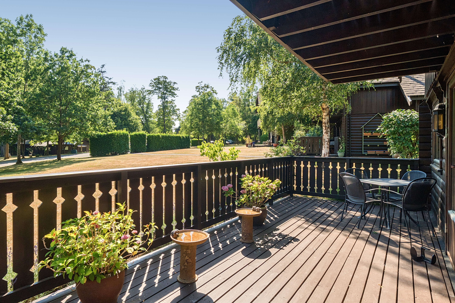
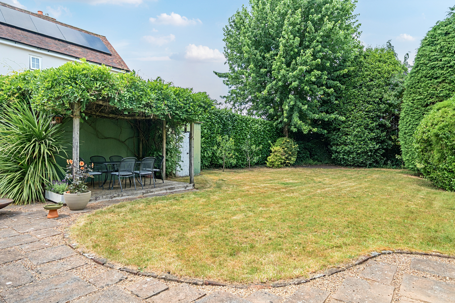
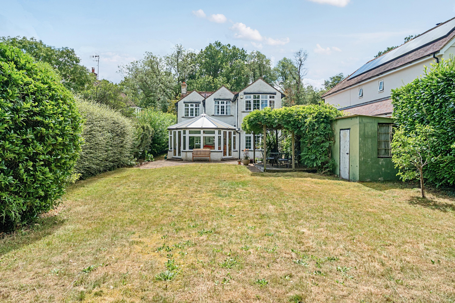
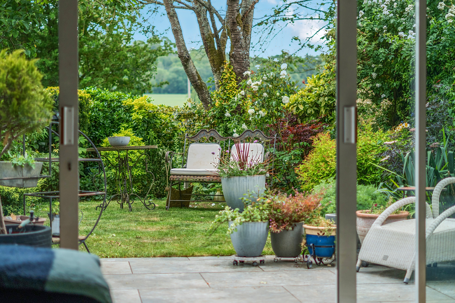
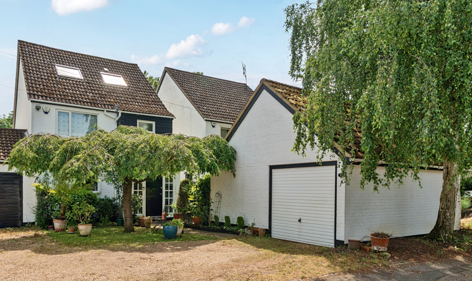
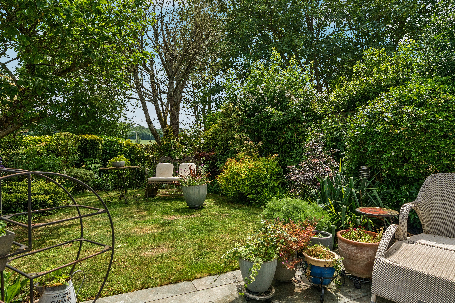
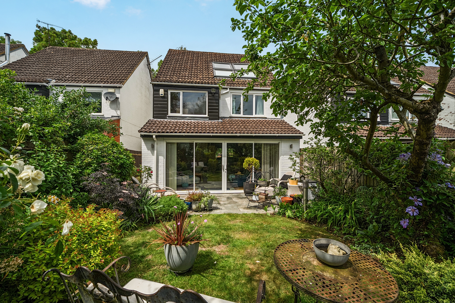
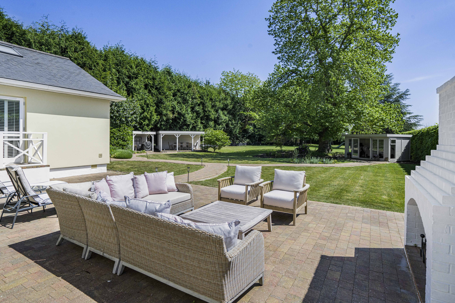
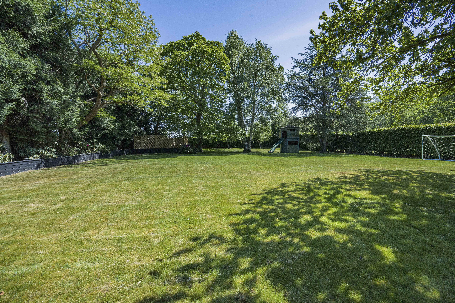
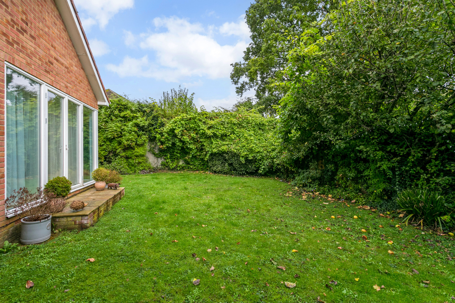
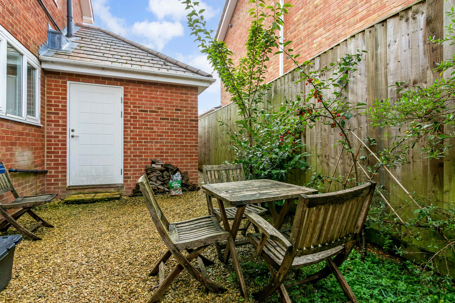
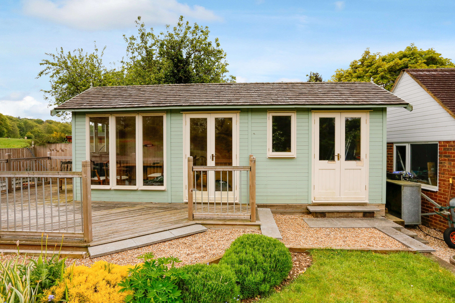
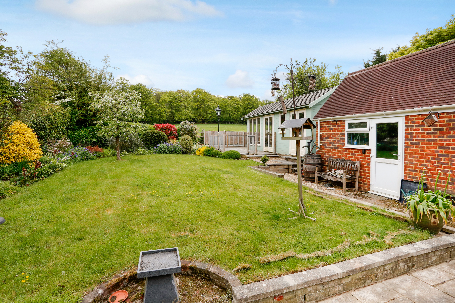
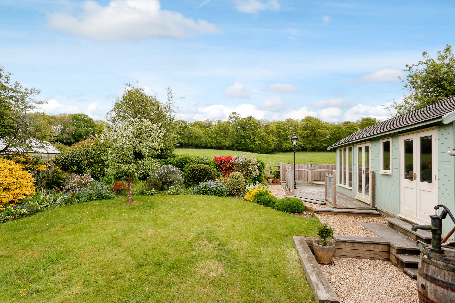
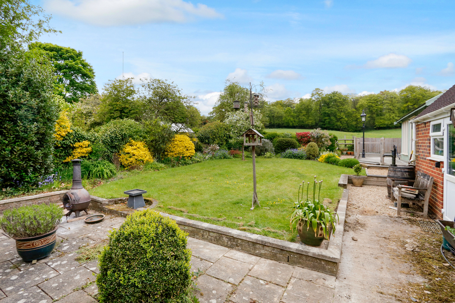
Long Field House is approached via a quiet, wooded country lane with wooden gates opening to a large gravel driveway which provides ample off-street parking in addition to access to the detached triple-bay garage, featuring two enclosed garages, an open ‘car port’ and a first-floor space with wc. that is ideal for storage or as a studio/office space. The property is set within approximately five acres of land, which includes a large paddock enclosed by post and rail fencing that’s suitable for grazing, a copse of trees and landscaped gardens. The latter includes a lawned areas to the front and side bordered by shrubs and flowerbeds, and a vast terrace running along one side which is ideally positioned to take in the views over the paddock and beyond. The terrace features a decking space for seating, a covered pergola dining area and an outdoor kitchen. The grounds also include a number of outbuildings, including a shepherd’s hut, a detached office, and a detached gym.
Situation
The property is situated to the north west of Marlow, approximately 1.9 miles from the town centre, yet it is surrounded by open countryside and there are far-reaching views over the surrounding fields. Marlow has an excellent range of shops, bars and restaurants catering for all tastes, including the popular Hand and Flowers Pub, in addition to riverside or country walks in the town and nearby Chilterns. There are excellent local schools including Holy Trinity and also Sir William Borlase’s Grammar School. The Marlow bypass (A404) connects to the M40 in the north and M4 to the south giving ease of access to Heathrow airport and the City. Marlow’s railway station links to the Elizabeth line at Maidenhead or High Wycombe for Marylebone.
Property Ref Number:
HAM-31051
Additional Information
Services: Mains gas, water, electricity and drainage.


 Sign in with Google
 Sign in with Apple