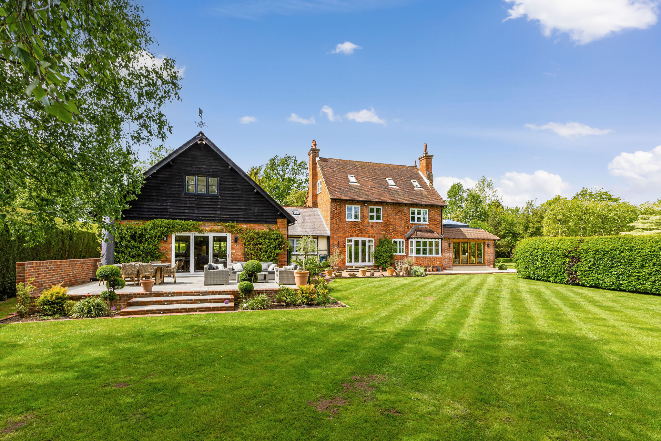
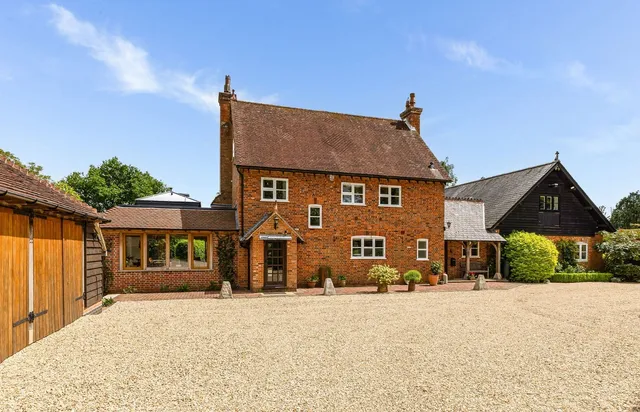
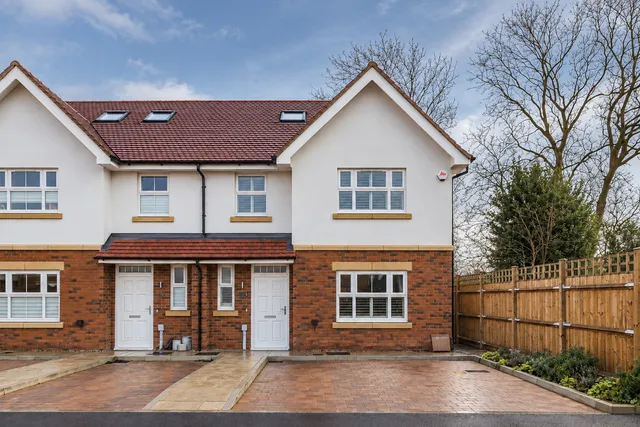
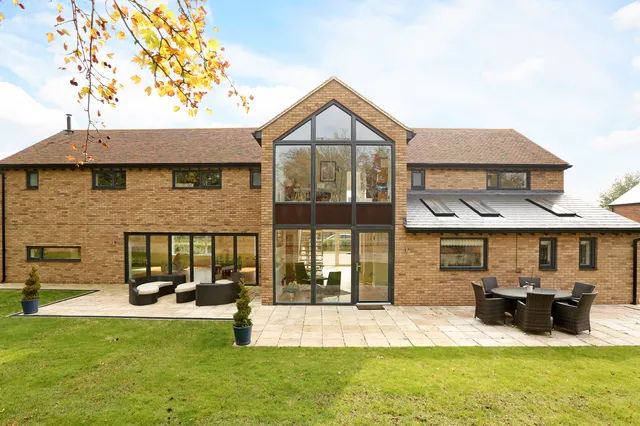
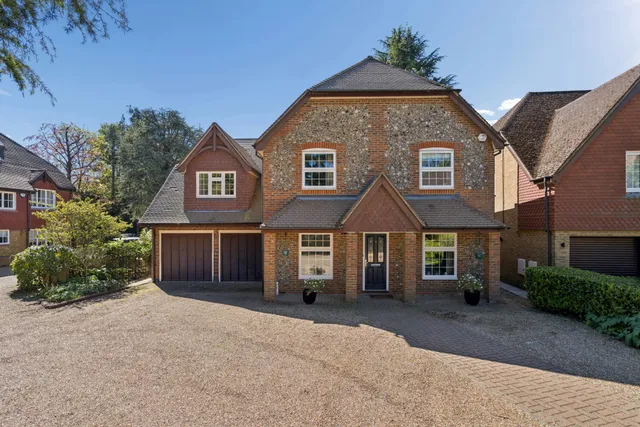

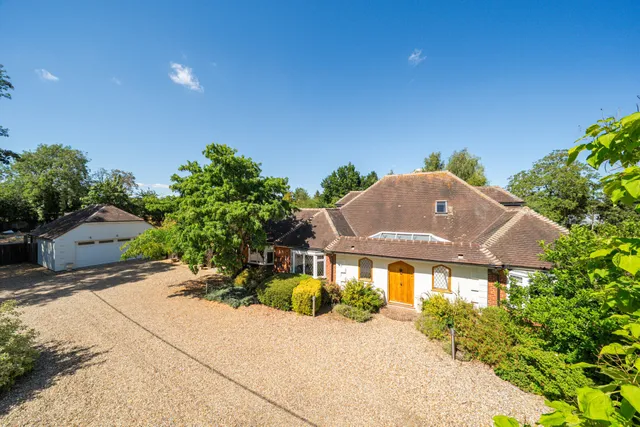
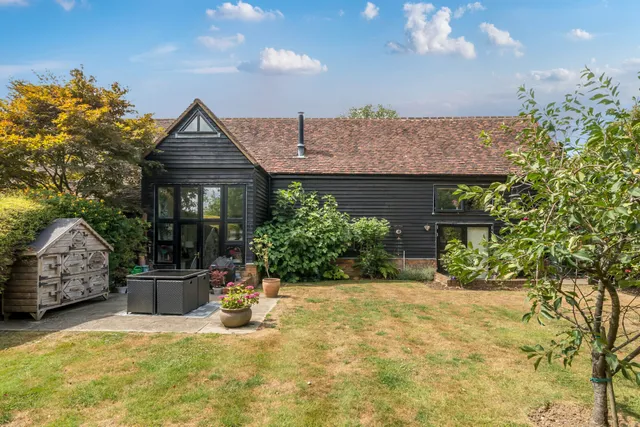
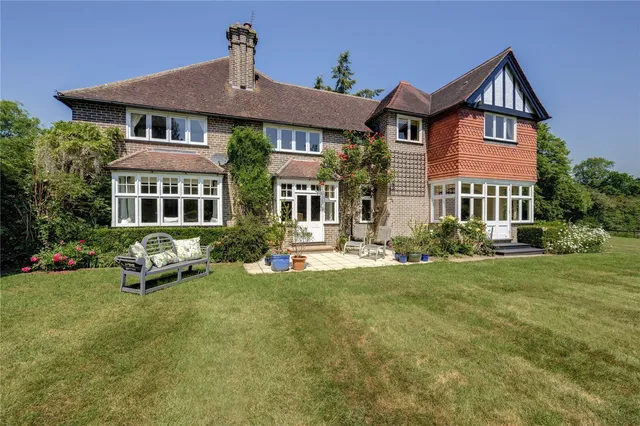
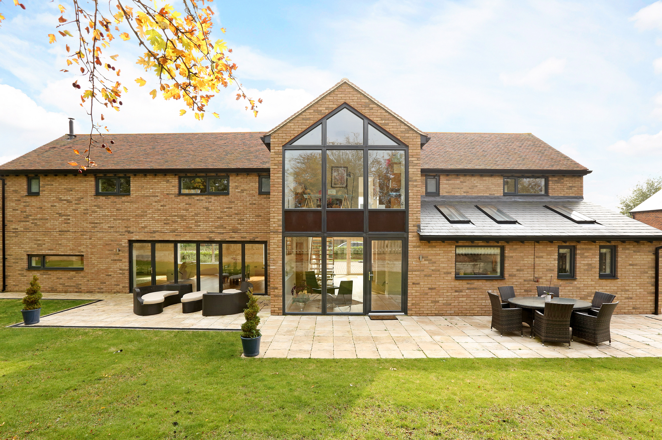
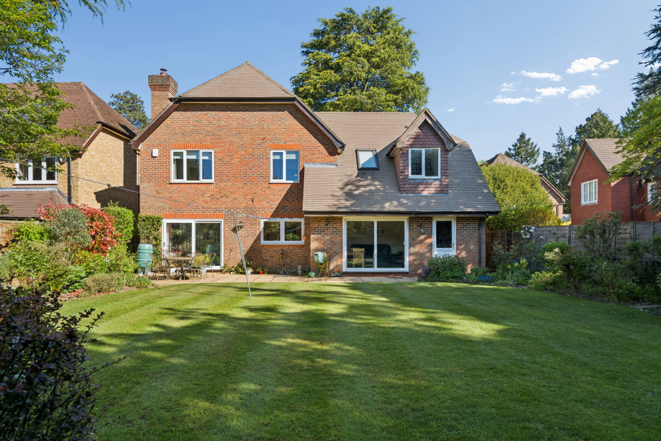
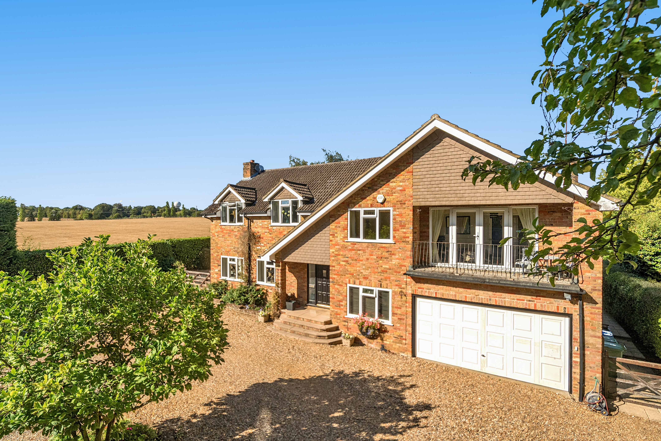
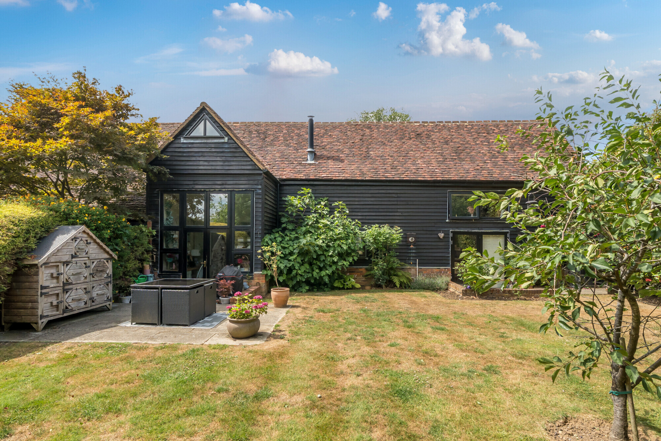
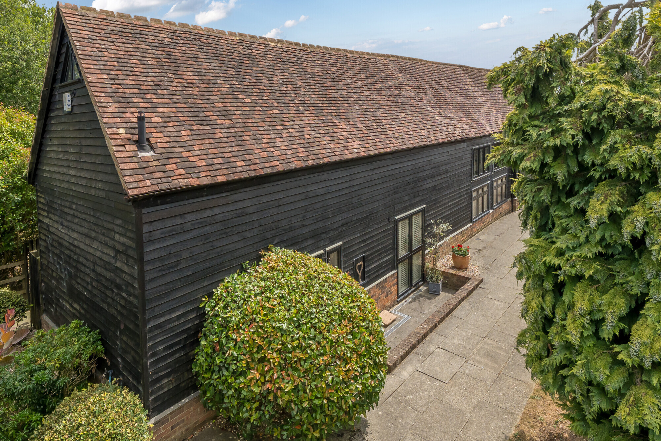
Kestrel Barn is an impressive and thoughtfully arranged
home, combining contemporary design with generous
proportions to create a highly adaptable living
environment. Arranged over three floors, the property
offers an excellent balance of formal and informal
spaces, ideally suited to modern family living and
entertaining.
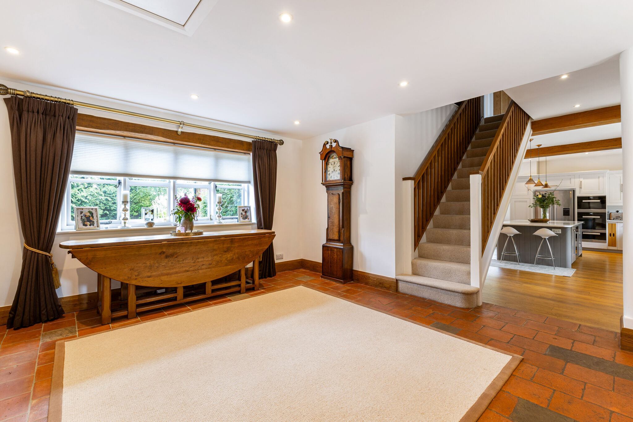
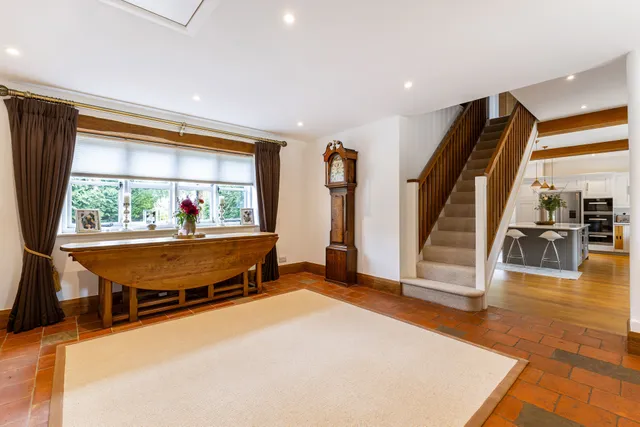
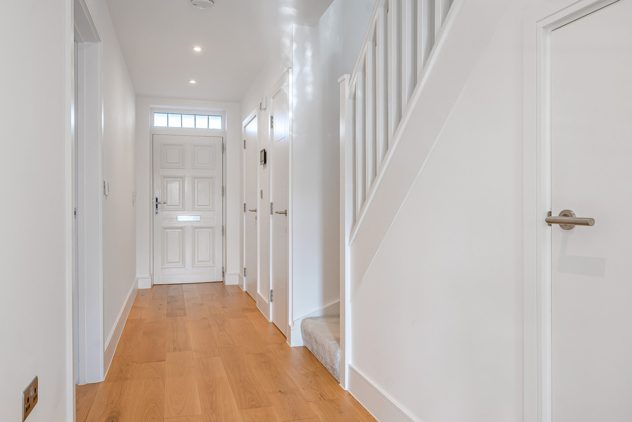
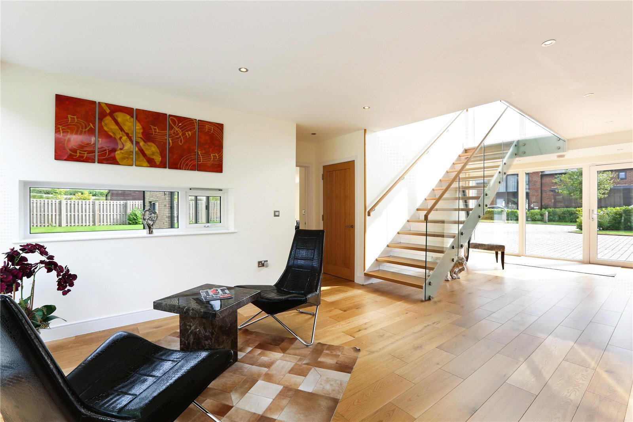
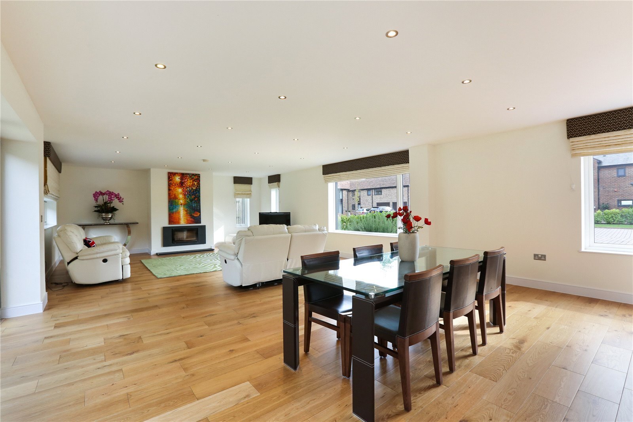
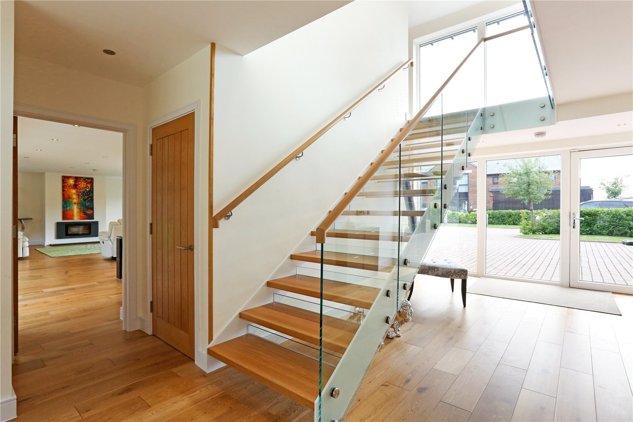
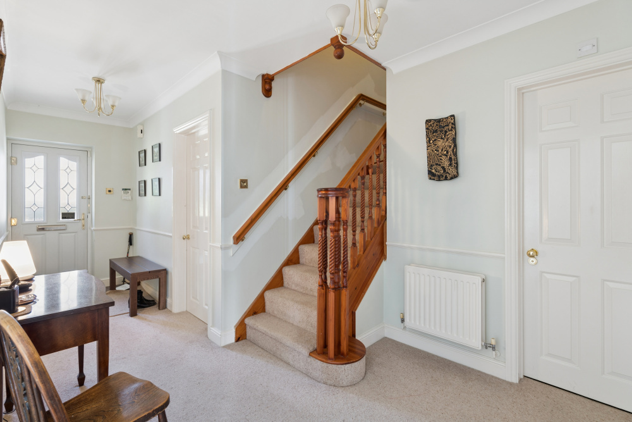
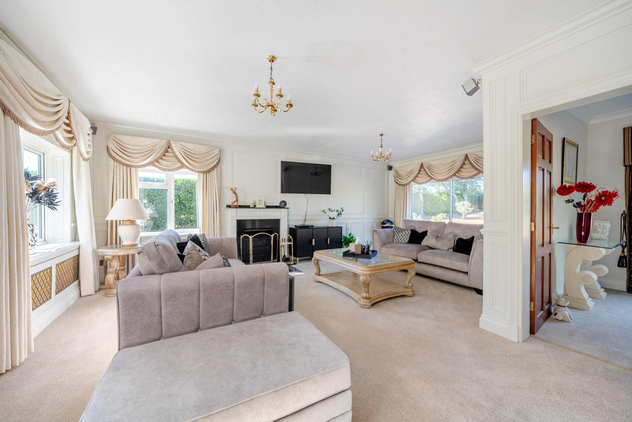
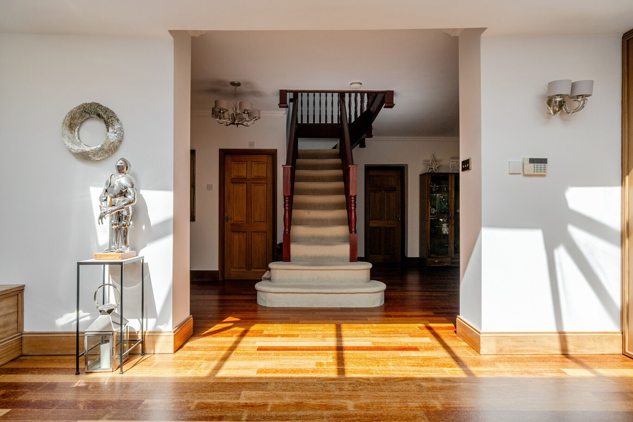
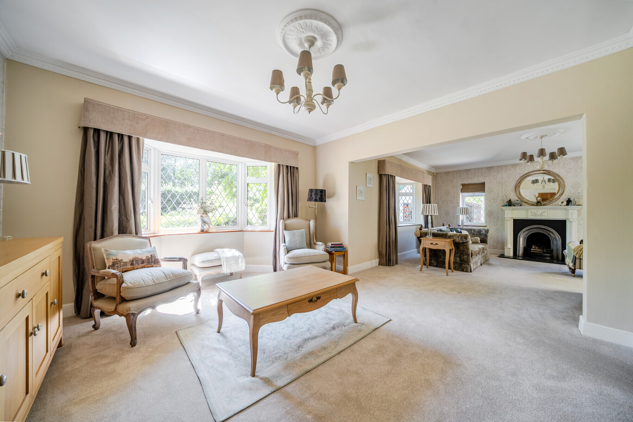
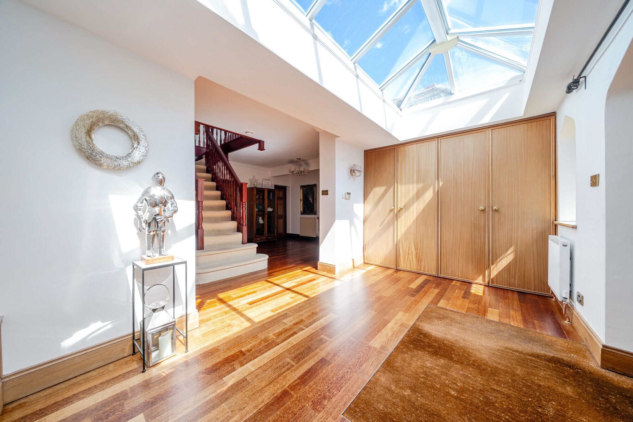
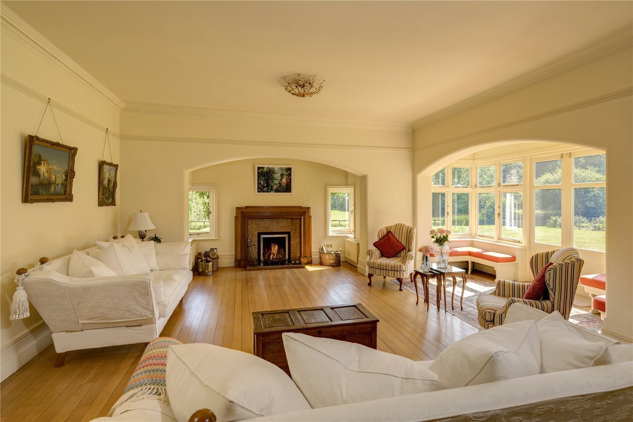
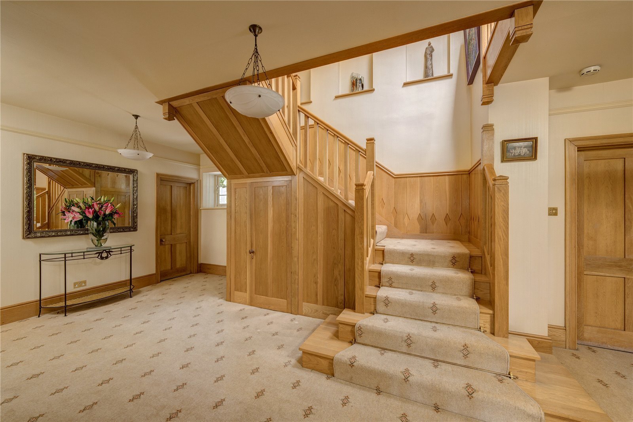
A welcoming entrance hall sets the tone, leading through
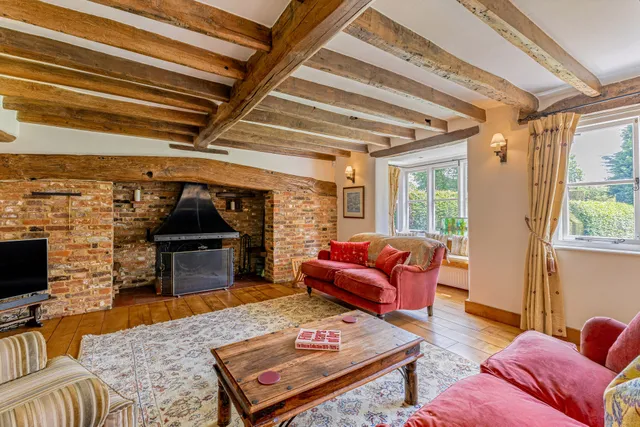
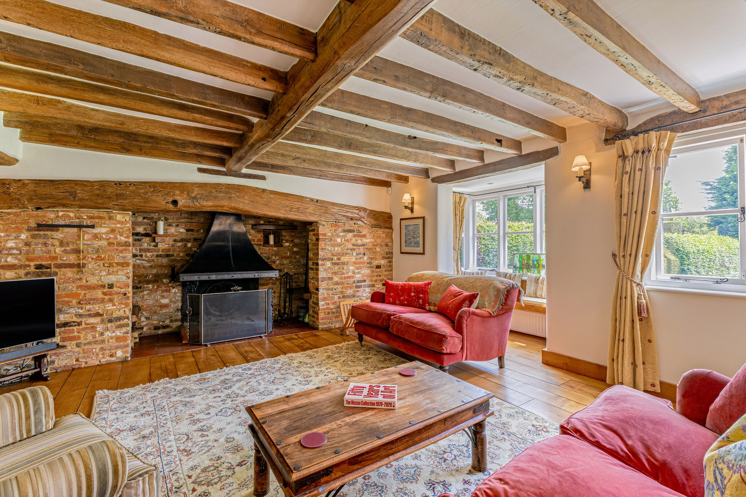
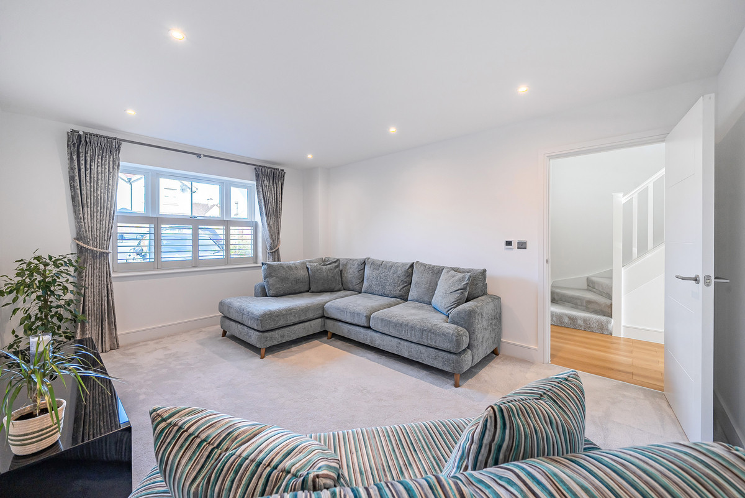
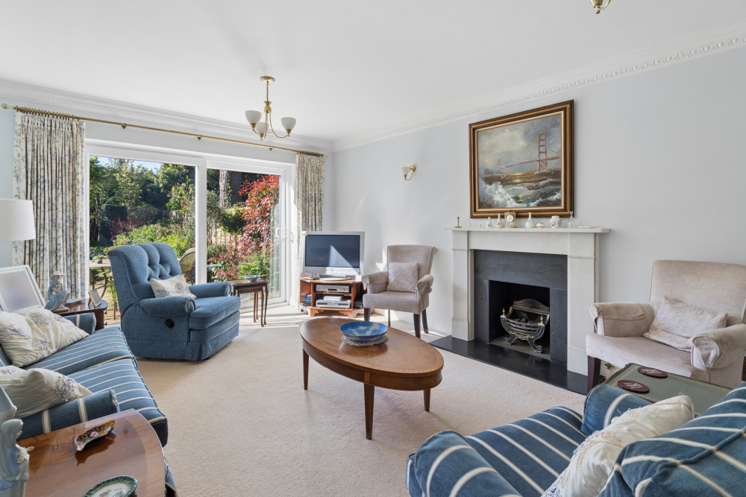
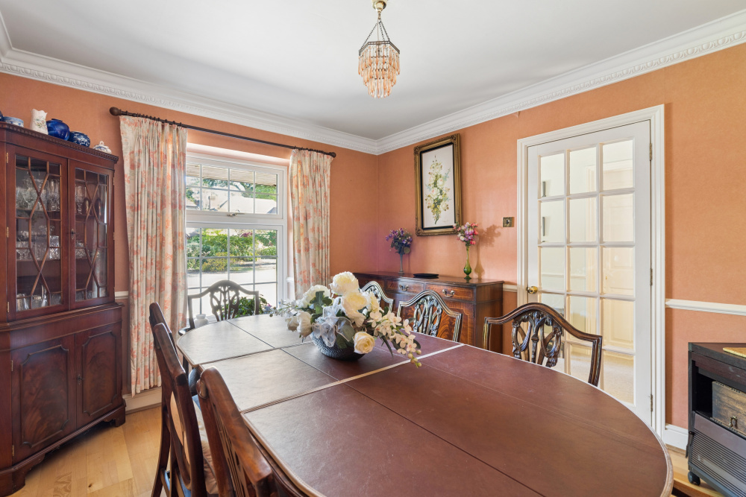
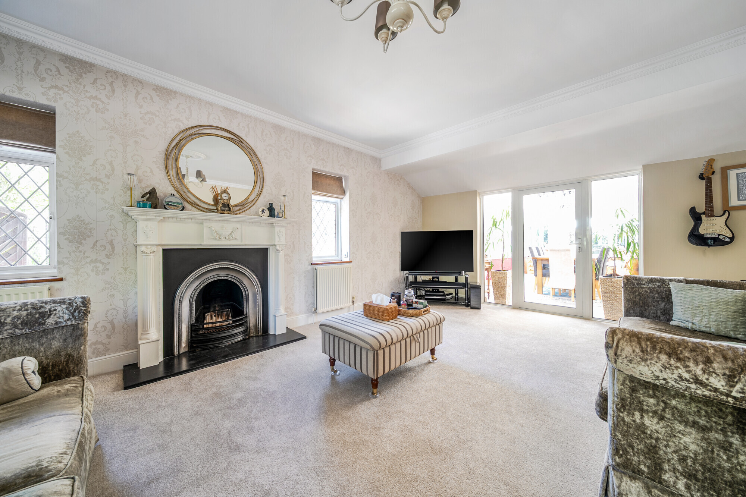
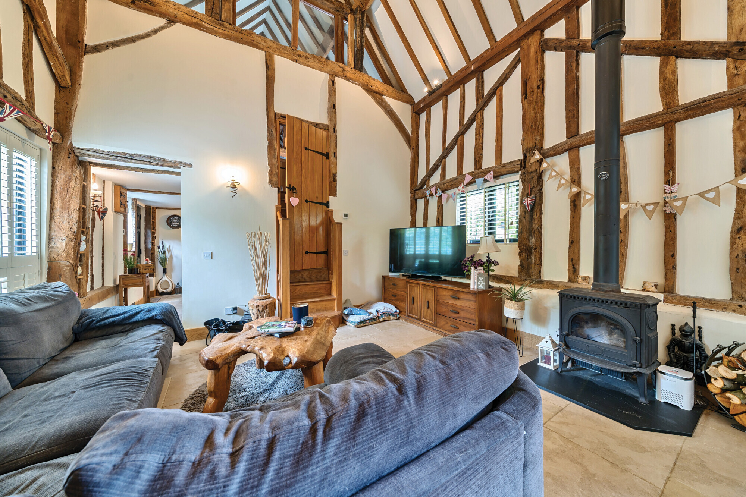
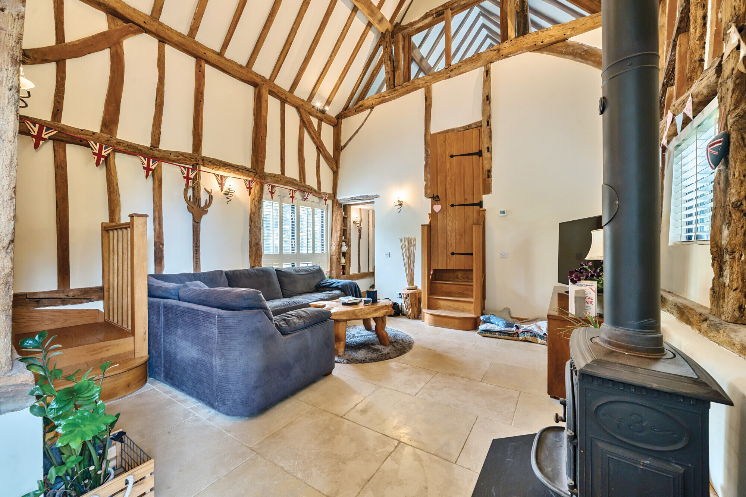
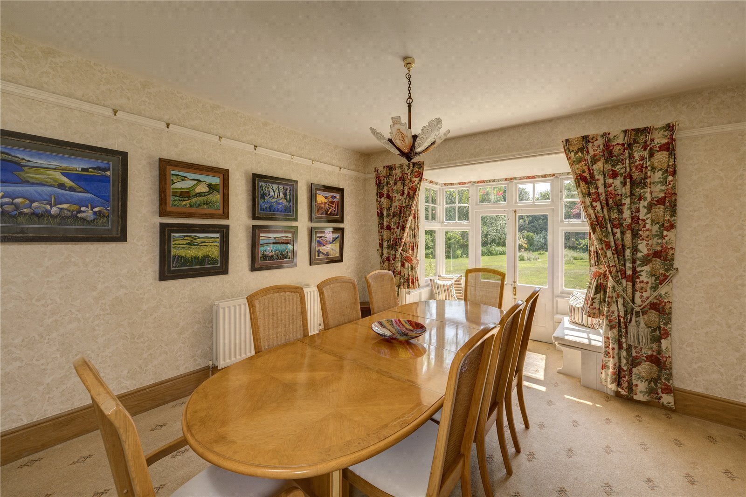
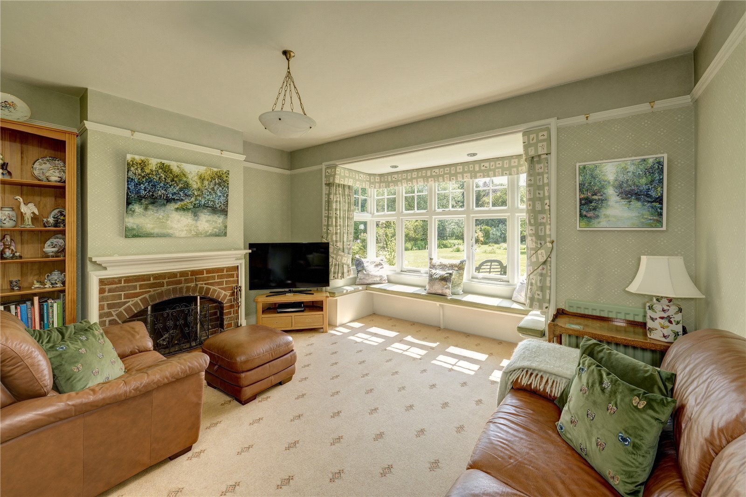
to a range of well-proportioned reception rooms. These
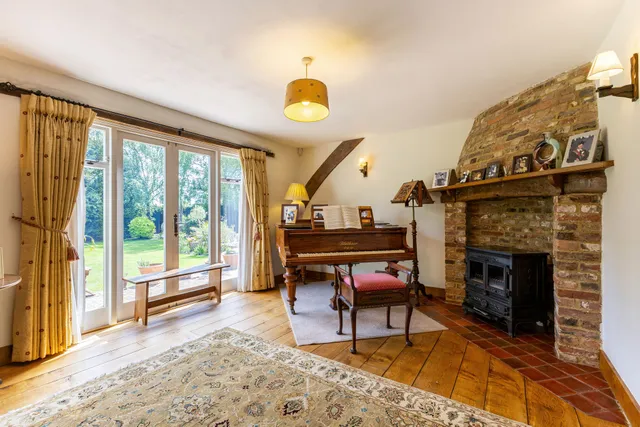
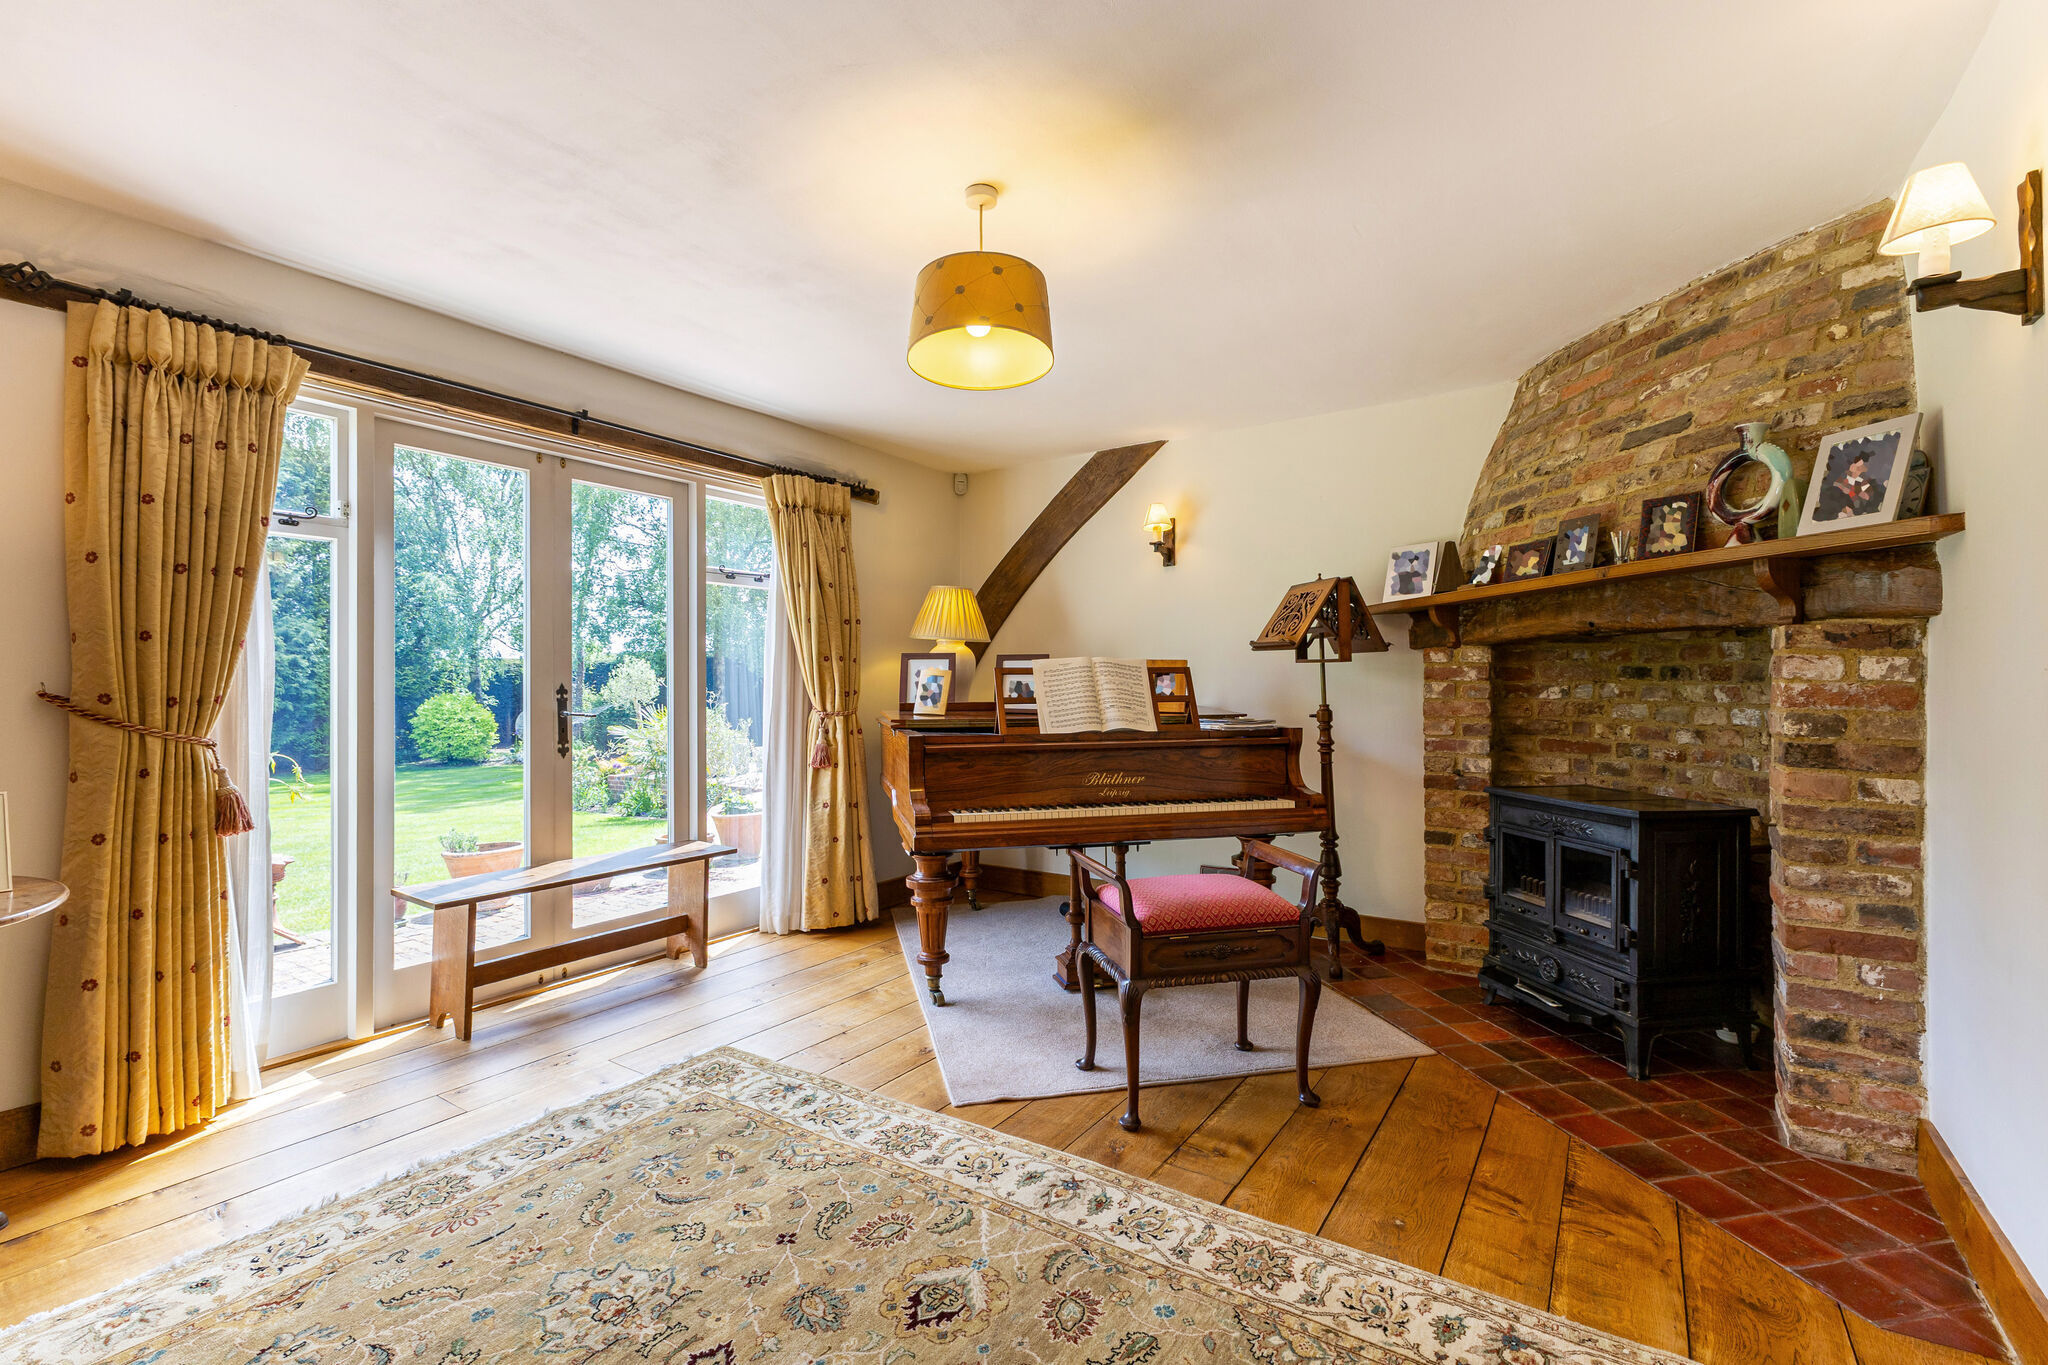
include a comfortable sitting room, formal dining room
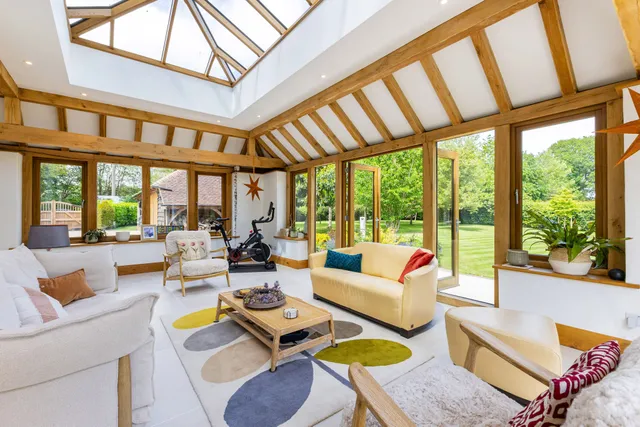
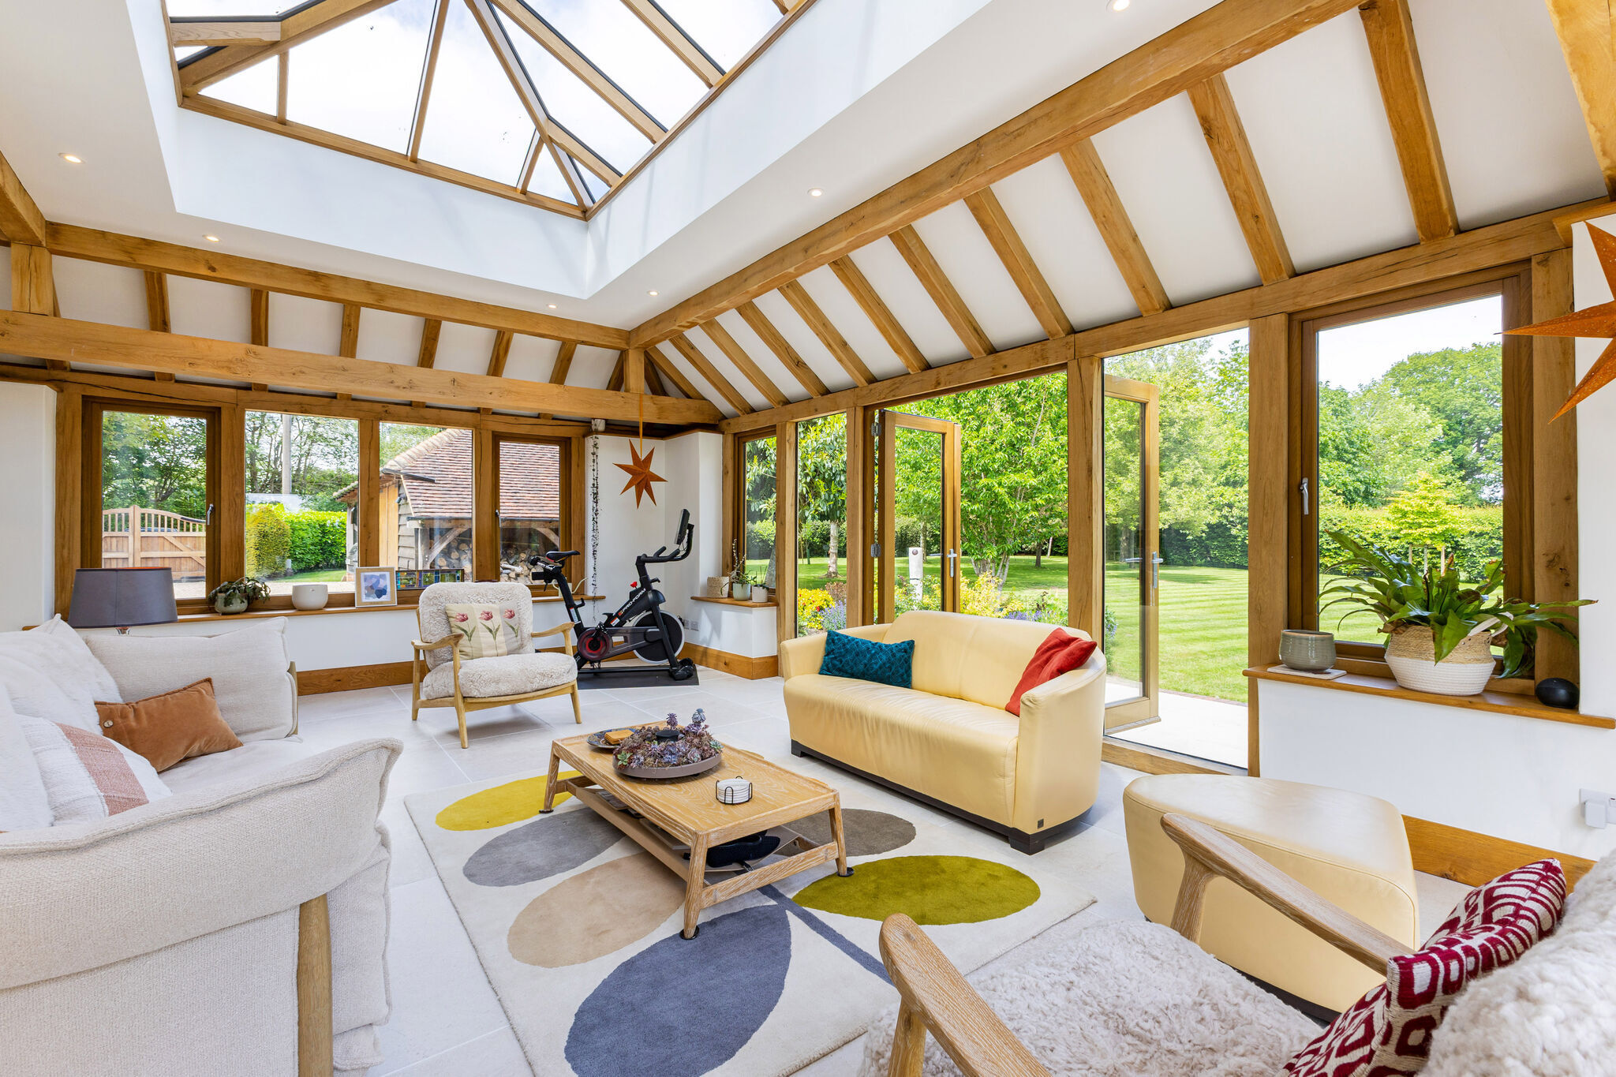
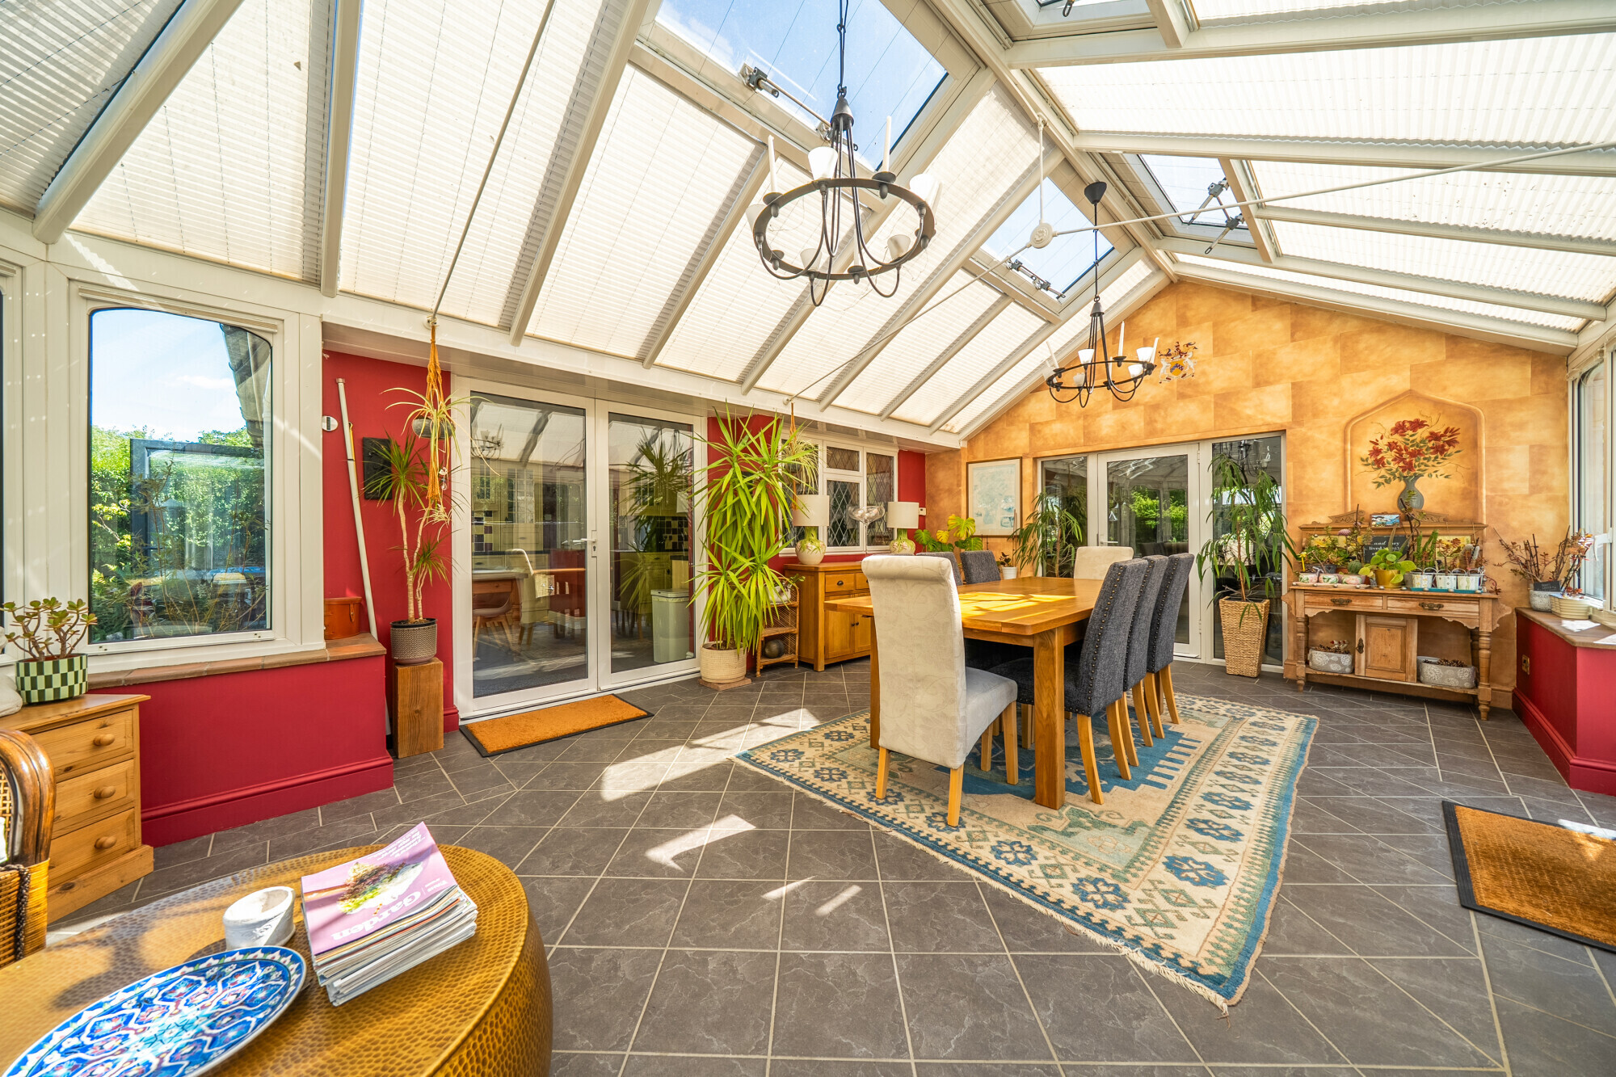
with an efficient wood burning stove and a superb tripleaspect
orangery, providing excellent versatility for both
everyday living and entertaining.
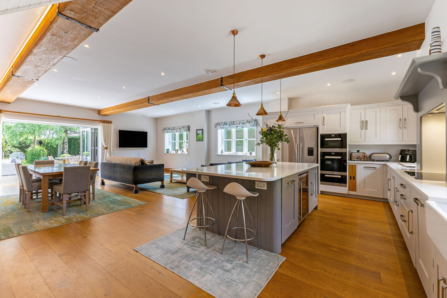
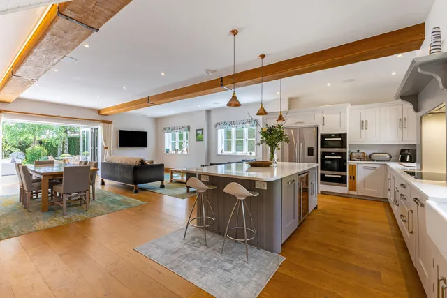
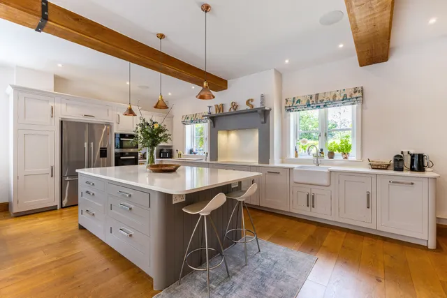

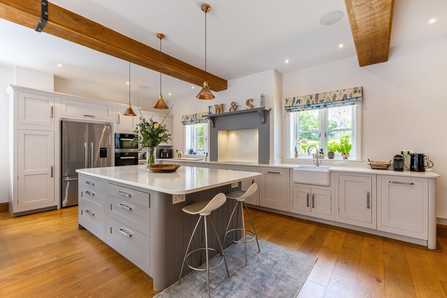
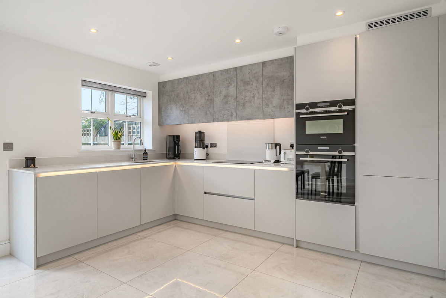
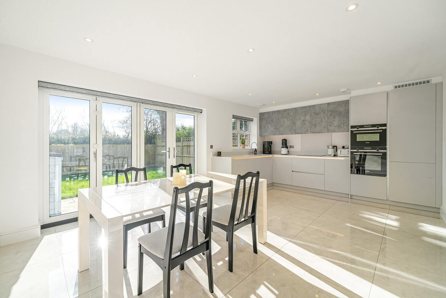
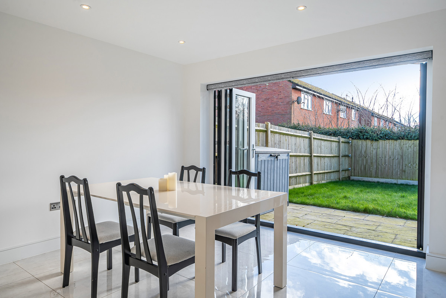
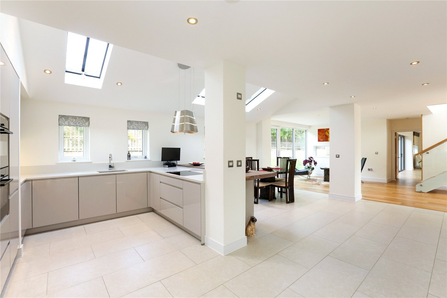
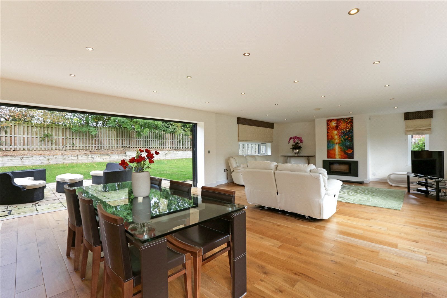
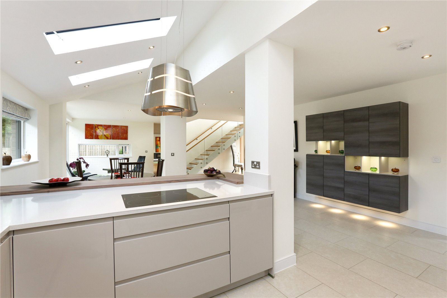
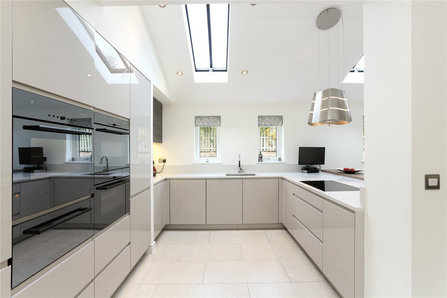
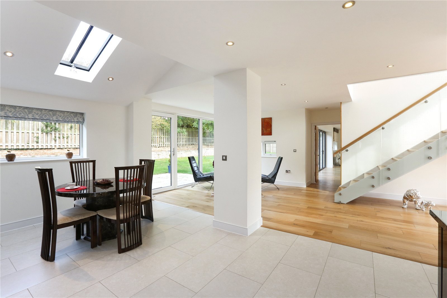
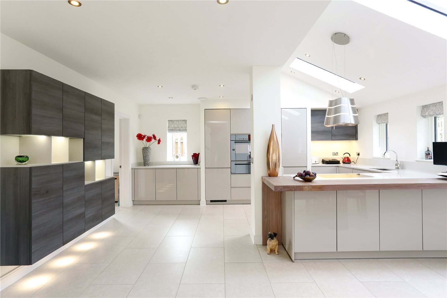
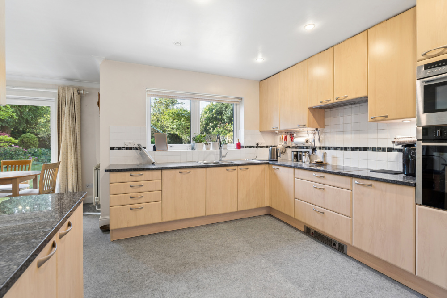
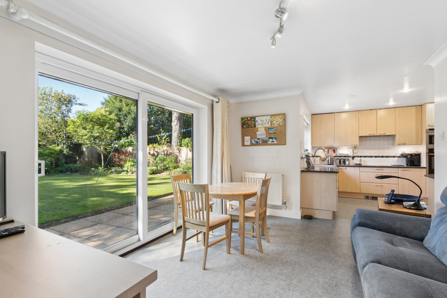
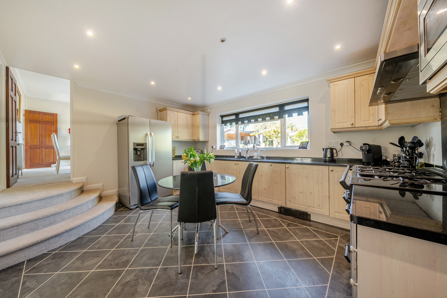
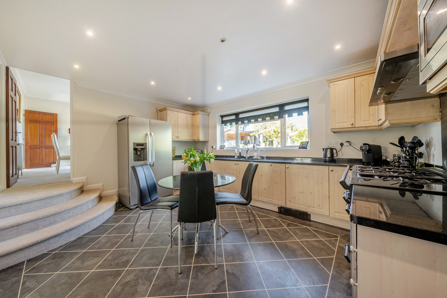
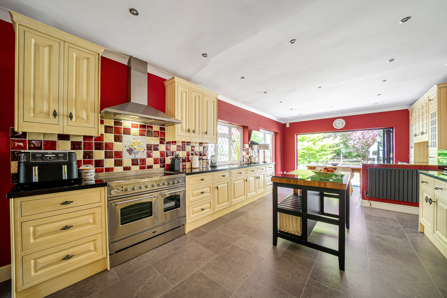
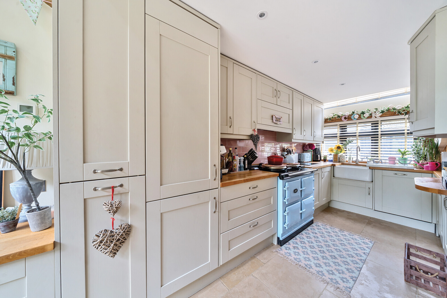
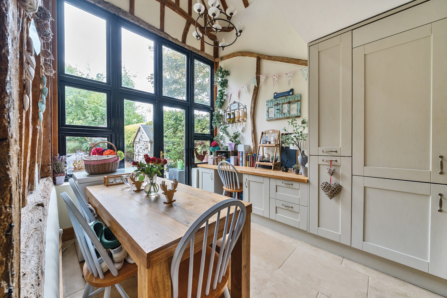
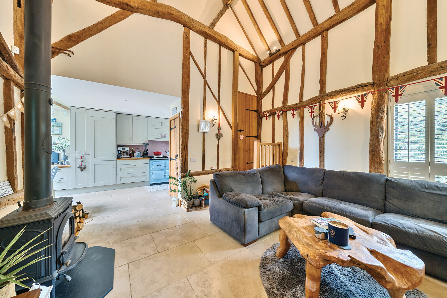
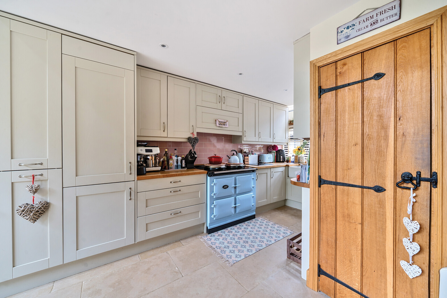
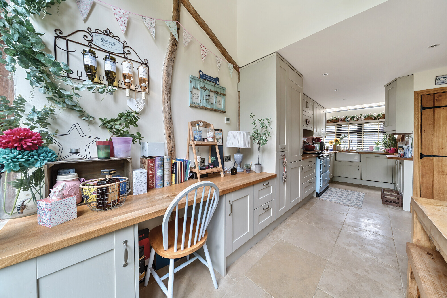
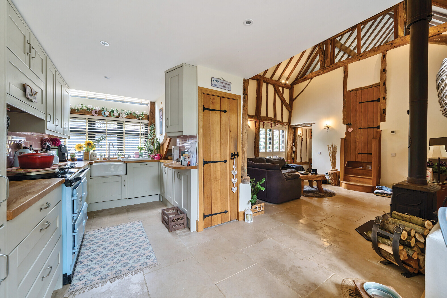
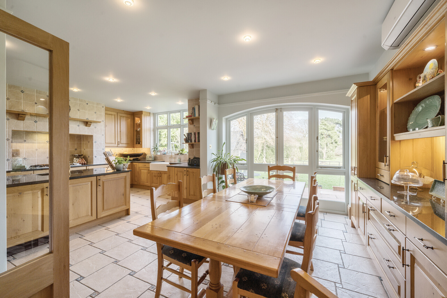
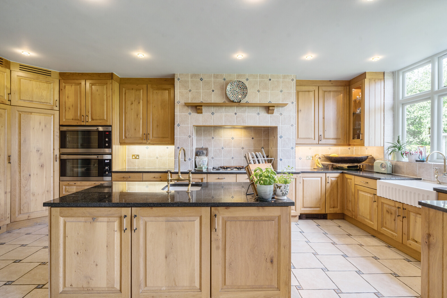
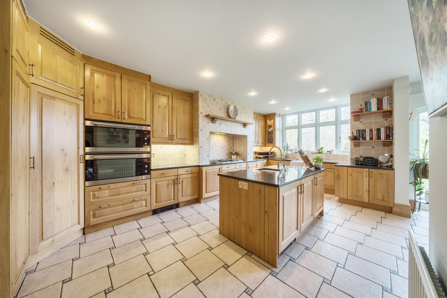
The heart of the home is the outstanding open-plan
kitchen/ breakfast/family room, offering ample room for
cooking, dining and relaxed seating, complemented by a
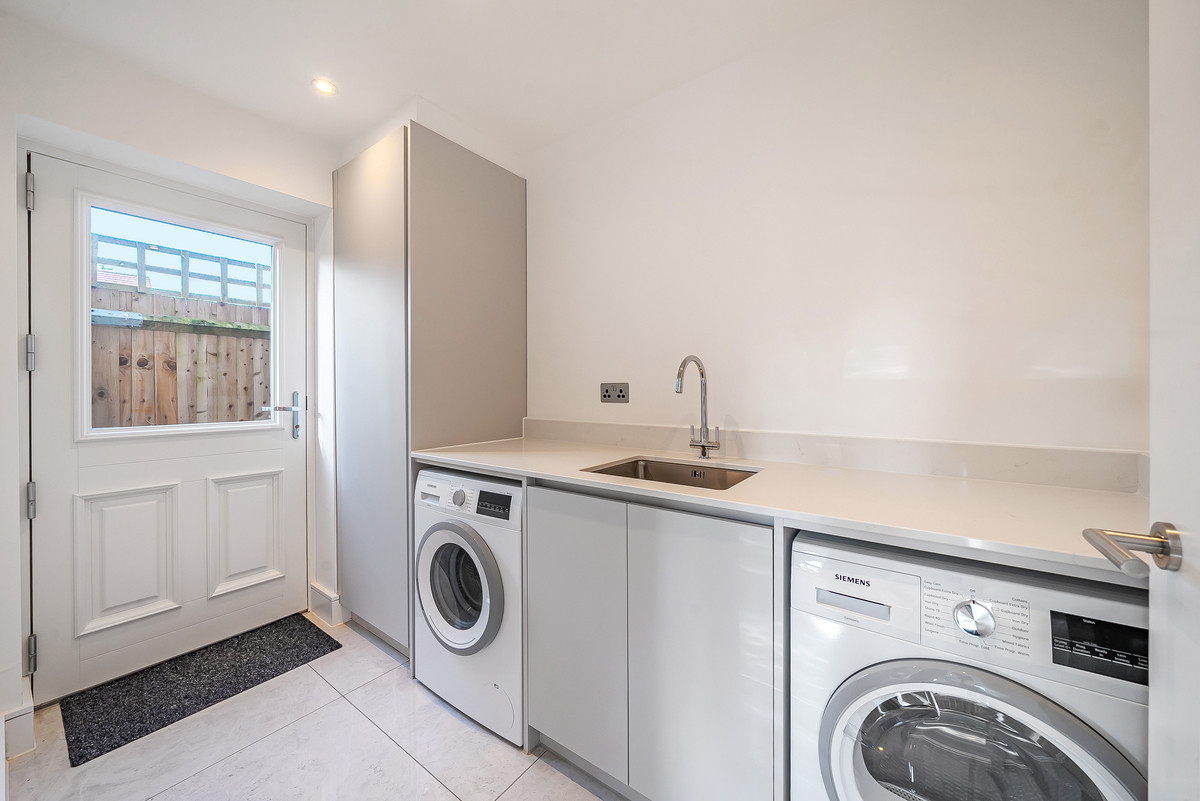
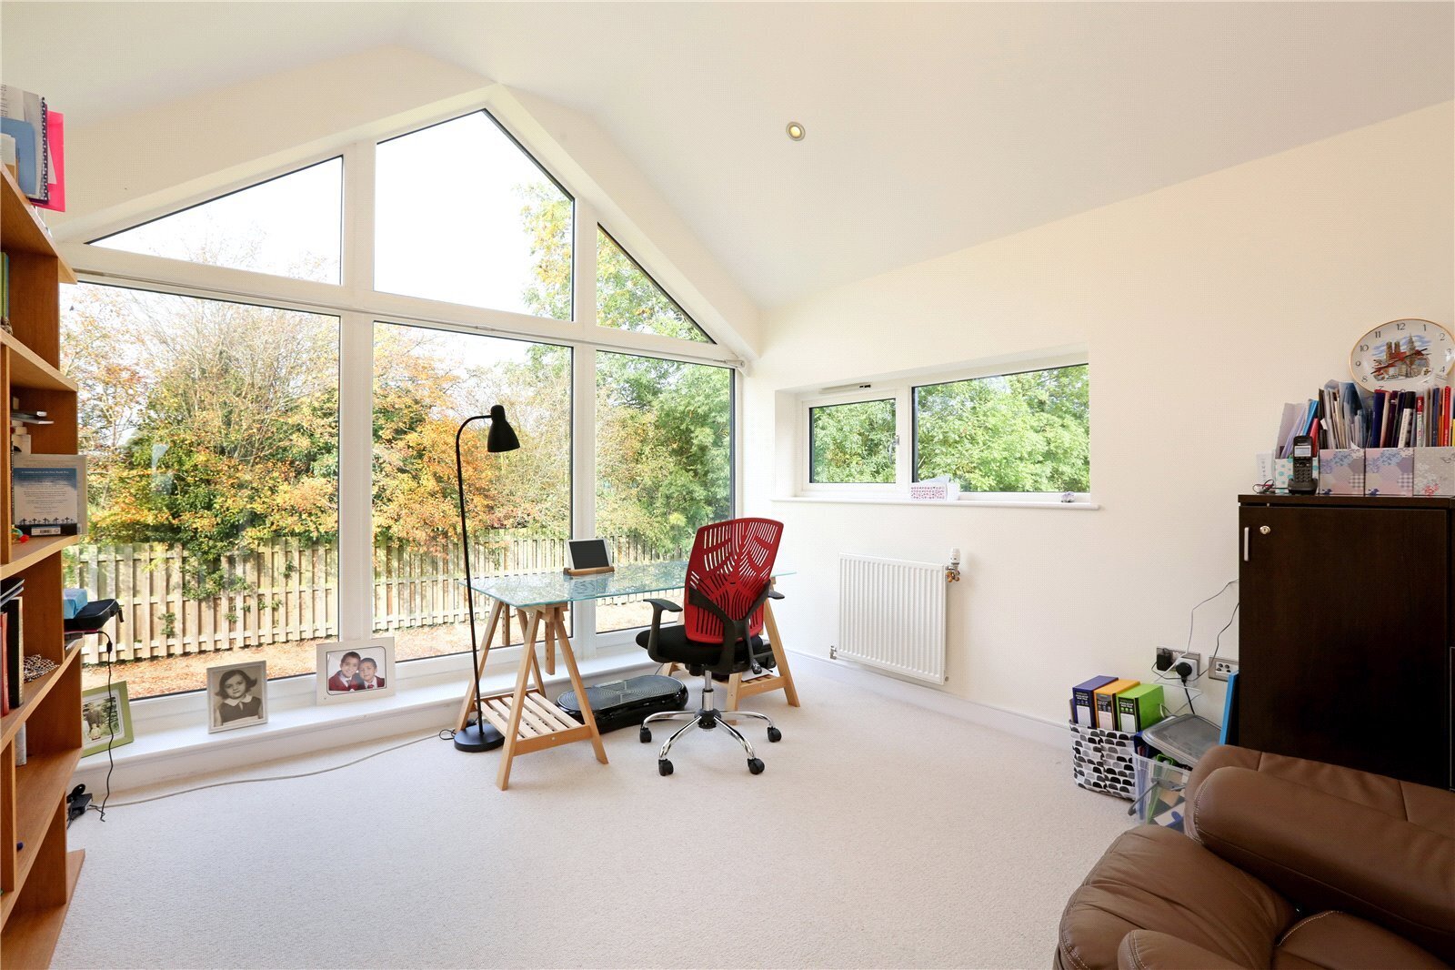
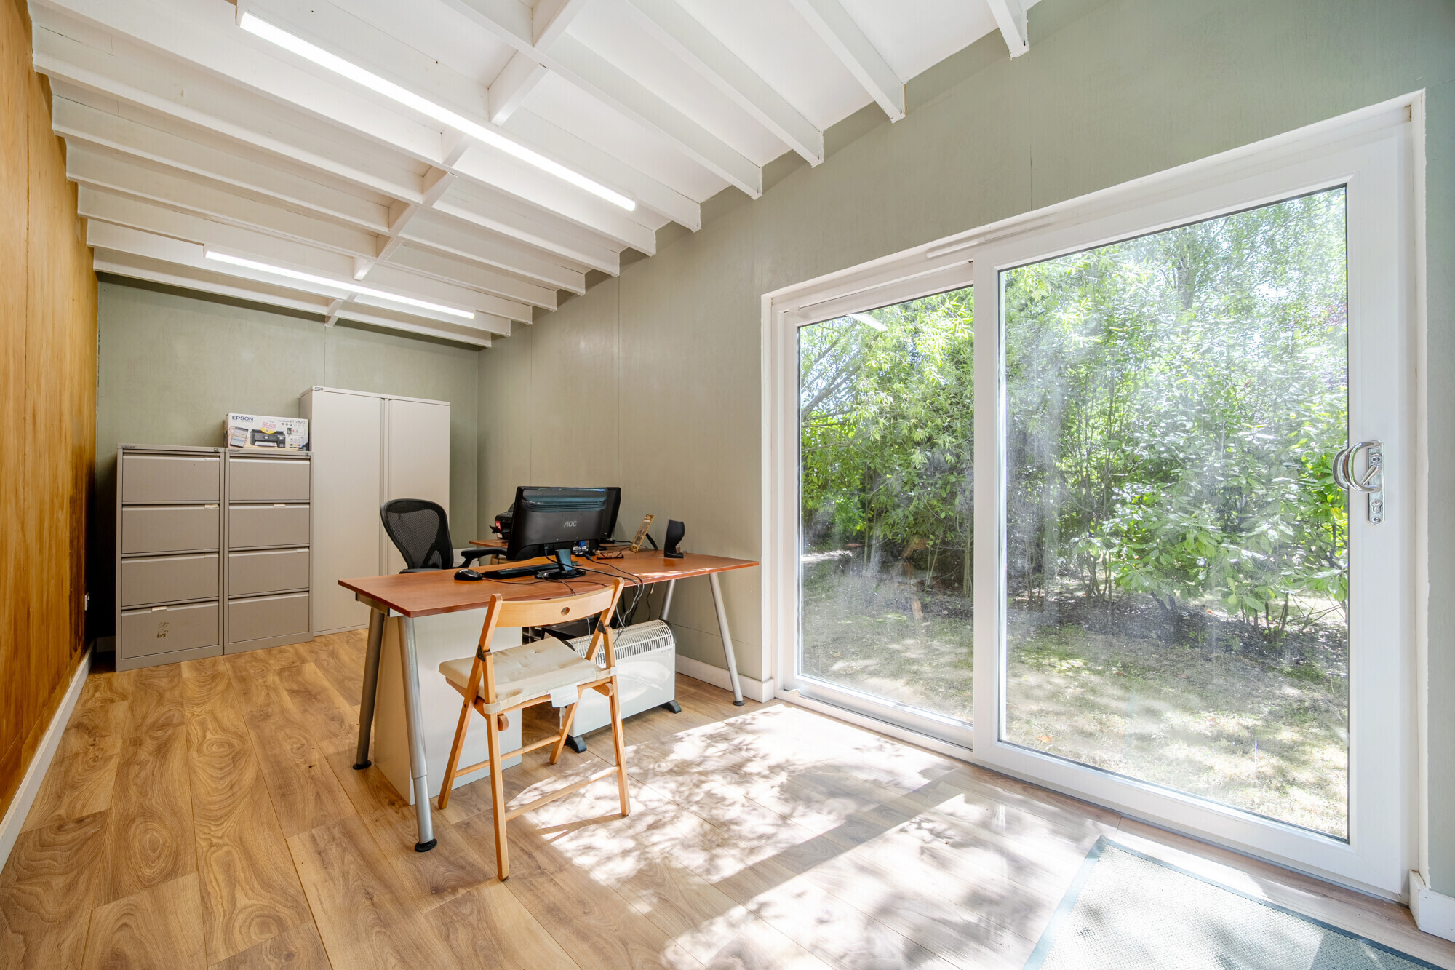
separate utility room for added practicality. A dedicated
study/office provides an excellent workspace for those
working from home. The ground floor also benefits
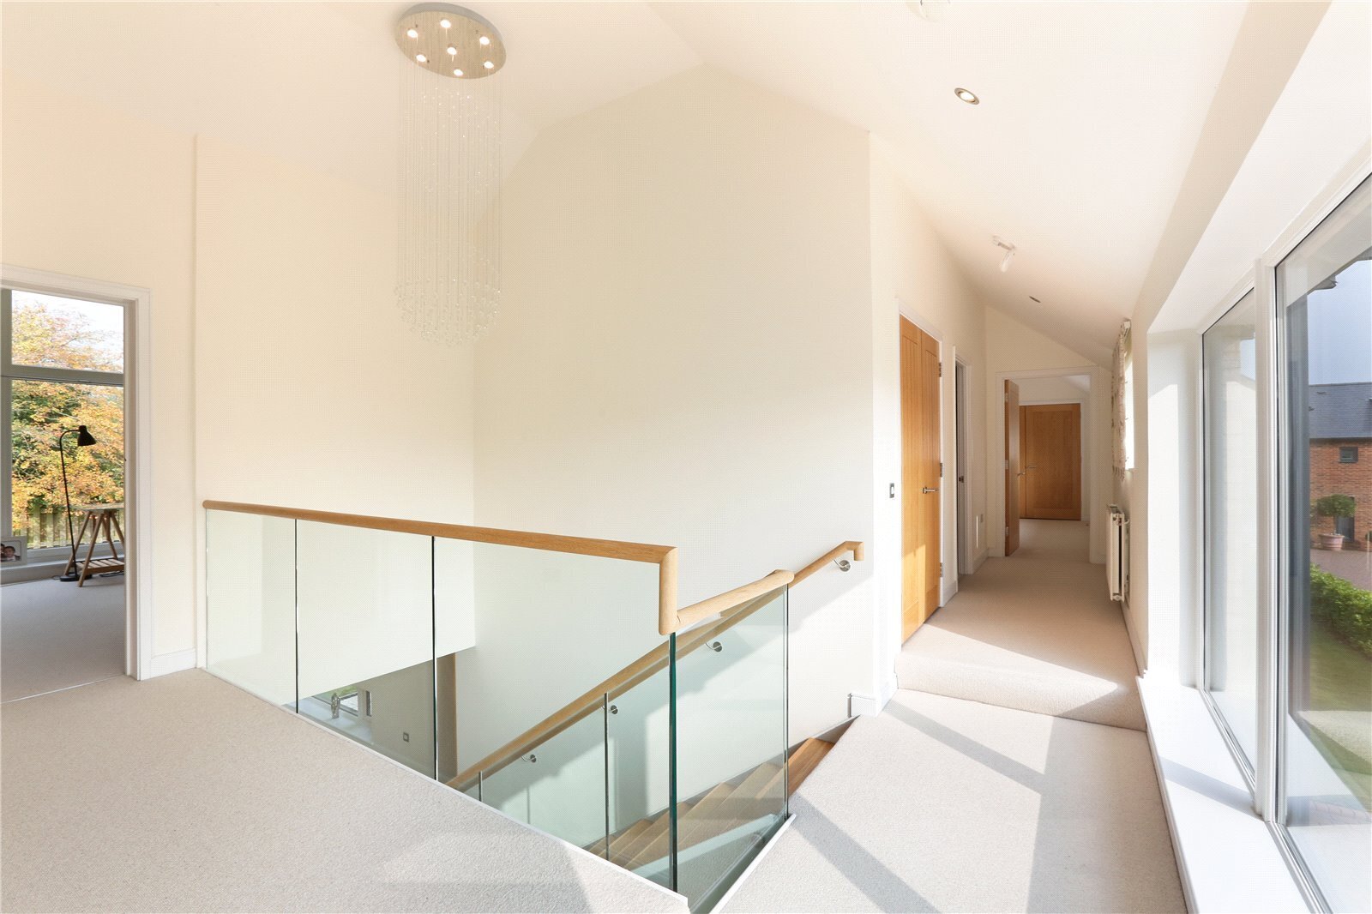
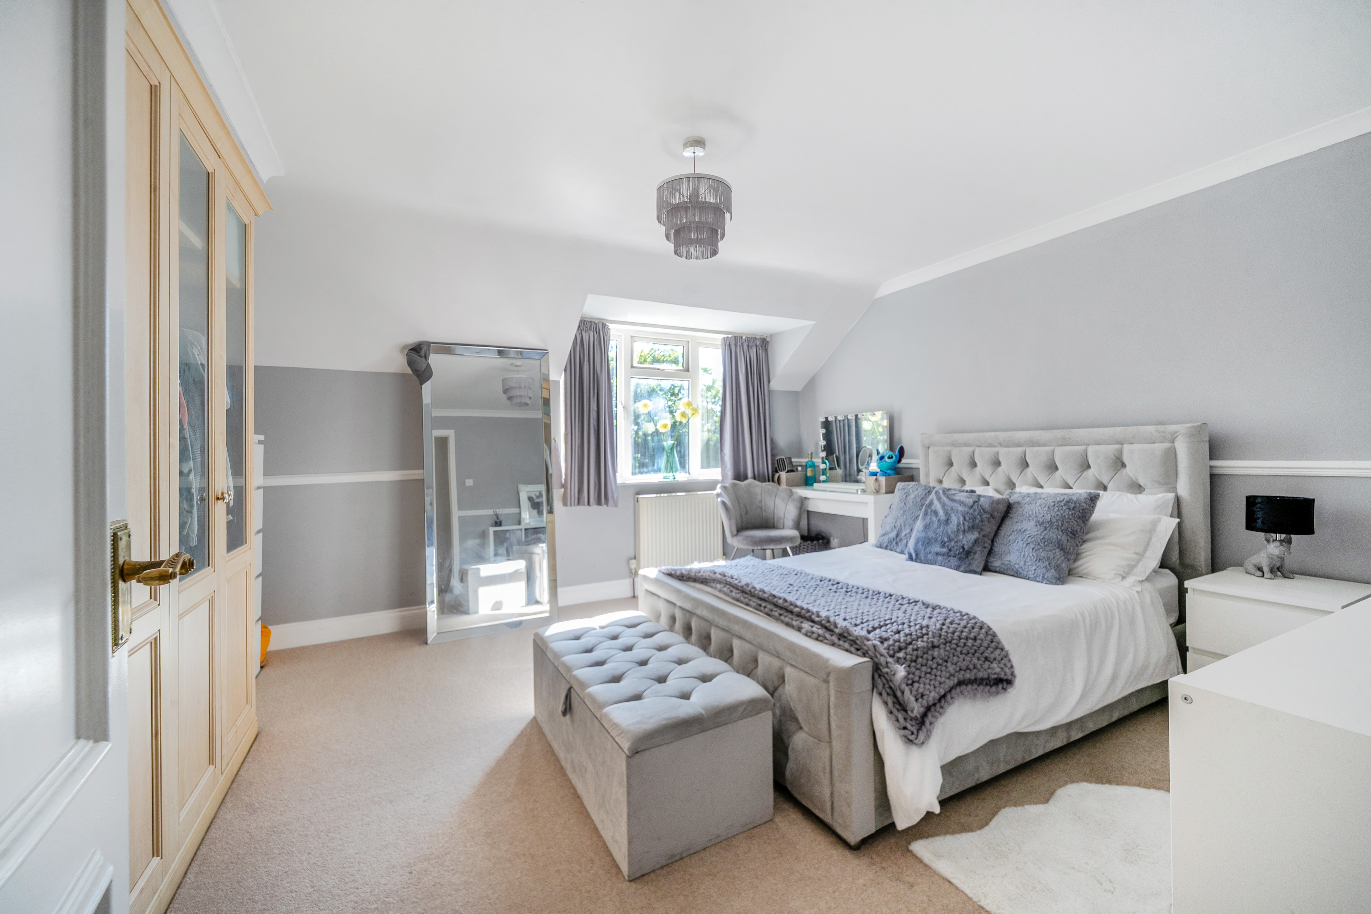
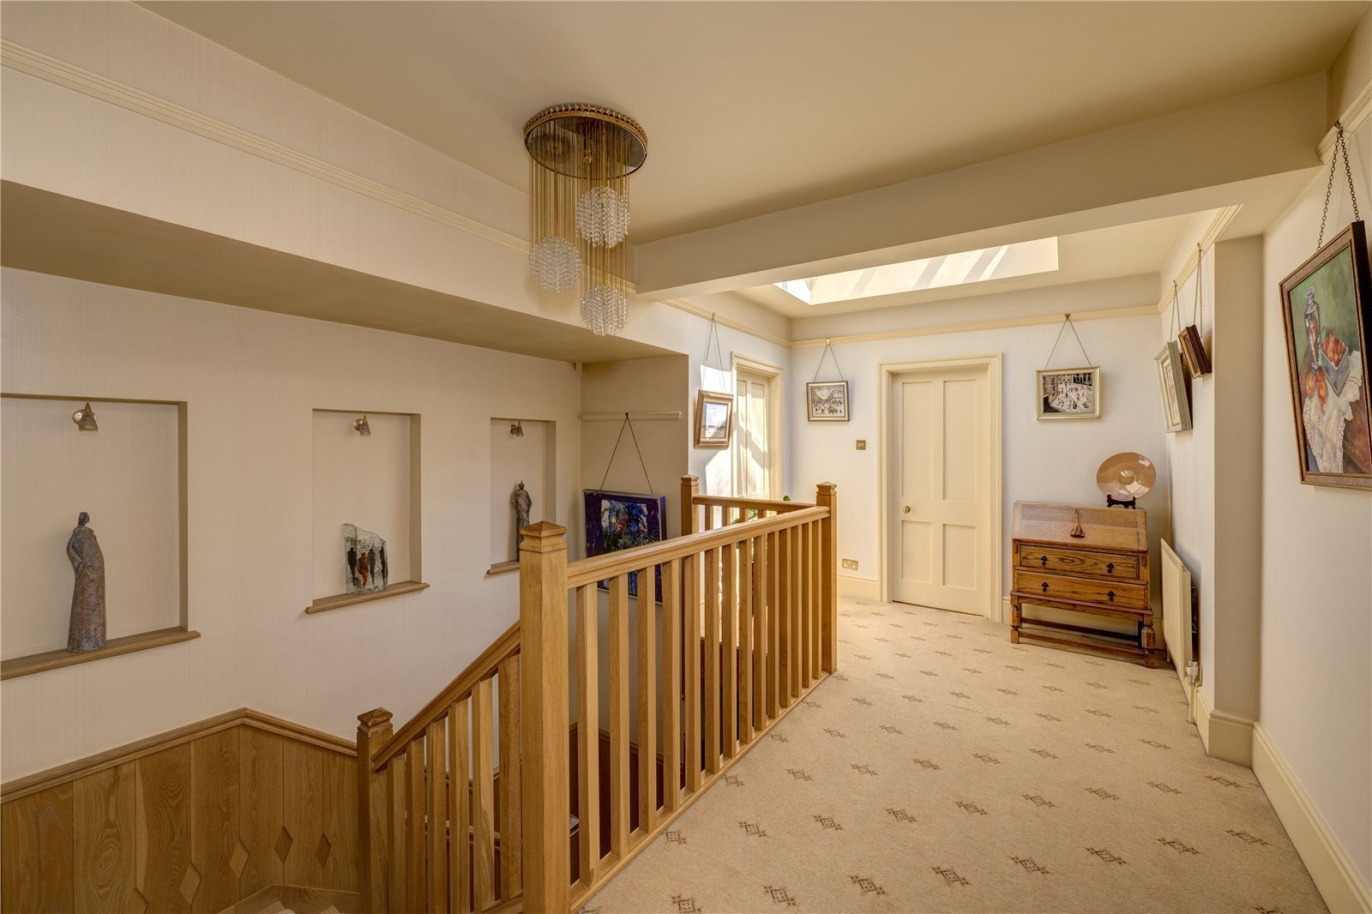
from underfloor heating throughout. The first floor is
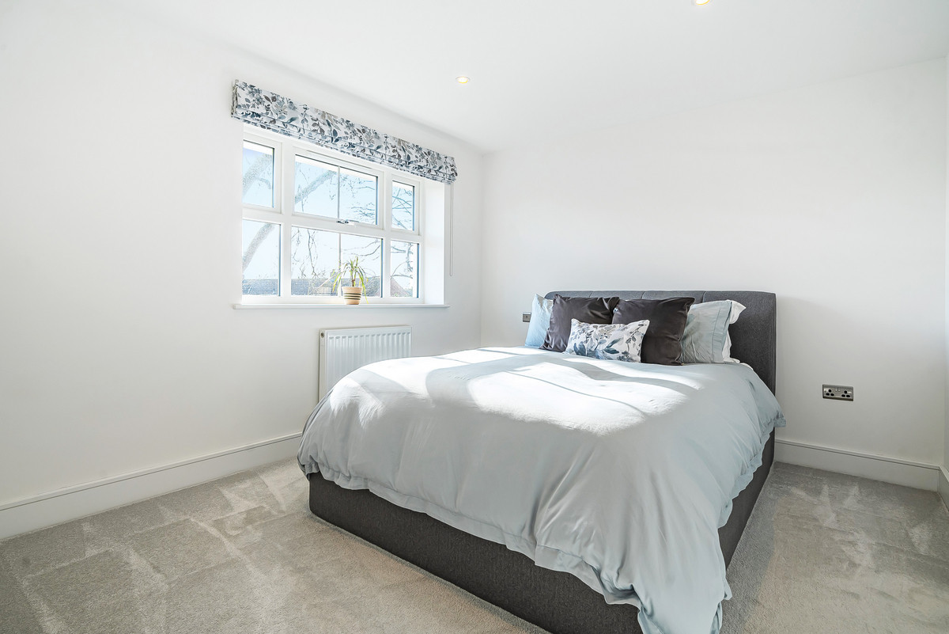
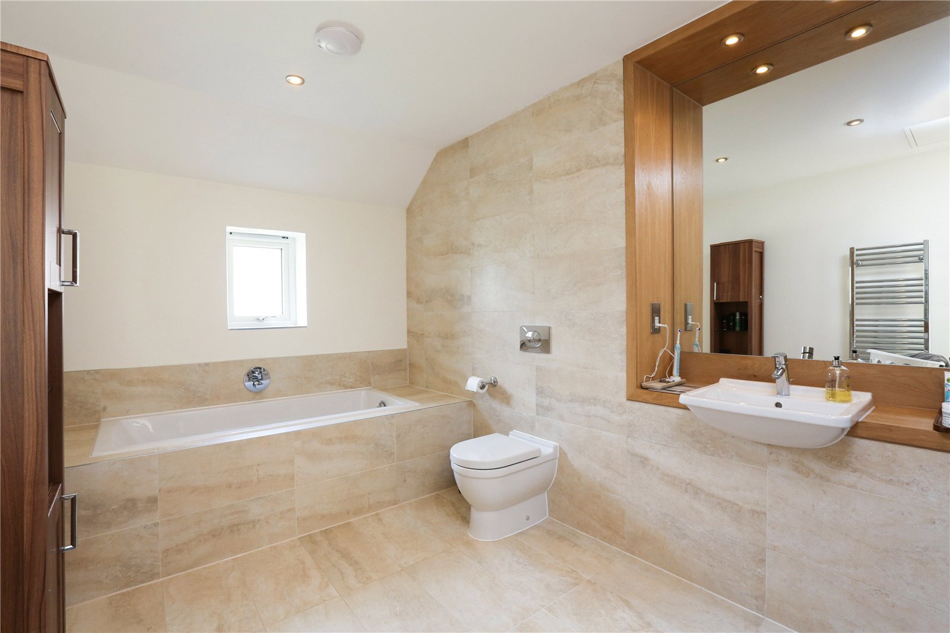
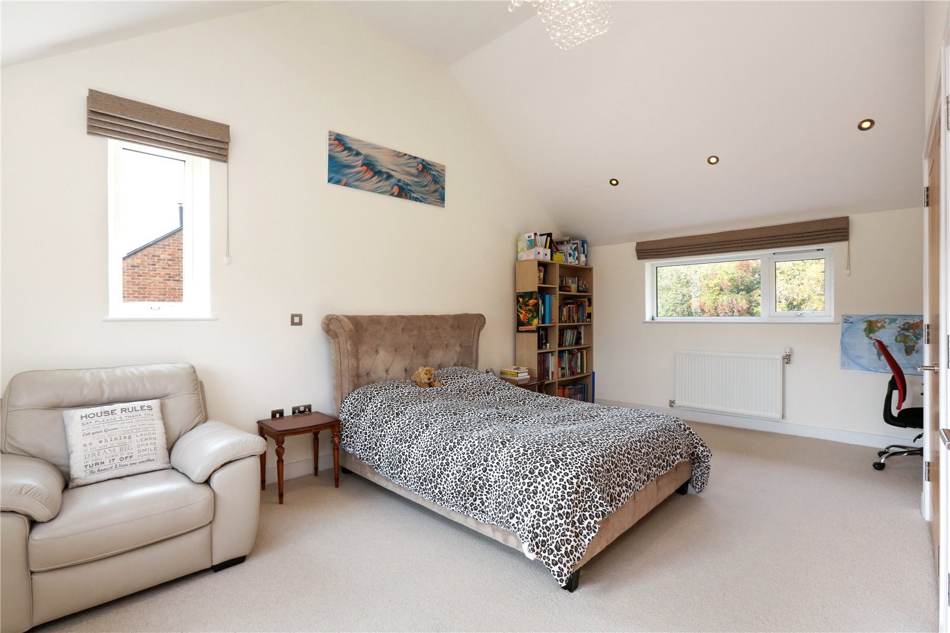
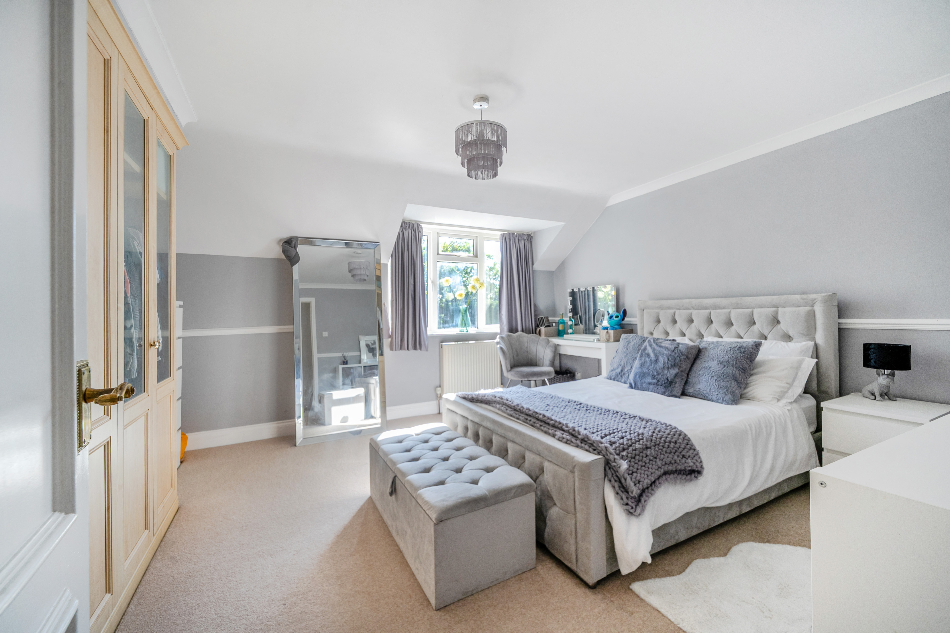
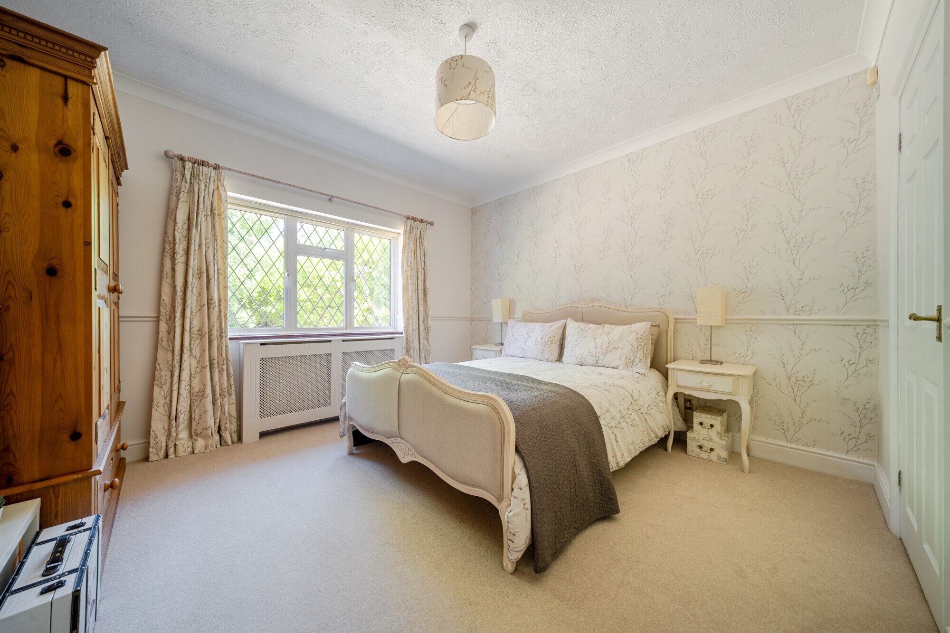
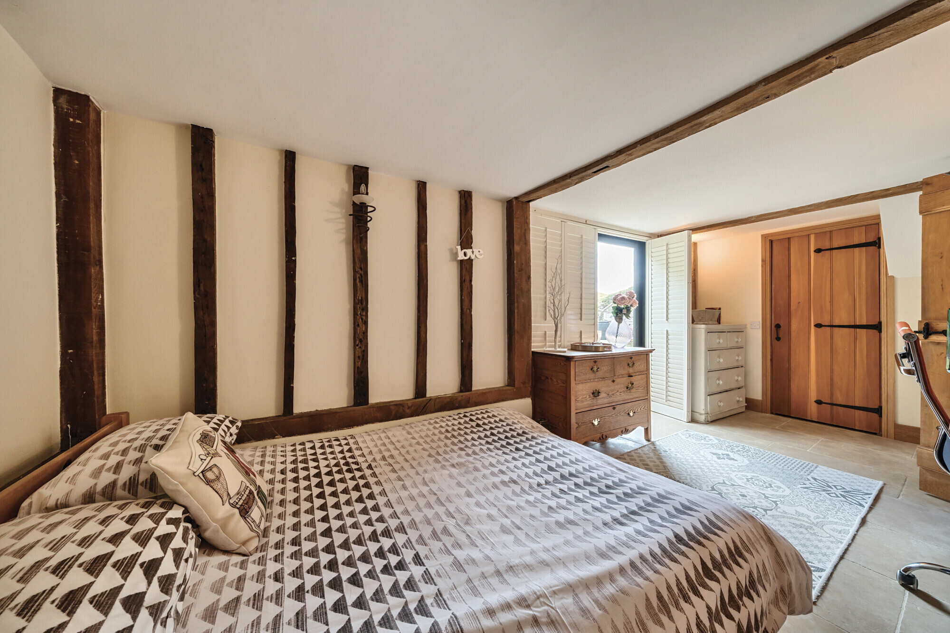
arranged around a central landing and comprises three
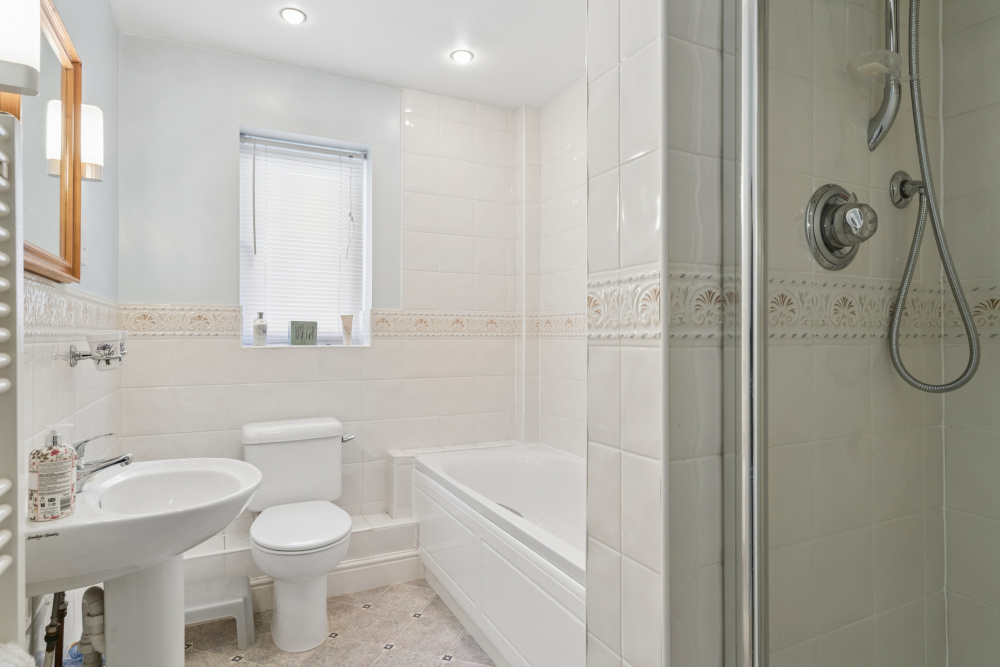
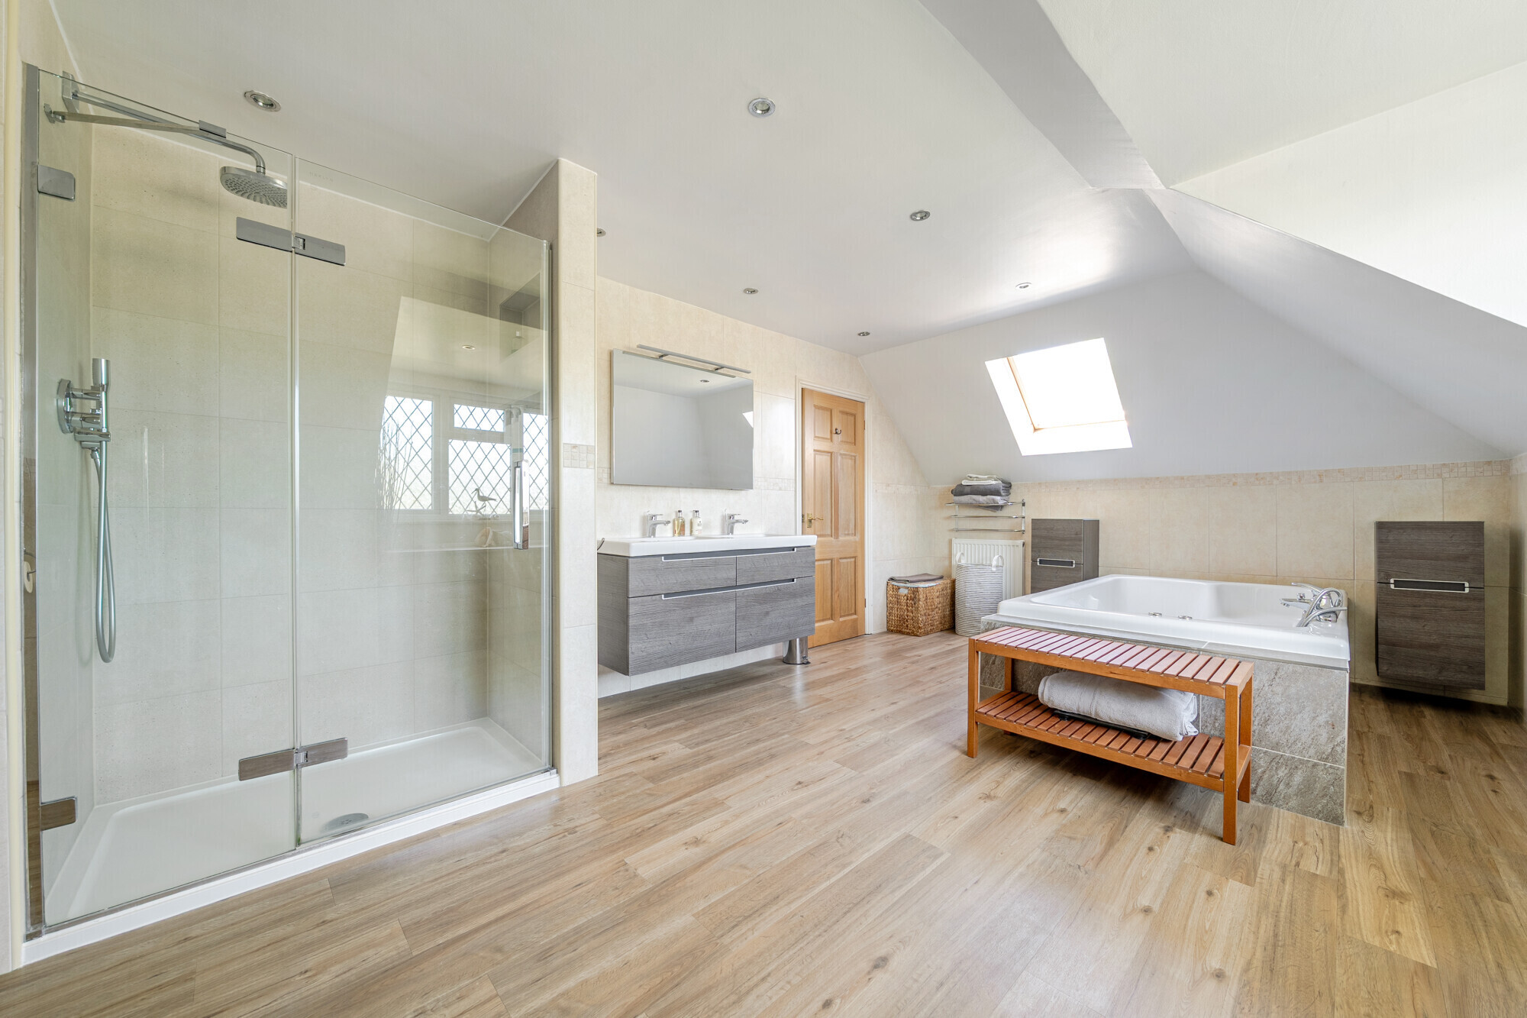
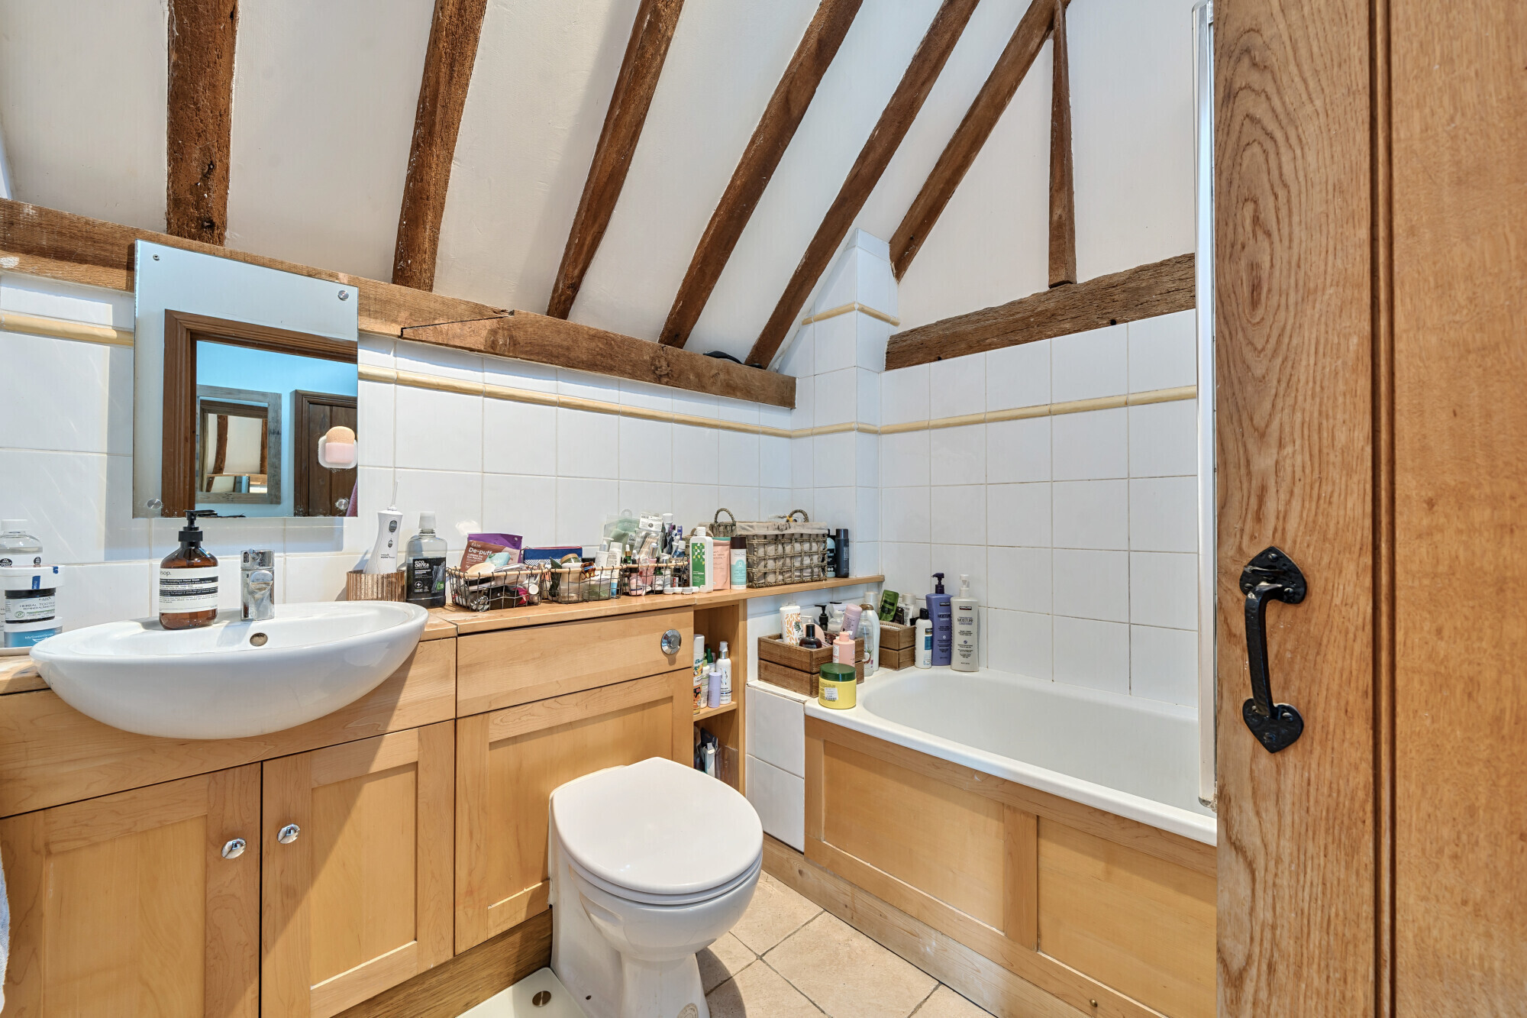
well-sized bedrooms and family bathroom, including
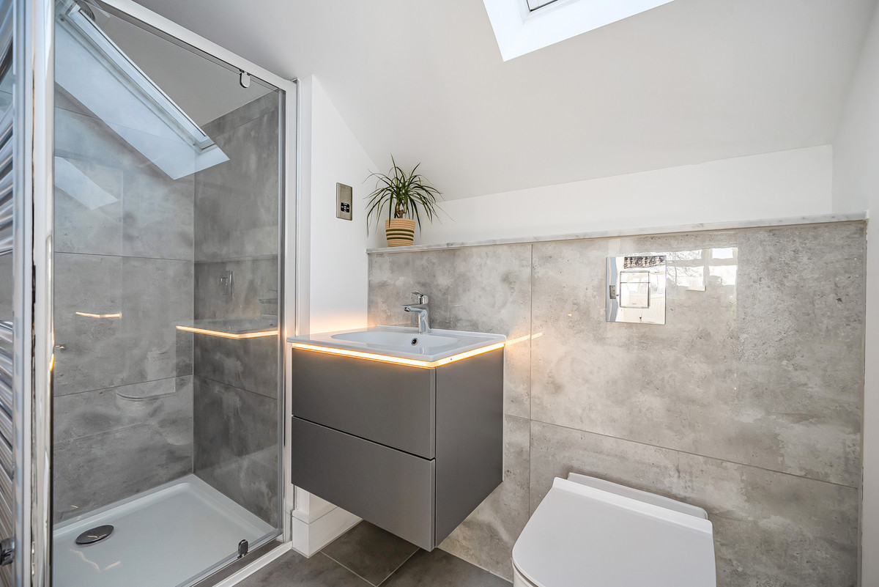
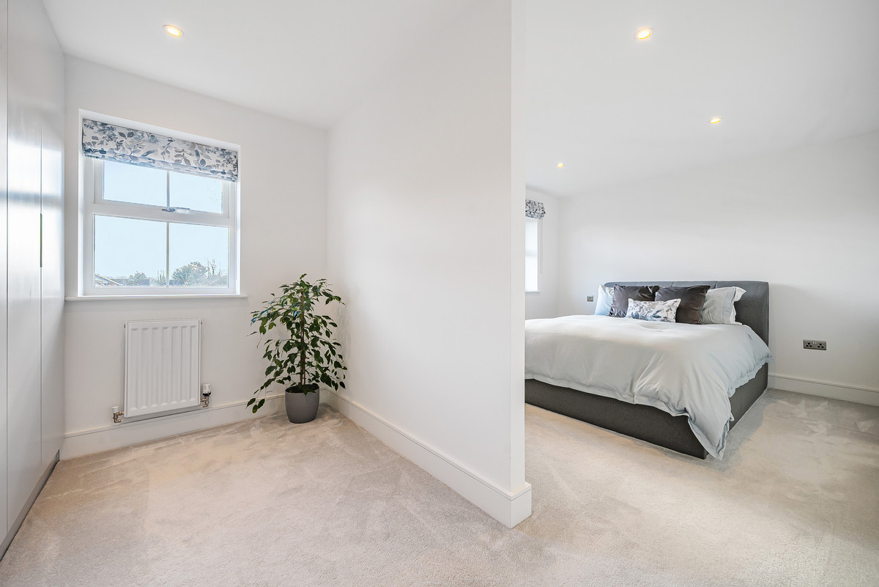
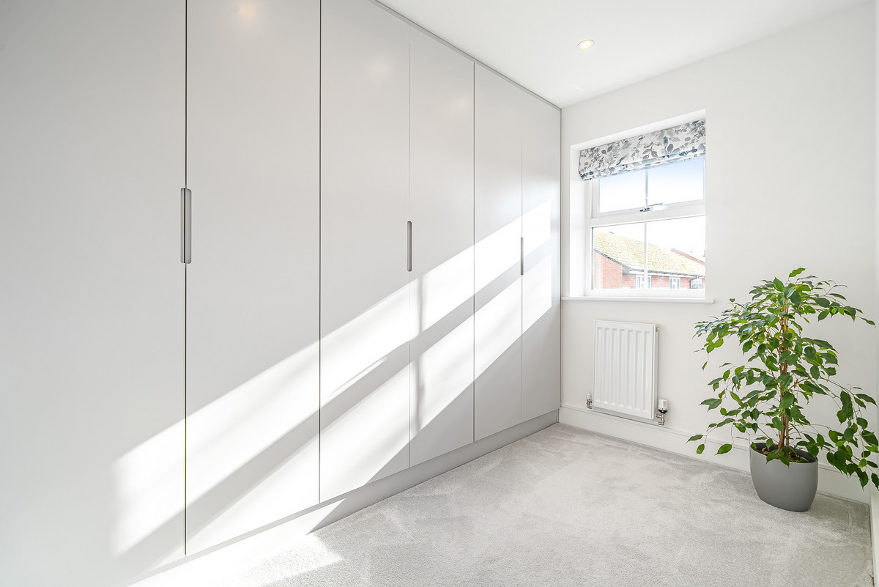
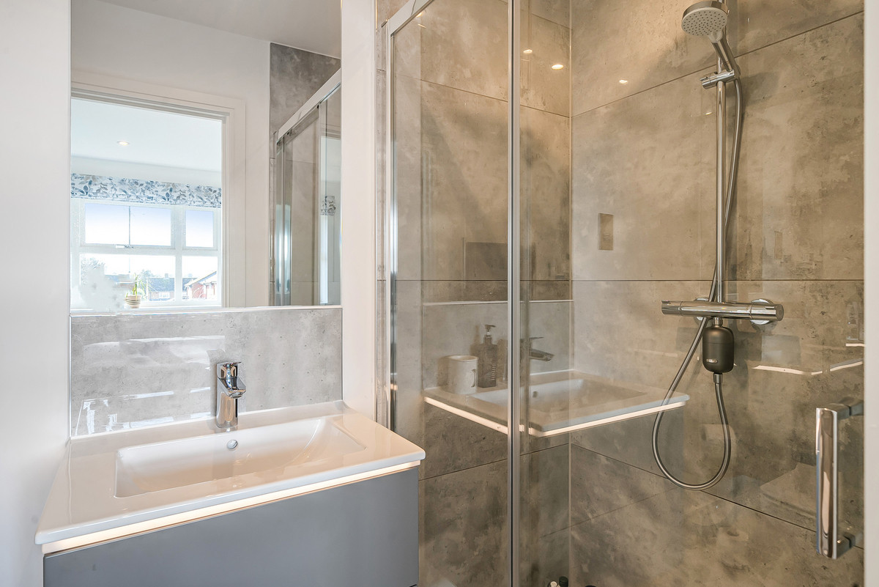
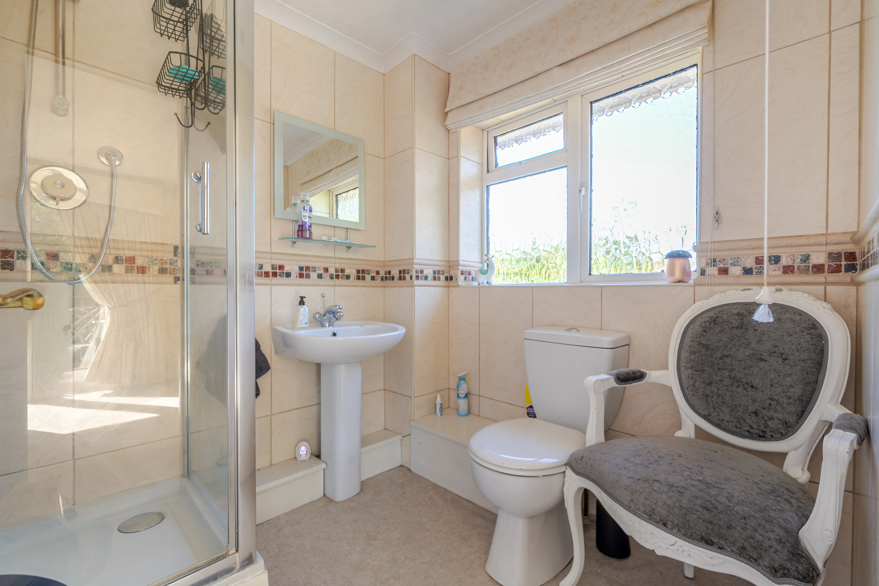
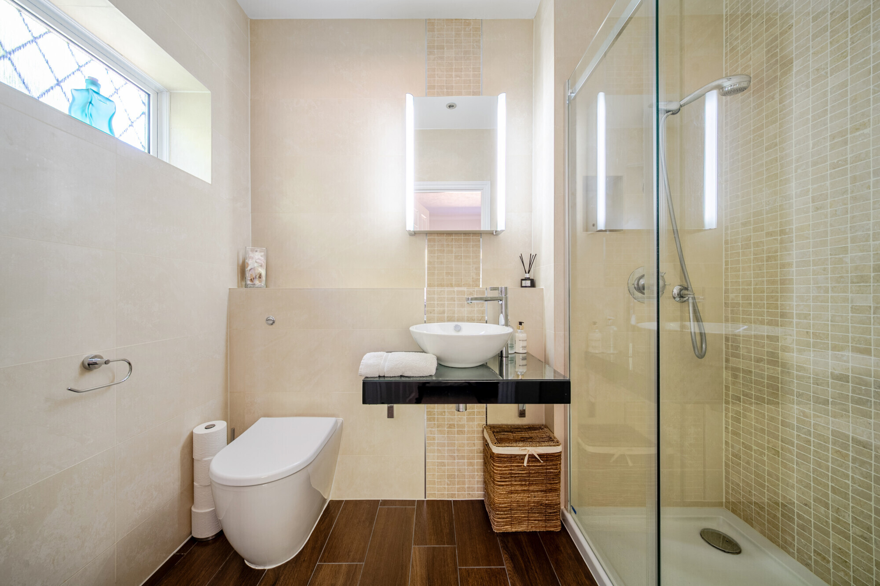
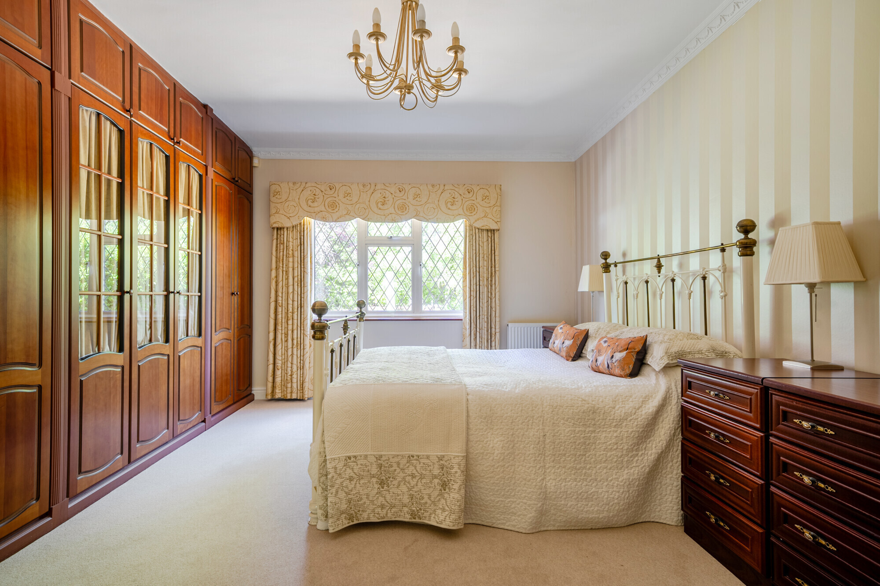
a generous guest suite with dressing room featuring
Neatsmith wardrobes and en-suite shower room.
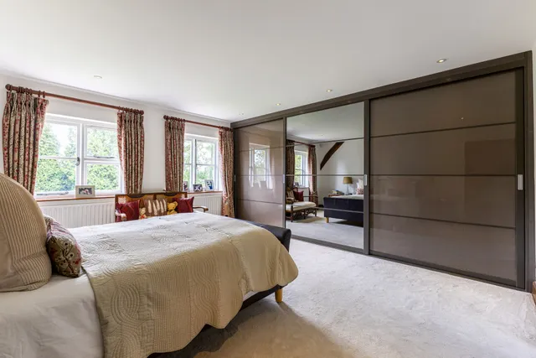
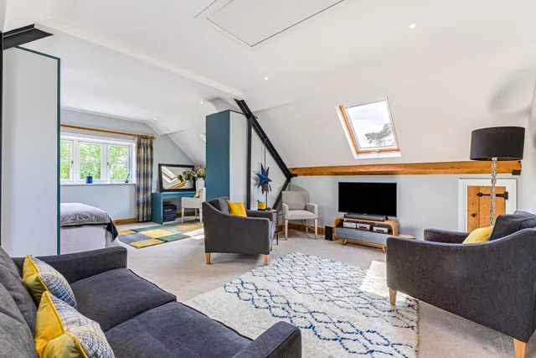
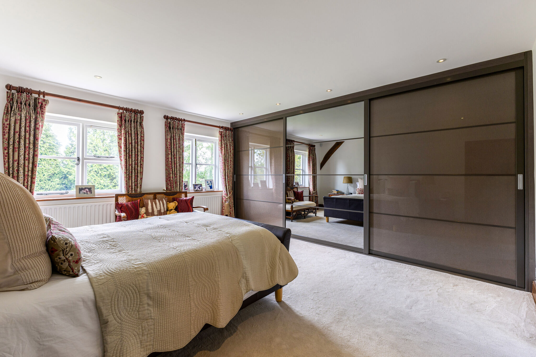
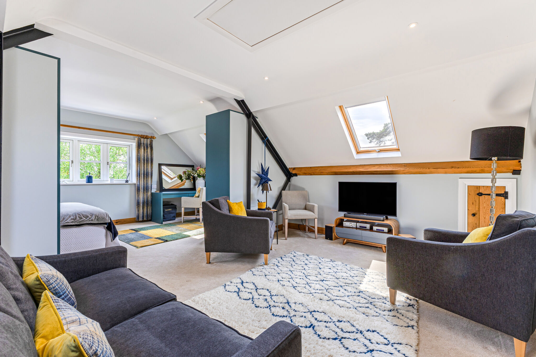
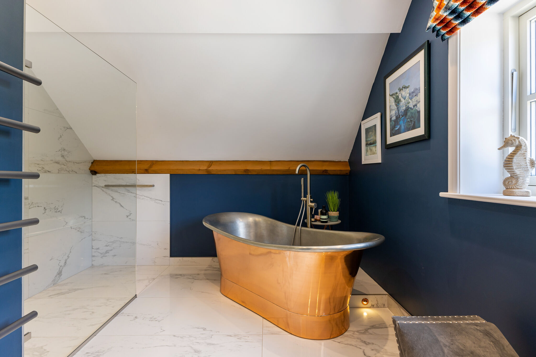
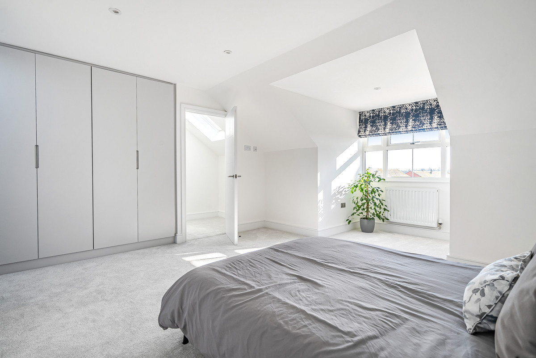
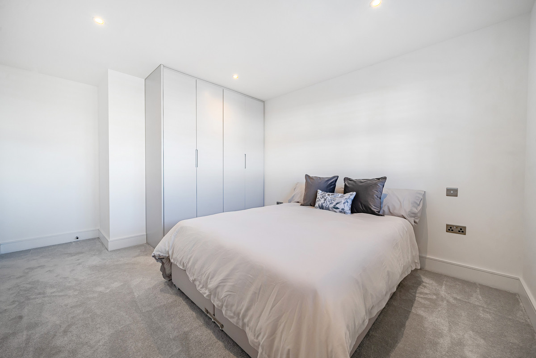
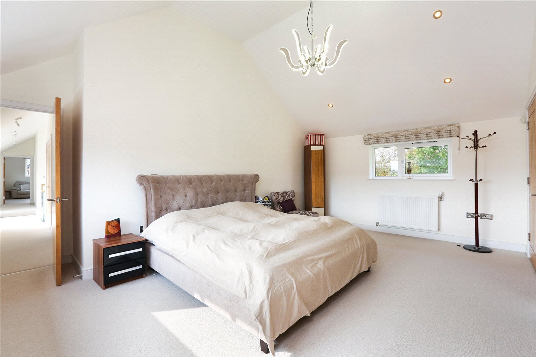
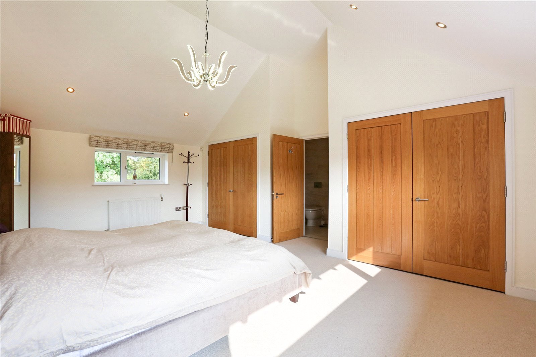
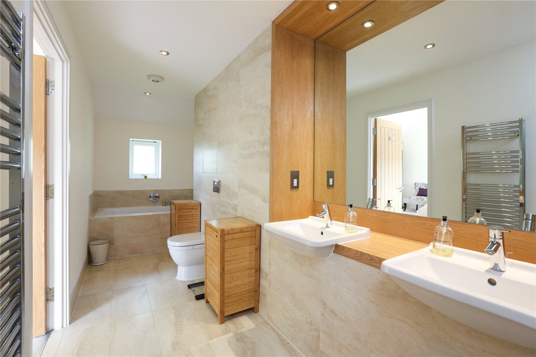
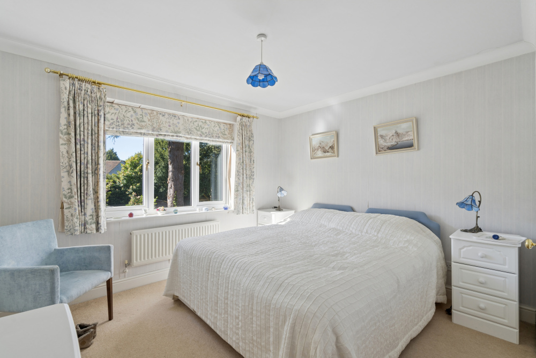
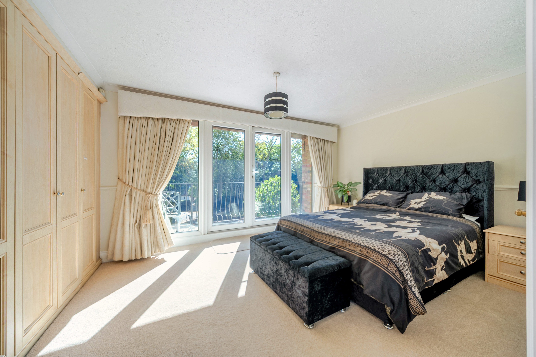
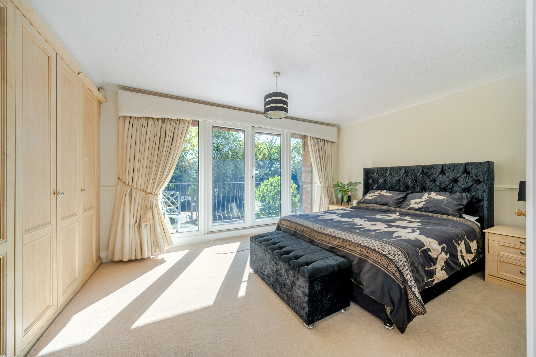
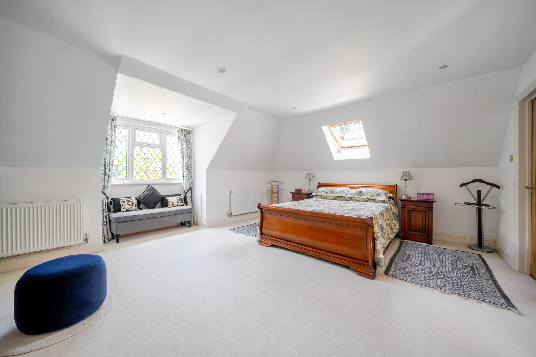
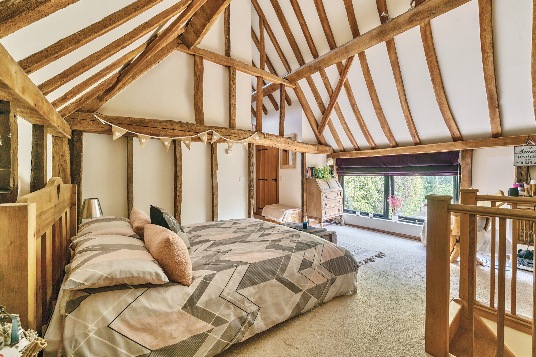
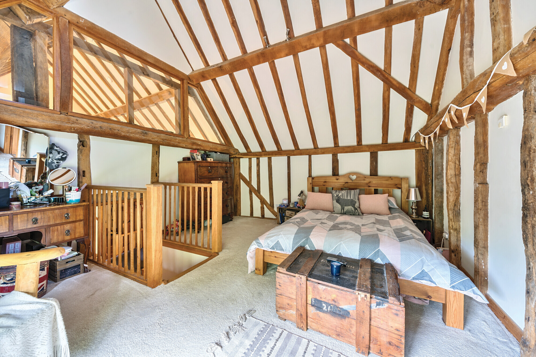
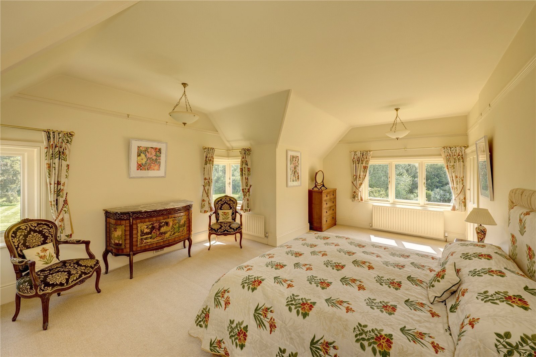
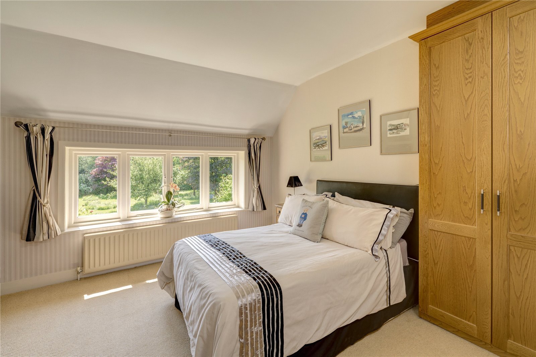
Accessed via a separate staircase is the main bedroom
with bespoke wardrobes by Luke Jones in Chipperfield,
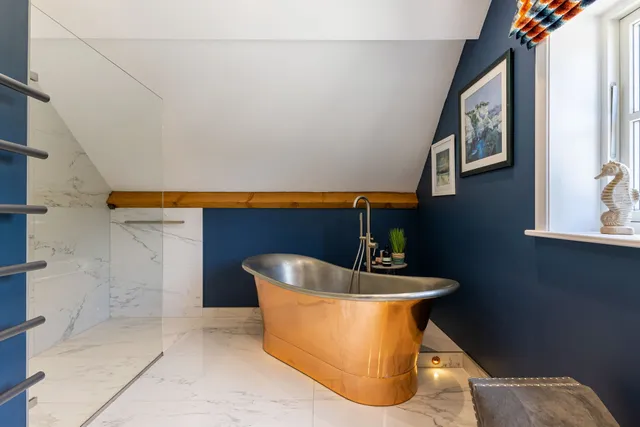
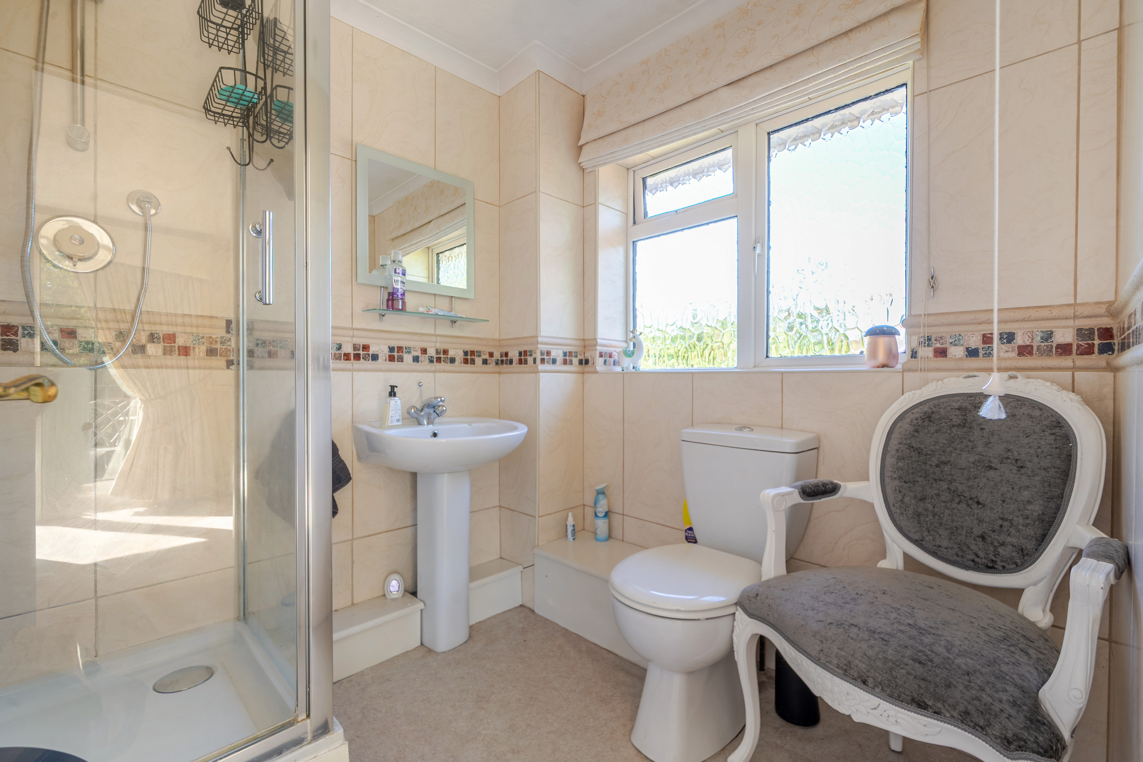
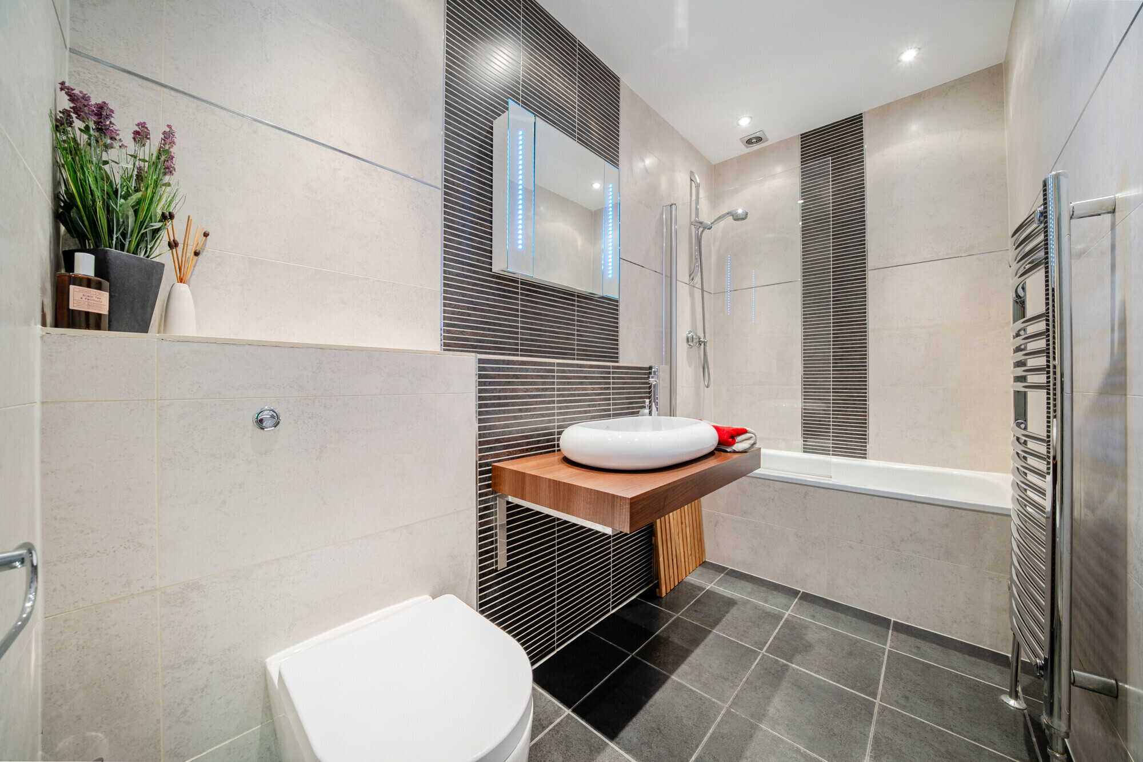
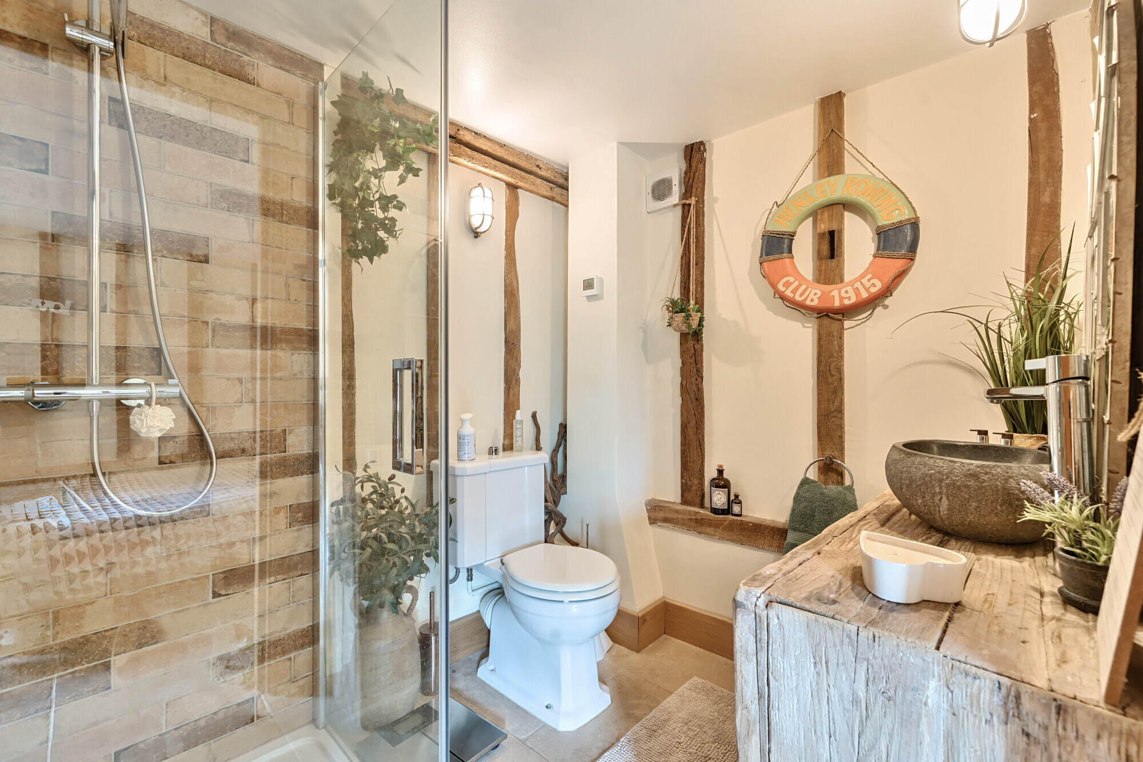
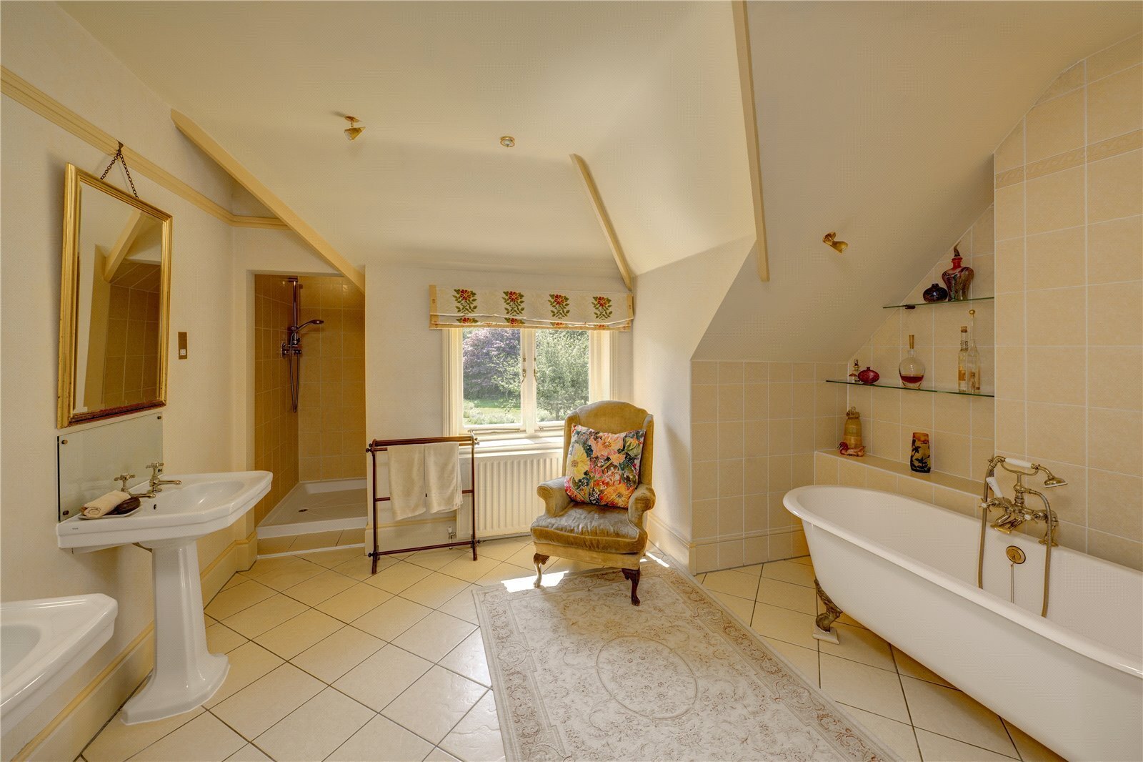
sitting area and luxurious en-suite bathroom. The
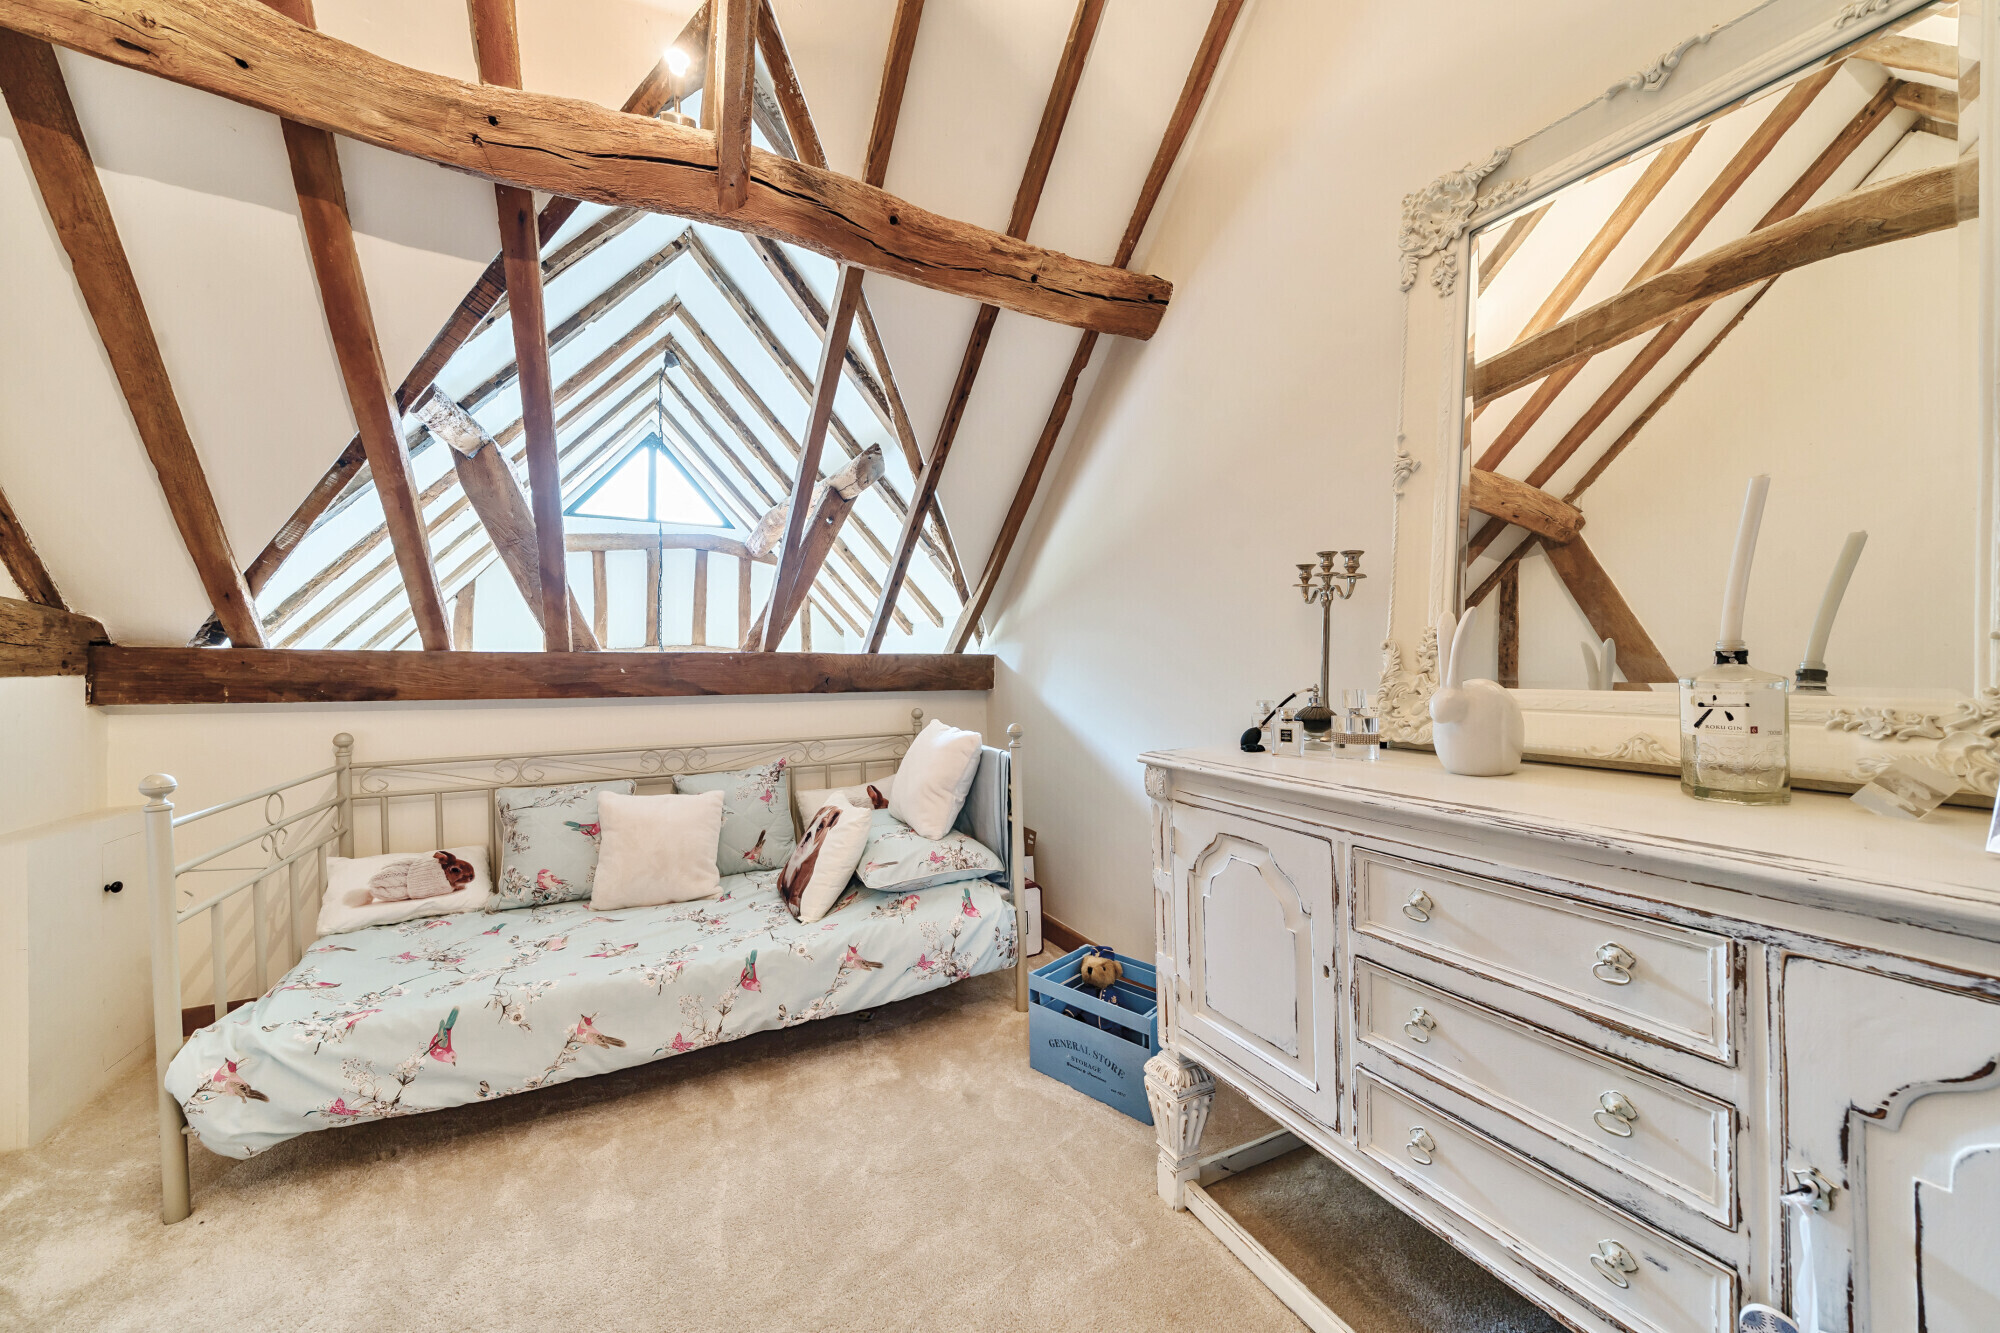
second floor provides further versatile accommodation,
including two further bedrooms and shower room, ideal
for guests, older children or ancillary use.
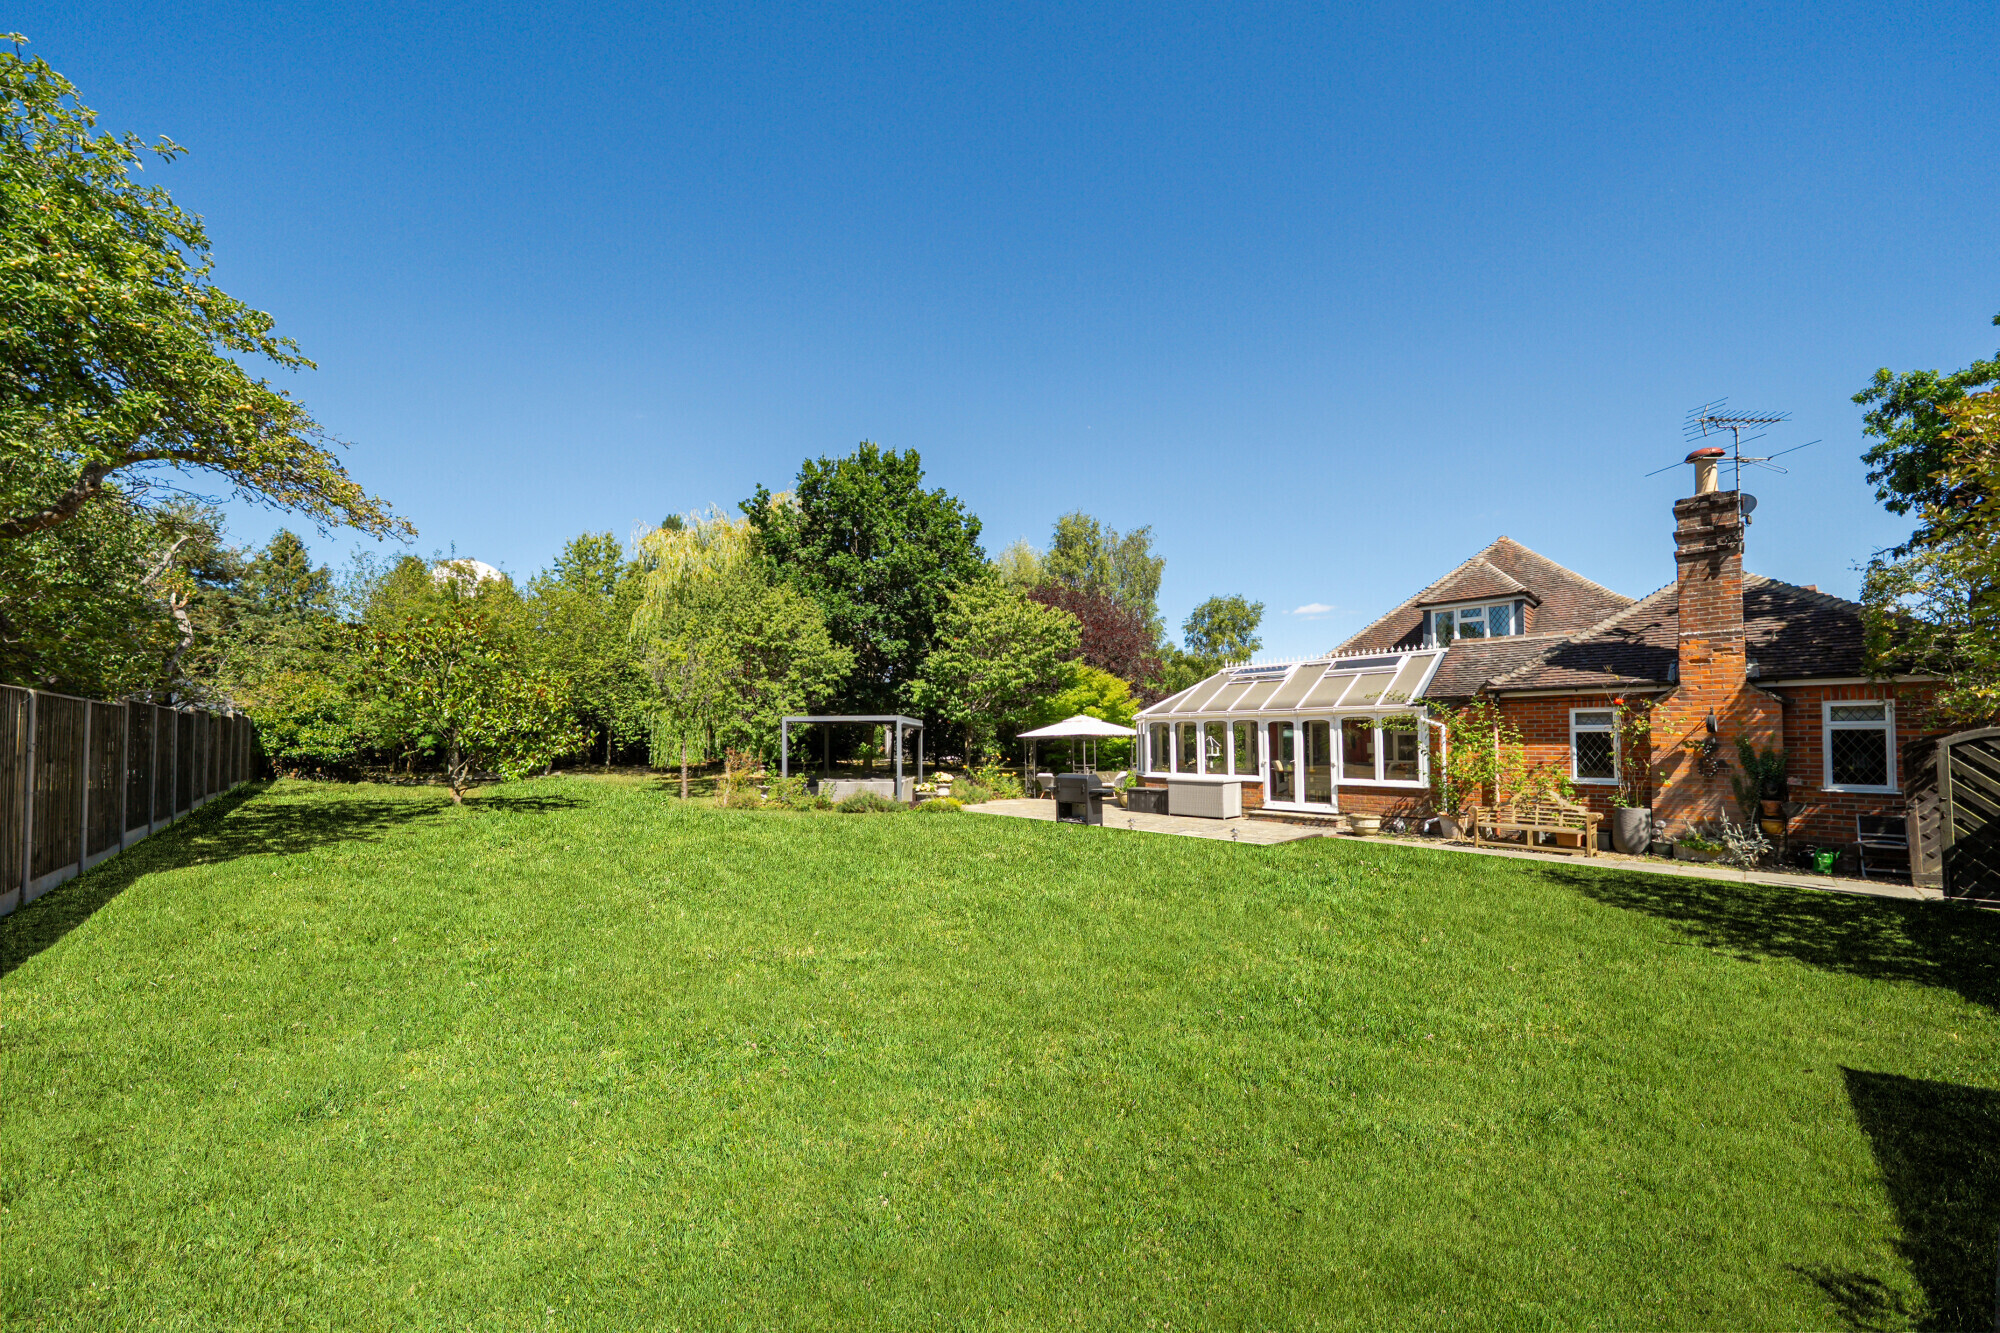
Outside
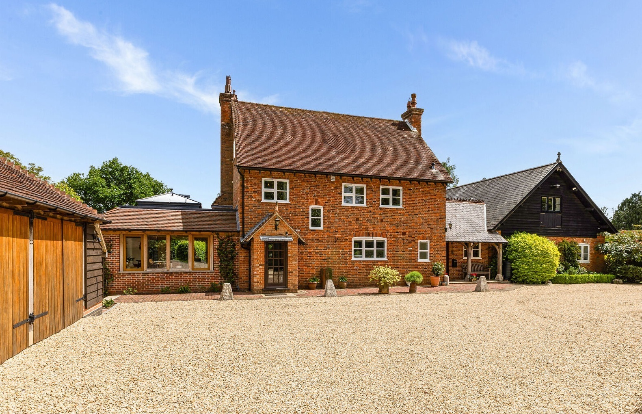
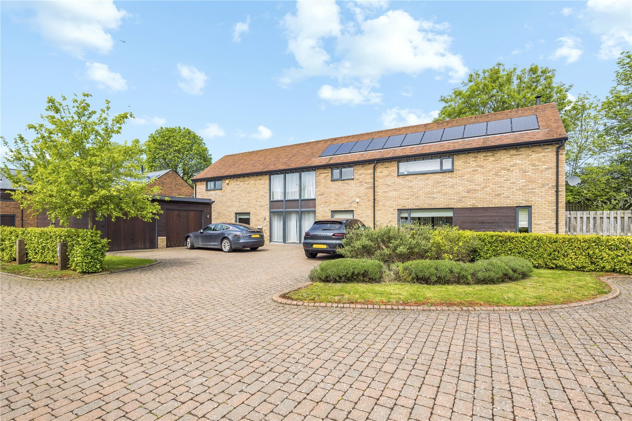
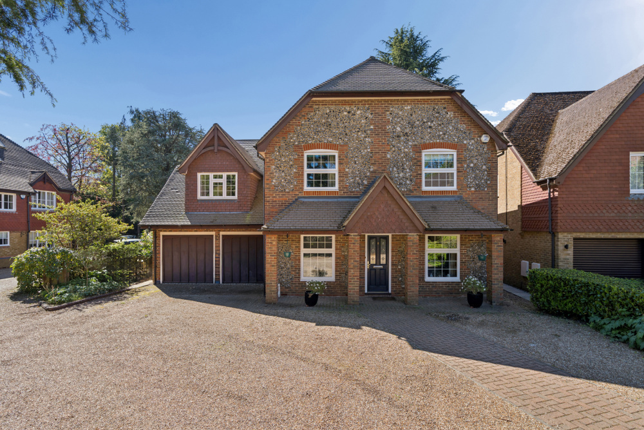
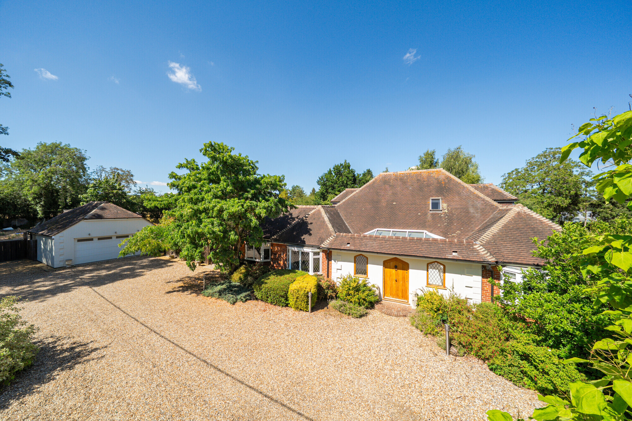
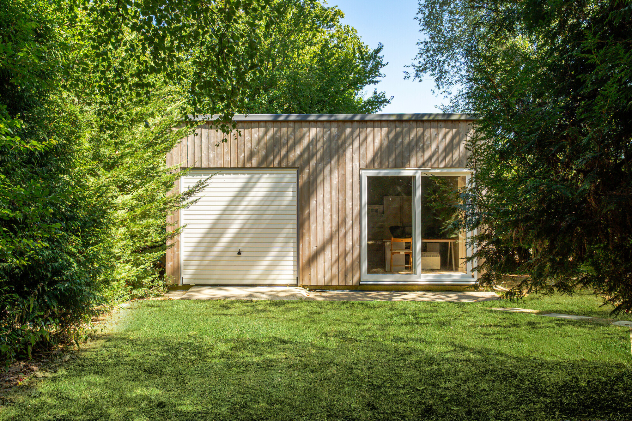
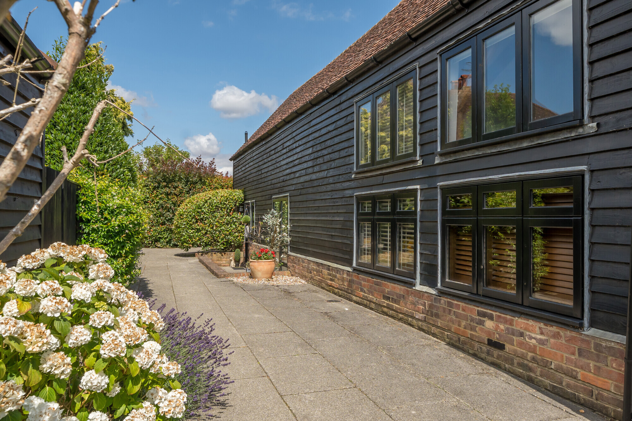
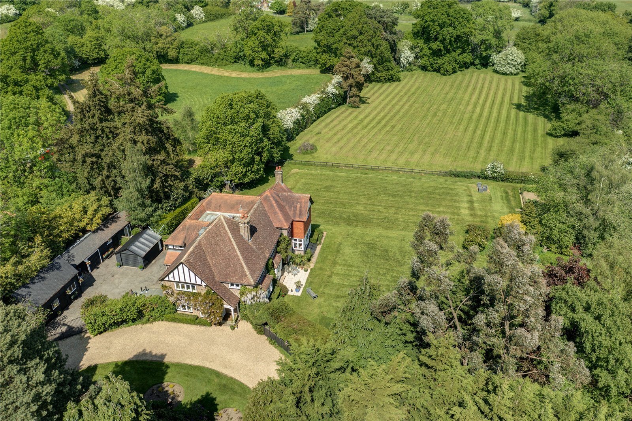
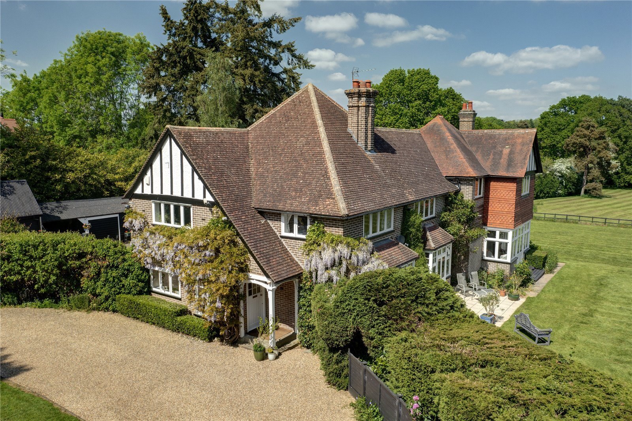
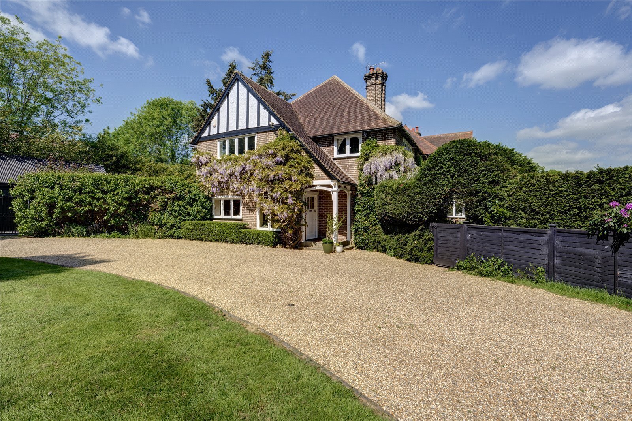
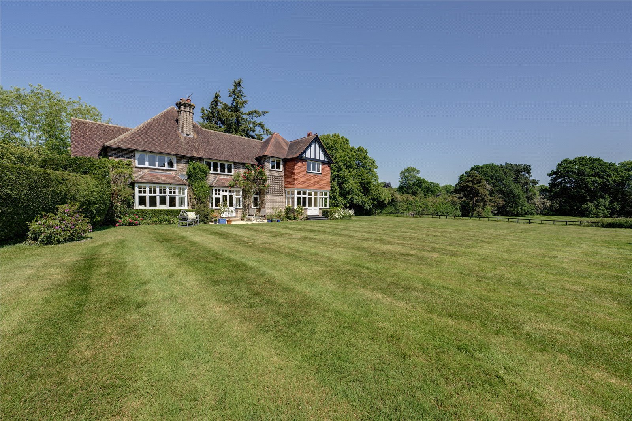
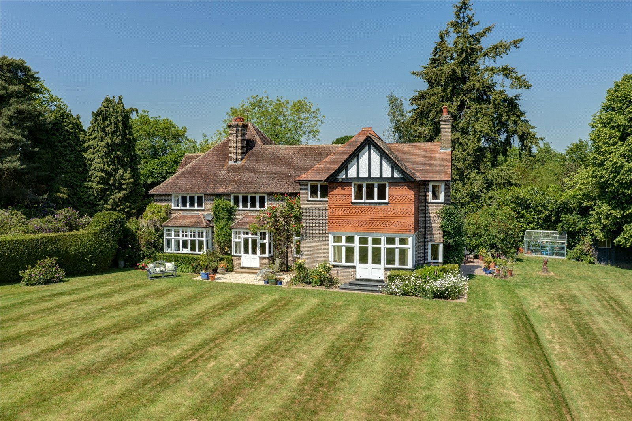
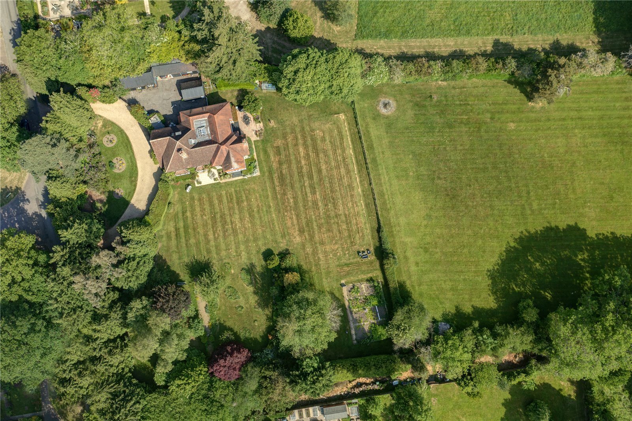
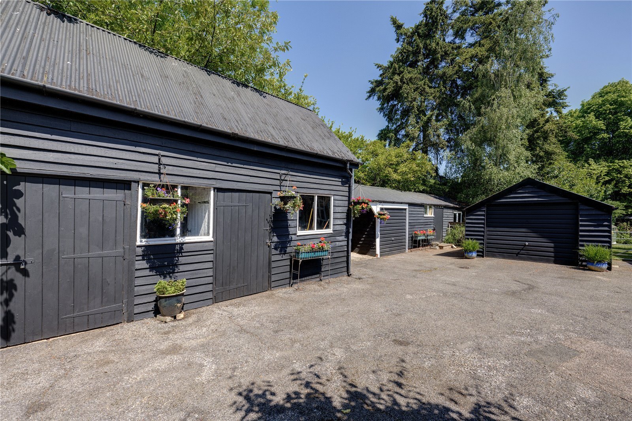
The property is approached via gated carriage
driveway providing ample parking, leading to the
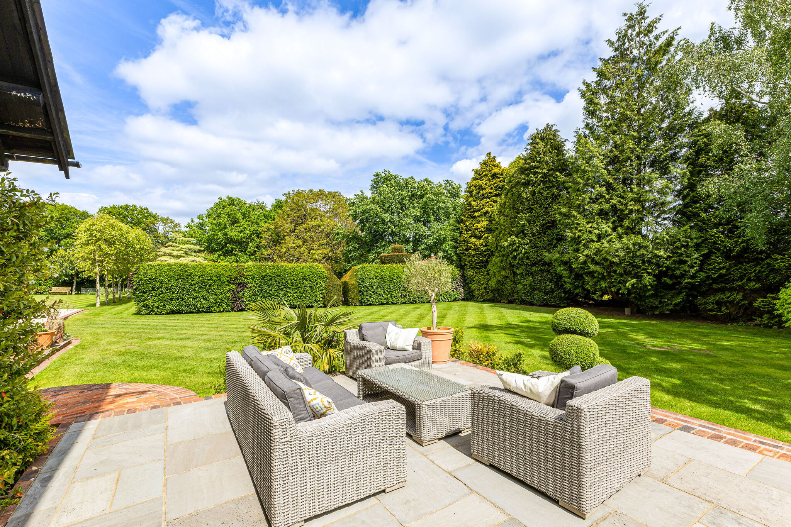
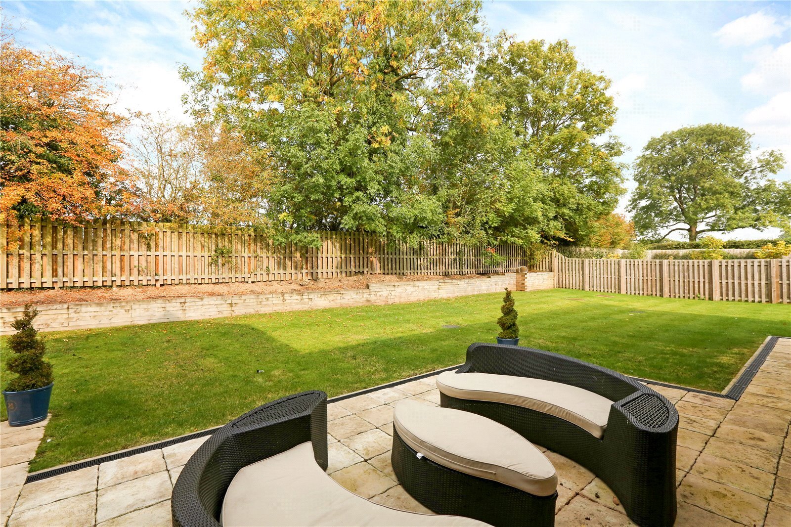
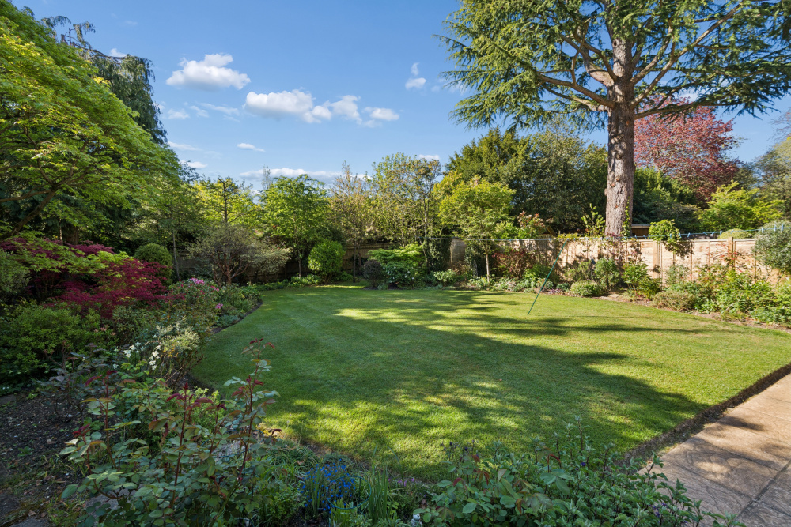
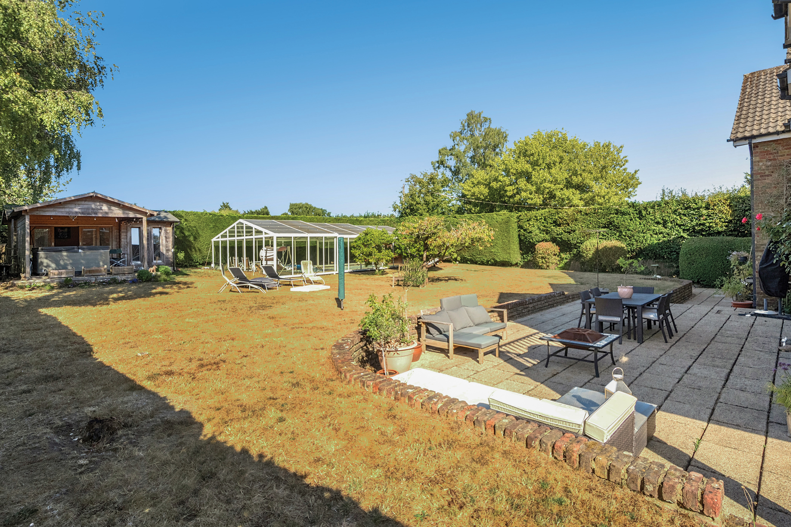
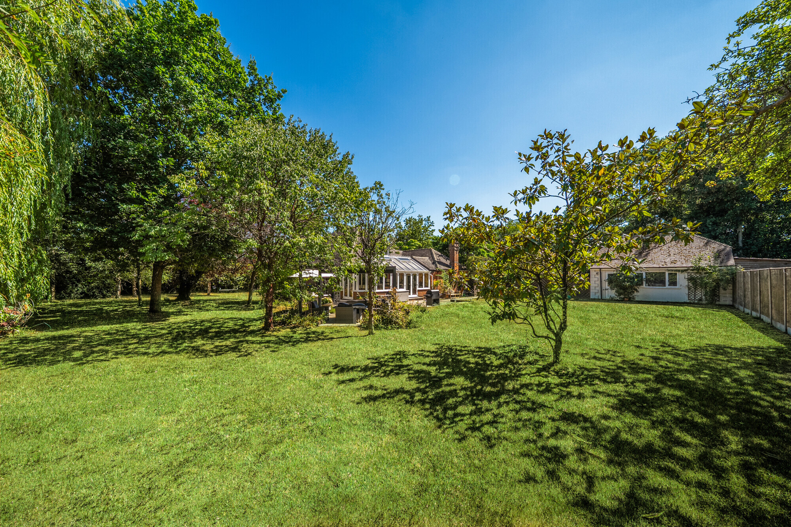
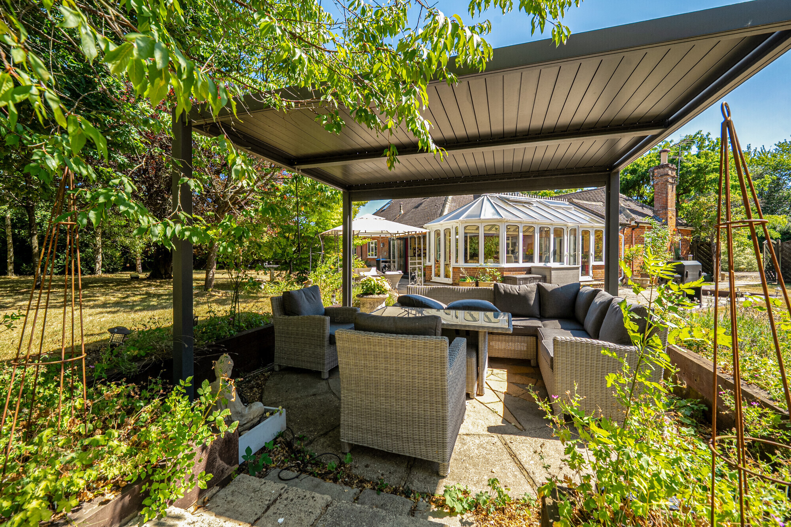
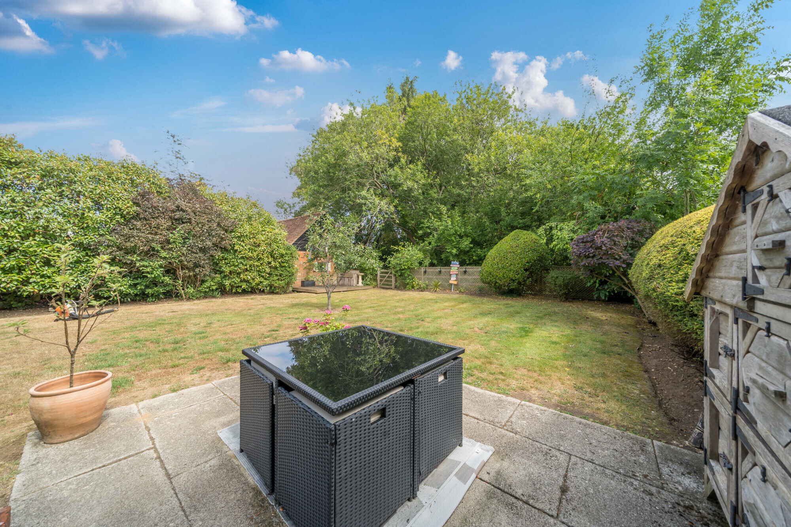
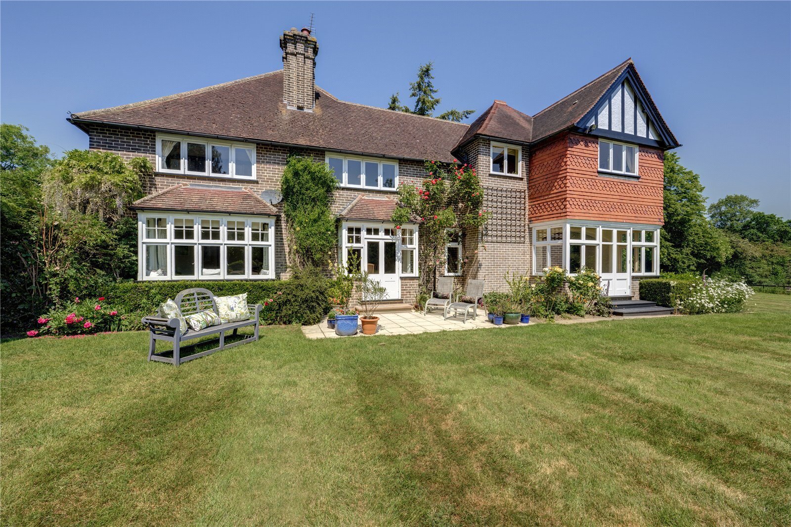
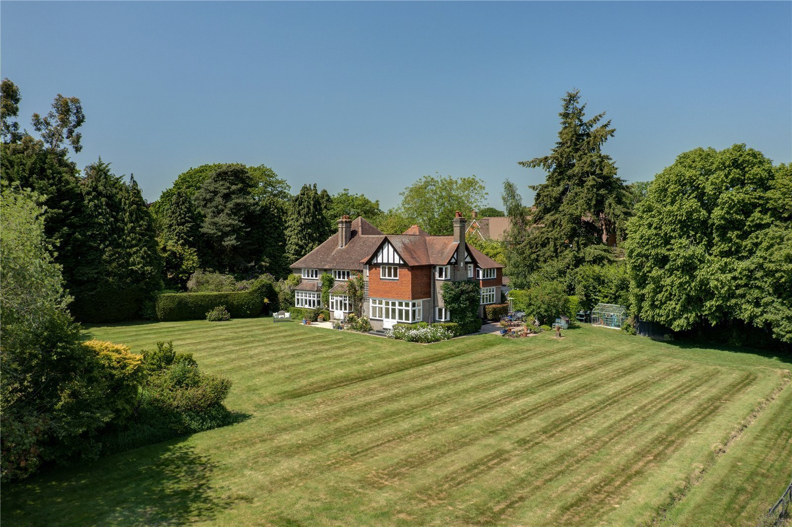
garage, carport and log store. The gardens are laid
out to provide a combination of lawn and
entertaining areas, offering privacy and an excellent
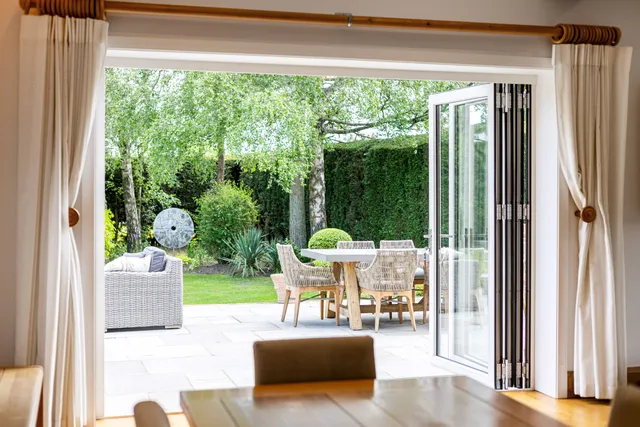
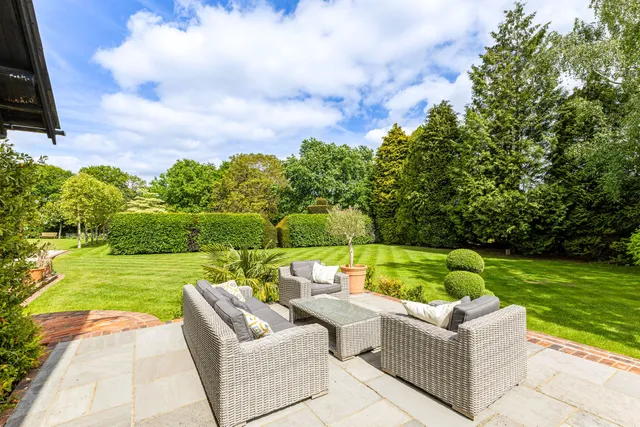
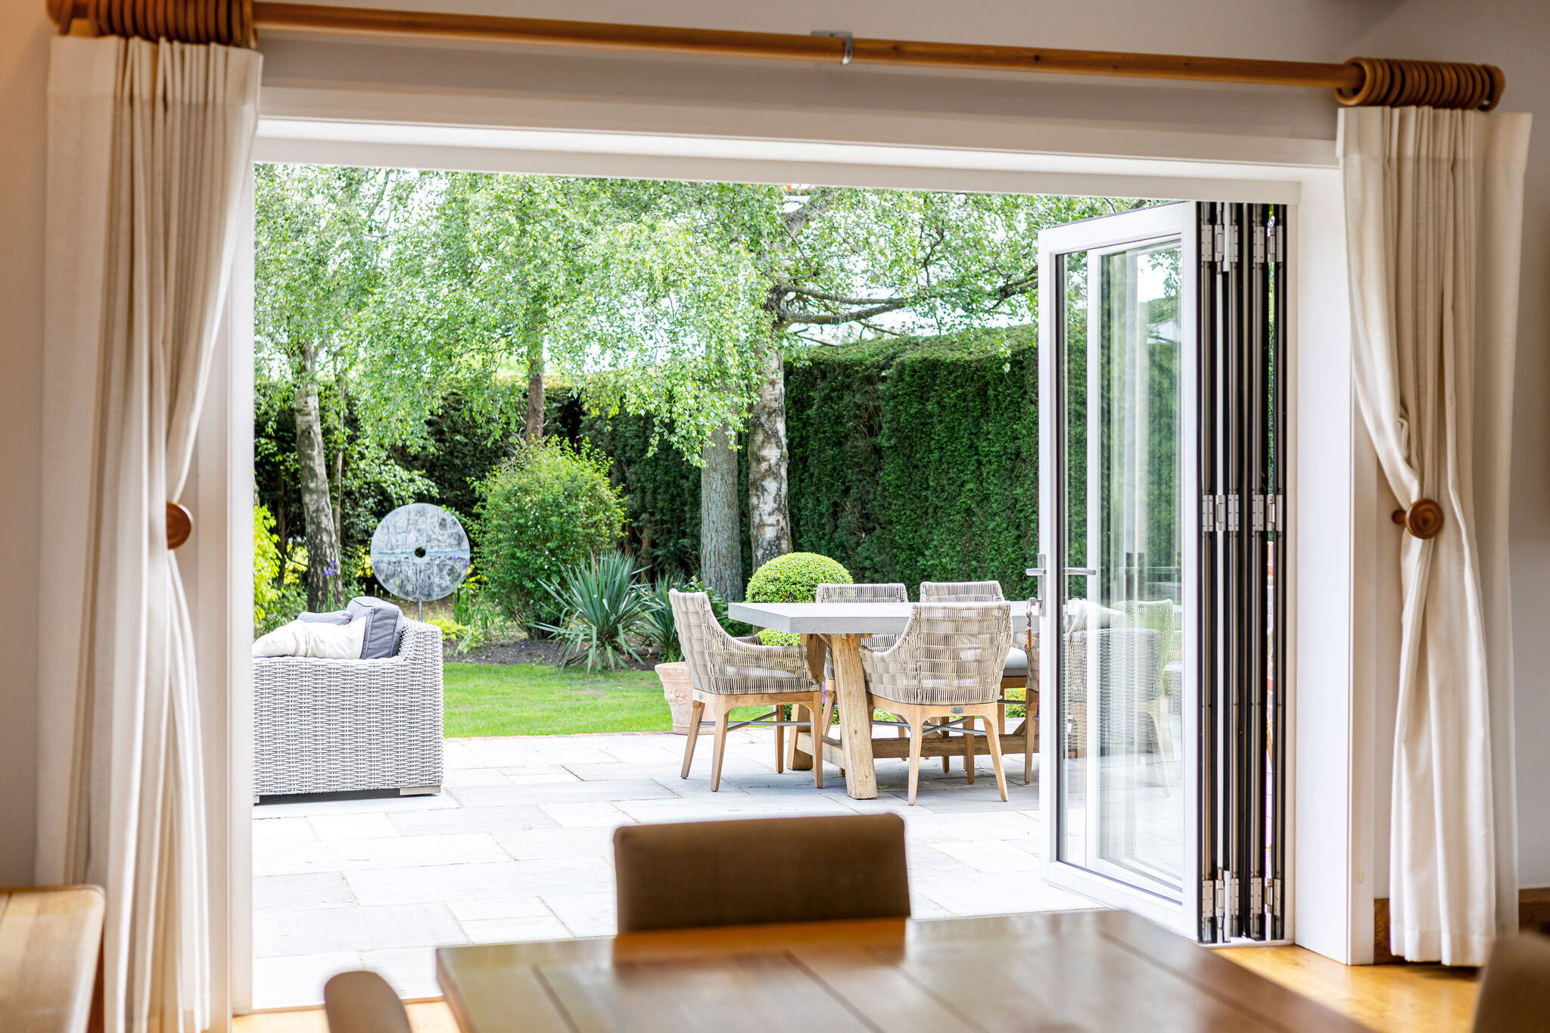
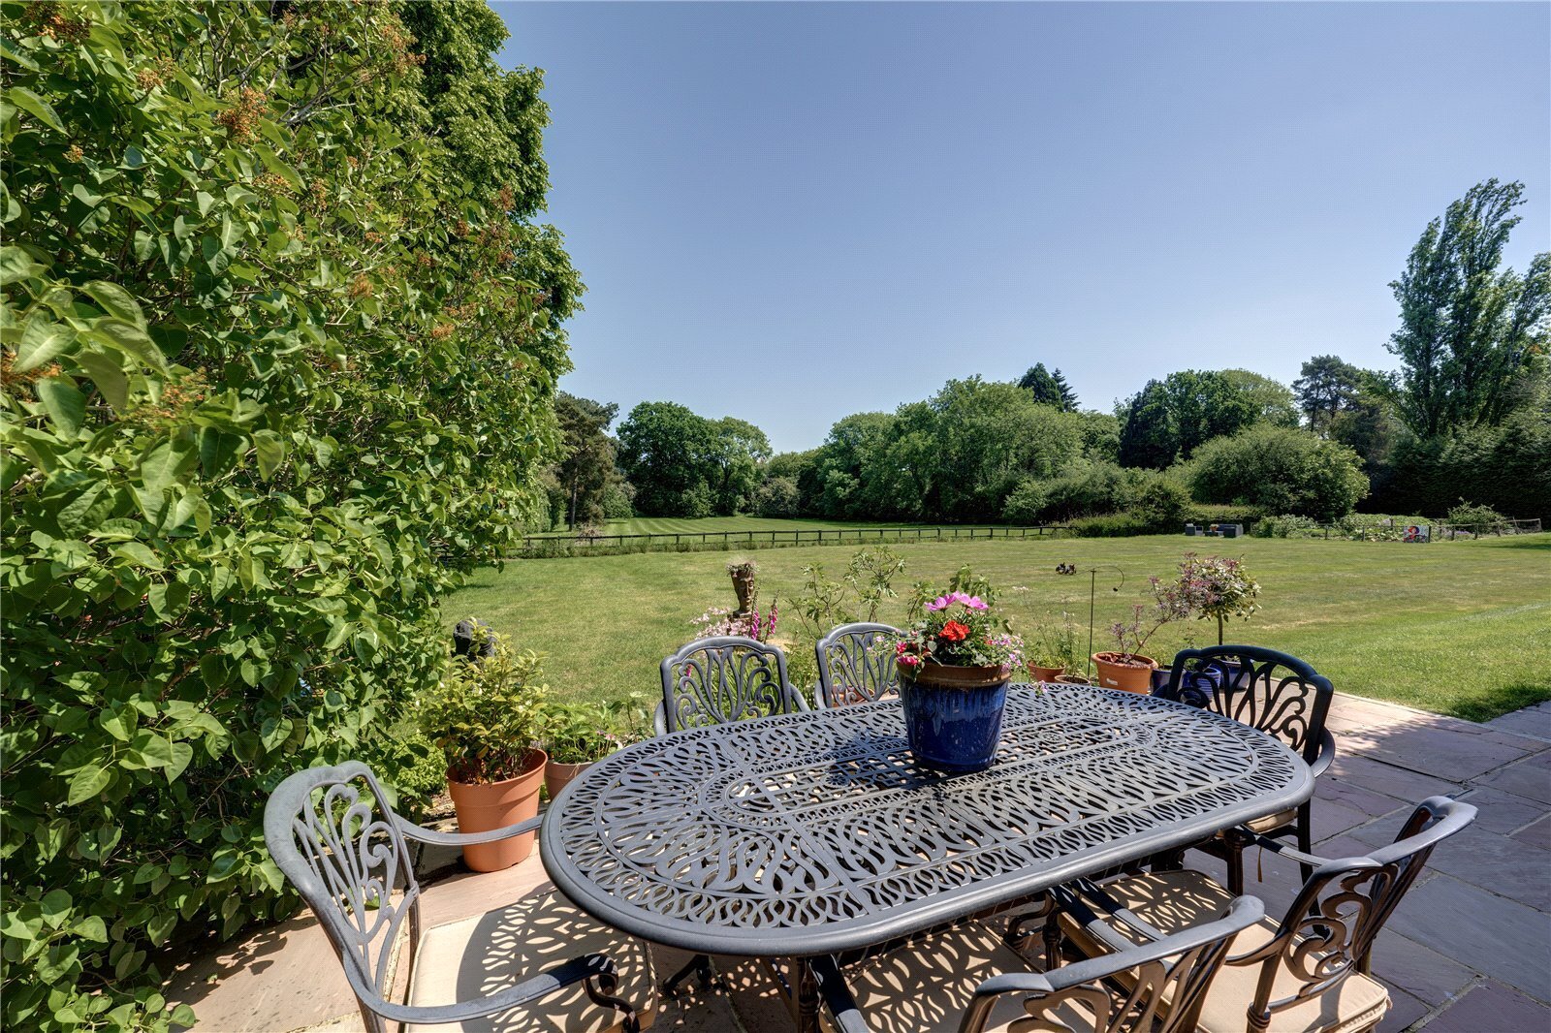
setting for outdoor living. An extensive dining terrace
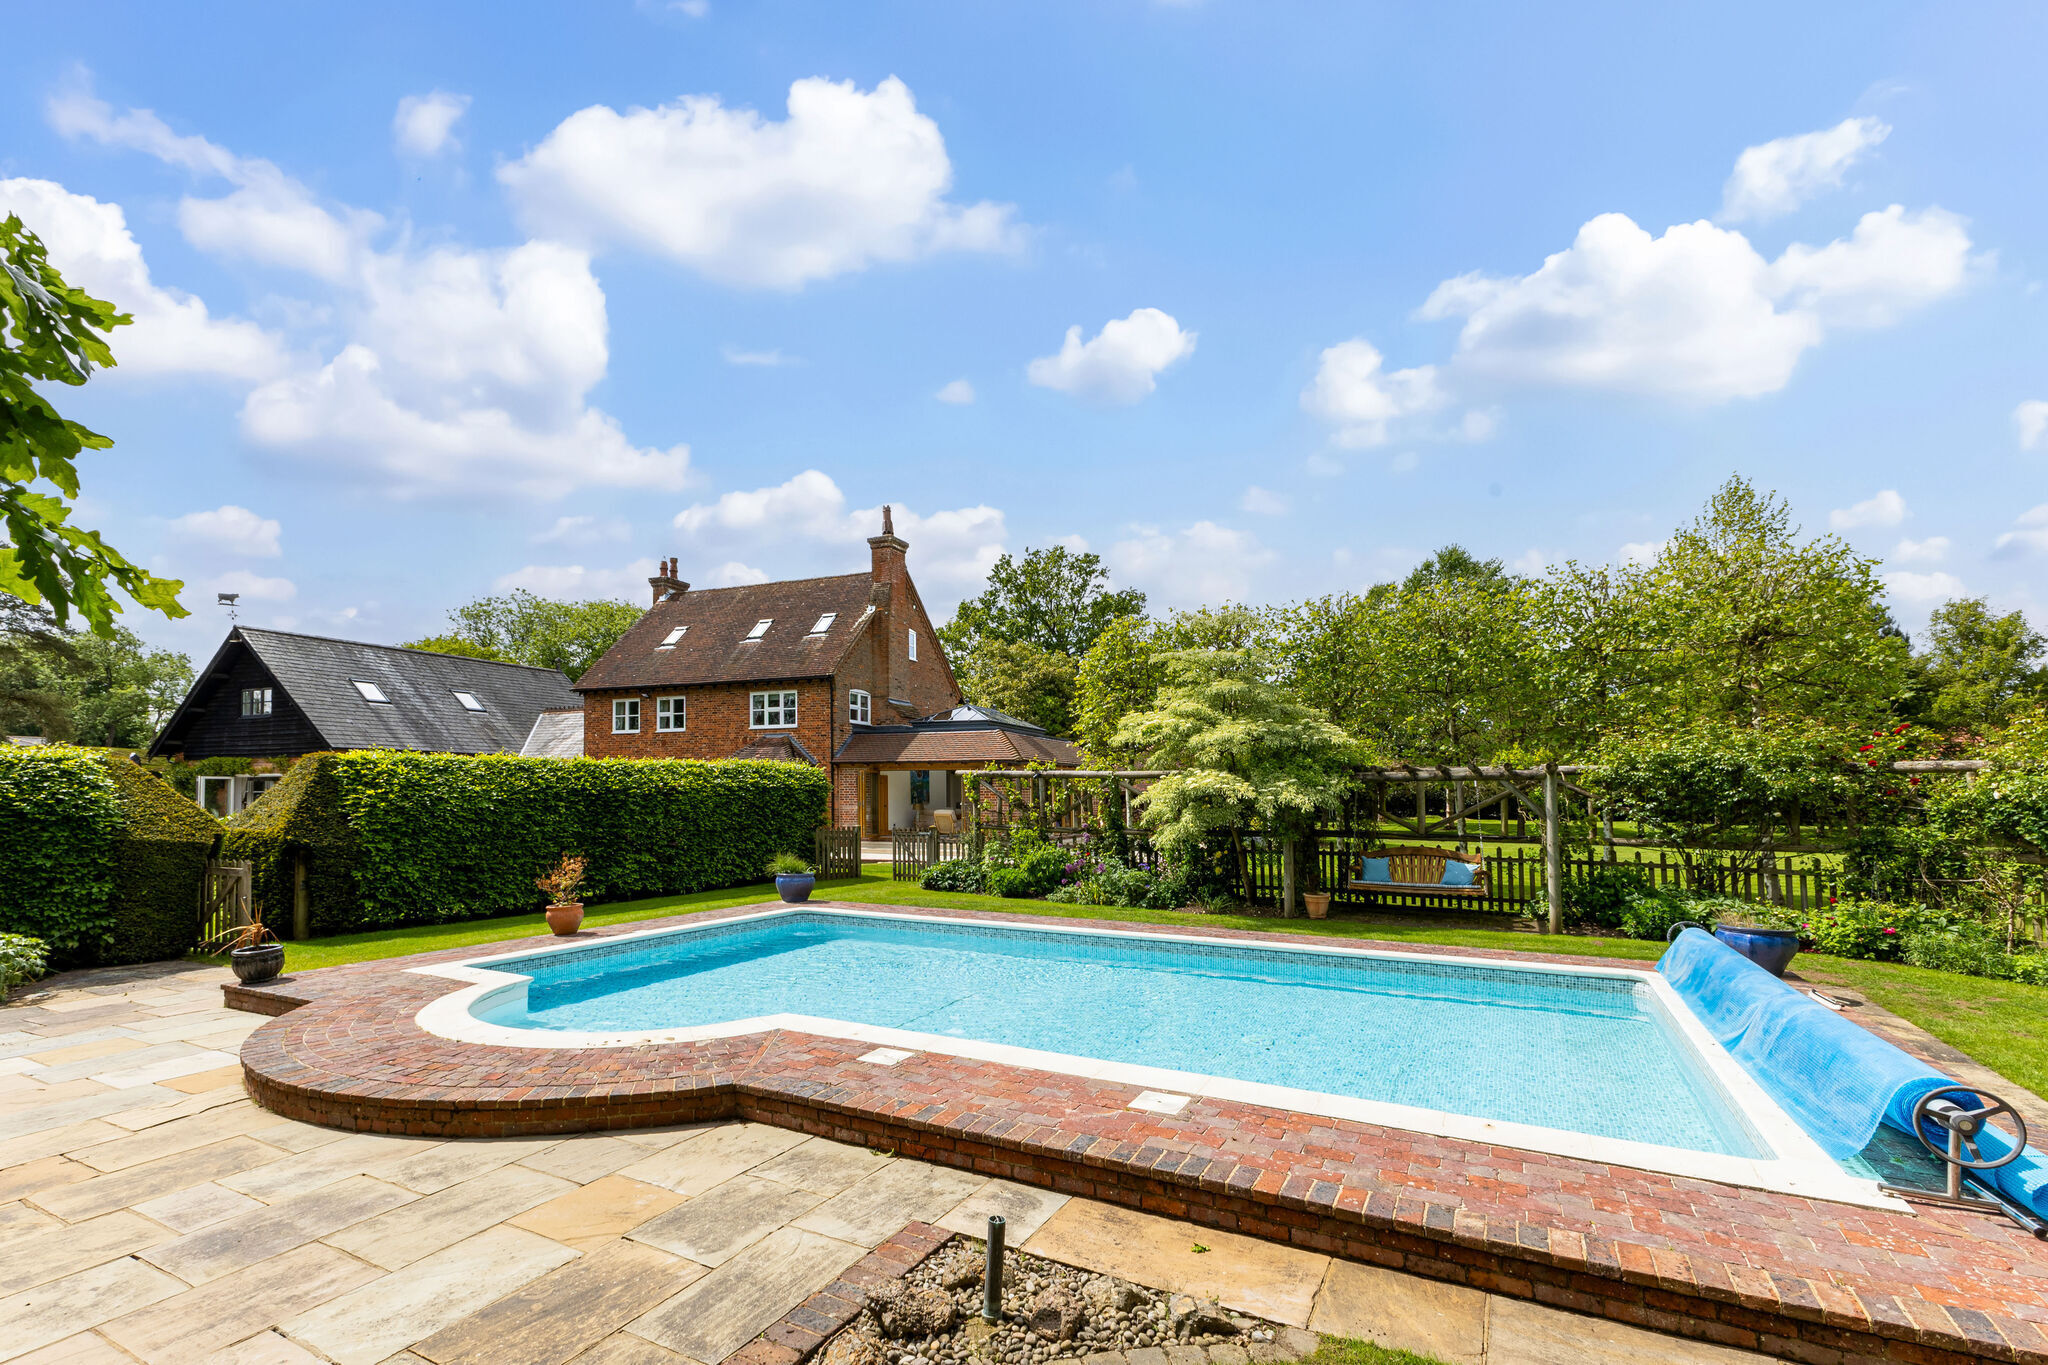
extends from the rear of the property, and, well
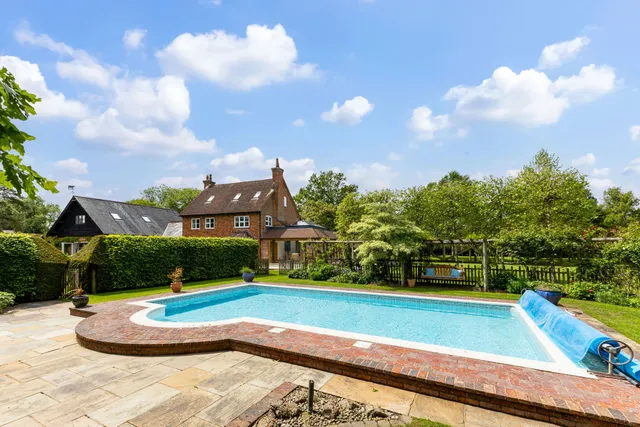
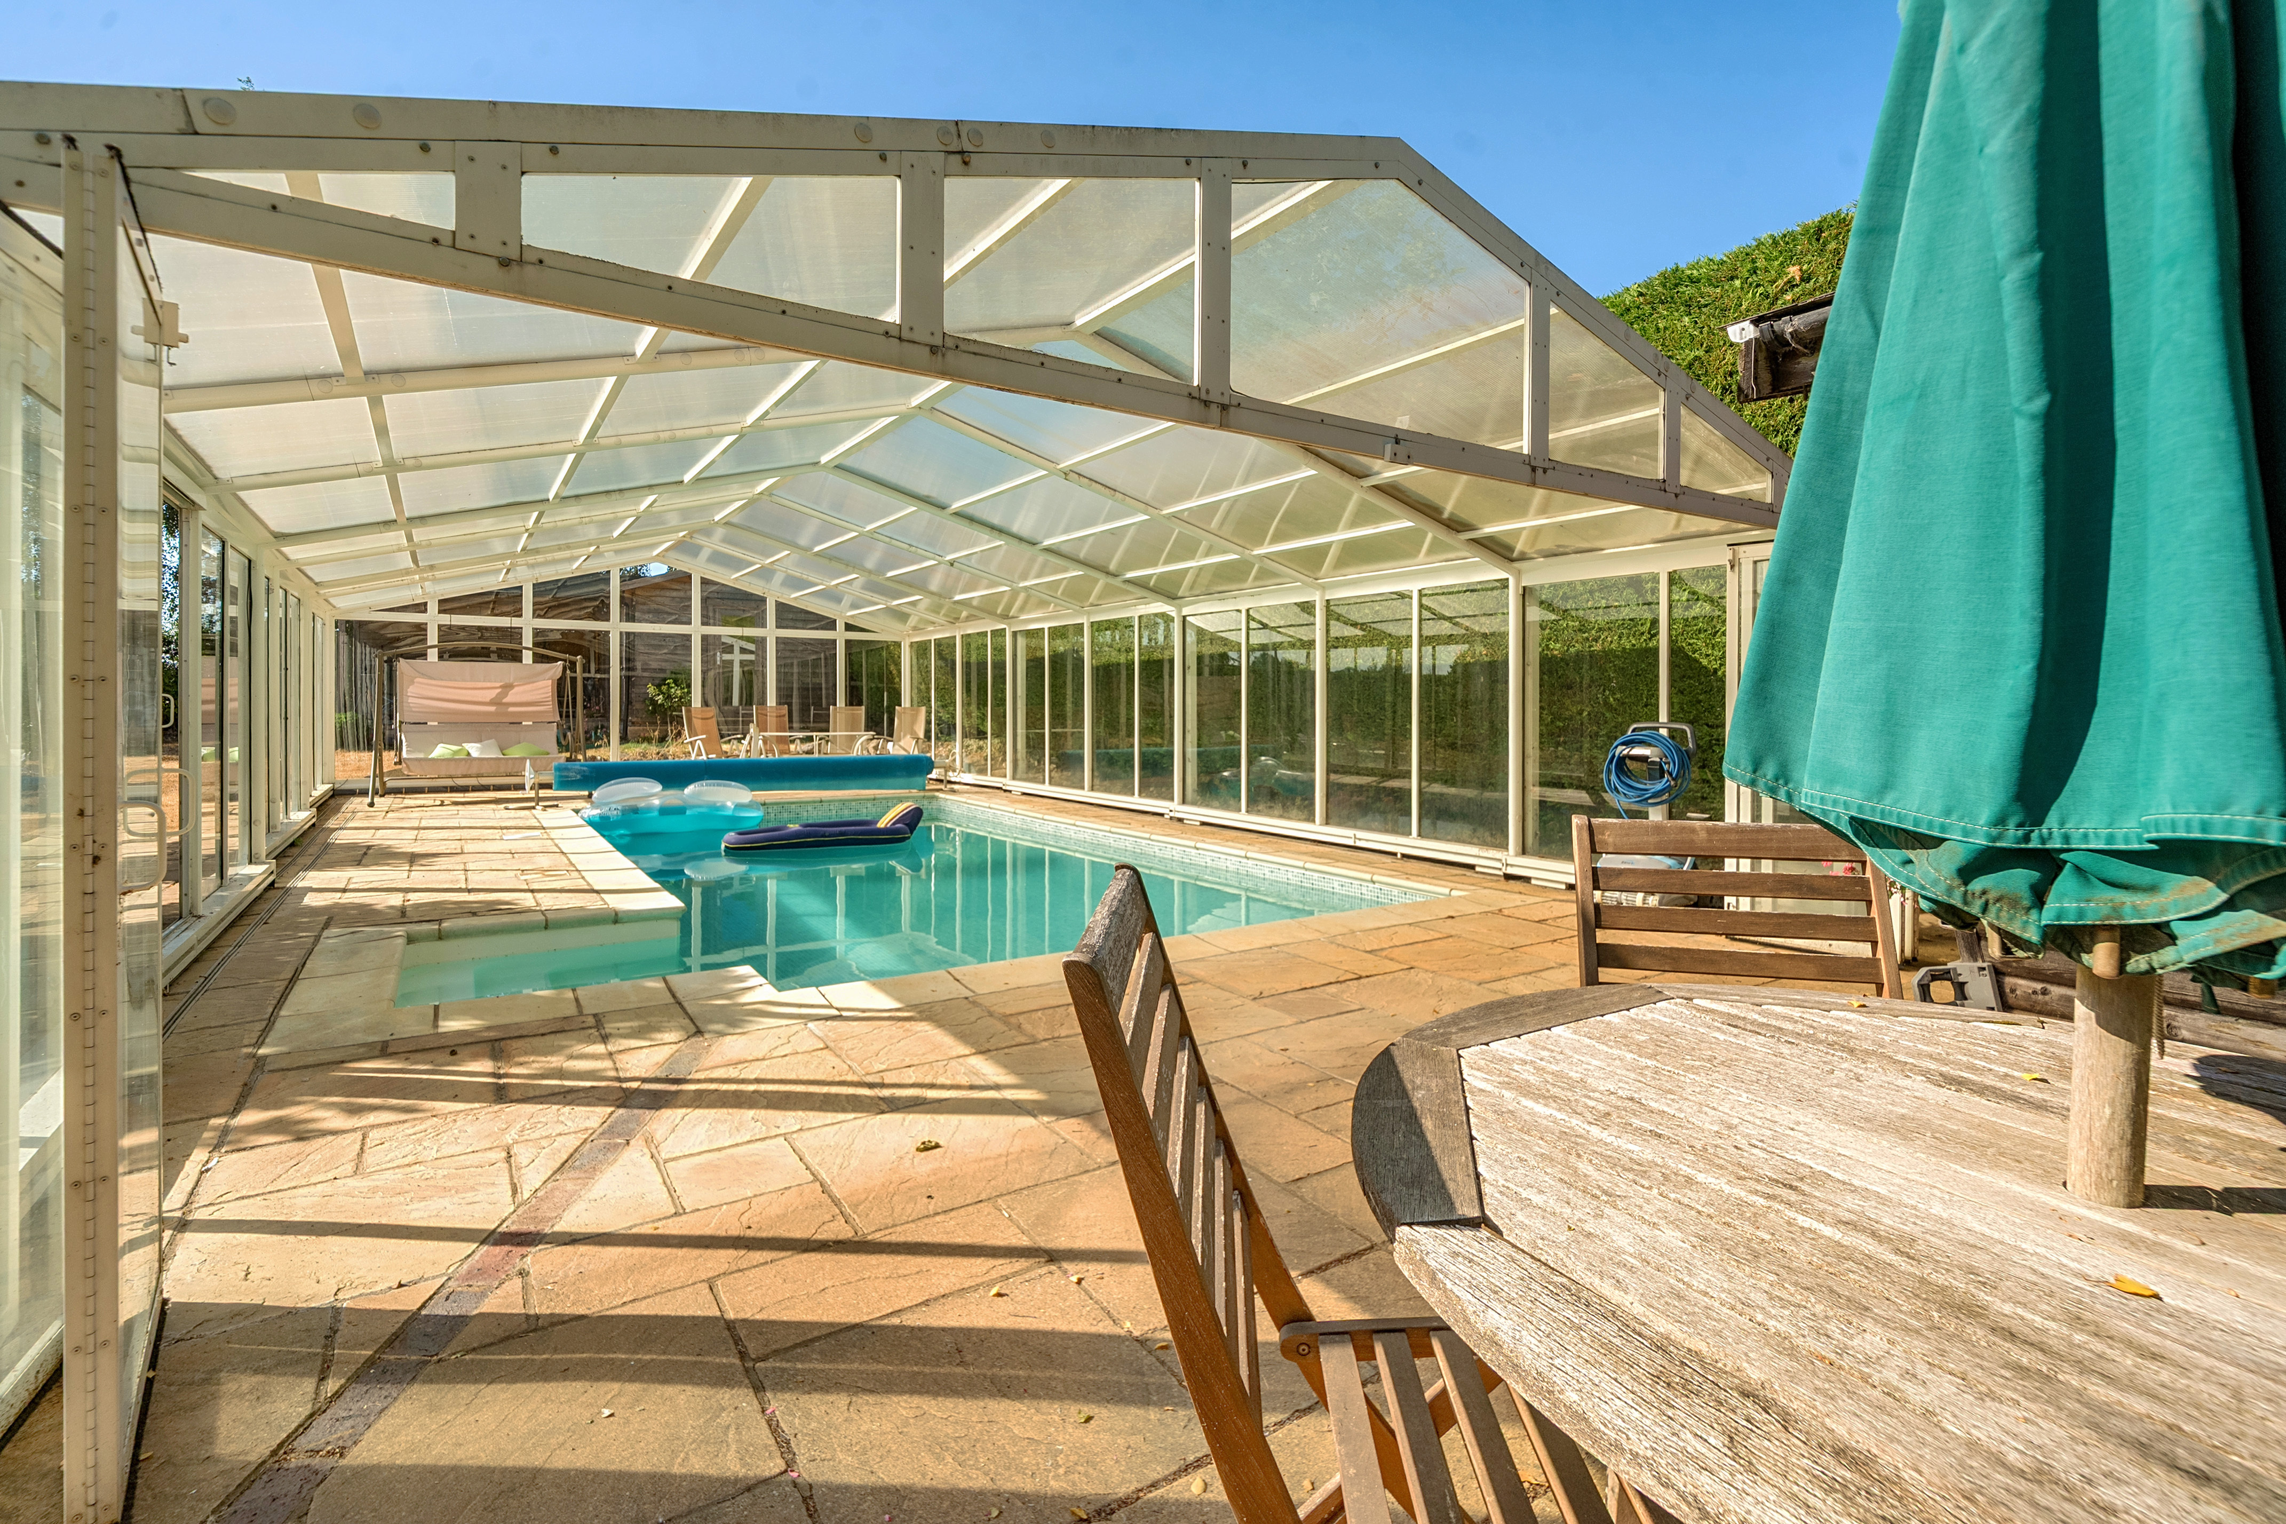
positioned within the garden is a heated swimming
pool with terrace and further dining area. The
overall plot provides a wonderful sense of space,
complementing the scale of the accommodation.
Total plot 0.9 acres.
Situation
Enjoying a desirable position along Long Lane, close
to the popular village of Bovingdon, the house offers a blend of countryside surroundings with convenient access to everyday amenities, including local shops, pubs and well-regarded schools. For commuters, there
are excellent transport links nearby, with easy access
to the M25 and A41, while rail services from Hemel
Hempstead provide connections into London Euston.
The surrounding countryside offers a range of outdoor
pursuits, making this an attractive location for those
seeking a balance of rural living and accessibility.
Property Ref Number:
HAM-65452
Additional Information
All mains services connected


 Sign in with Google
 Sign in with Apple