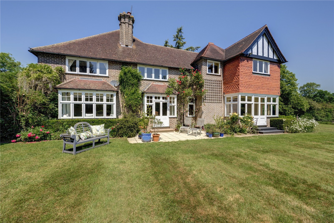
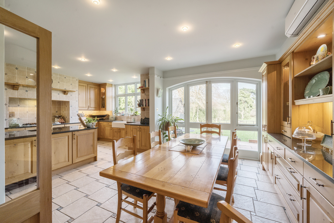
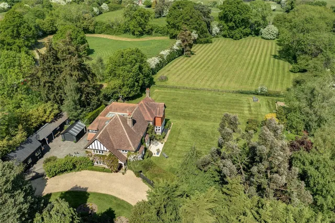
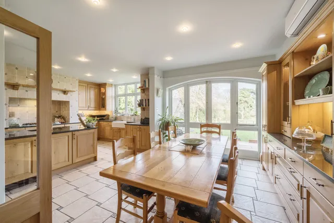
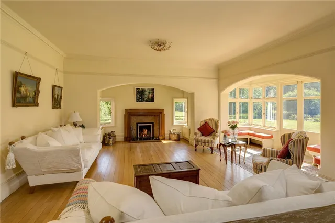
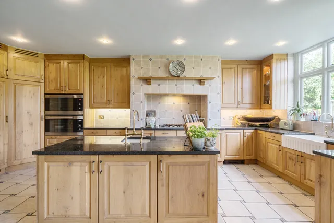
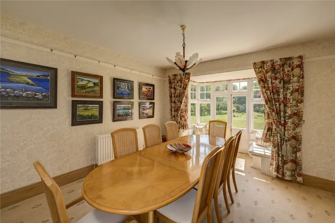
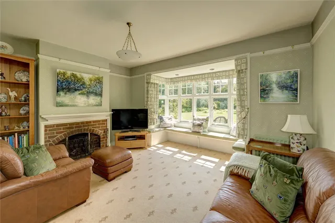
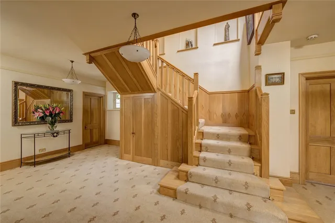
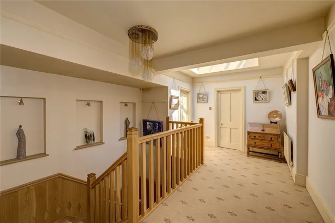
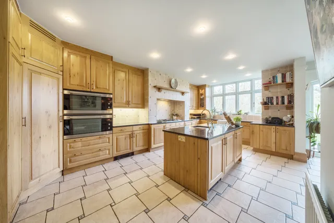
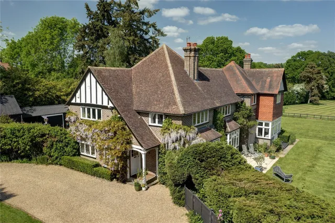
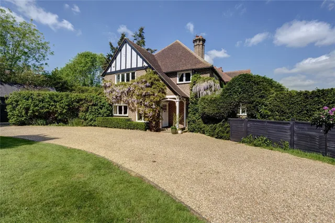
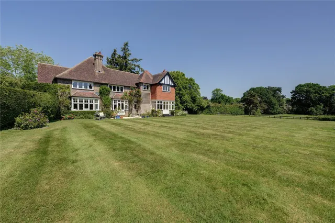
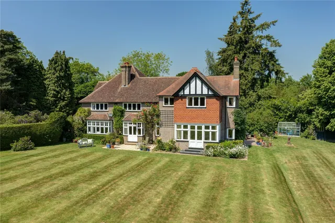


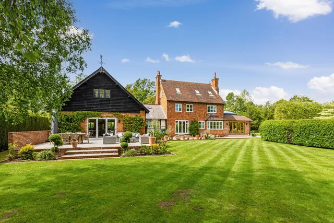
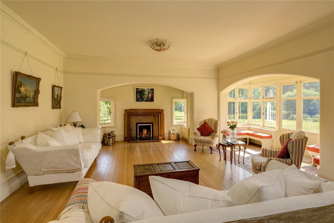
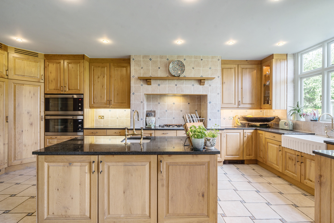
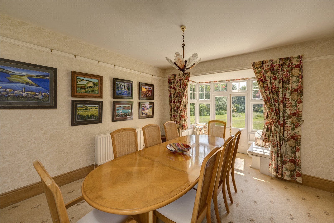
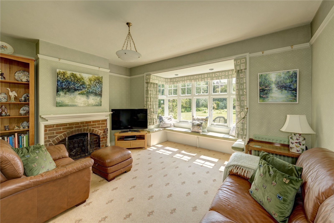
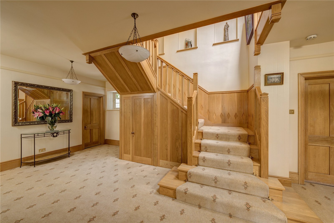
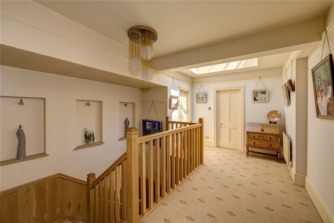
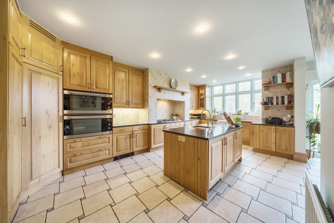
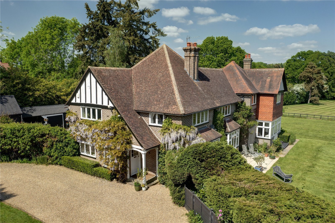
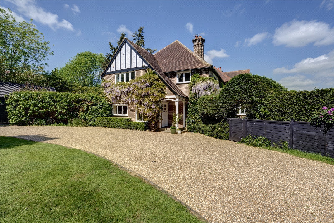
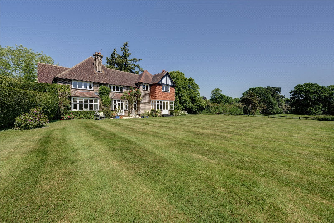
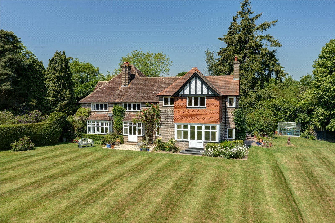
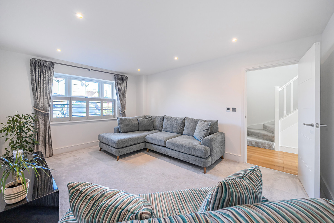
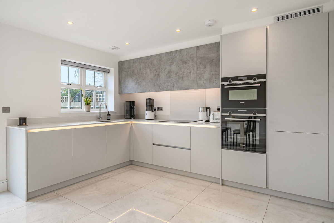
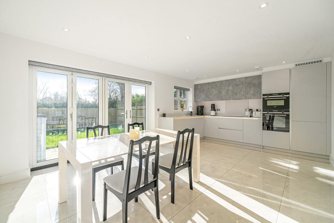
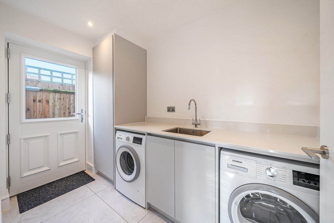
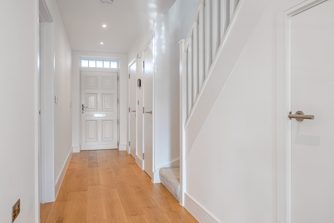
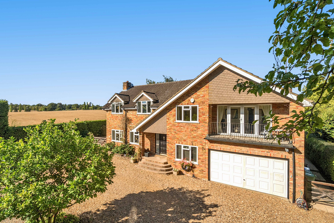
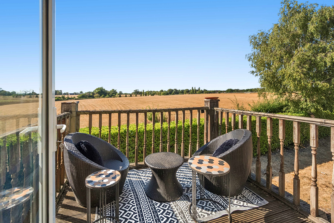
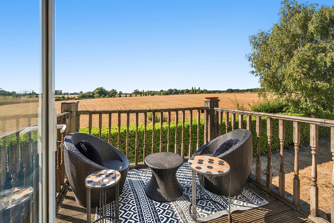
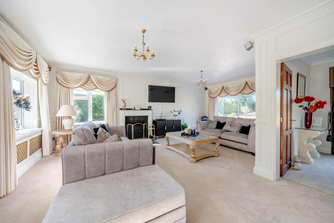
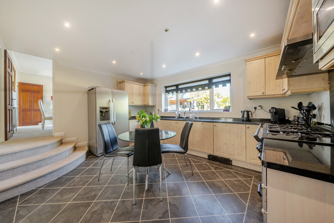
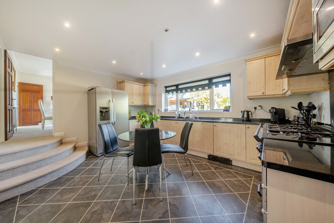
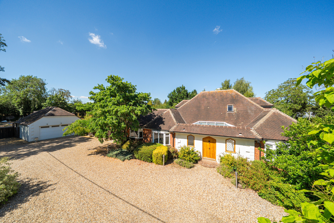
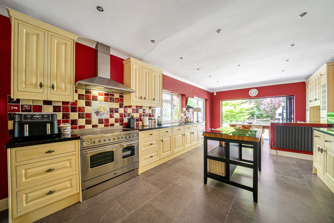
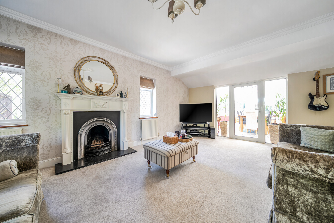
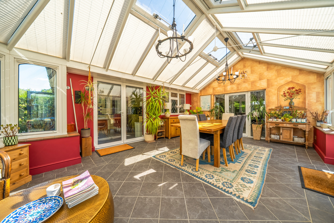
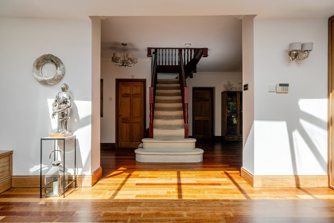
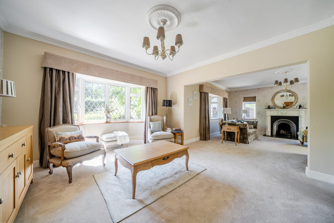
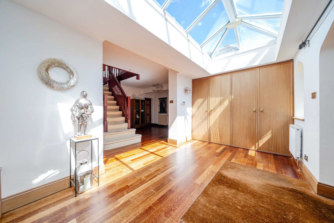
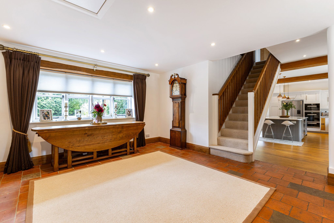
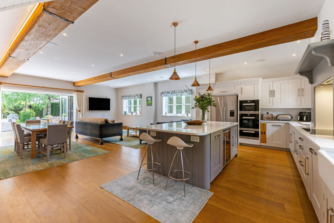
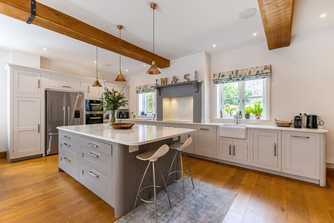
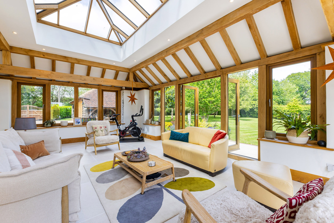
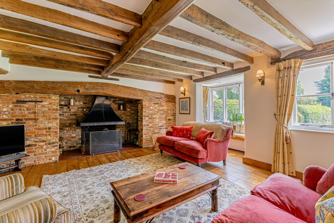
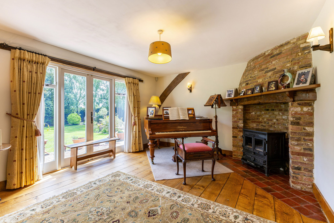
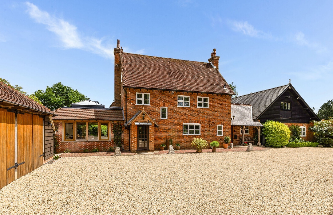
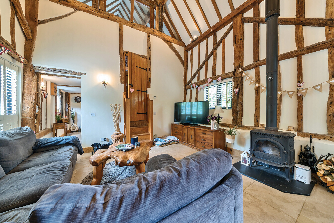
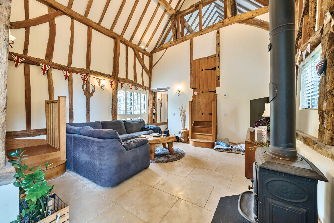
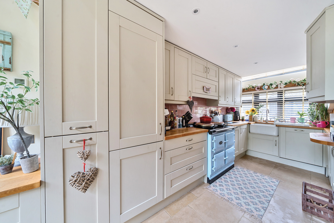
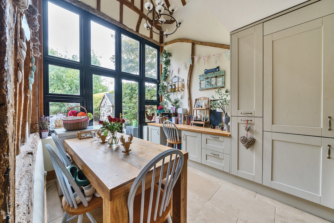
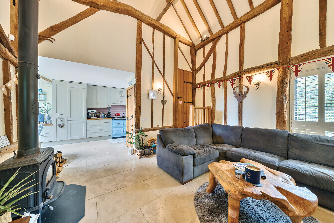
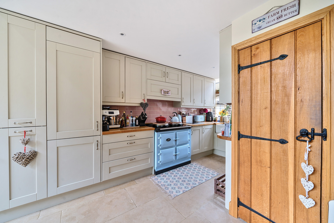
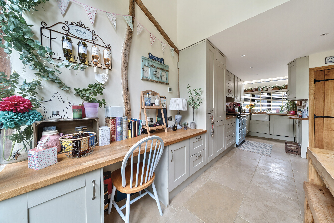
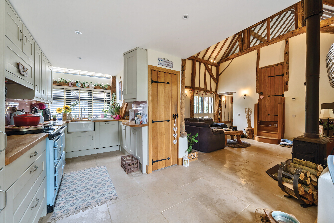
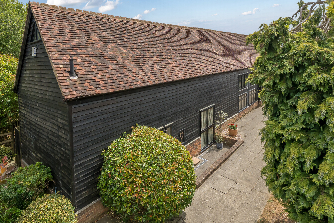
The house is secluded and approached via a carriage driveway. The front elevation is Wisteria clad with front door leading to the large entrance hall with hand-made American Oak staircase and doors, elevated ceilings. Features include a double aspect drawing room with fireplace and views over the gardens, kitchen/breakfast room with hand-made French oak units, granite work surfaces, large island and integrated appliances. Also accessed from the hall are the dining room and sitting room with fireplace both with box window seats overlooking the gardens, study and guest cloakroom. Access from the kitchen to the utility room, rear porch and gardeners WC.
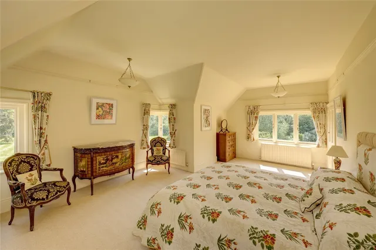
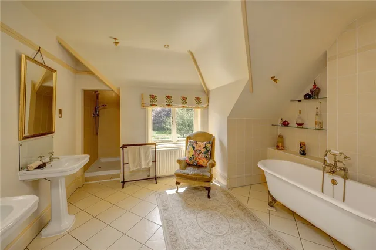
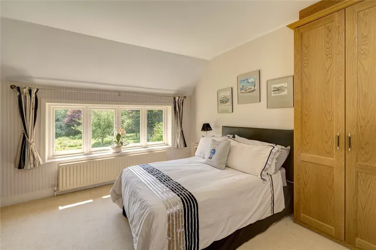
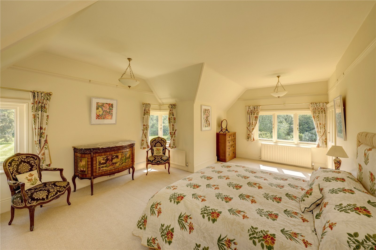
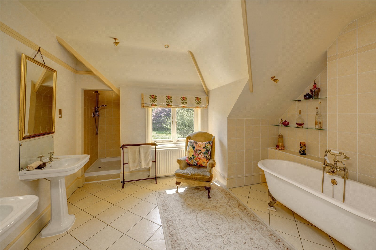
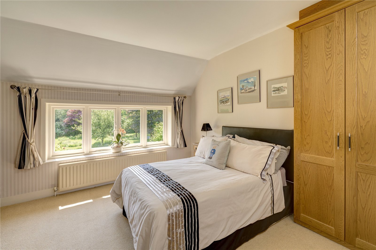
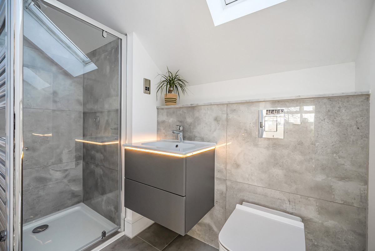
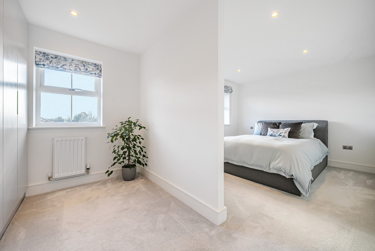
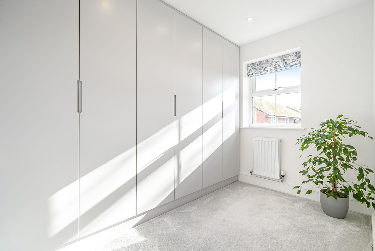
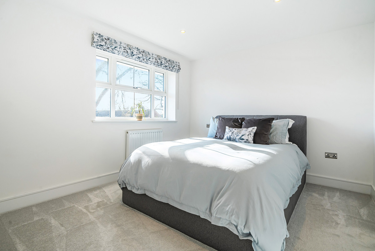
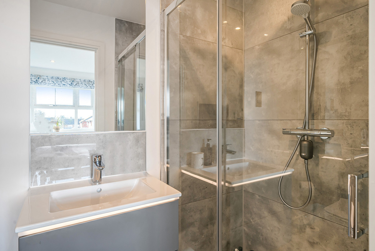
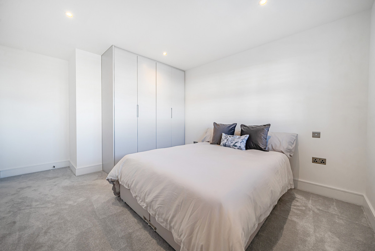
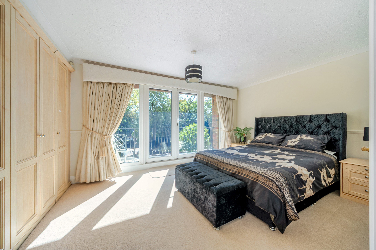
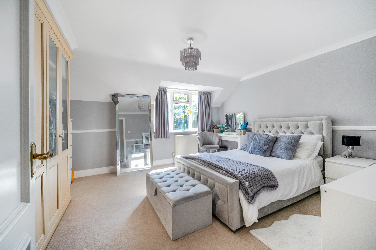
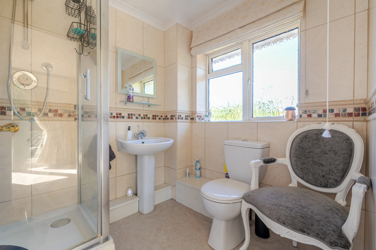
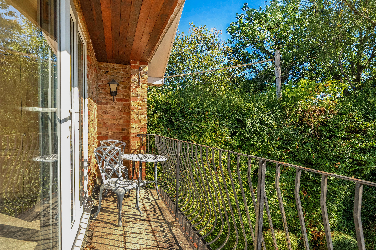
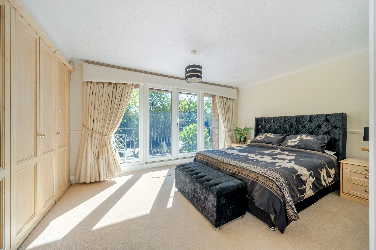
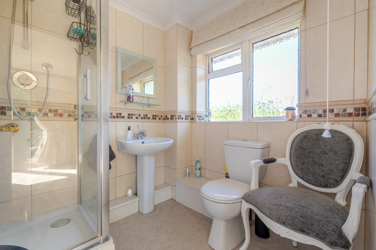
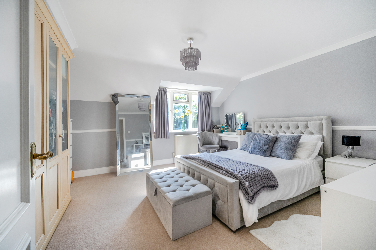
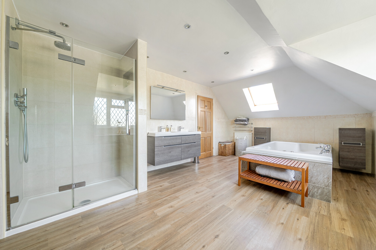
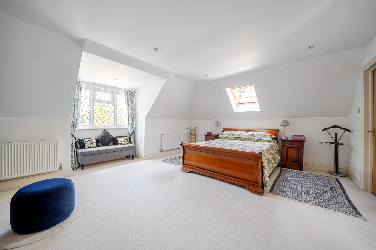
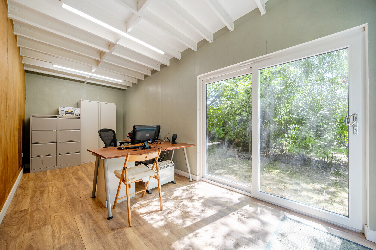
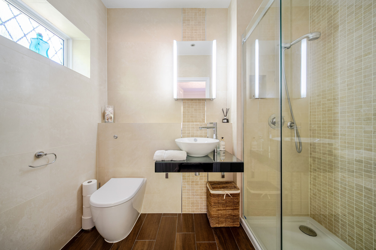
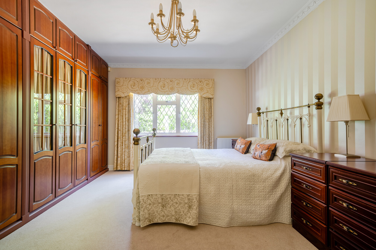
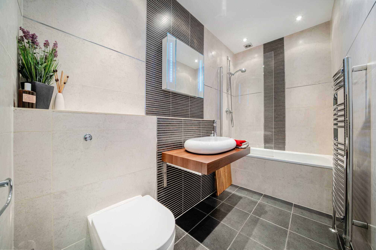
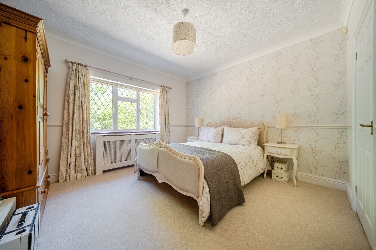
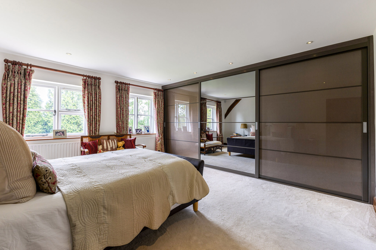
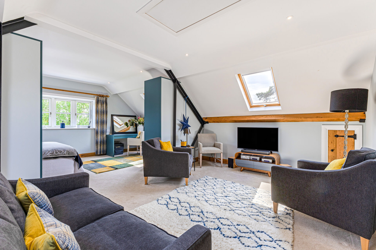
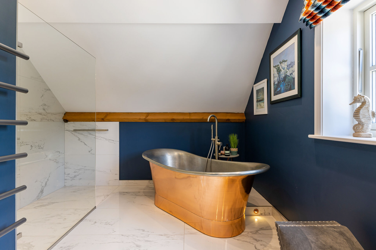
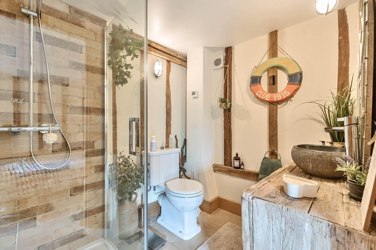
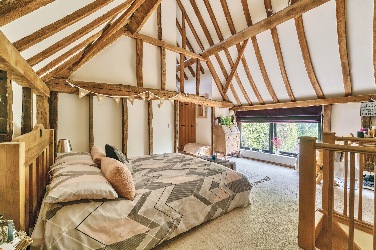
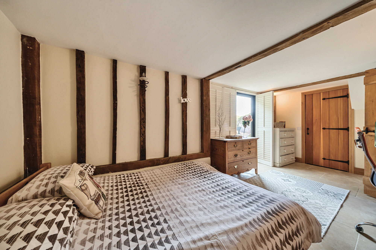
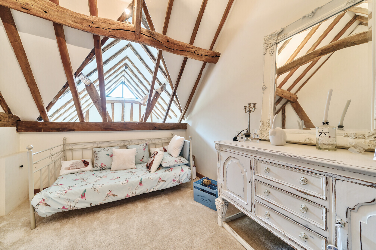
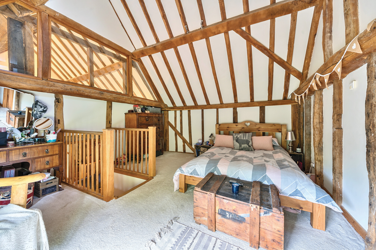
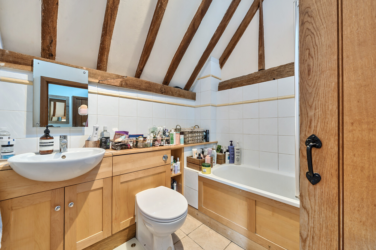
The light open landing gives access to the principal suite of double aspect bedroom, dressing room and large bath/shower room. There are three more en suite bedrooms and a further bedroom that is serviced by the family bathroom. The second floor provides a further bedroom with en suite bathroom. You also benefit from Air conditioning in the kitchen, main bedroom and outside studio.
Outside
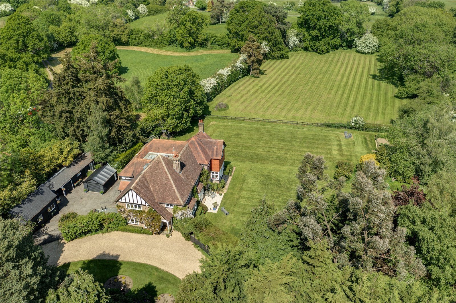
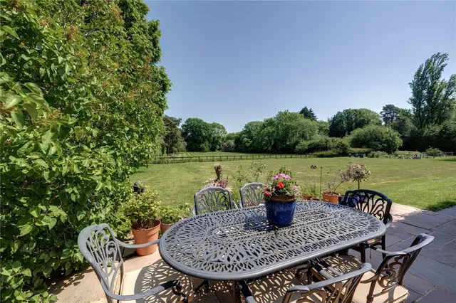
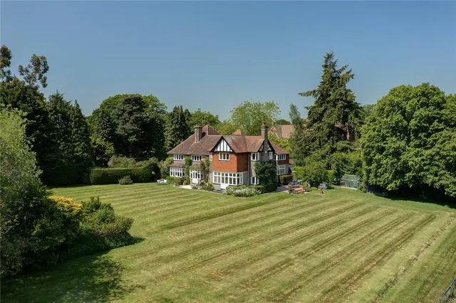
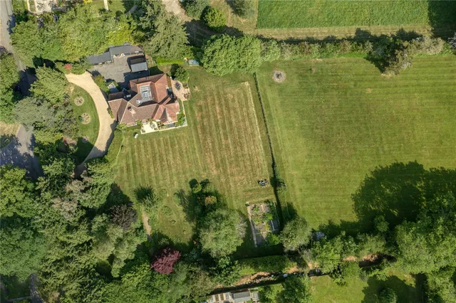
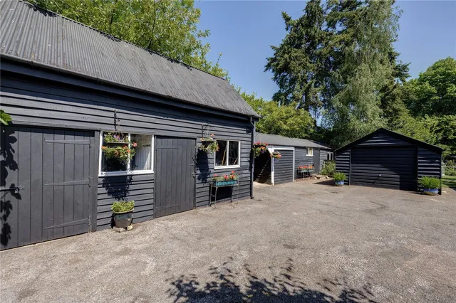
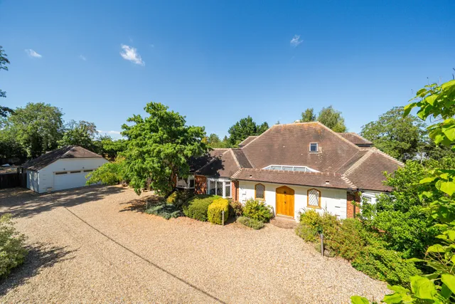
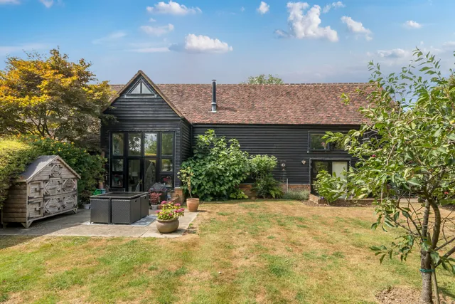
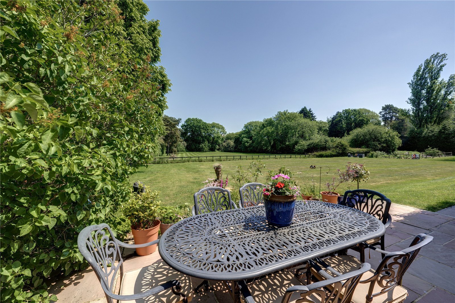
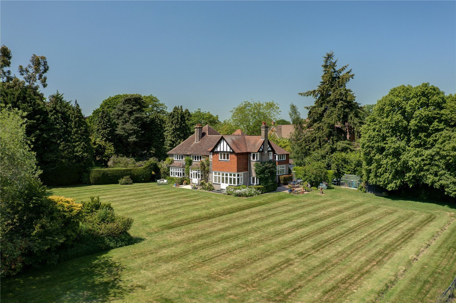
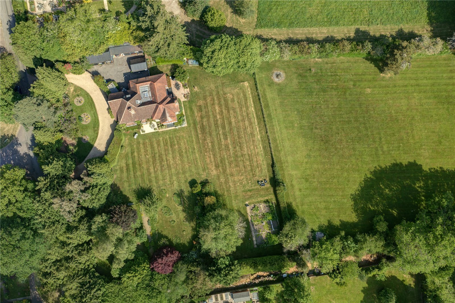
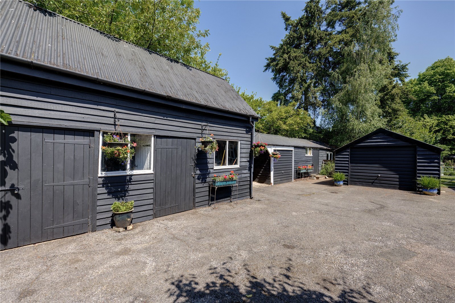
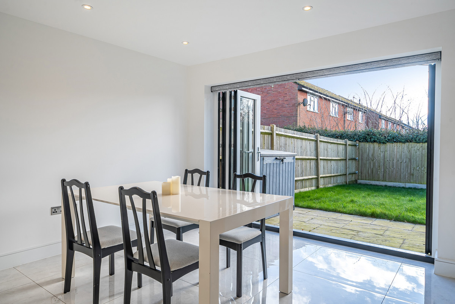
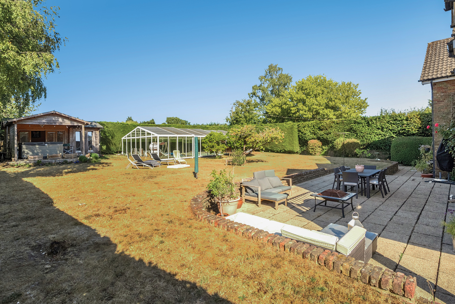
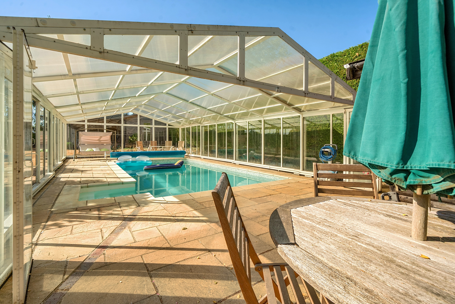
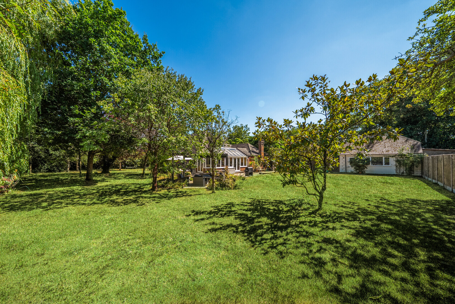
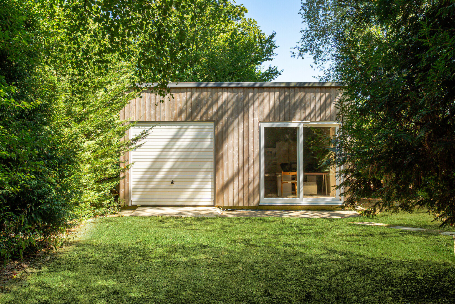
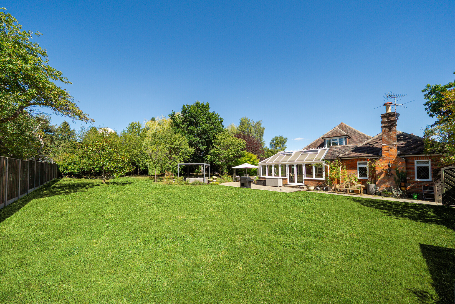
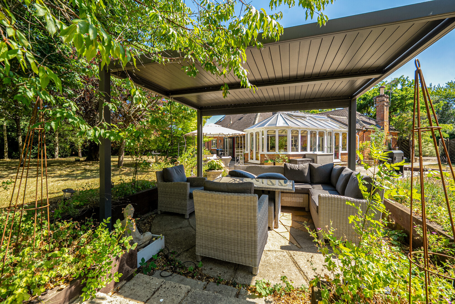
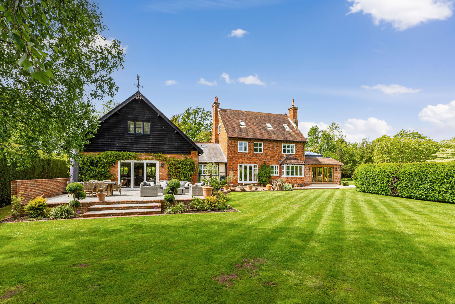
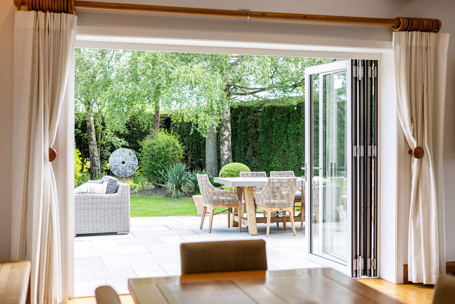
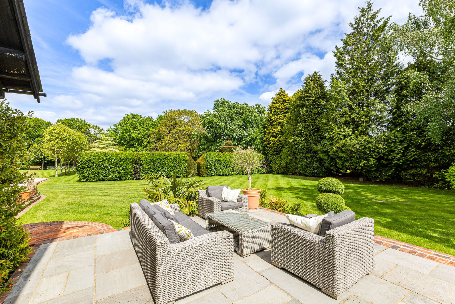
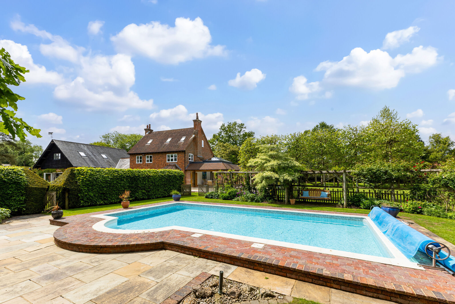
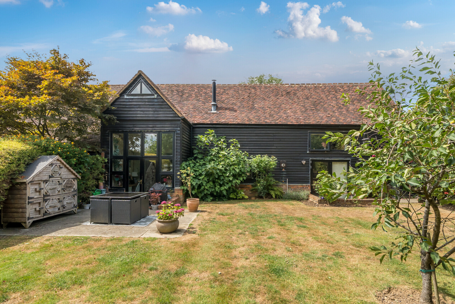
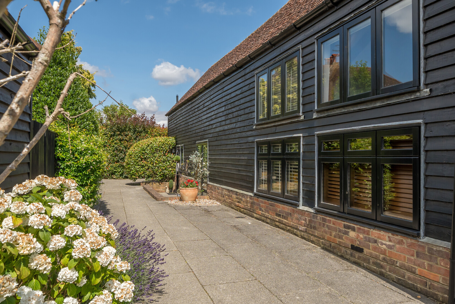
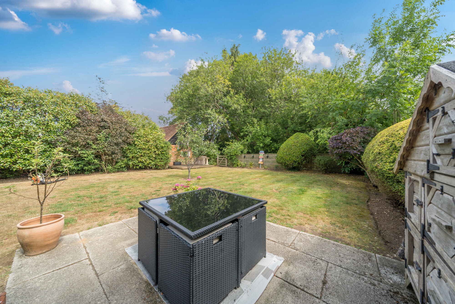
The gardens and grounds are a joy to behold. Pastures is approached by a carriage gravelled drive which provides parking for multiple vehicles and gated access to the extensive outbuildings including garages, workshops, stores and a studio. The house is ideally set on its plot, giving sun throughout the day to different parts of the house, and surrounded by delightful gardens. The mature garden is laid mainly to lawn with patios and beautifully tended beds, stocked with established shrubs and plants, vegetable garden and fruit trees. Mature hedges and trees on the boundaries give seclusion and privacy to the whole domain. Beyond a fence lies the paddock and all is bounded by an established tree screen.
Situation
Bovingdon is a pretty village with a fine range of amenities to include shops, a library, churches, restaurants, pubs, nursery, doctor’s surgery as well as infant and junior school. For more comprehensive shopping requirements, the towns of Berkhamsted, Hemel Hempstead and Watford are nearby. The main line to London/Euston is approximately 36 minutes (fast train from Hemel Hempstead station). The A41 connects to the M25 providing access to the national motorway network and airports.
Locally there is an abundance of sporting activities available with several golf courses and scope for walking and riding. Champneys health resort in Tring and the exclusive Grove Country Club in Watford are close to hand and offer exercise facilities, relaxation and spa therapies. The area is well served for private and state schools, including Berkhamsted Grammar school.
Property Ref Number:
HAM-47155
Additional Information
Local Authority
Dacorum Borough Council
Tax Band H
Services
Mains Gas, Water, Drainage and Electricity
Tenure
FREEHOLD


 Sign in with Google
 Sign in with Apple