
Semi-detached House
6+
2
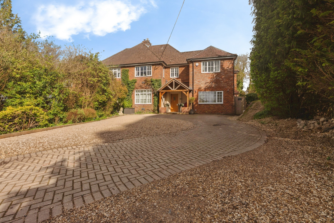
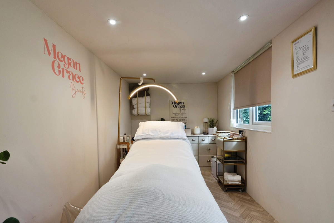
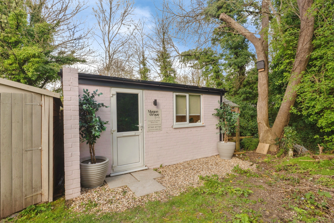
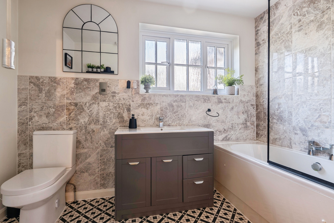
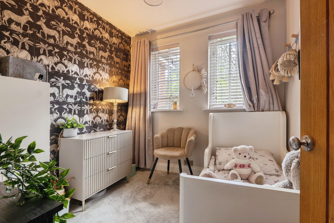
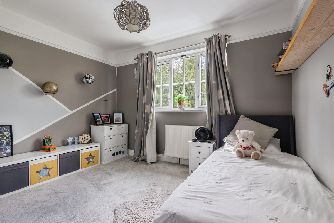
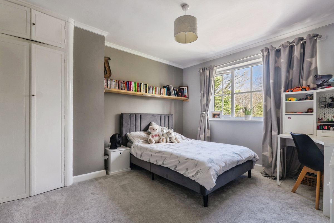
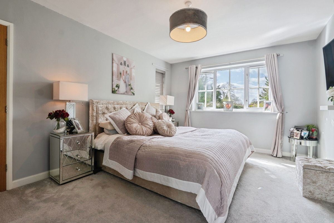
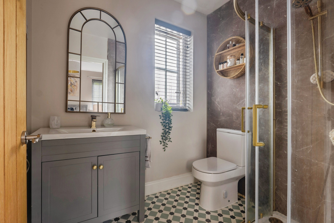
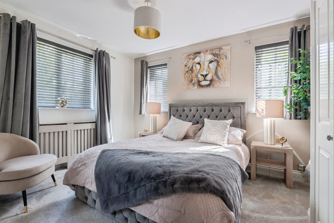
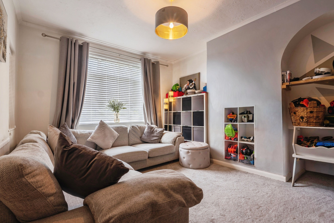
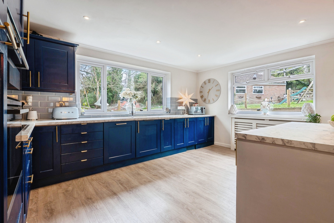
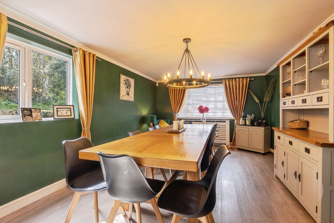
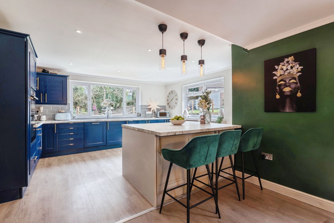
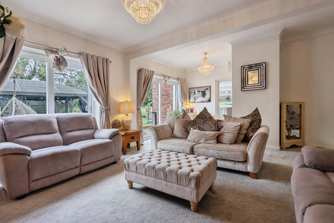
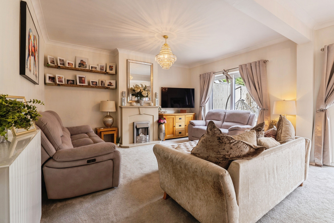
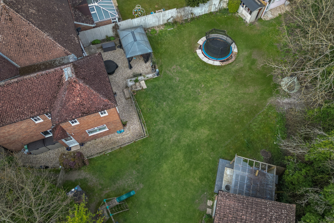
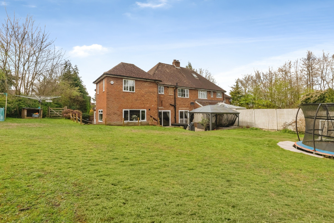
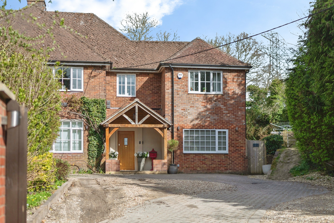
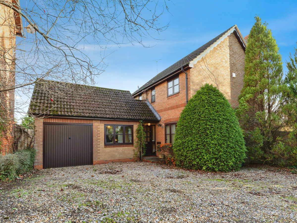
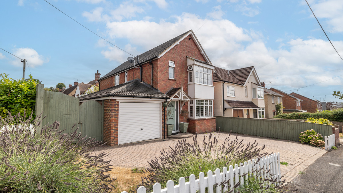
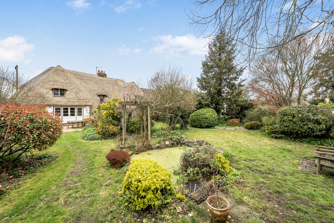
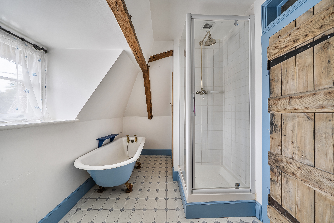
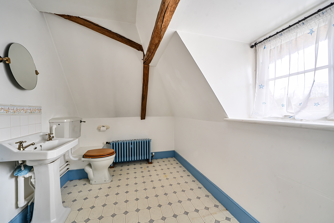
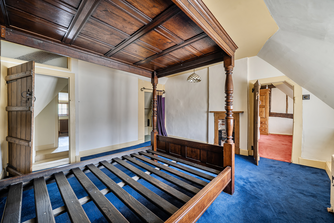
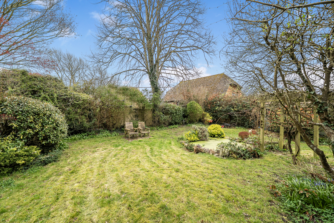
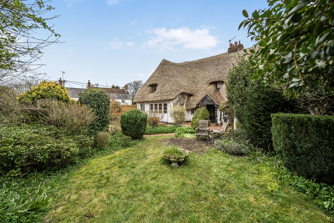
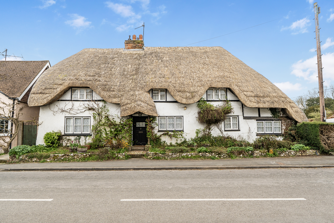
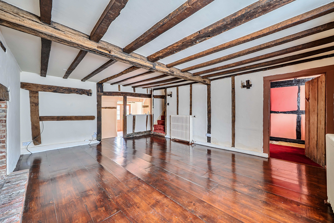
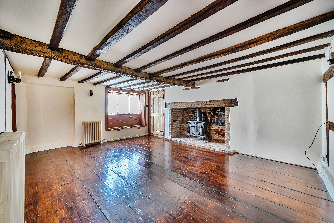
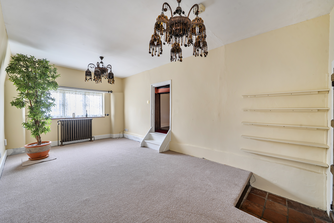
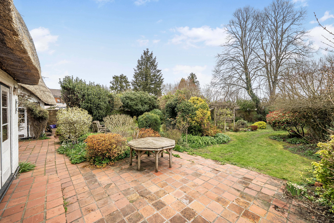
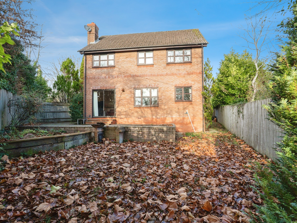
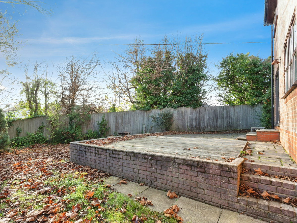
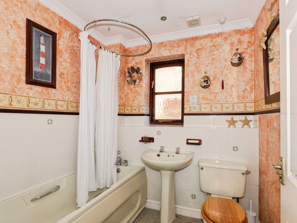
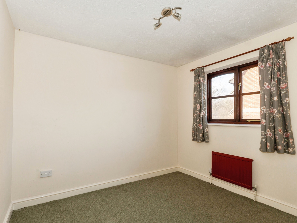
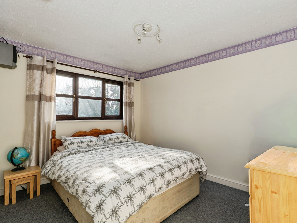
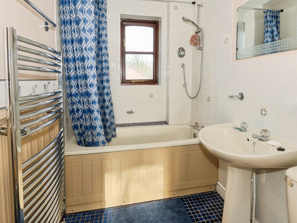
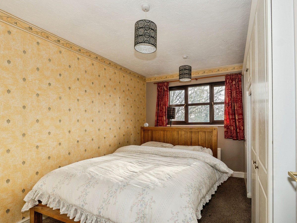
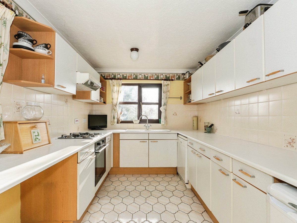
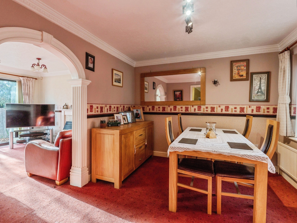
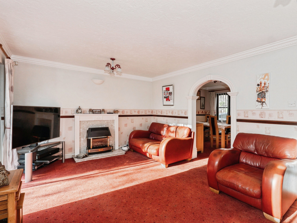
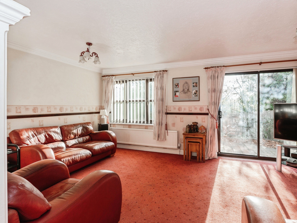
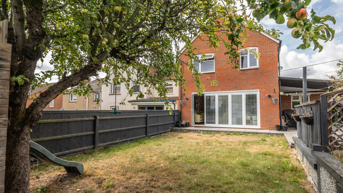
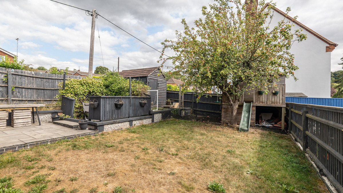
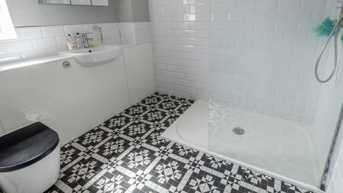
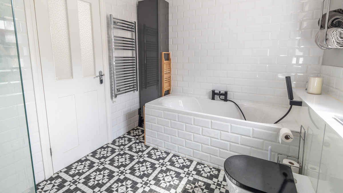
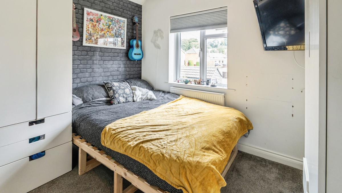
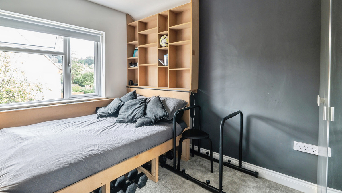
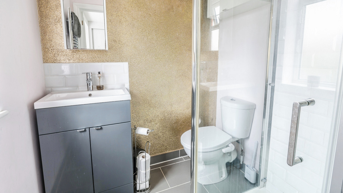
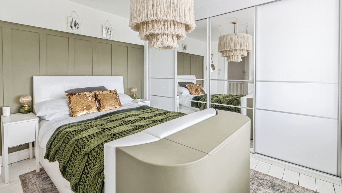
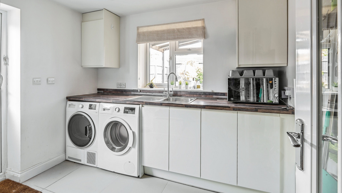
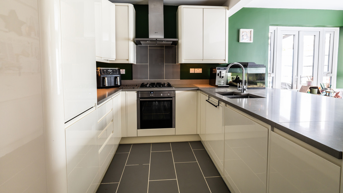
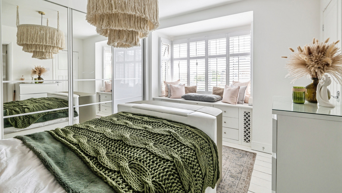
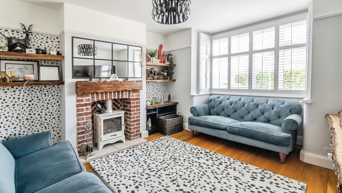
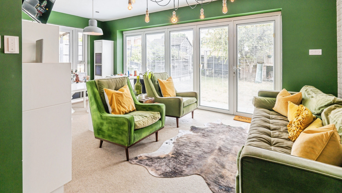
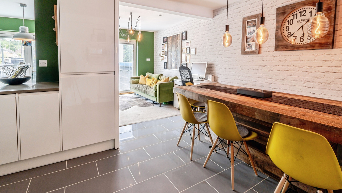
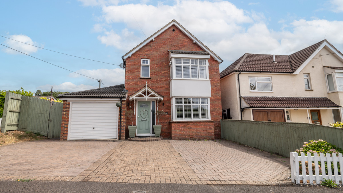
A substantial family home, positioned on the edge of Charlton Village, occupying a plot of approximately half an acre with a wraparound garden, extensive parking and a range of versatile outbuildings. The ground floor has been thoughtfully reconfigured to create a modern, sociable layout, centred around a spacious kitchen/dining room with island breakfast bar, forming the true hub of the home. This is complemented by a separate living room with feature stone fireplace and an additional reception room, ideal as a playroom, snug or home office. Upstairs, the property offers six well-proportioned bedrooms, including a double-aspect principal bedroom with fitted wardrobes and en-suite shower room, alongside a family bathroom. Externally, this home really comes into its own. The plot wraps around the property, creating a real sense of space and privacy, with areas of lawn, mature trees and sections that feel like your own private woodland. A gated driveway provides extensive off-road parking for multiple vehicles. The property also benefits from a range of outbuildings, including an insulated studio with power and lighting, ideal for home working or business use, alongside a large workshop offering clear potential for annexe conversion (subject to the necessary permissions). Charlton Village remains one of Andover’s most sought-after locations, offering a balance of village living with excellent convenience. Charlton Lakes is within easy reach, ideal for walking, running and family activities, alongside the well-regarded Royal Oak pub and local convenience stores. The property is also within walking distance of Andover’s mainline railway station, providing direct links to London Waterloo, making it ideal for commuters.
These results are for a repayment mortgage and are only intended as a guide. Make sure you obtain accurate figures from your lender before committing to any mortgage.
Connect with one of our experts to see how we can work together.