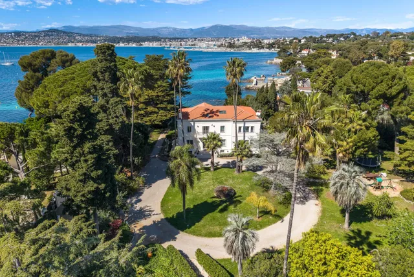
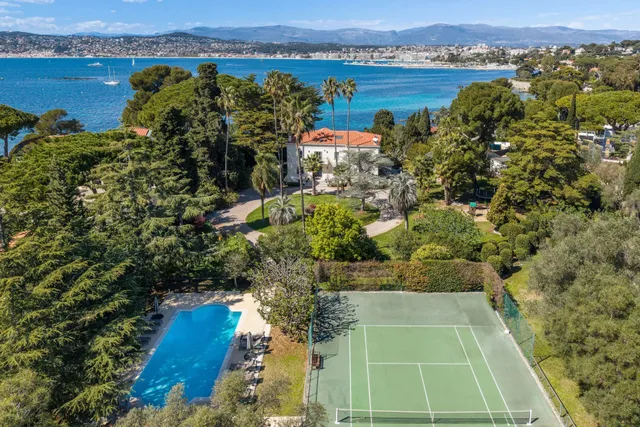
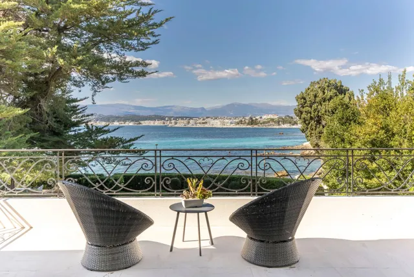
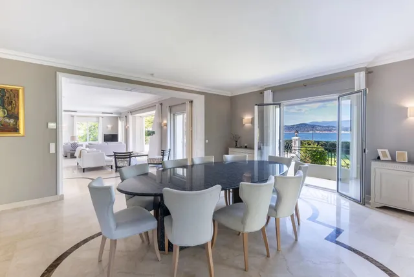
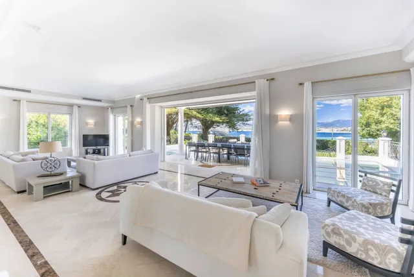
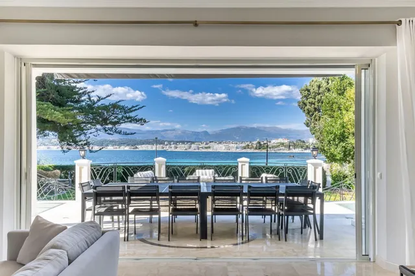
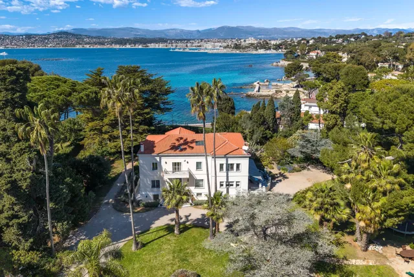
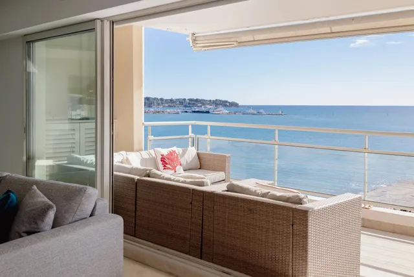
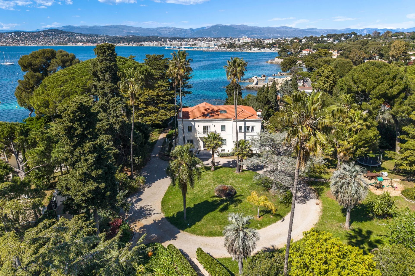
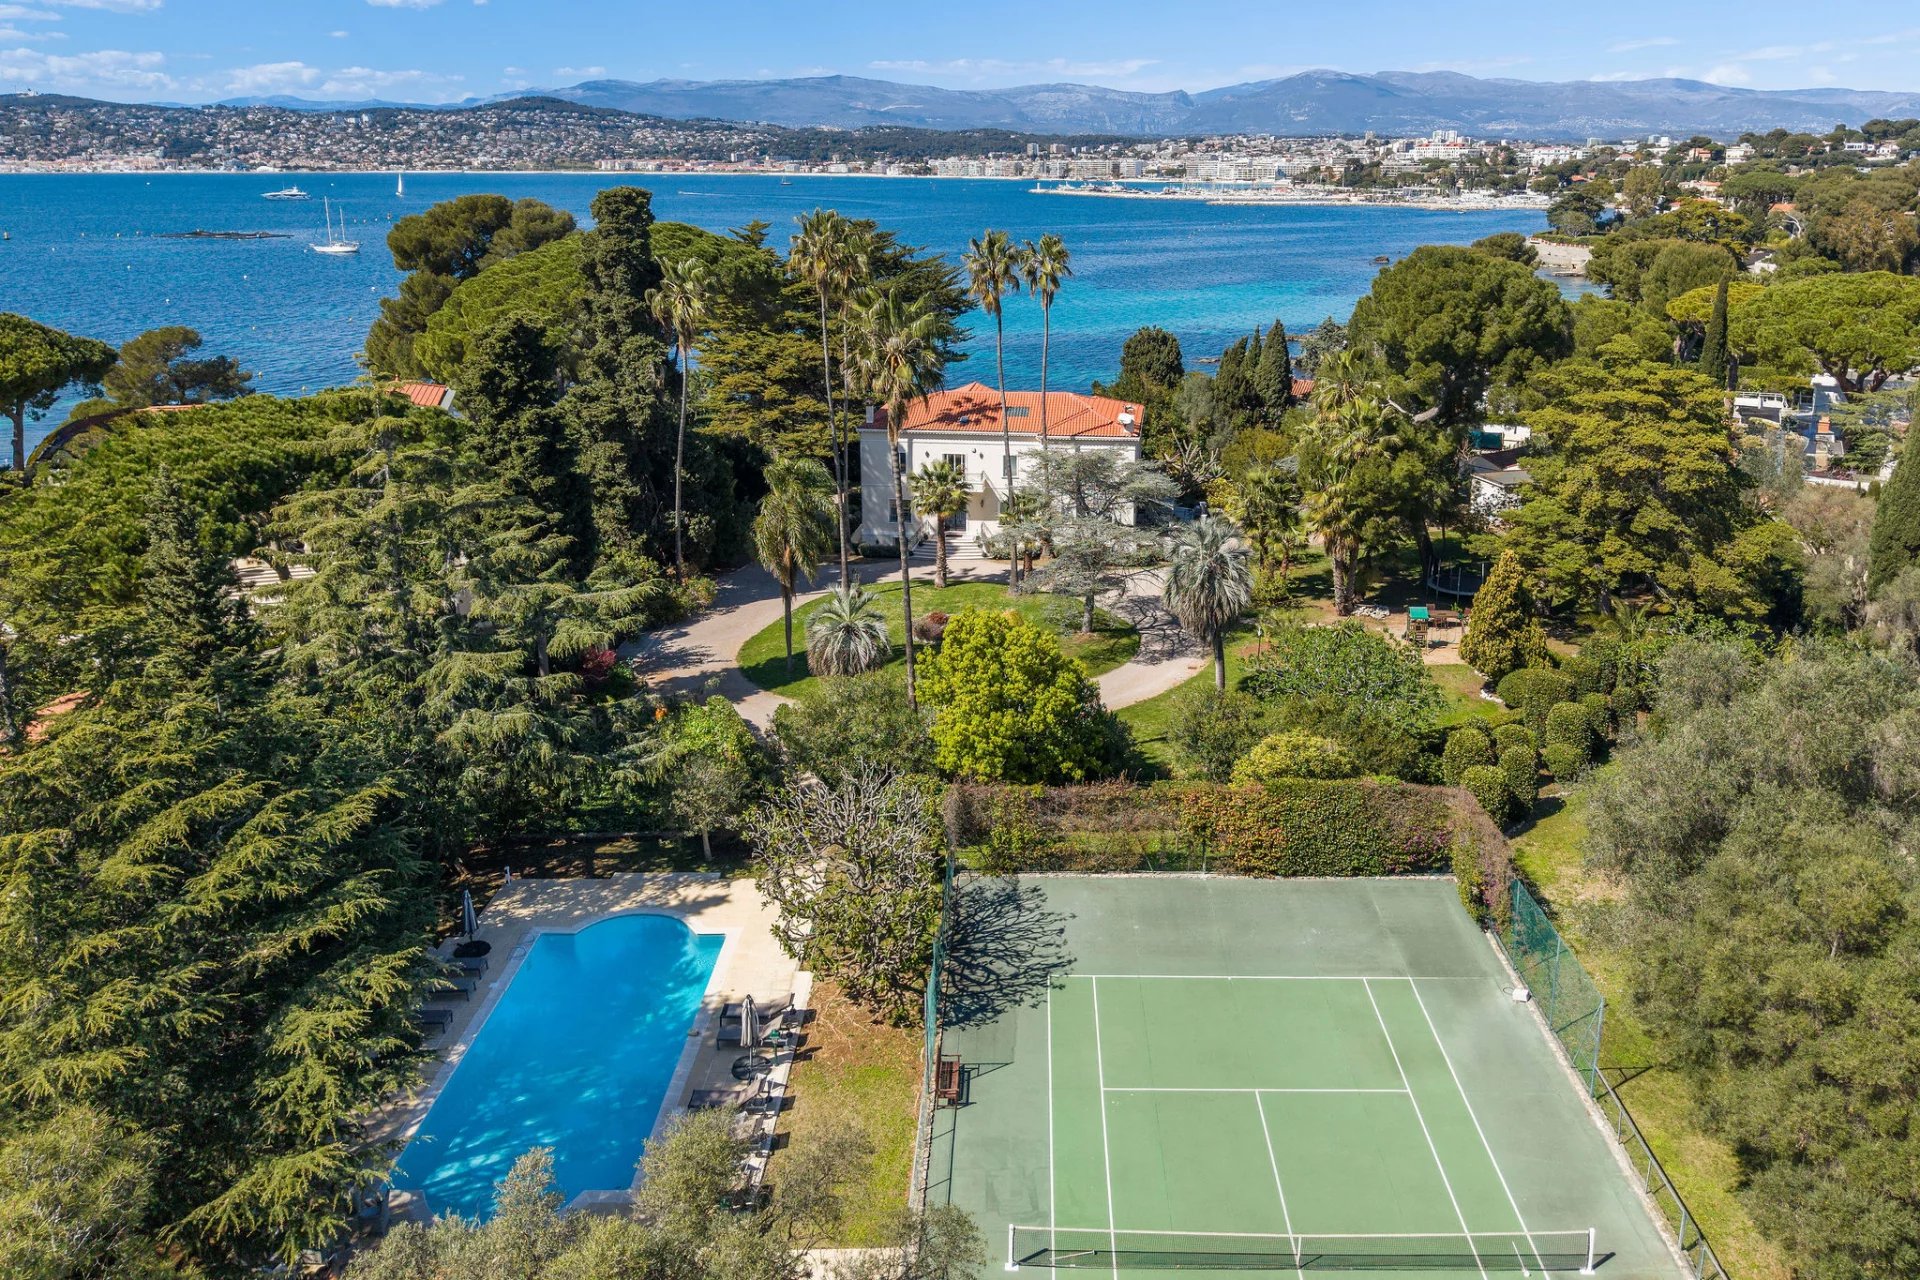
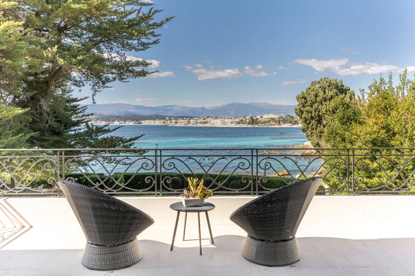
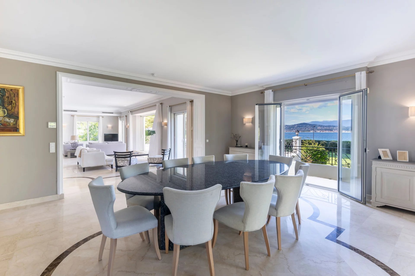
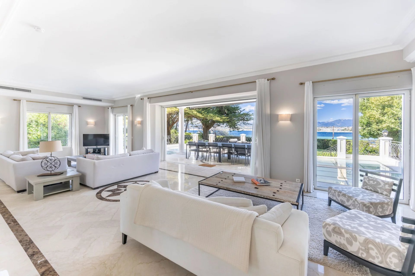
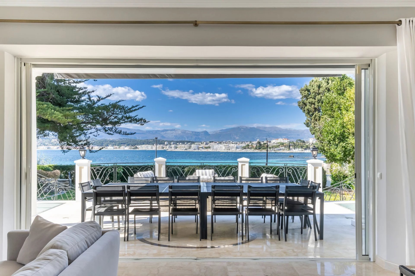
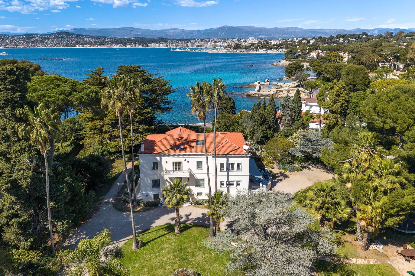
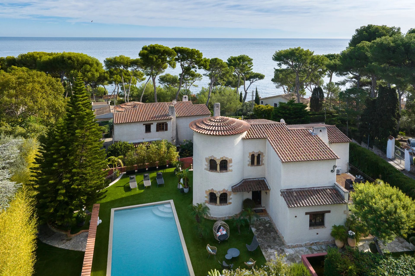
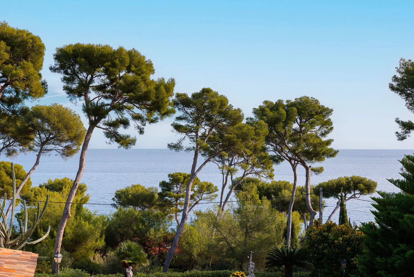
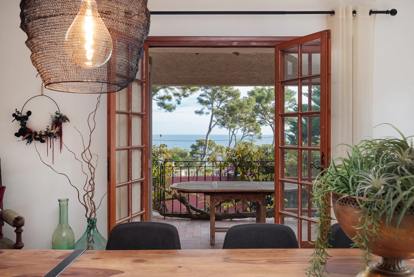
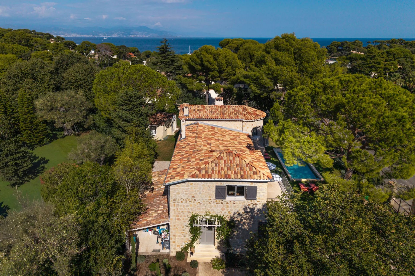
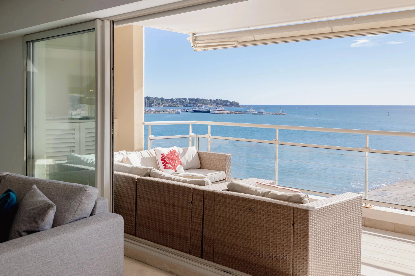
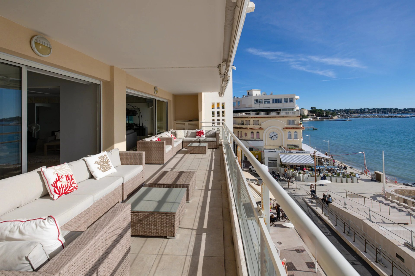
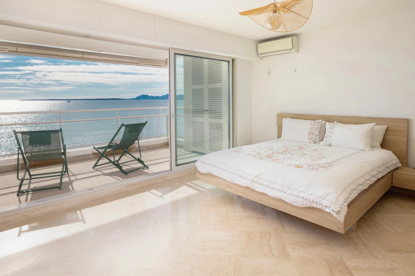
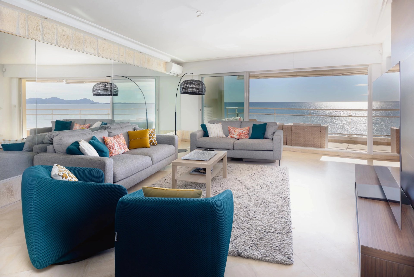
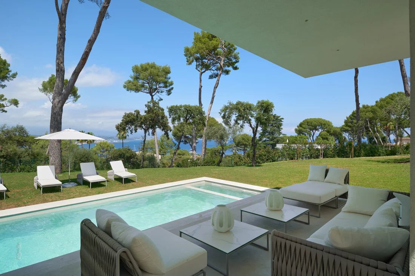
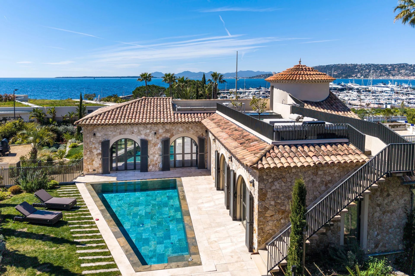
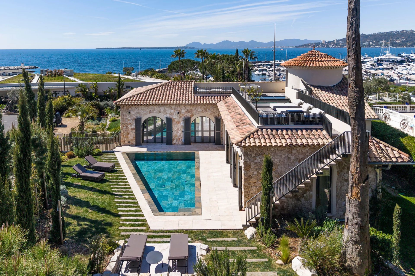
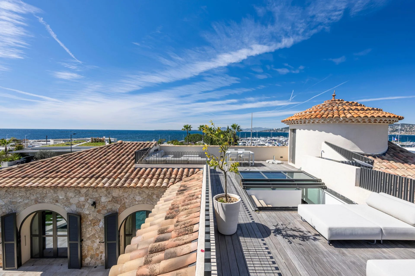
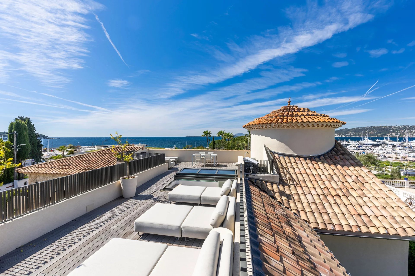
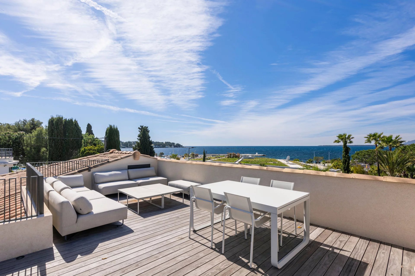
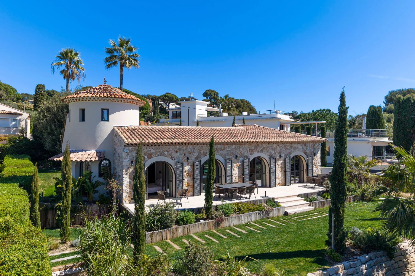
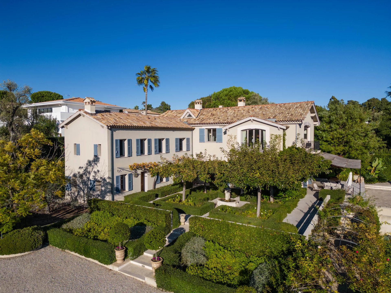
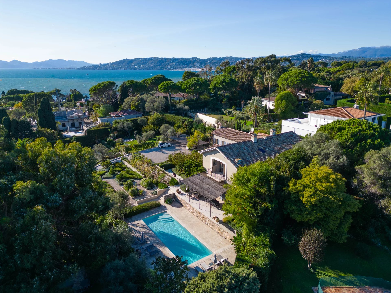
On the western shore of Cap d'Antibes, Villa La Cigaronne enjoys one of the most sought-after positions on the French Riviera: a true first-line waterfront setting, with sweeping views across the turquoise water of the bay to Juan-les-Pins, the Bay of Cannes and the mountains of the Estérel beyond.
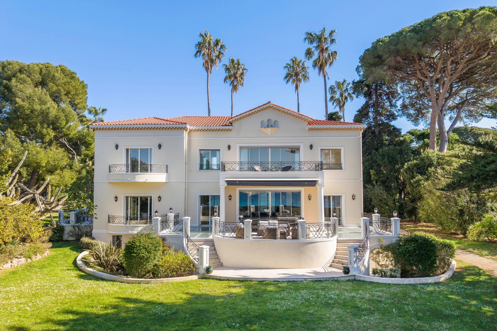
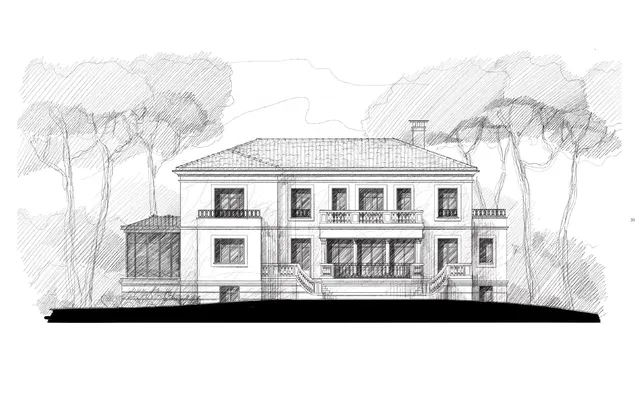
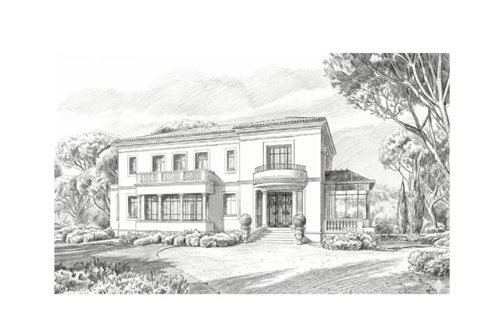
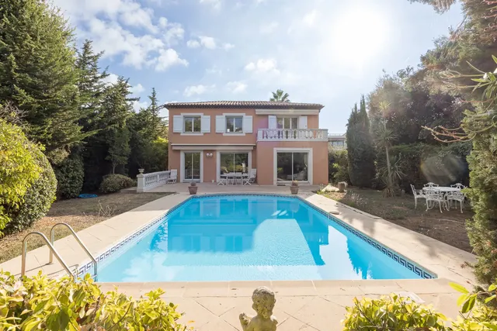
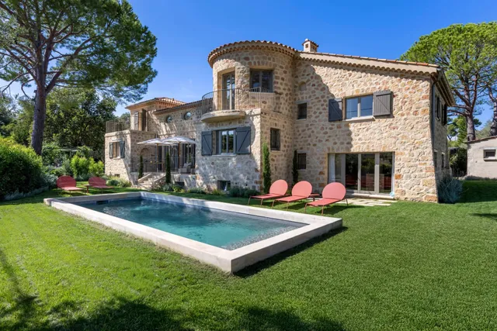
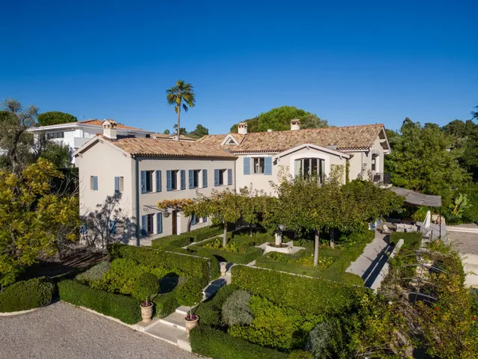
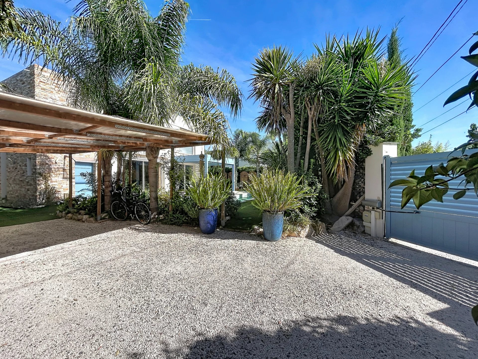
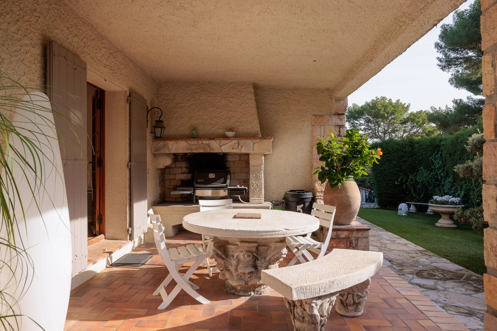
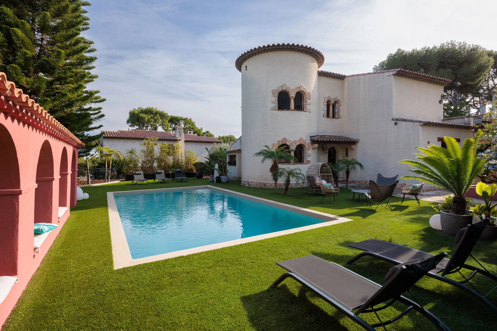
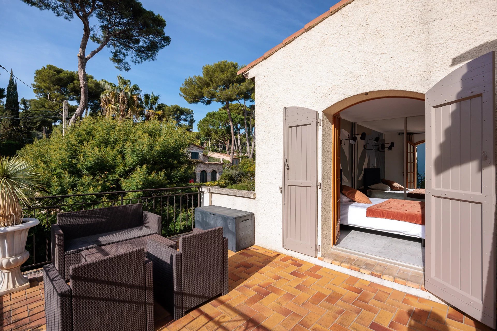
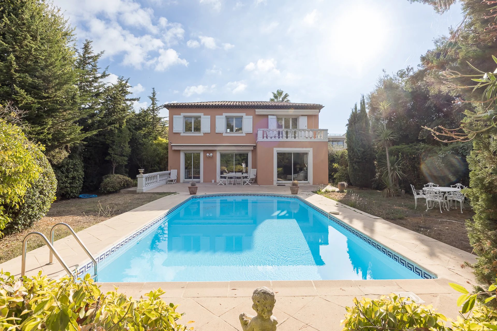
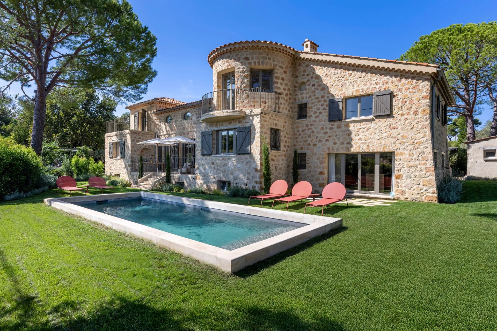
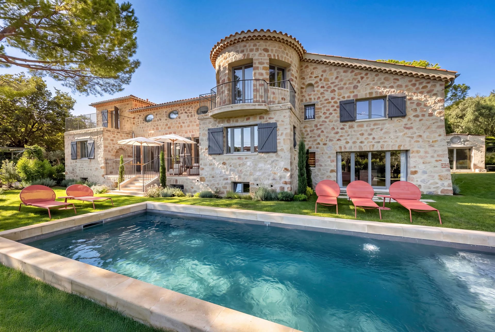
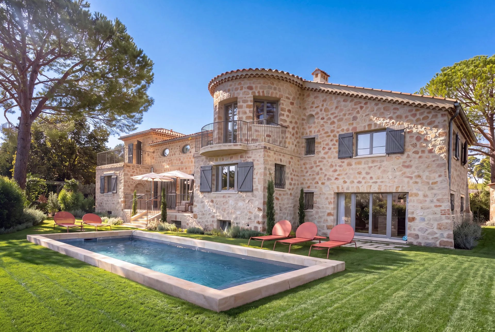
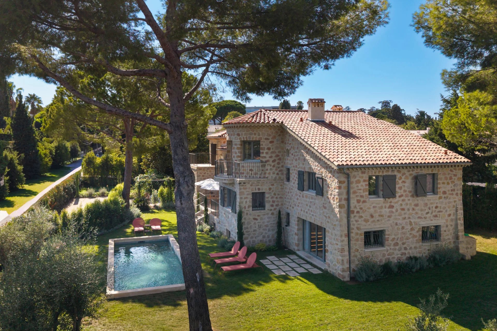
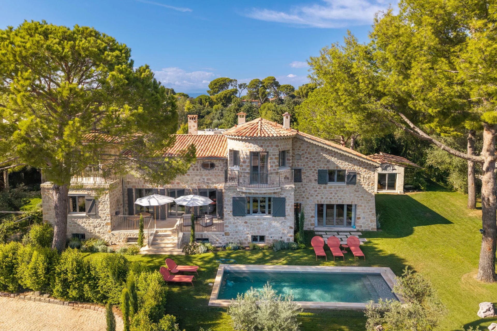
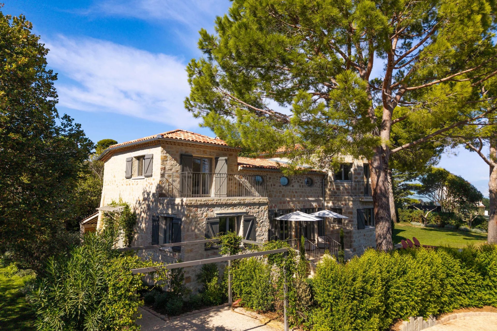
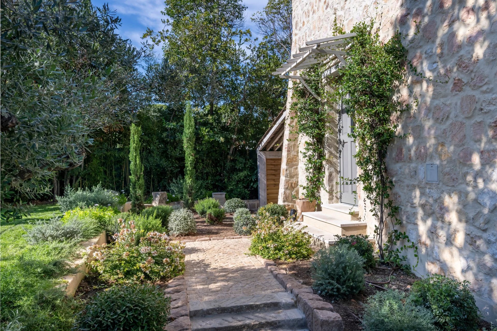
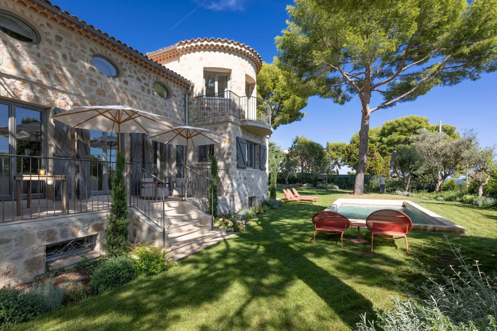
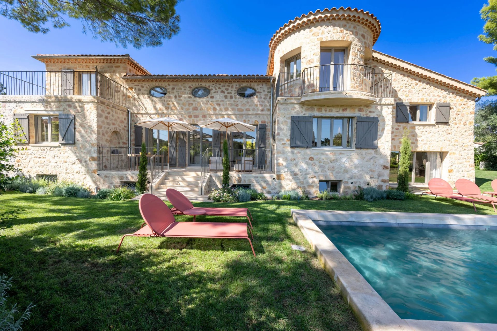
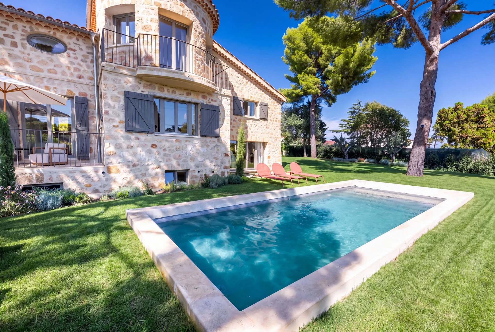
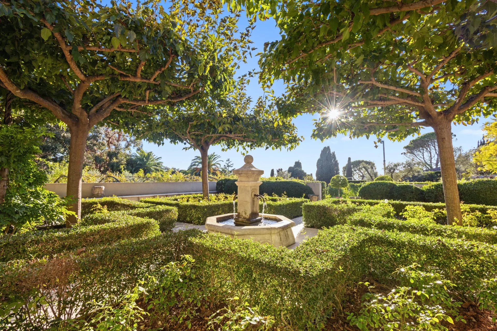
The house is a classic Belle Époque villa, with pale ochre façades, a terracotta roof, wrought-iron balconies and a wide, curved terrace raised above the lawn. It stands at the centre of approximately 9,000 square metres of landscaped park, a scale of land that almost never comes to market on the Cap. A gravel driveway circles through mature umbrella pines, cypresses and tall palms before arriving at the house.
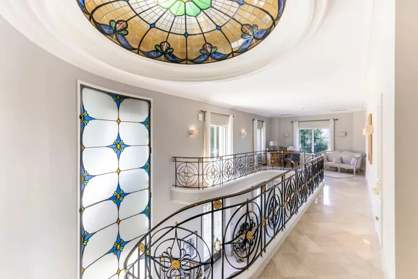
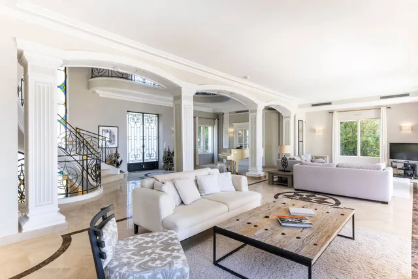
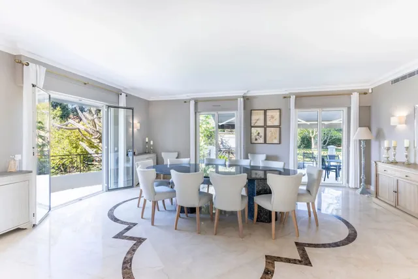
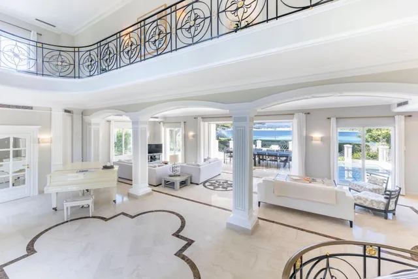
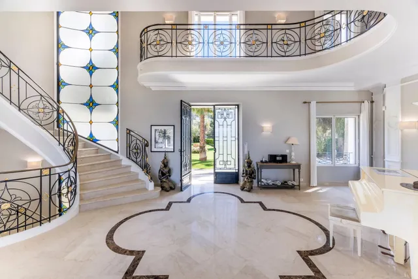
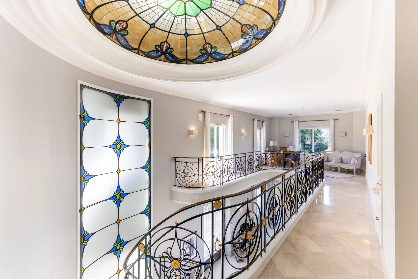
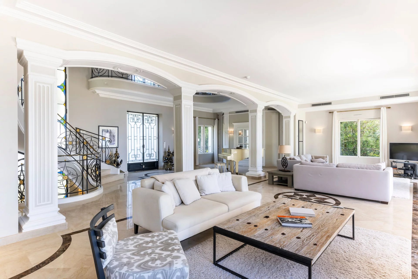
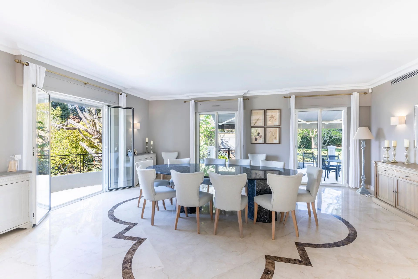
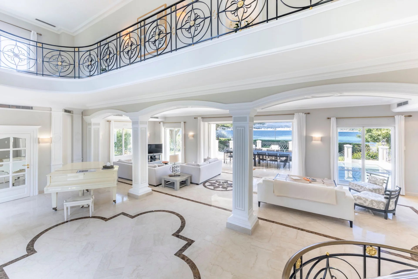
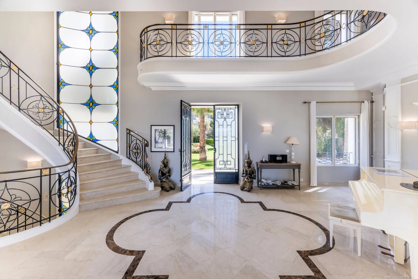
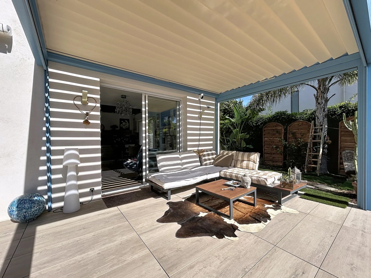
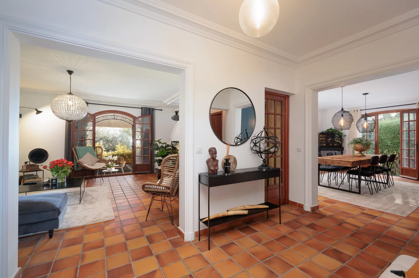
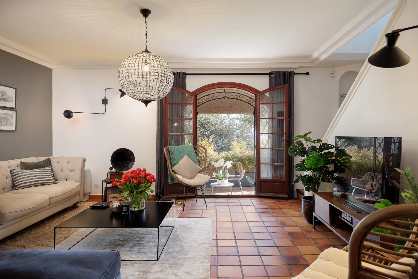
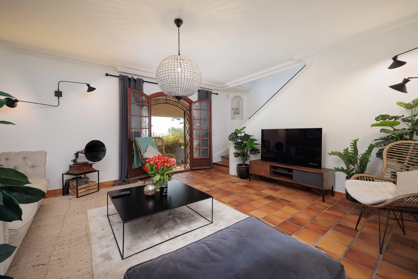
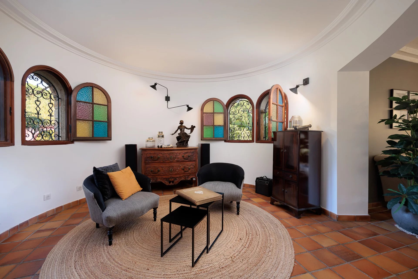
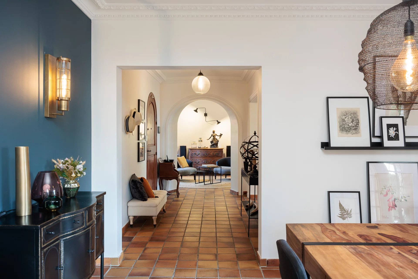
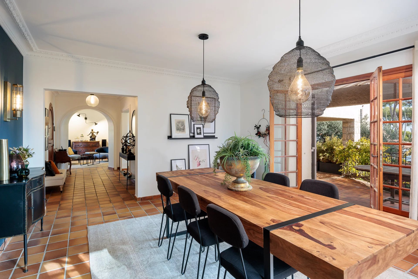
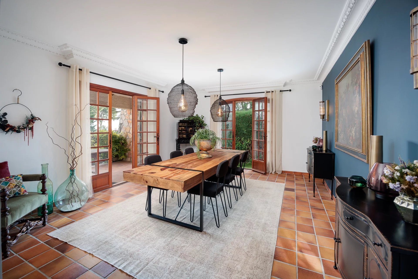
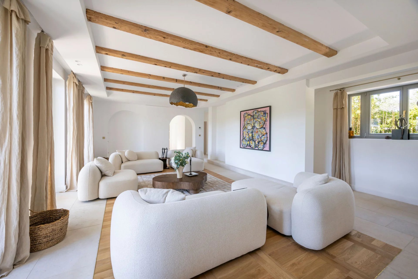
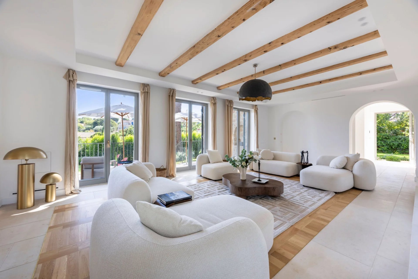
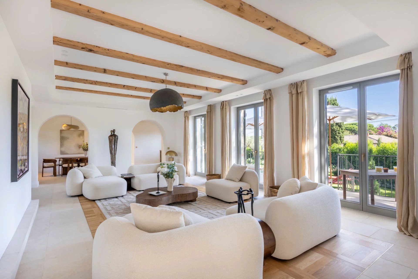
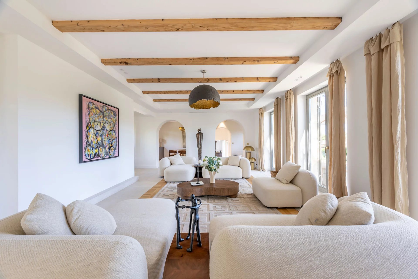
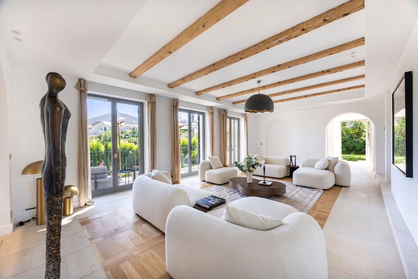
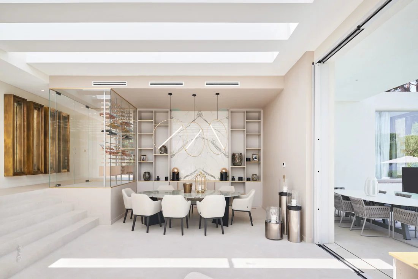
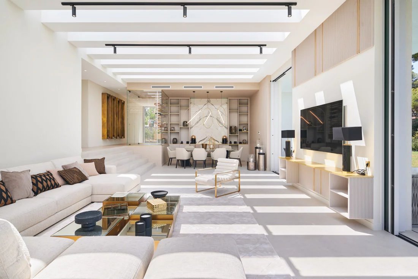
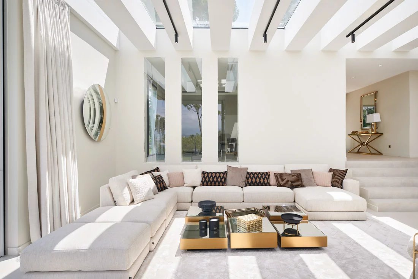
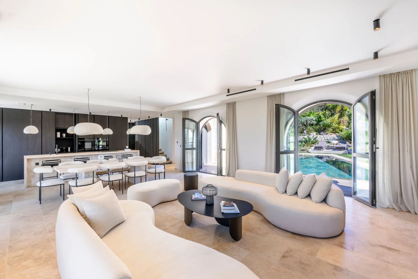
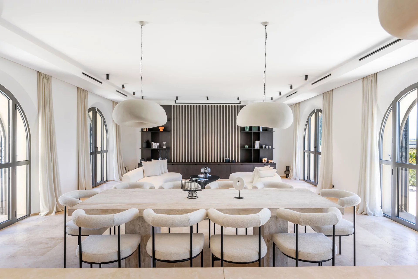
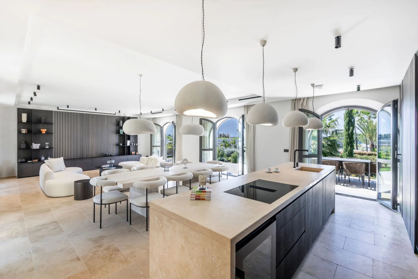
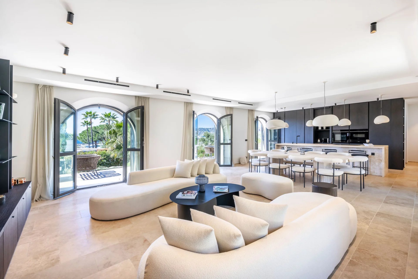
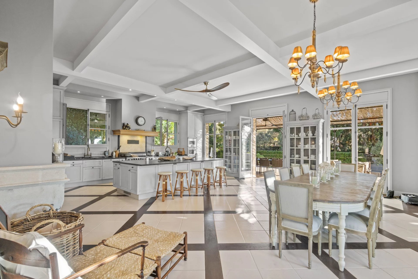
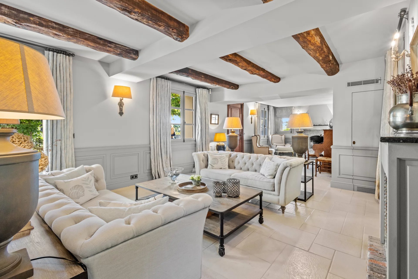
Inside, a double-height entrance hall sets the tone, with a gallery of ornate wrought ironwork above, columns and arches leading into the reception rooms, and marble floors with inlaid geometric motifs. A sweeping staircase rises past stained-glass windows to the upper floor. The ground floor opens almost entirely to the sea: two reception rooms and a formal dining room sit behind floor-to-ceiling sliding glass, so the terrace, the lawn and the water become part of the living space.
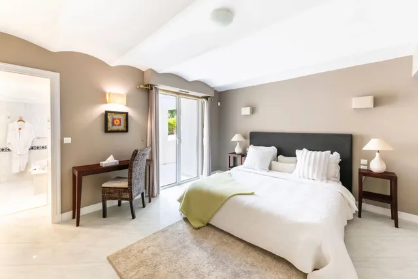
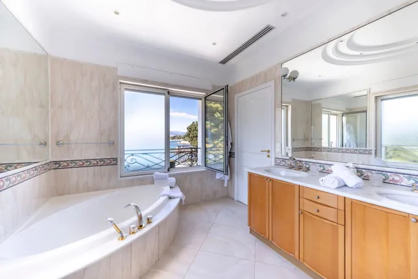
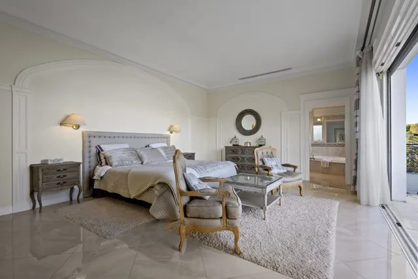
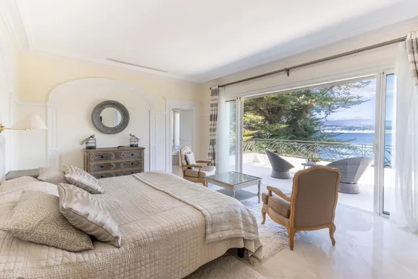
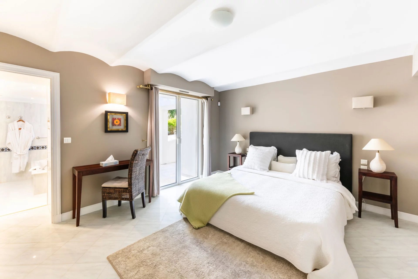
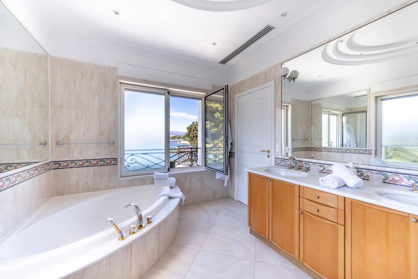
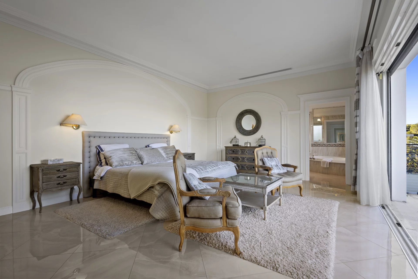
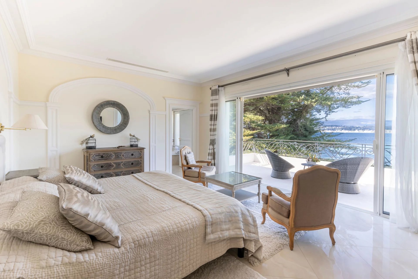
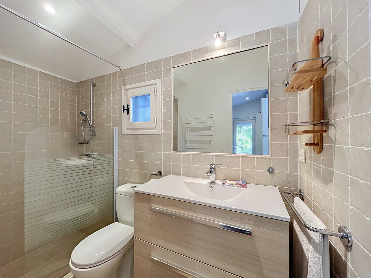
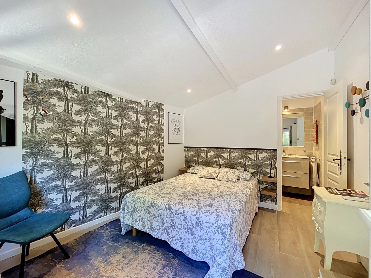
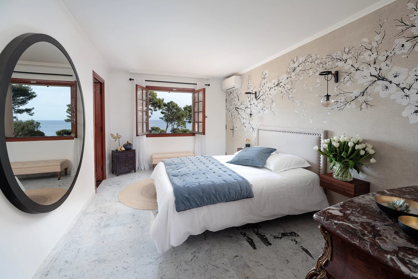
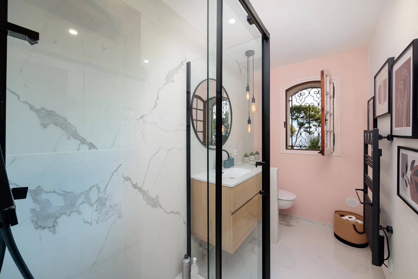
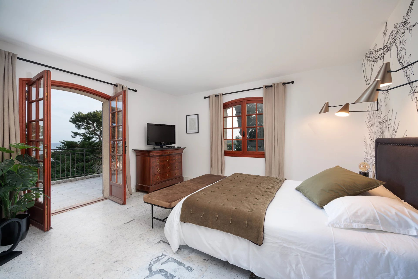
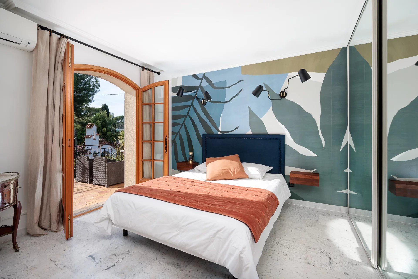
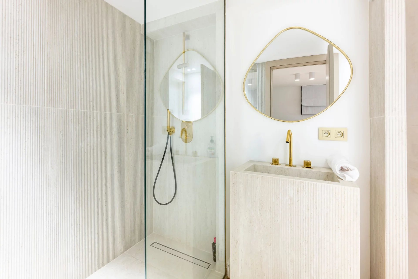
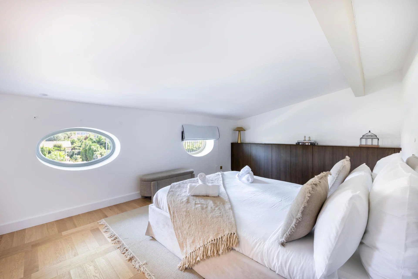
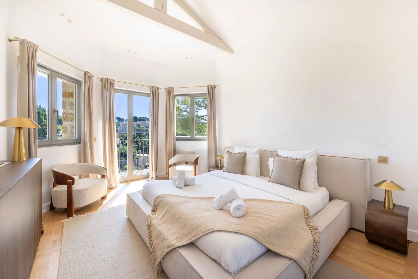
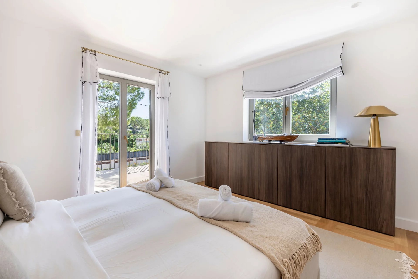
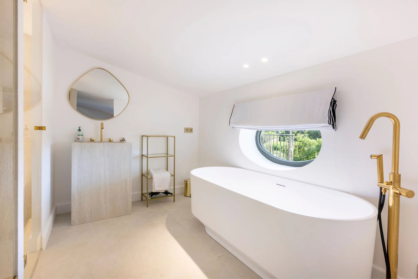
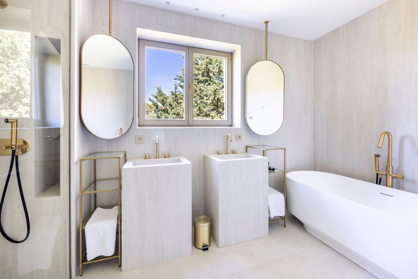
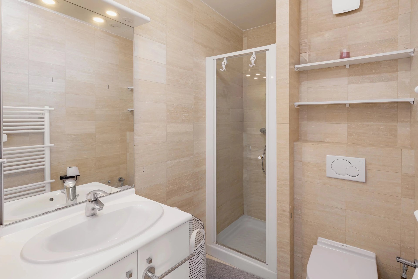
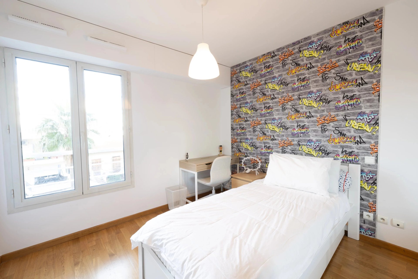
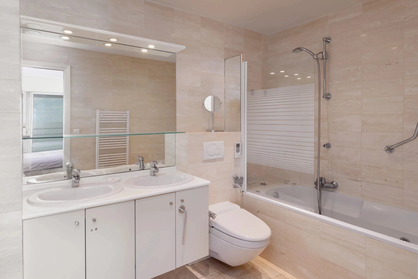
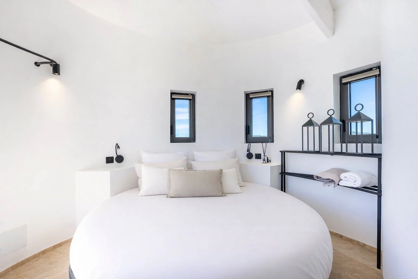
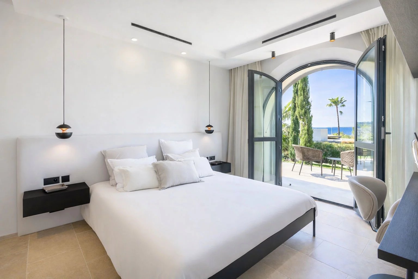
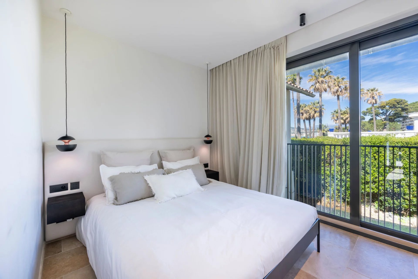
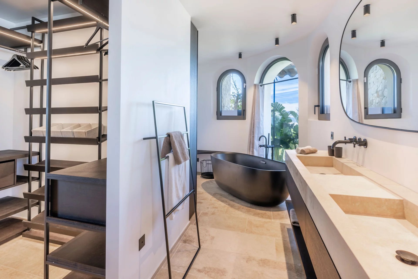
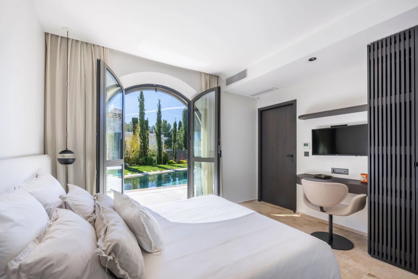
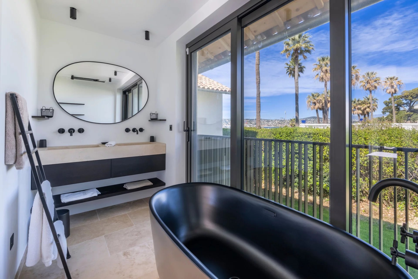
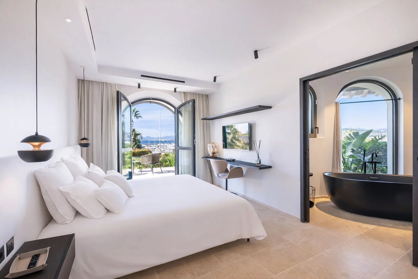
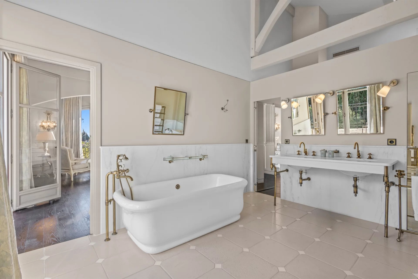
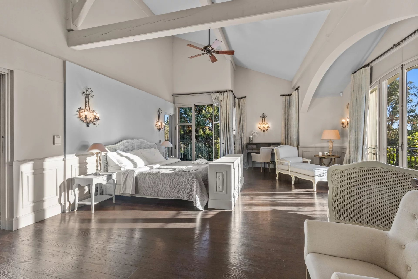
The villa offers around 513 square metres of living space with thirteen rooms, including ten bedrooms and ten bathrooms. Two master suites open onto private terraces facing the sea. The south-east orientation brings light into the house from early morning.
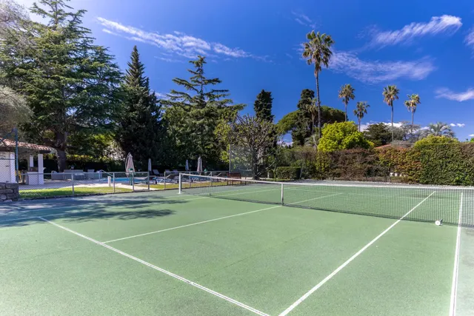
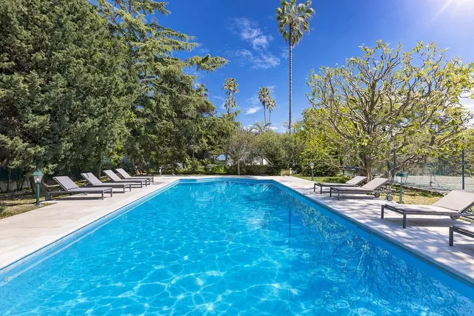
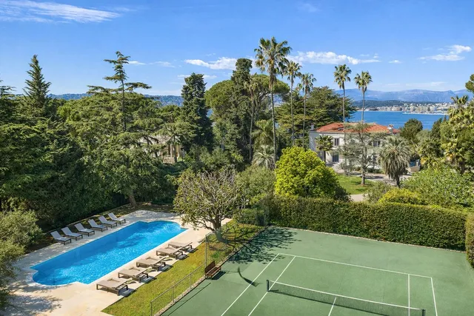
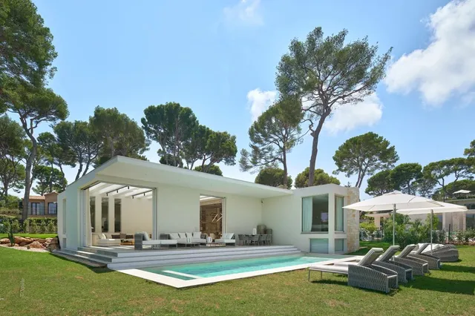
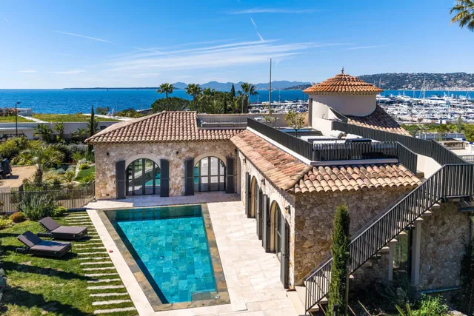
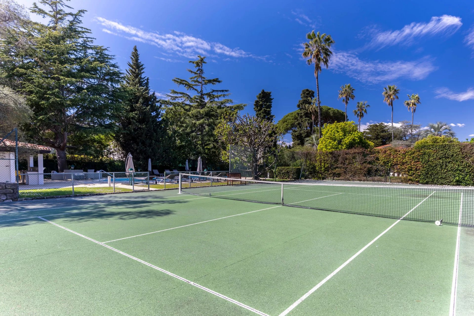
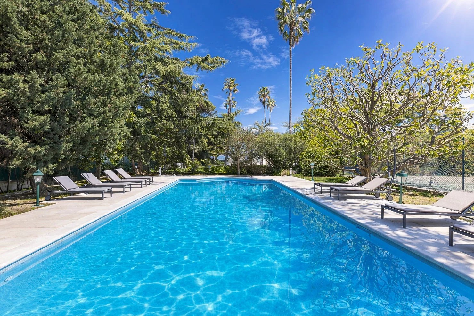
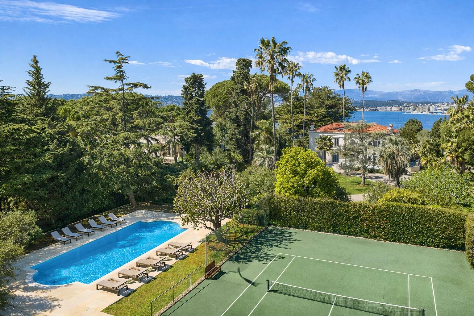
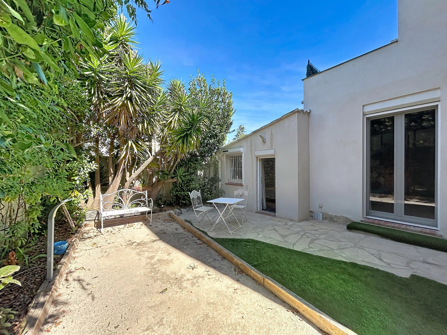
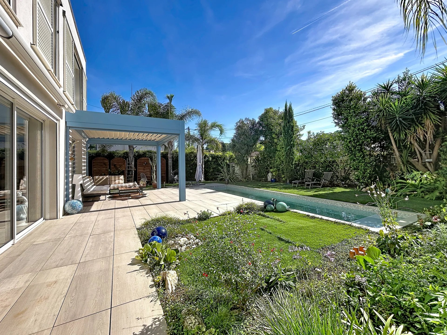
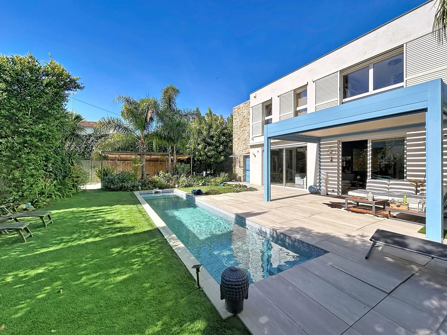
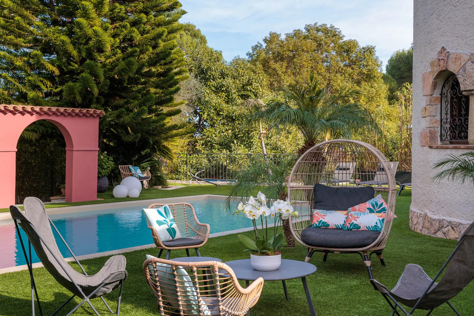
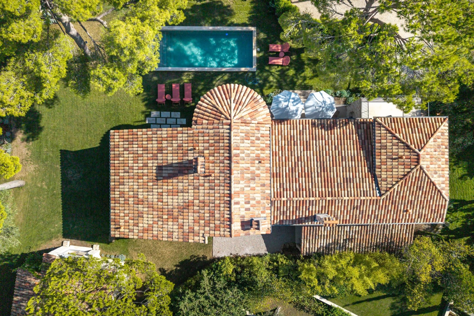
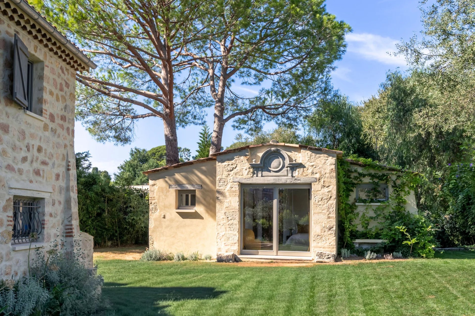
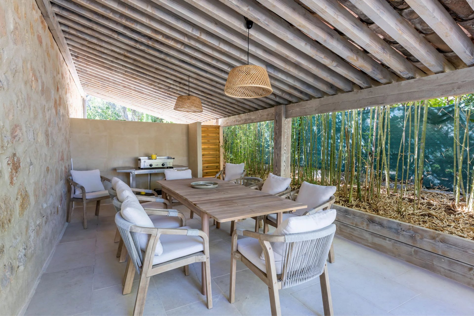
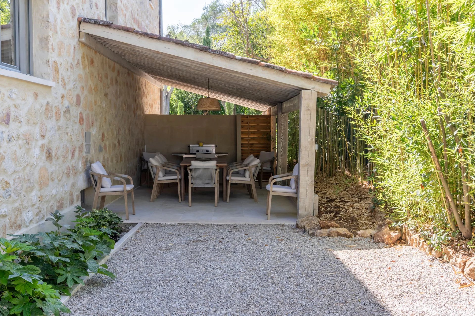
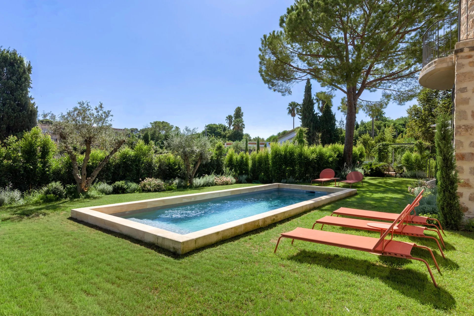
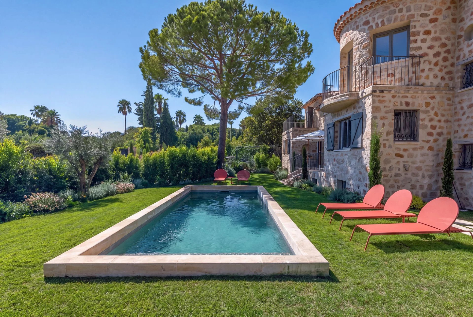
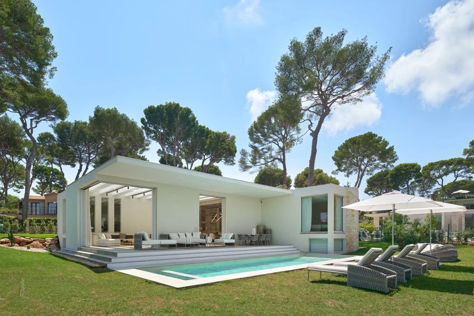
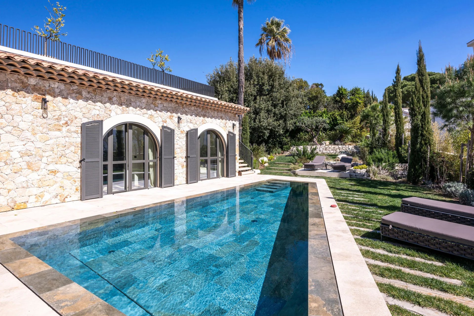
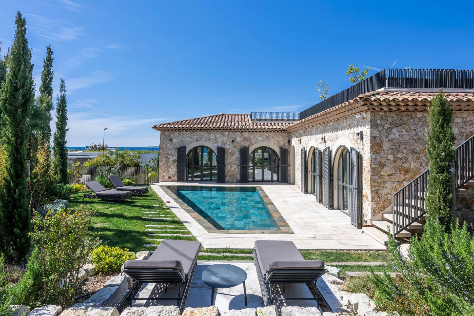
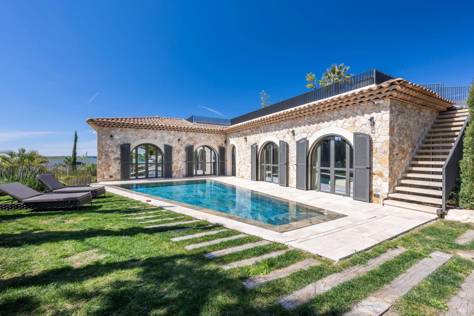
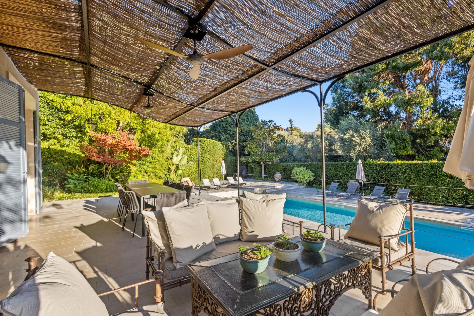
The grounds include a heated swimming pool with pool house and sun terrace, a full-size tennis court, Mediterranean gardens and a natural spring. The property is fully fenced and secured, with electric gate, alarm, video entry, armoured door, exterior lighting and air conditioning throughout.
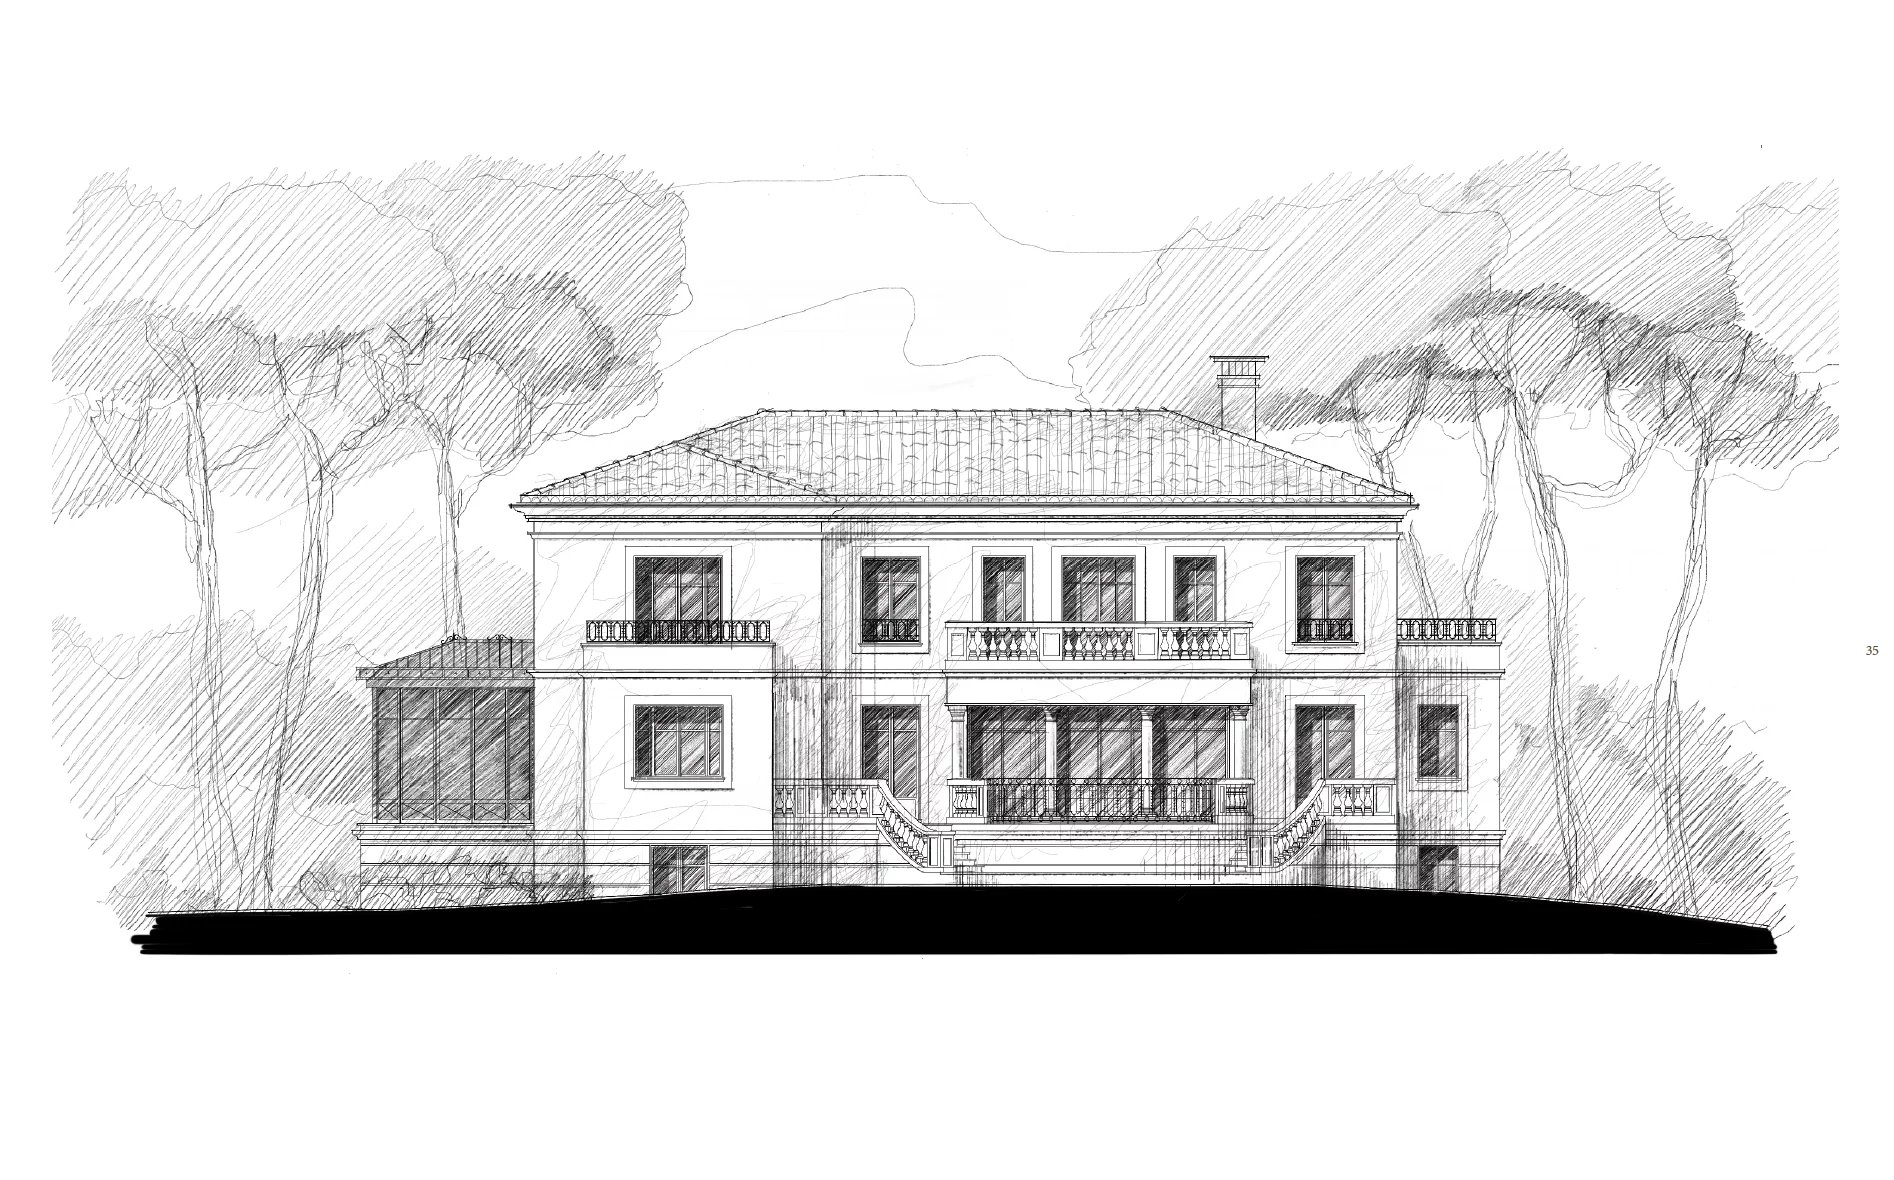
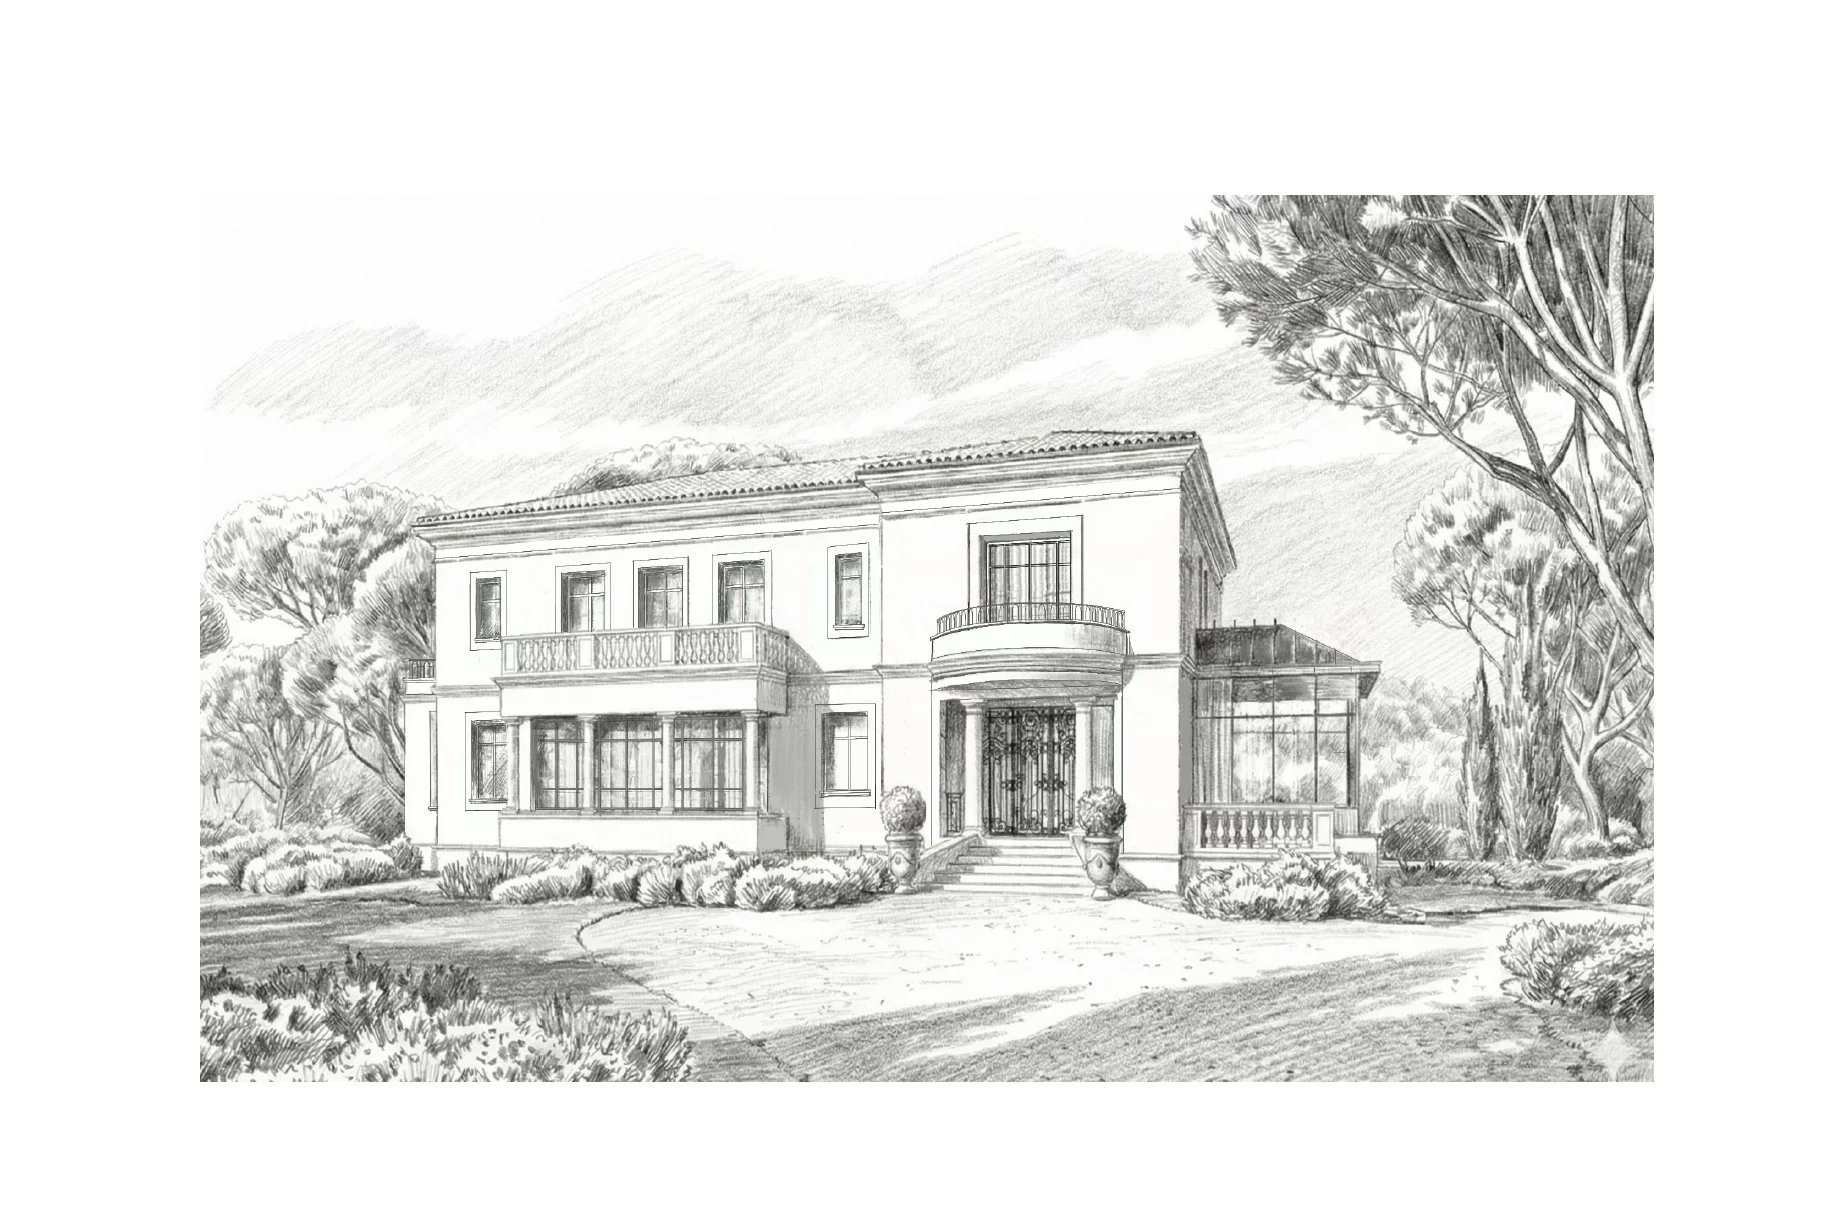
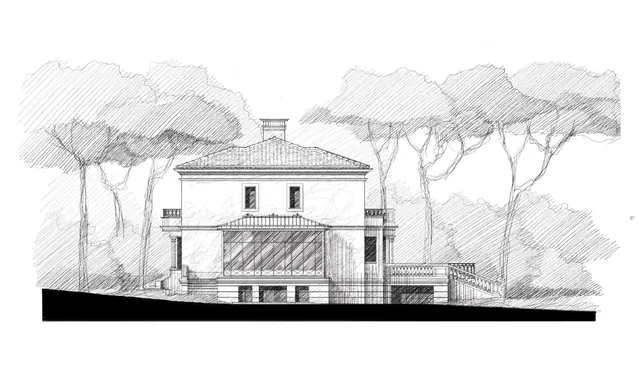
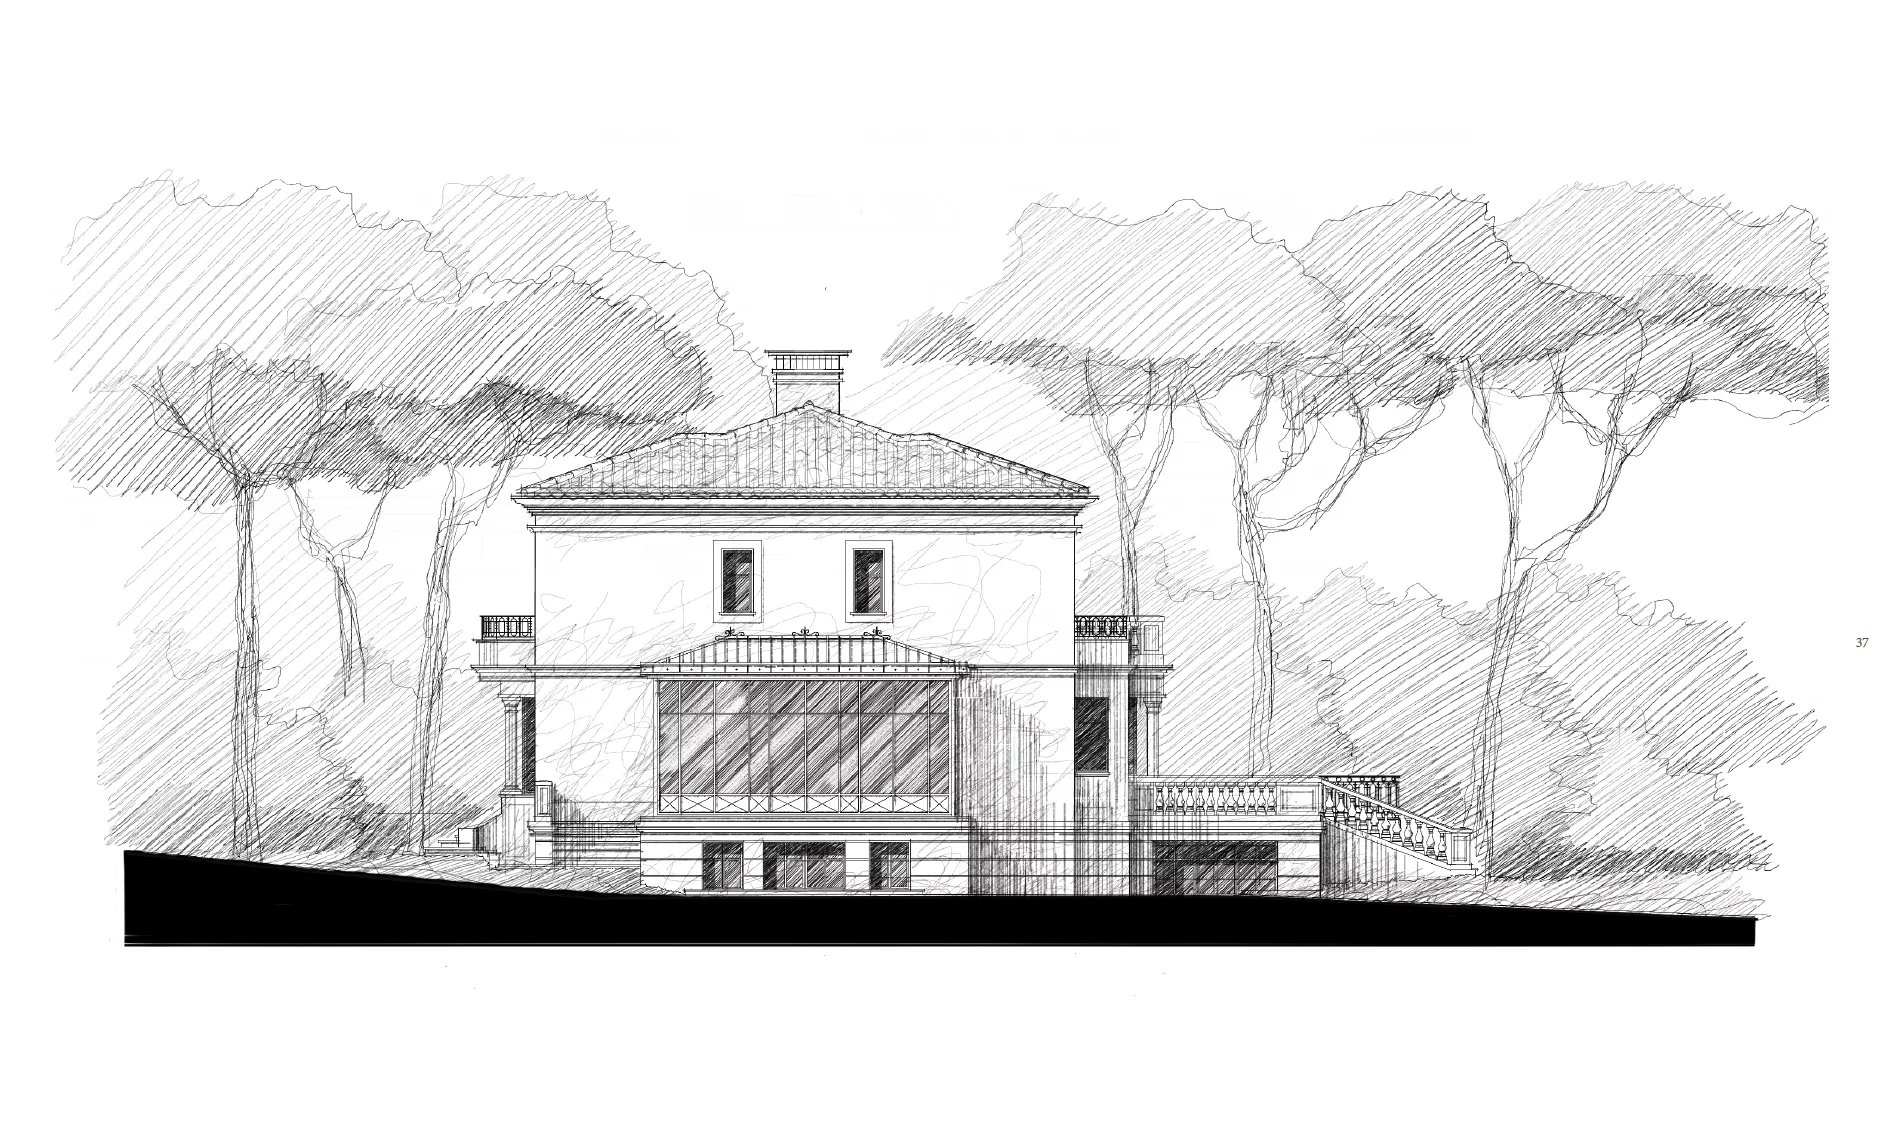
An architectural project has already been submitted for planning permission. It gives the future owner a foundation for a prestige renovation that preserves the villa's Belle Époque character while introducing the highest contemporary standards.
Antibes old town, Juan-les-Pins and the beaches of the Cap are minutes away, with Nice Côte d'Azur airport around thirty minutes by car.
Key features
First-line waterfront, western shore of Cap d'Antibes
Panoramic views over the bay, Juan-les-Pins, Cannes and the Estérel
Approx. 9,000 m² landscaped park with umbrella pines, palms and natural spring
Belle Époque architecture, double-height hall, marble floors, stained-glass staircase
Approx. 513 m² living space, 10 bedrooms, 10 bathrooms
Two sea-facing master suites with private terraces
Heated pool with pool house, full-size tennis court
Planning application submitted for a full prestige renovation
These results are for a repayment mortgage and are only intended as a guide. Make sure you obtain accurate figures from your lender before committing to any mortgage.
We use cookies to enhance your experience, analyse site traffic, and serve personalised content. By clicking Accept All you consent to our use of cookies. Read our Privacy Policy for more information.
Cookie Preferences
Choose which cookies you allow. Strictly necessary cookies cannot be disabled as they are required for the site to function.
Strictly Necessary
Session, CSRF, authentication. Always active.
Analytics
Google Analytics, Meta, TikTok, and Clarity — help us understand how visitors use the site.
Functional
Remembers your preferences such as language and currency.


 Sign in with Google
 Sign in with Apple