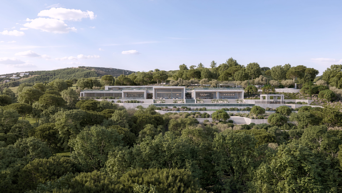
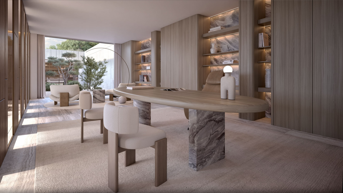
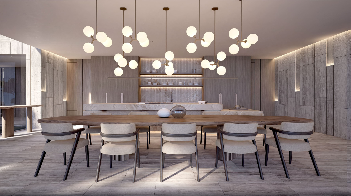
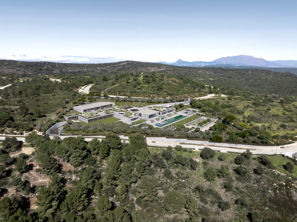
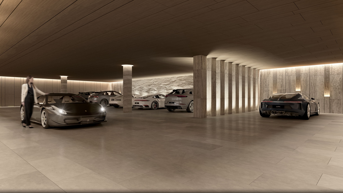
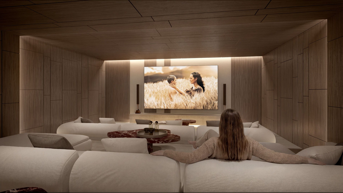
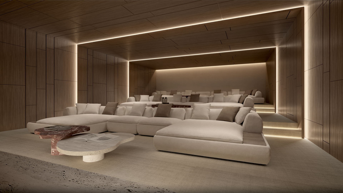
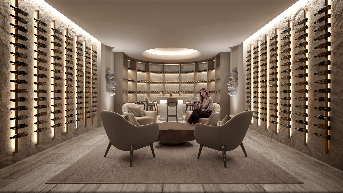
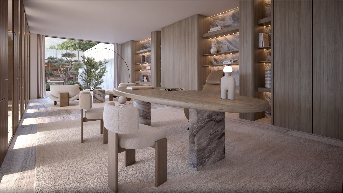
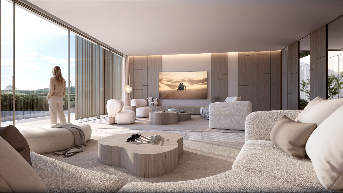
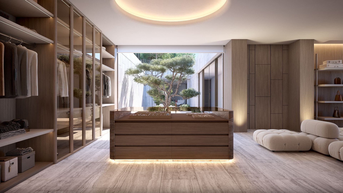
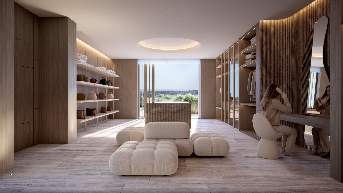
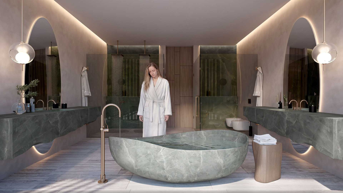
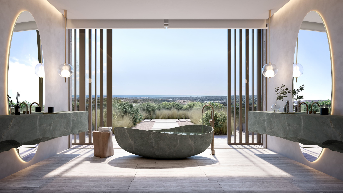
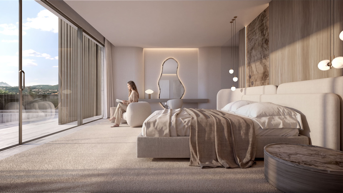
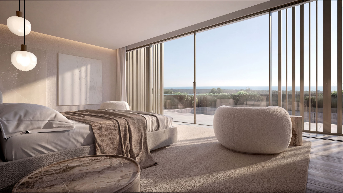
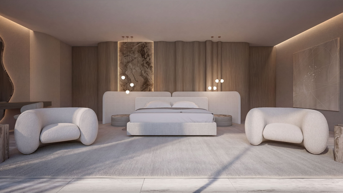
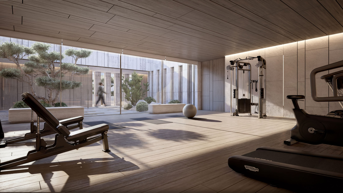
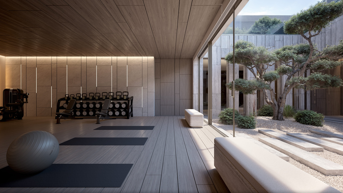
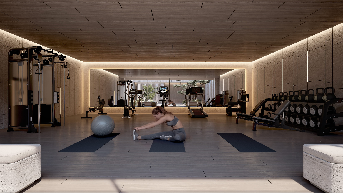
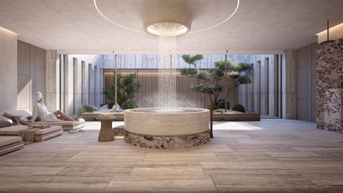
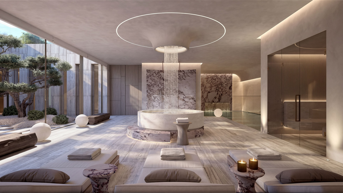
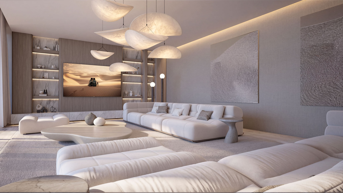
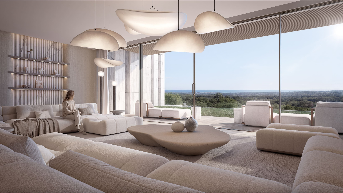
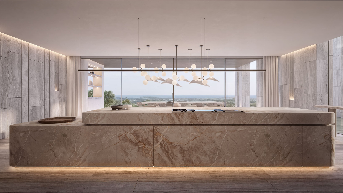
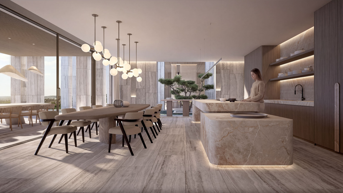
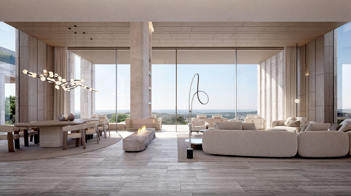
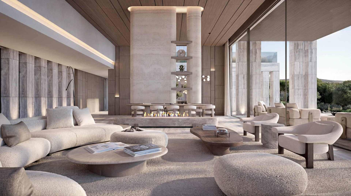
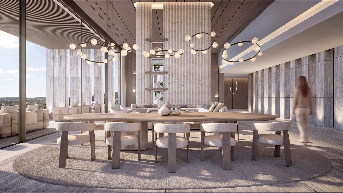
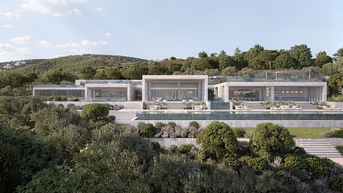
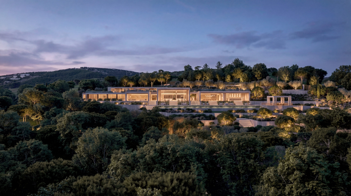
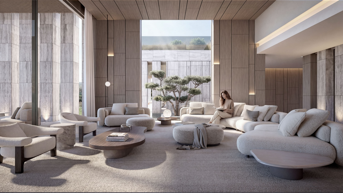
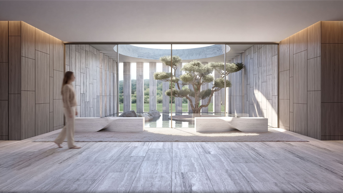
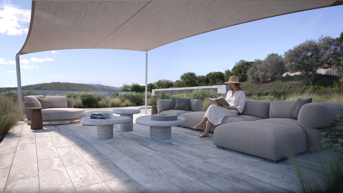
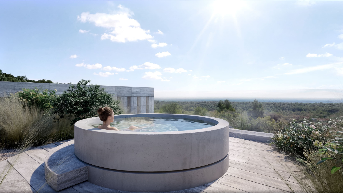
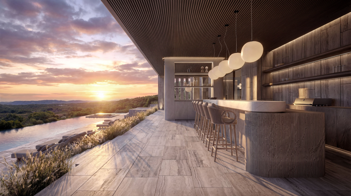
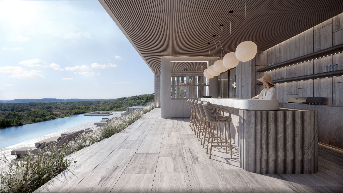
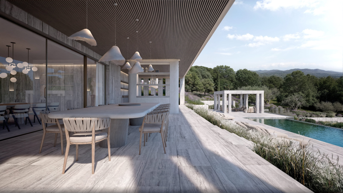
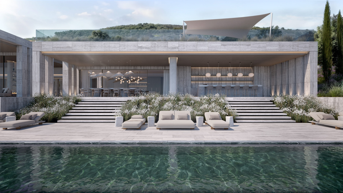
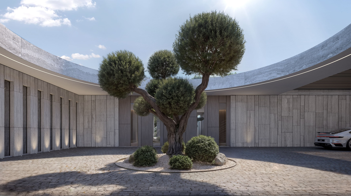
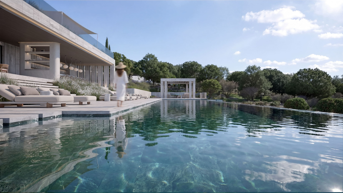
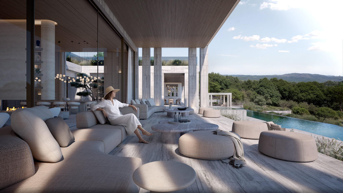
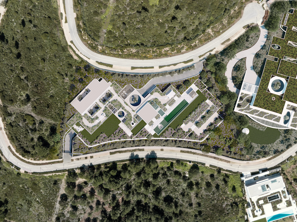
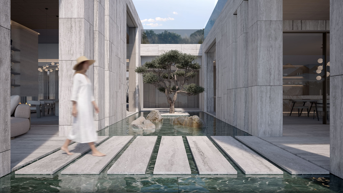
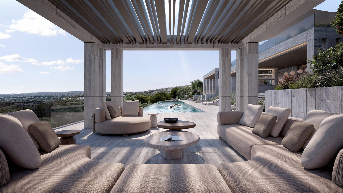
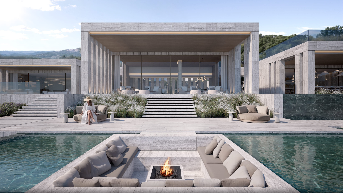
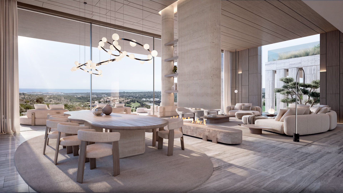
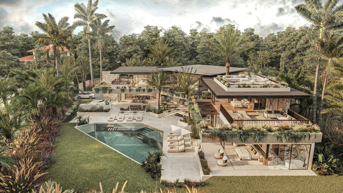
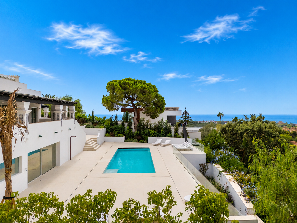
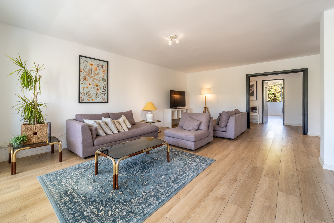
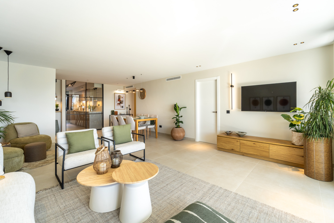
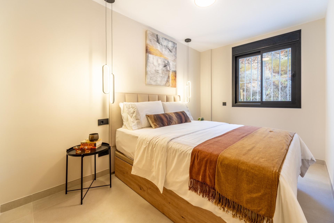
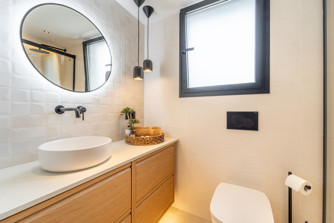
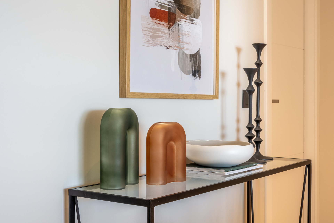
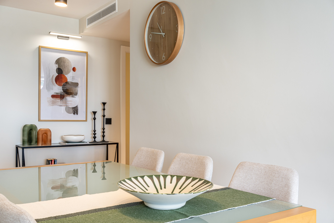
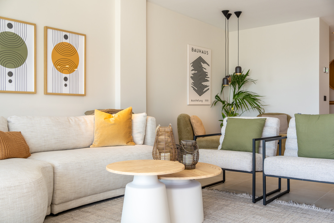
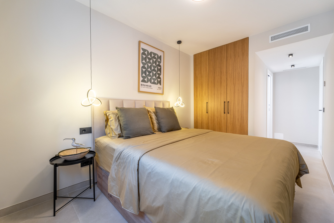
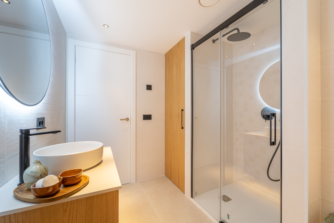
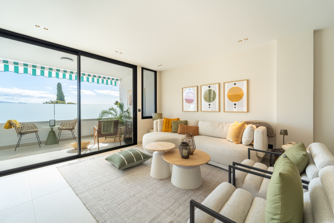
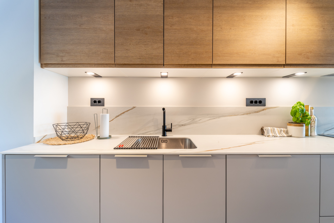
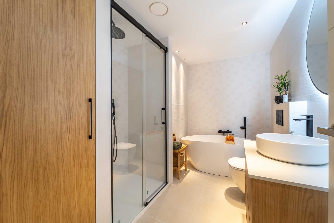
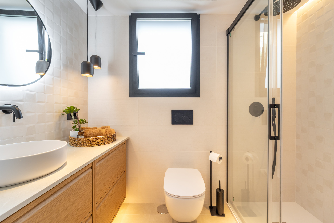
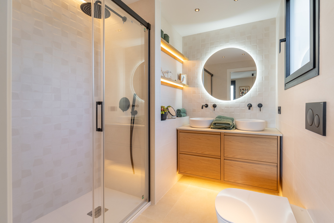
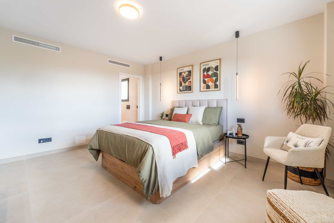
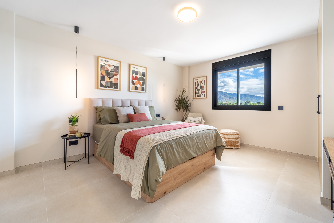
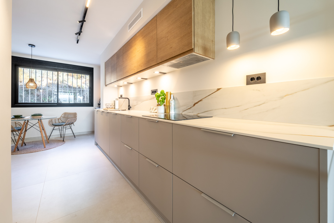
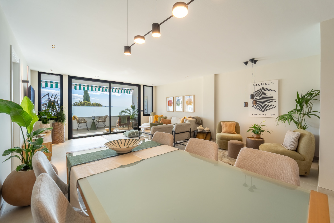
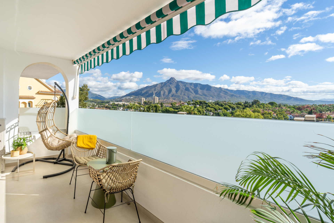
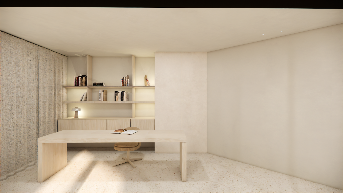
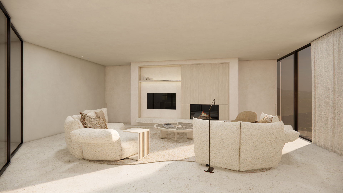
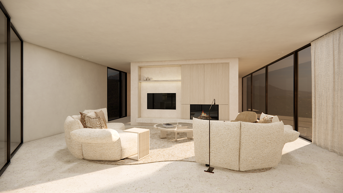
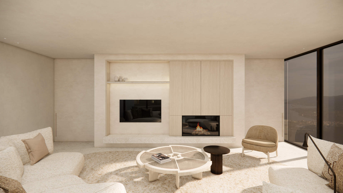
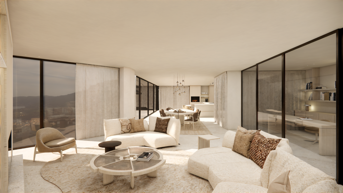
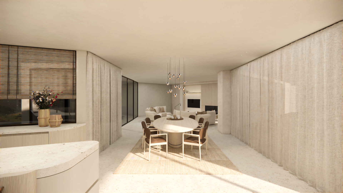
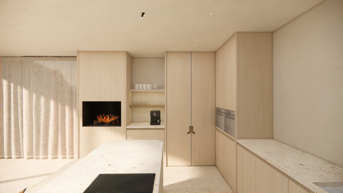
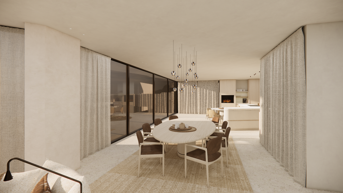
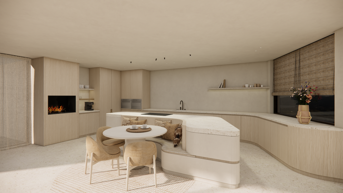
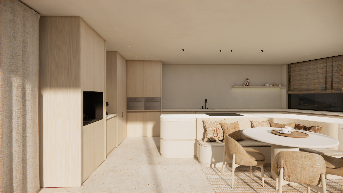
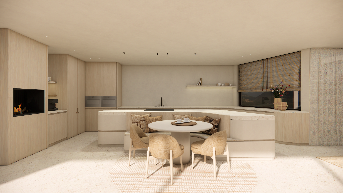
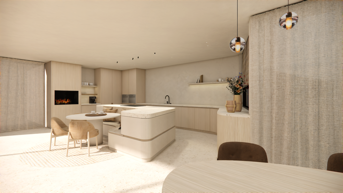
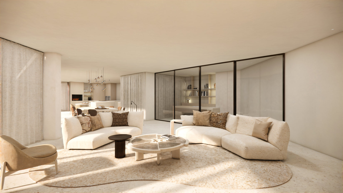
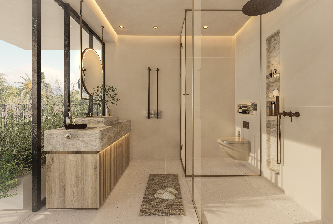
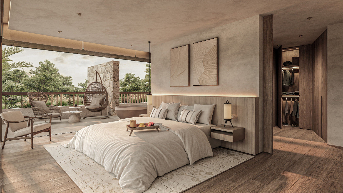
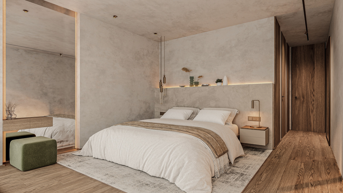
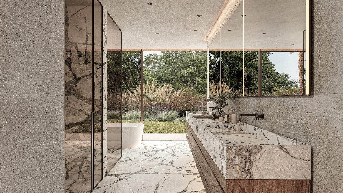
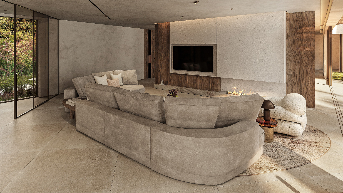
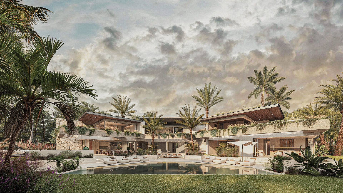
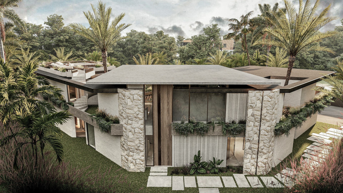
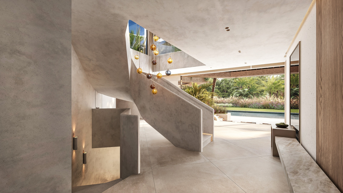
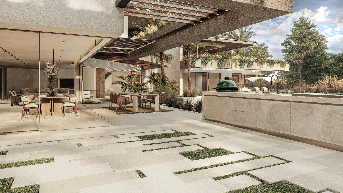
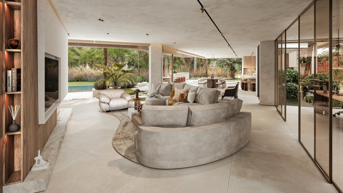
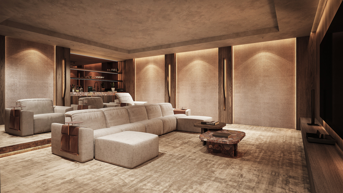
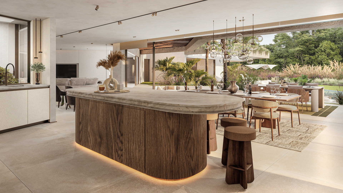
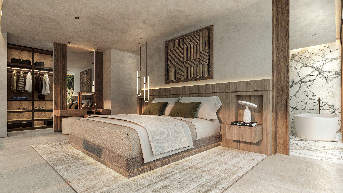
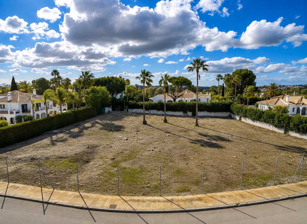
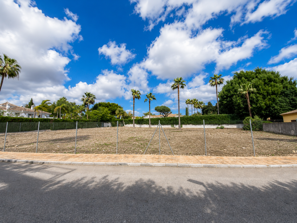
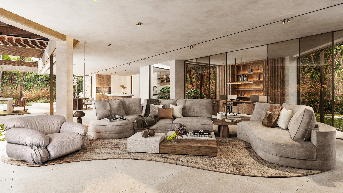
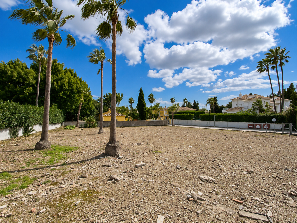
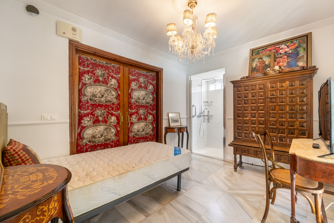
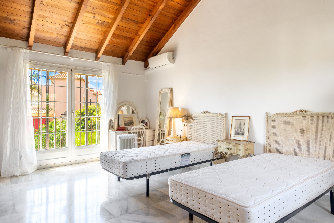
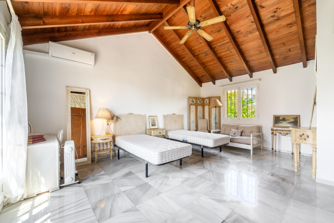
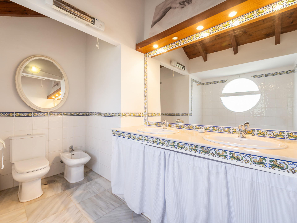
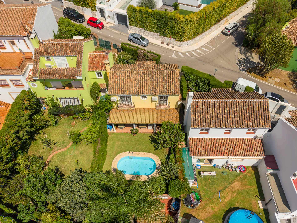
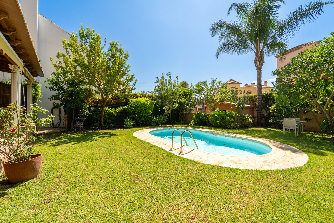
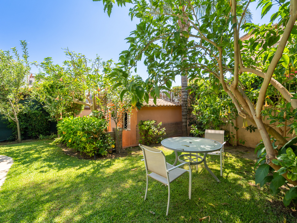
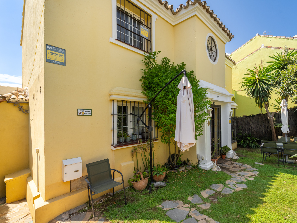
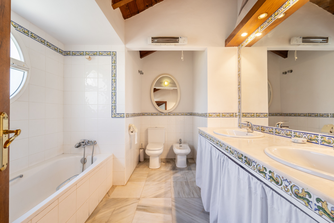
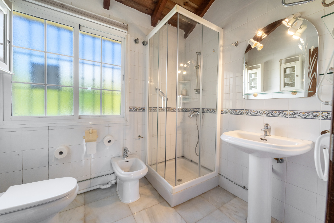
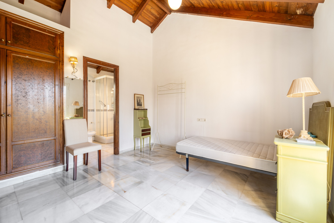
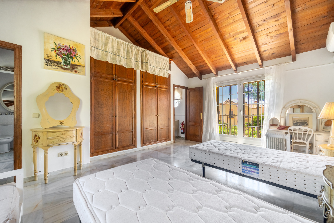
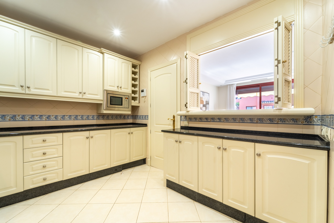
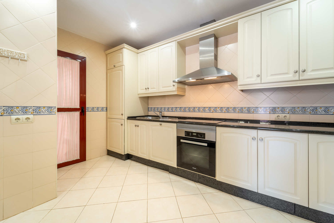
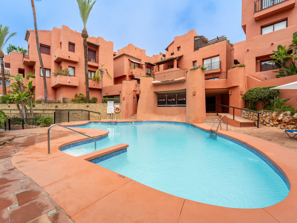
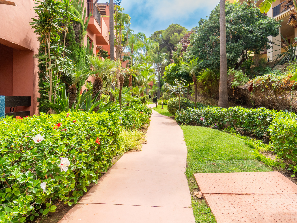
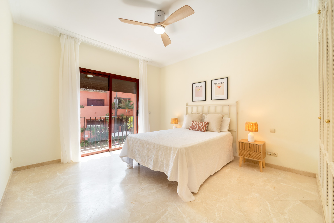
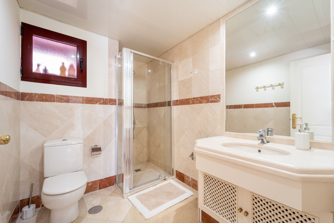
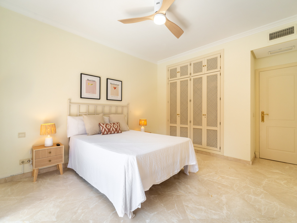
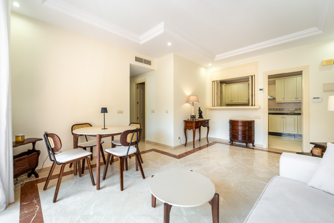
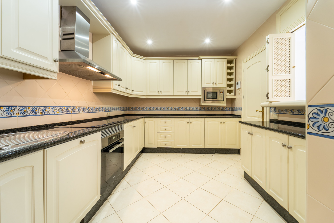
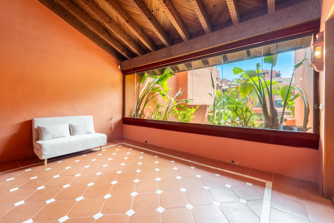
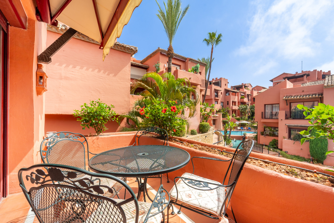
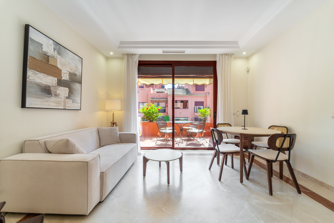
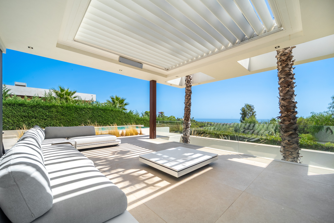
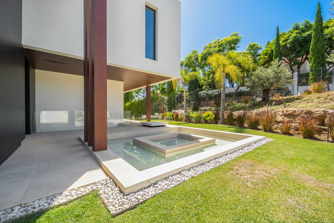
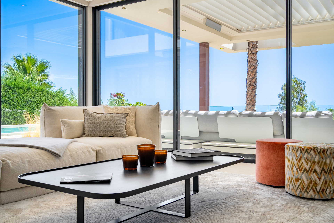
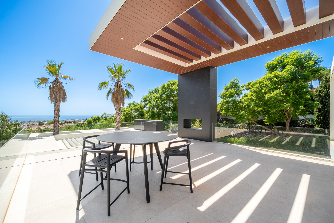
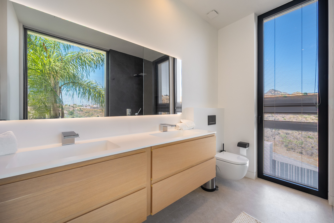
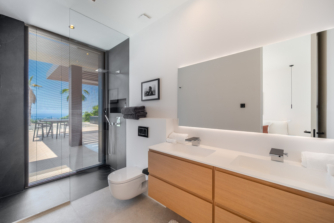
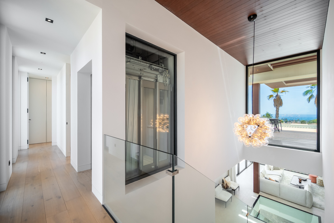
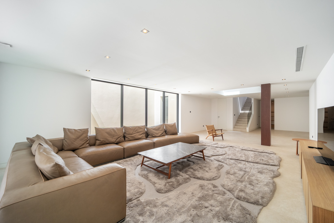
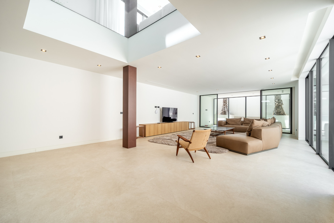
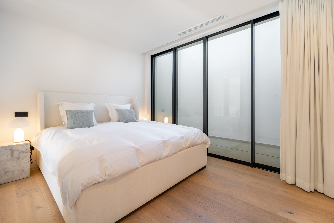
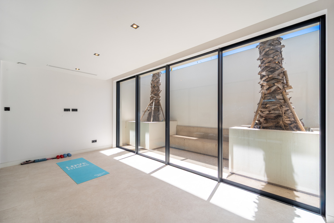
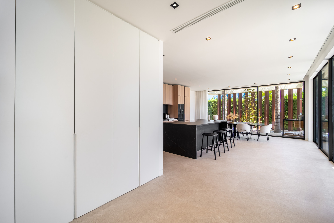
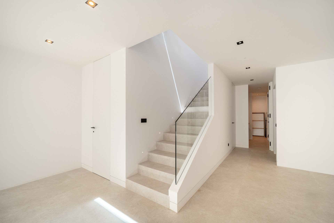
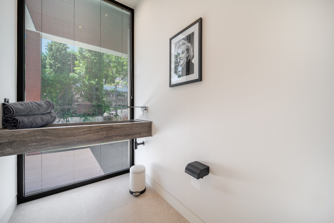
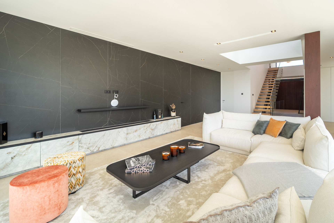
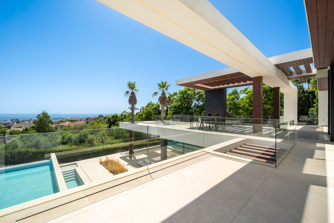
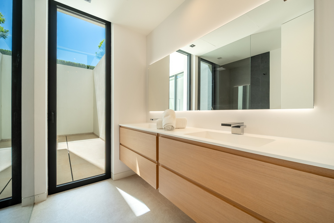
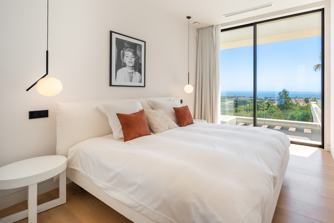
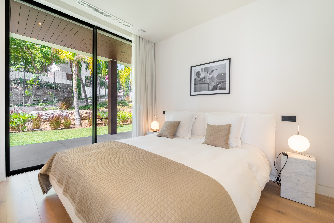
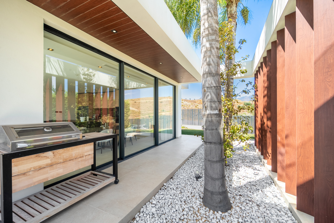
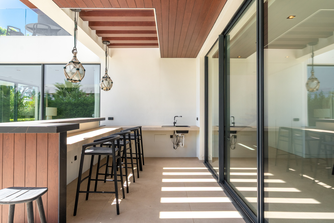
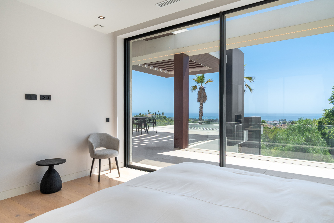
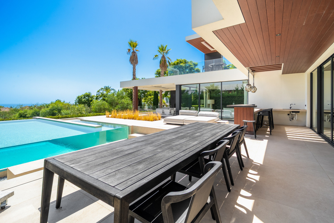
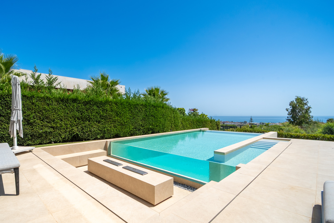
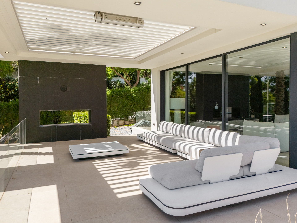
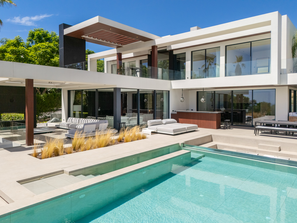
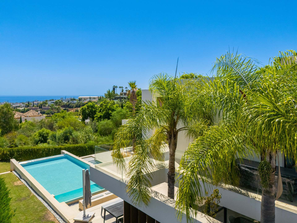
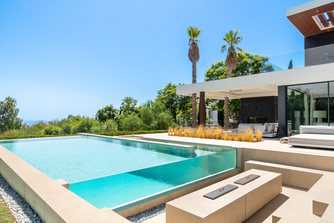
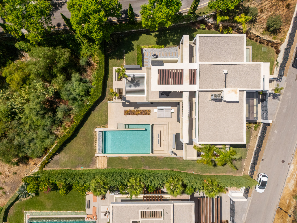
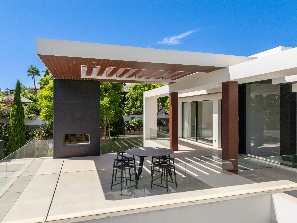
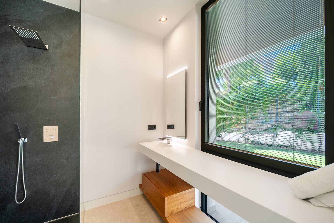
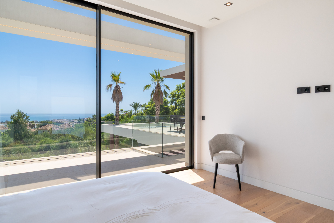
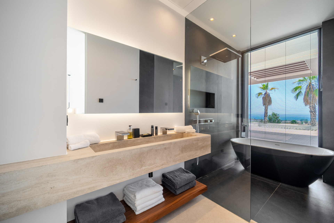
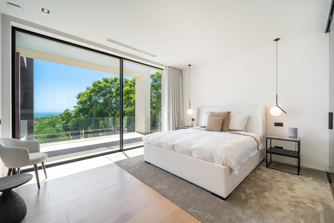
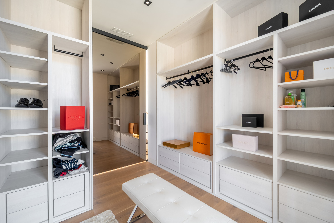
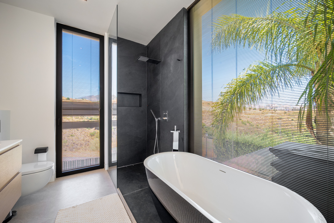
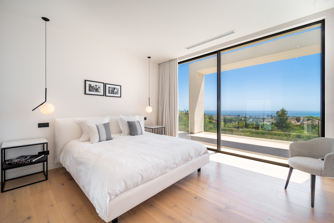
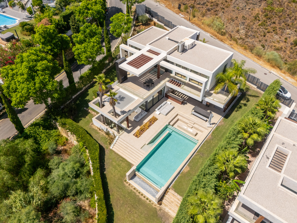
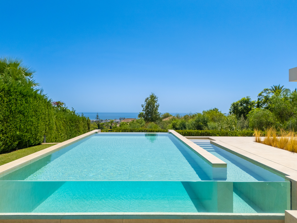
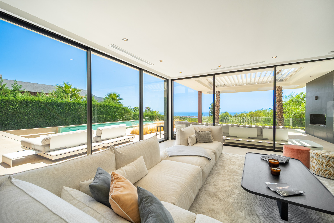
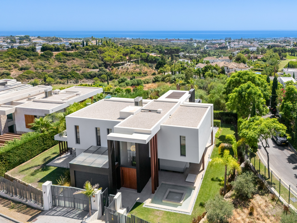
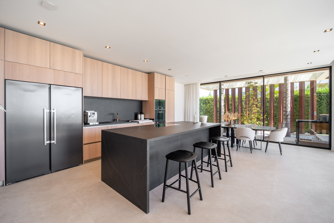
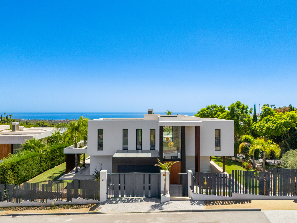
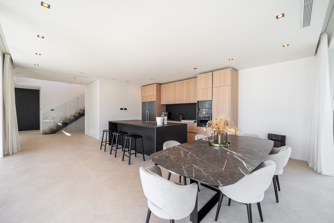
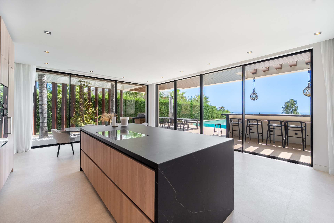
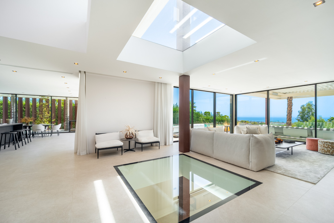
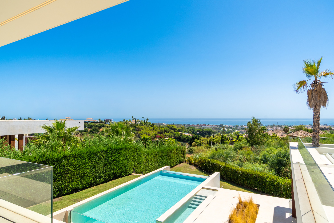
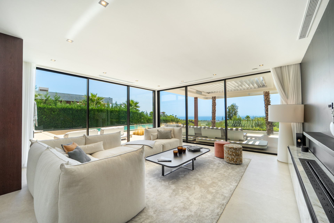
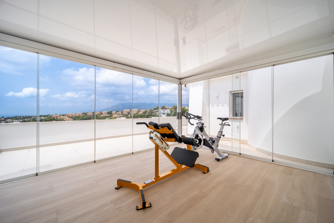
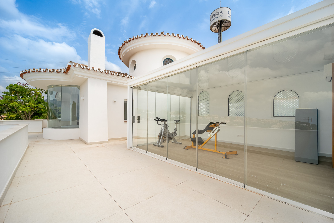
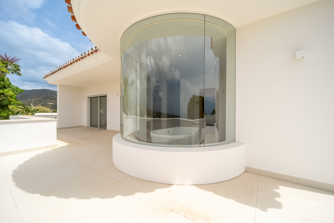
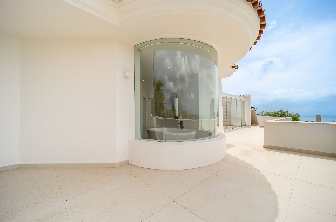
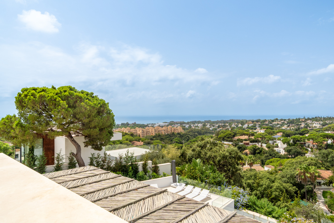
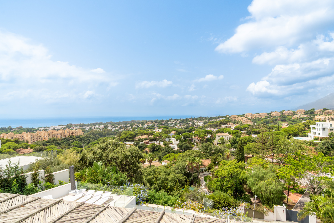
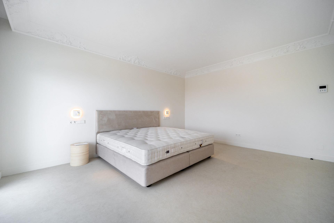
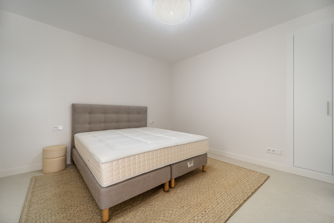
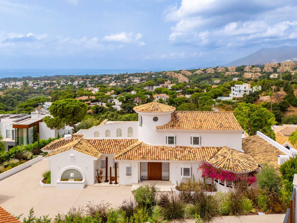
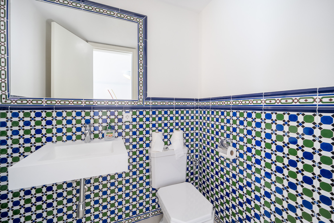
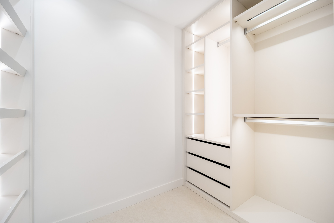
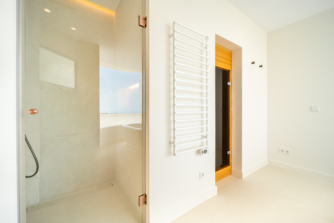
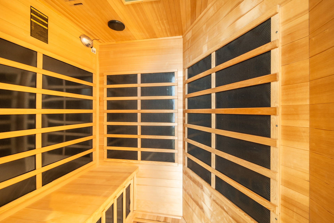
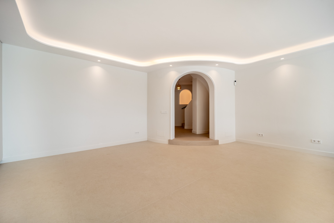
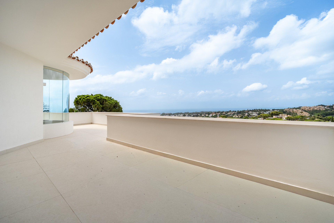
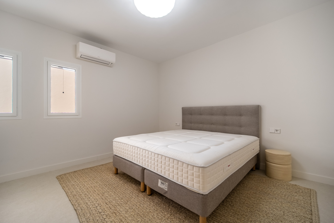
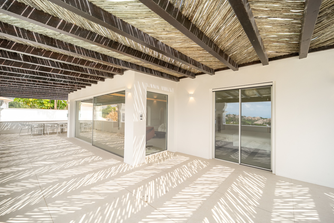
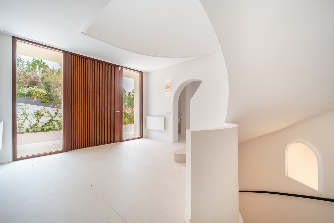
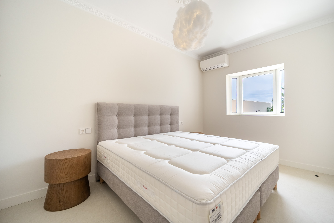
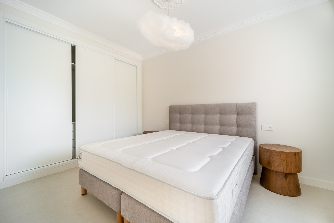
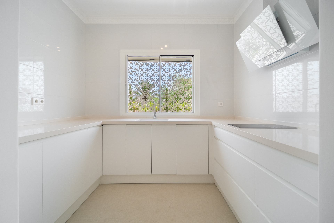
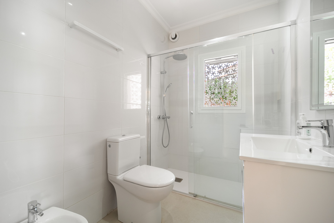
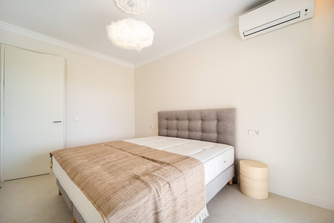
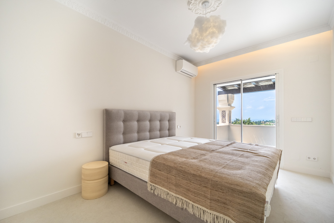
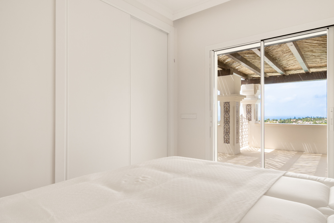
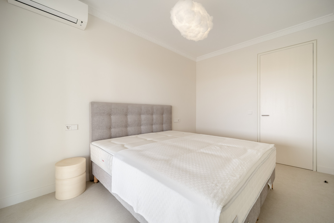
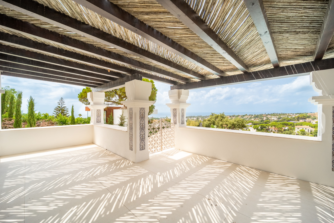
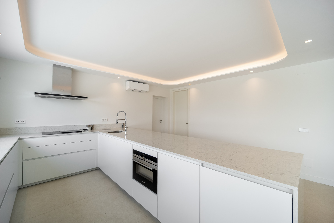
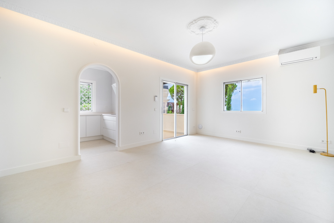
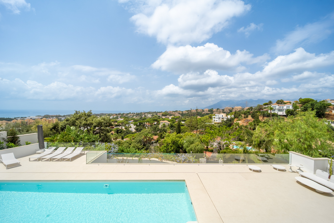
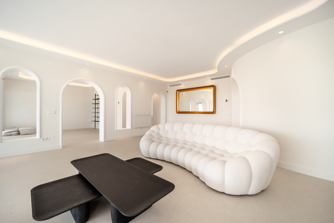
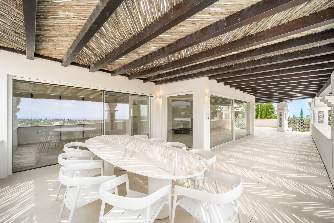
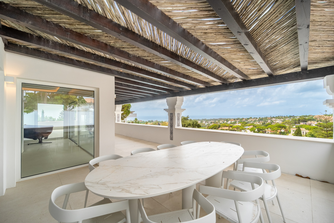
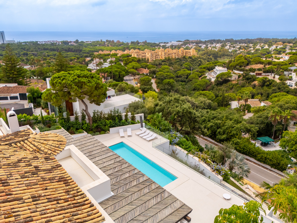
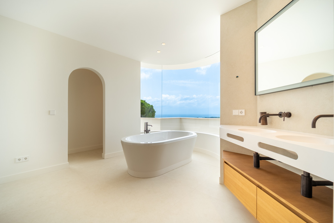
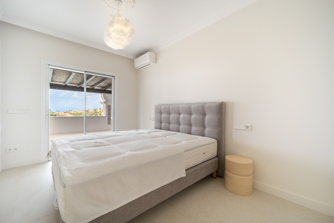
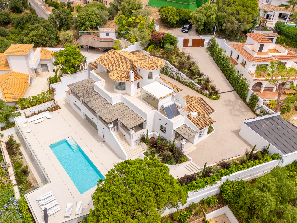
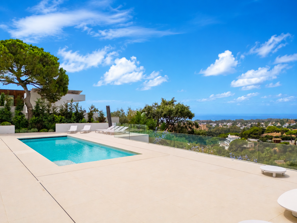
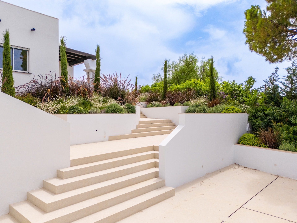
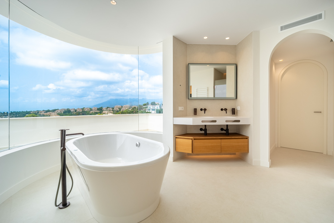
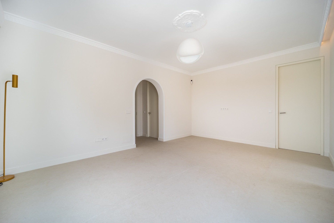
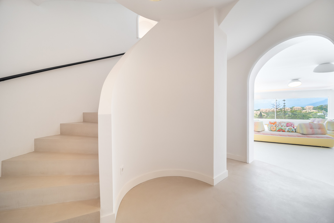
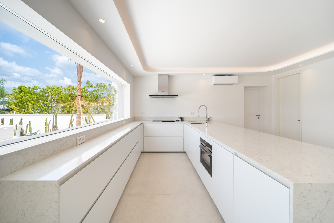
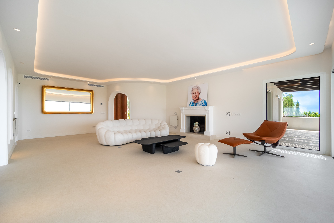
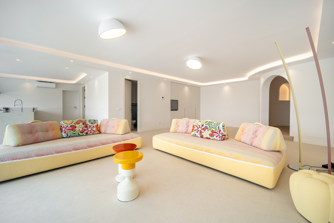
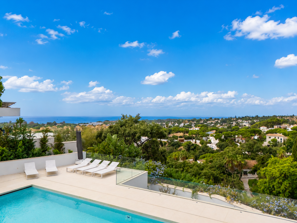
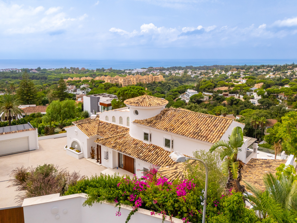
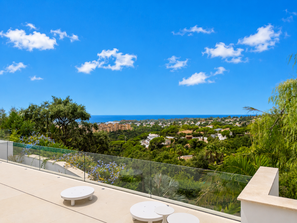
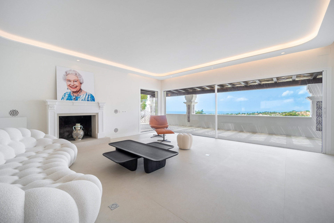
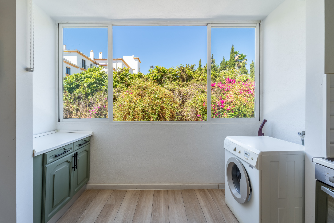
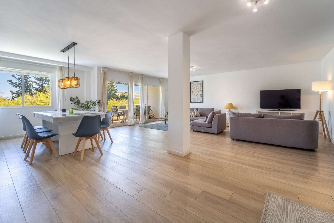
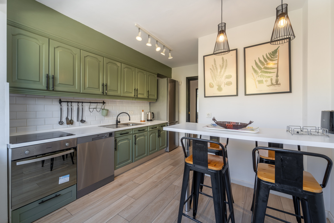
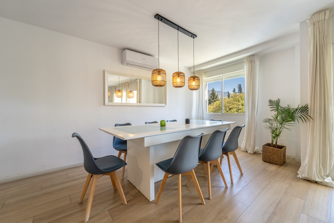
Located on an elevated plot, this exclusive villa will feature eight spacious suites and a total built area of 3,981 sqm, set on a south-facing plot of 10,451 sqm—where the architecture is organized around the wellbeing and lifestyle of its residents. The villa will be developed over three levels. On the ground floor, an entrance hall, a spacious open-plan living area of almost 100 sqm, and a covered terrace of 246 sqm, along with a kitchen and pantry totaling 109 sqm, form the social hub of the home. Large glazed windows—up to six movable glass sections—open the living area directly to the exterior, effectively blurring the boundary between the interior and the terrace. A family room, guest suite, and a further suite complete this level, alongside the outdoor swimming pool with panoramic views. The upper floor is reserved exclusively for the main residence: a 97 sqm master suite, an adjacent living room of nearly 73 sqm, a 70 sqm walk-in wardrobe, a private 47 sqm office, and the main bathroom. This area provides the owners with a private and exclusive apartment, independent from the rest of the property. The lower floor houses the wellness area, conceived here as a functional system integrated into daily life rather than as an optional amenity. The 131 sqm spa combines a cryotherapy room, hyperbaric chamber, sauna, hammam, massage room, and heated indoor pool. There is also a 96 sqm gym. This level also includes a cinema room, temperature-controlled wine cellar, service apartment, laundry area, ample storage room, and an indoor garage for six vehicles, with four additional outdoor parking spaces. The garden is designed as a natural extension of the land itself, a silent presence that accompanies the architecture without altering the character of the place. Native species—olive trees, cork oaks, fruit trees, shrubs, and Mediterranean grasses—are introduced not to transform the landscape, but to reveal it. Their presence strengthens the identity of the territory and allows the vegetation to continue the natural narrative of the surroundings. Throughout the villa, the material palette prioritizes natural substances selected for durability and sensory quality: travertine marble, together with granite and limestone, combined with natural wood cladding and mineral finishes. Natural woods and coatings bring warmth and balance. A palette of soft tones, with a clear Mediterranean influence, is enhanced by the presence of wood, large windows bringing in light and landscape, and the subtle textures of carpets and furnishings. A fully integrated home automation system manages electricity, climate, security, and systems worldwide, operable via smartphone. This exclusive community is fully gated with a controlled main entrance and 24-hour security. The location and orientation of each plot have been designed to ensure visual privacy between residences, while preserving unobstructed views across La Reserva Club, the Mediterranean coast, Gibraltar, and Africa on clear days. This exclusive villa is delivered unfurnished. The property is suitable as a permanent residence or for extended seasonal use, with a management and maintenance team available to oversee the property on behalf of owners when they are away.
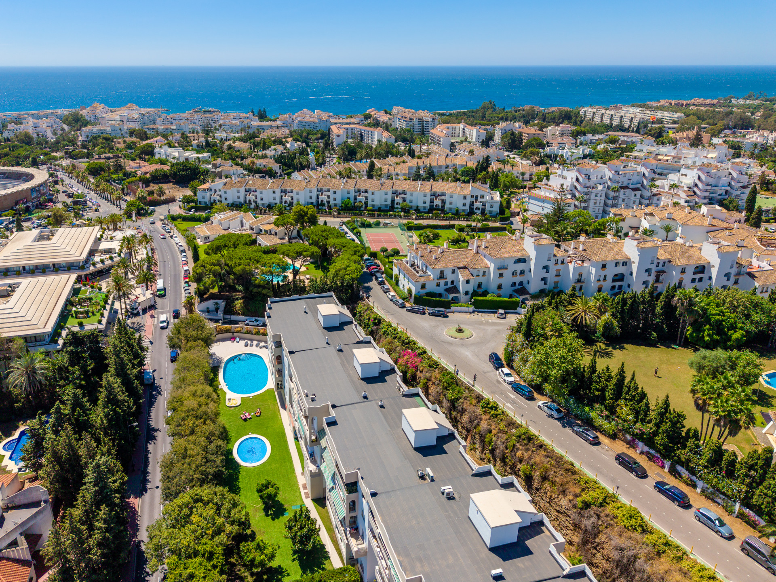
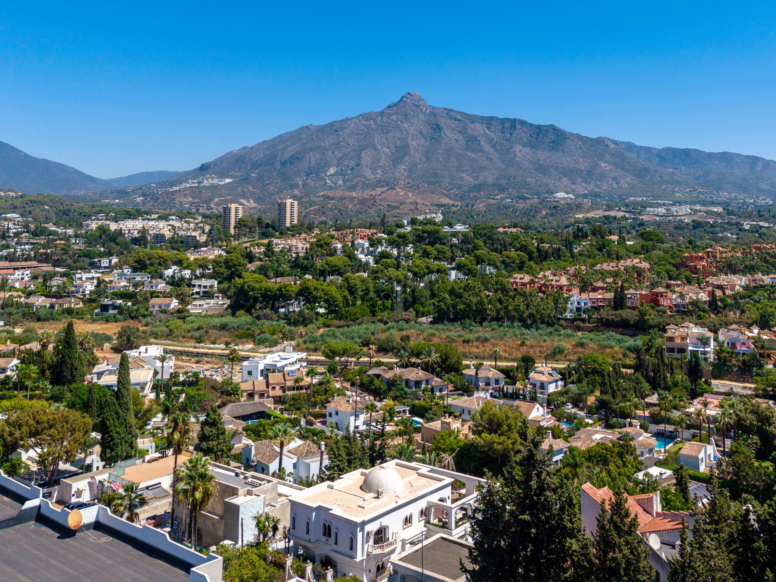
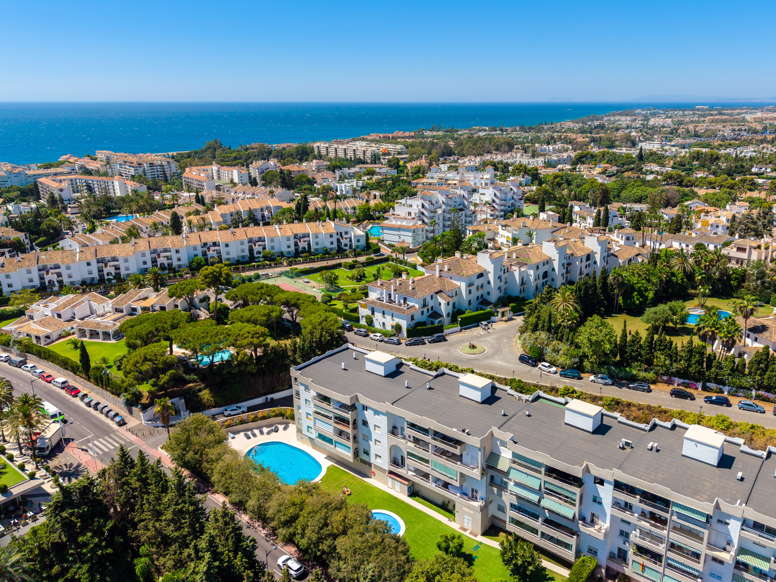
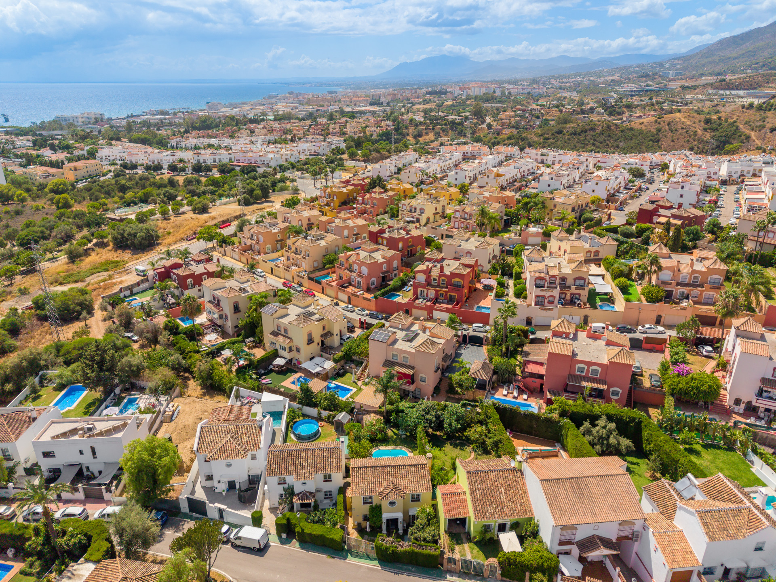
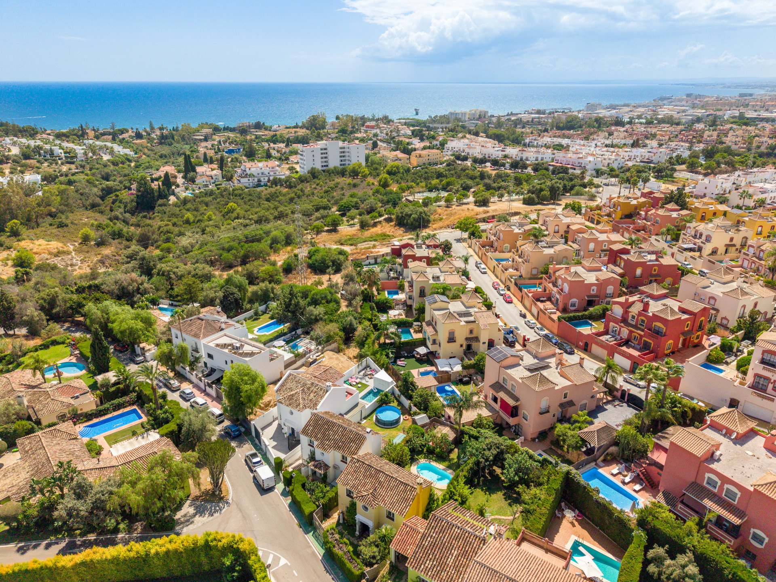
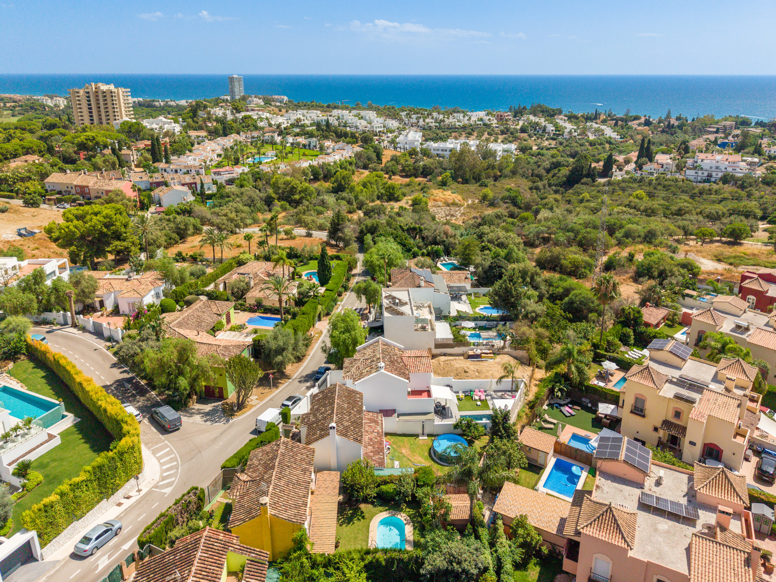
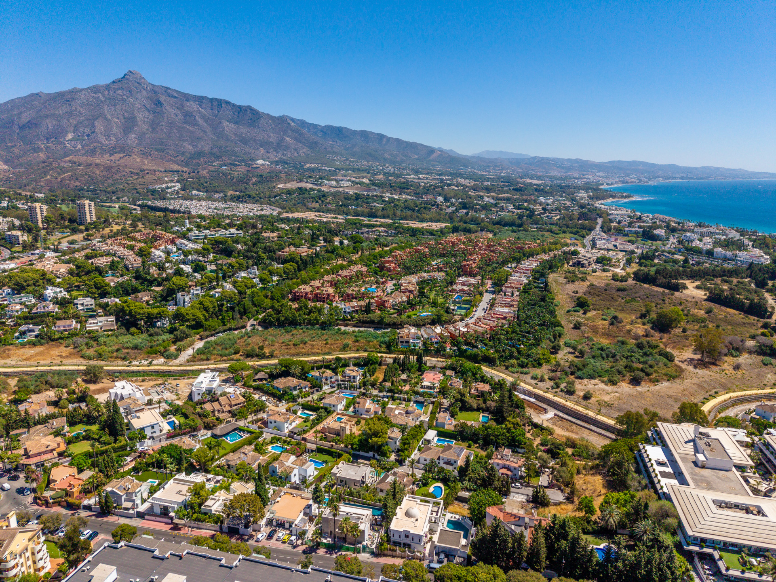
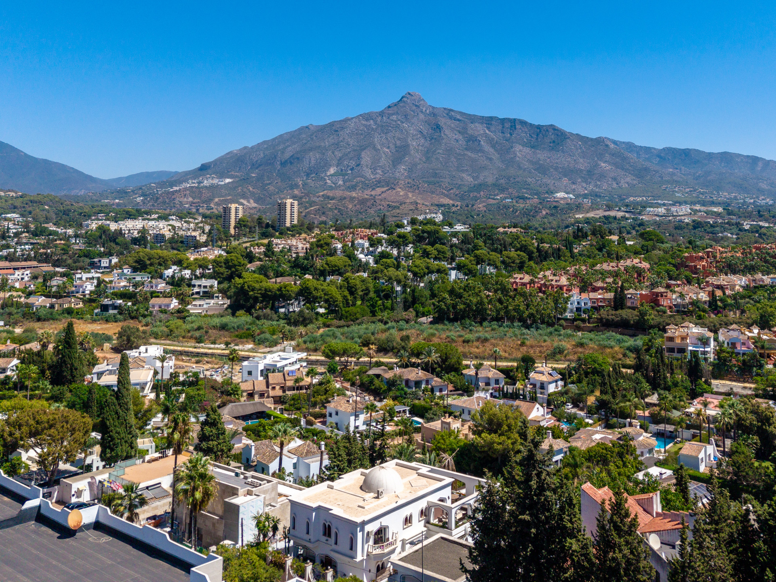
La Reserva is the newest and lowest-density core area within Sotogrande, established in 1962 on the western Costa del Sol in Andalusia. Just minutes away you will find La Reserva Club, its 18-hole golf course and sports lagoon, as well as the renowned Real Club de Golf Valderrama. Gibraltar airport is approximately 20 minutes away, and Malaga airport about 108 km away. The international school and the famous Sotogrande Marina add further amenities for owners.
These results are for a repayment mortgage and are only intended as a guide. Make sure you obtain accurate figures from your lender before committing to any mortgage.
We use cookies to enhance your experience, analyse site traffic, and serve personalised content. By clicking Accept All you consent to our use of cookies. Read our Privacy Policy for more information.
Cookie Preferences
Choose which cookies you allow. Strictly necessary cookies cannot be disabled as they are required for the site to function.
Strictly Necessary
Session, CSRF, authentication. Always active.
Analytics
Google Analytics, Meta, TikTok, and Clarity — help us understand how visitors use the site.
Functional
Remembers your preferences such as language and currency.


 Sign in with Google
 Sign in with Apple