FORRENT

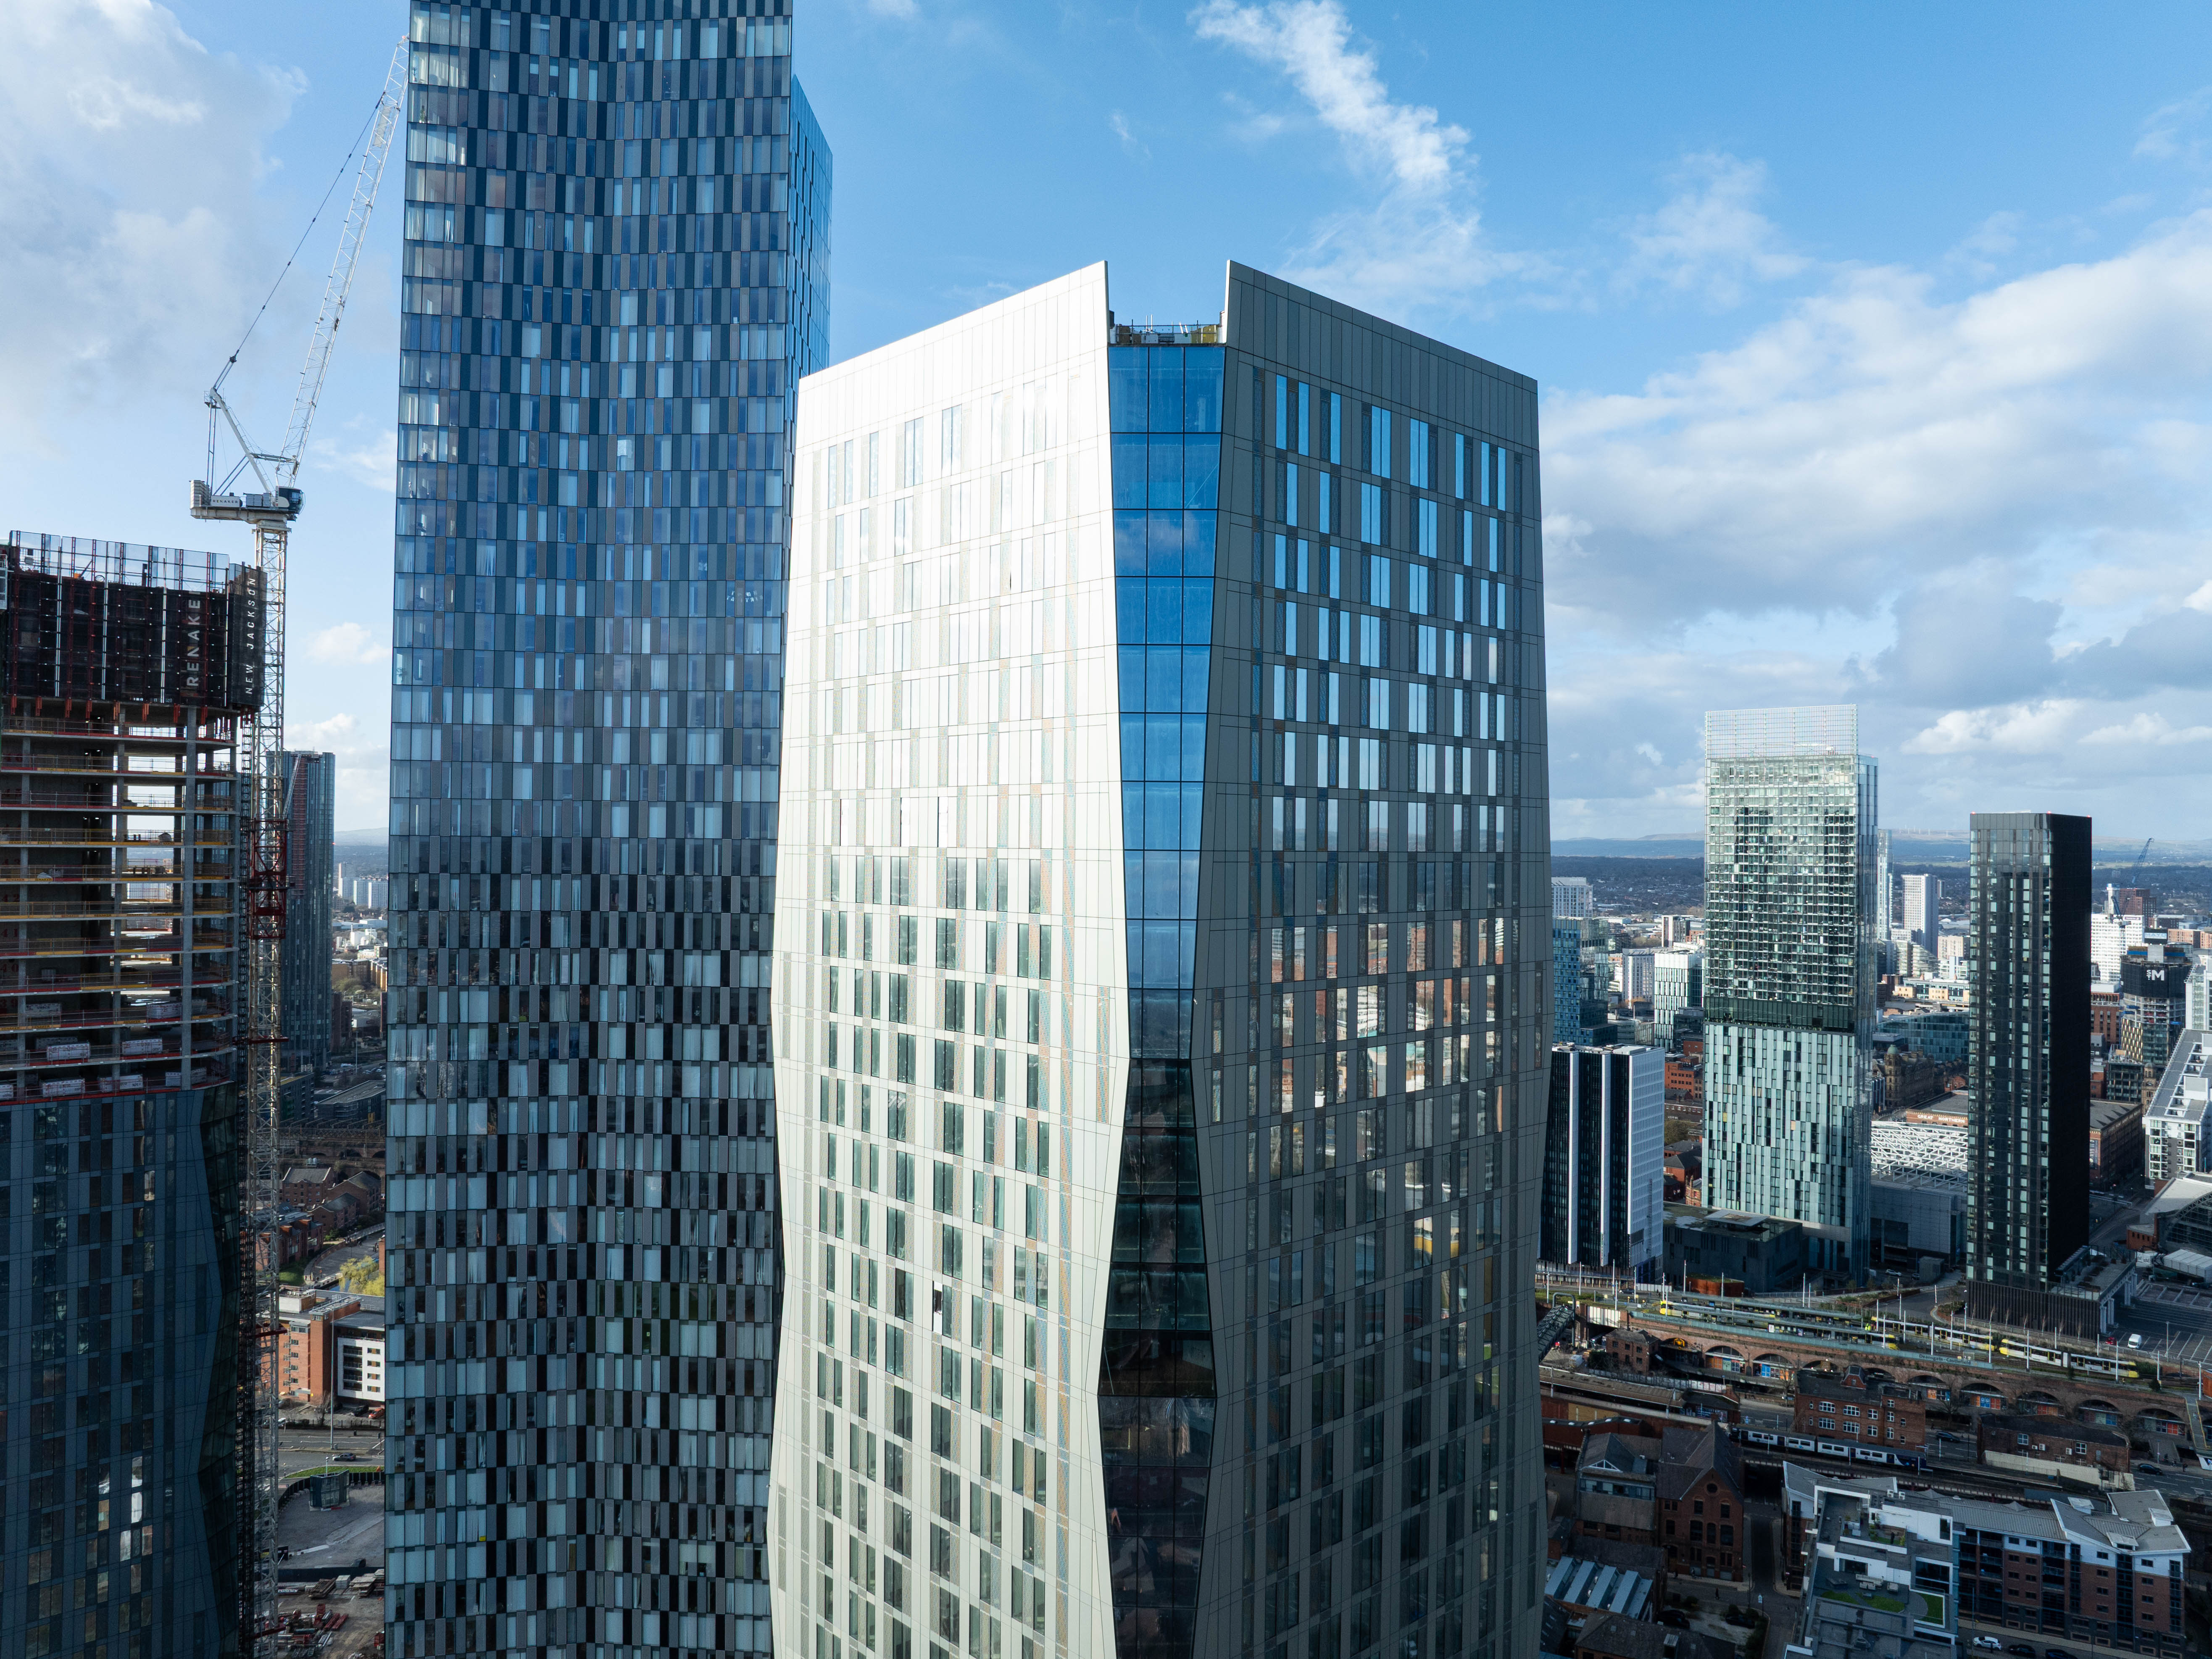
Bankside, Colliers Yard, Manchester

12 Bankside Blvd, Salford M3 7HW, UK

Starting from:

£575,000

Added on 19 Oct 2025
Marketed by Renaker Sales More Projects from this agent
Key information
  • Completion Date

    Q1 2025

  • Payment plan

    10% / 0% / 90%

  • Location

    12 Bankside Blvd, Salford M3 7HW, UK

About the project
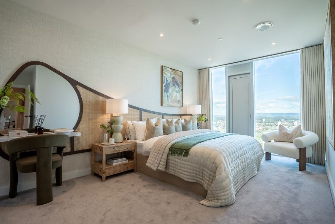
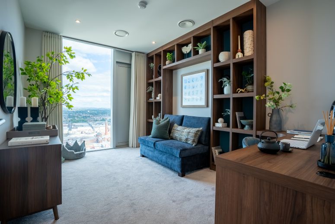
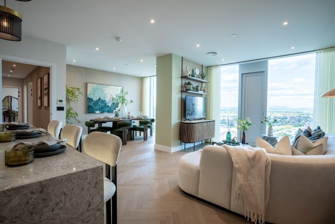
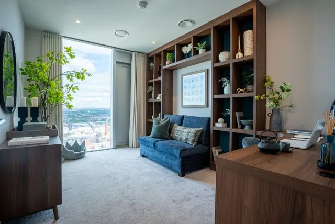
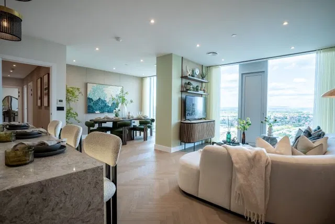
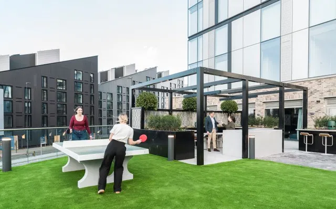
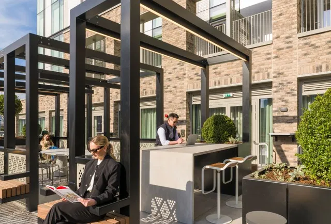
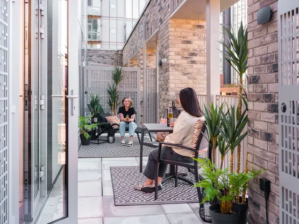
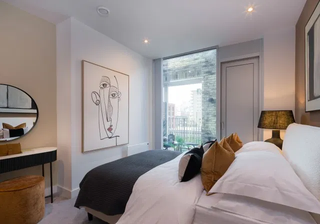
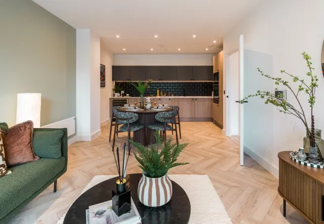
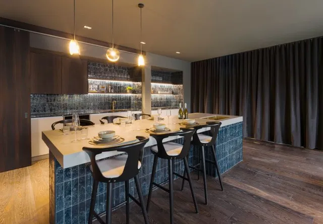
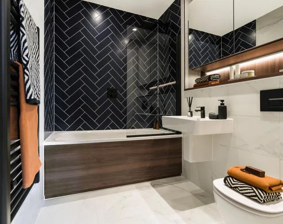
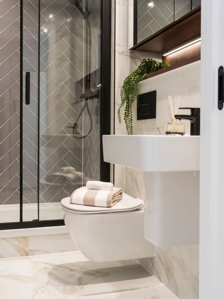
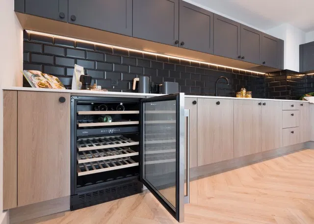
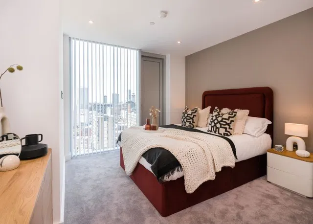
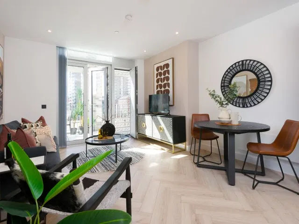
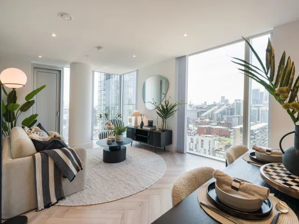
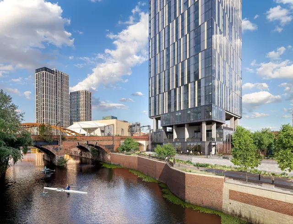
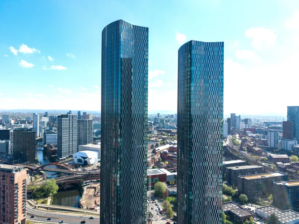
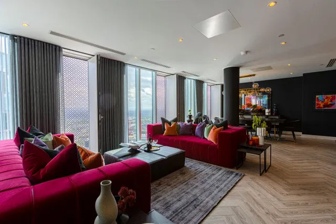
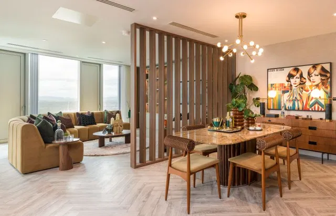
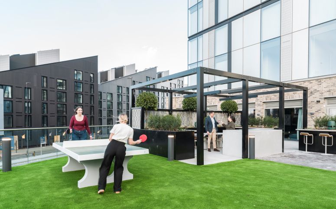
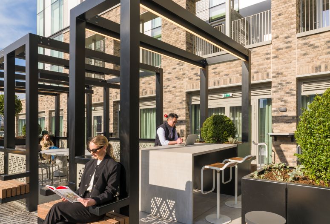
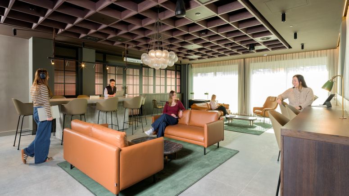
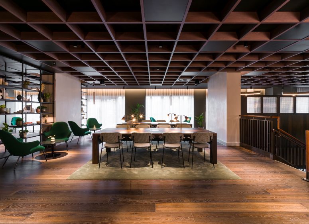
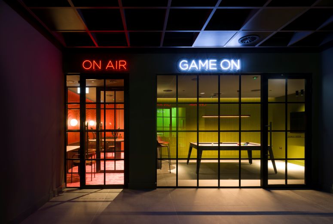
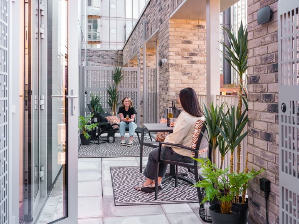
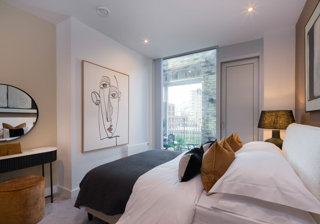
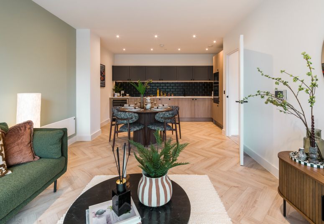
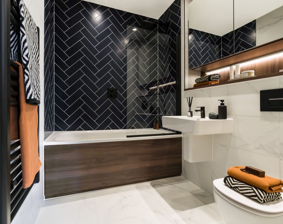
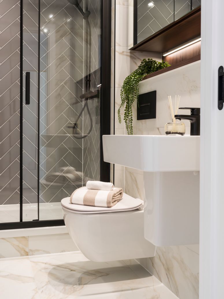
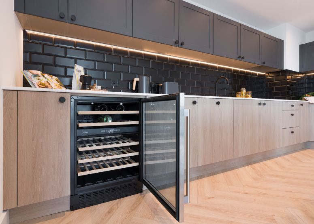
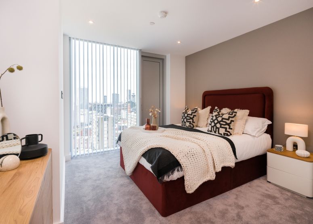
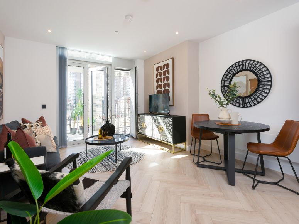
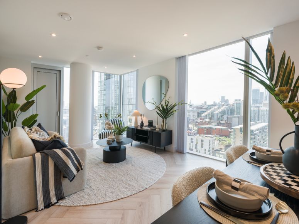
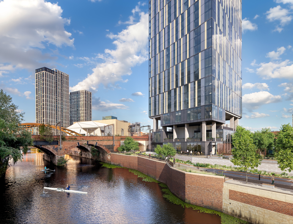
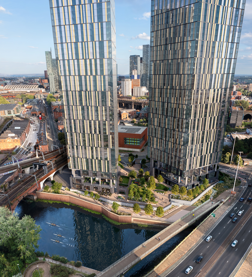
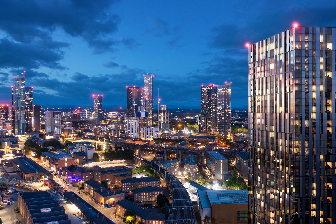
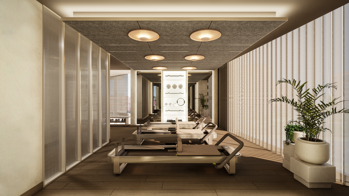
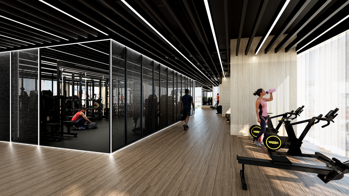
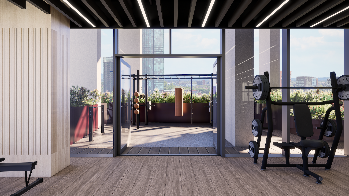
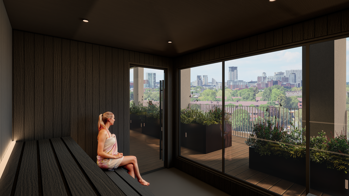
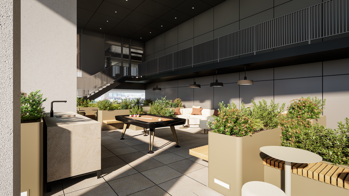
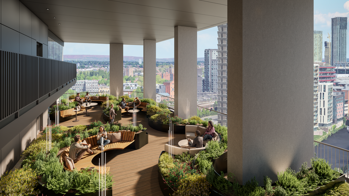
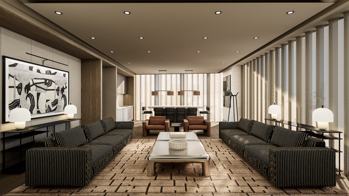
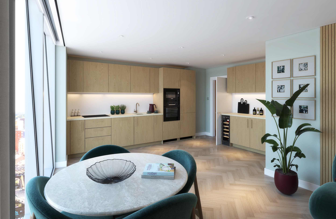
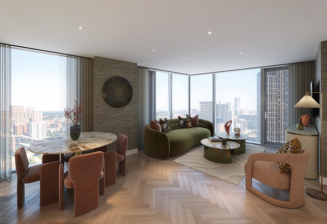
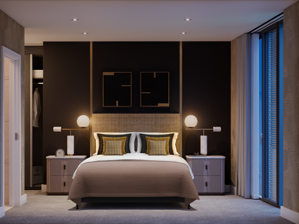
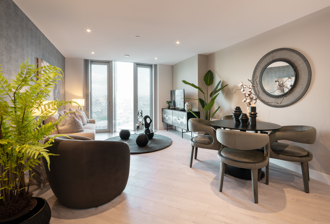
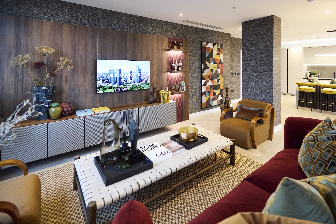
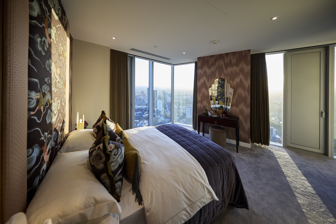
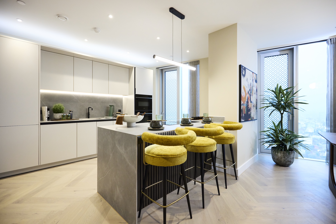
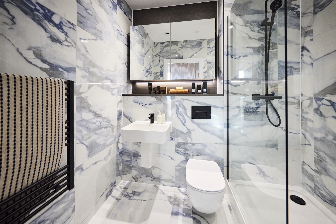
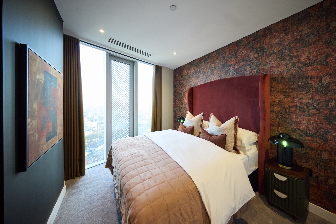
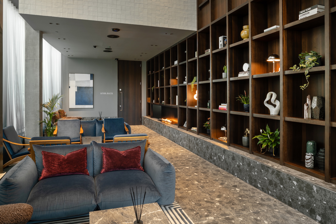
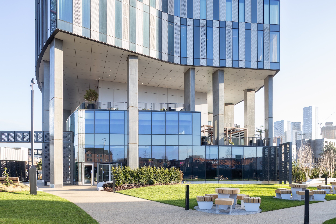
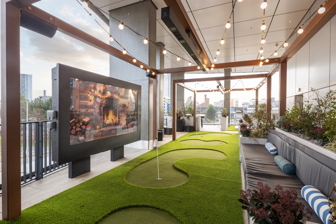
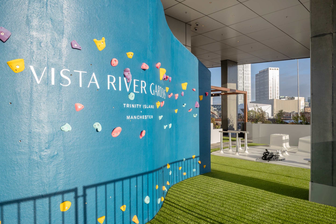
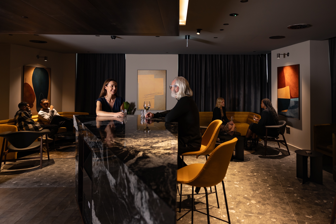
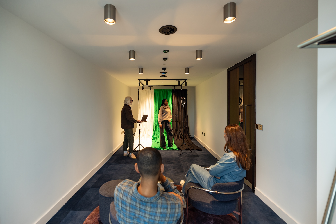
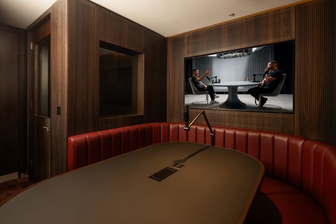
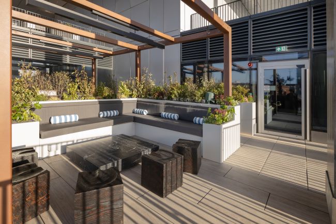
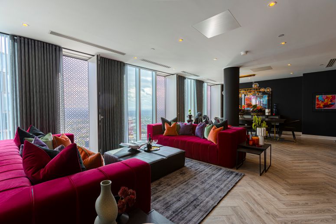
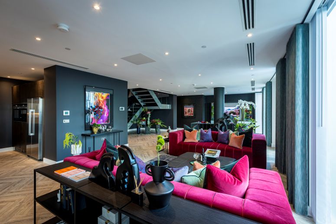
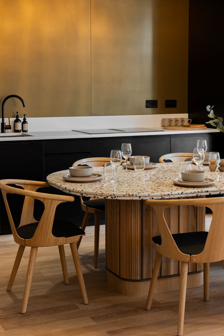
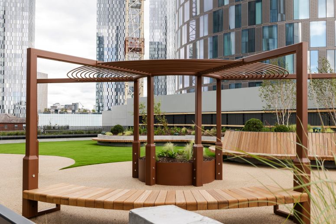
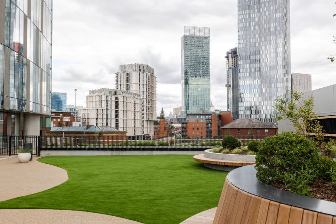
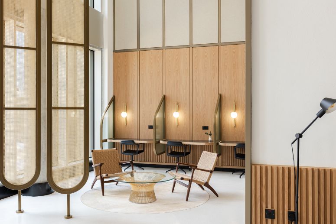
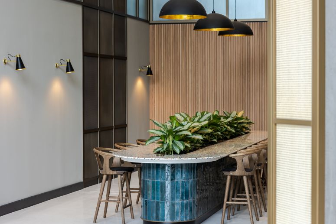
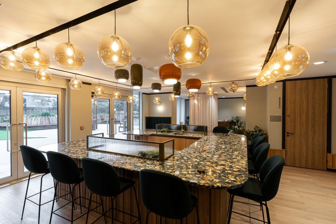
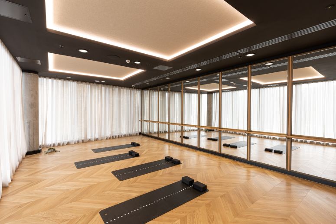
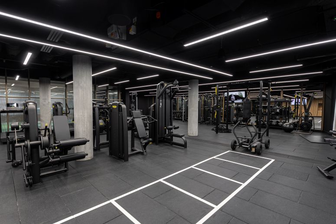
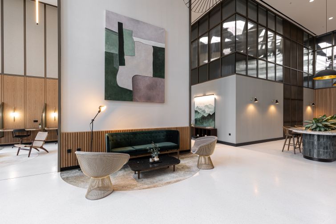
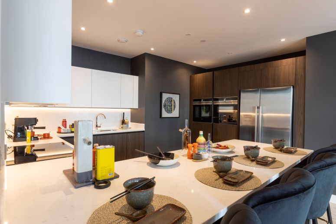
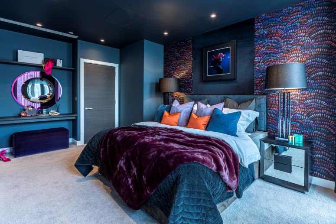
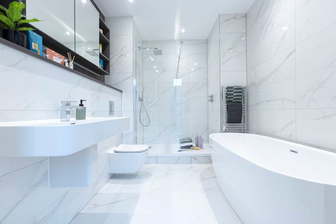
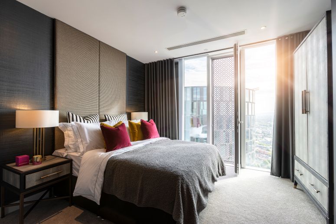
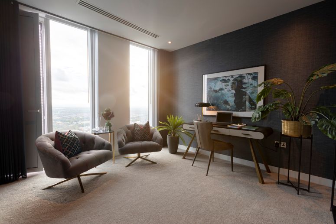
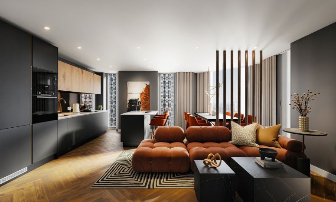
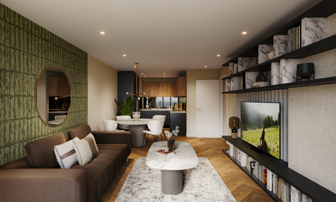
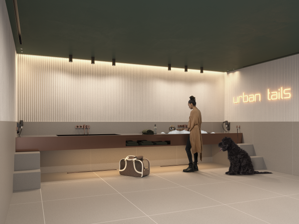
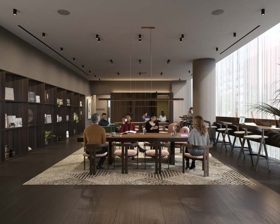
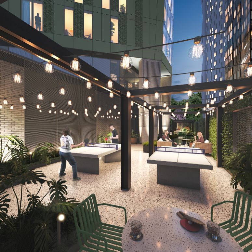
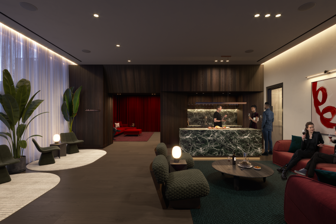
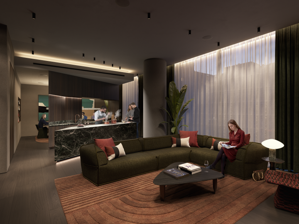
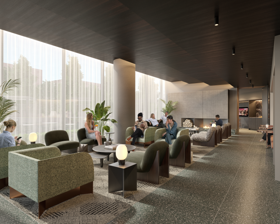
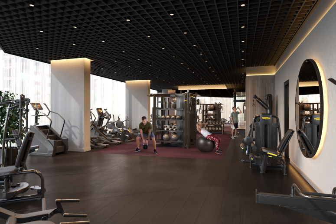
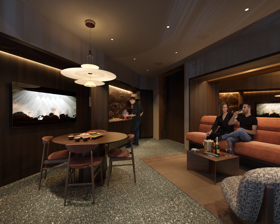
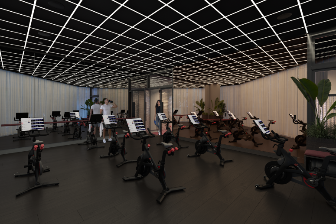
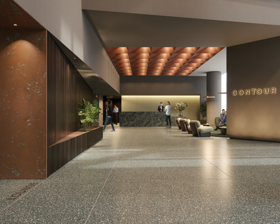
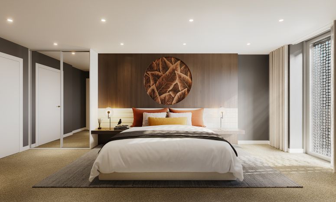
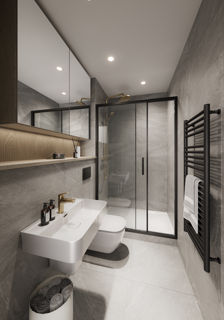
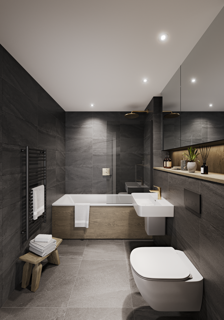
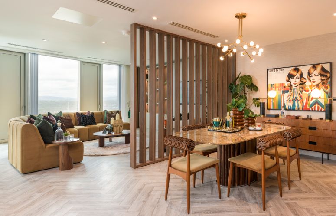
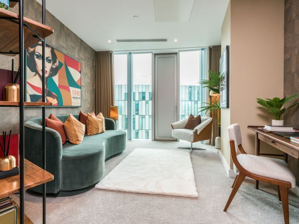
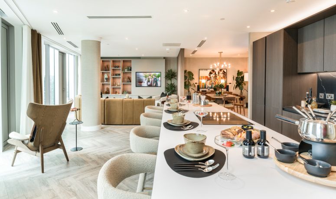
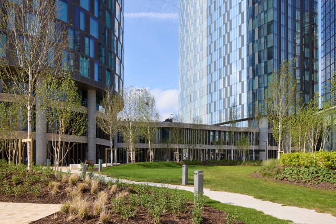
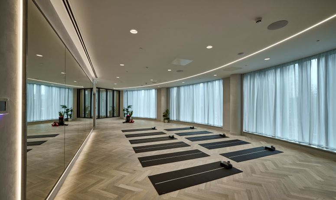
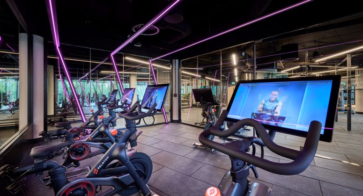
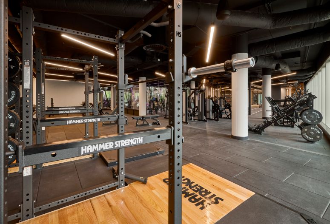
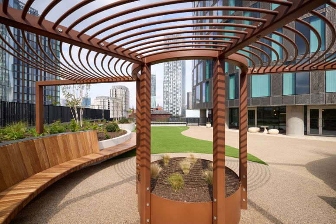
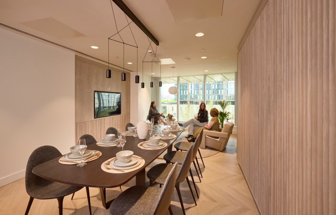
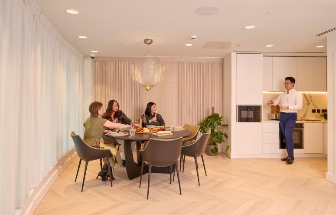
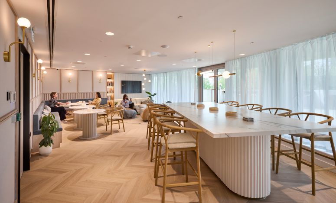
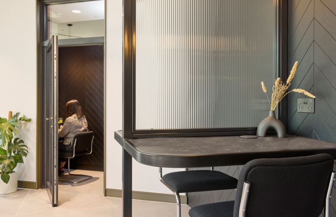
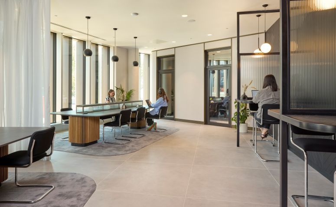
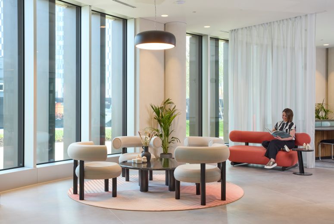
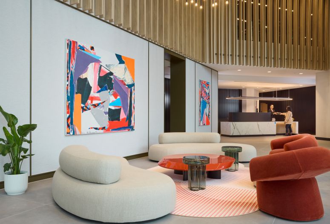
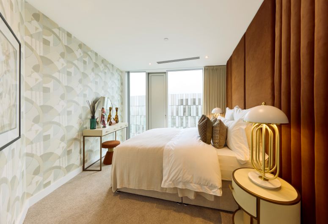
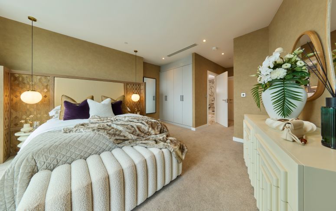
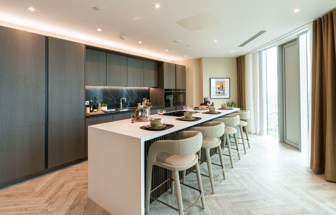
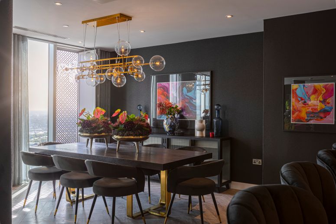
Bankside is located in the heart of Colliers Yard, a vibrant neighbourhood steeped in industrial heritage. It features luxury apartments and Penthouses with stunning views across the city of Manchester. Residents of Bankside enjoy access to three floors of exceptional private amenities, thoughtfully designed to support health, well-being, and modern living. Highlights include a 24-hour concierge, residents' lounges, a state-of-the-art gym and fitness studio, two outdoor terraces, private bookable multi-use suites, a dog spa, and more. Bankside is also home to The Studio — a dedicated space featuring a podcast room, games room and content creation booths, catering to today’s creative and connected lifestyles. Deansgate and Exchange Square are just a 7-minute walk away, giving residents immediate access to restaurants, bars, entertainment and luxury shopping. Oxford Road Corridor, home to Manchester's world-class universities, and major hospital Manchester Royal Infirmary can be reached by car in just 15 minutes.
Amenities
  • Parking
  • WiFi
  • Gym
  • Lift
  • Air Conditioning
  • Guest Bathroom
  • Terrace / Balcony
  • Pet-Friendly
  • Residents Lounge
  • Communal Garden
  • 24 Hour Concierge
  • Co-working Space
  • Podcasting studio
  • Pool Table
  • Communal roof terrace
  • Work Pods
  • Multi-Use Suite
Payment Plan
10 %
Down payment

At sales launch

90 %
On handover
Project timeline
  • Completion Date

    Q1 2025
Units Option from developer
Apartment / Flat
3 Bedroom
90 - 90 sqm / 973 - 973 sqf
 
Layout type Size Starting price Unit details
Type D1 973 sqf / 90 sqm £575,000 Floor plan
Penthouse
Layout type Size Starting price Unit details
4205 - The Houldsworth 1192 sqf / 110 sqm £900,000 Floor plan
4202 - The Buckley 1378 sqf / 128 sqm £1,080,000 Floor plan
Mortgage repayment calculator
£

£

%

years

%
Monthly repayments: £ 0

These results are for a repayment mortgage and are only intended as a guide. Make sure you obtain accurate figures from your lender before committing to any mortgage.

12 Bankside Blvd, Salford M3 7HW, UK
More projects
View all
Completion Date: Q4 2029
West Gate, St John's Waterside, Manchester
30 Water St, Manchester M3 4JU, UK

Starting from:£297,500

Completion Date: Q4 2025
Vista River Gardens, Trinity Island, Manchester
Vista River Tower, 1 Trinity Wy, Manchester, Salford M3 4GA, UK

Starting from:£419,995

Completion Date: Q3 2023
The Blade, New Jackson, Manchester
11 Silvercroft St, Manchester M15 4ZU, UK

Starting from:£1,700,000

Completion Date: Q4 2026
Contour, New Jackson, Manchester
51 Great Jackson St, Manchester M15 4NP, UK

Starting from:£430,000

Completion Date: Q2 2024
Three60, New Jackson, Manchester
11 Silvercroft St, Manchester M15 4ZU, UK

Starting from:£1,240,000