FORRENT

West Gate, St John's Waterside, Manchester

30 Water St, Manchester M3 4JU, UK

Starting from:

£298,500

Added on 17 May 2026
Key information
  • Completion Date

    Q4 2029

  • Payment plan

    20% / 0% / 80%

  • Location

    30 Water St, Manchester M3 4JU, UK

About the project
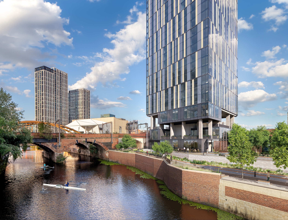
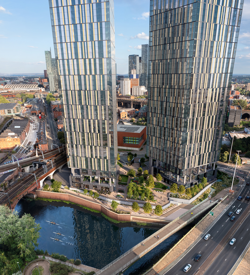
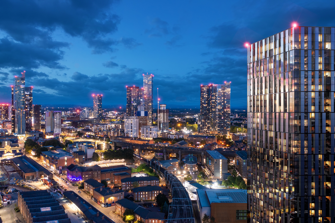
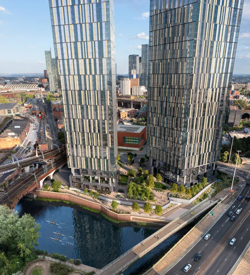
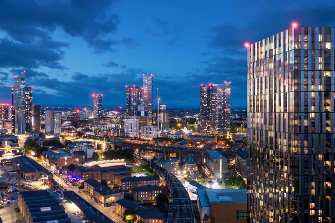
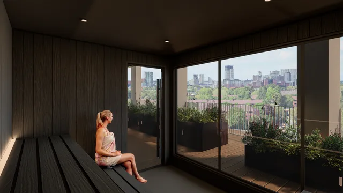
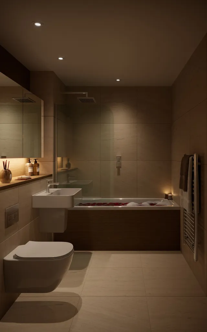
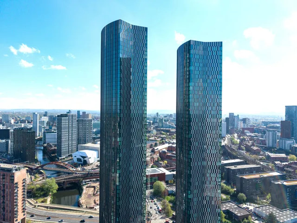


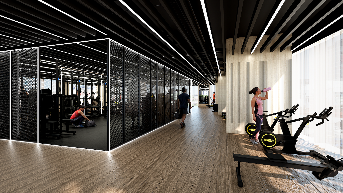
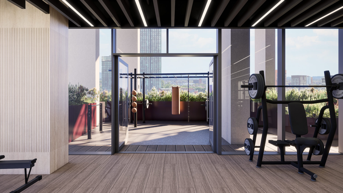
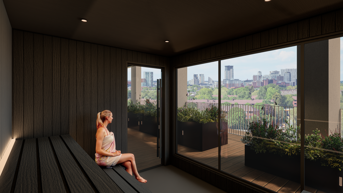
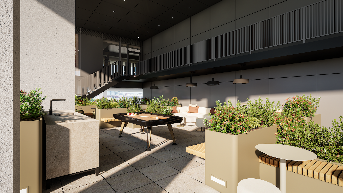
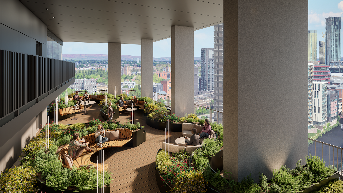
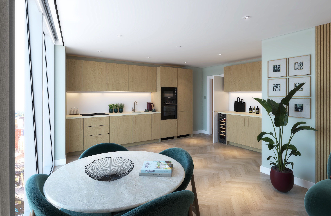
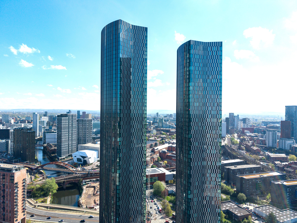
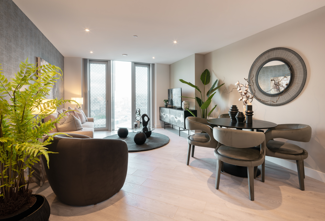
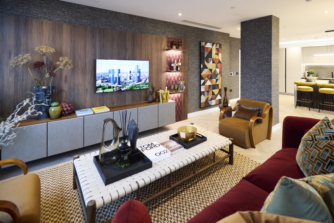
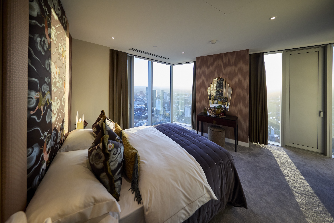
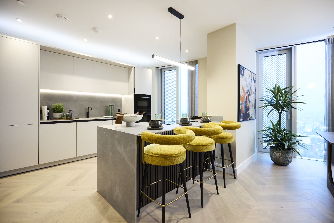
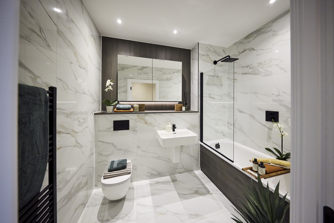
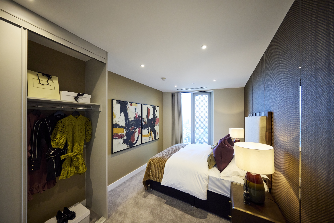
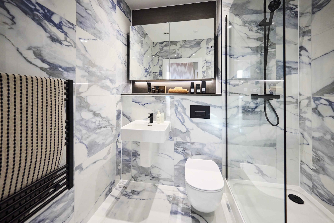
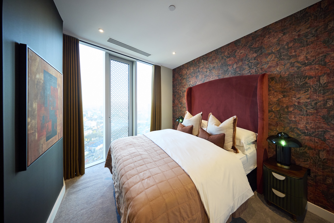
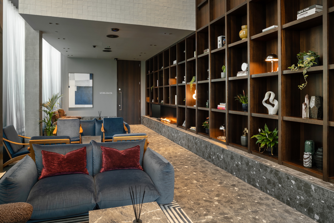
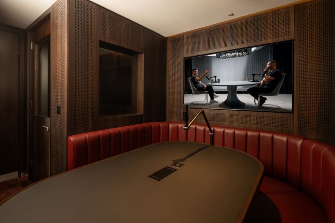
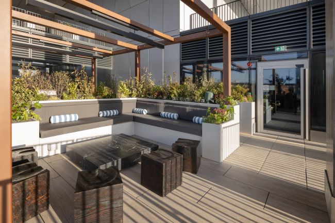
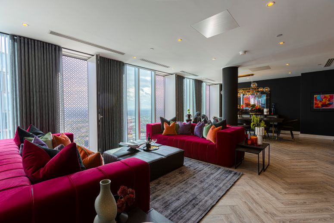
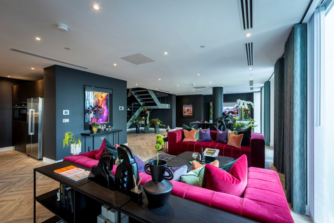
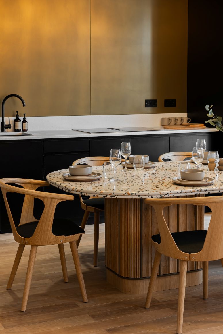
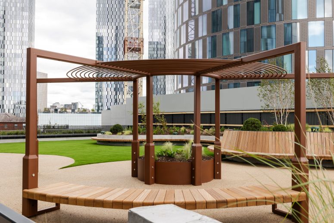
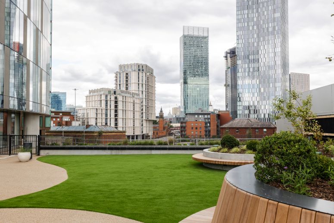
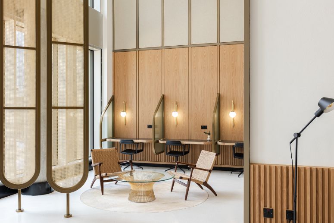
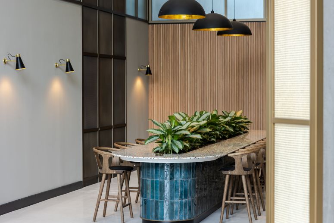
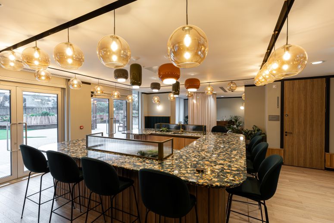
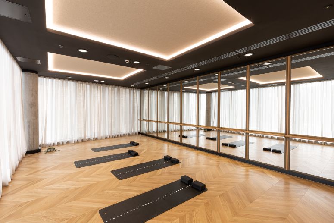
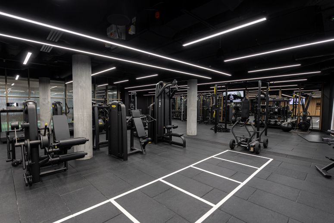
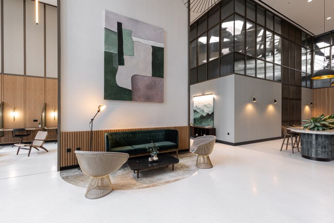
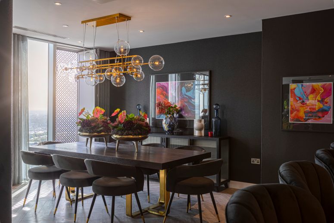
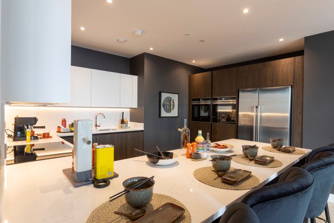
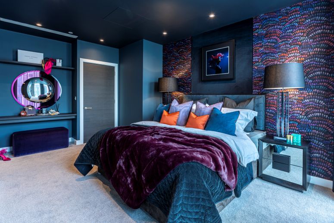
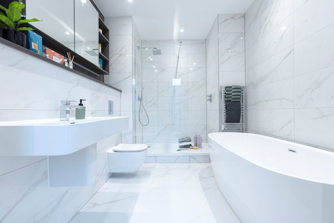
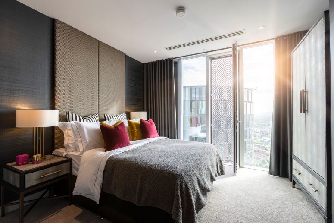
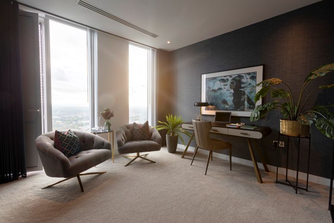
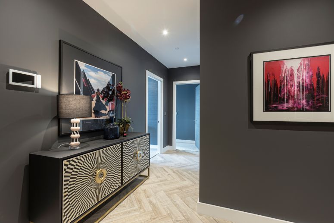
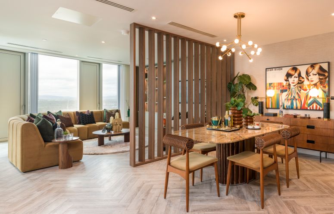
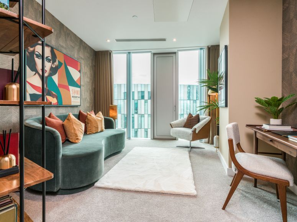
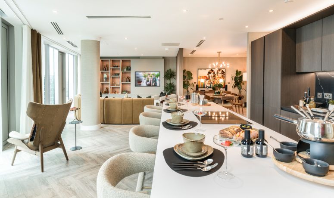
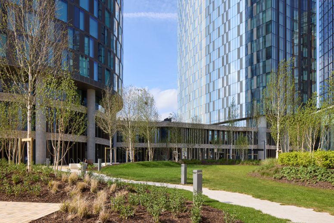
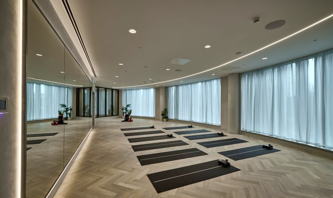
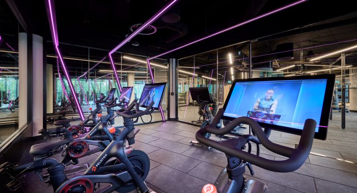
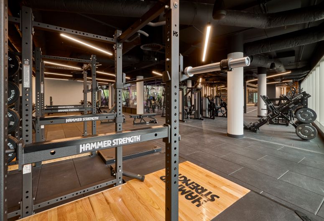
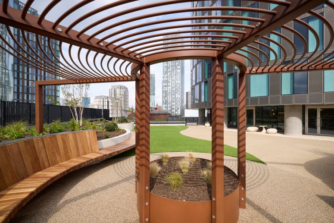
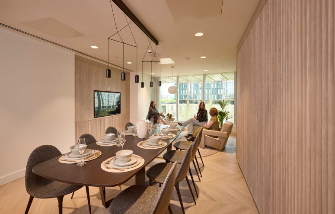
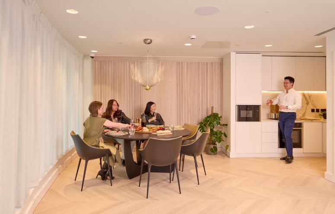
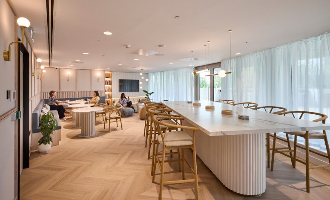
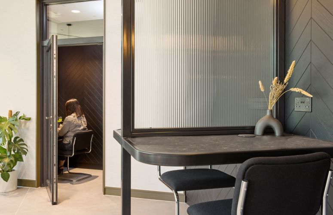
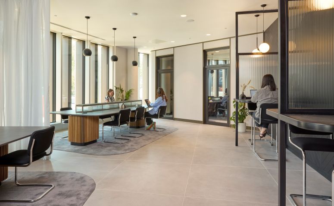
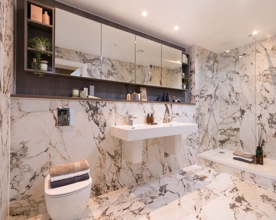
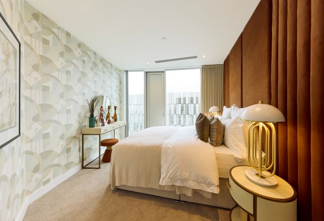
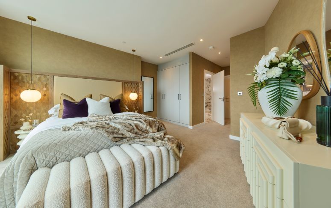
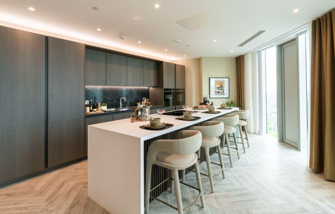
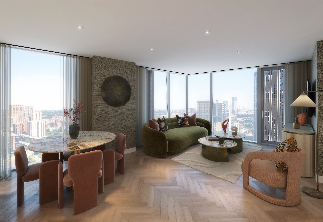
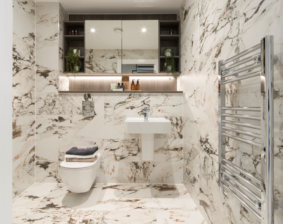
West Gate rises at a rare intersection – where the curve of the Irwell meets the cultural momentum of St John’s Culture & Enterprise Quarter. Rising 39 storeys, it comprises a collection of deluxe 1, 2 & 3-bedroom apartments, enhanced by exceptional private amenities and sweeping views across the city skyline. Forming part of St John’s Waterside, West Gate is uniquely positioned on the banks of the River Irwell to blend the energy of the city centre with refined riverside living. With St John’s Culture & Enterprise Quarter just 1 minute away, West Gate establishes a prime location defined by quality, balance and direct connection. Residents at West Gate benefit from four floors of meticulously curated, wellness-led private amenities, including The Listening Lounge - an acoustically designed space for immersive vinyl listening, The Wellness Terrace - a peaceful outdoor retreat featuring a sauna and Form Studio - a dedicated Reformer Pilates studio. St John’s Waterside is a key new Manchester city centre neighbourhood, offering residents over 90m of riverside frontage, 1.65 acres of public green space and riverside pathways linking to the heart of the city.
Amenities
  • Gym
  • Terrace / Balcony
  • Concierge / Porter
  • Residents Lounge
  • Communal Garden
  • Co-working Spaces
  • Yoga and Pilates studio
  • Wellness Terrace
  • Outdoor Cinema Screen
  • Multi-Use Suite
  • Listening Lounge
  • Pool Table
  • Private Meeting Rooms
  • Work Pods
  • Post Room
Payment Plan
20 %
Down payment

At sales launch

80 %
On handover
Project timeline
  • Completion Date

    Q4 2029
Units Option from developer
Apartment / Flat
1 Bedroom
52 - 52 sqm / 563 - 563 sqf
 
Layout type Size Starting price Unit details
1B.01 563 sqf / 52 sqm £298,500 Floor plan
Layout type Size Starting price Unit details
2A.01 794 sqf / 73 sqm £409,500 Floor plan
2D.01 931 sqf / 86 sqm £439,500 Floor plan
Layout type Size Starting price Unit details
3B.01 1287 sqf / 119 sqm £650,000 Floor plan
Mortgage repayment calculator
£

£

%

years

%
Monthly repayments: £ 0

These results are for a repayment mortgage and are only intended as a guide. Make sure you obtain accurate figures from your lender before committing to any mortgage.

Let Sakan handle the buying process for you

30 Water St, Manchester M3 4JU, UK

Connect with one of our experts to see how we can work together.

More projects
View all
Completion Date: Q4 2025
Vista River Gardens, Trinity Island, Manchester
Vista River Tower, 1 Trinity Wy, Manchester, Salford M3 4GA, UK

Starting from:£419,995

Completion Date: Q3 2023
The Blade, New Jackson, Manchester
11 Silvercroft St, Manchester M15 4ZU, UK

Starting from:£1,700,000

Completion Date: Q2 2024
Three60, New Jackson, Manchester
11 Silvercroft St, Manchester M15 4ZU, UK

Starting from:£1,240,000