
FORRENT

Hawthorn, High Road, Ware, High Cross

Hawthorn High Road, Ware, UK

£900,000

تم الاضافة بتاريخ 14 إبريل 2026
  • نوع العقار

    بيت منفصل

  • غرف النوم

    4

  • الحمامات

    4

عن العقار

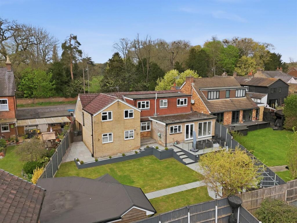
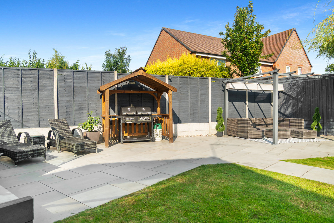
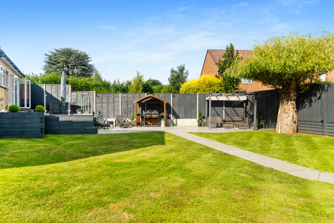
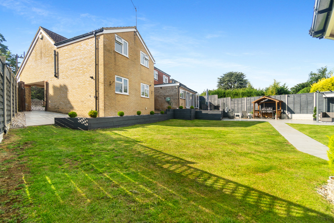
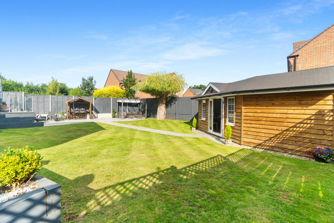
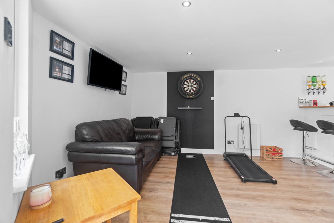
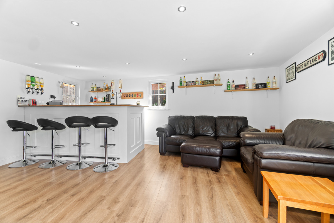
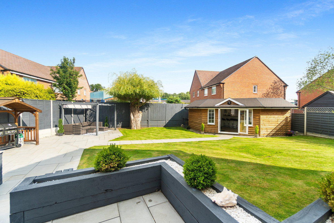
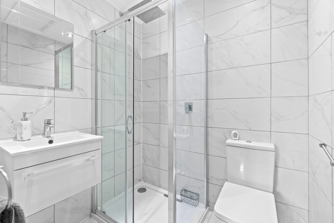
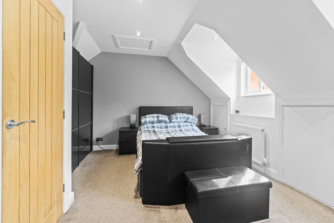
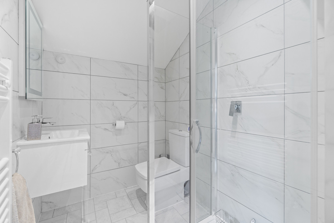
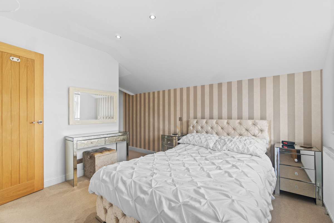
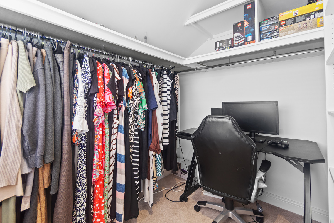
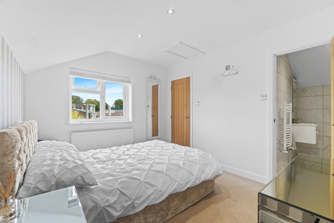
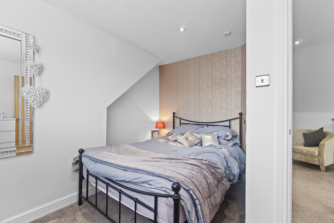
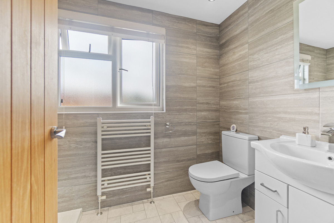
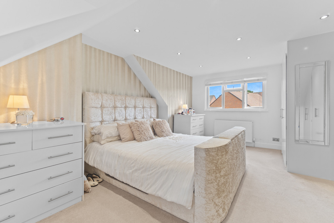
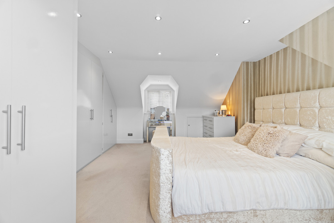
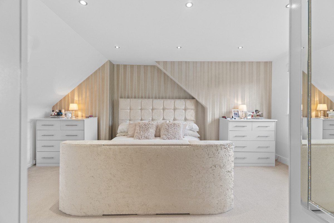
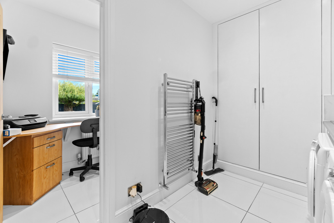
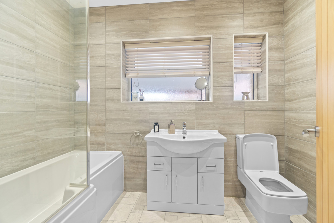
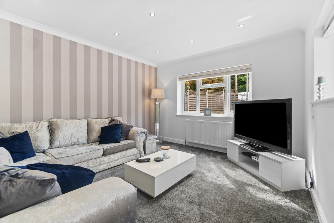
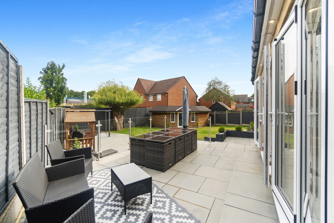
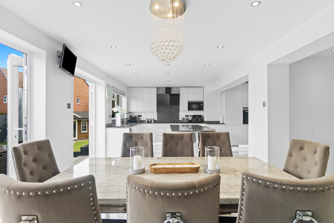
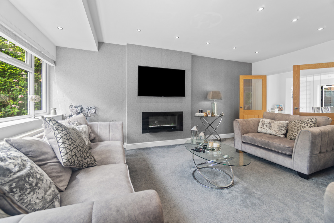
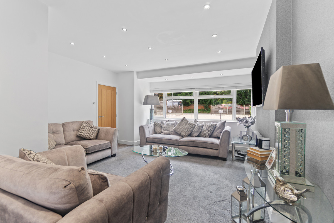
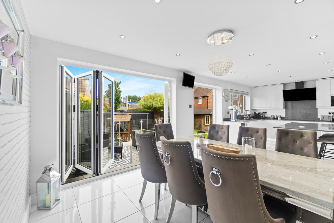
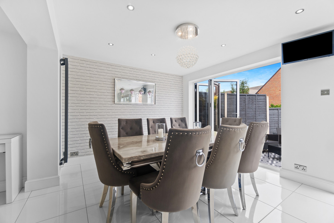
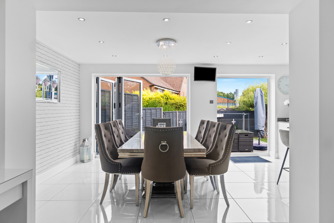
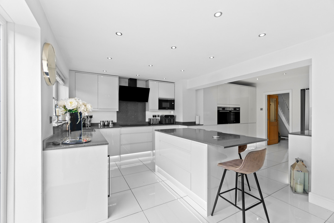
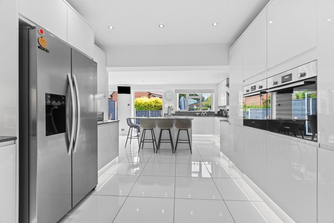
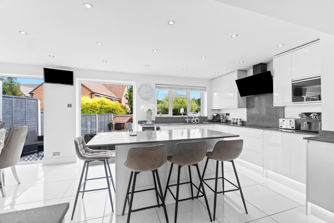
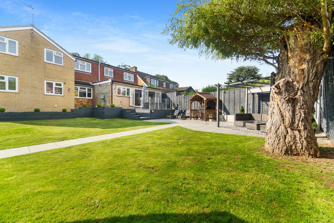
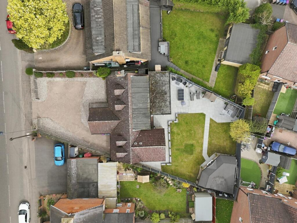
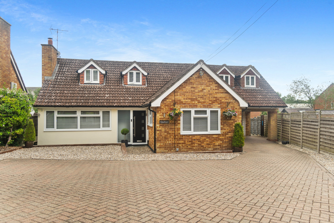
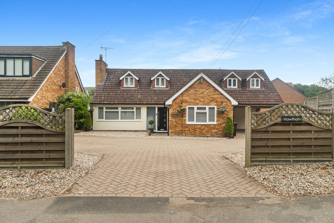
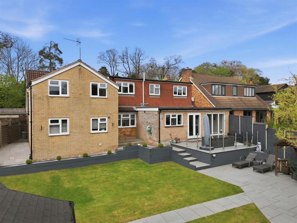
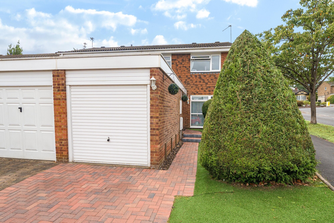
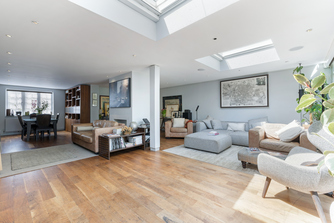
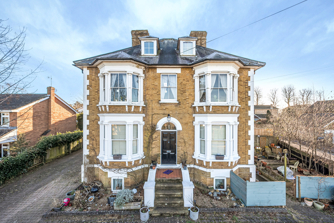
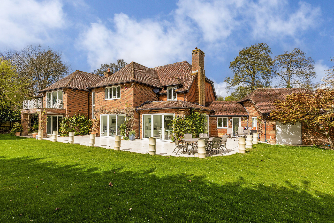
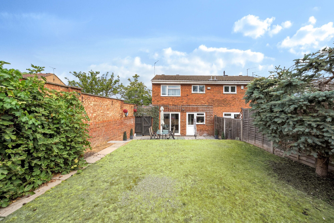
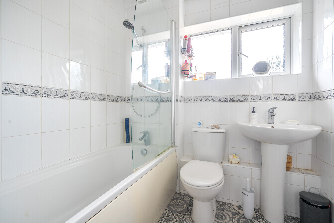
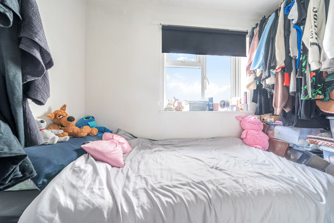
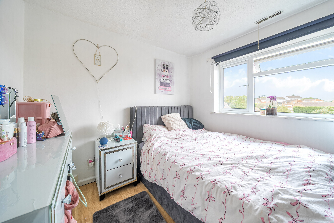
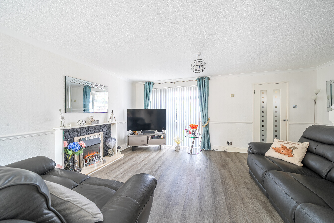
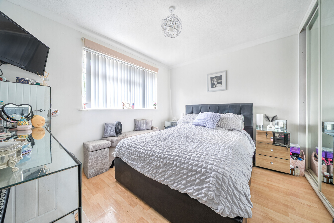
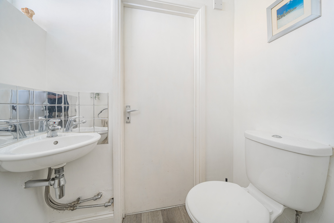
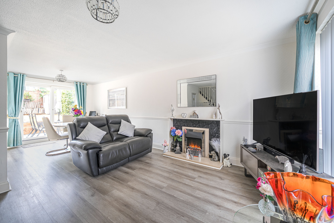
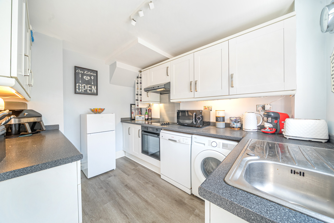
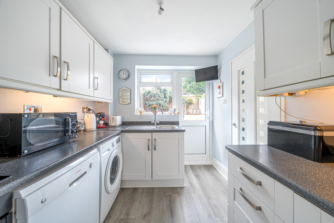
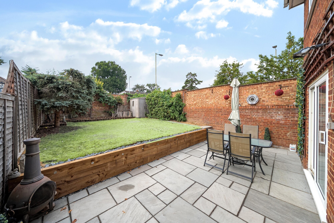
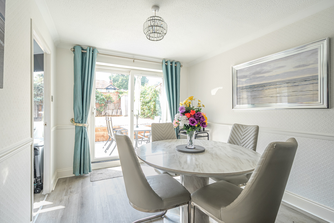
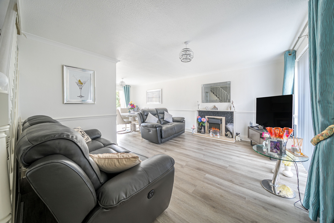
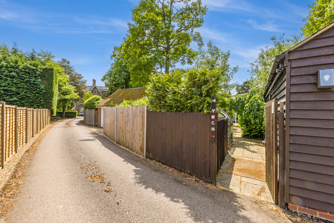
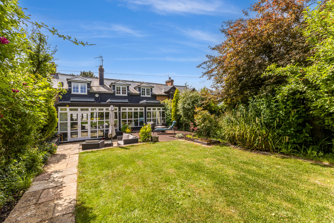
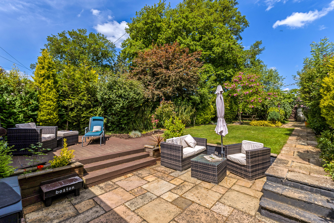
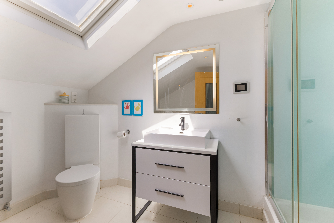
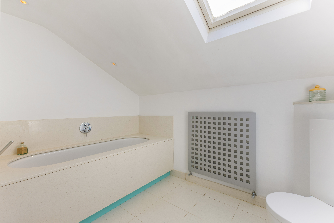
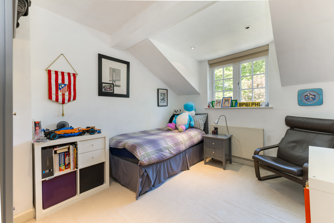
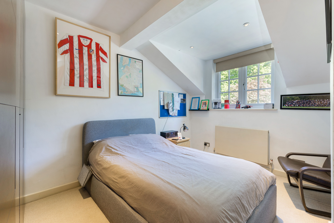
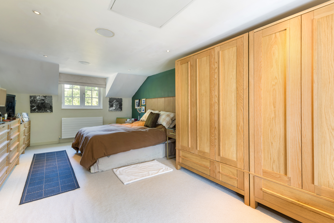
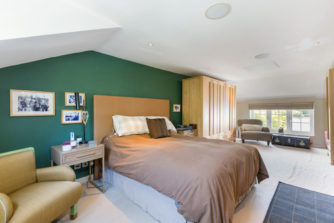
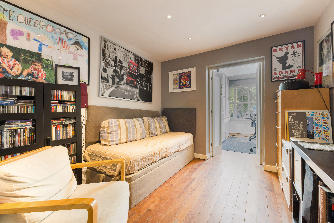
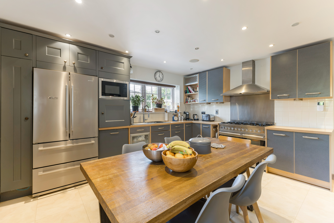
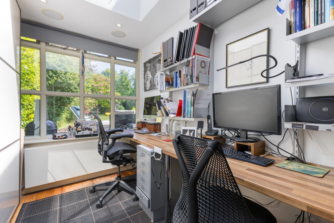
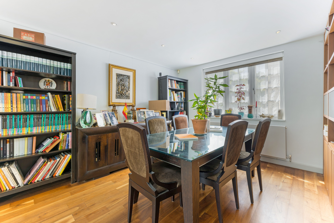
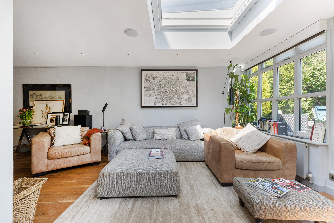
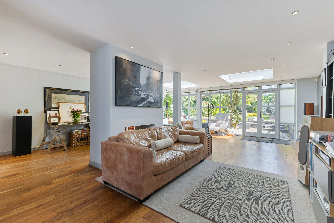
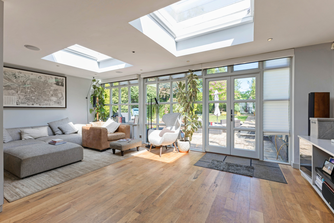
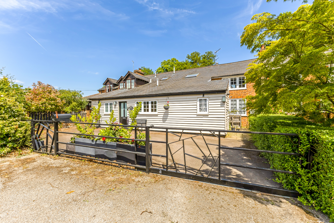
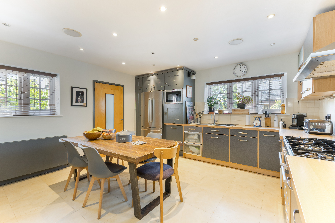
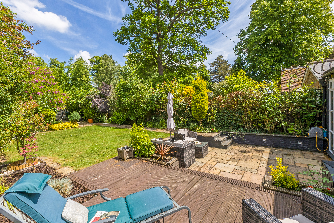
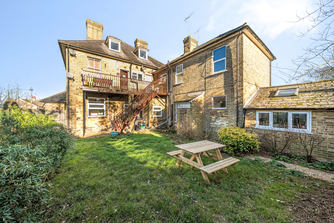
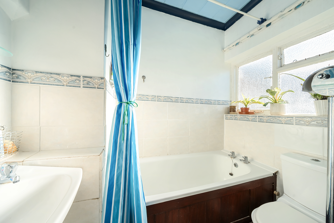
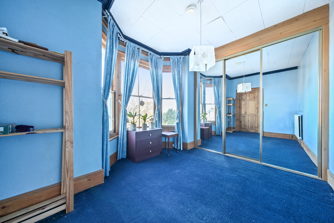
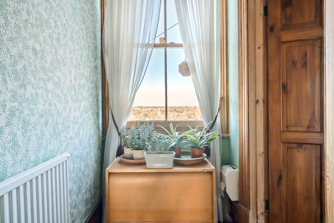
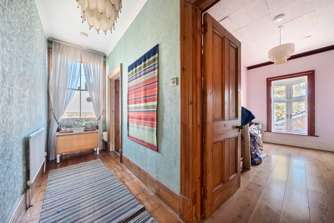
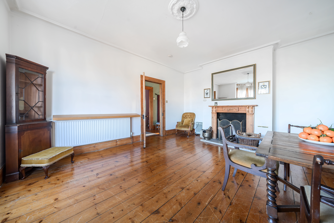
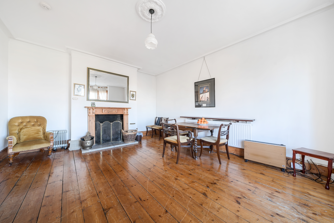
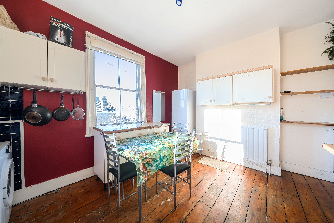
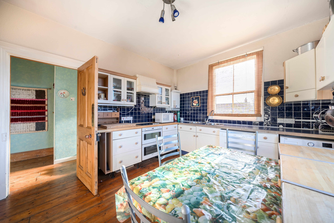
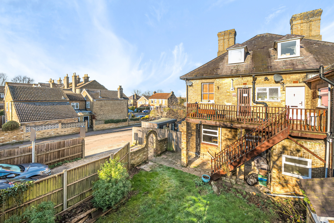
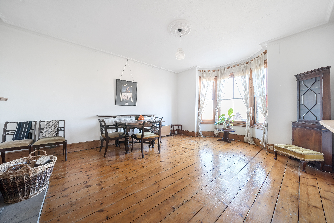
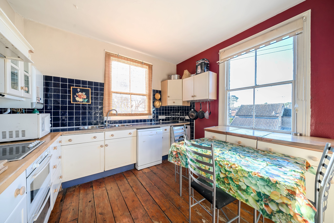
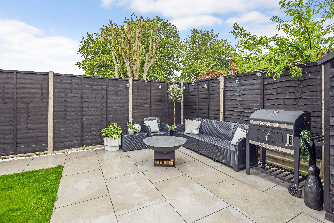
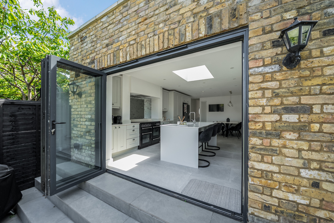
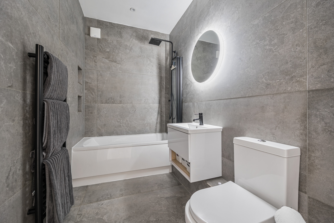
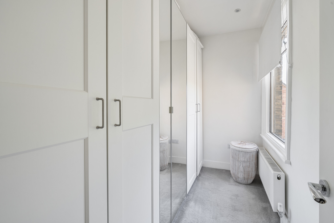
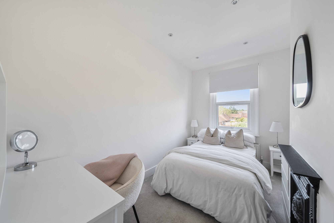
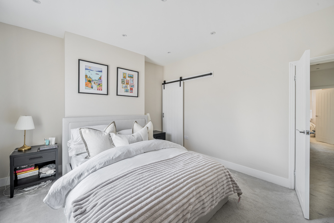
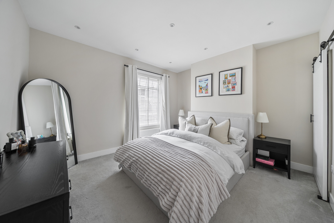
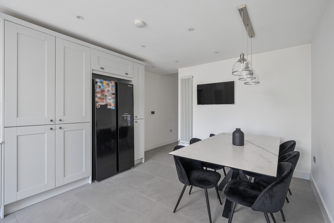
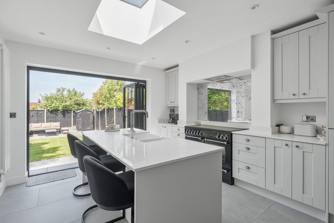
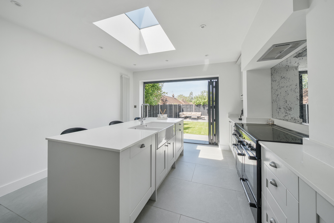
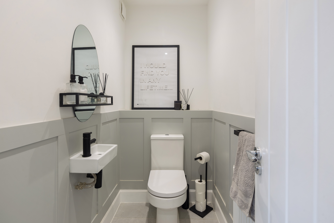
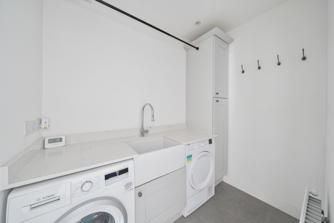
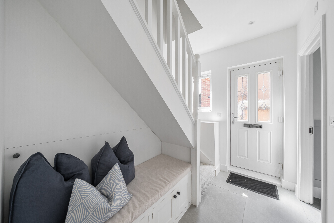
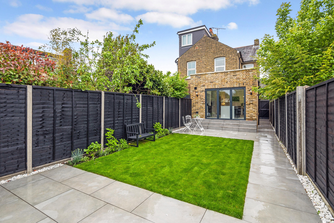
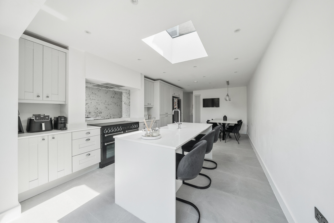
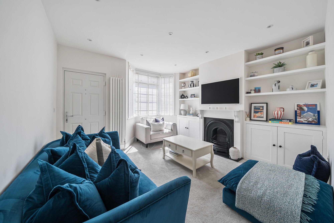
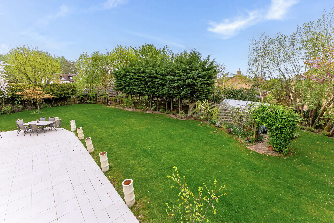
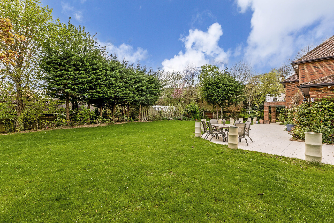
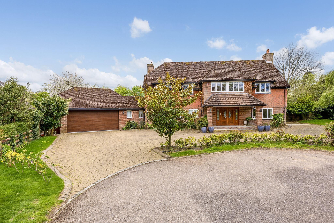
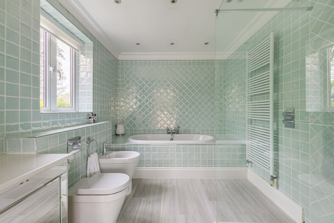
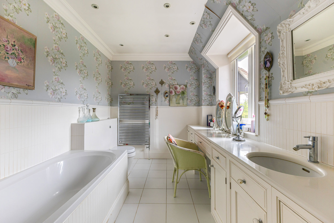
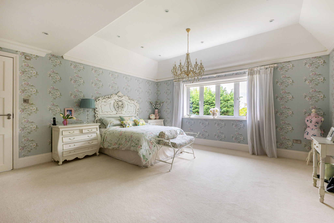
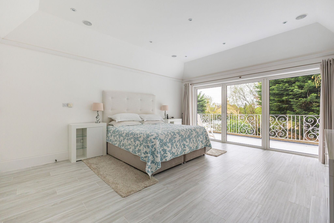
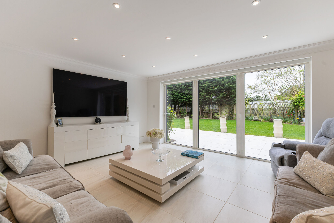
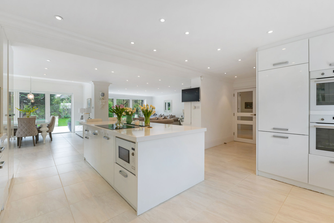
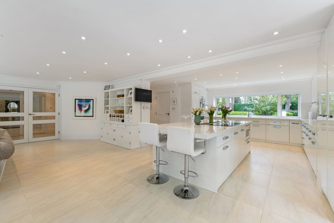
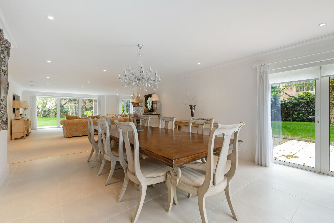
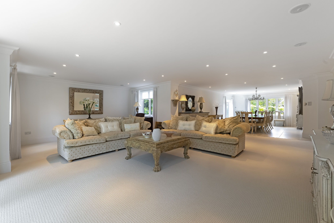
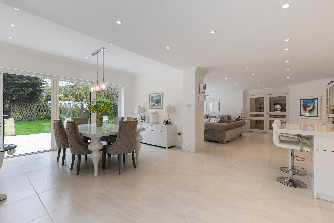
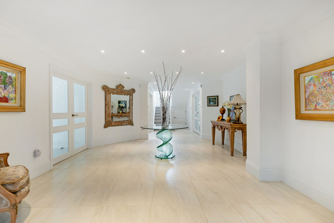
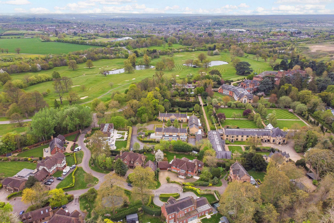
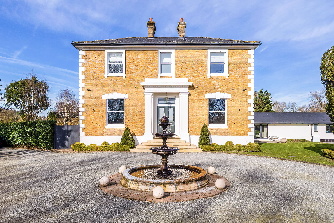
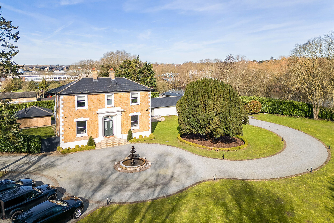
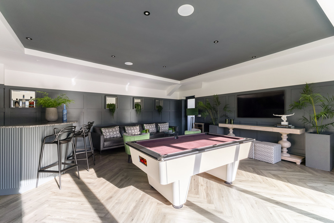
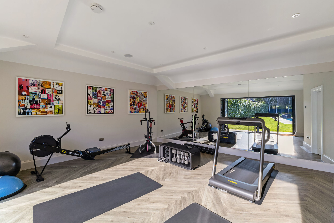
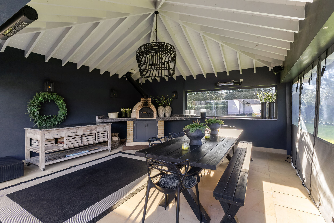
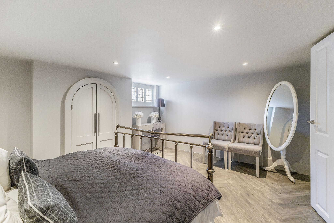
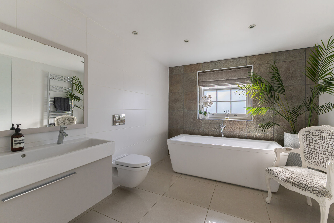
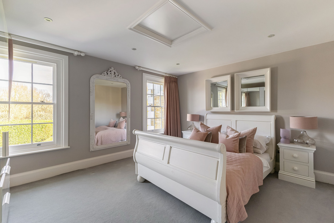
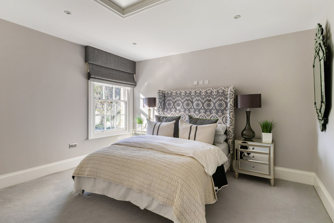
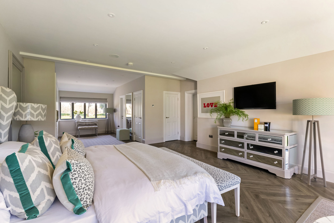
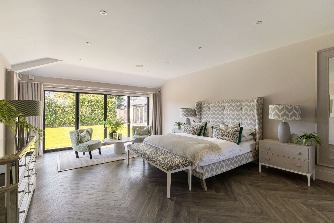
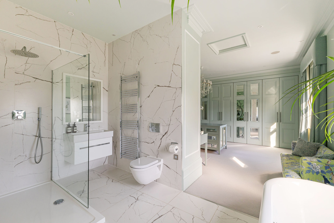
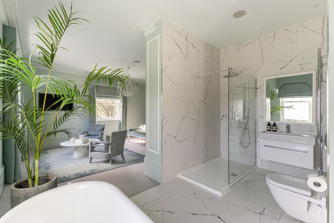
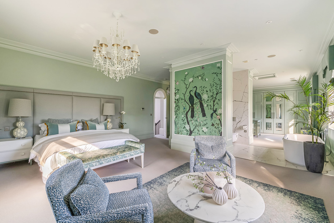
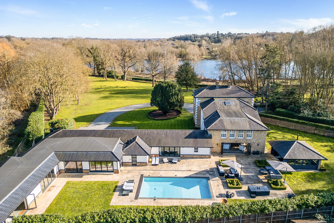
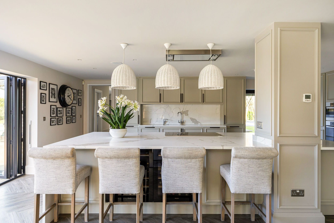
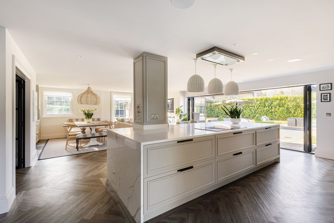
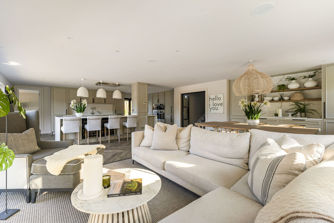
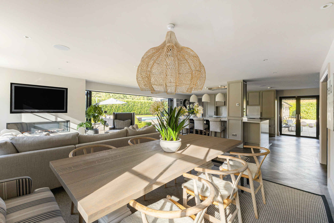
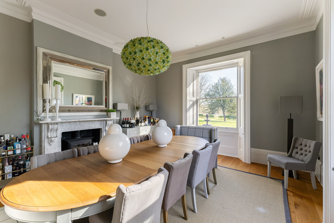
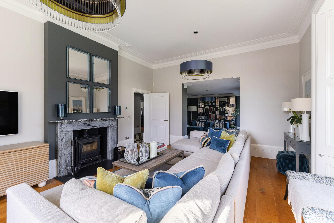
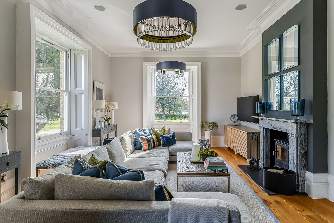
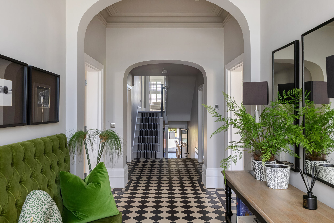
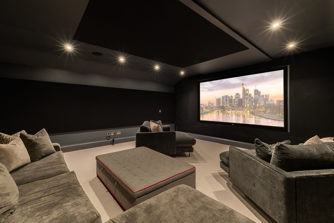
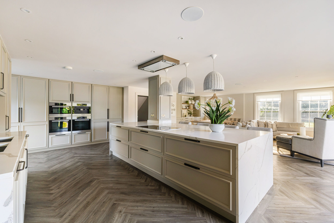
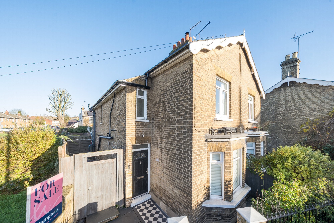
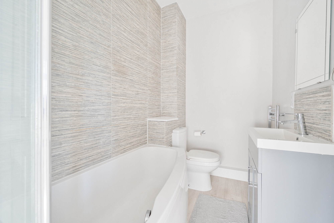
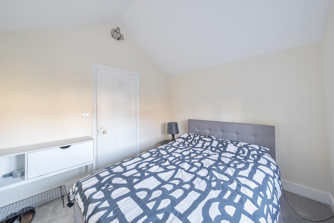
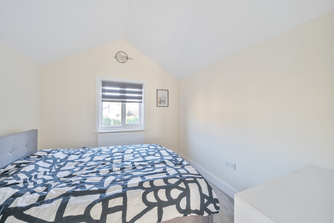
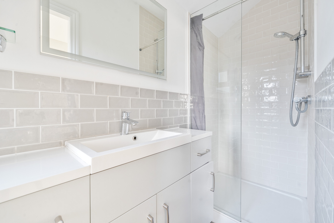
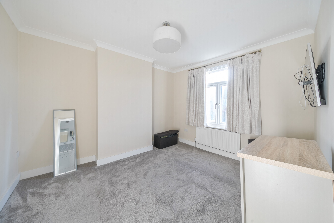
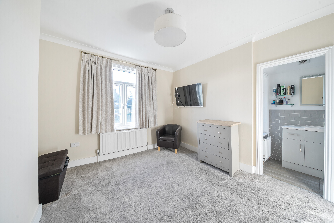
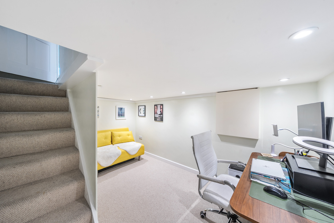
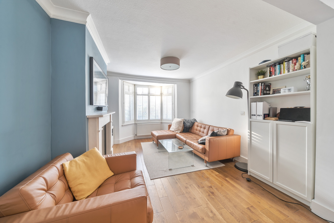
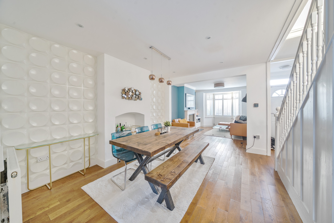
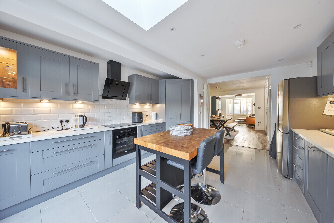
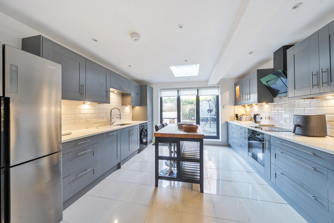
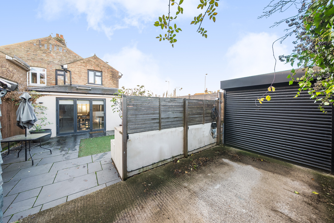
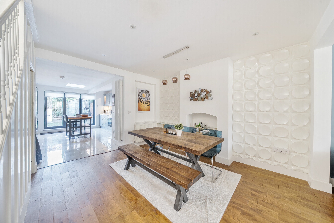
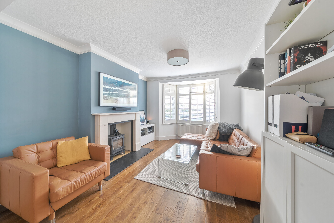
Set in the heart of High Cross in Ware, this family home is a must see and not to be missed. Ground Floor Entrance Hall A welcoming tiled entrance hall flows seamlessly into the kitchen, utility room and downstairs rooms. Study Overlooking the garden, this bright and quiet space features a window to the rear and a wall-mounted radiator—ideal as a home office. Utility Room Plumbing for both a washing machine and tumble dryer, with ample space for storage. Kitchen / Dining / Family Room The heart of the home – this open-plan space features a stylish kitchen with a central breakfast bar, generous cupboard space, and room for an American-style fridge. Integrated Bosch appliances include a double oven and hob, plus a wine cooler. Quartz work surfaces elevate the finish, and bi-folding doors open out onto the garden, blending indoor and outdoor living. Downstairs Bathroom Fully tiled and featuring a bath with overhead shower, a large basin with built-in storage, toilet, heated towel rail, and a frosted window for privacy. Living Room 1 Carpeted and cosy, with internal doors opening into the kitchen-dining area. Wall radiator included. Living Room 2/5th Bedroom A second, spacious reception room with two sets of double-glazed windows and a radiator—perfect as a formal lounge or family room. Was originally a 5th bedroom. Hallway Additional radiator and access to both reception rooms and the upstairs. First Floor Landing A large, open-plan landing with access to all bedrooms and bathrooms. Bedroom 1 A generous double bedroom with double-aspect windows, built-in wardrobes, carpeted floors, and radiator. Bedroom 2 A small double room, carpeted, with radiator—ideal as a guest room or nursery. Bedroom 3 A spacious double with carpet, radiator, and an en-suite shower room. Walk-in Wardrobe Dedicated dressing area with fitted rails, radiator, and carpet—perfect for added storage. Bedroom 4 Another generous double bedroom with its own en-suite shower room, built-in cupboards, two windows, and dual radiators. Family Bathroom Well-appointed with a double electric shower, large basin with storage, heated towel rail, and frosted windows for privacy. Exterior Garden A generous garden space featuring large patio areas—perfect for outdoor entertaining. Outbuildings A detached “man cave” and separate garage offer flexible additional space—ideal for hosting garden parties, setting up a home gym, or creating extra storage. Driveway - space for 10 cars with also a Double Garage and Car port.

المرافق
  • Residential
حاسبة التمويل العقاري
£

£

%

سنة

%
القسط الشهري: £ 0

هذه النتائج خاصة بقرض سداد، وهي مجرد دليل.تأكد من الحصول على أرقام دقيقة من المقرض قبل الالتزام بأي قرض.

نحن نهتمّ بكل خطوة، لتجد أنت عنوانك الجديد

Hawthorn High Road, Ware, UK

تواصل مع أحد خبرائنا لمعرفة كيف يمكننا العمل معًا.