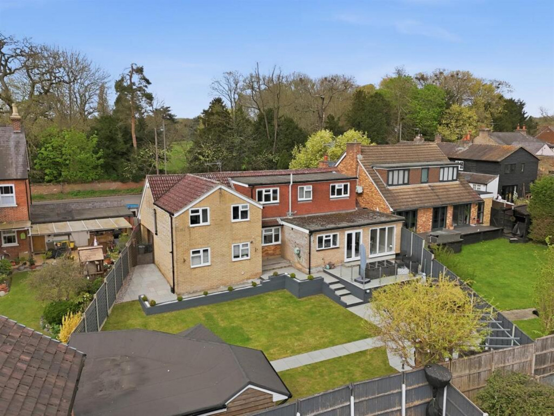
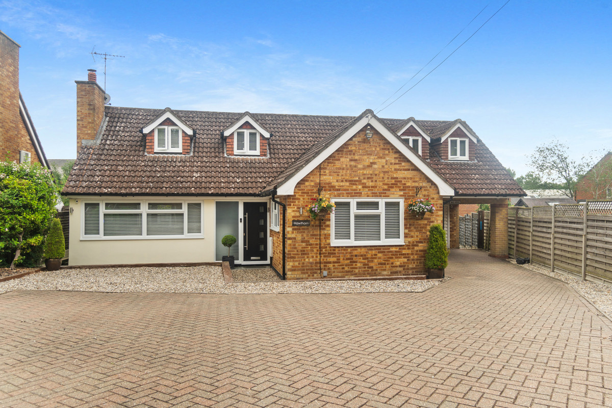
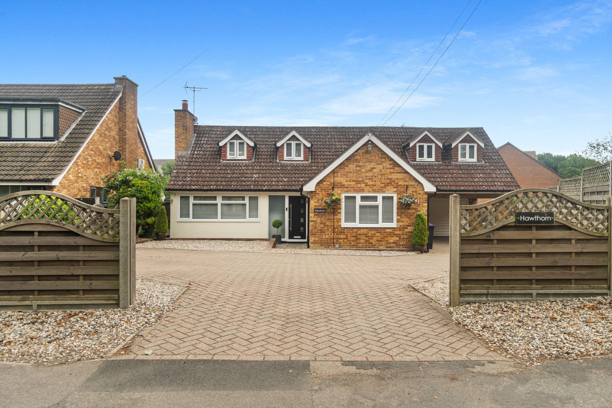
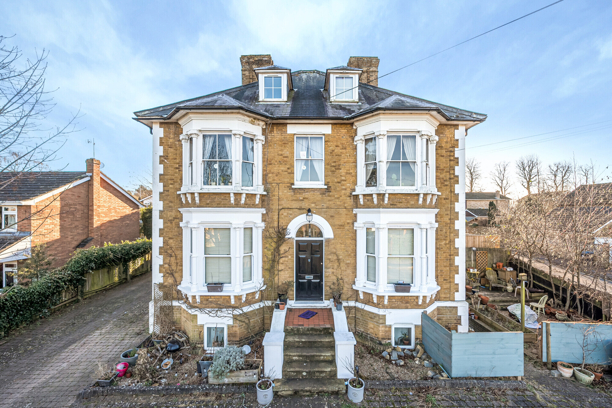
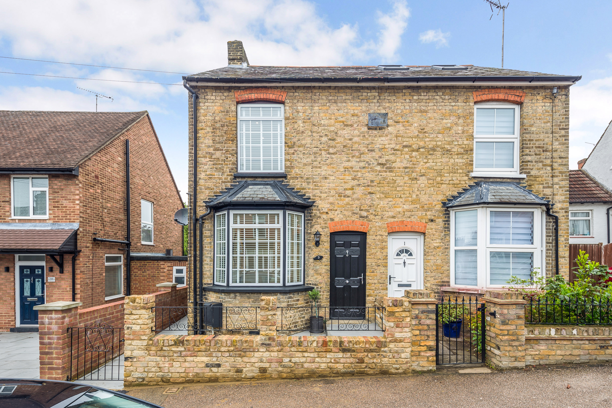
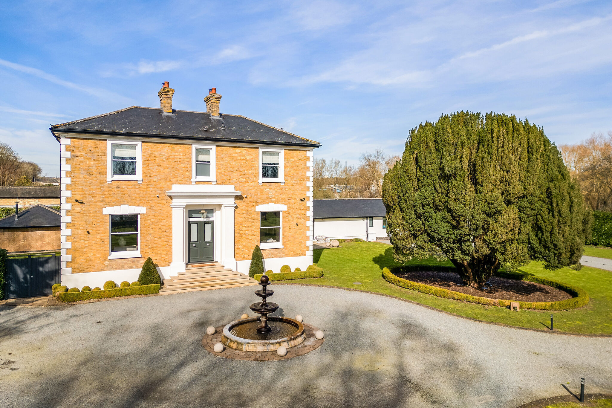
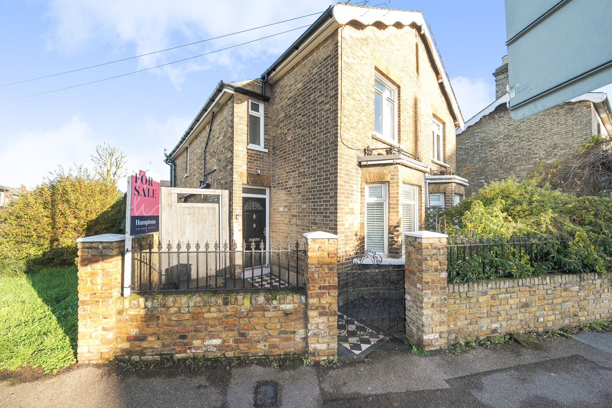
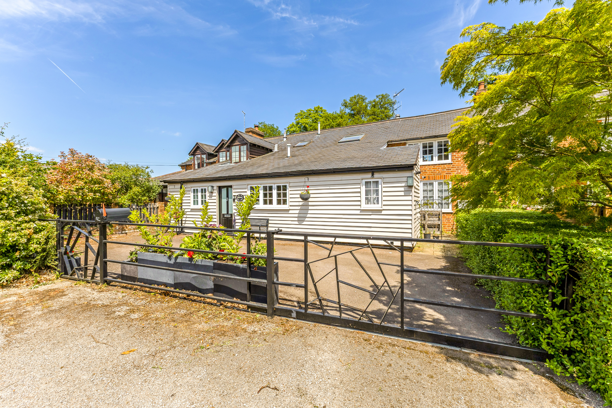
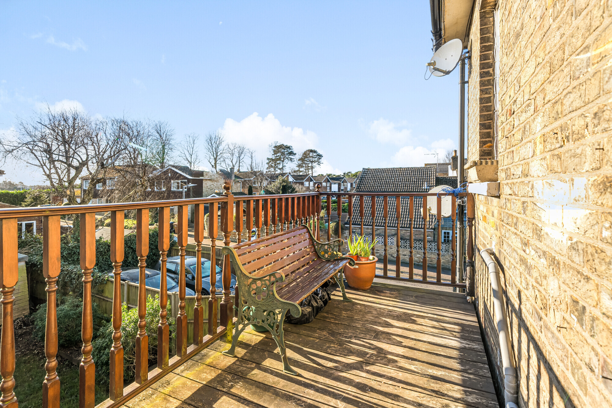
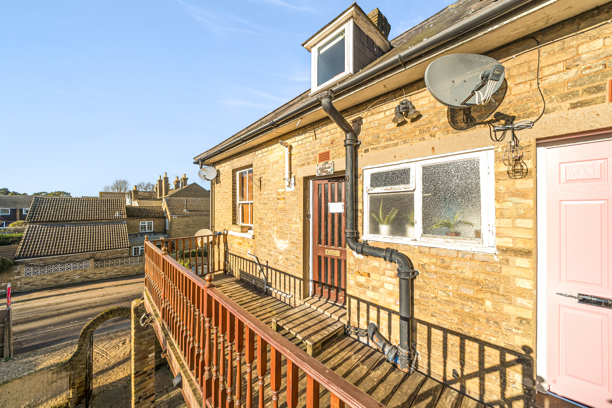
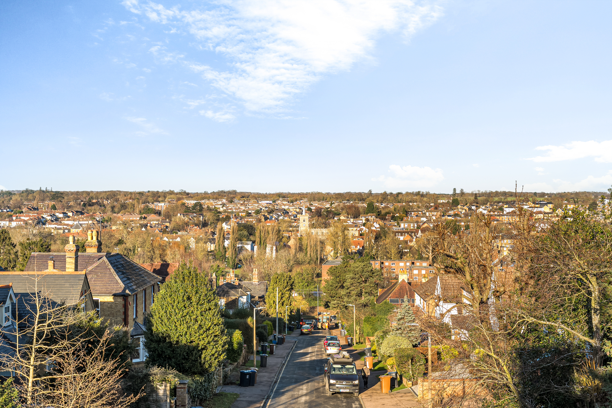
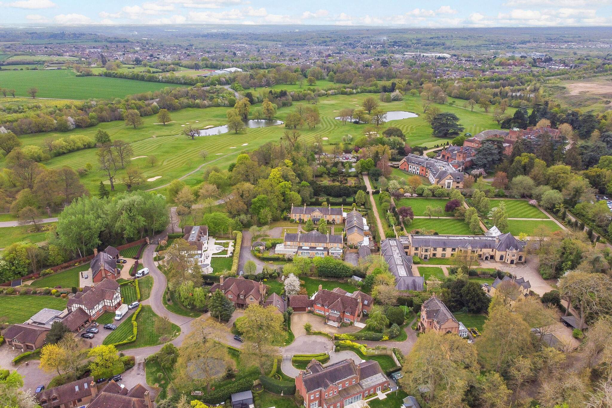
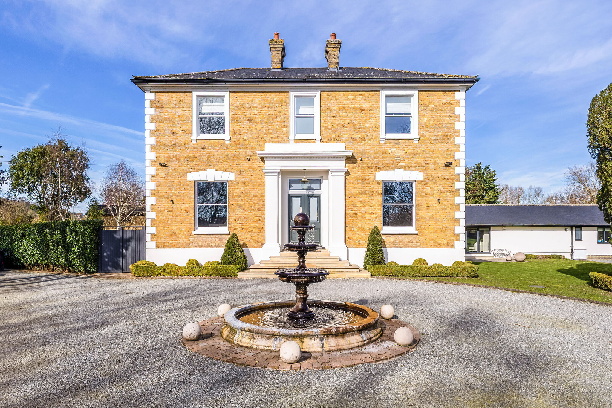
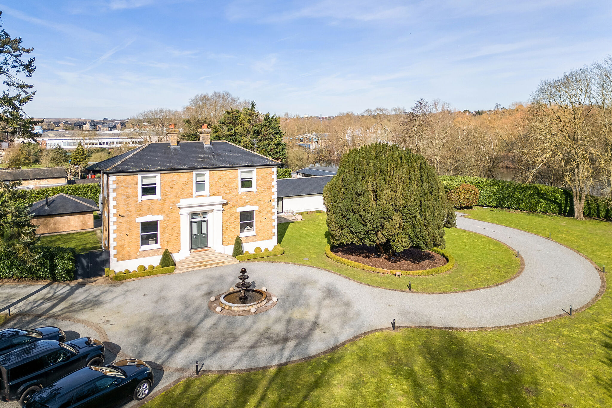
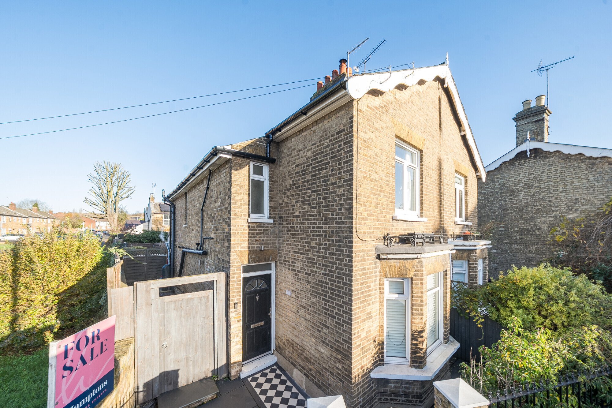
Set in the heart of High Cross in Ware, this family home is a must see and not to be missed.
Ground Floor
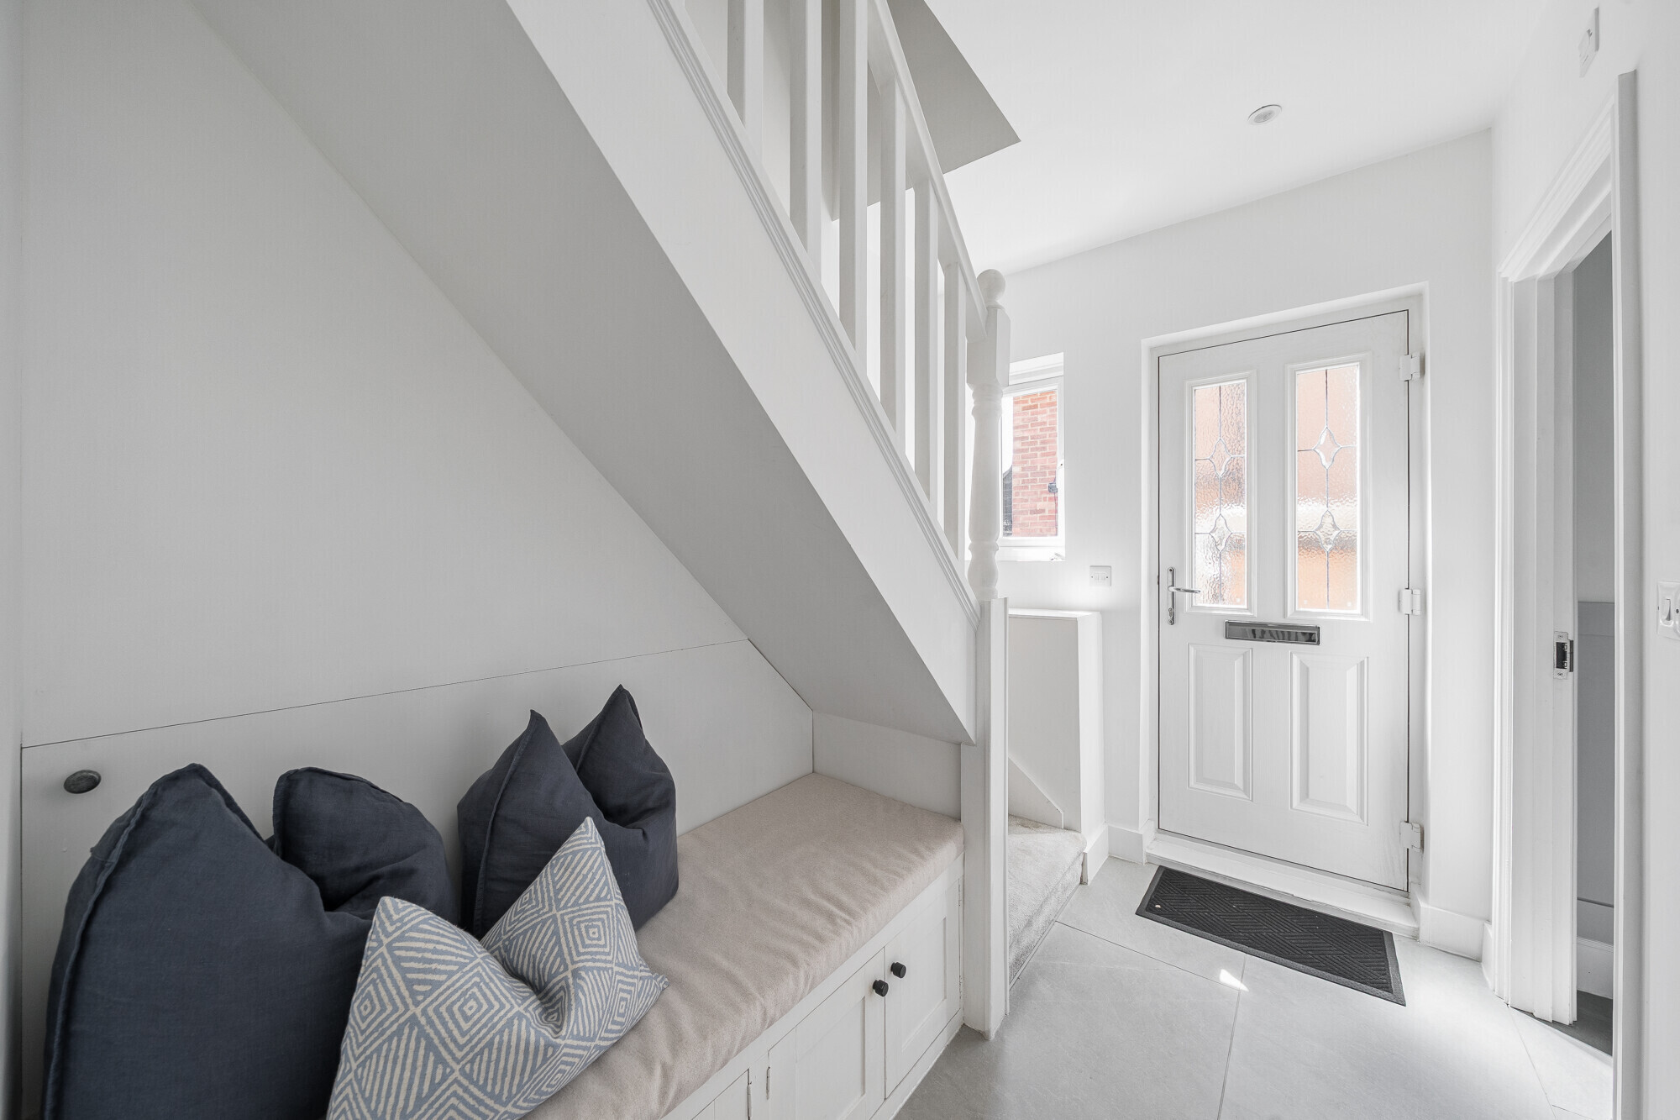
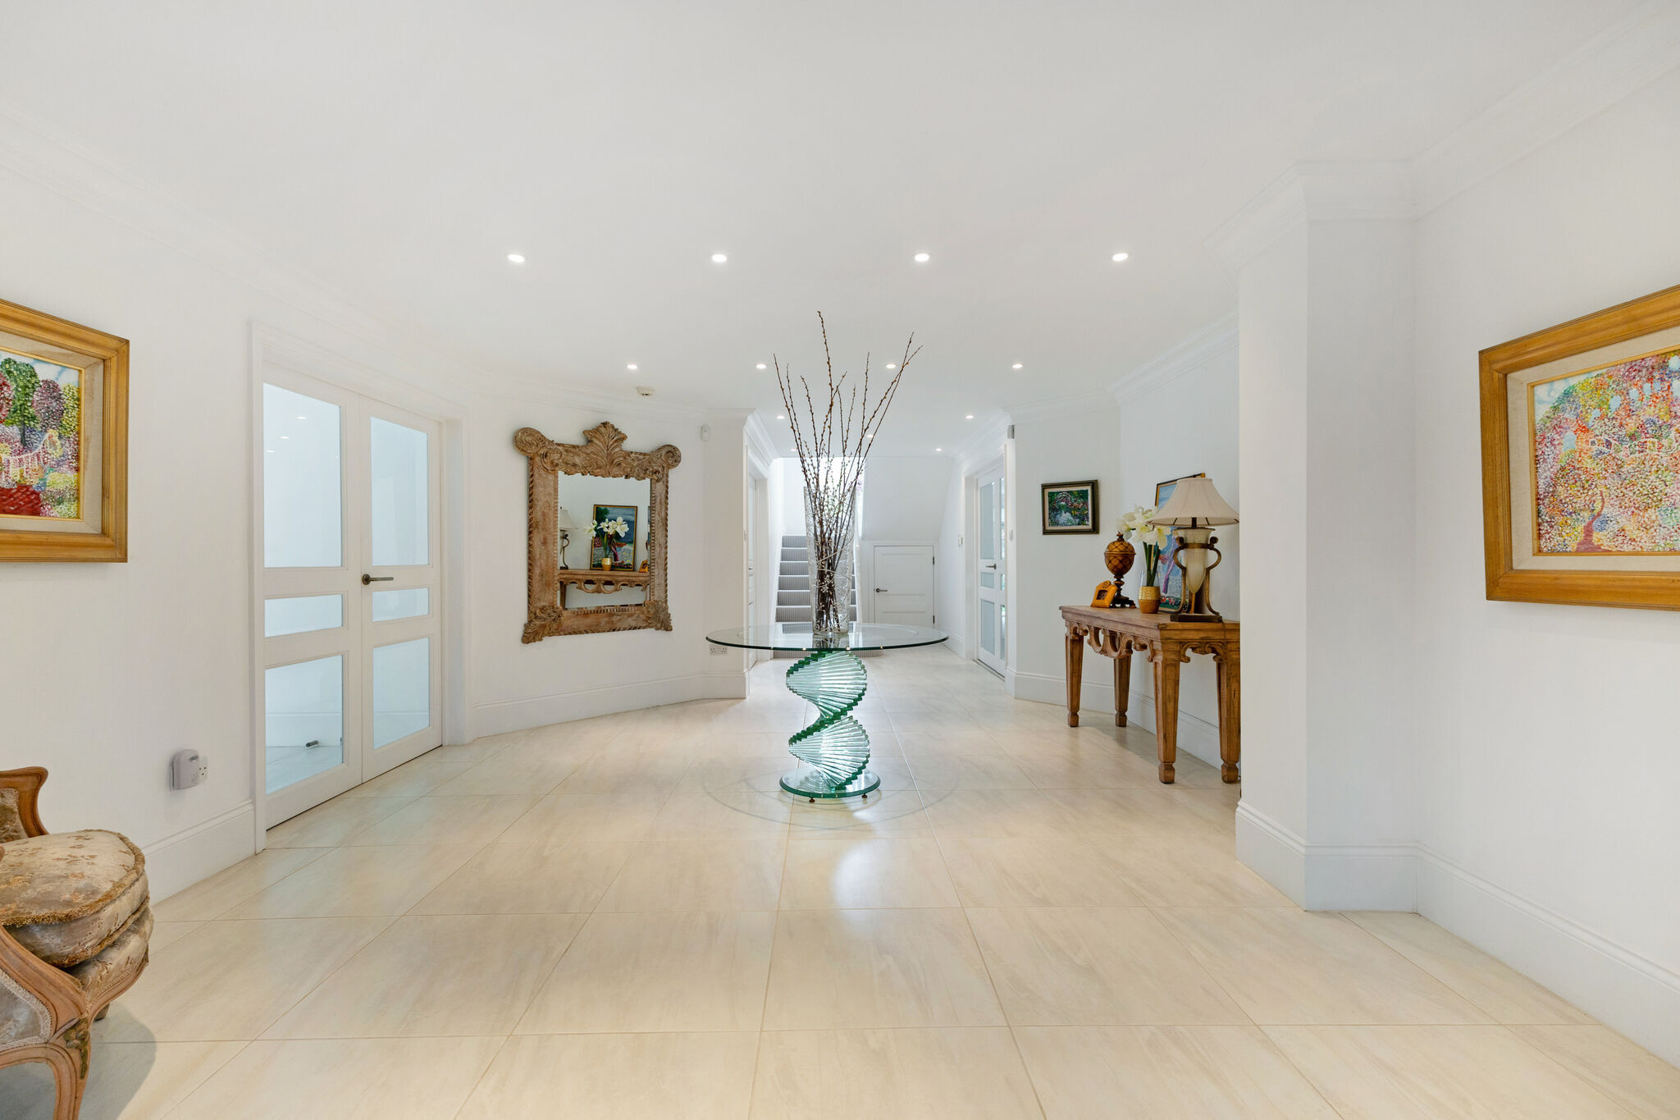
Entrance Hall
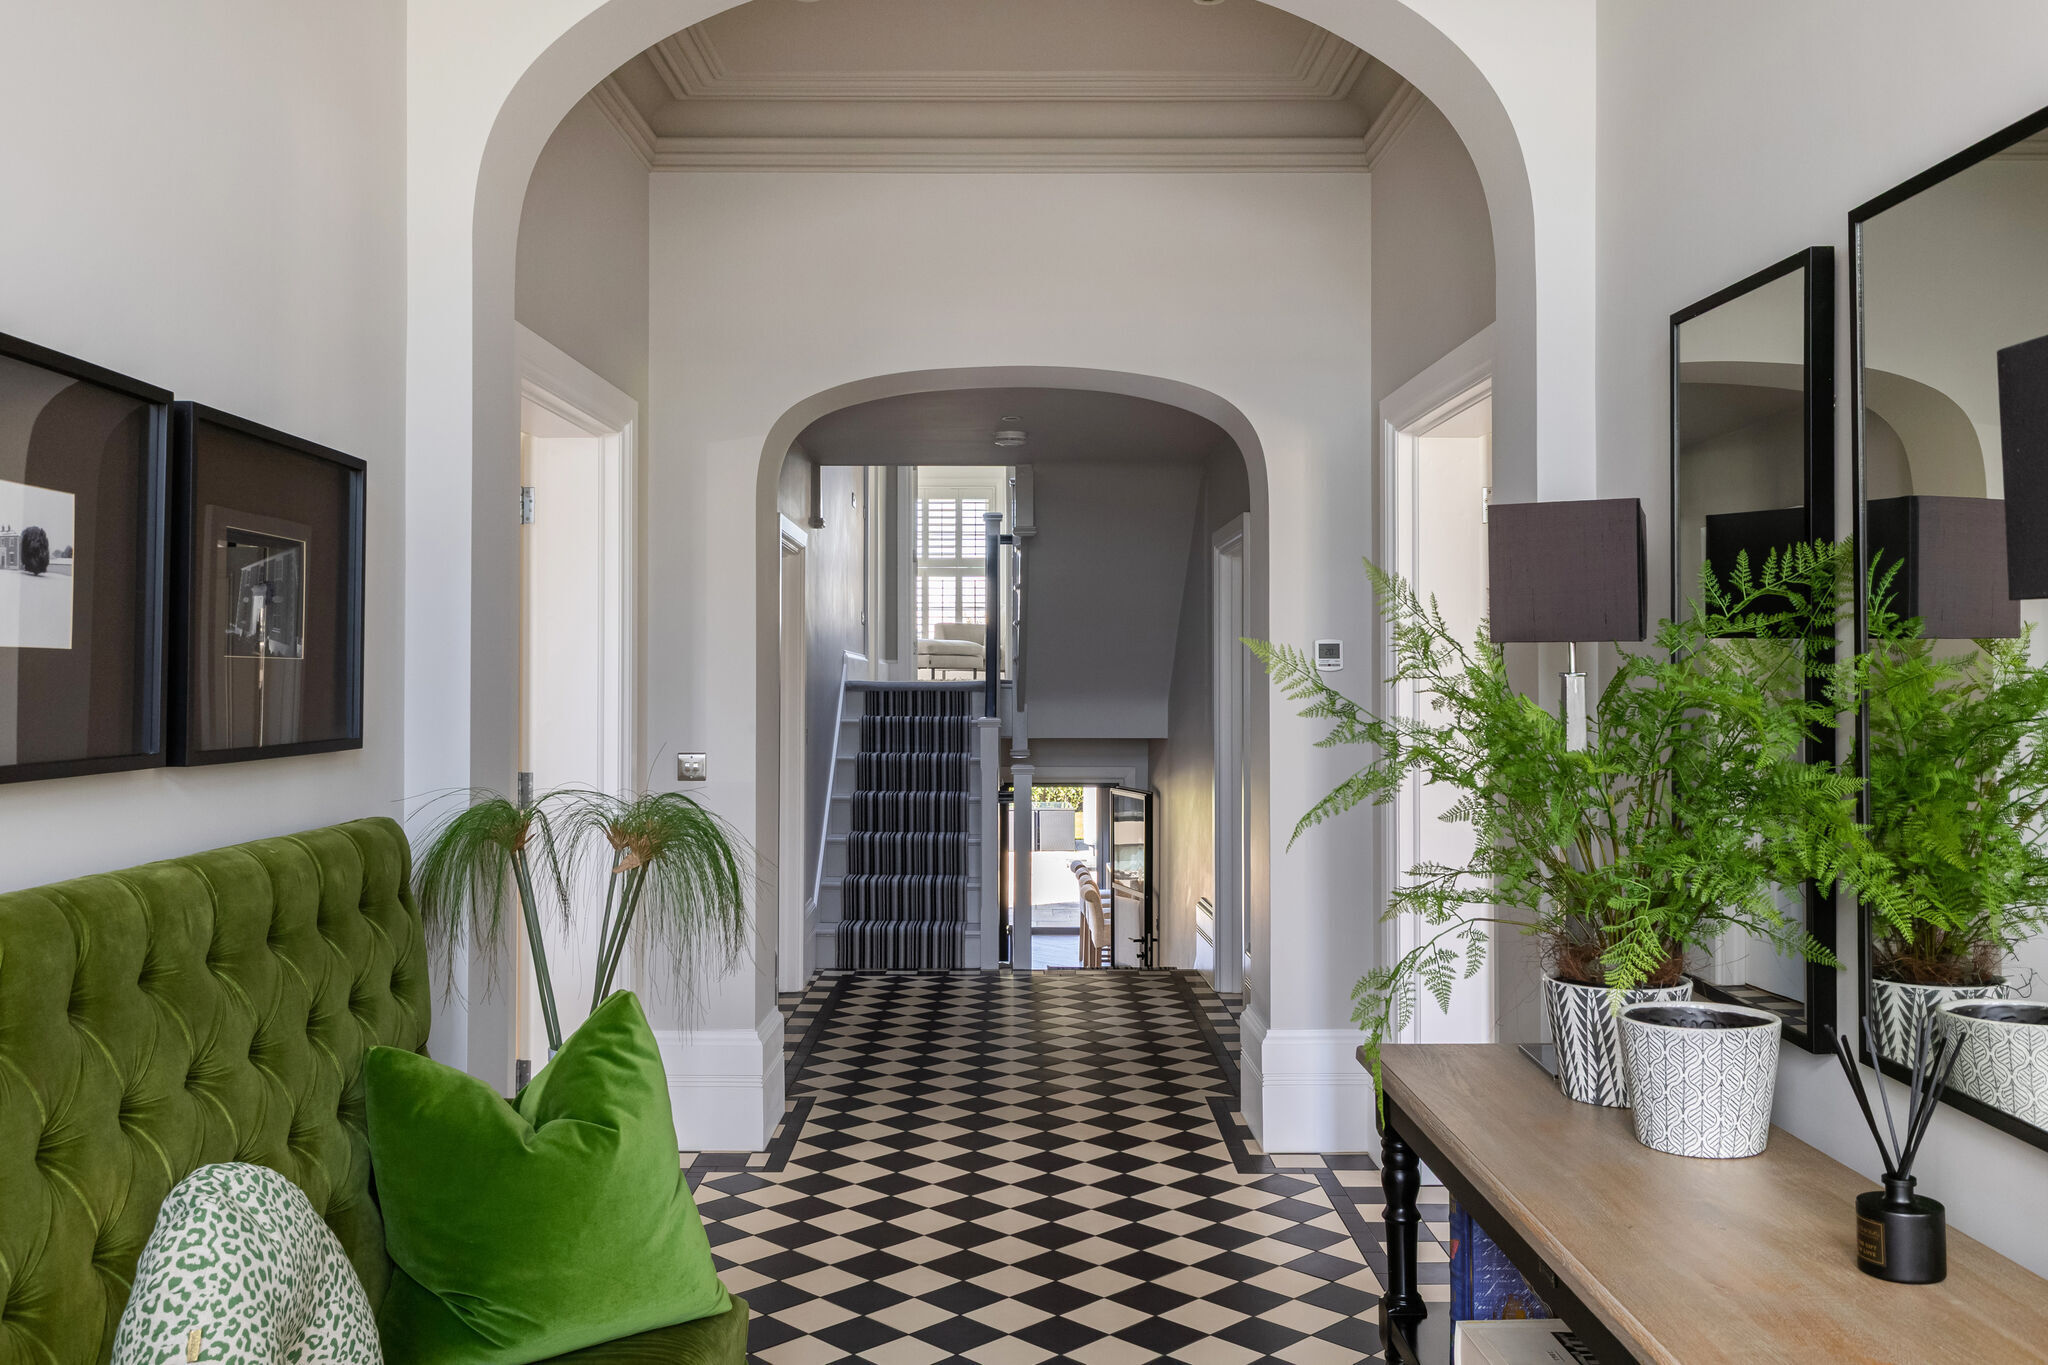
A welcoming tiled entrance hall flows seamlessly into the kitchen, utility room and downstairs rooms.
Study
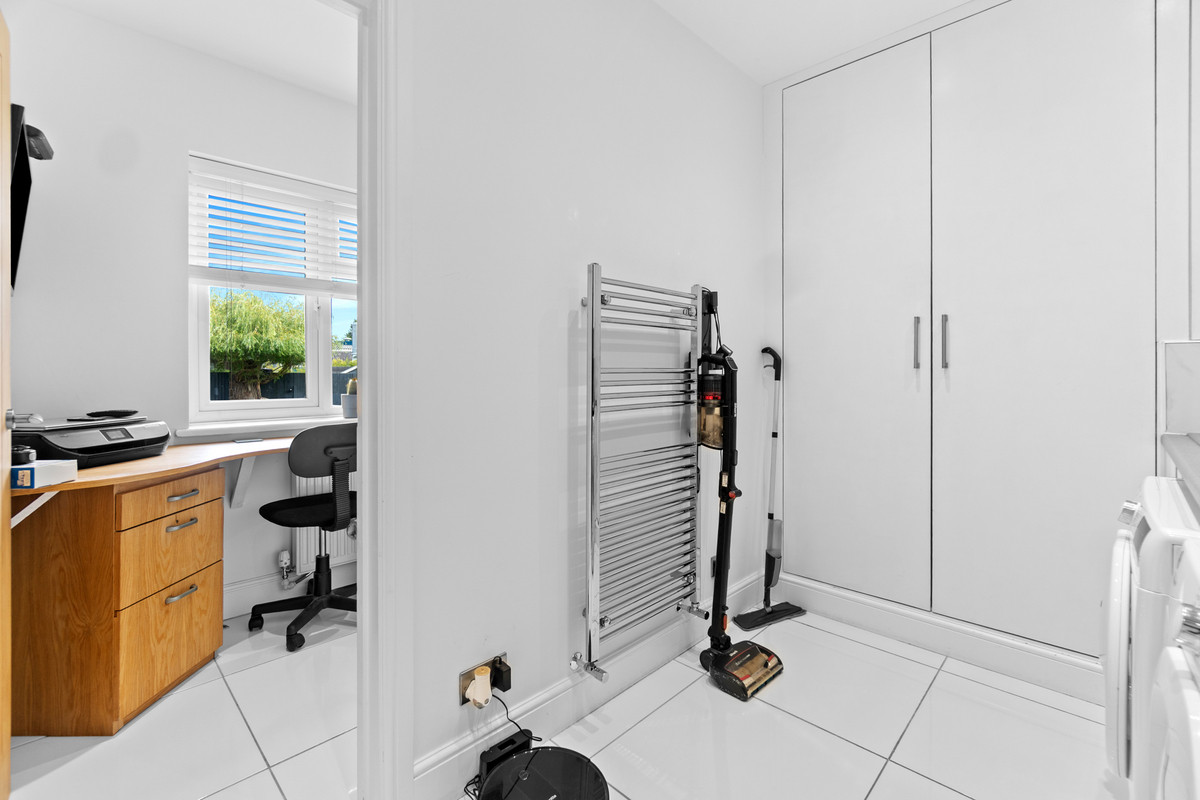
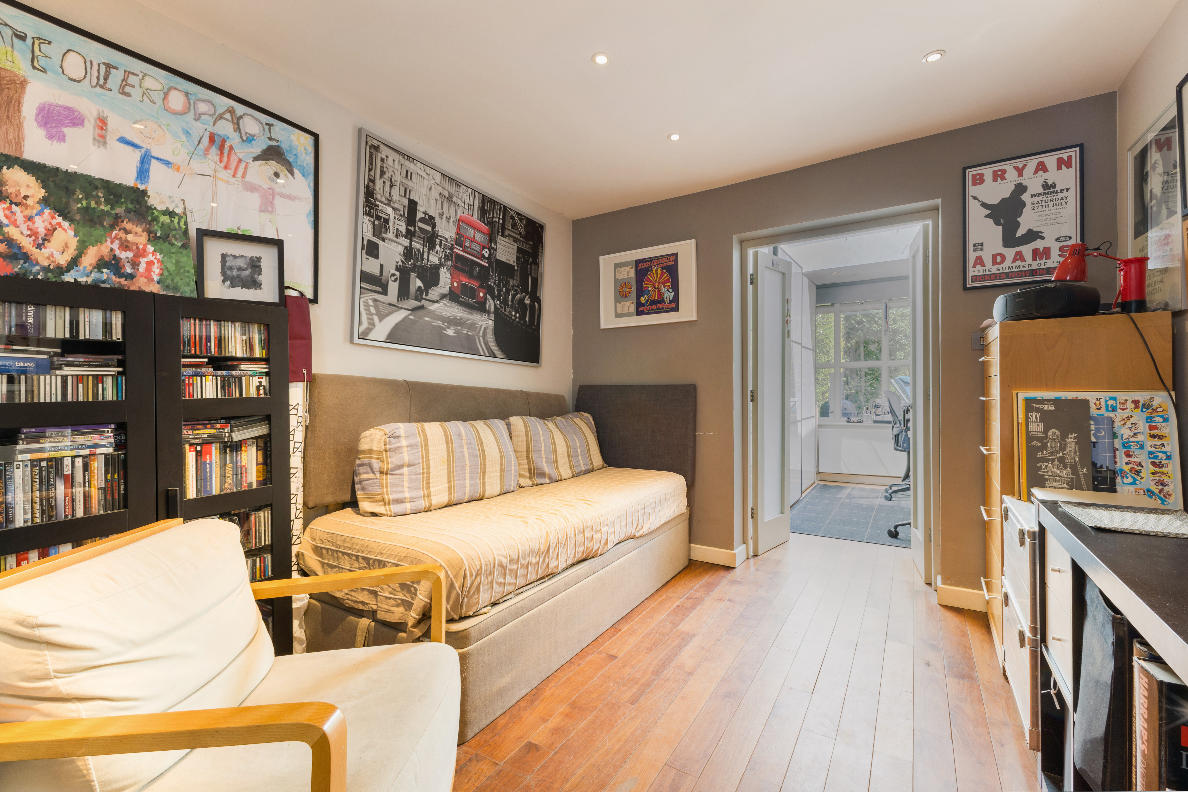
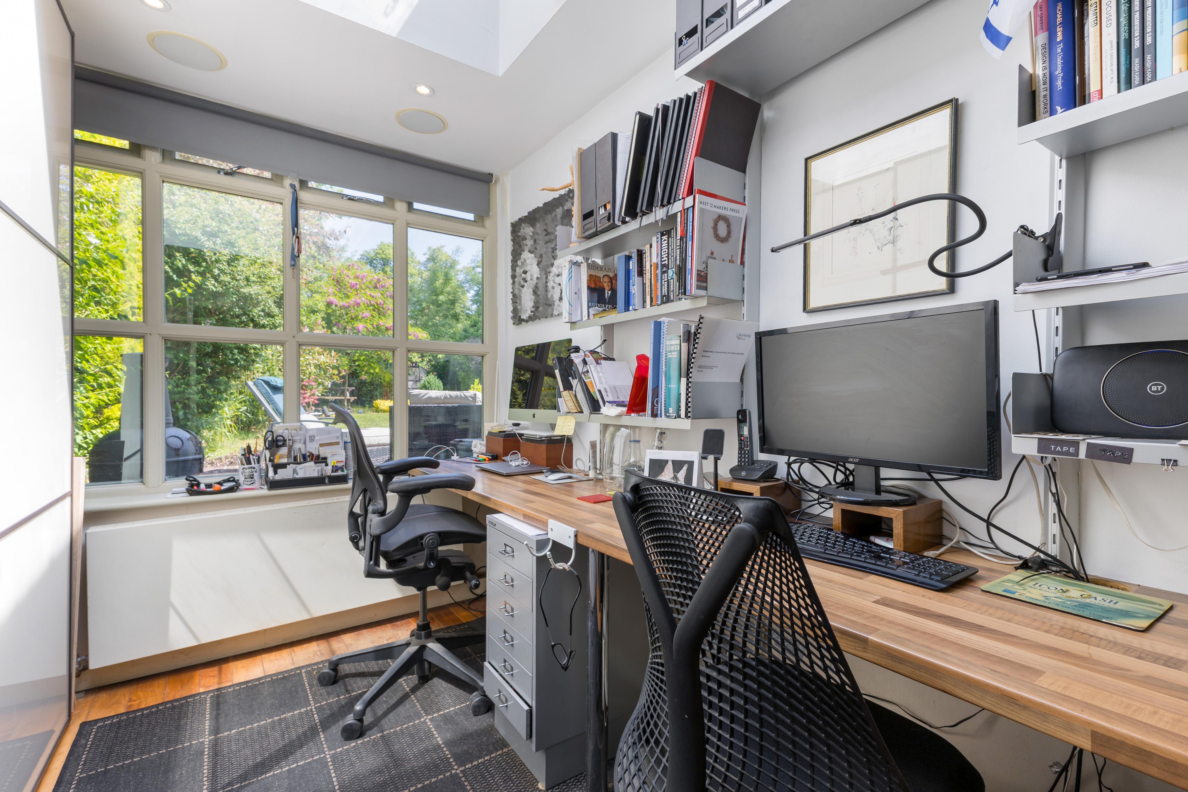
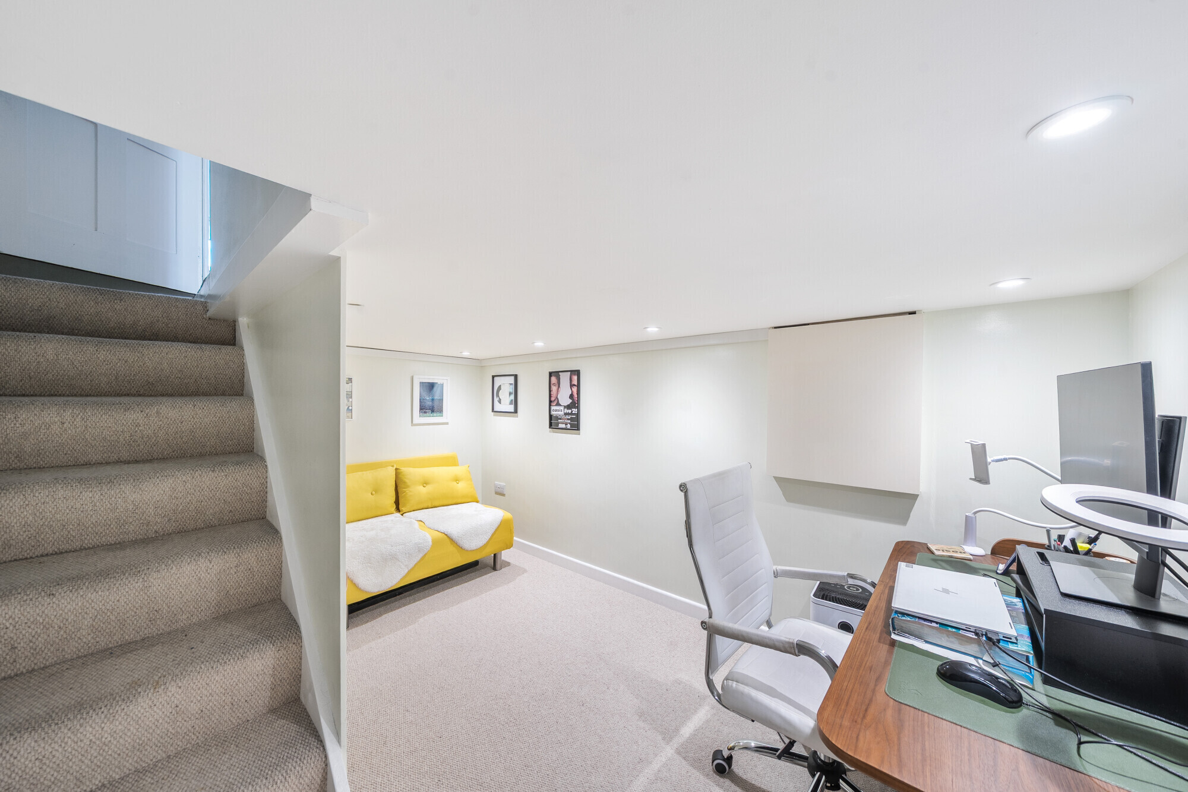
Overlooking the garden, this bright and quiet space features a window to the rear and a wall-mounted radiator—ideal as a home office.
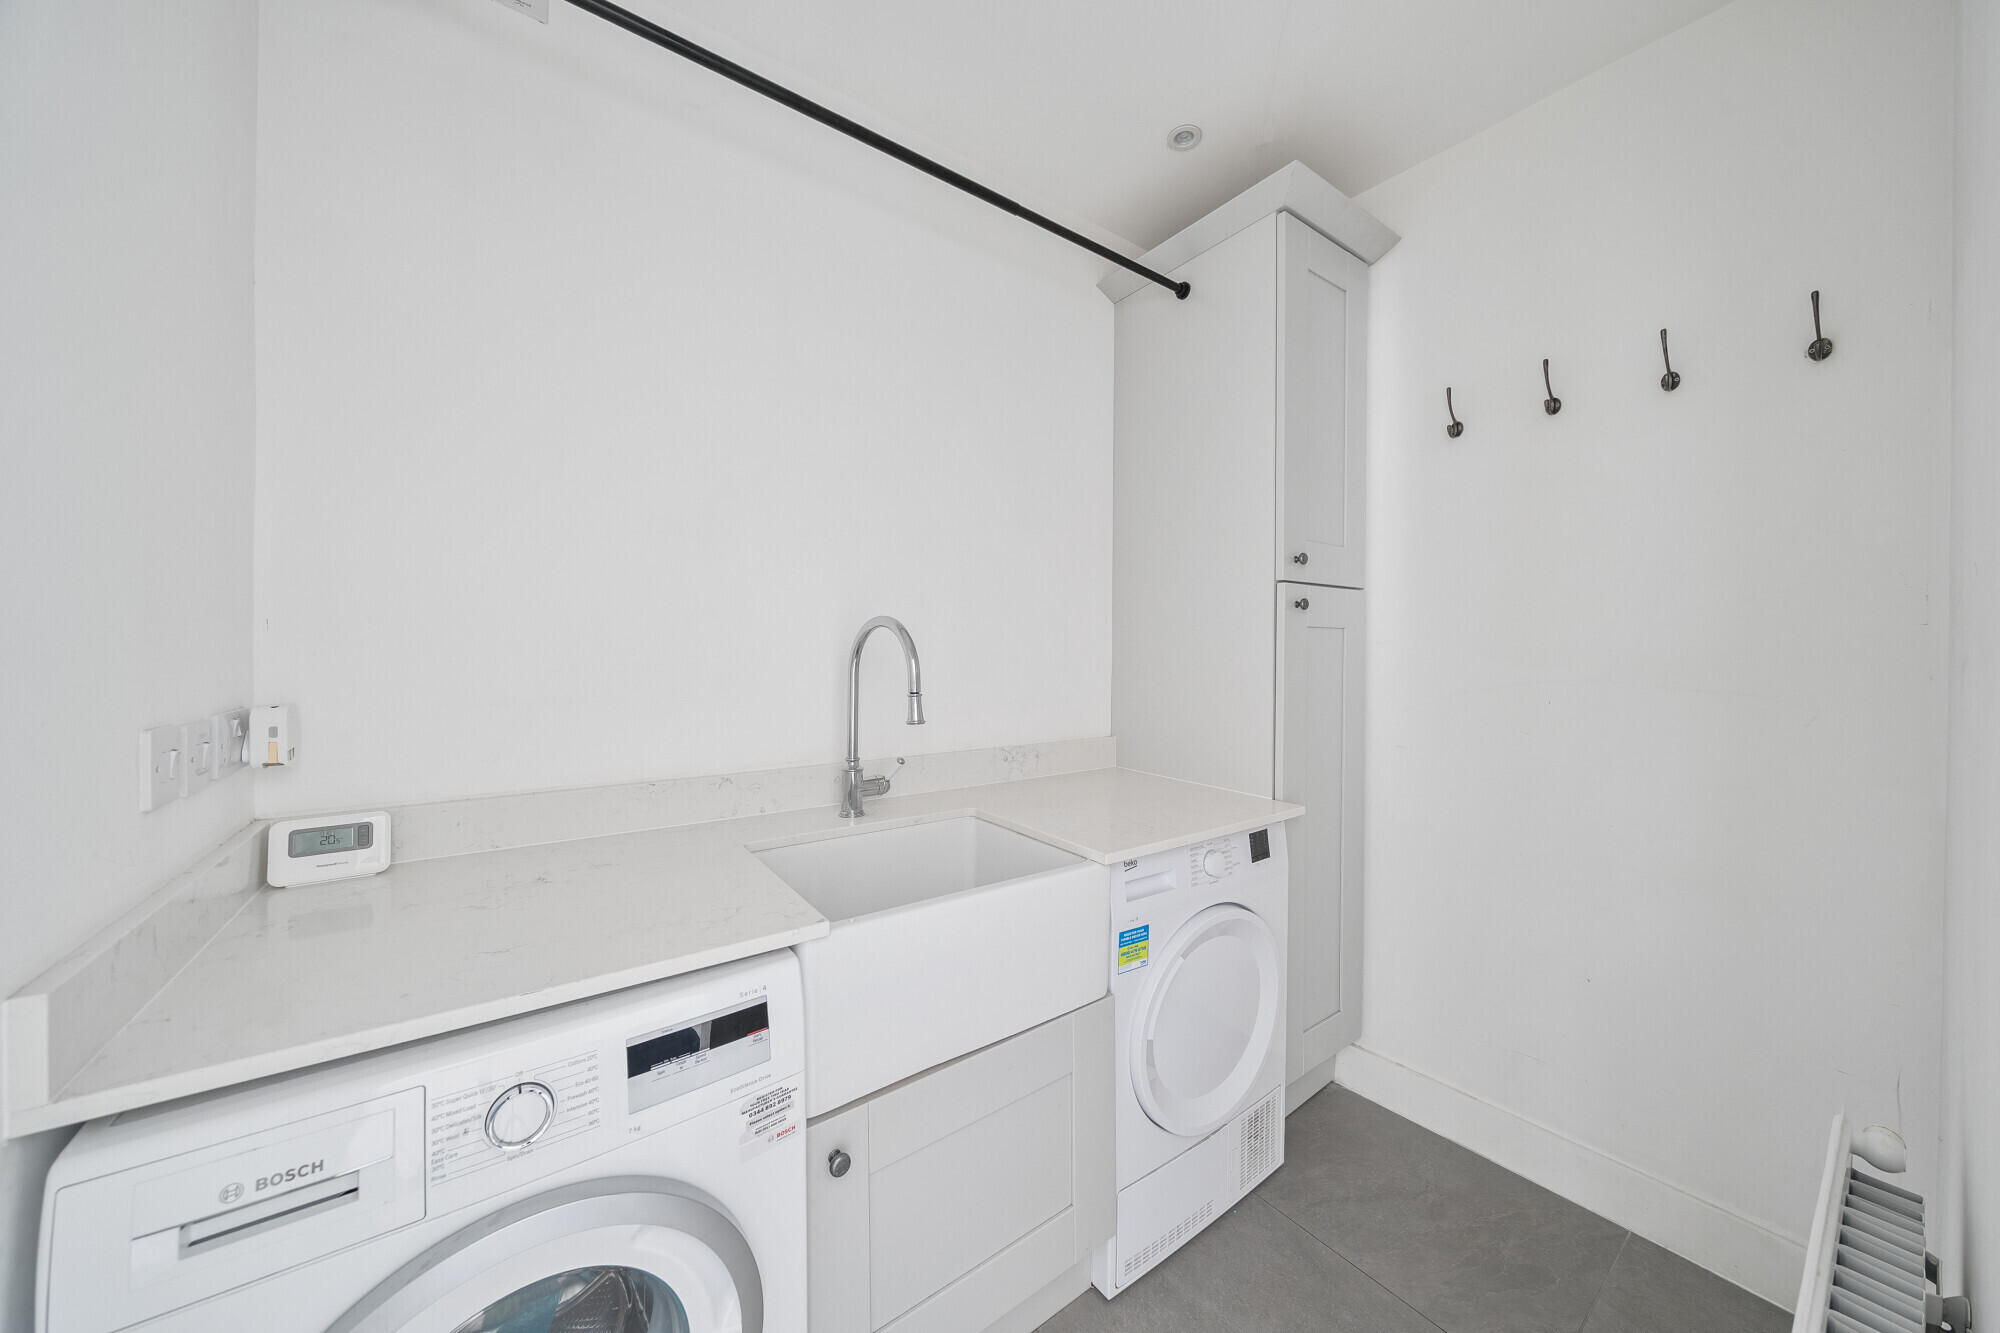
Utility Room
Plumbing for both a washing machine and tumble dryer, with ample space for storage.
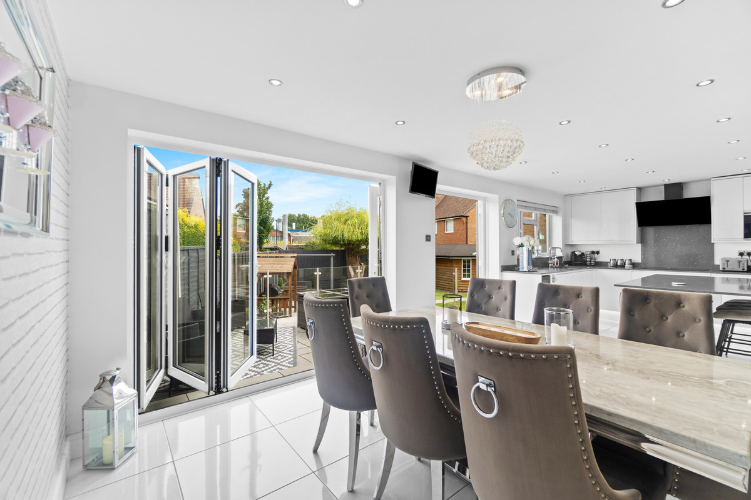
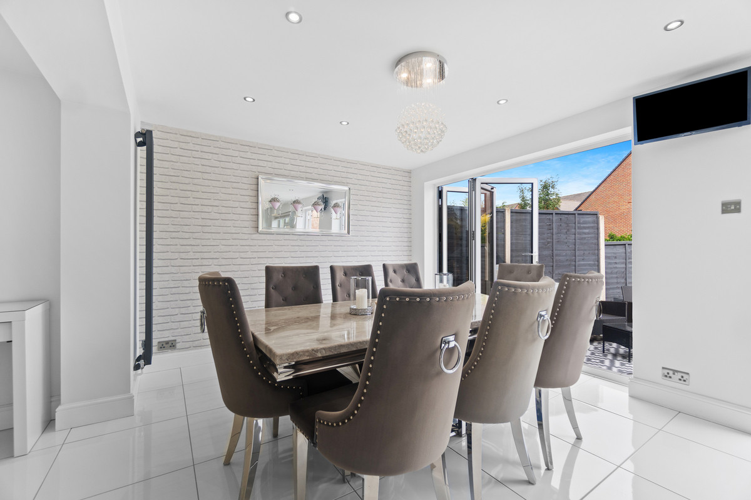
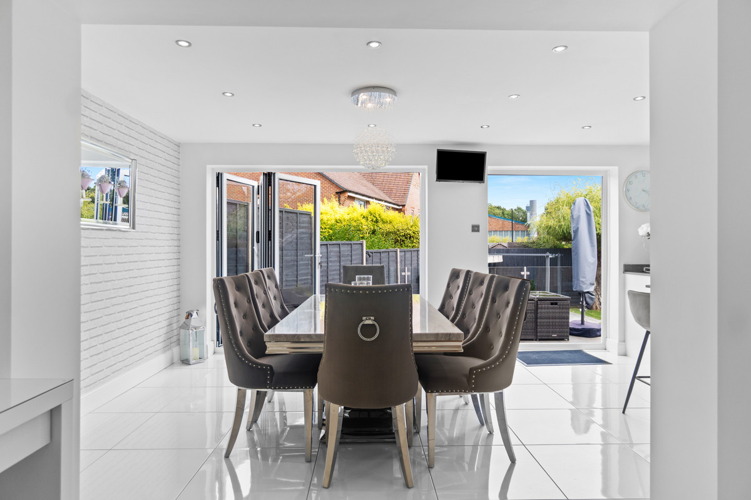
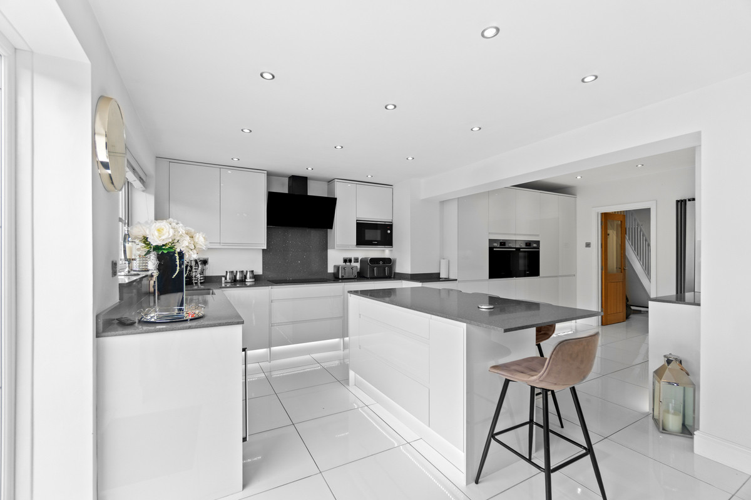
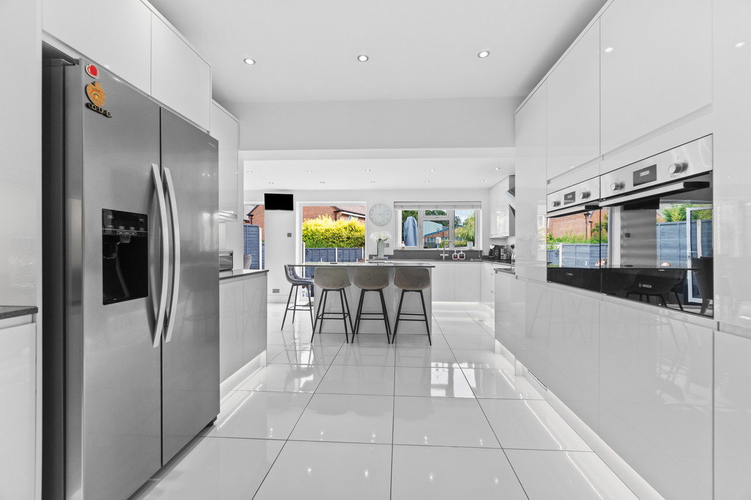
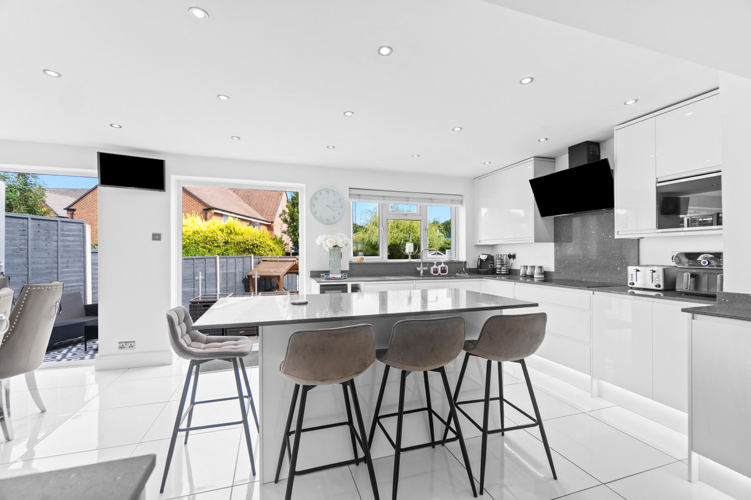
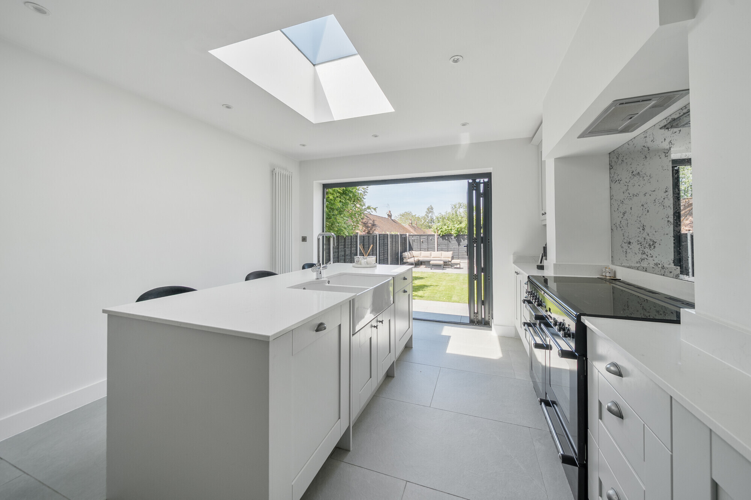
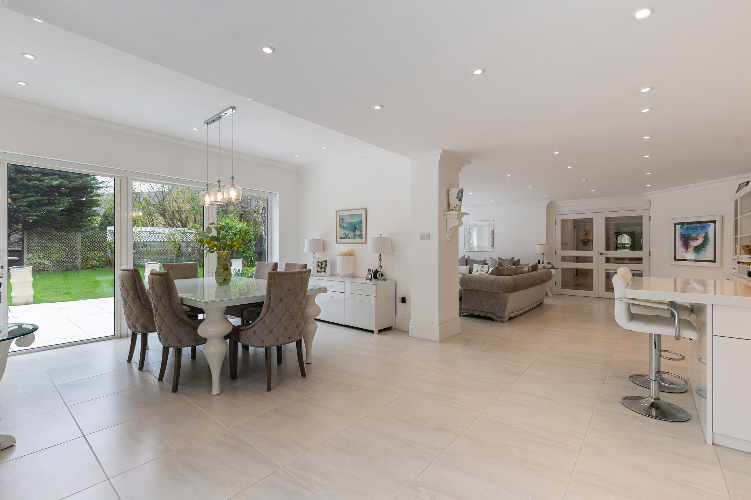
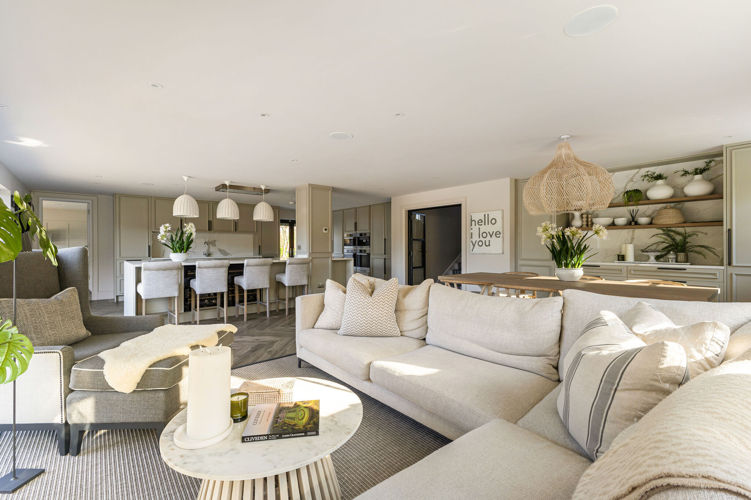
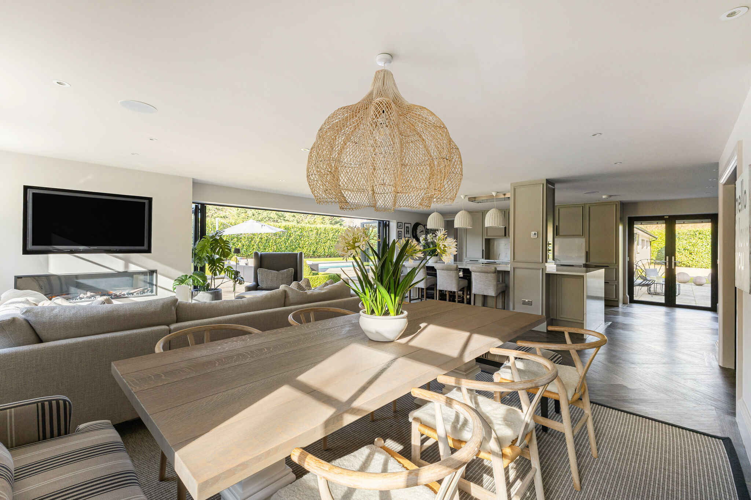
Kitchen / Dining / Family Room
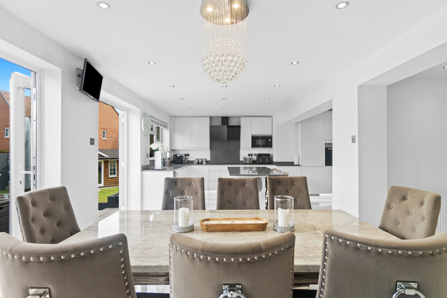
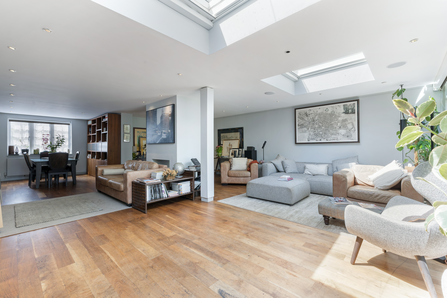
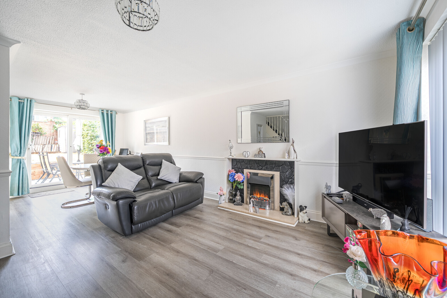
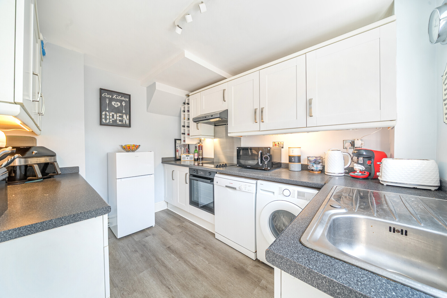
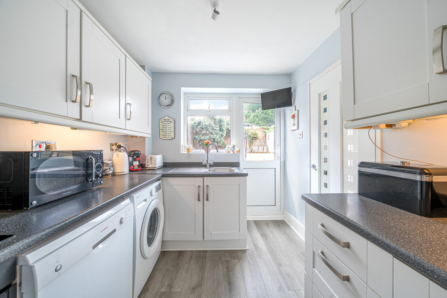
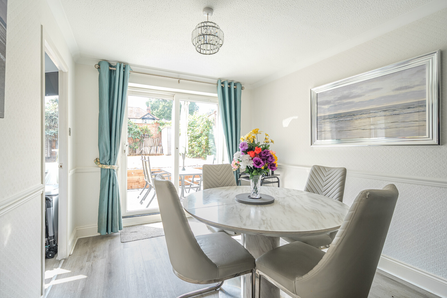
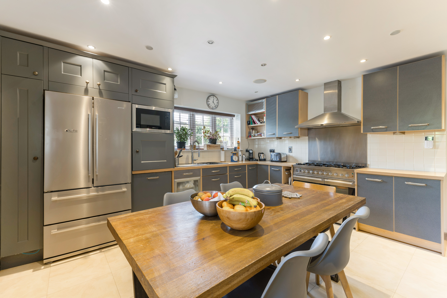
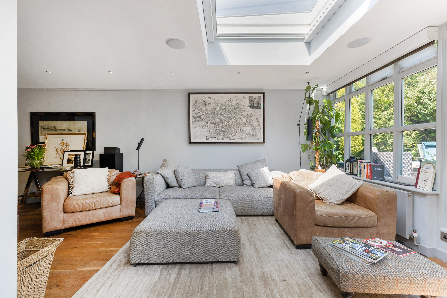
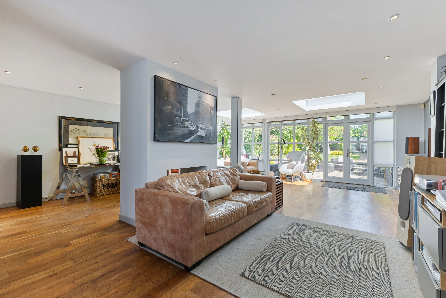
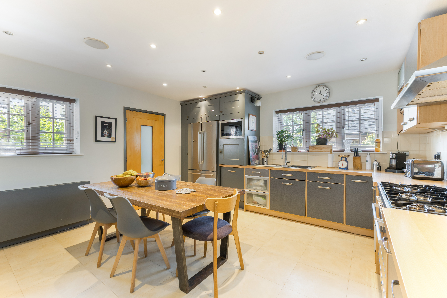
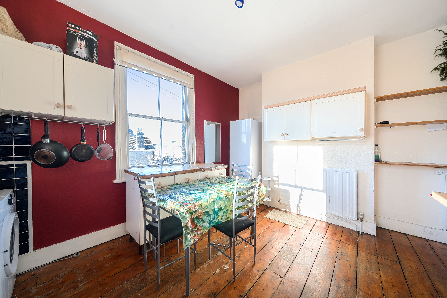
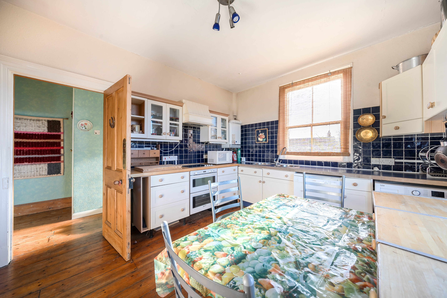
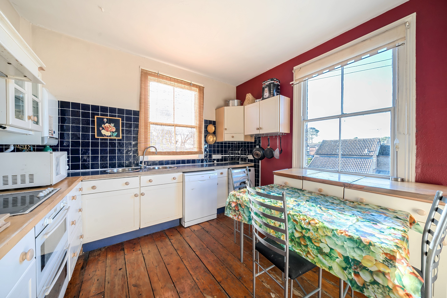
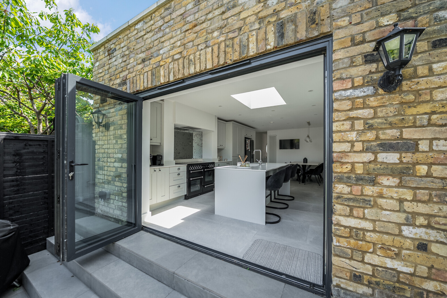
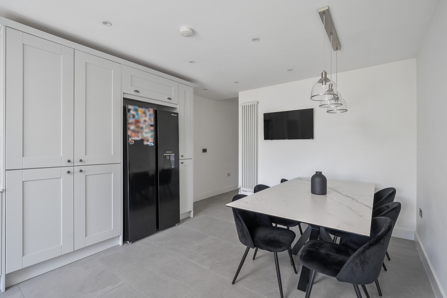
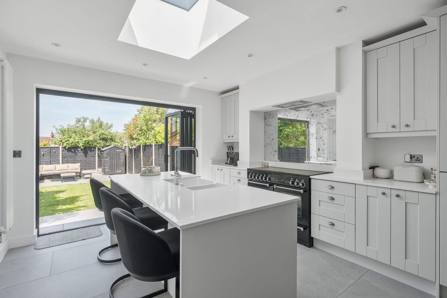
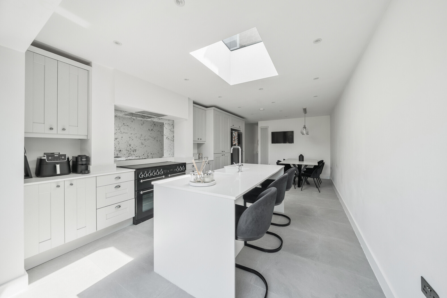
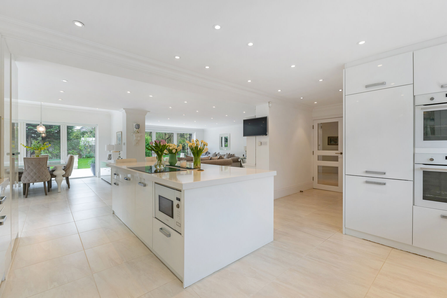
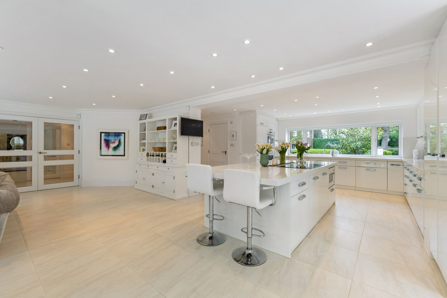
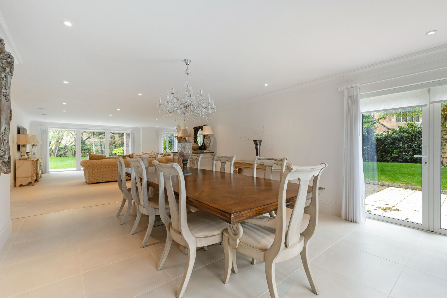
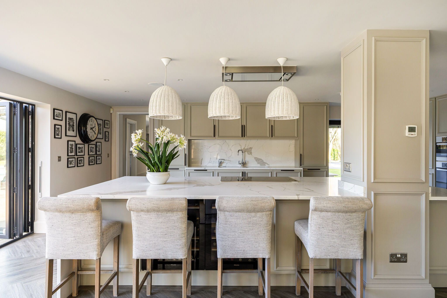
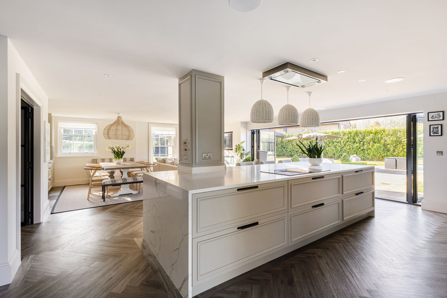
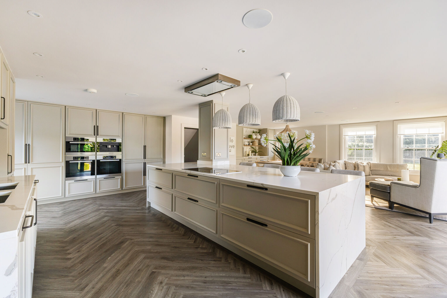
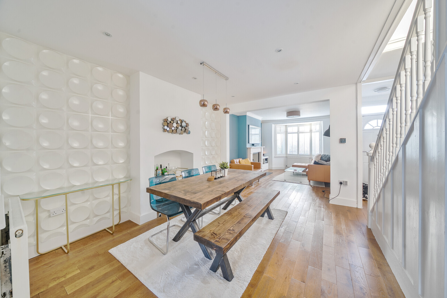
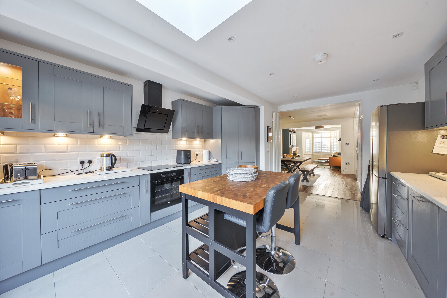
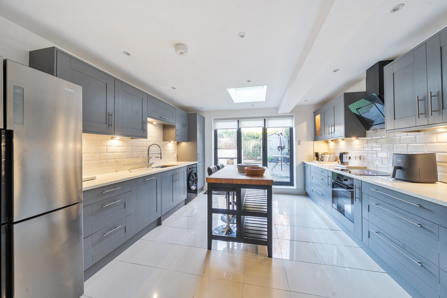
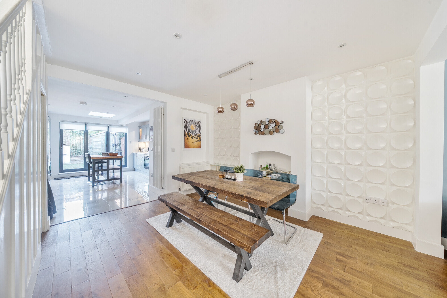
The heart of the home – this open-plan space features a stylish kitchen with a central breakfast bar, generous cupboard space, and room for an American-style fridge. Integrated Bosch appliances include a double oven and hob, plus a wine cooler. Quartz work surfaces elevate the finish, and bi-folding doors open out onto the garden, blending indoor and outdoor living.
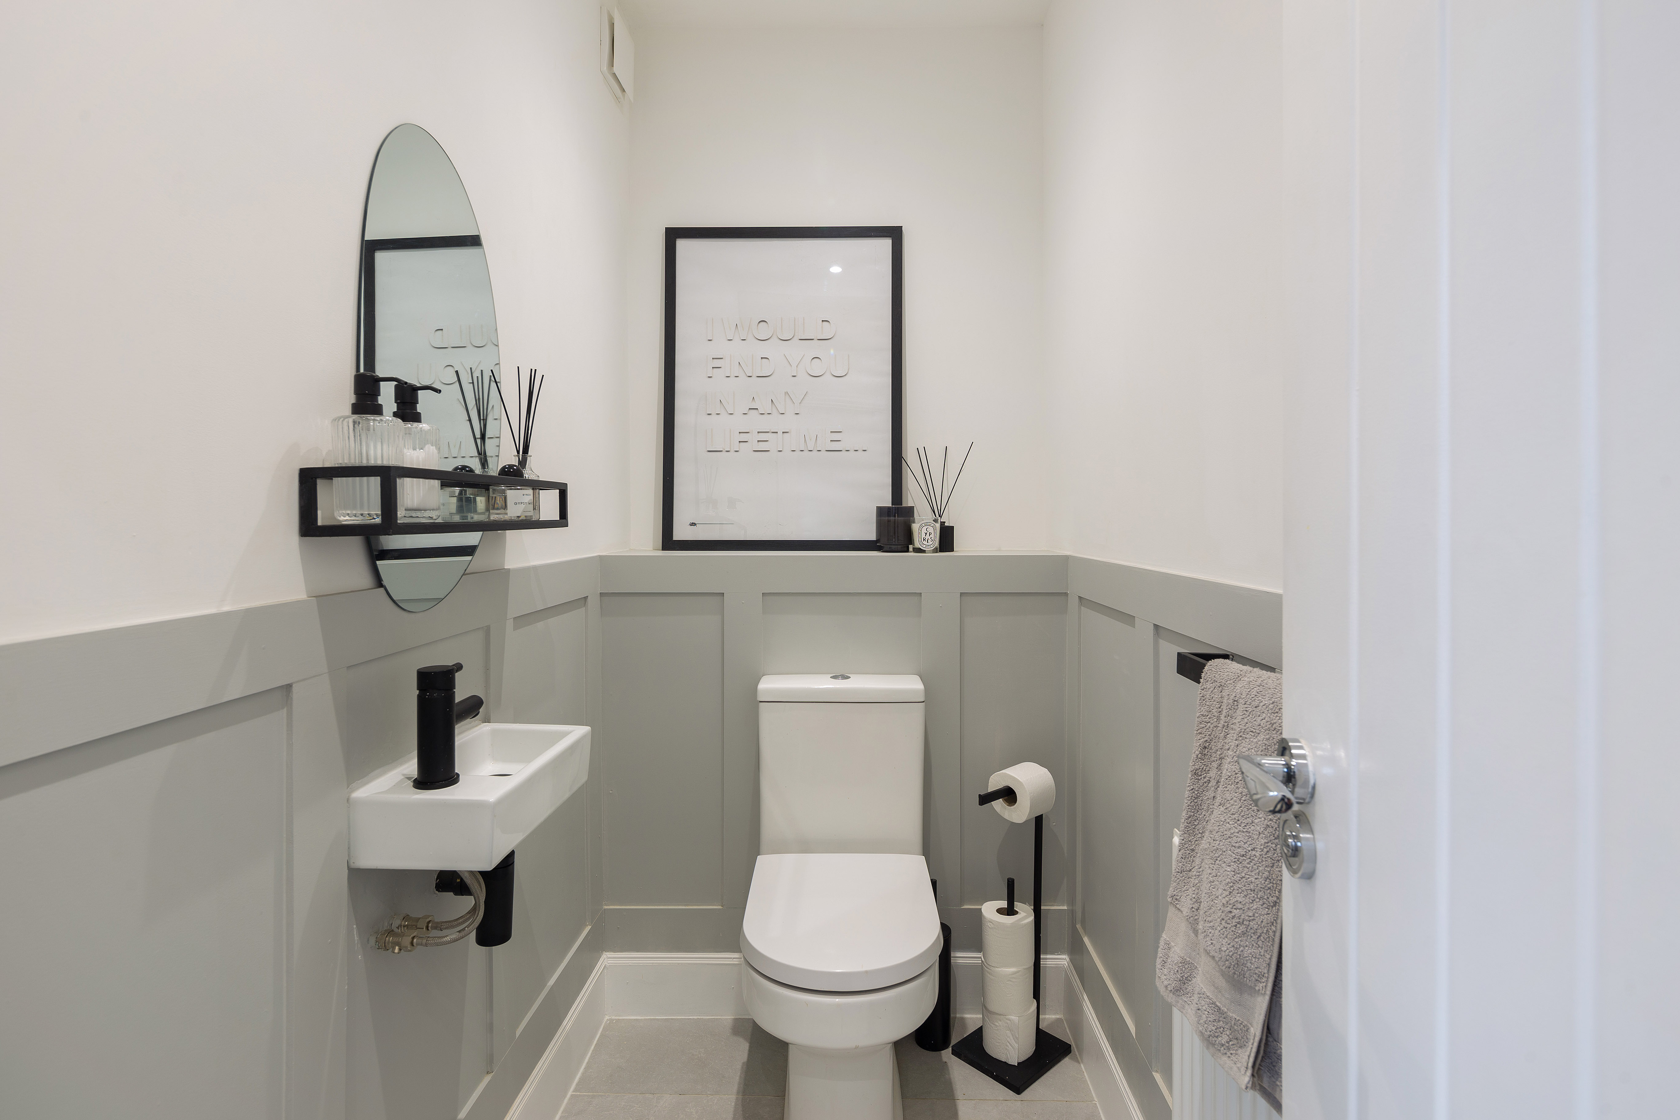
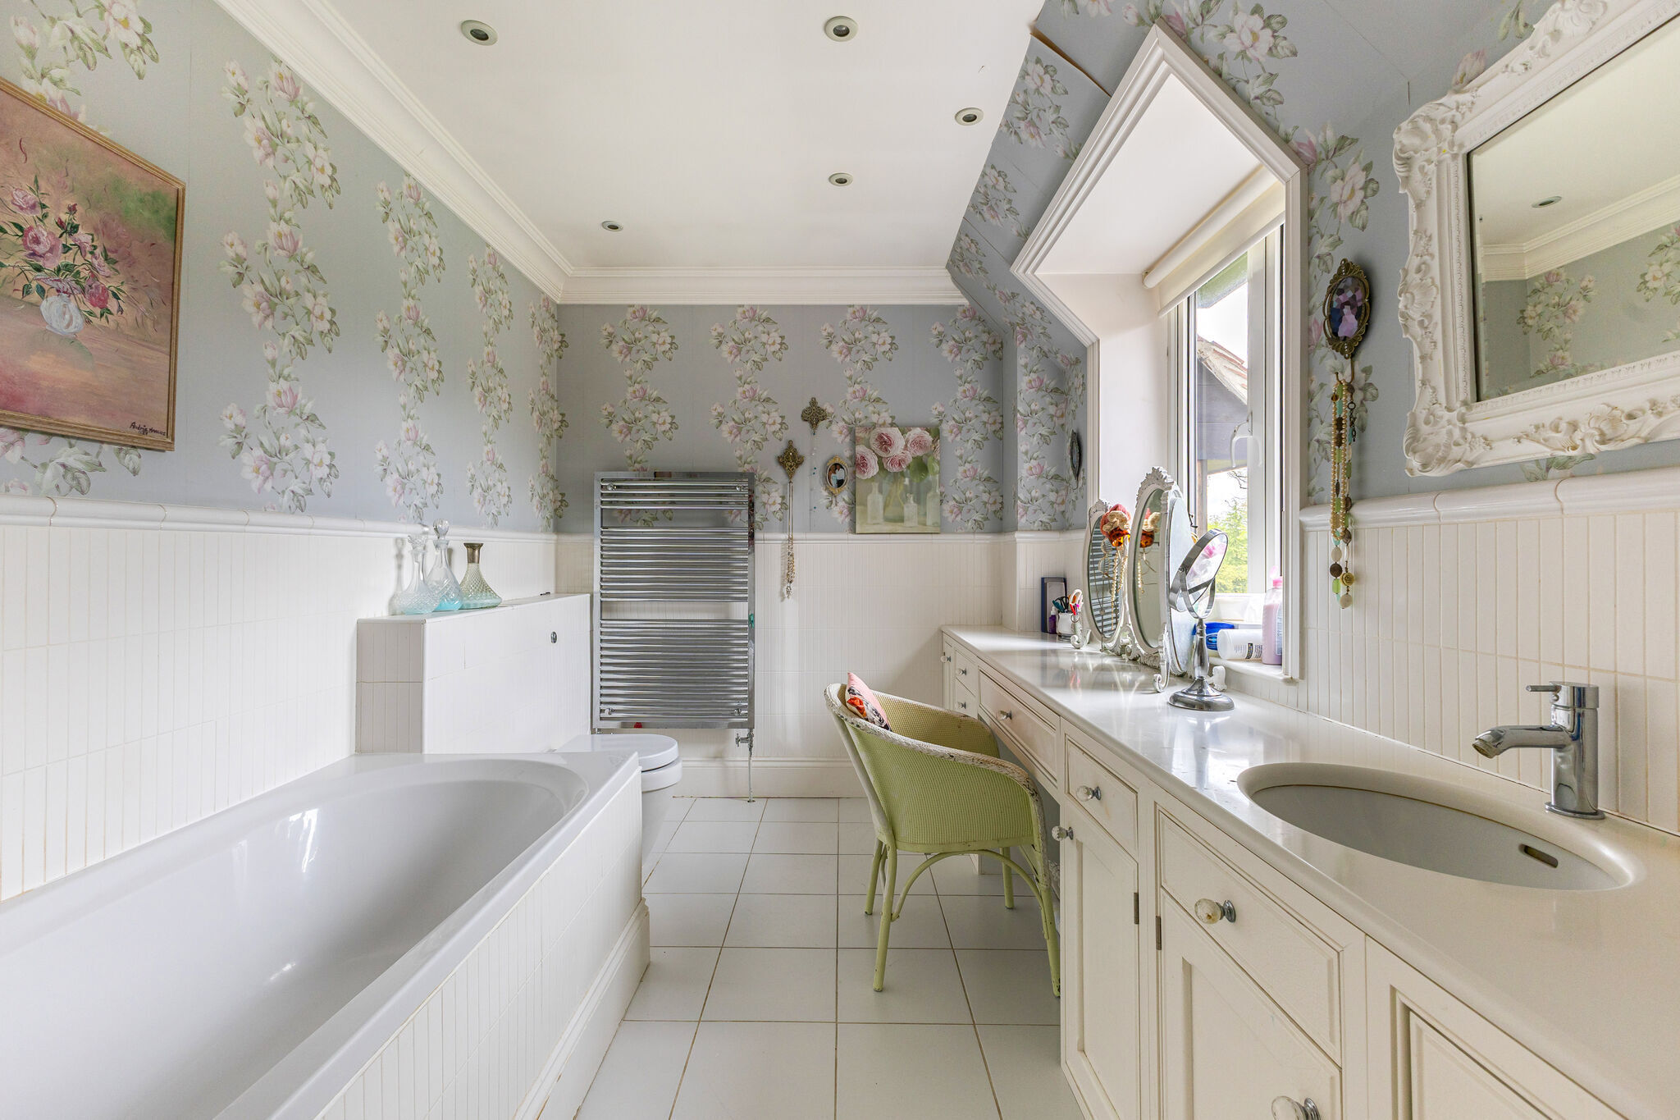
Downstairs Bathroom
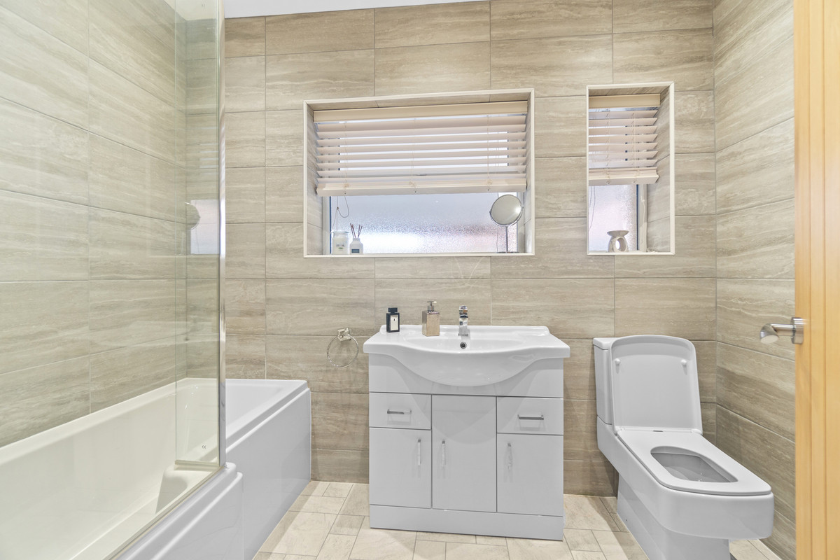
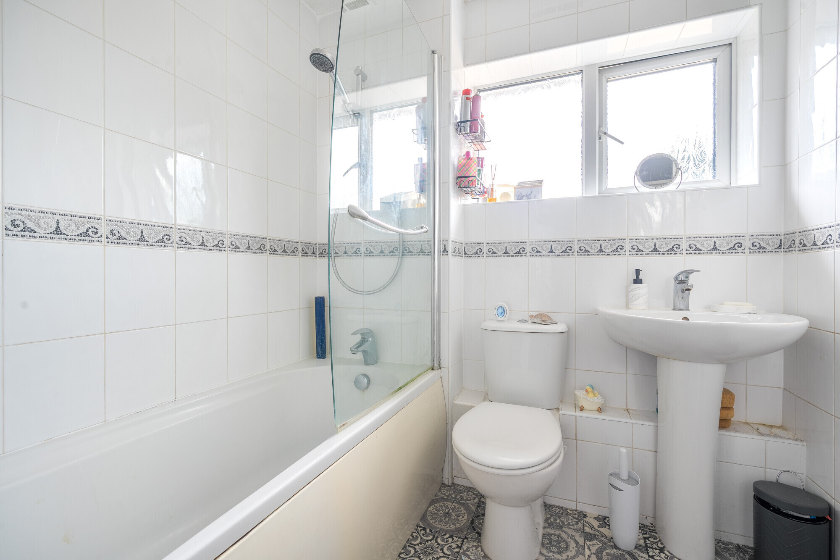
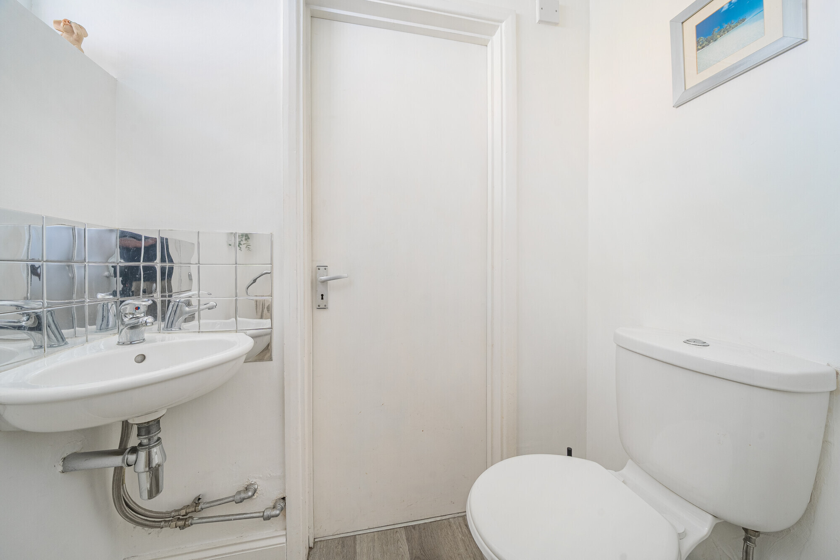
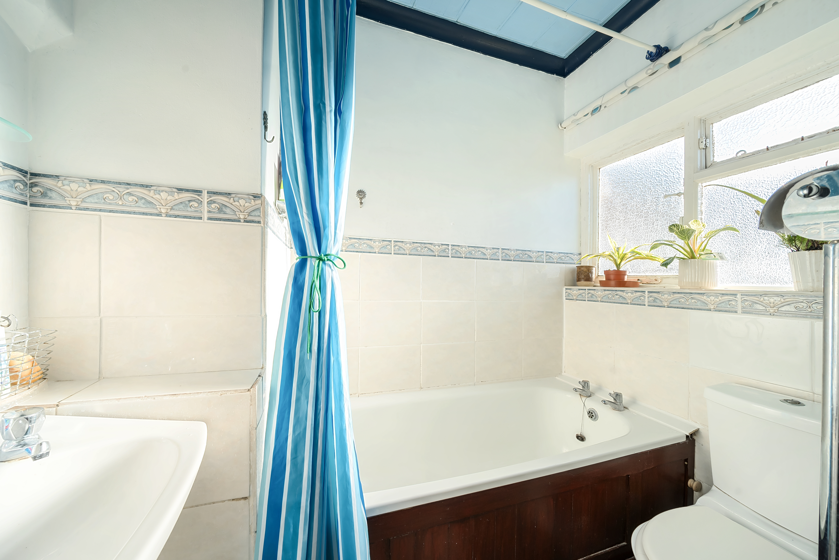
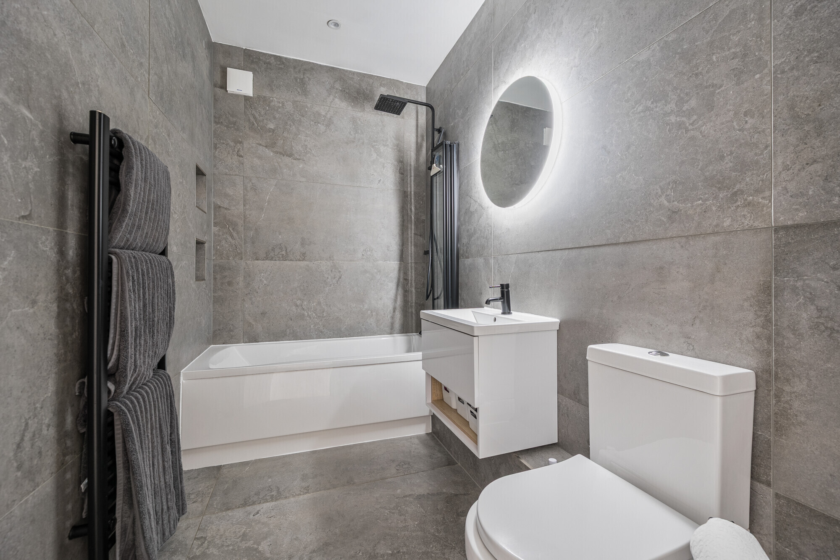
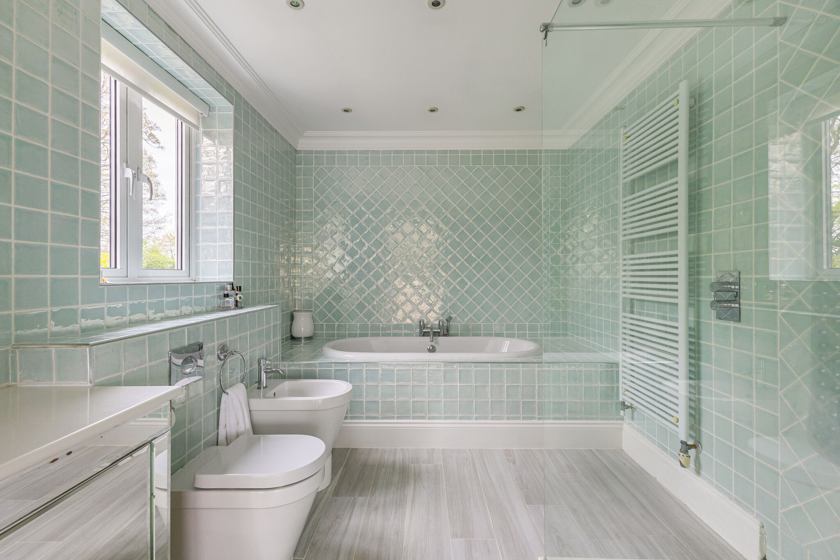
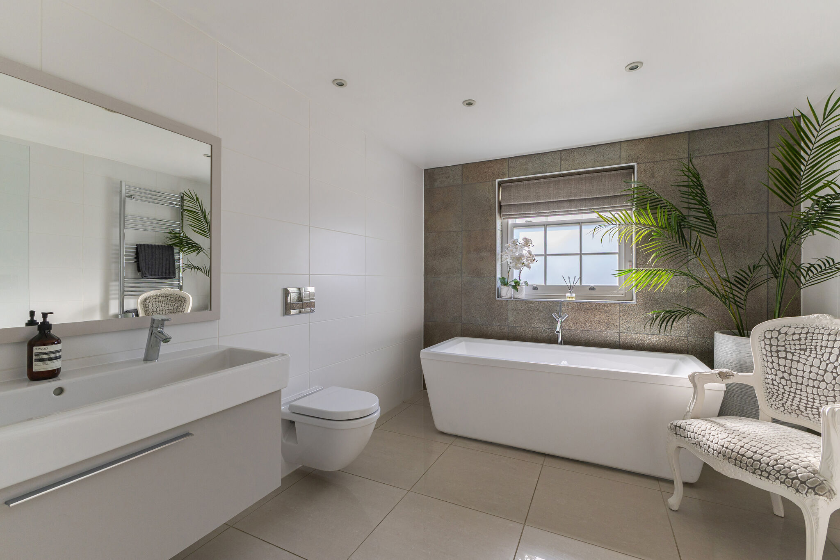
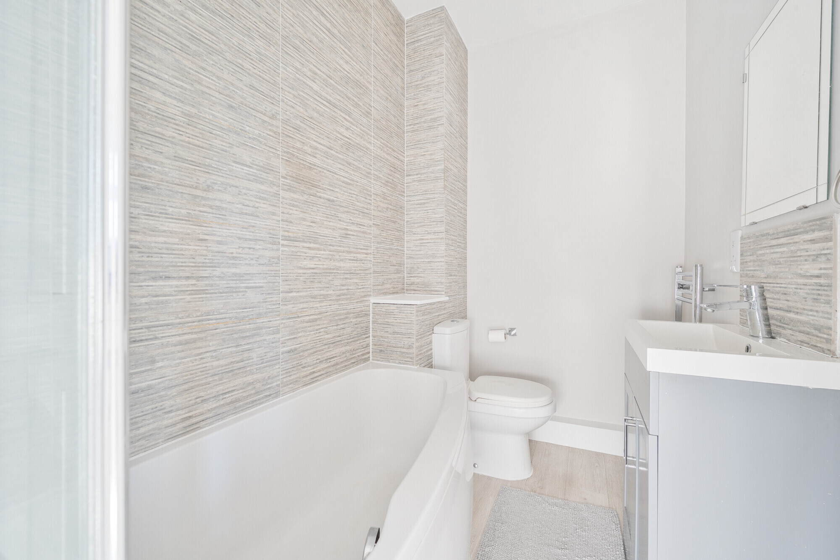
Fully tiled and featuring a bath with overhead shower, a large basin with built-in storage, toilet, heated towel rail, and a frosted window for privacy.
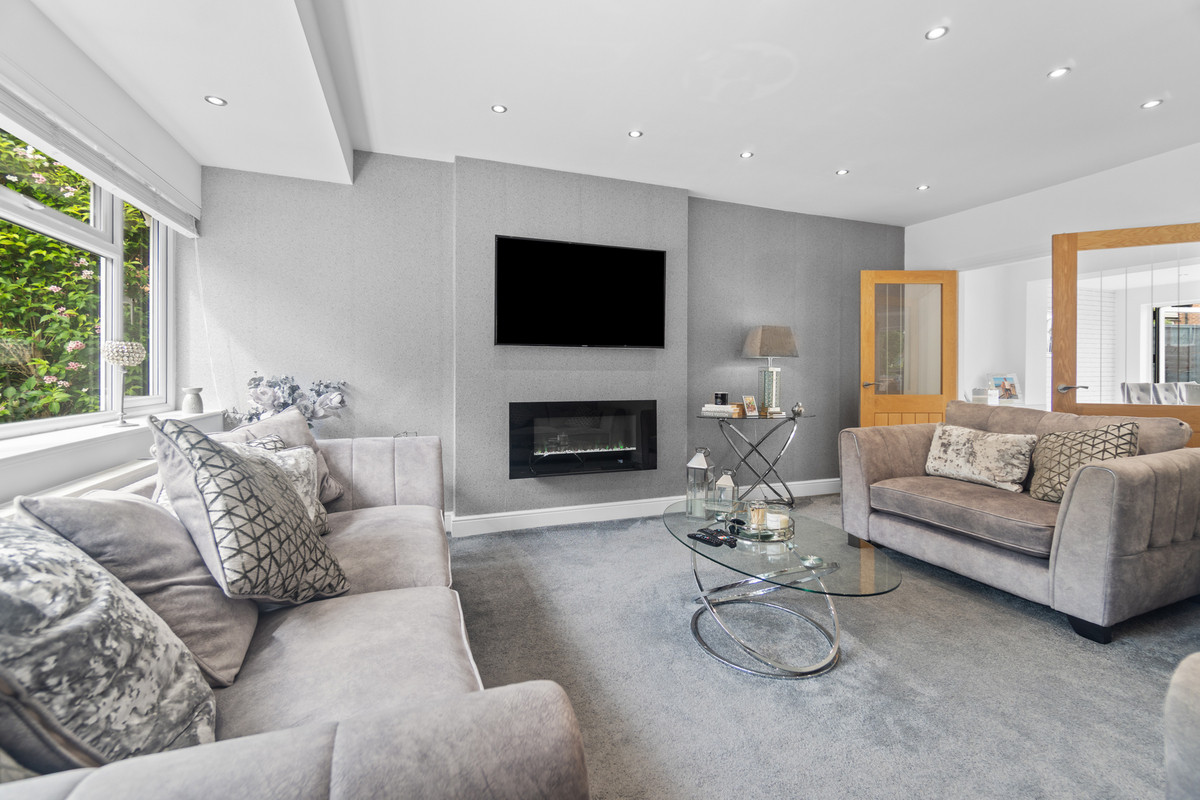
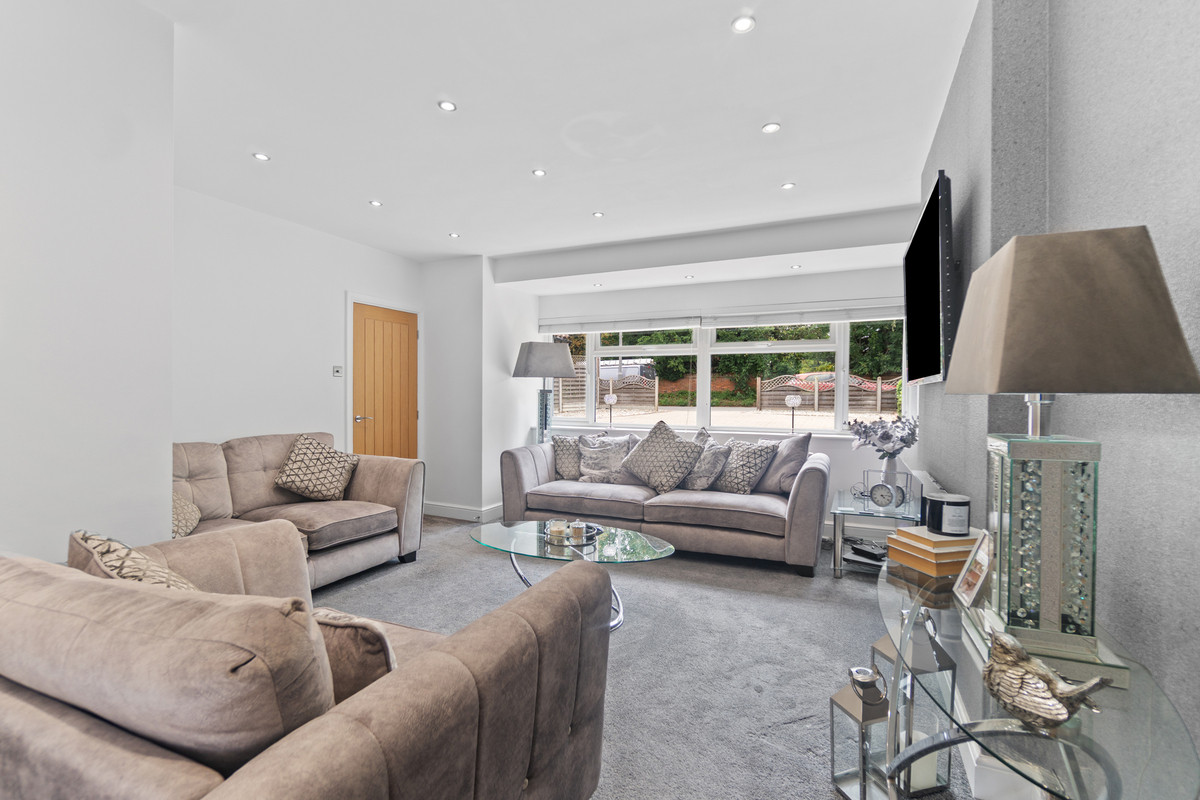
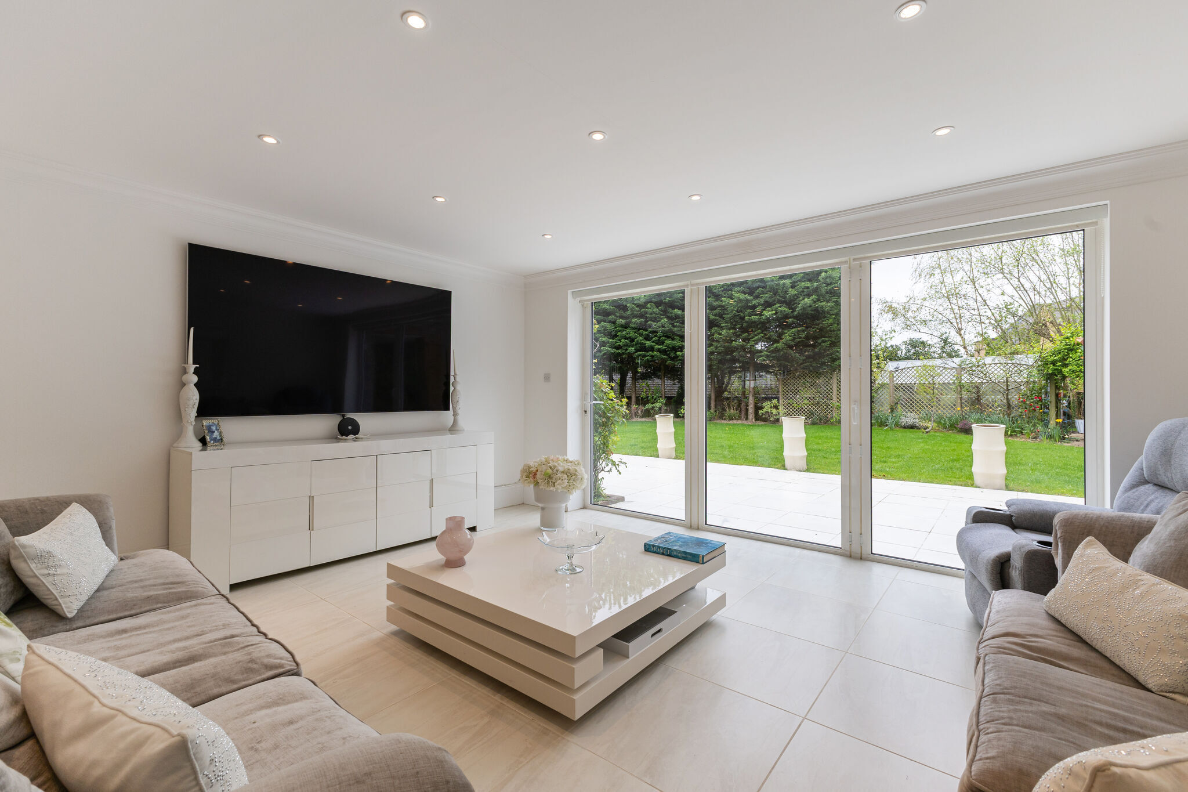
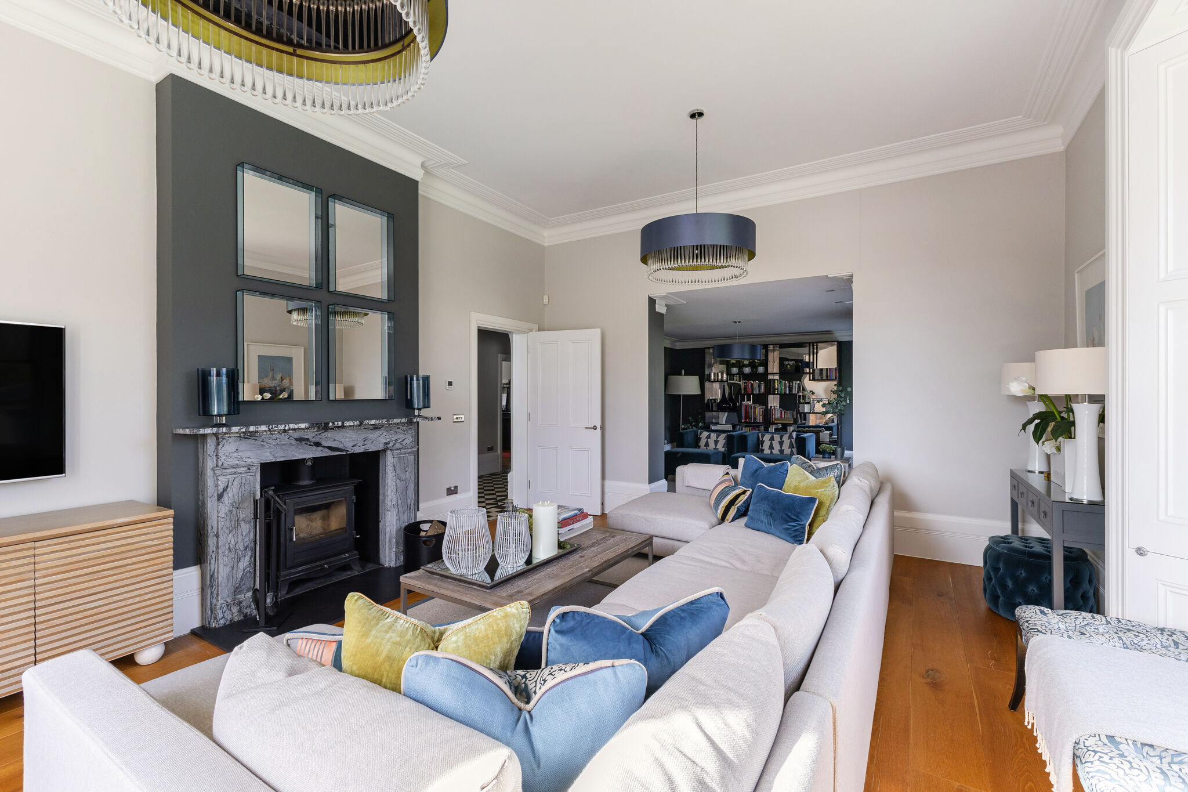
Living Room 1
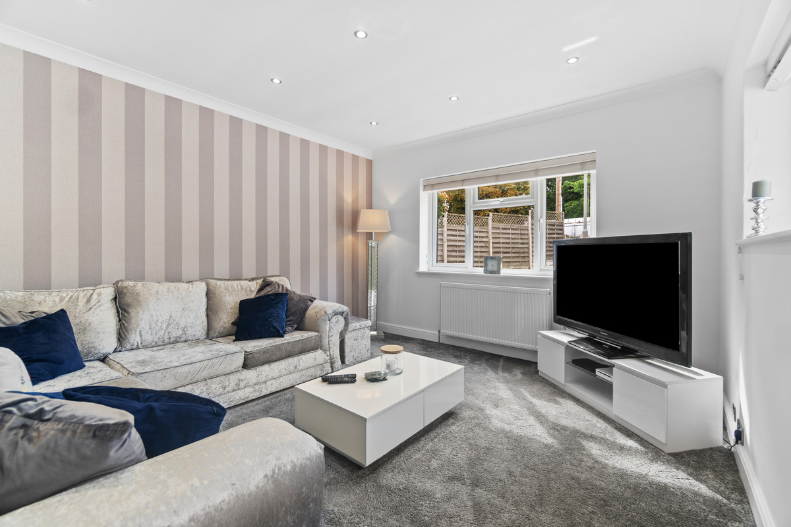
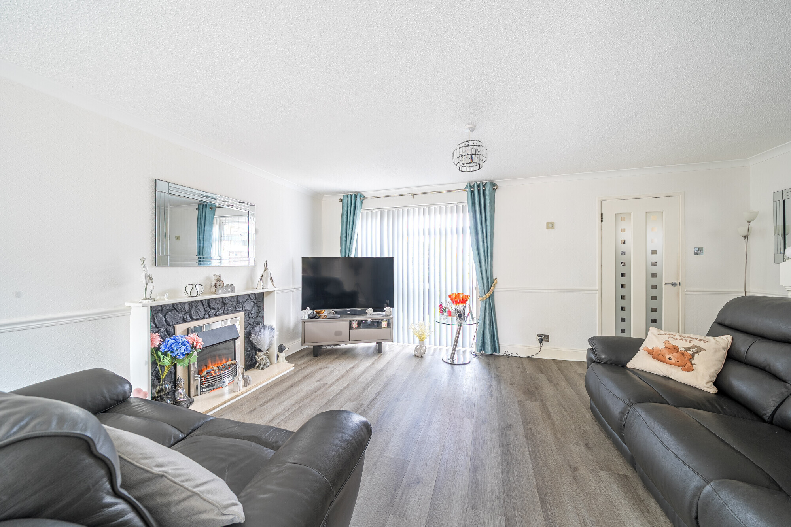
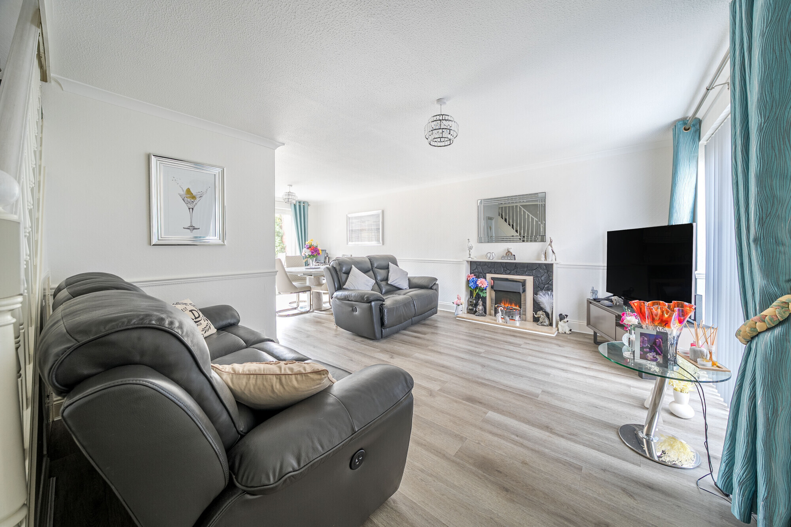
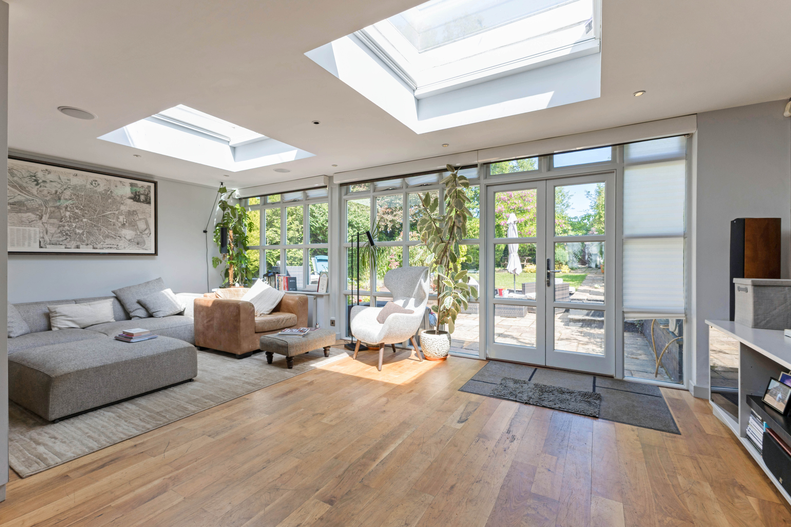
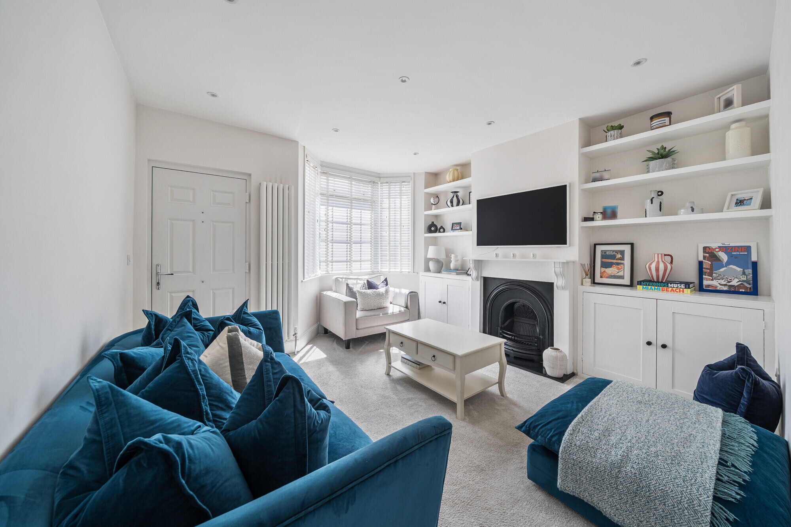
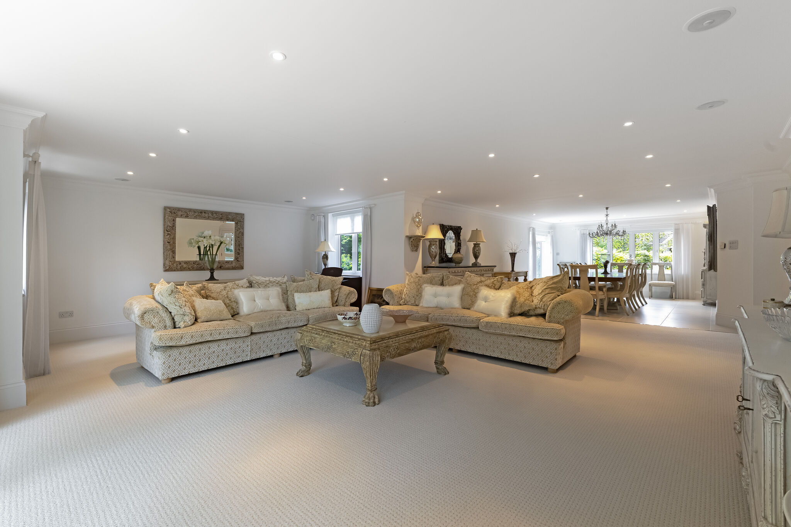
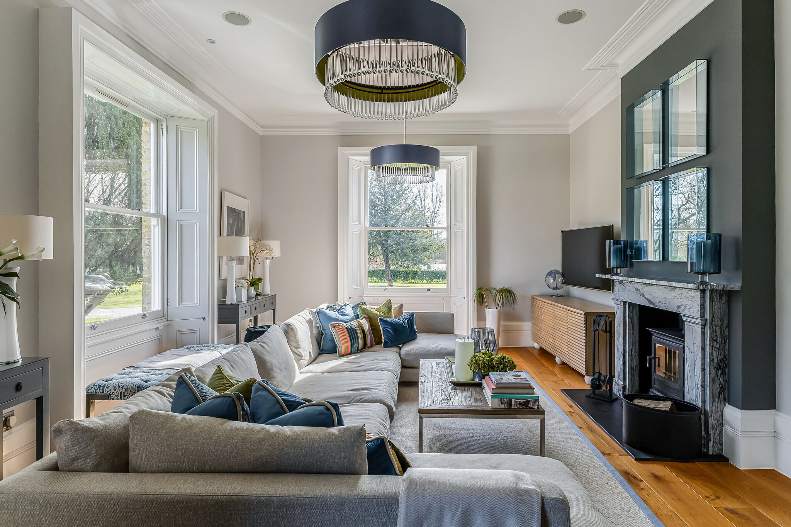
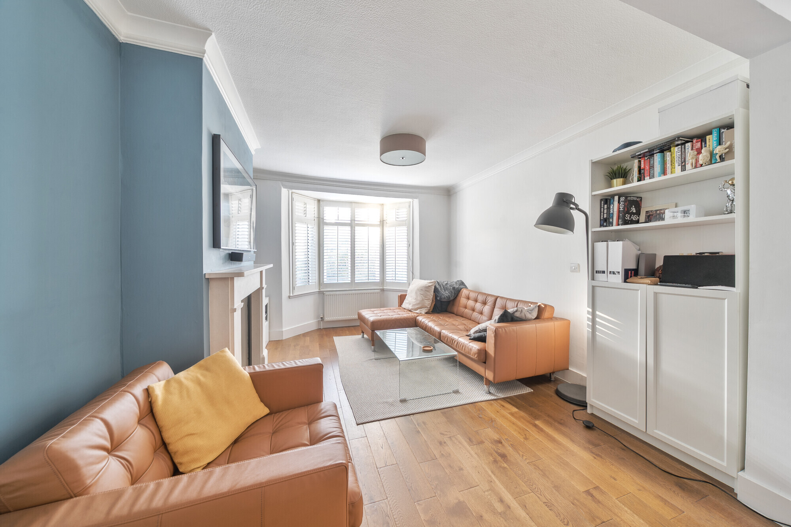
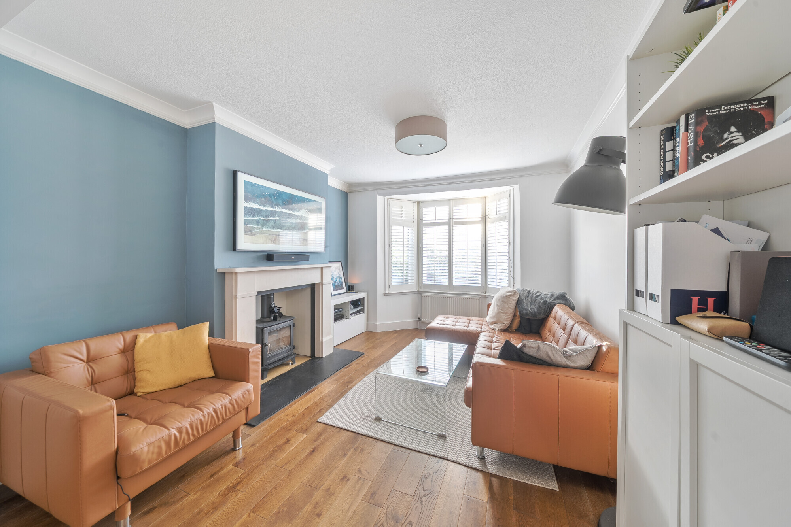
Carpeted and cosy, with internal doors opening into the kitchen-dining area. Wall radiator included.
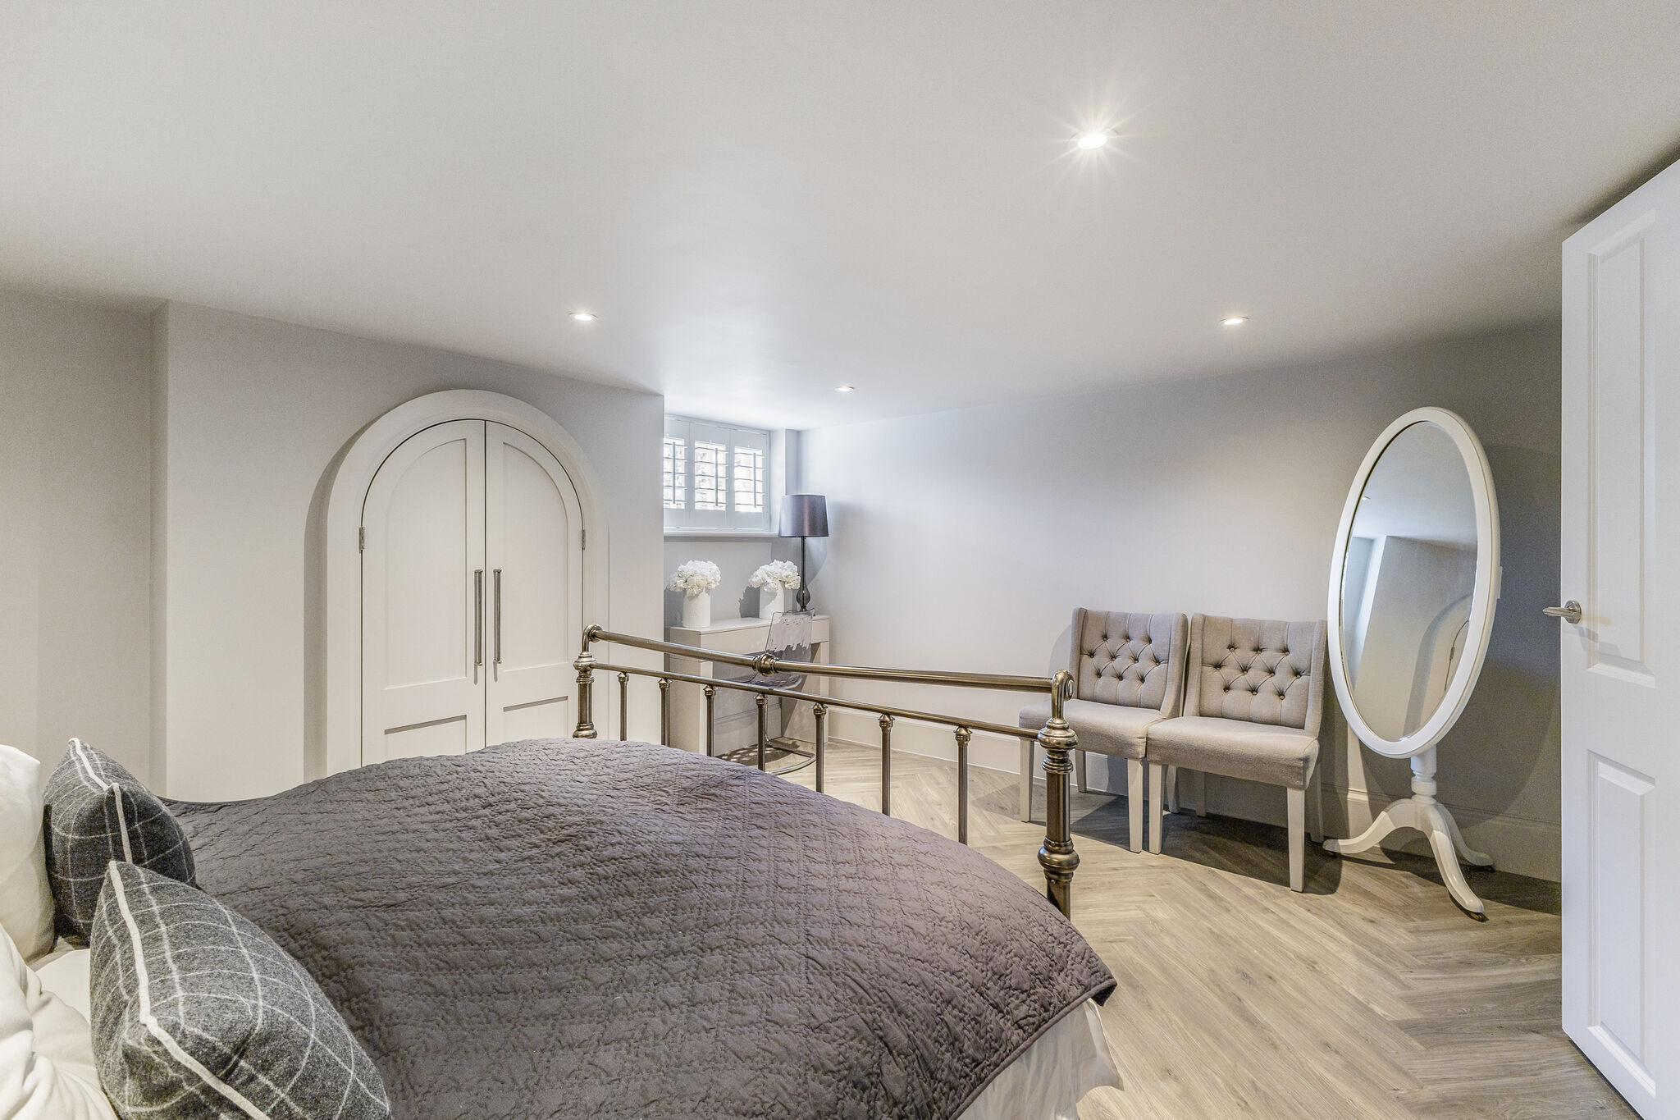
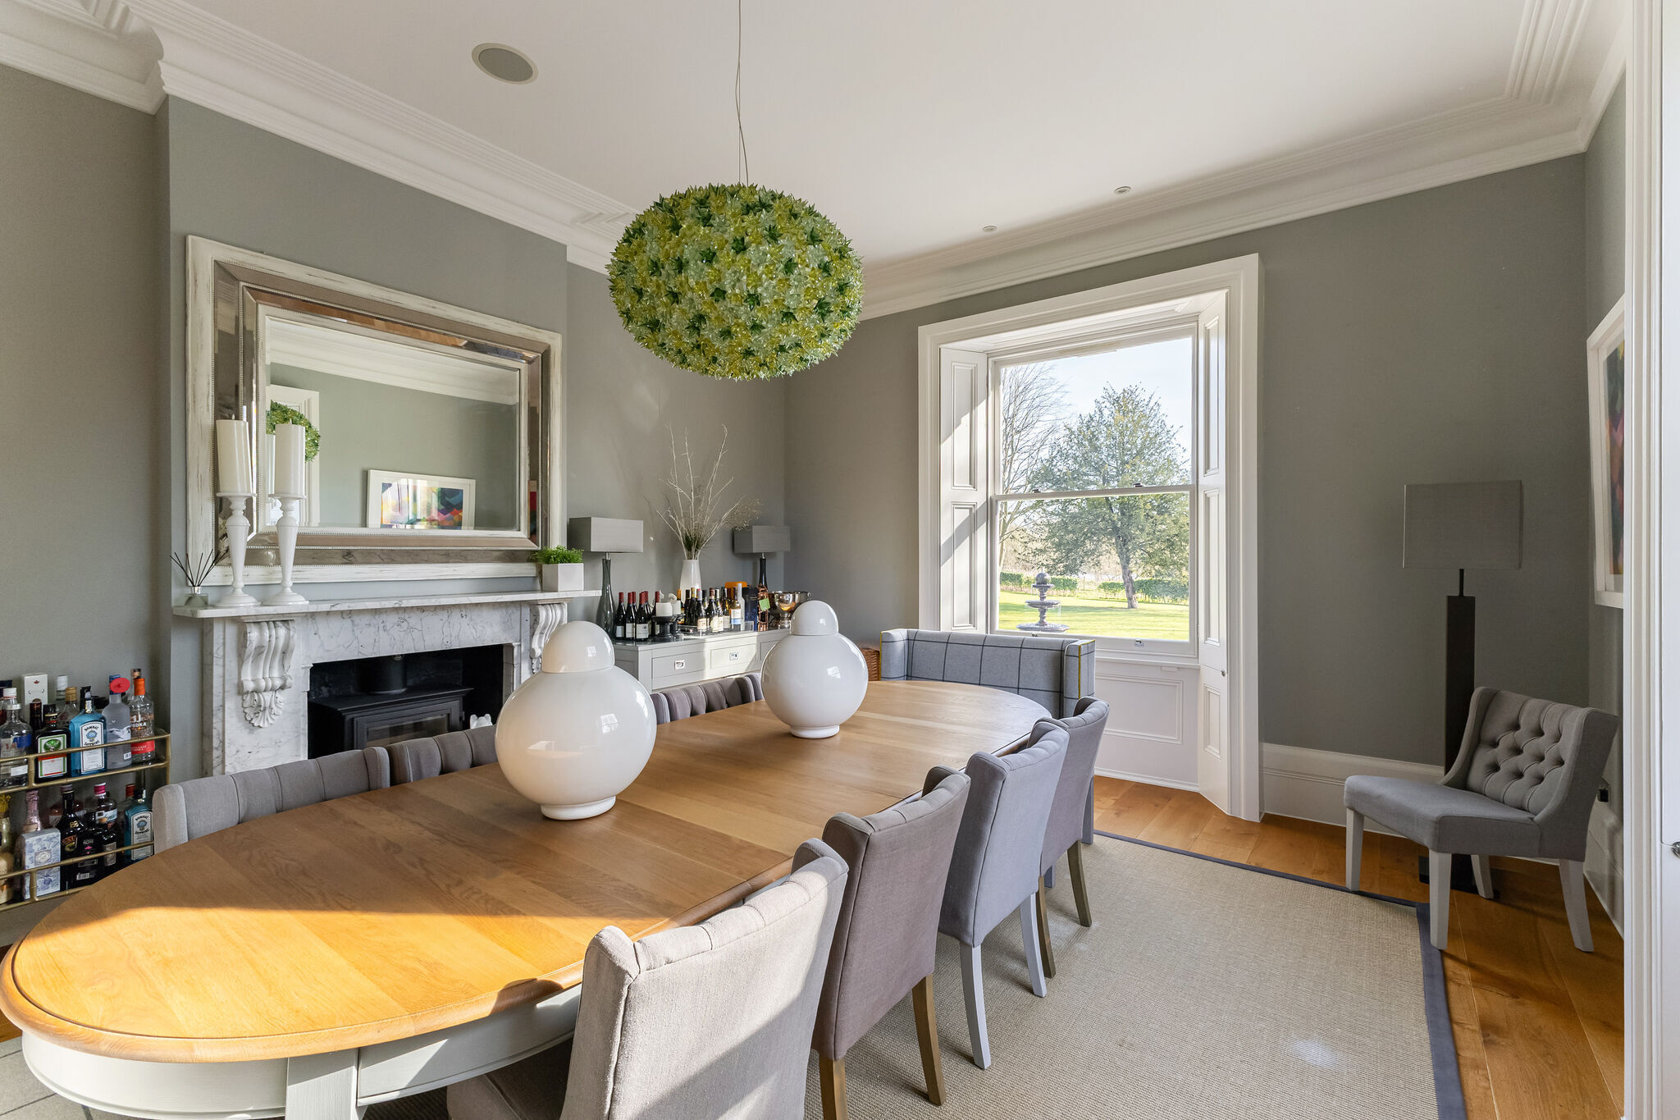
Living Room 2/5th Bedroom
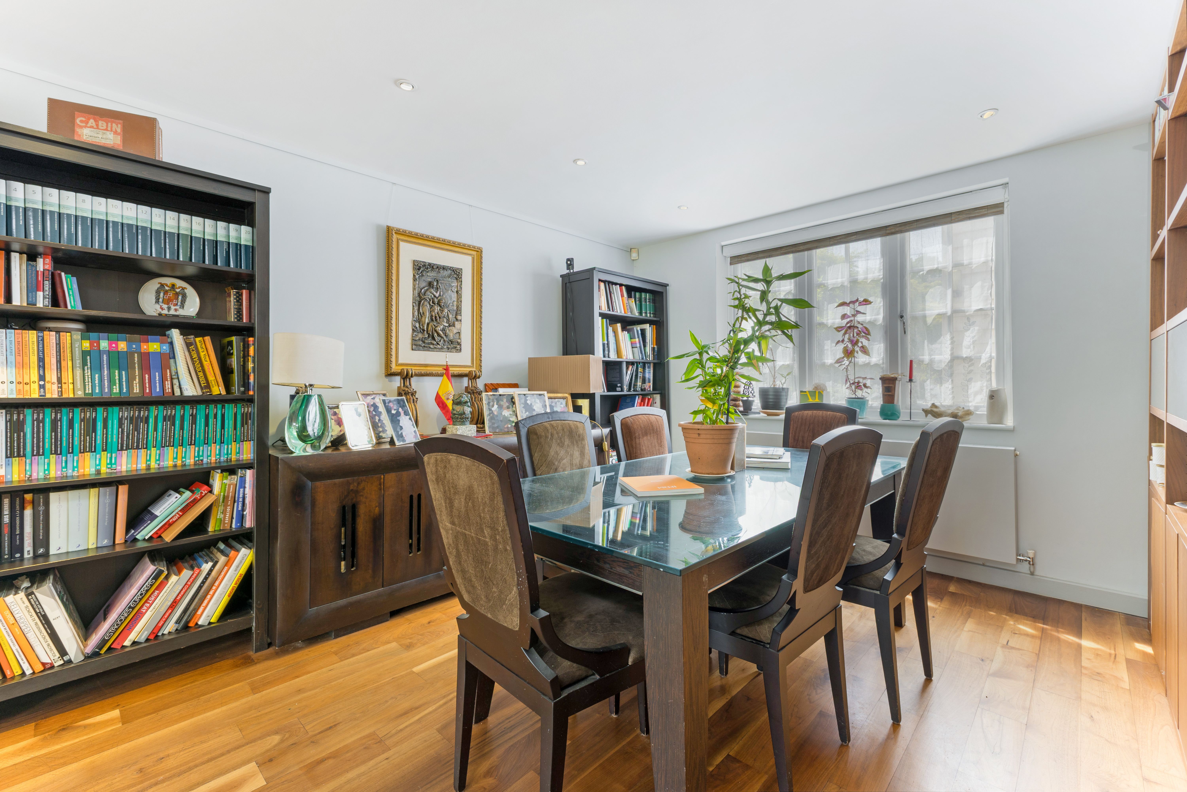
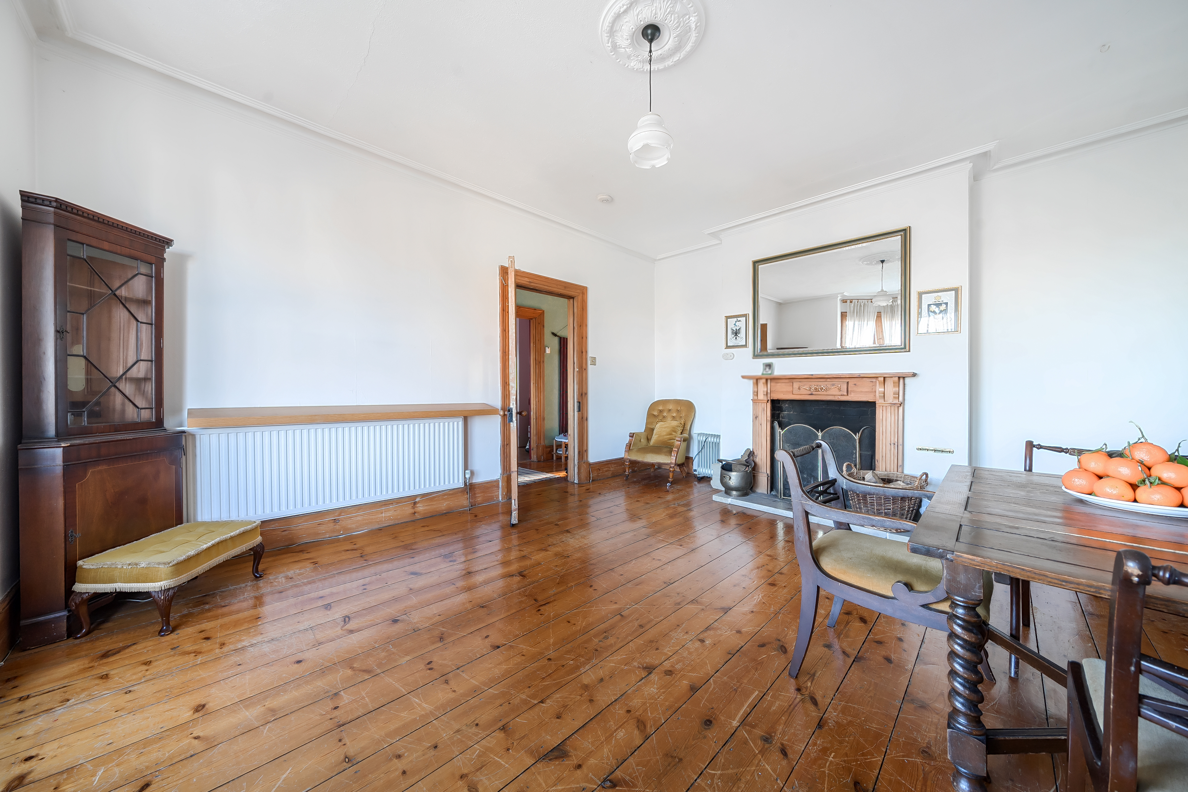
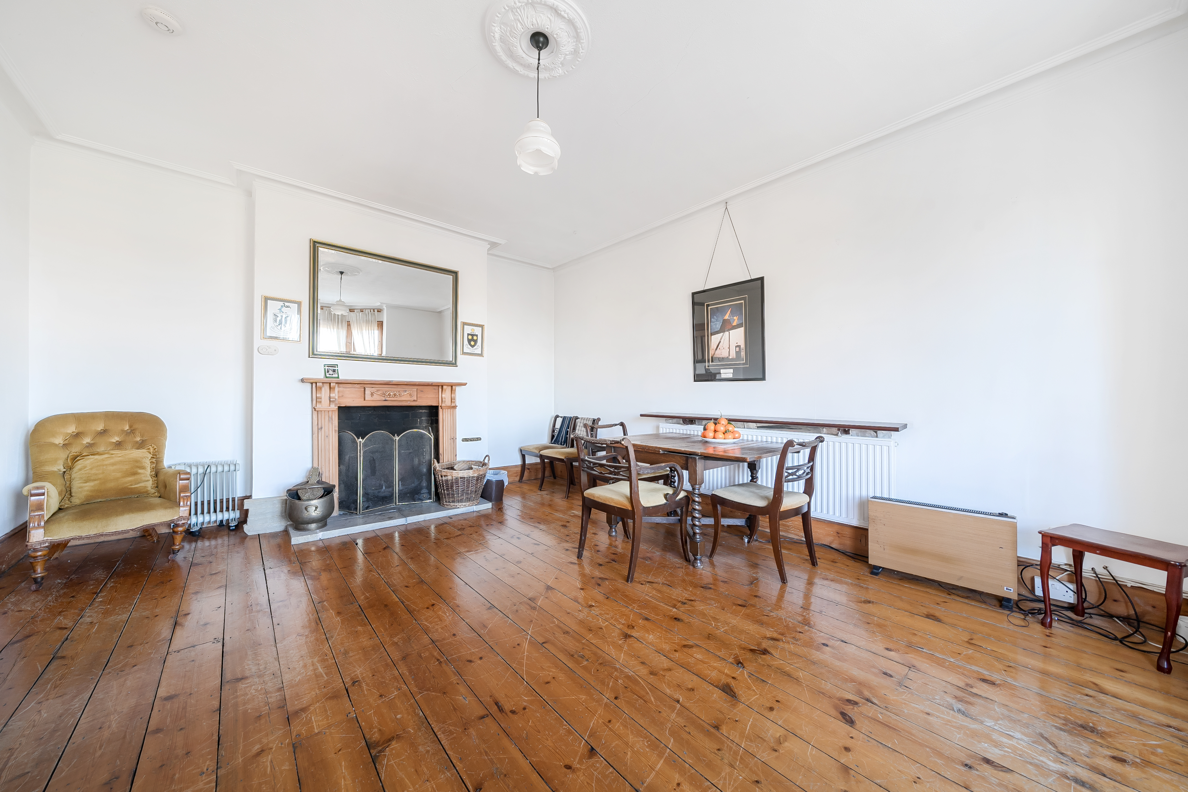
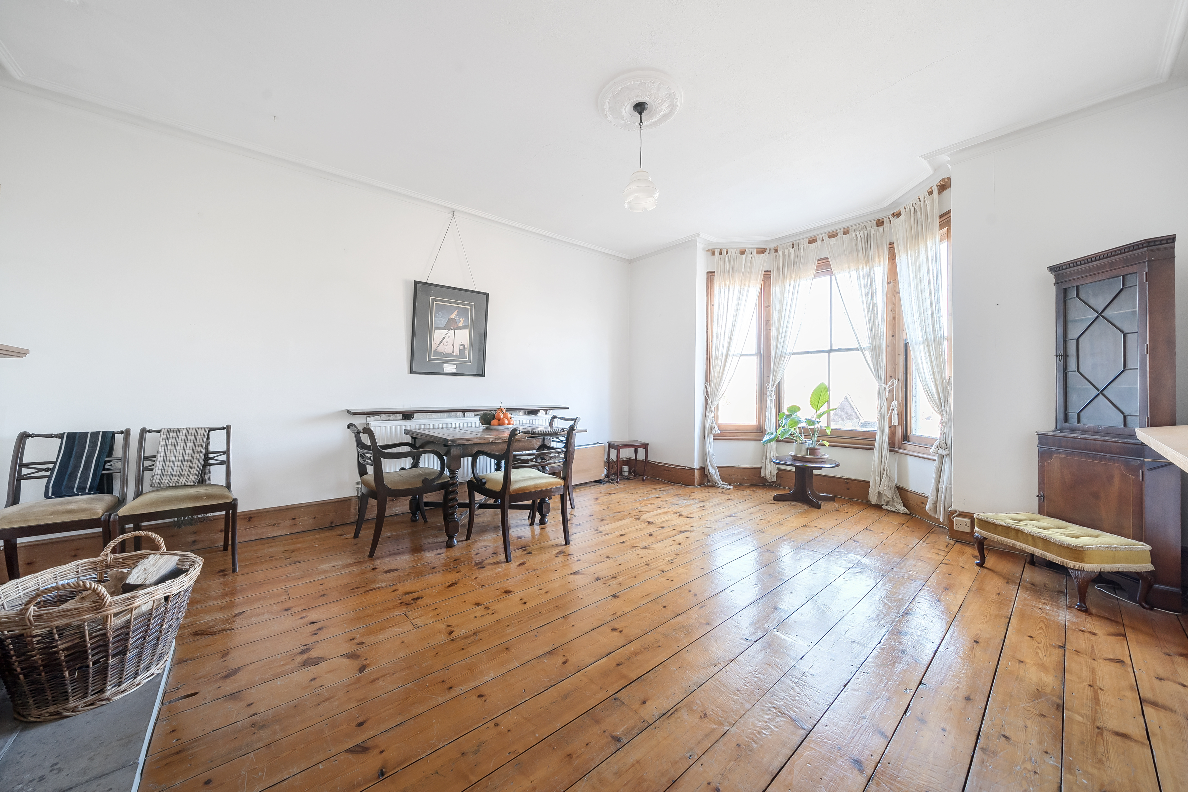
A second, spacious reception room with two sets of double-glazed windows and a radiator—perfect as a formal lounge or family room. Was originally a 5th bedroom.
Hallway
Additional radiator and access to both reception rooms and the upstairs.
First Floor
Landing
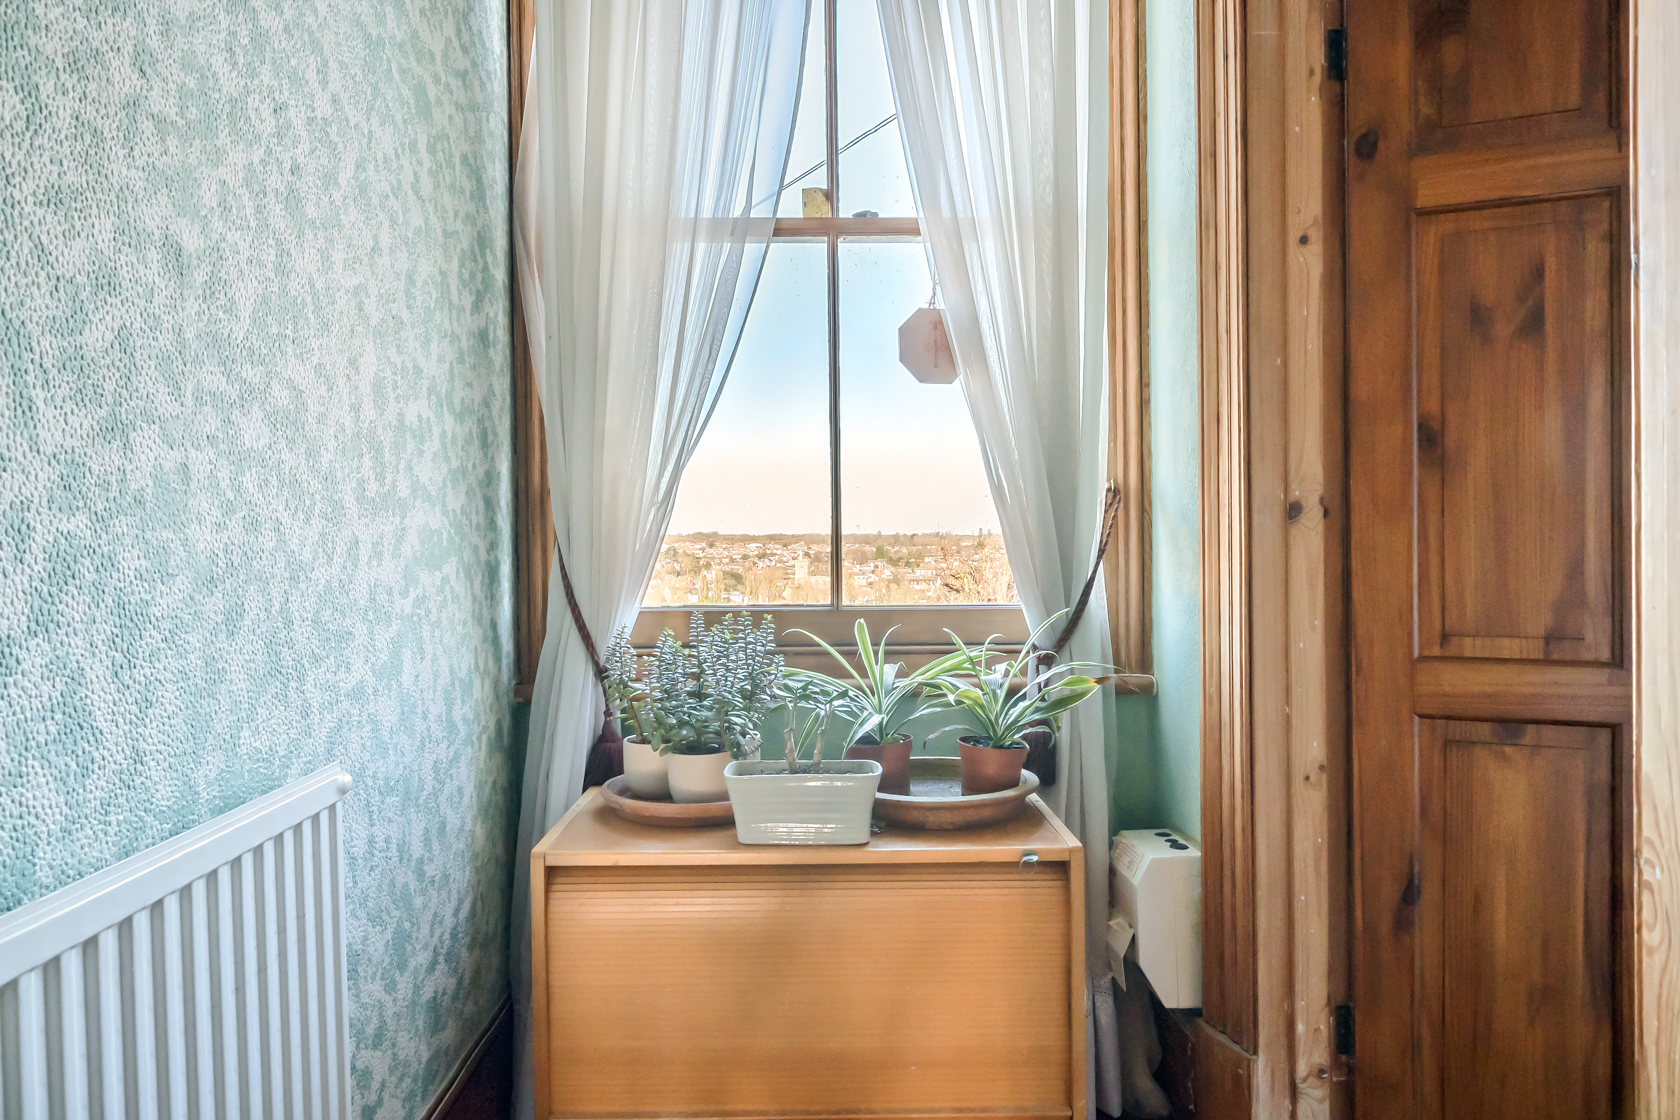
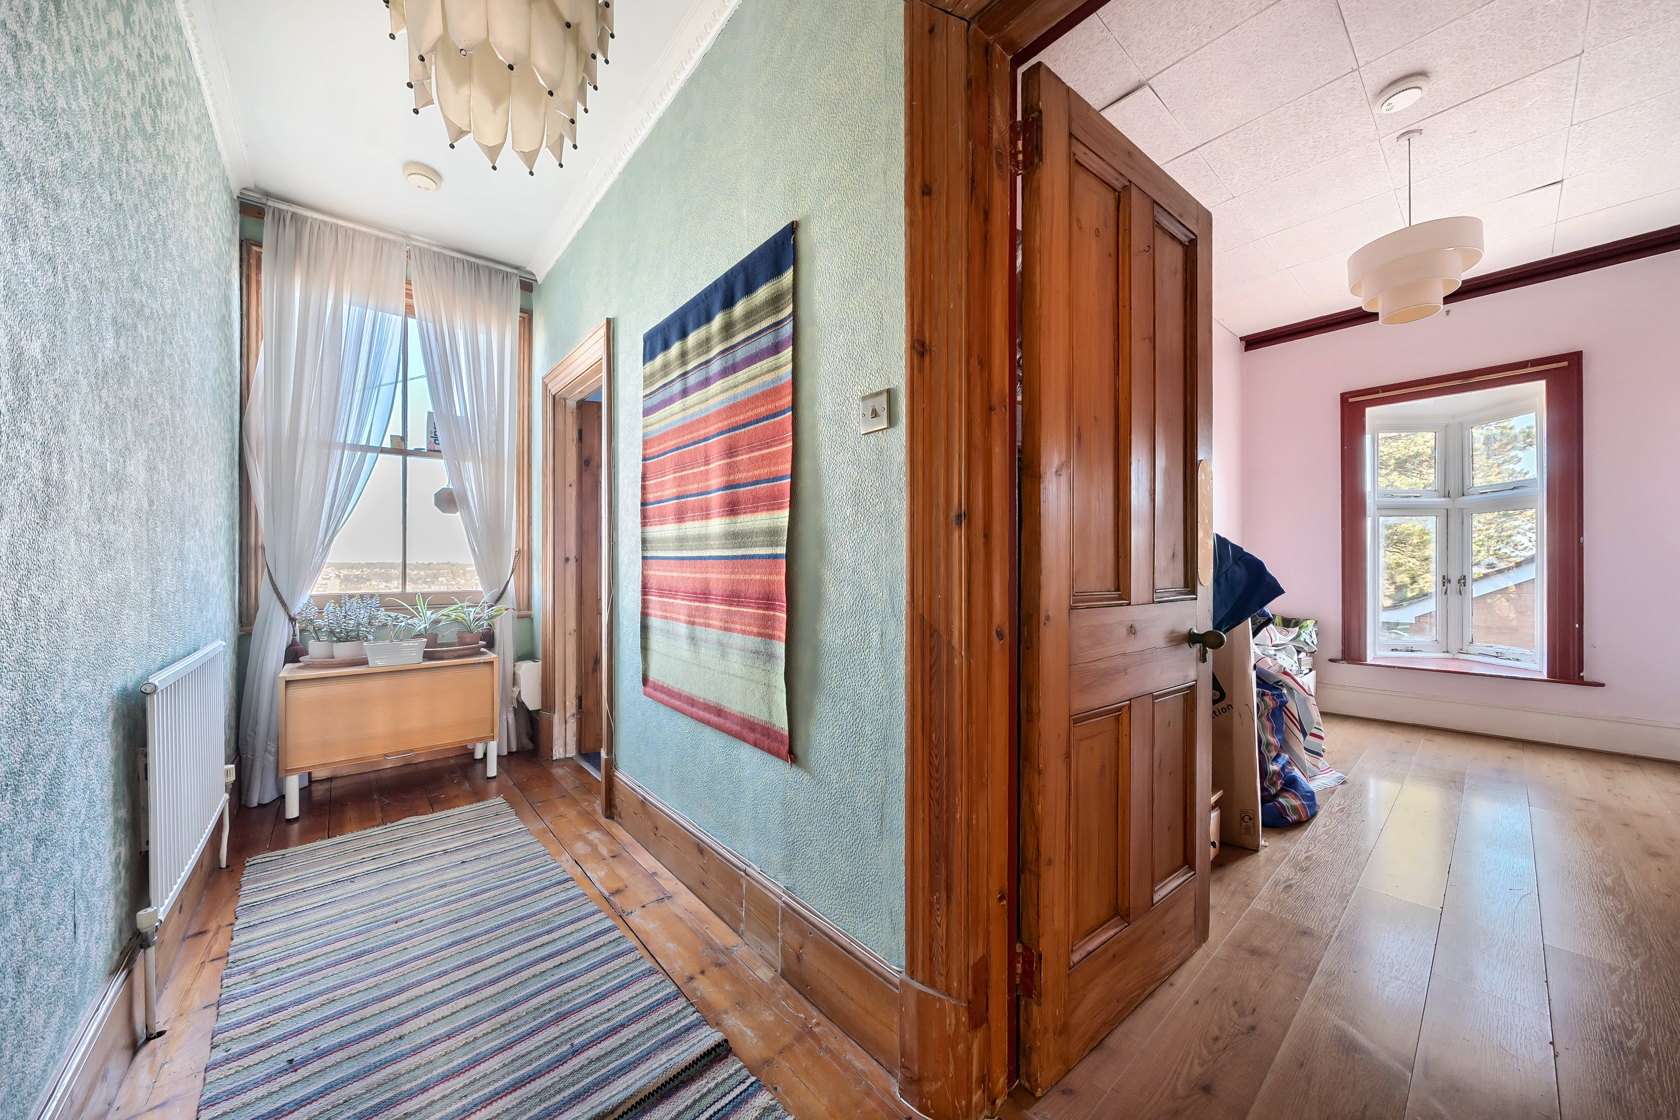
A large, open-plan landing with access to all bedrooms and bathrooms.
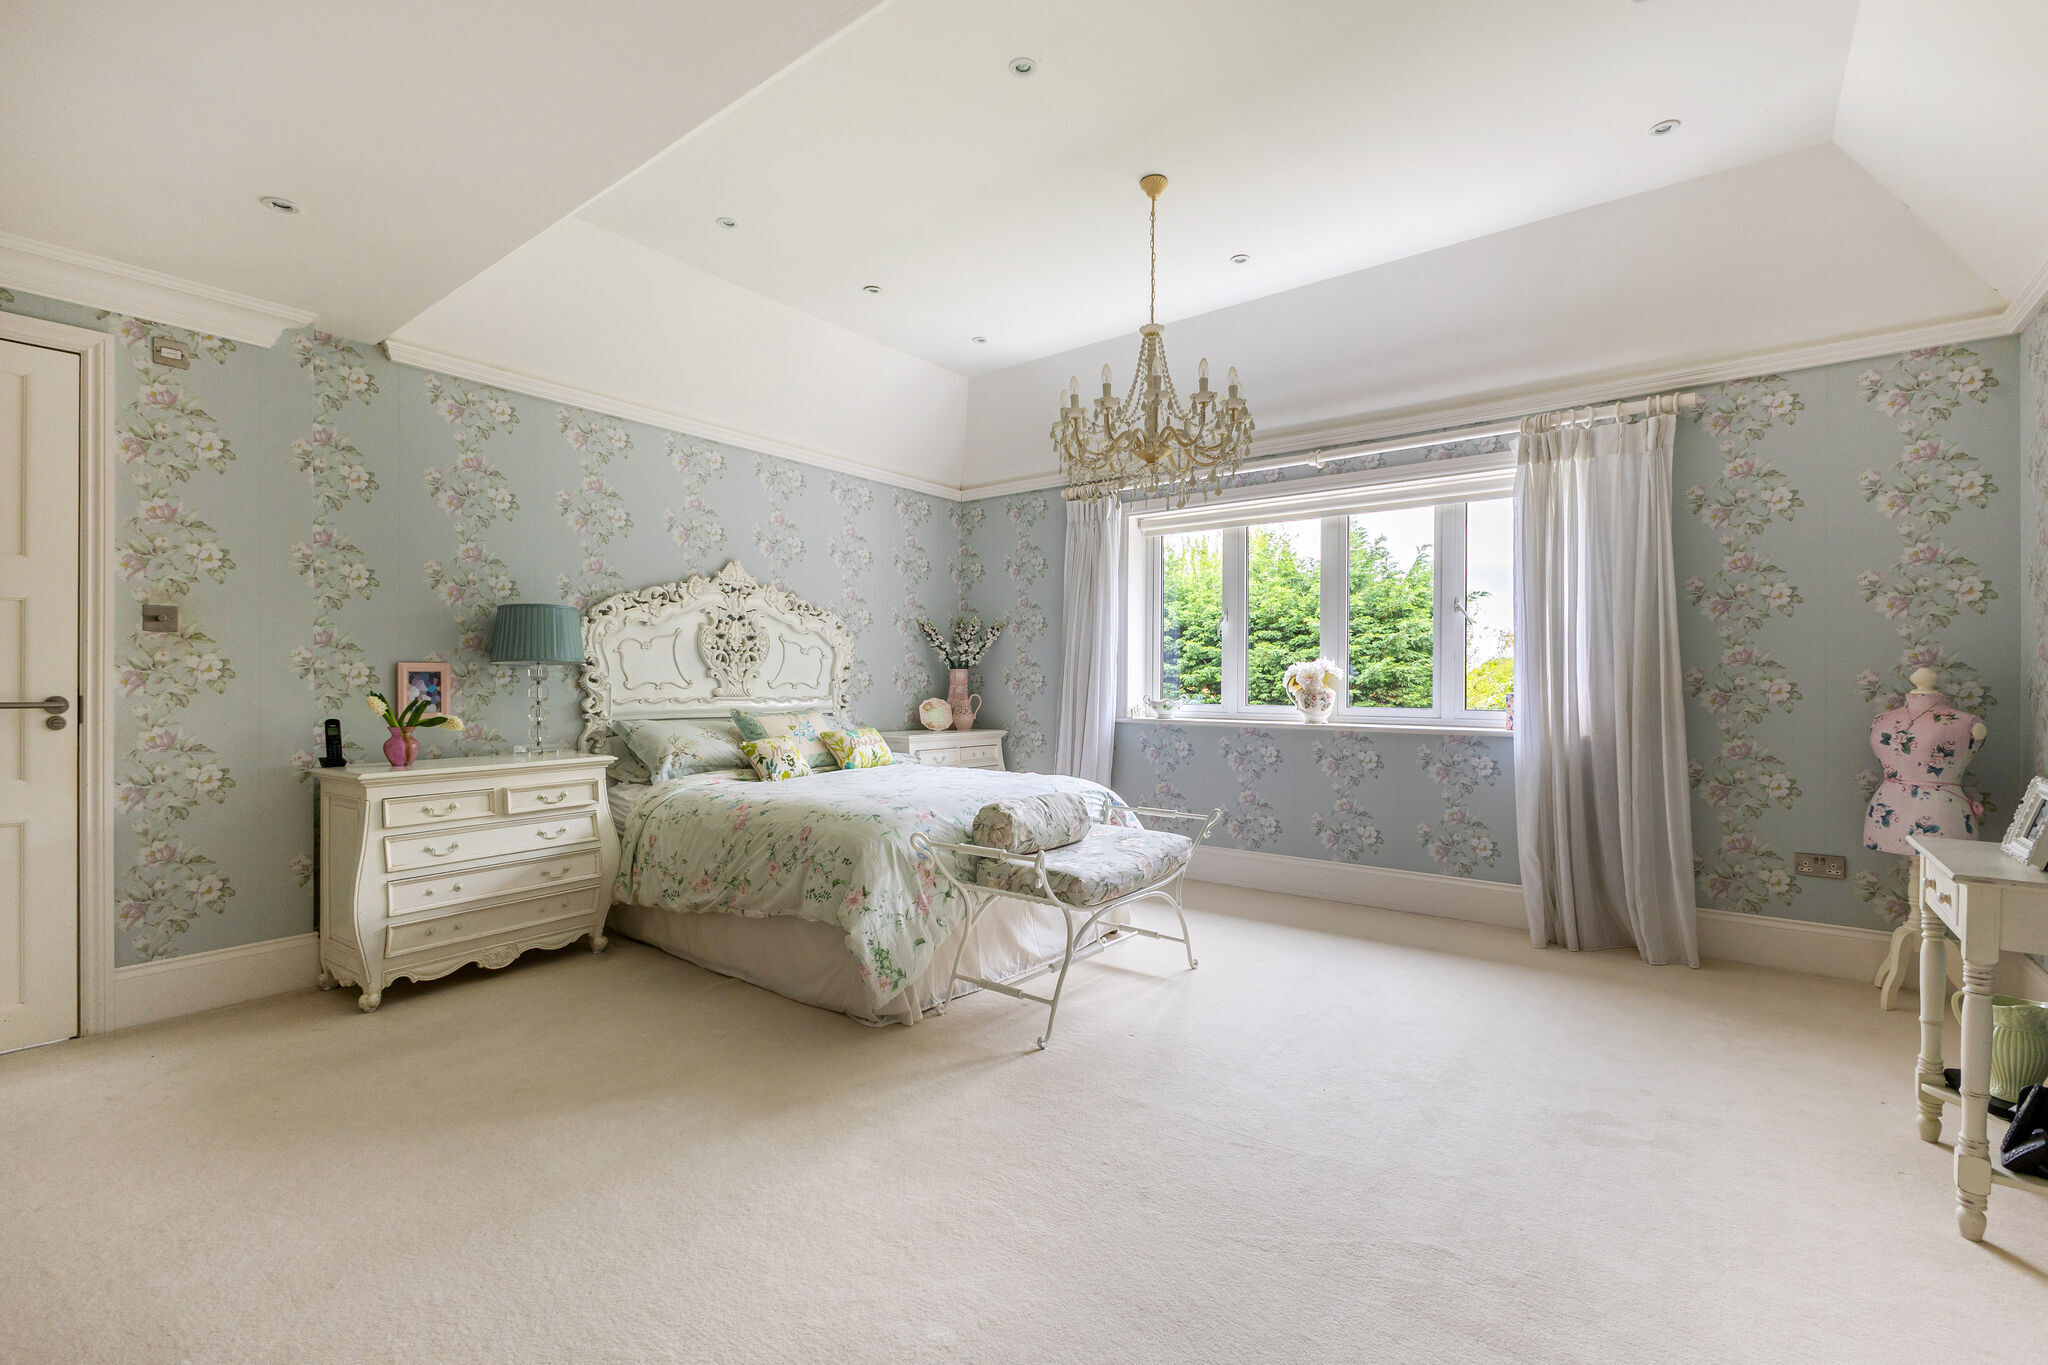
Bedroom 1
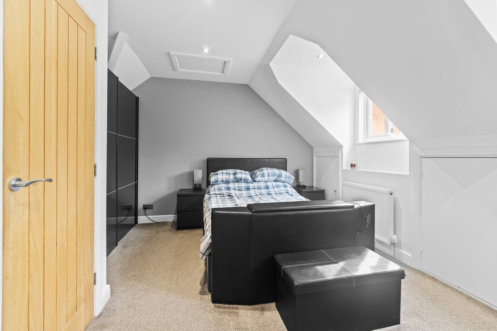
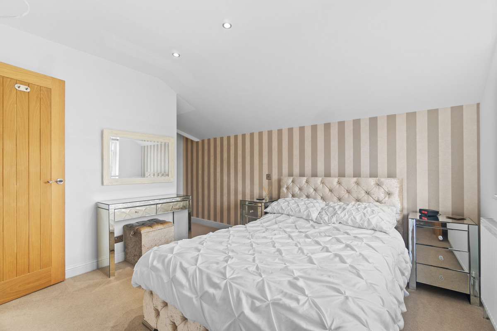
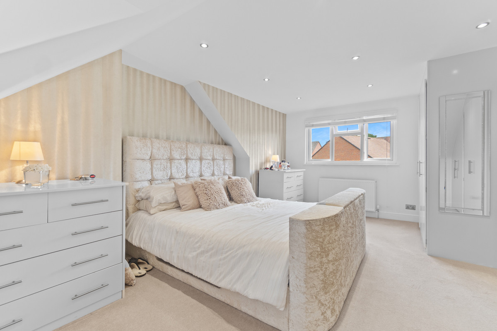
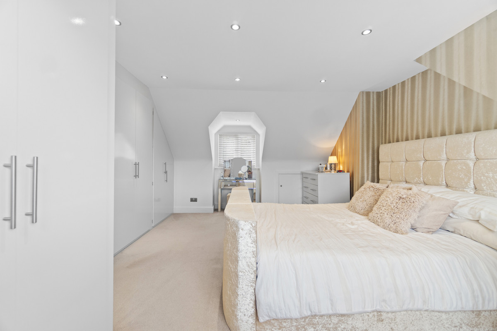
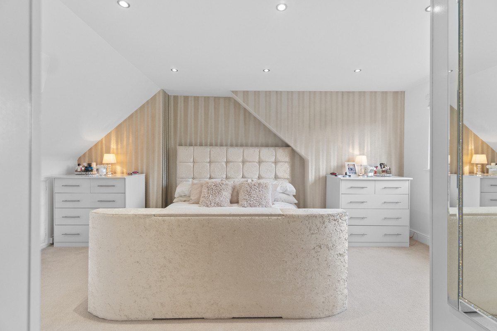
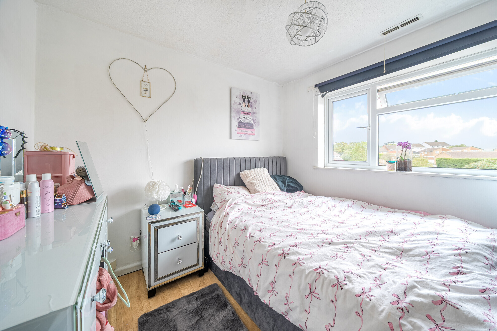
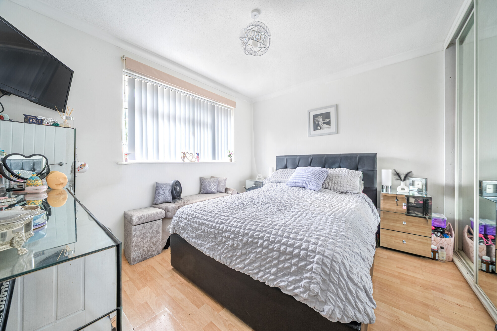
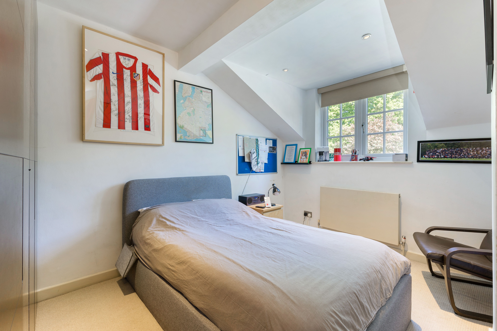
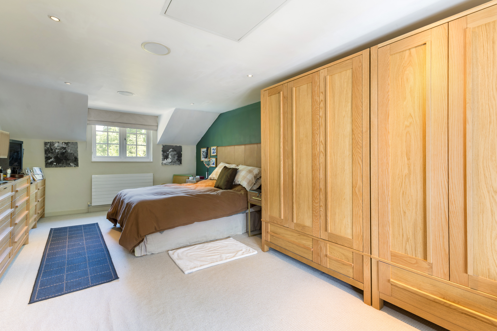
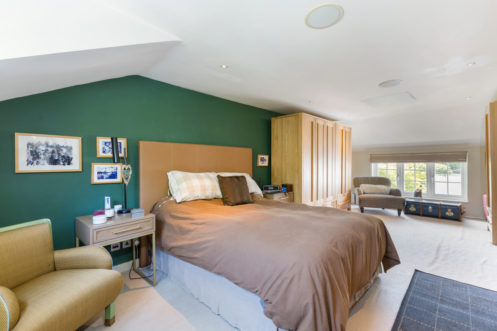
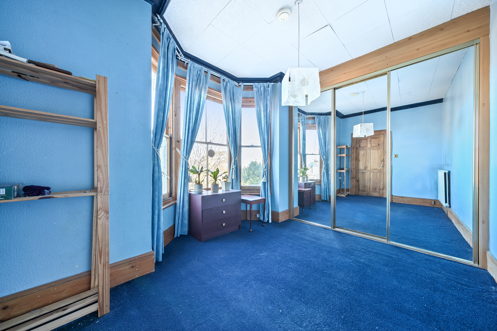
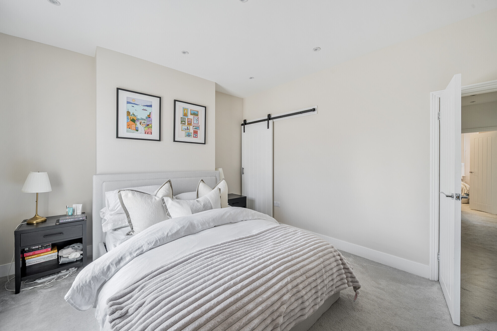
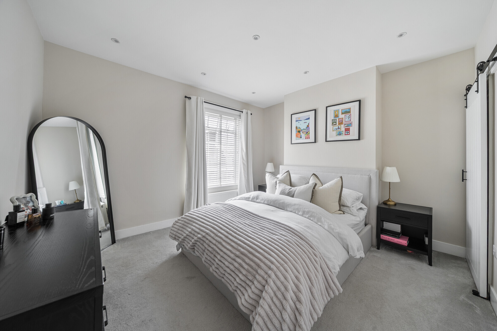
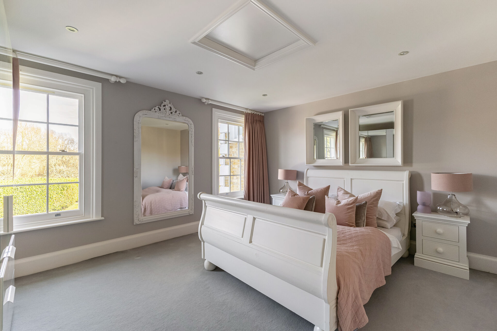
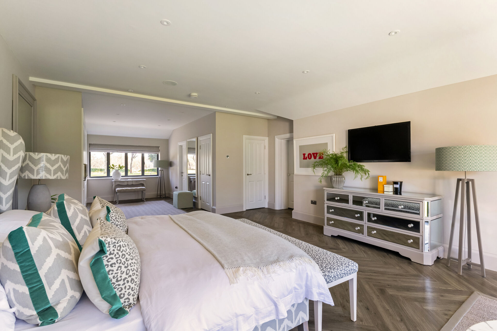
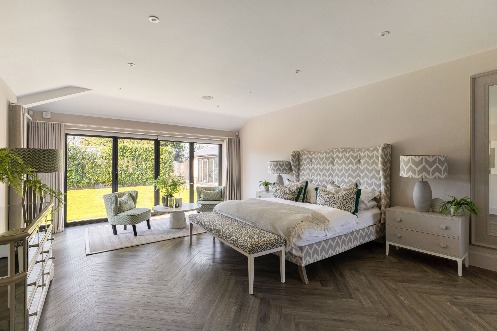
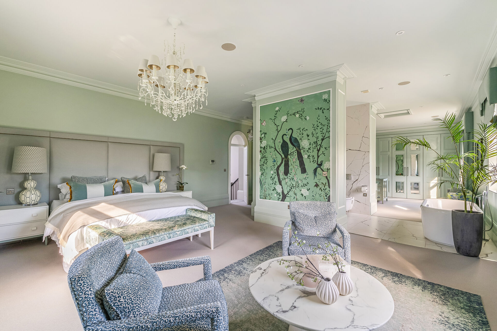
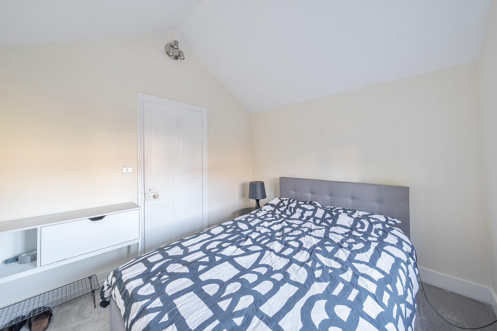
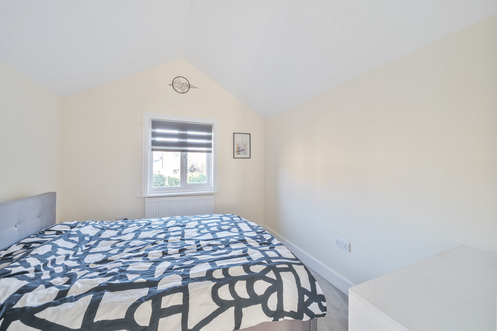
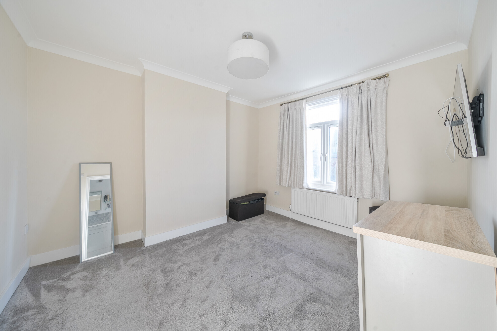
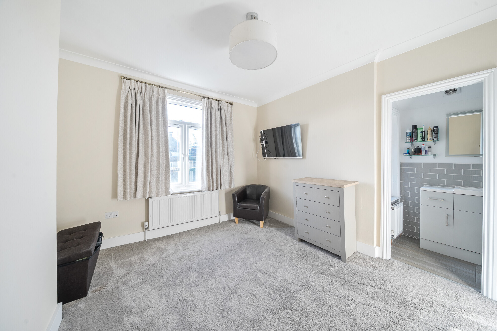
A generous double bedroom with double-aspect windows, built-in wardrobes, carpeted floors, and radiator.
Bedroom 2
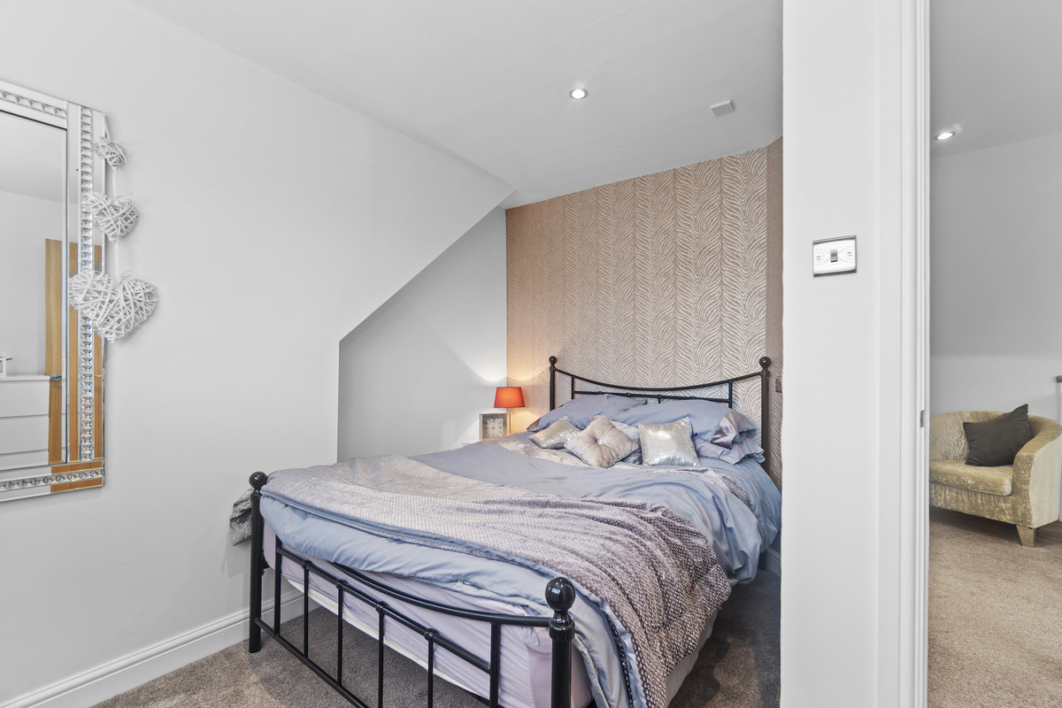
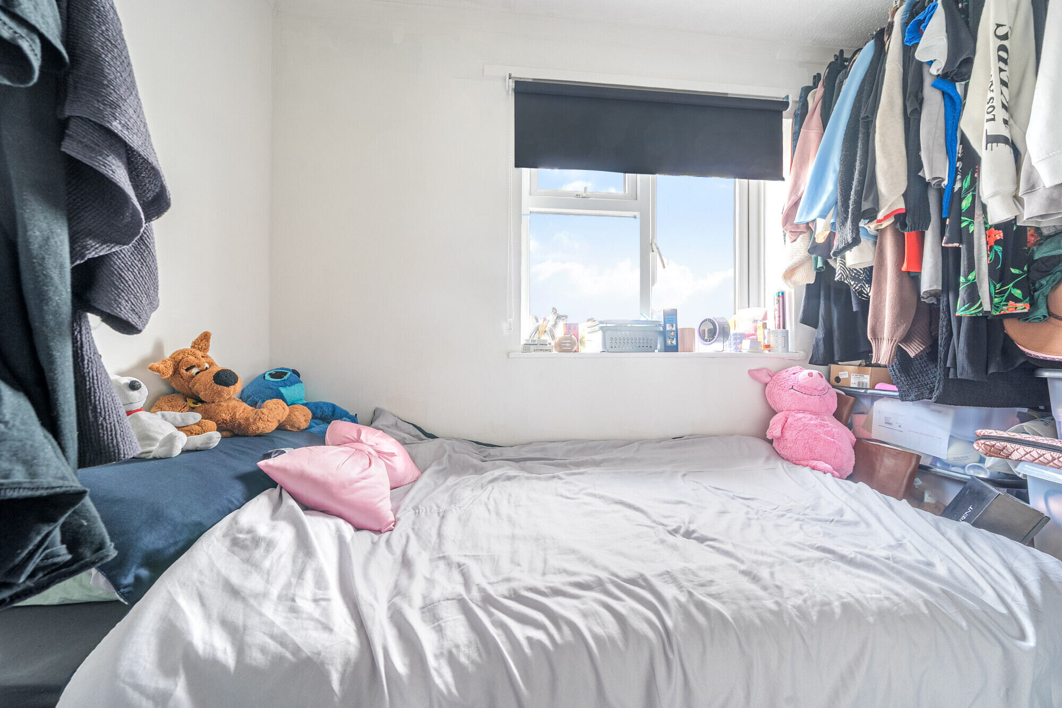
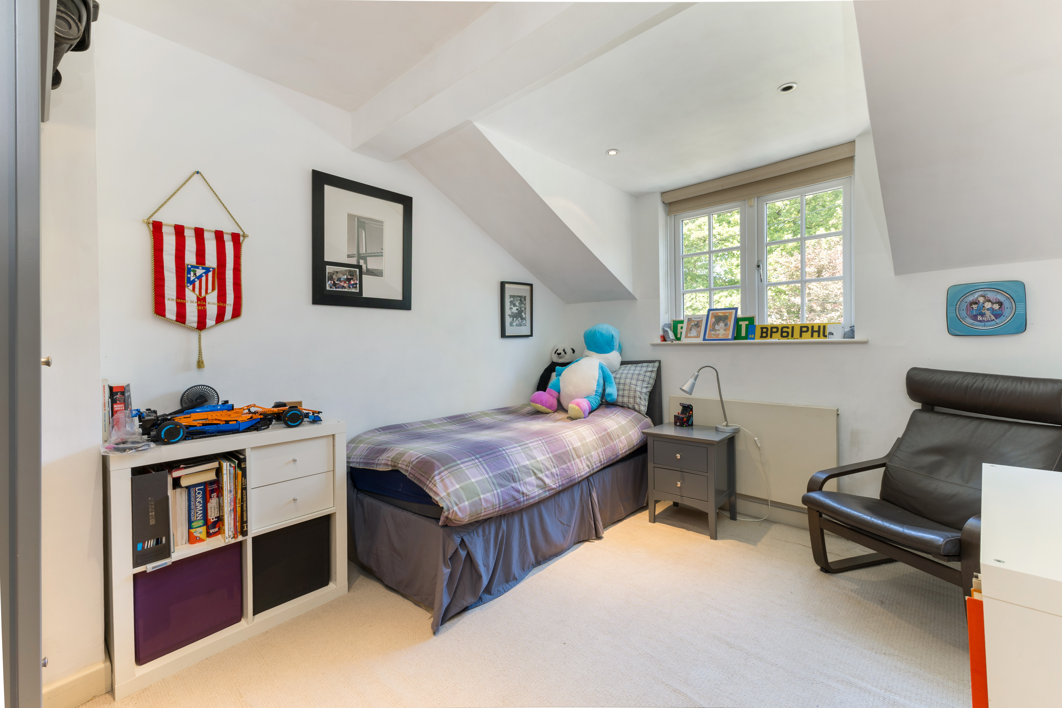
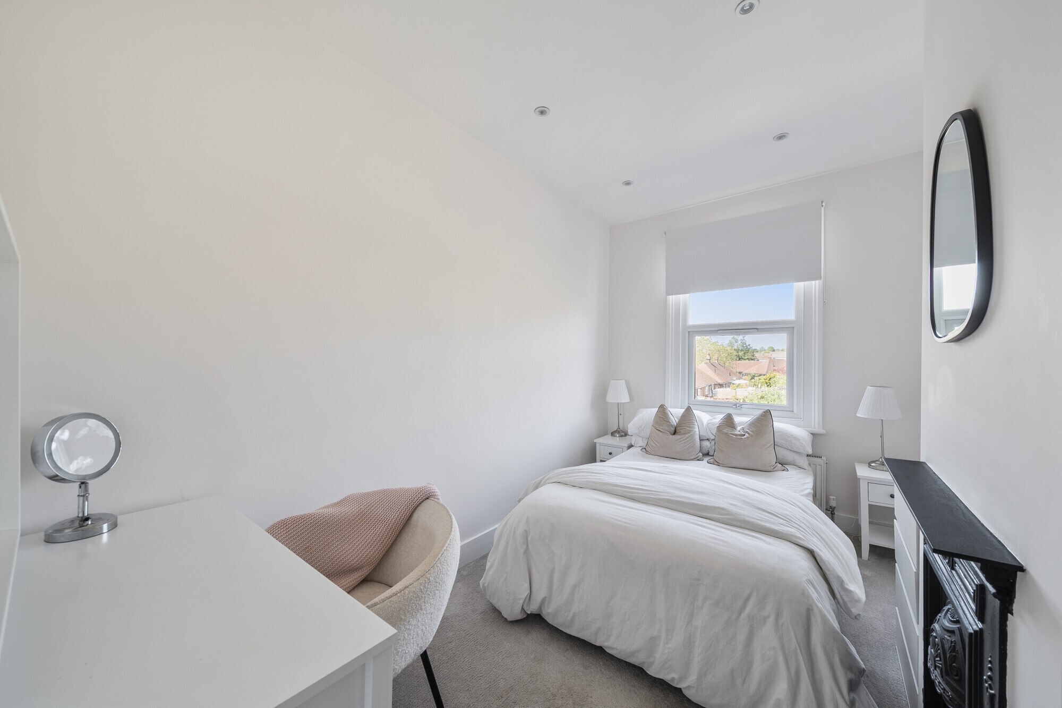
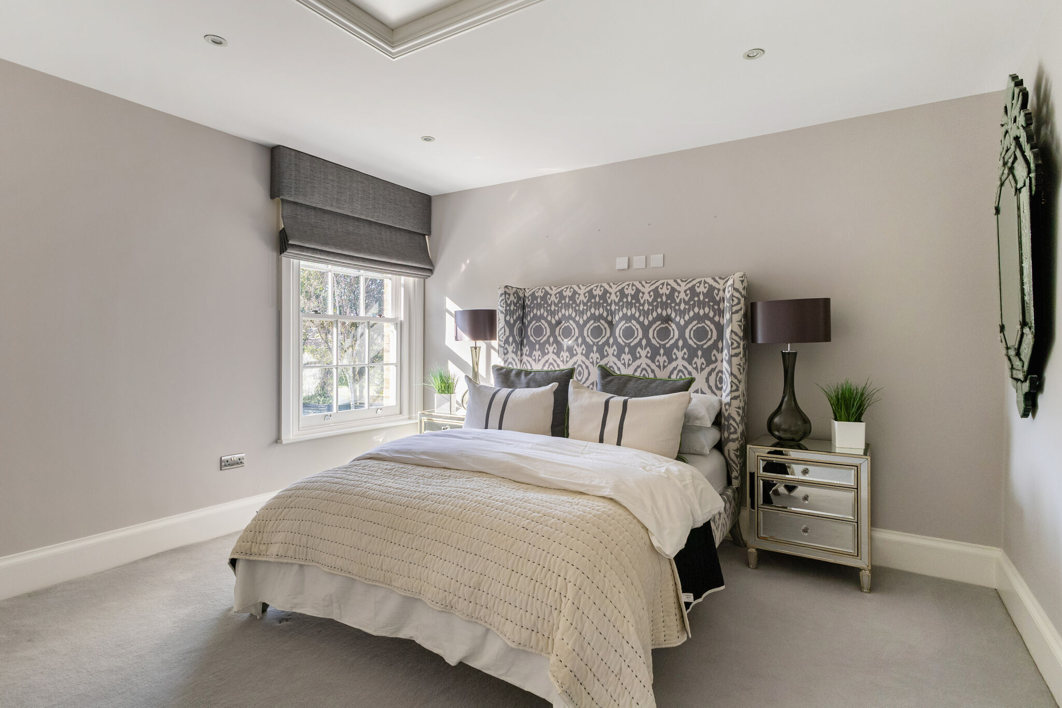
A small double room, carpeted, with radiator—ideal as a guest room or nursery.
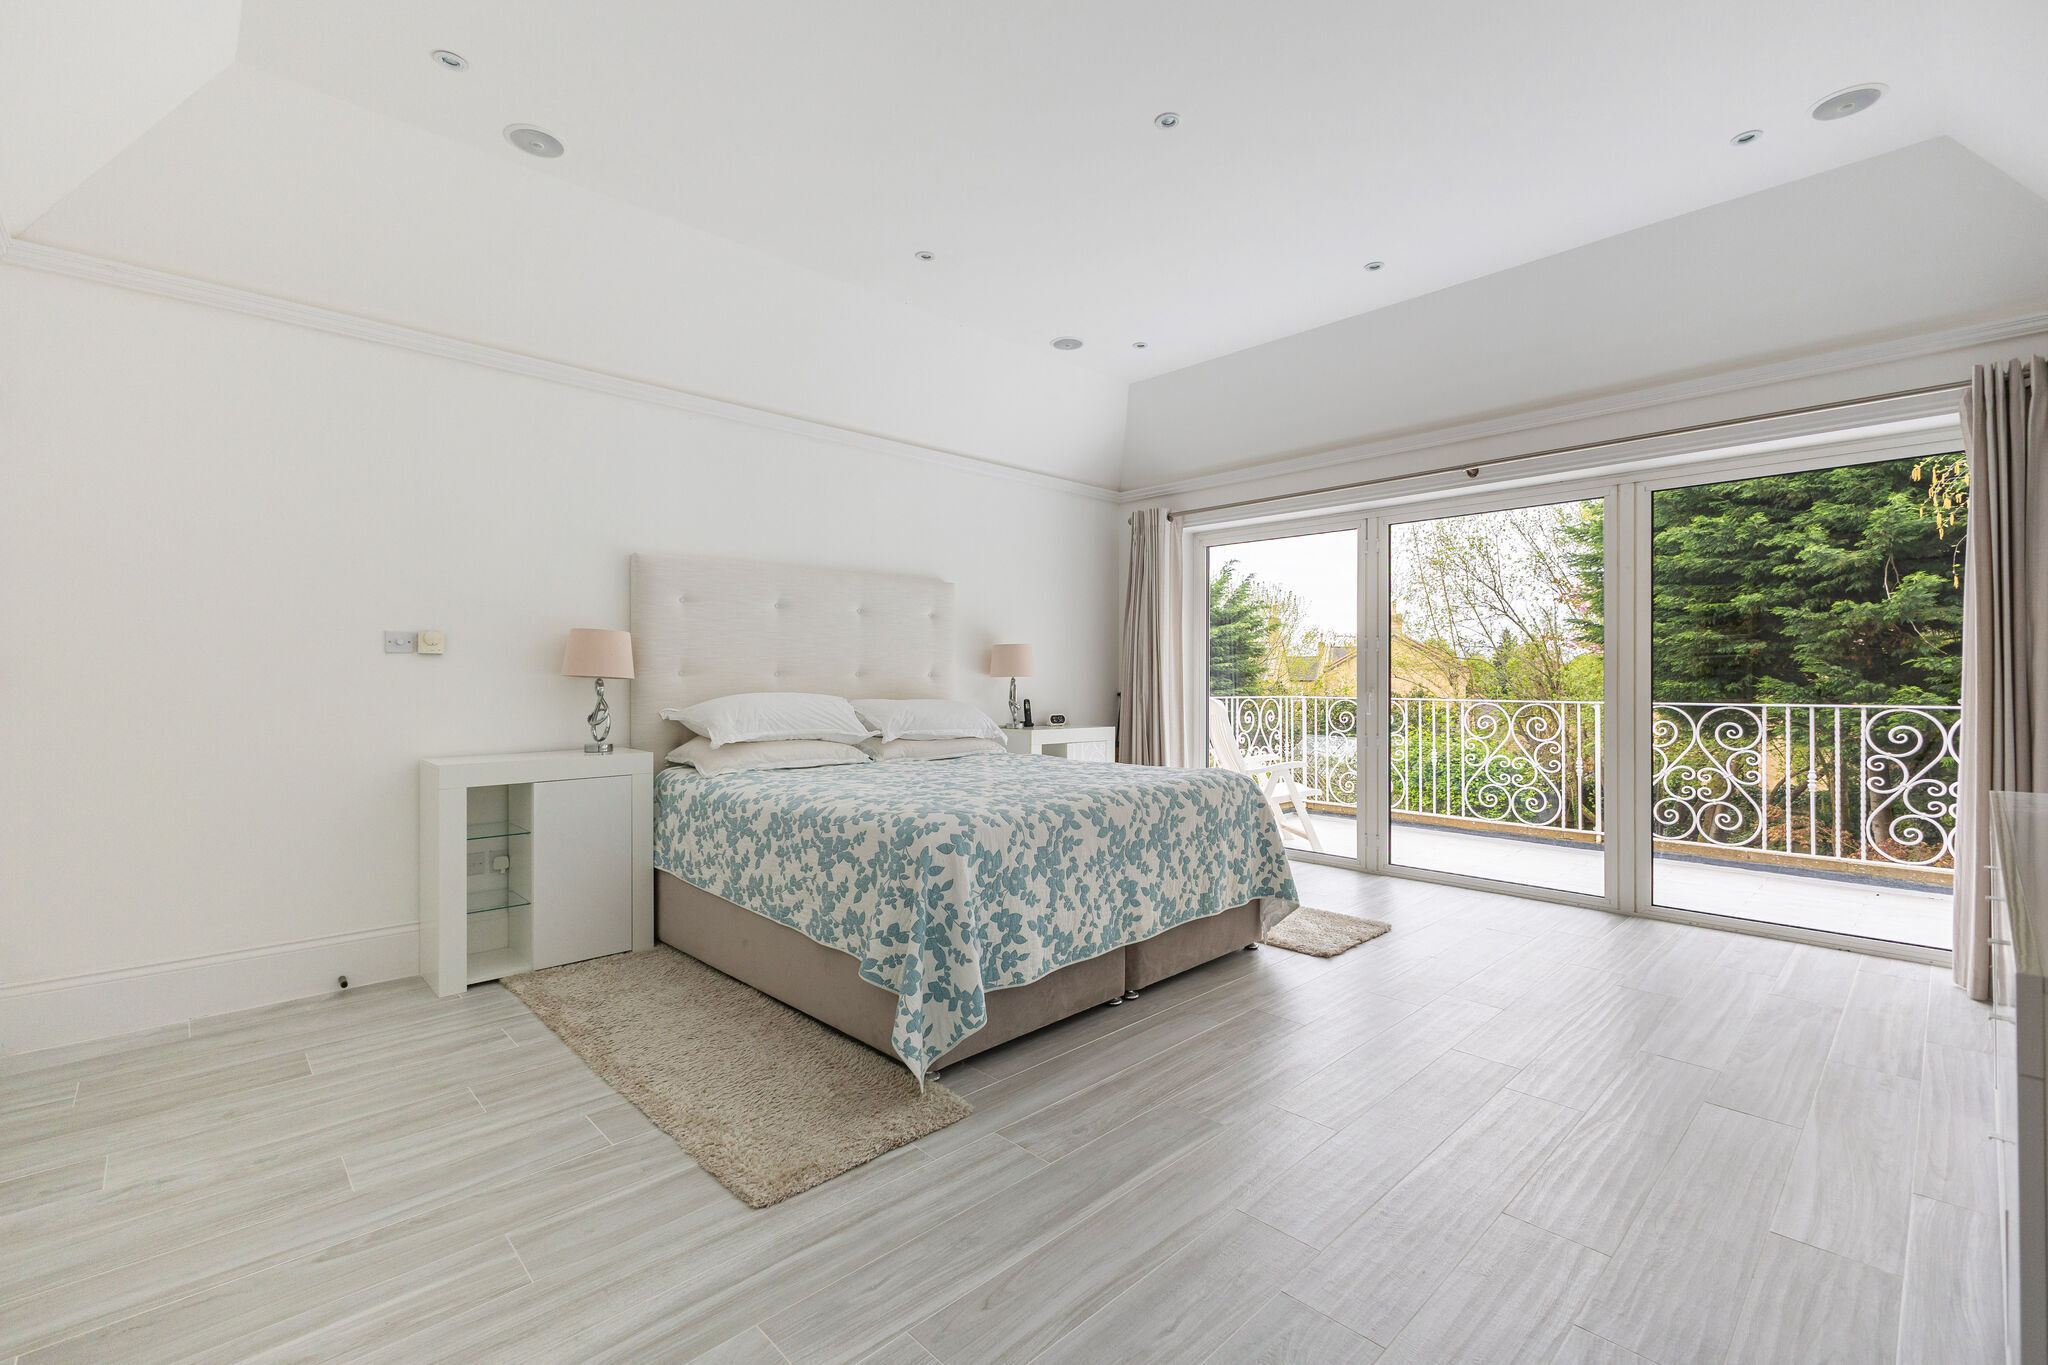
Bedroom 3
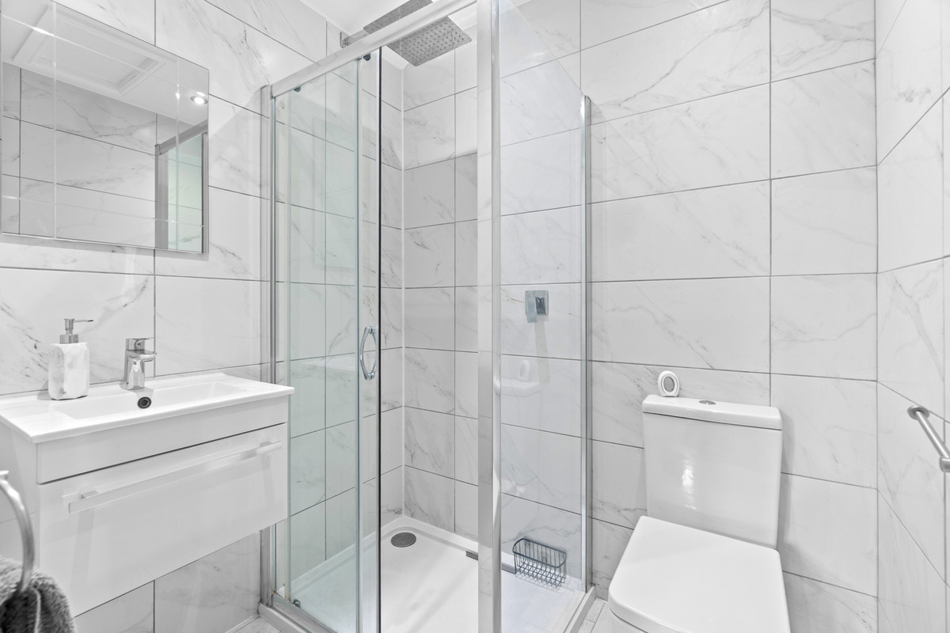
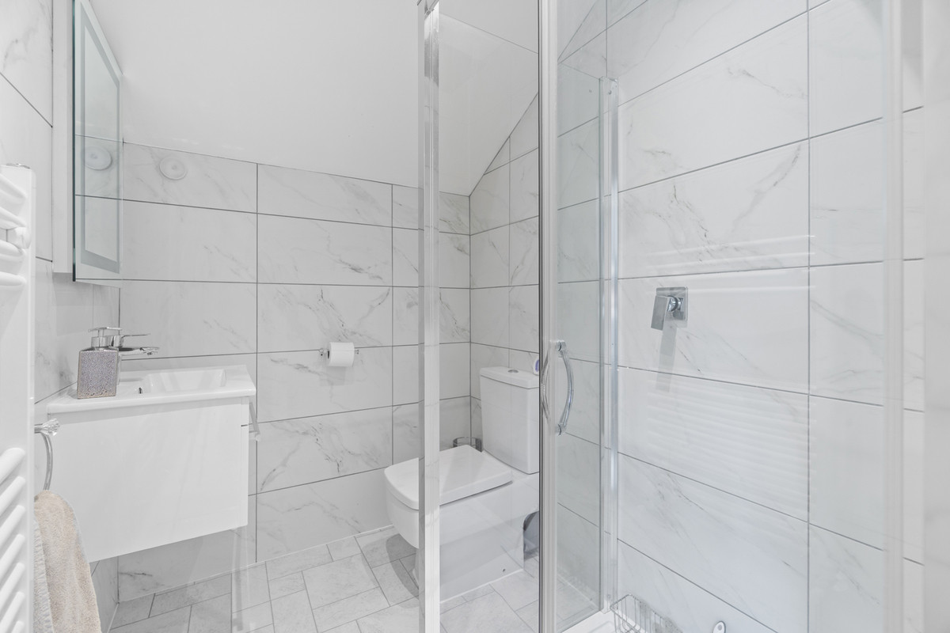
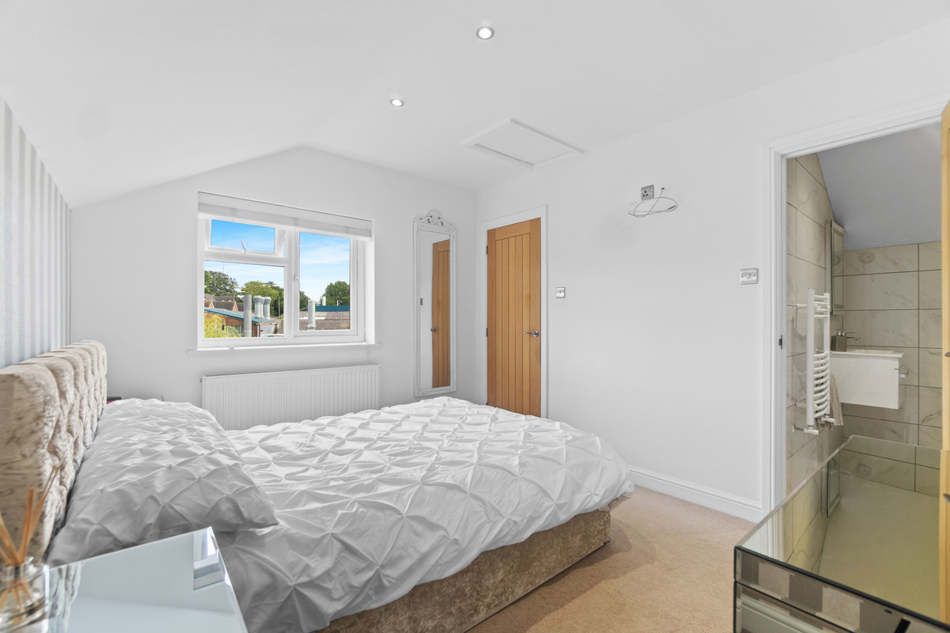
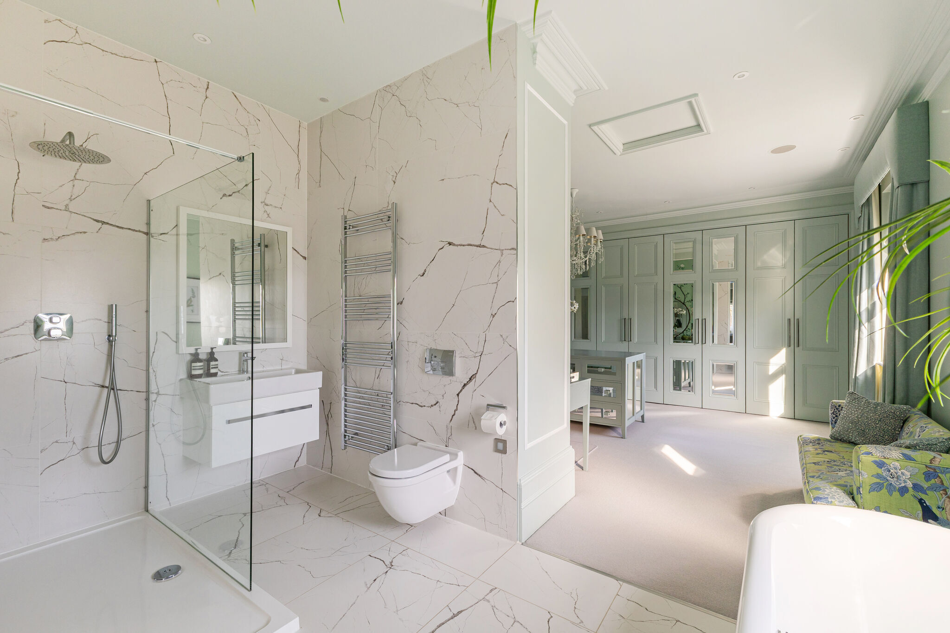
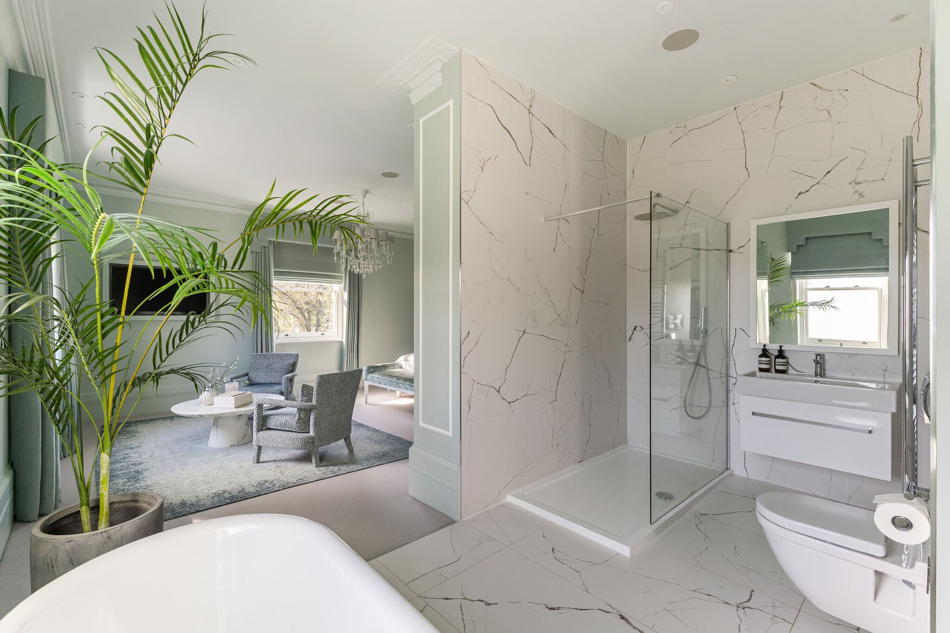
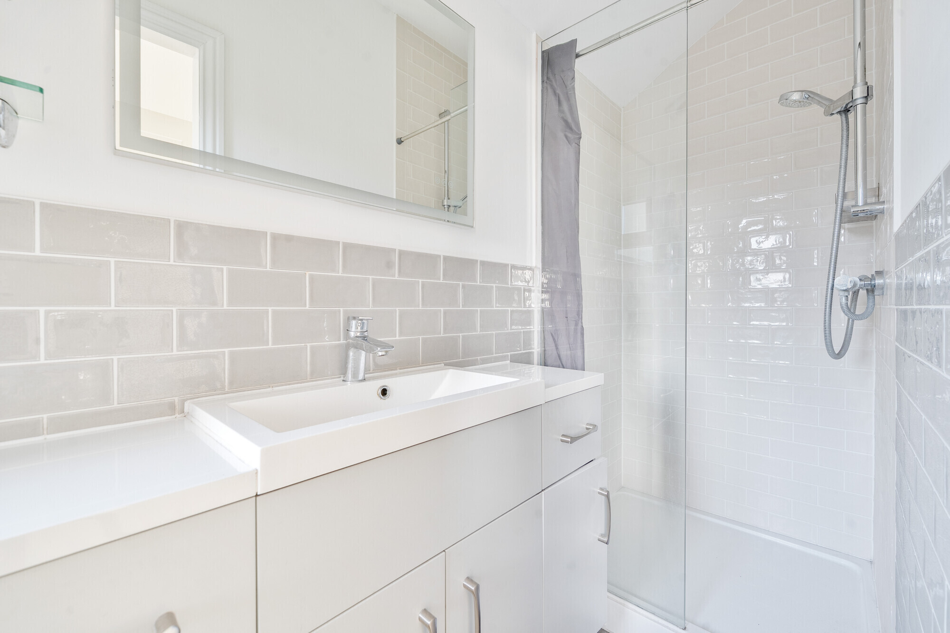
A spacious double with carpet, radiator, and an en-suite shower room.
Walk-in Wardrobe
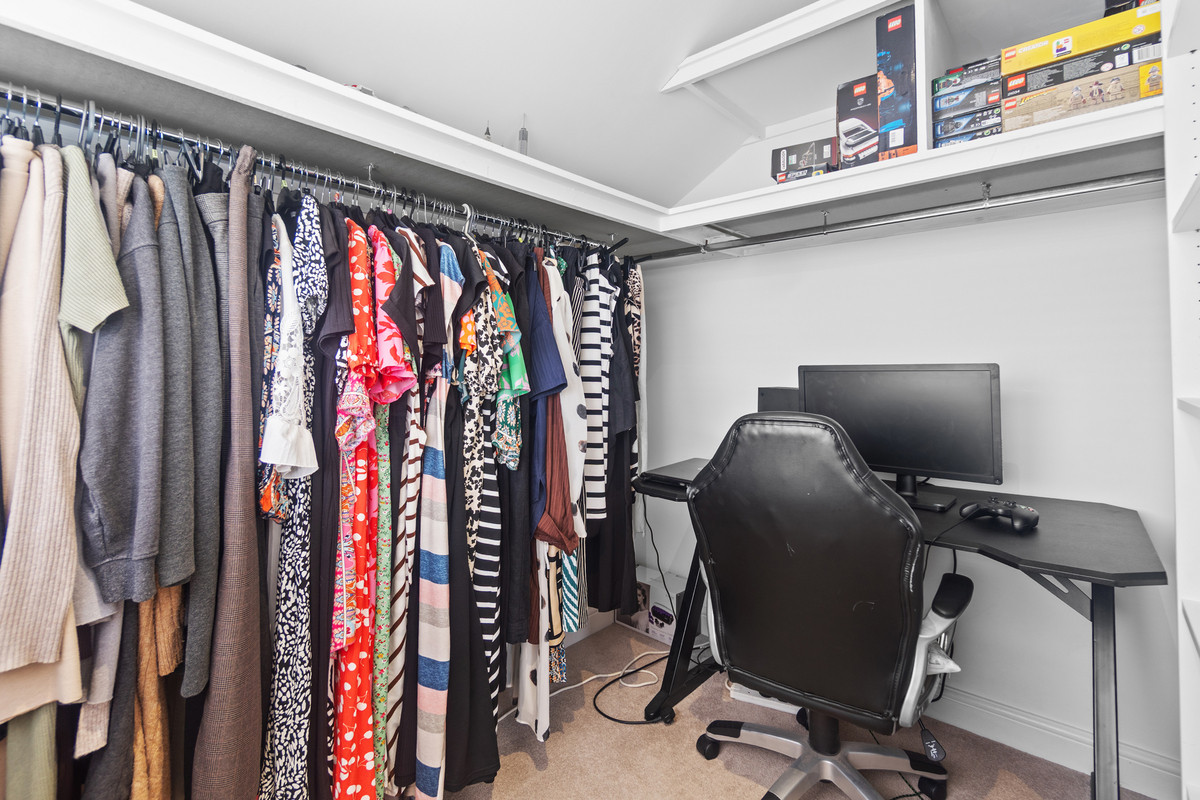
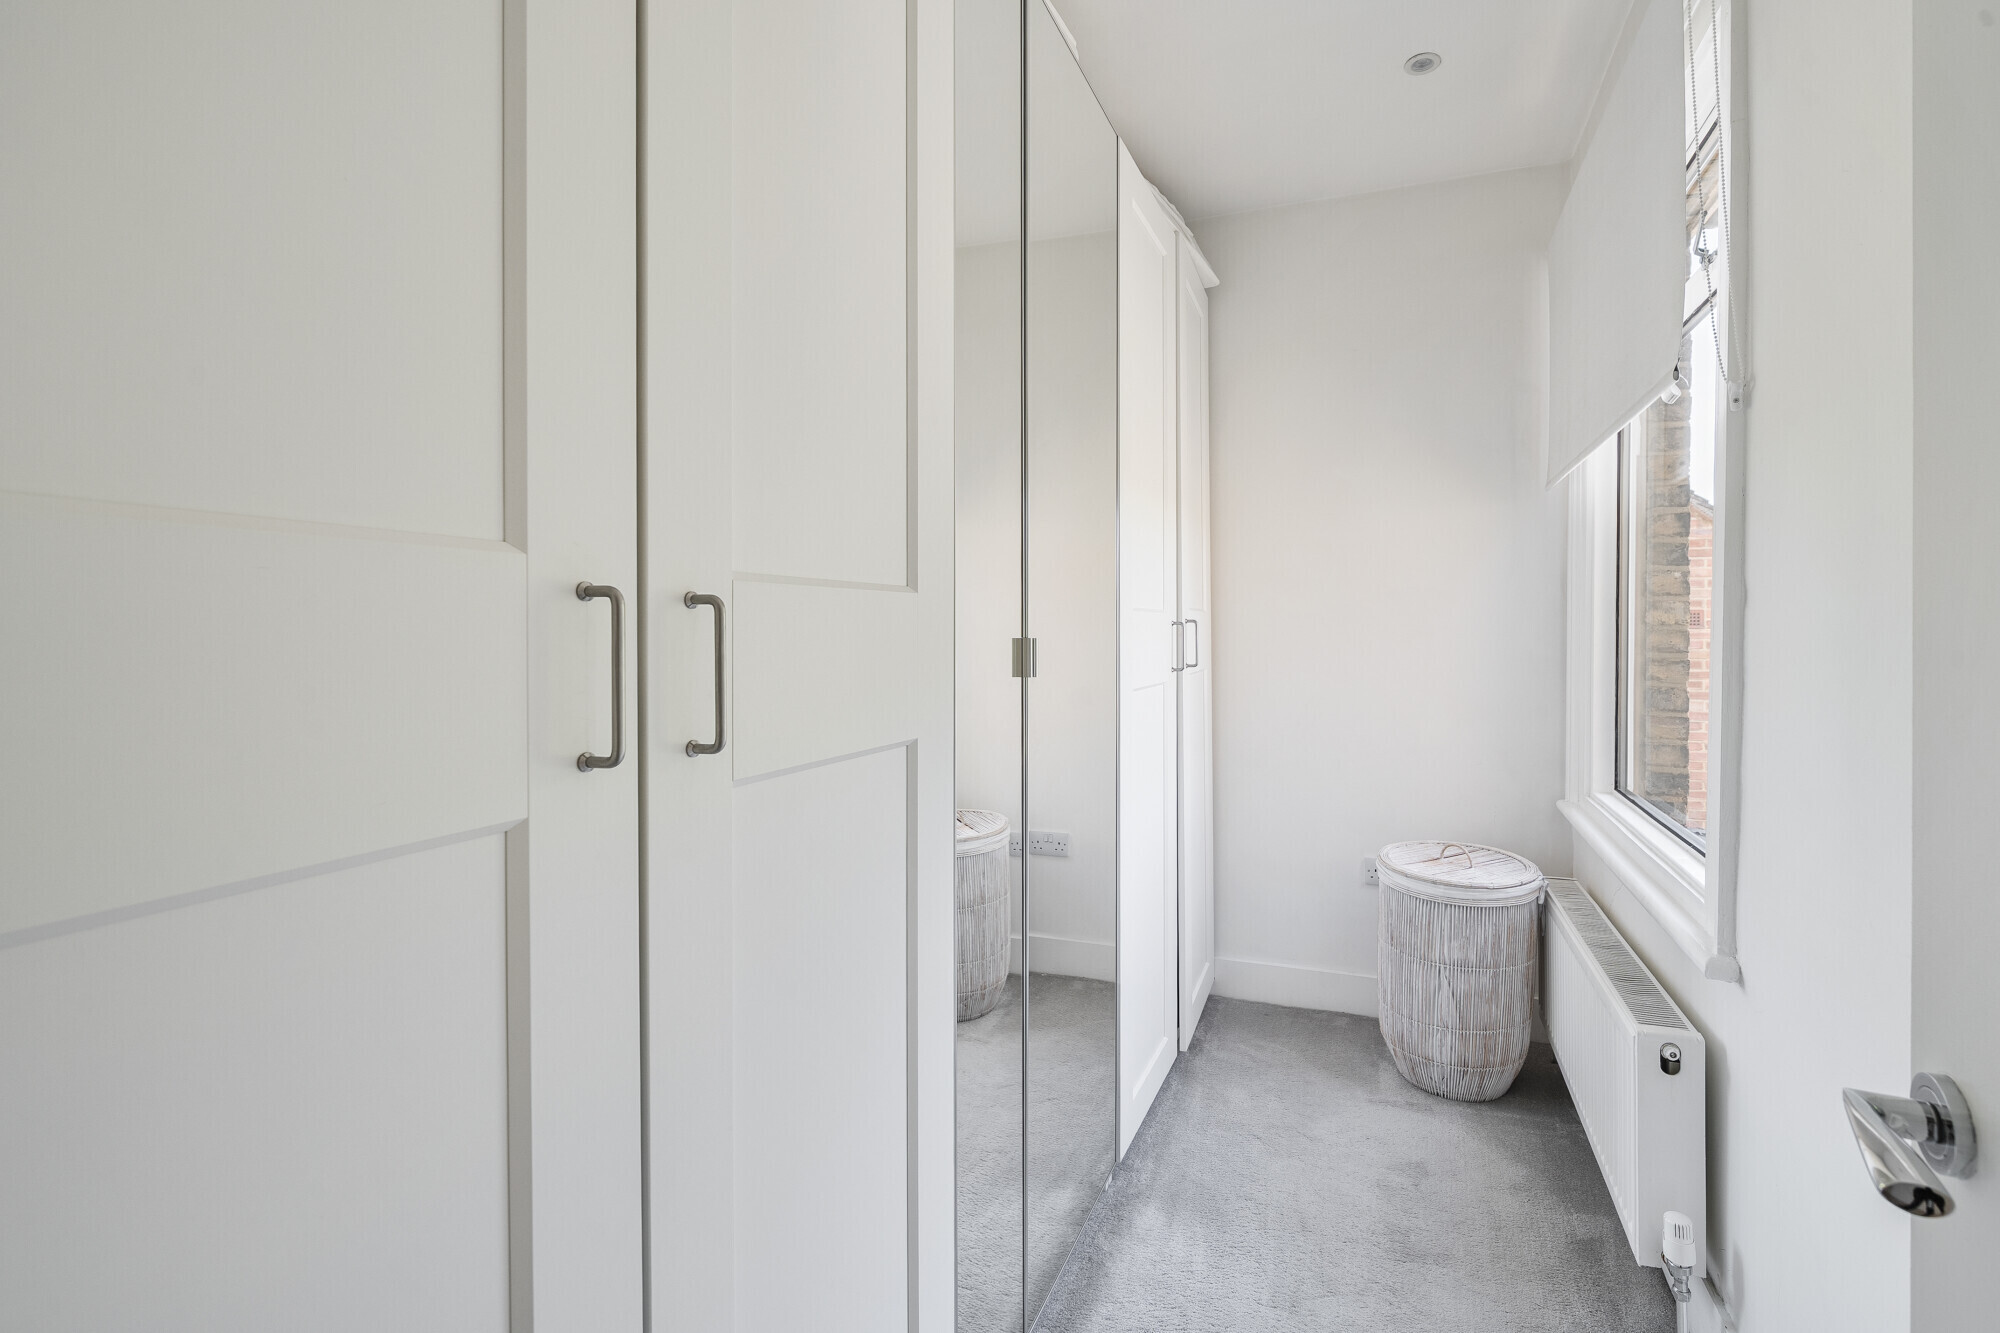
Dedicated dressing area with fitted rails, radiator, and carpet—perfect for added storage.
Bedroom 4
Another generous double bedroom with its own en-suite shower room, built-in cupboards, two windows, and dual radiators.
Family Bathroom
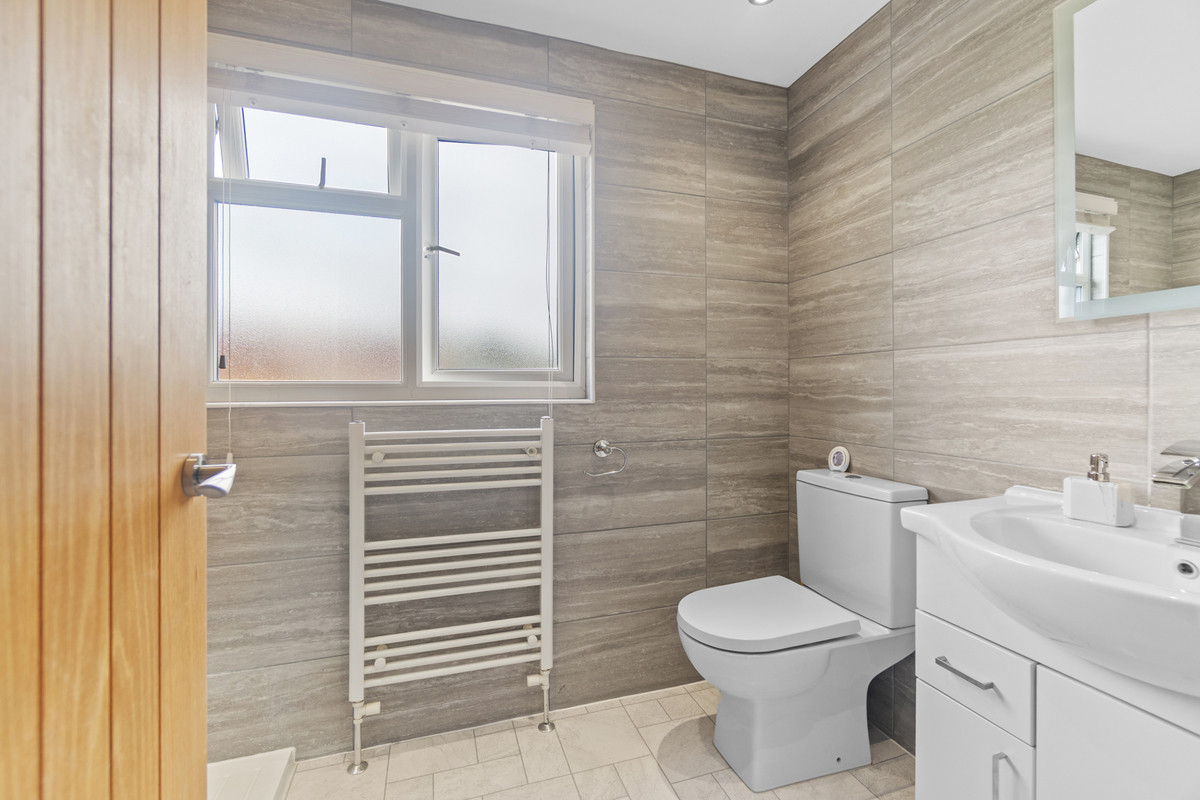
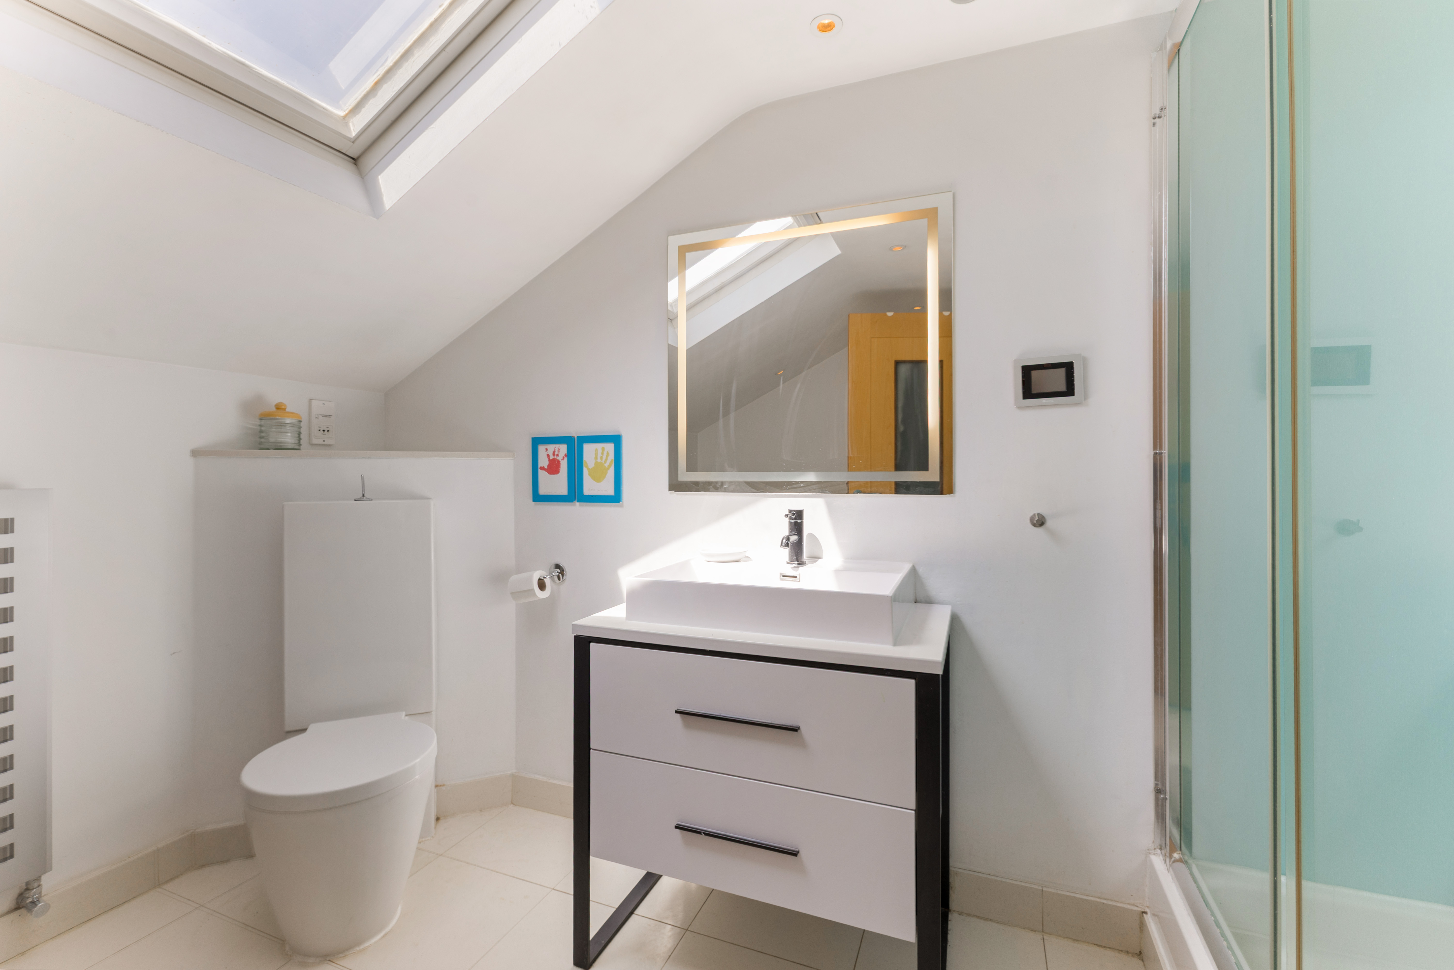
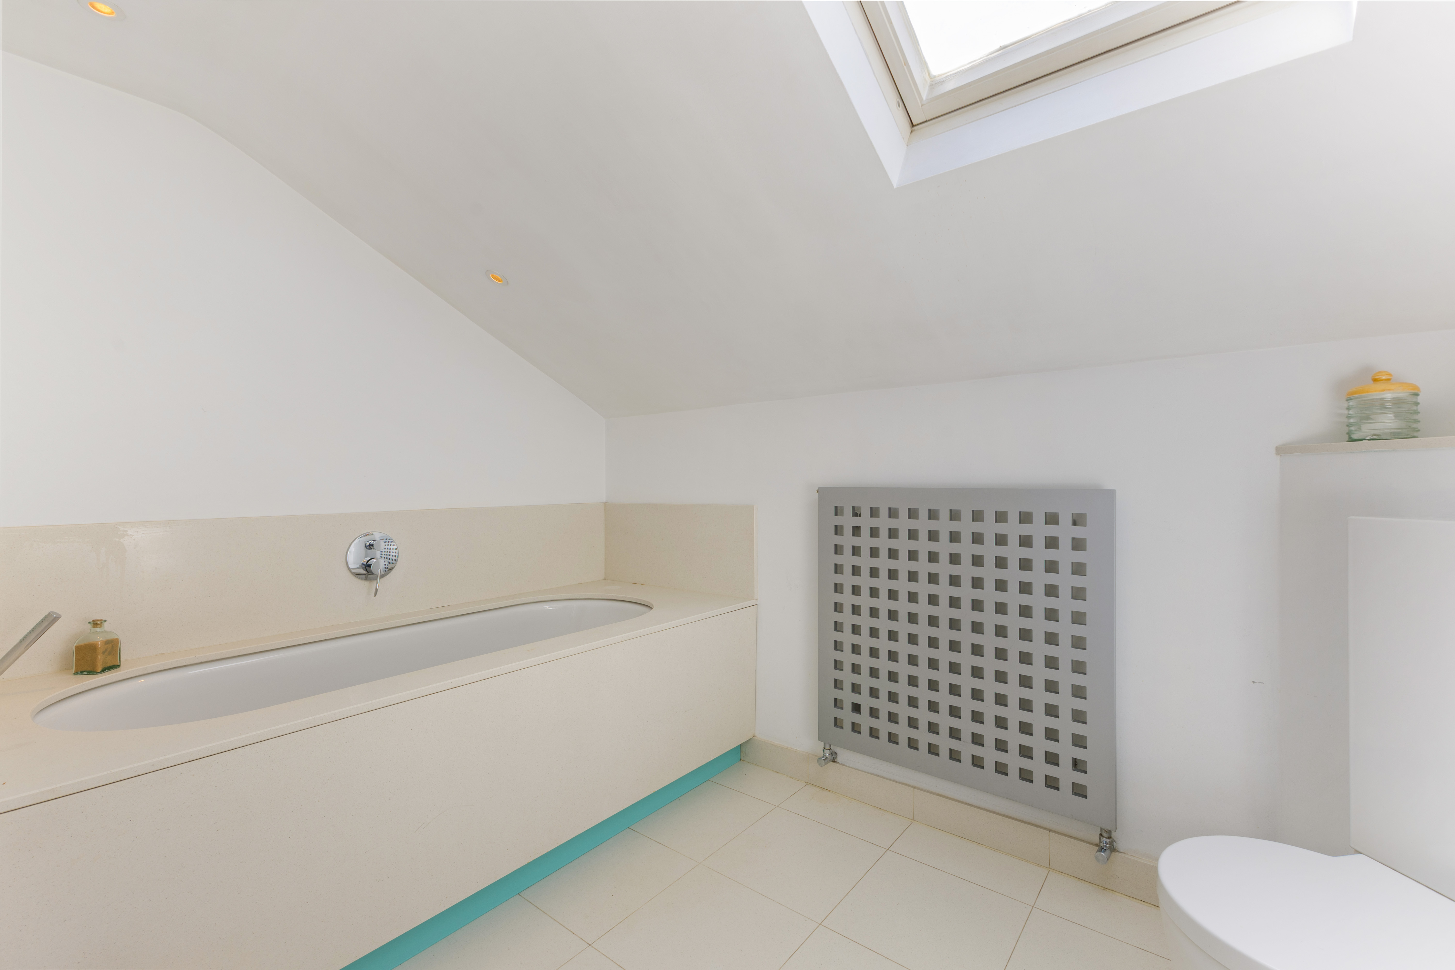
Well-appointed with a double electric shower, large basin with storage, heated towel rail, and frosted windows for privacy.
Exterior
Garden
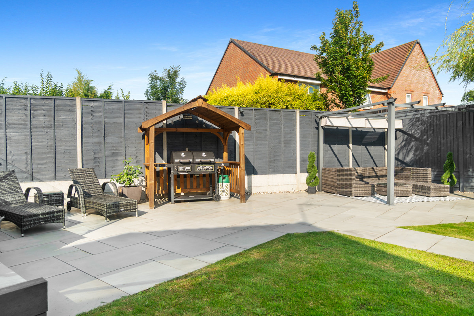
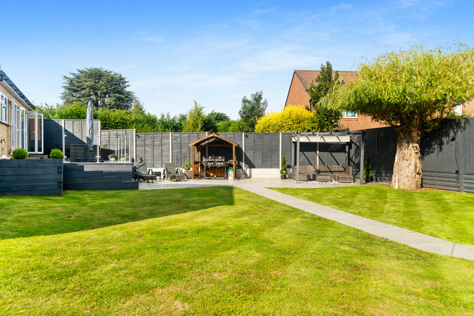
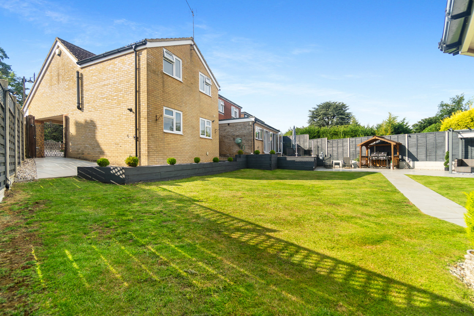
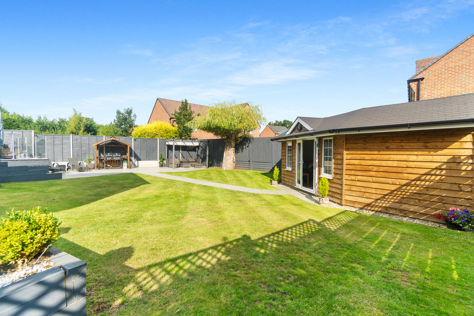
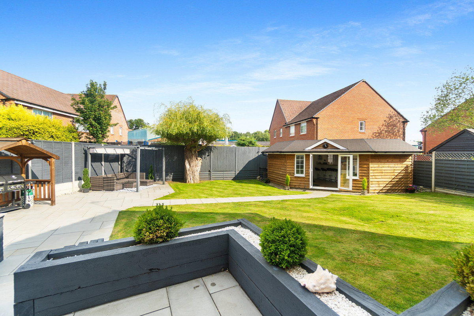
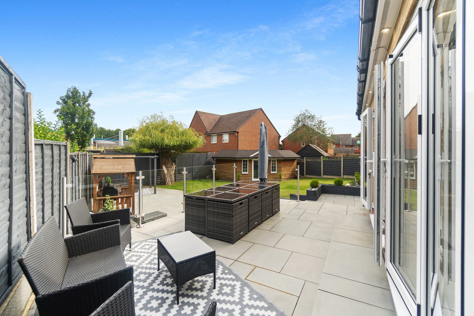
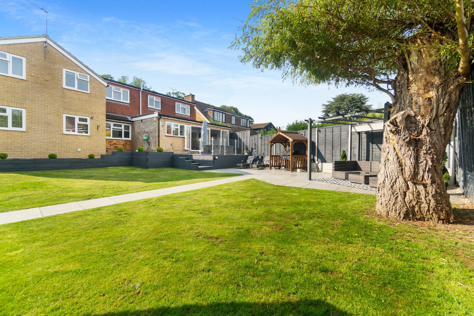
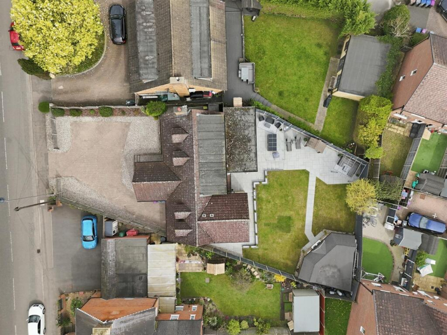
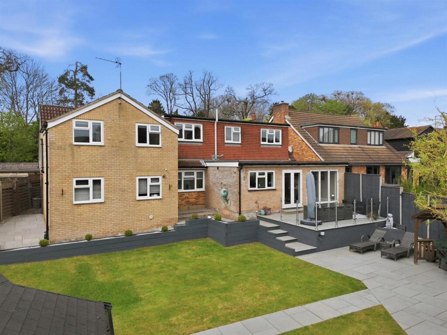
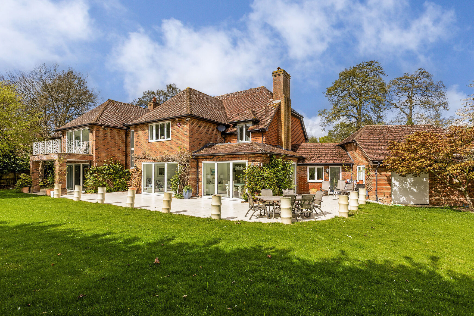
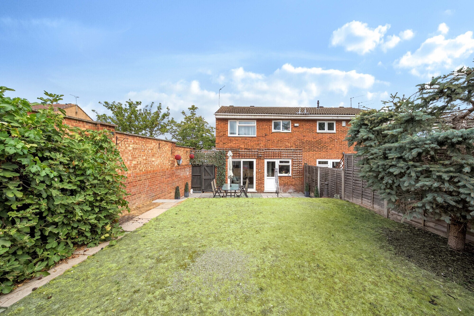
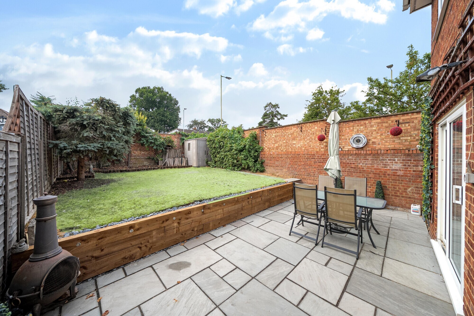
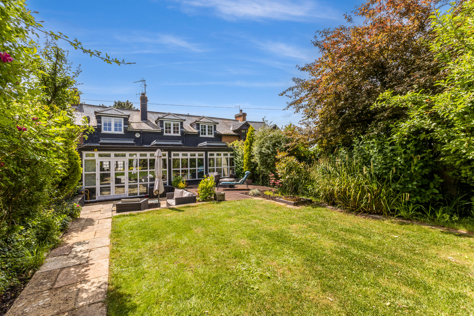
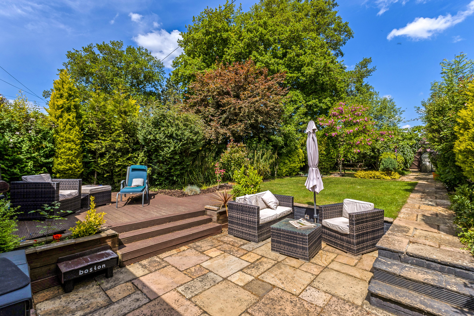
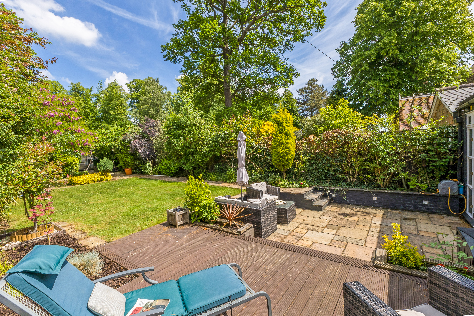
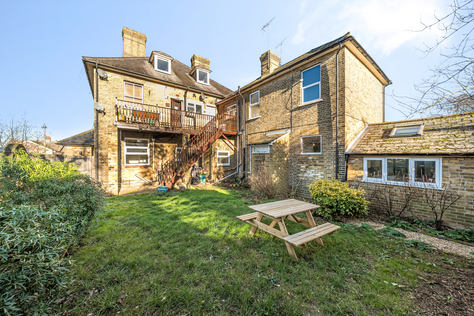
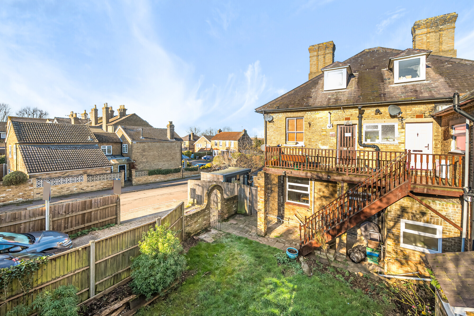
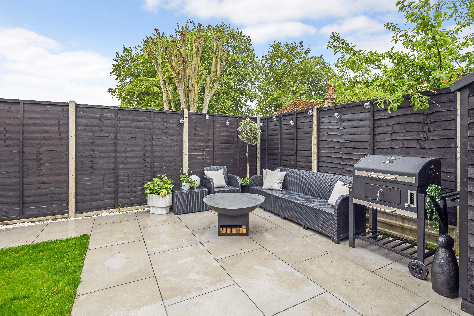
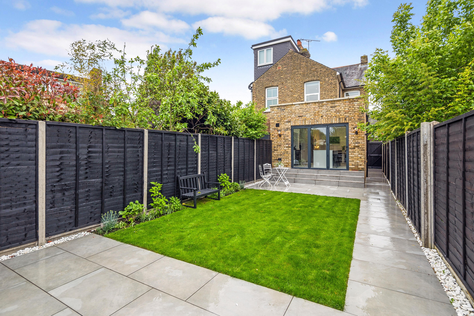
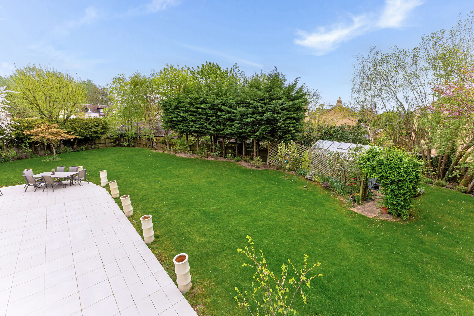
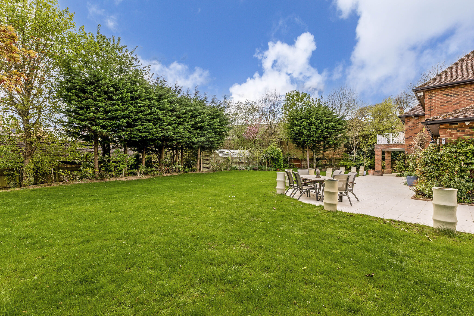
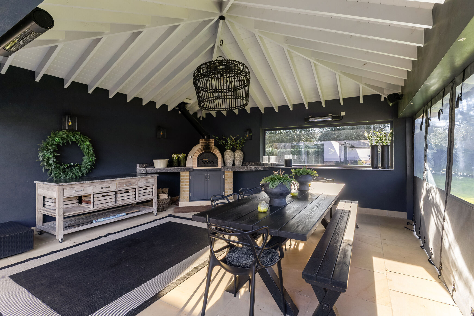
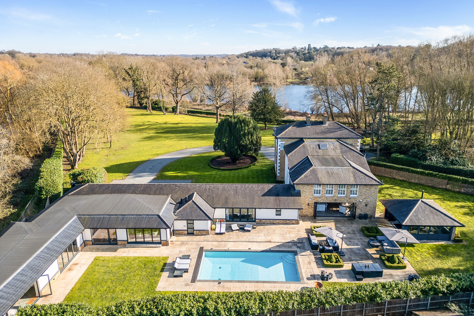
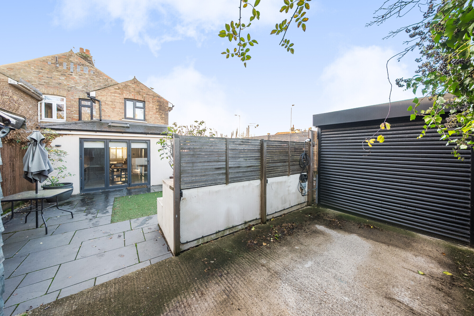
A generous garden space featuring large patio areas—perfect for outdoor entertaining.
Outbuildings
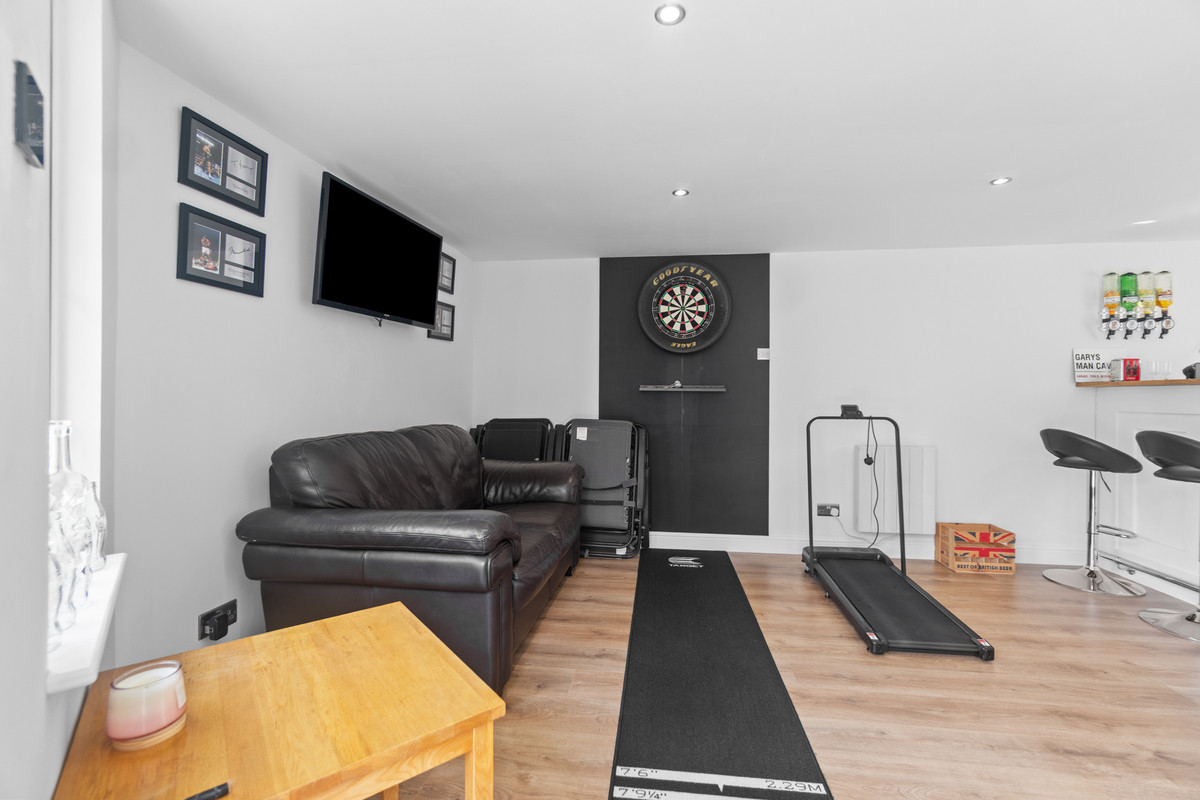
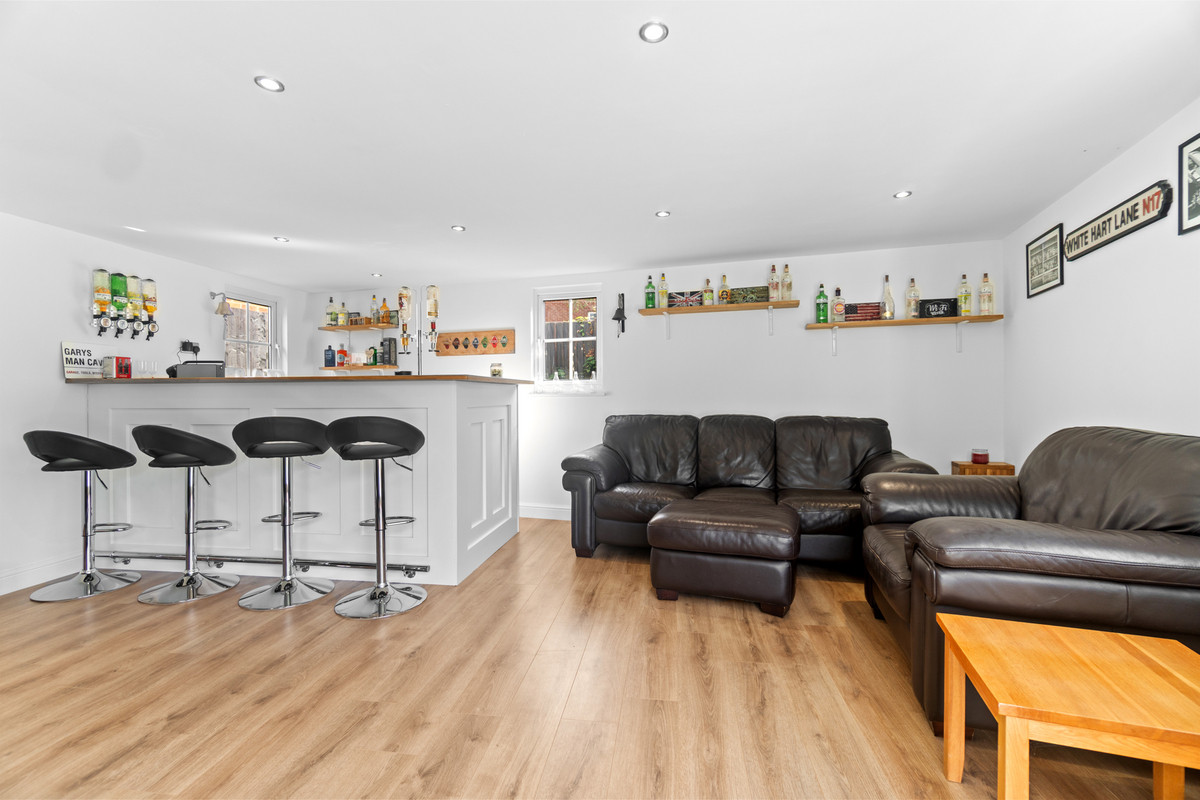
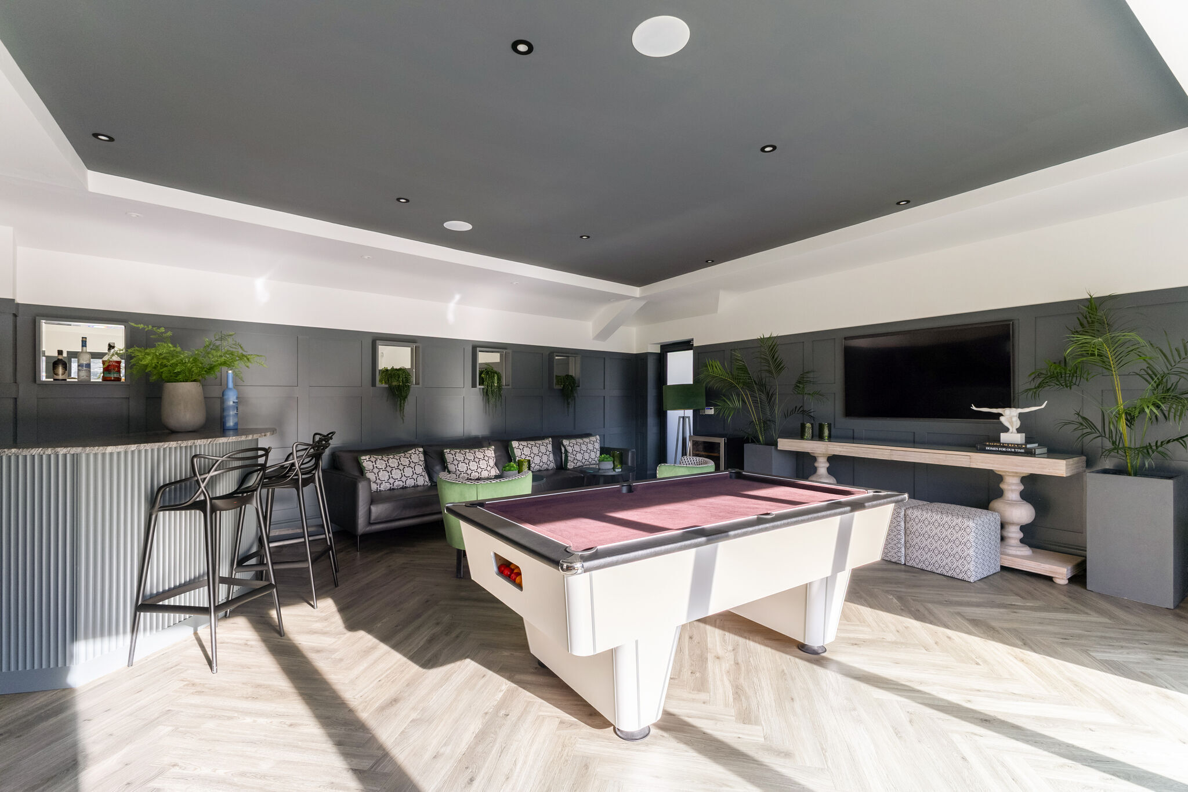
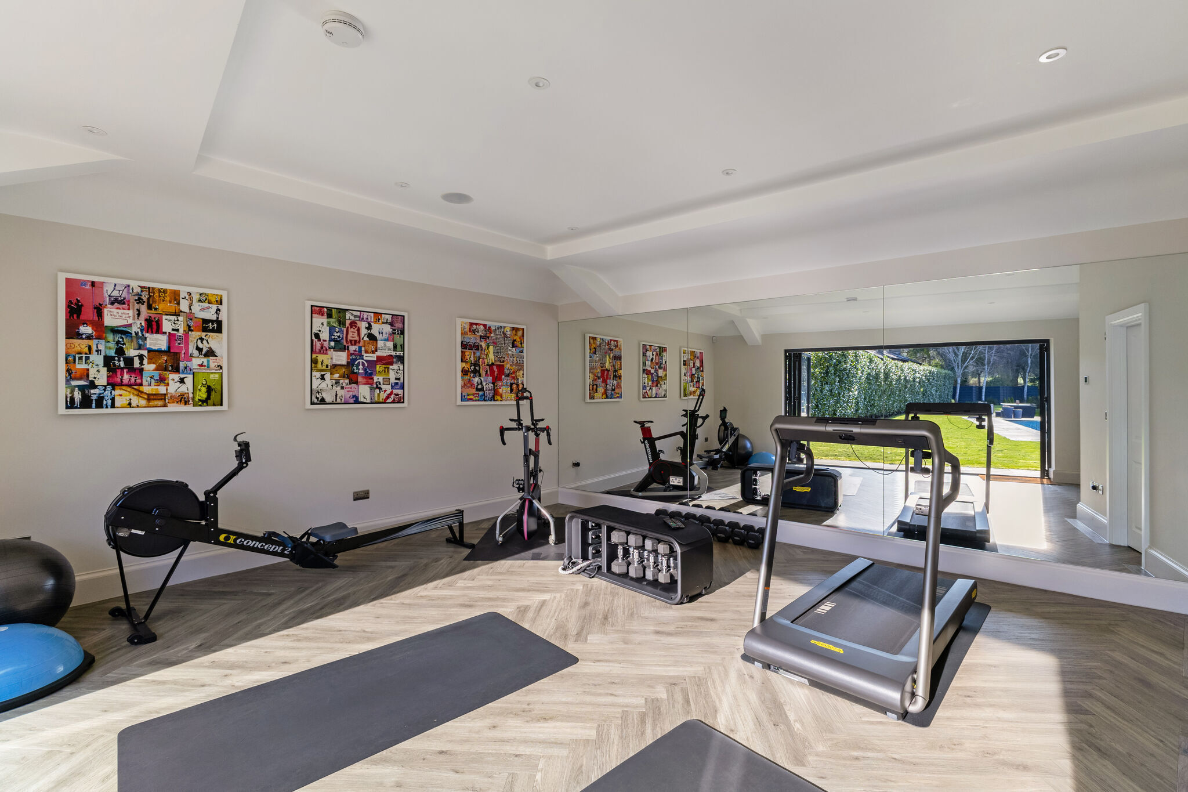
A detached “man cave” and separate garage offer flexible additional space—ideal for hosting garden parties, setting up a home gym, or creating extra storage.
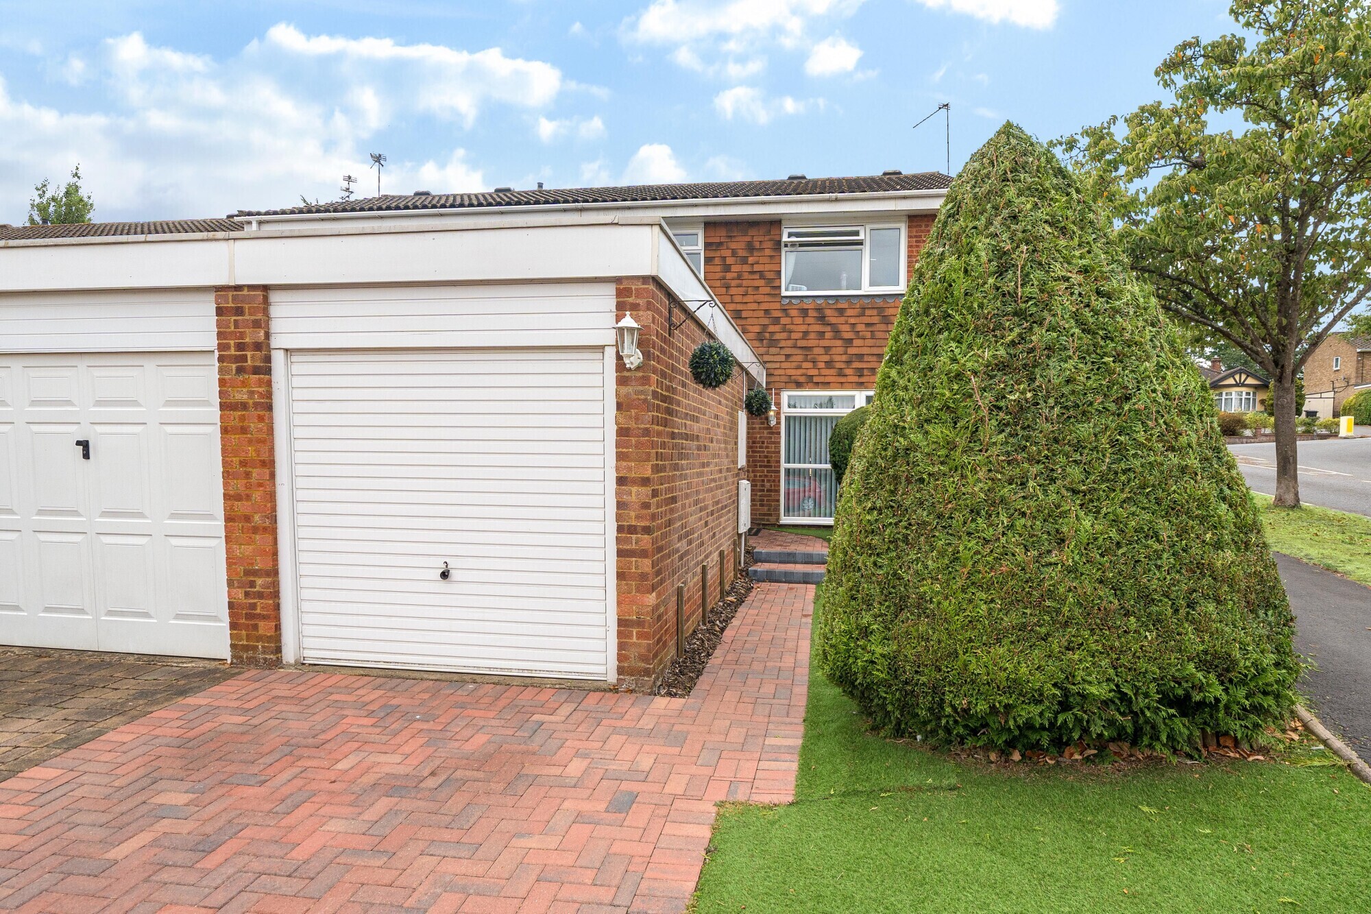
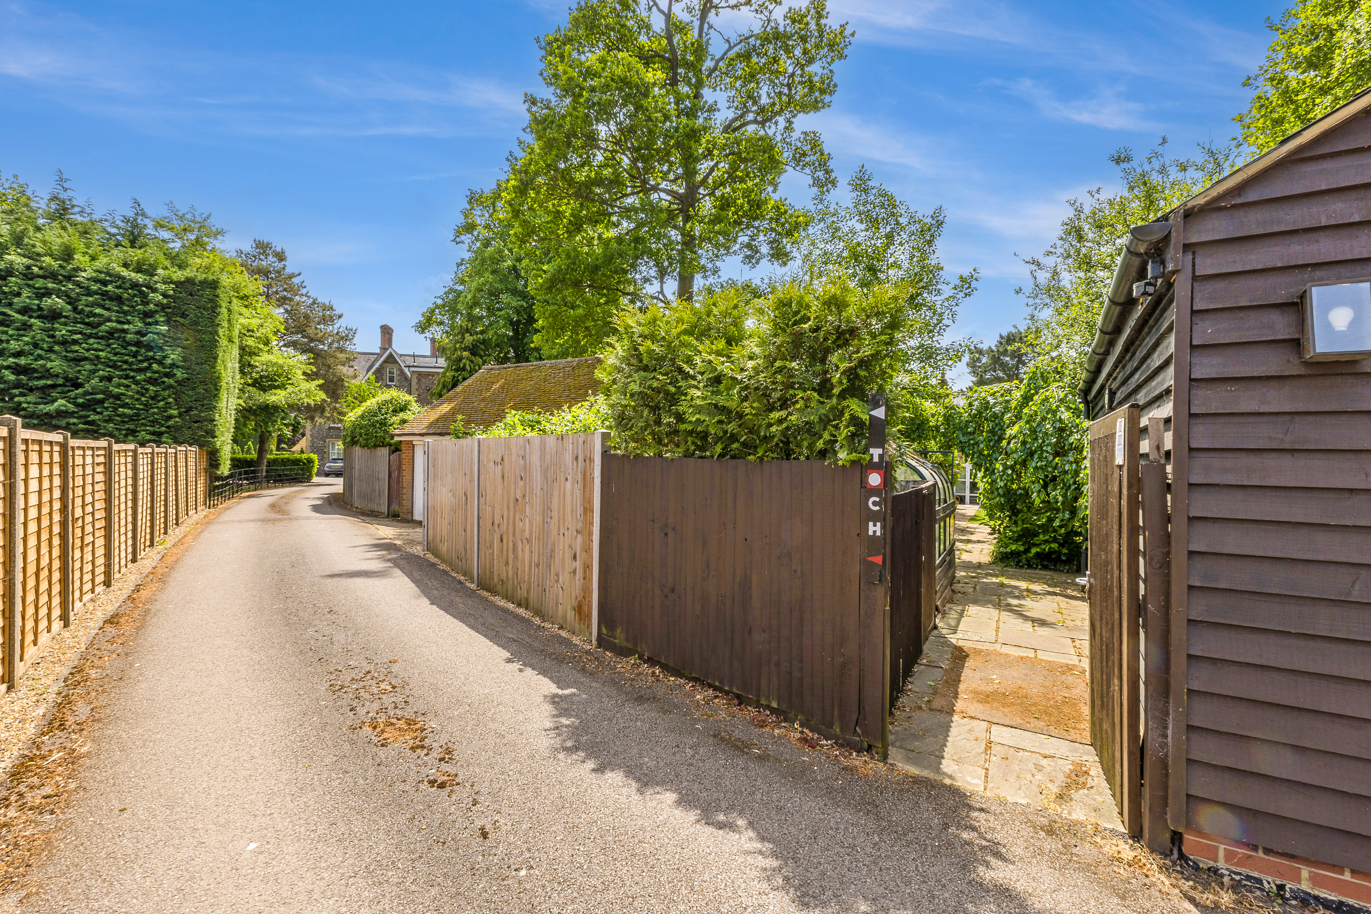
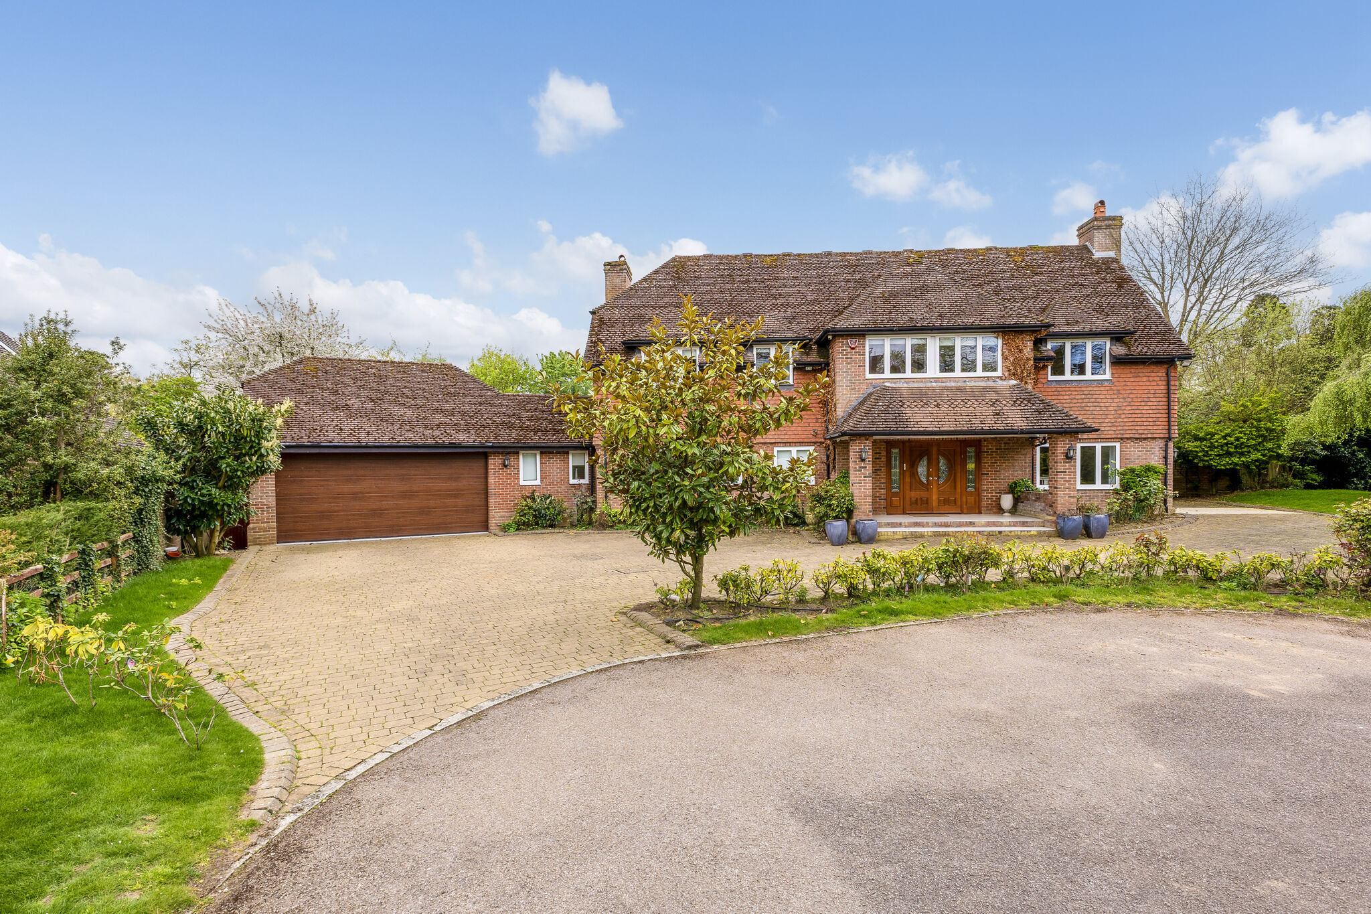
Driveway - space for 10 cars with also a Double Garage and Car port.
These results are for a repayment mortgage and are only intended as a guide. Make sure you obtain accurate figures from your lender before committing to any mortgage.
We use cookies to enhance your experience, analyse site traffic, and serve personalised content. By clicking Accept All you consent to our use of cookies. Read our Privacy Policy for more information.
Cookie Preferences
Choose which cookies you allow. Strictly necessary cookies cannot be disabled as they are required for the site to function.
Strictly Necessary
Session, CSRF, authentication. Always active.
Analytics
Google Analytics, Meta, TikTok, and Clarity — help us understand how visitors use the site.
Functional
Remembers your preferences such as language and currency.


 Sign in with Google
 Sign in with Apple