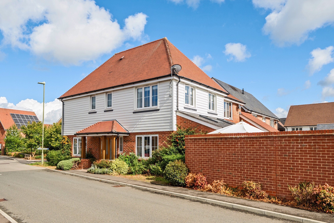
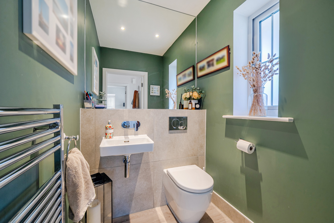
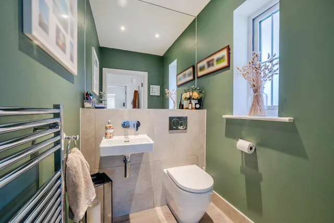
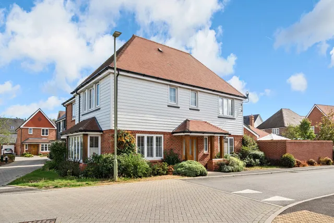
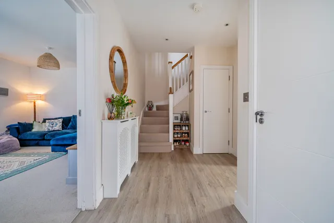
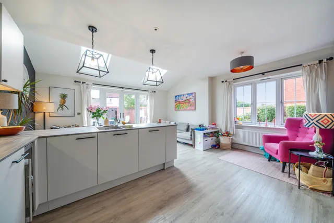
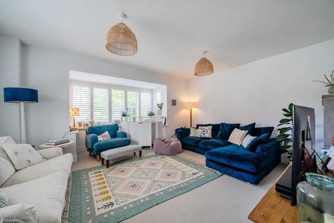
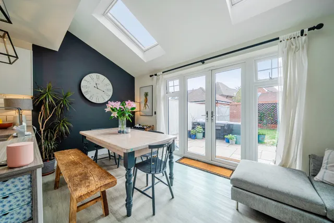
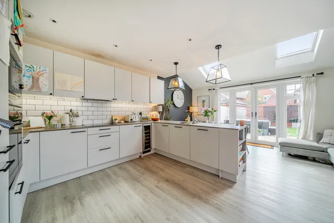
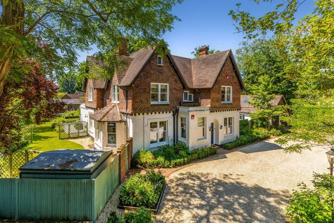
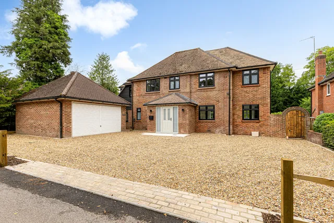
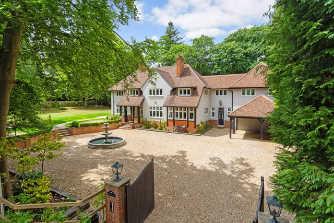
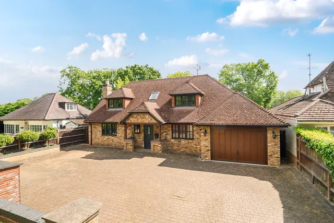
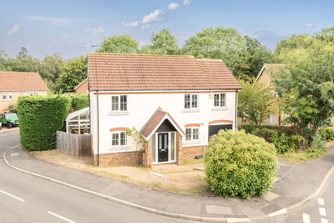
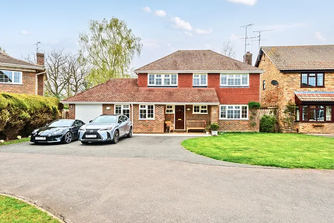
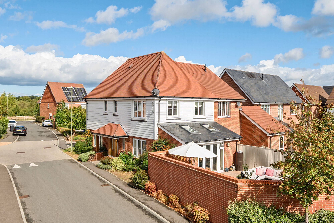
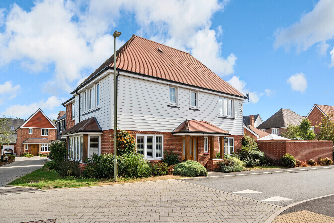
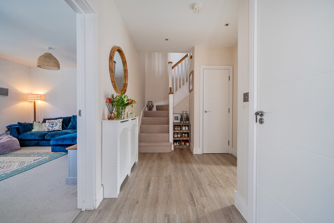
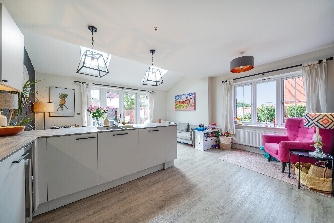
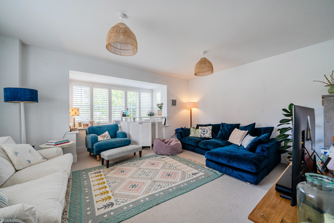
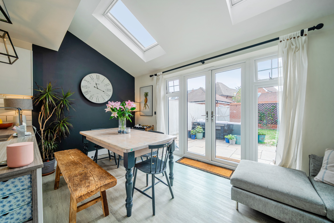
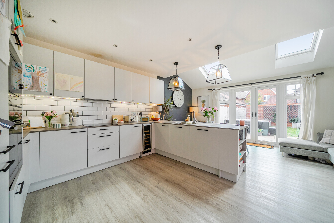
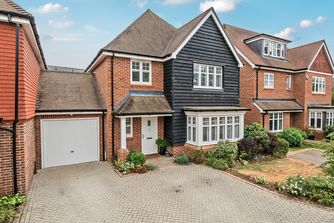
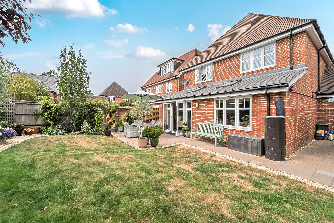
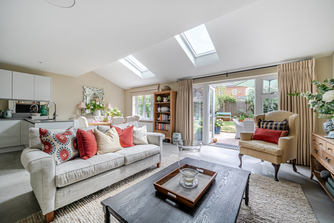
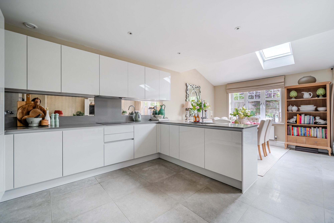
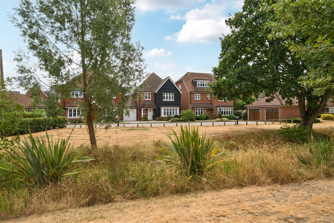
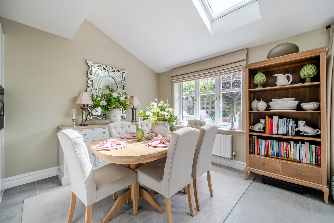
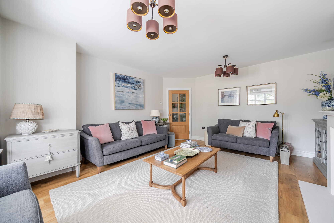
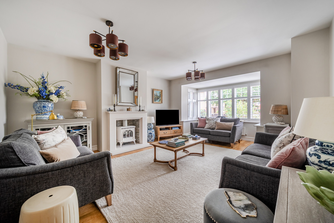
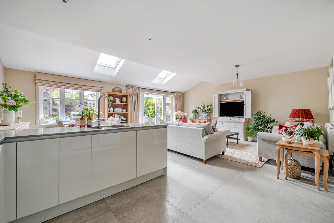
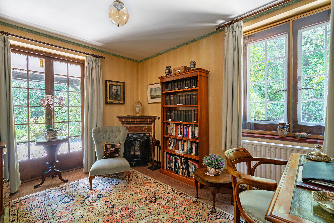
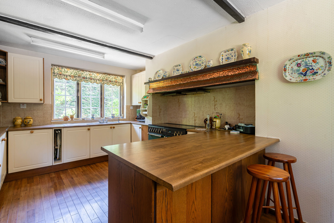
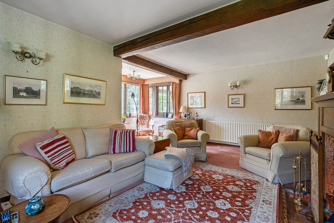
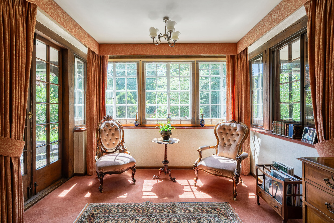
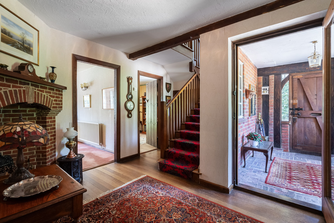
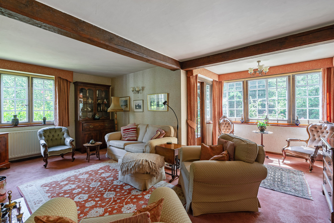
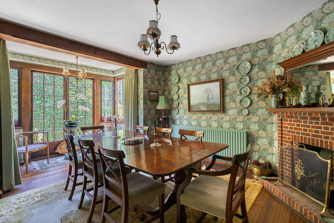
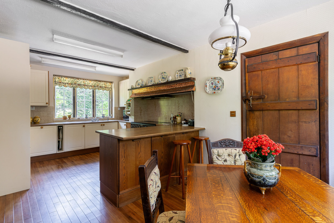
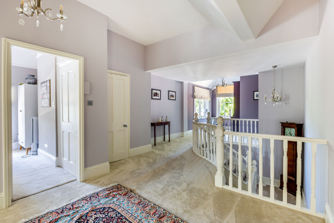
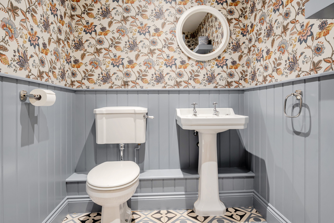
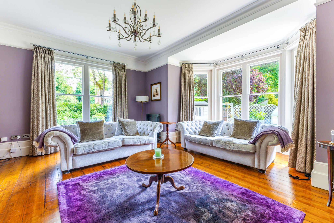
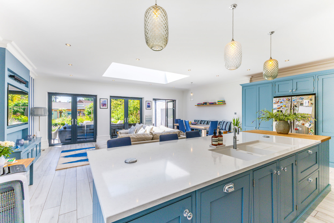
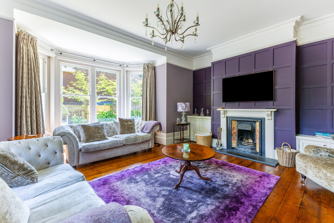
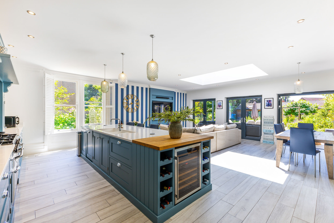
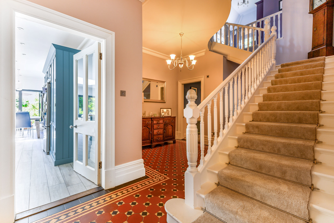
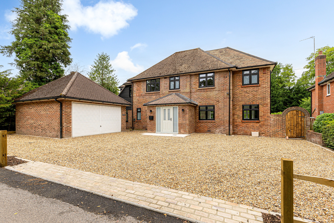
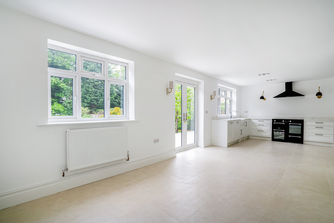
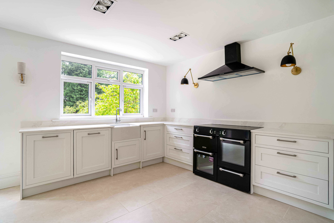
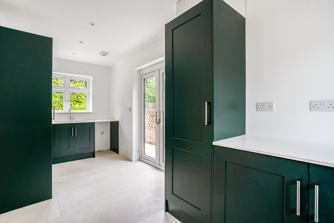
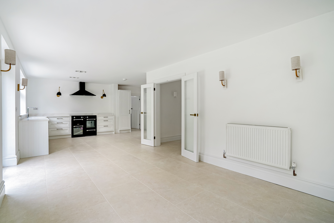
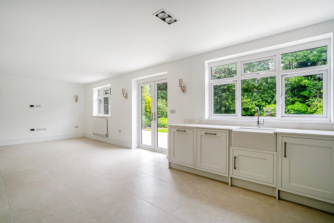
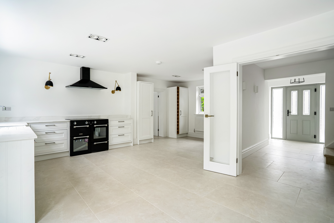
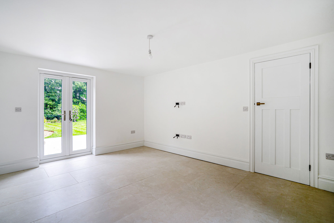
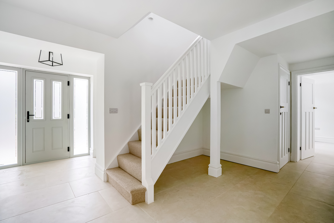
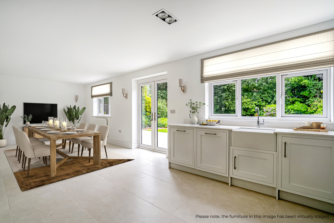
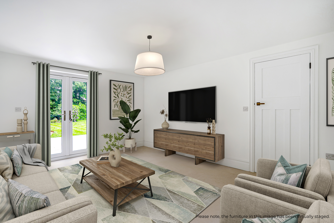
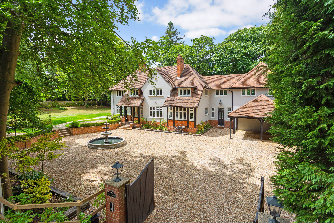
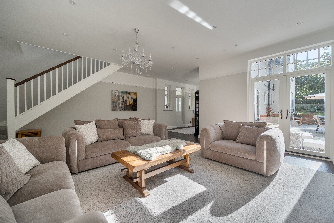
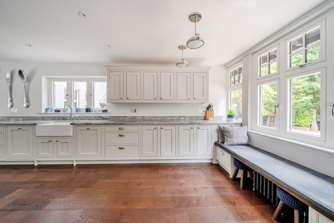
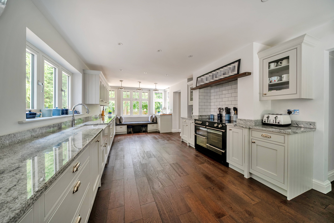
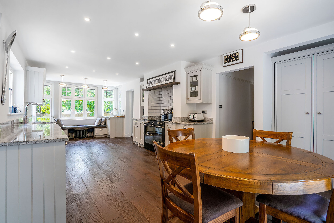
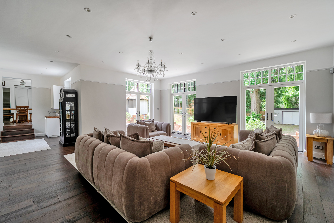
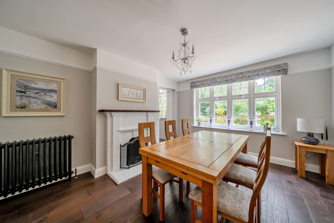
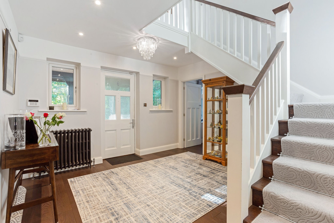
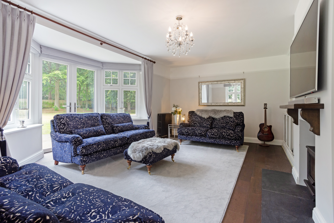
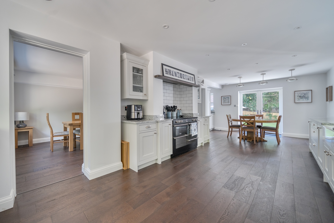
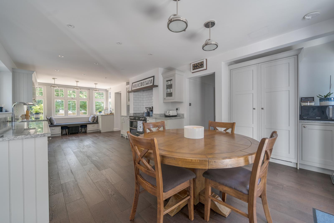
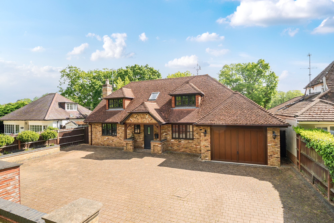
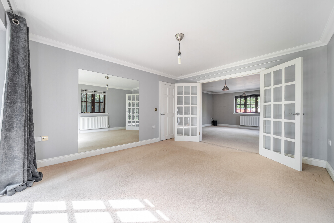
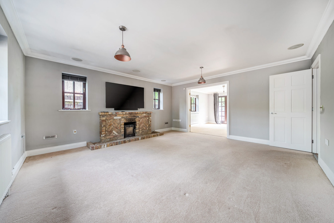
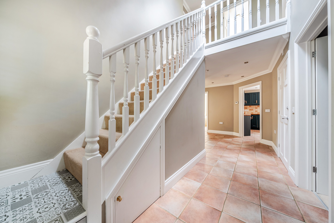
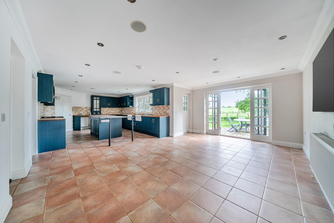
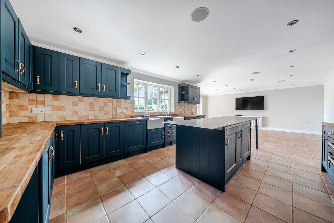
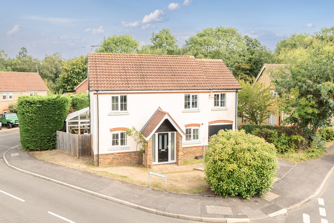
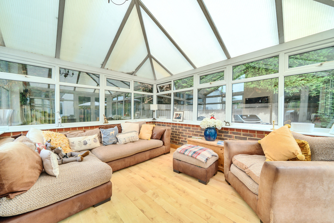
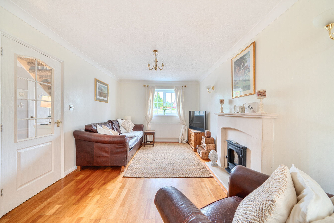
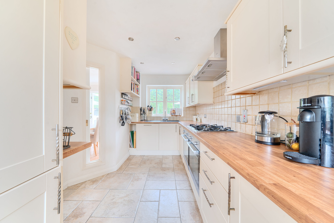
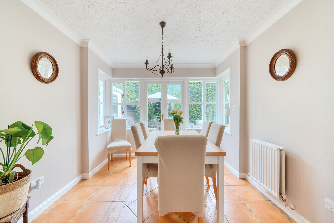
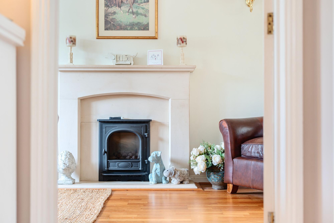
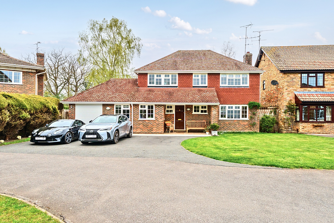
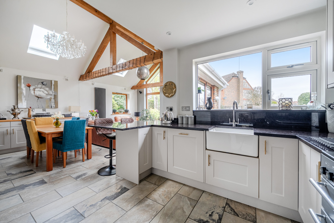
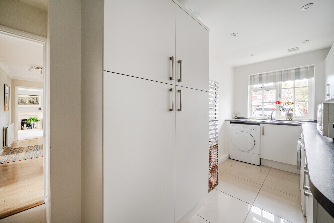
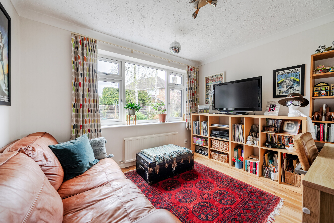
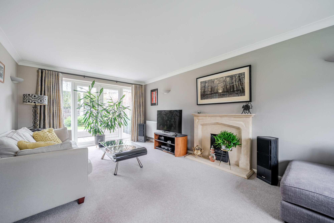
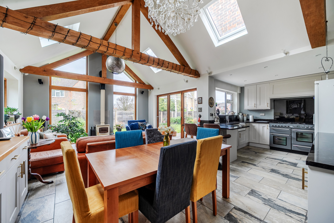
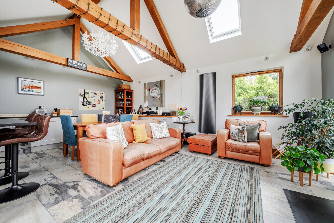
The welcoming reception hall provides access to the principal ground-floor rooms and stairs to the first floor. The spacious 17' living room boasts a dual aspect and is a comfortable and versatile reception space, while the hub of the home is the impressive 20'1 x 16'8 open-plan kitchen/breakfast/dining room. Well appointed with a contemporary range of fitted units and integrated appliances, this generous room enjoys a dual-aspect outlook with views over the rear garden and provides an excellent setting for both everyday family life and entertaining. A cloakroom completes the ground floor.
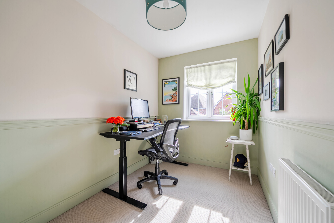
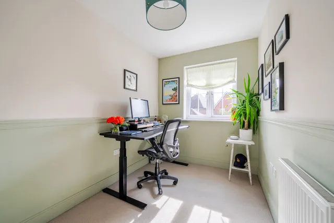
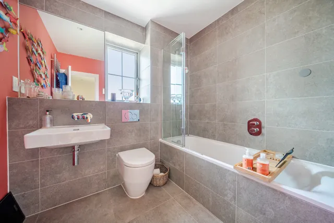
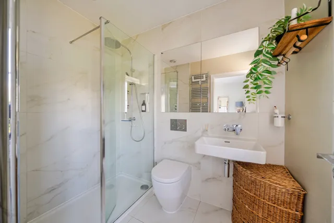
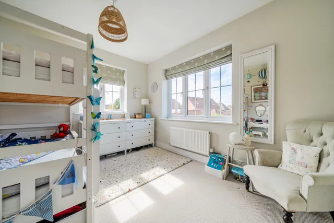
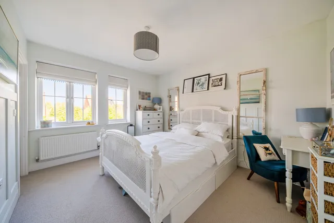
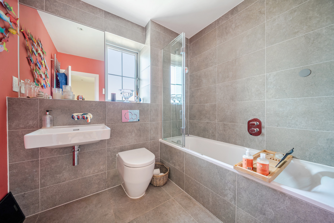
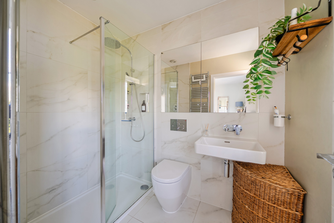
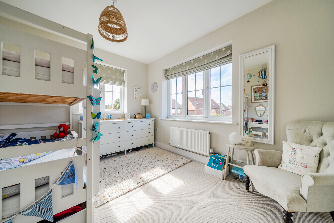
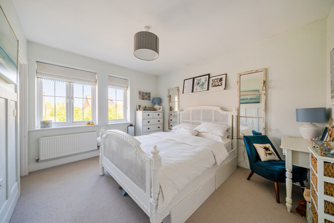
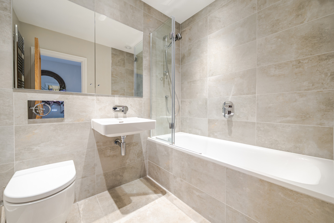
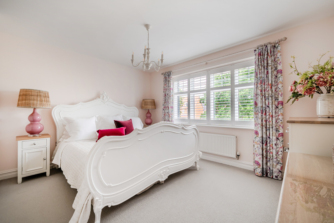
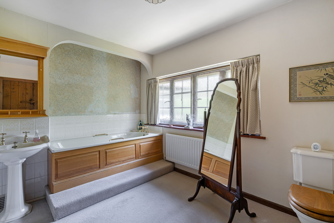
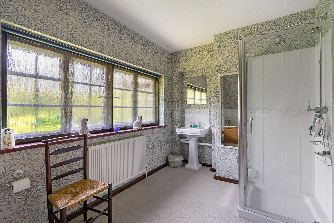
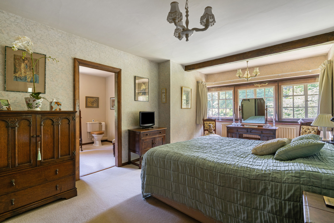
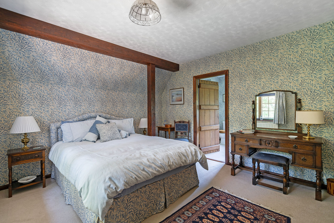
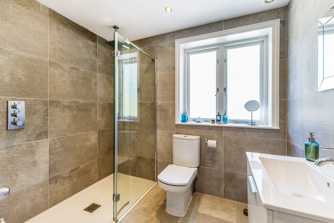
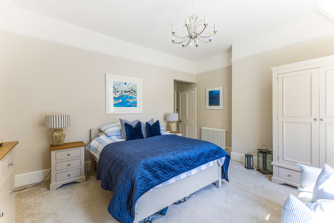
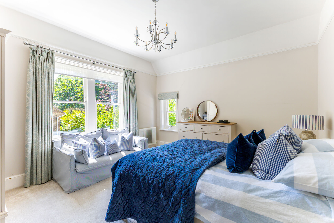
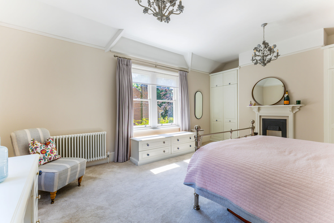
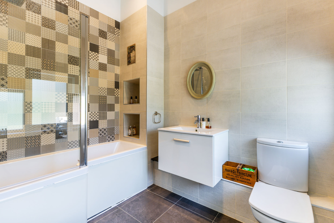
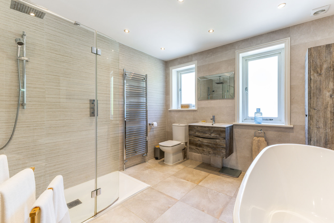
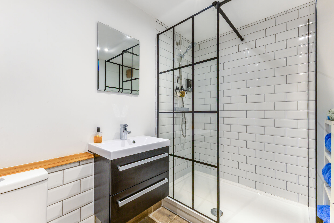
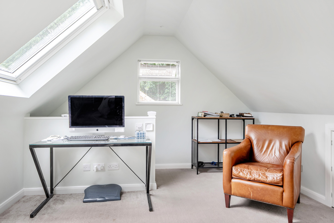
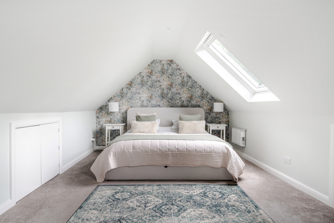
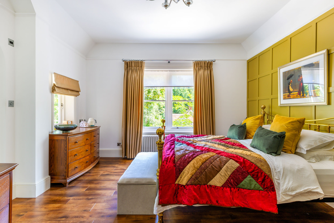
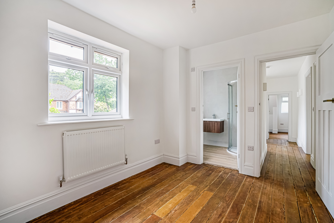
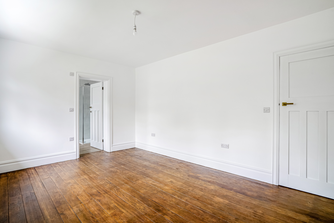
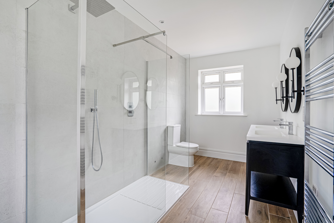
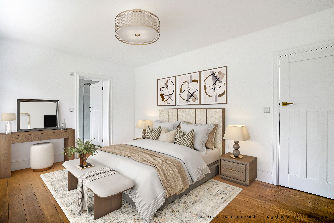
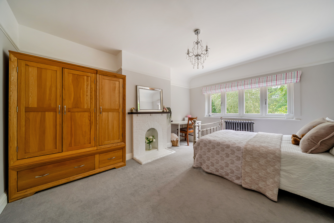
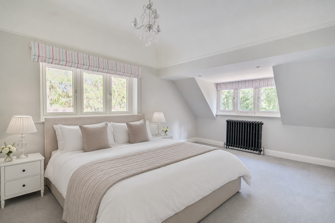
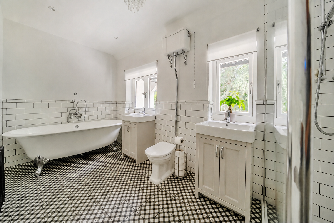
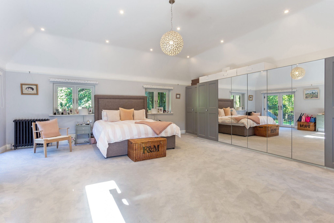
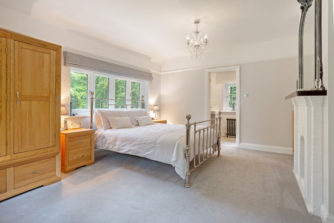
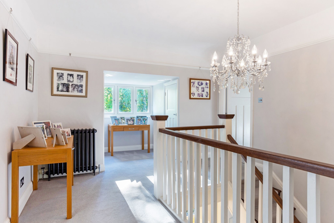
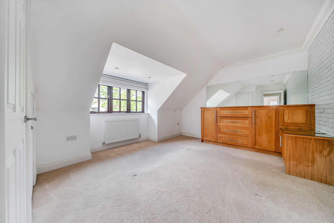
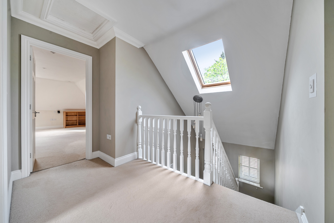
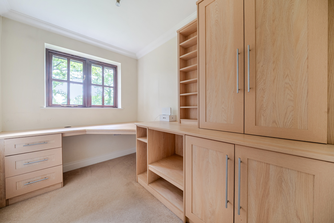
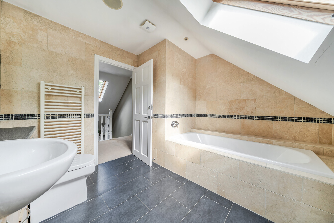
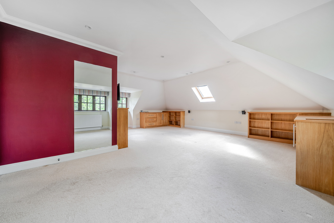
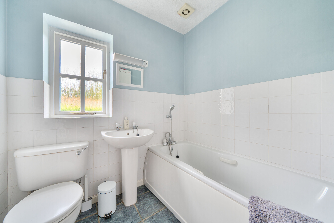
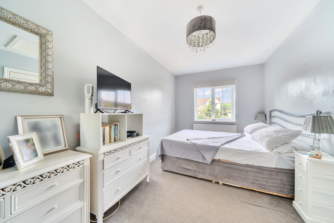
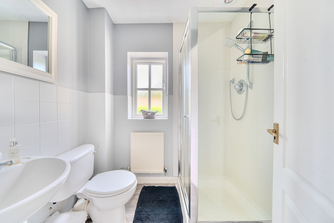
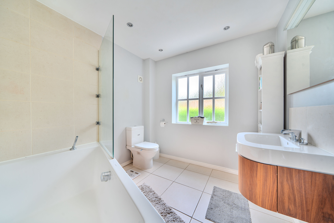
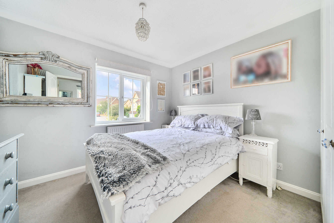
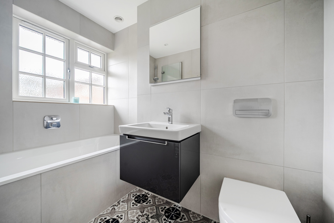
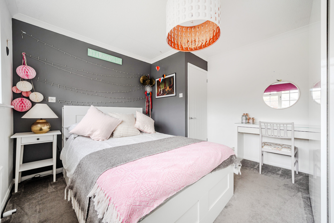
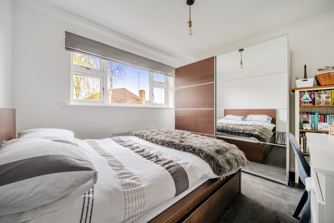
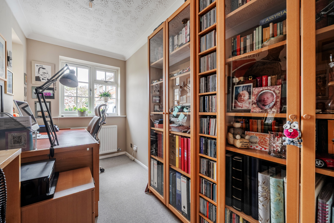
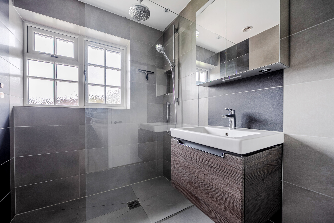
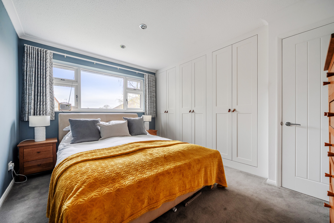
On the first floor are 3 well-proportioned bedrooms, with the principal bedroom measuring approximately 12'7 x 10'6 and benefiting from its own en suite shower room and walk-in dressing room. The two further bedrooms are complemented by the stylish family bathroom, with the accommodation providing flexibility for family, guests or home working.
Outside
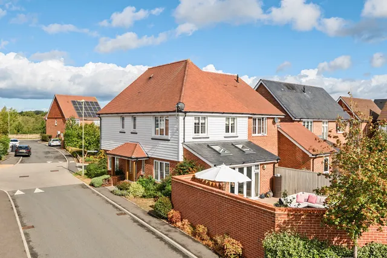
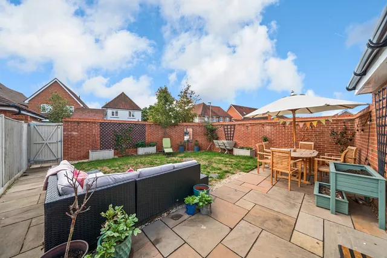
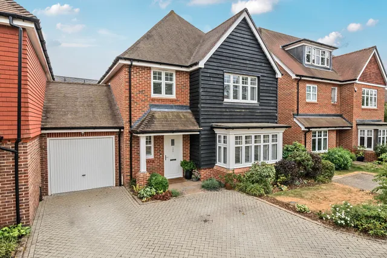
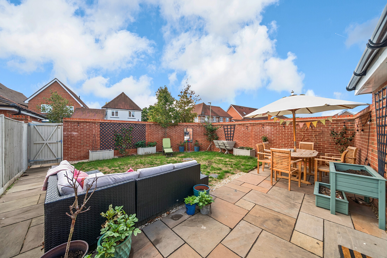
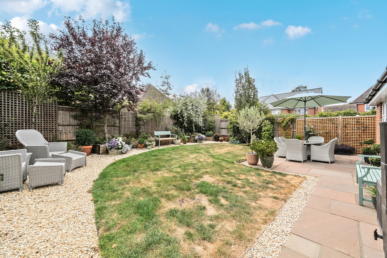
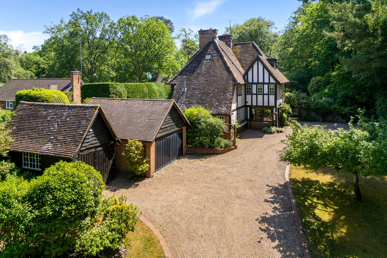
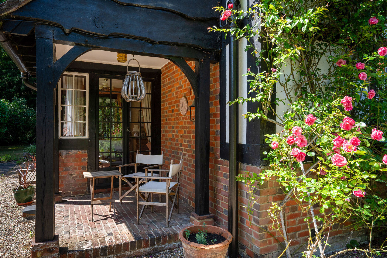
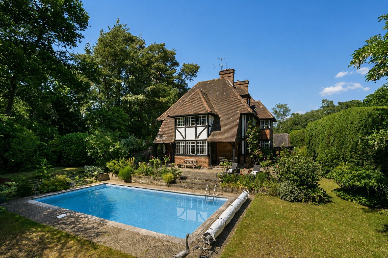
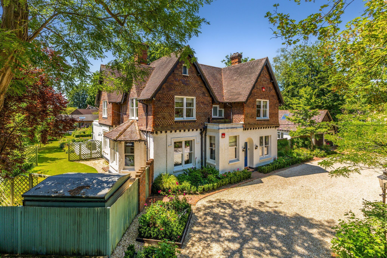
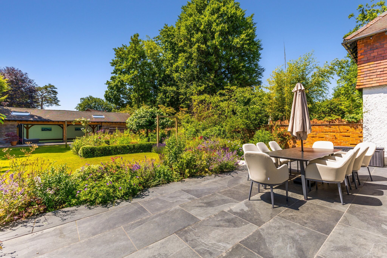
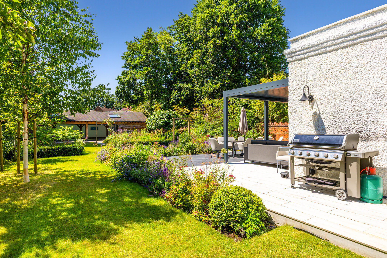
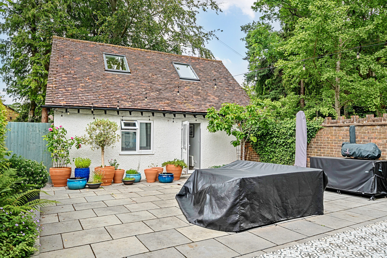
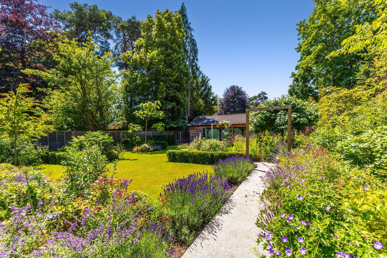
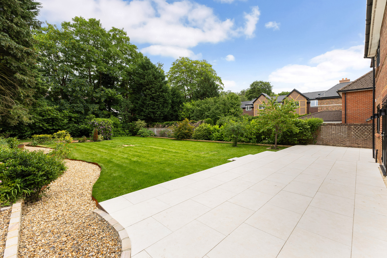
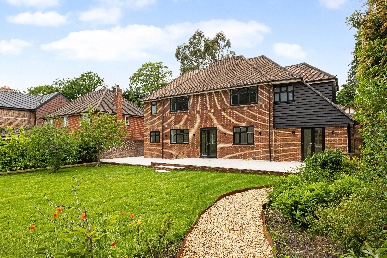
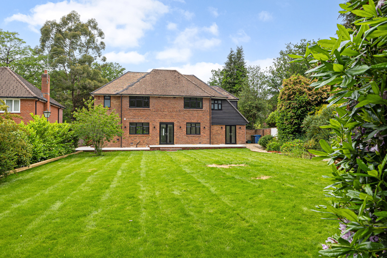
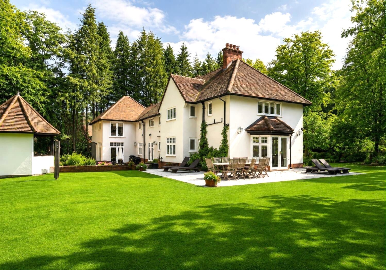
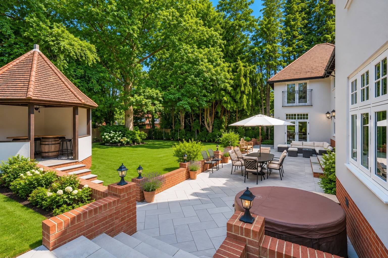
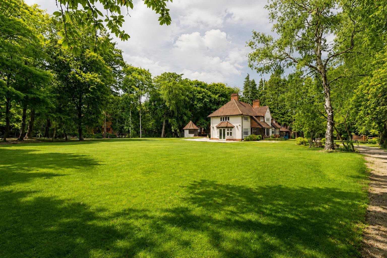
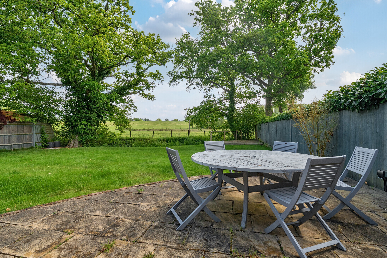
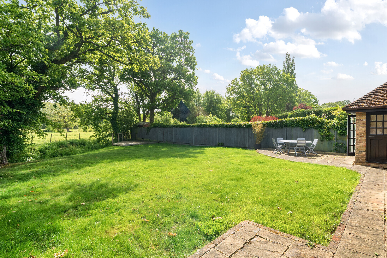
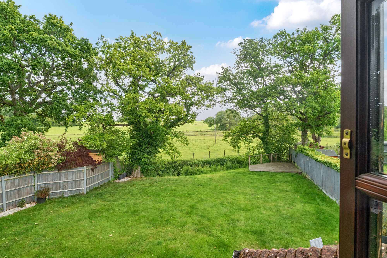
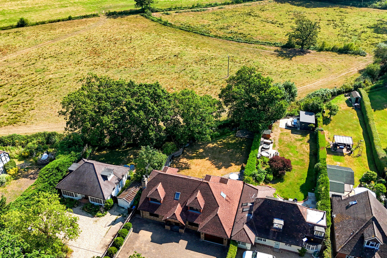
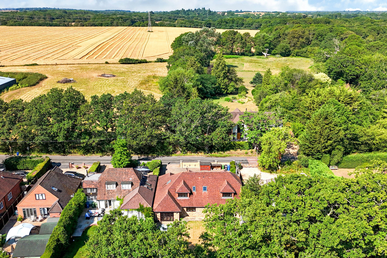
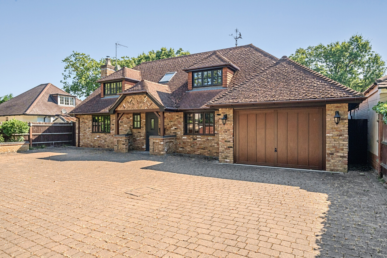
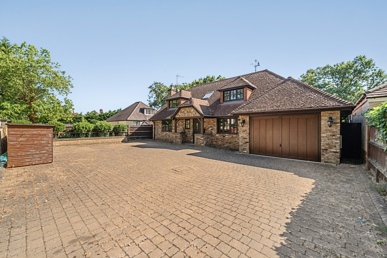
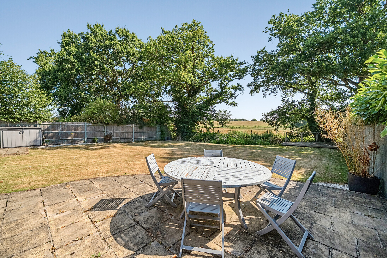
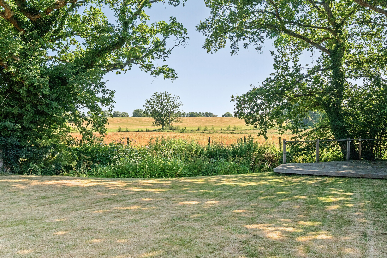
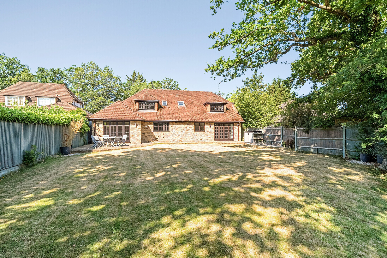
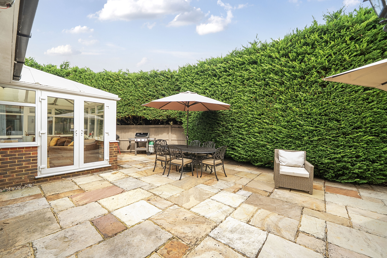
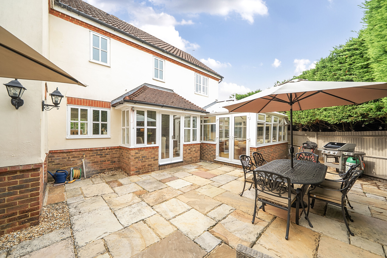
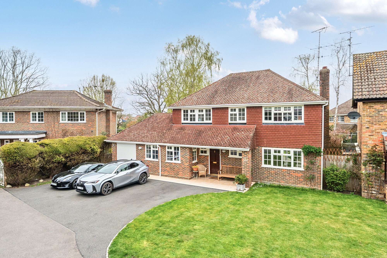
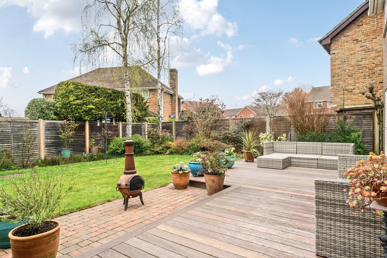
Outside, the property enjoys a south-facing rear garden, providing an excellent outdoor space with a good degree of privacy and a sunny aspect. Beyond, there is driveway parking for 2 cars in addition to a single garage with an up and over door, which provides useful secure parking and storage.
Situation
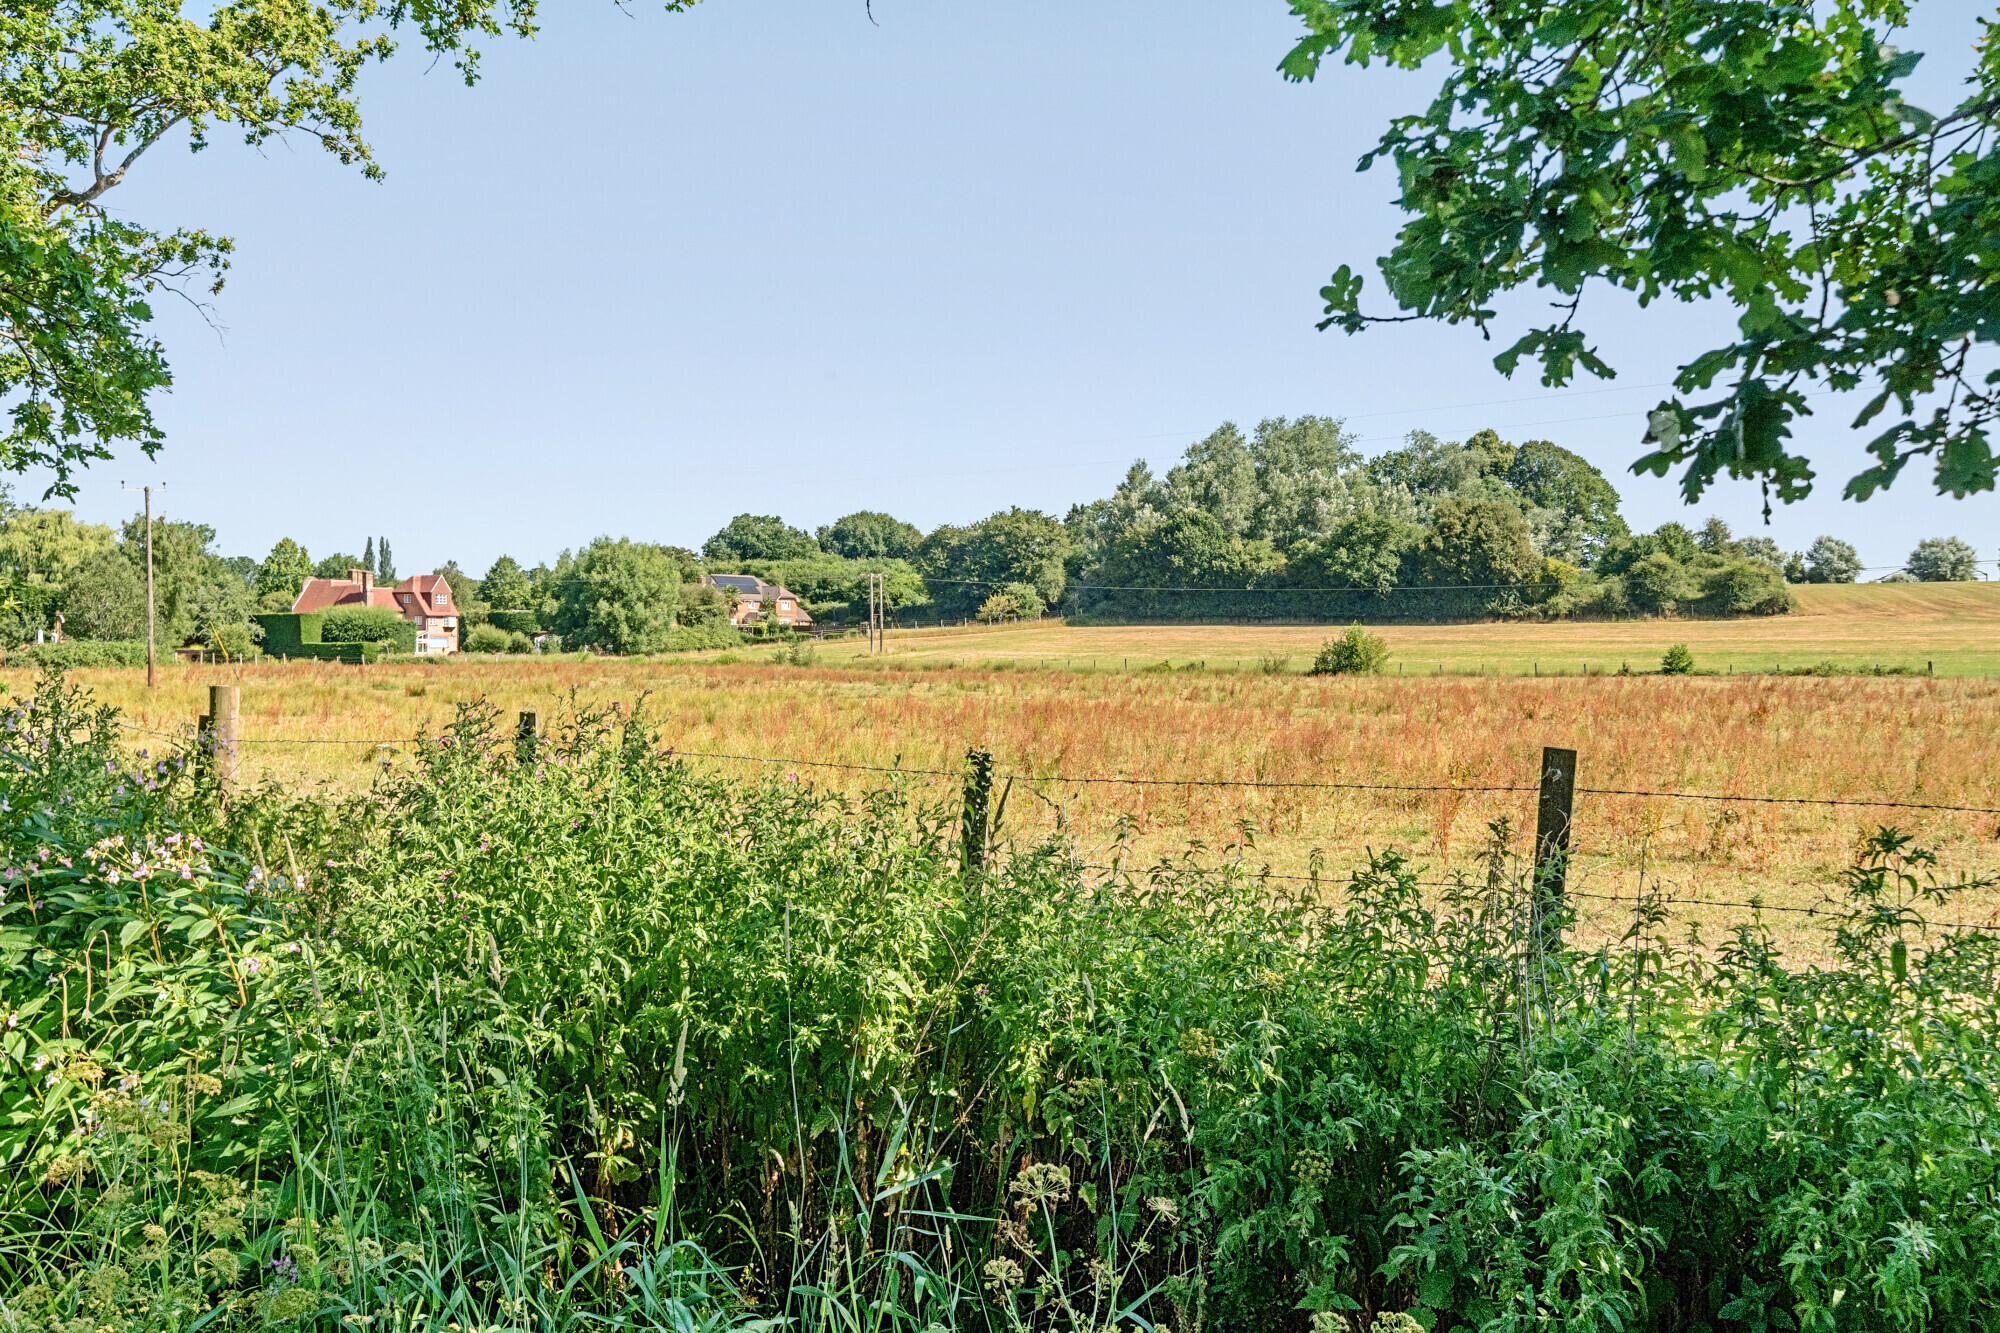
The property is well placed for a range of local amenities, with Calthorpe Park School and Hart Leisure Centre both within easy reach, while the surrounding Edenbrook area provides attractive open spaces and walking routes. Fleet town centre is readily accessible for everyday shopping, cafés, restaurants and other amenities, with supermarkets including Waitrose & Partners and Sainsbury's. Fleet mainline station is approximately 2.7km away, providing regular services, while the M3 is also conveniently accessible for commuters travelling towards London, Basingstoke and beyond.
Property Ref Number:
HAM-67629


 Sign in with Google
 Sign in with Apple