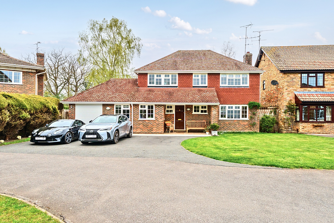
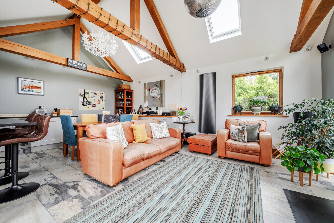
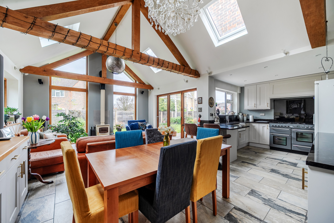
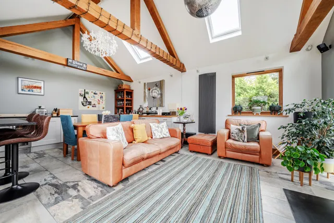
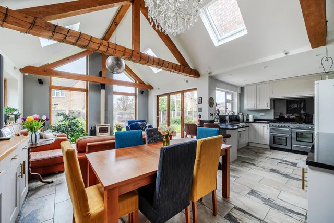
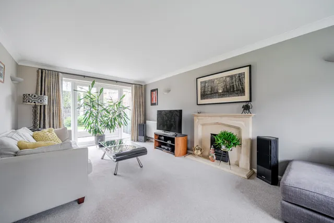
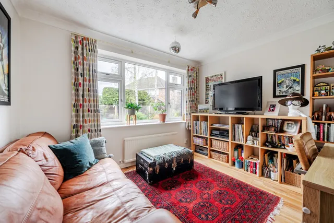
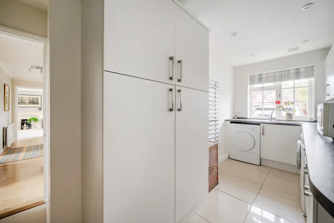
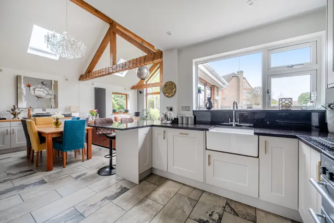
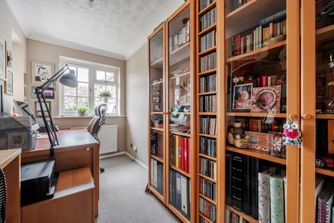
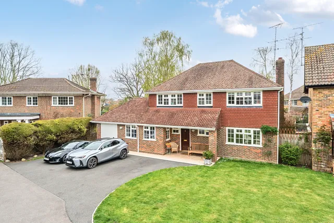
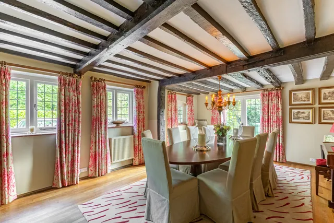
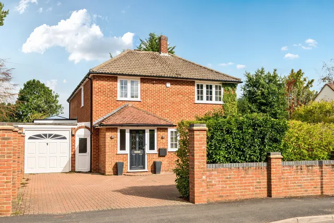
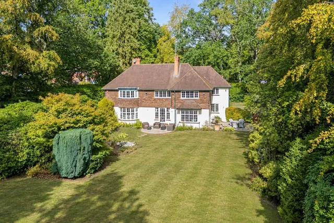
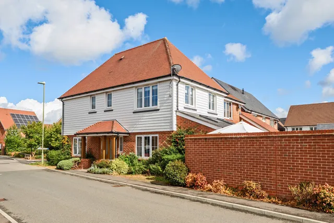
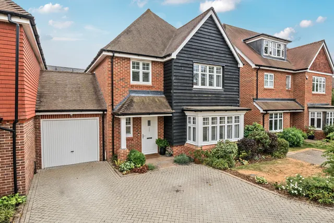
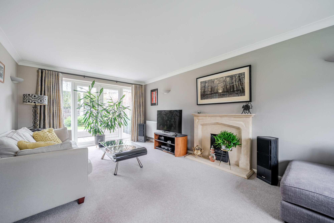
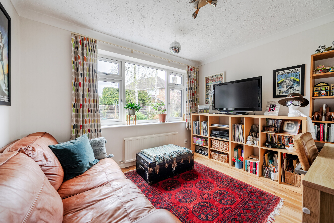
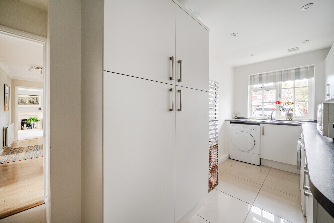
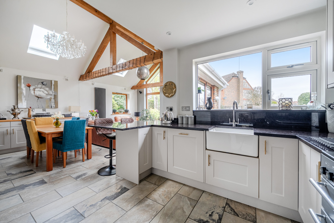
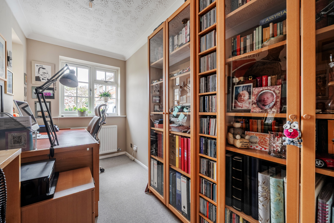
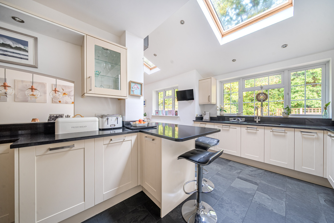
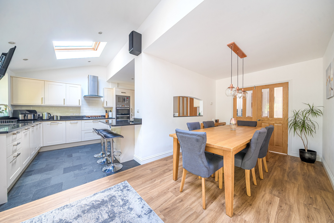
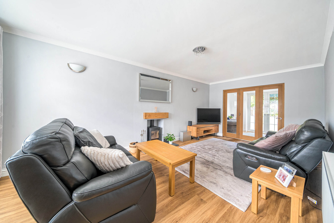
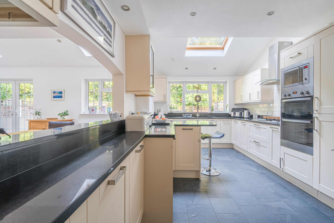
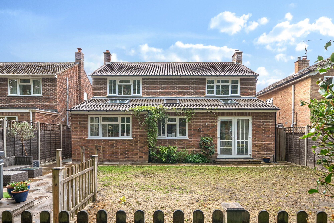
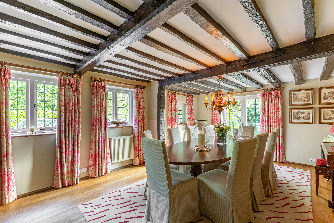
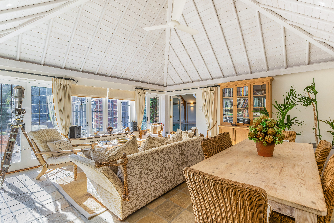
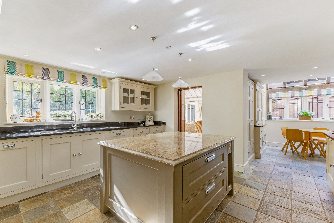
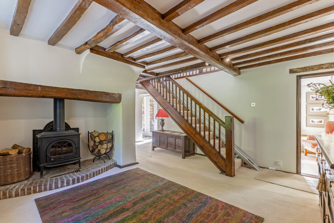
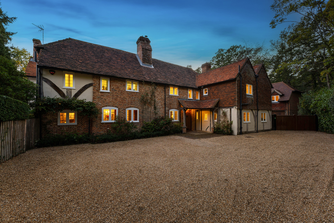
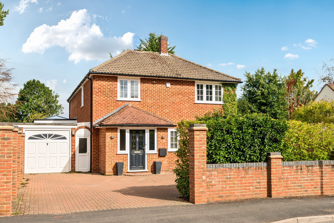
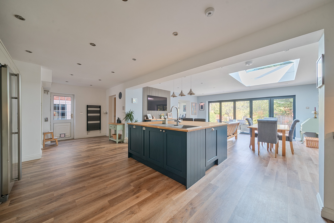
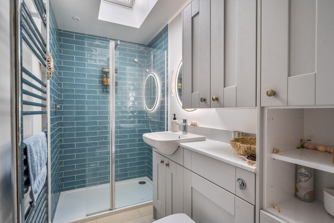
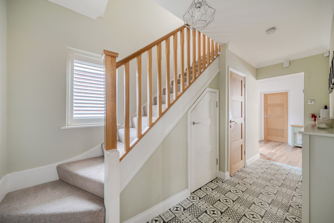
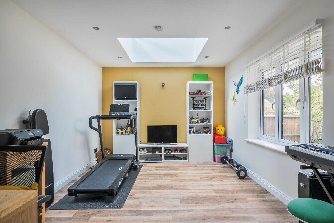
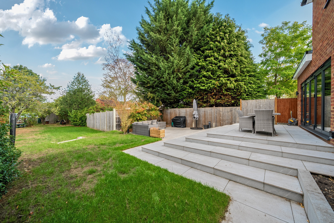
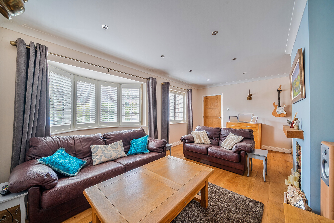
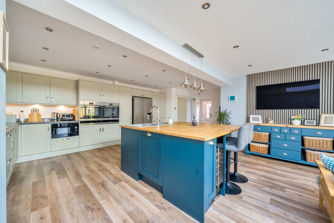
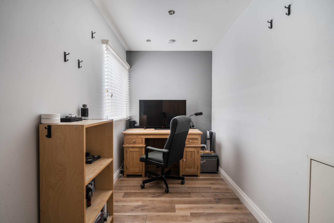
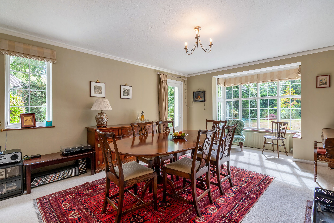
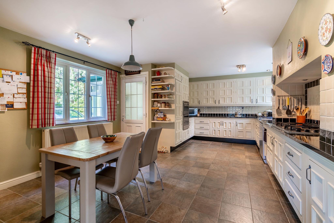
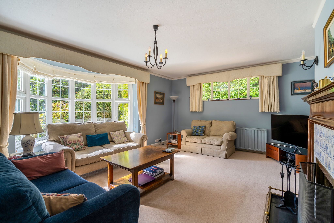
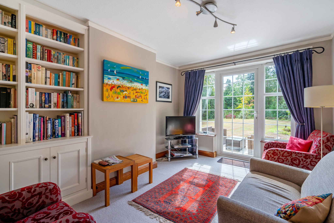
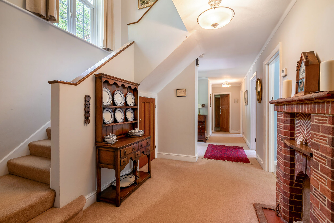
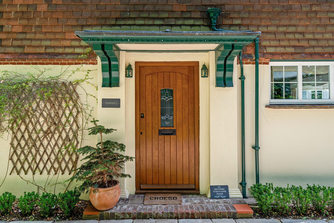
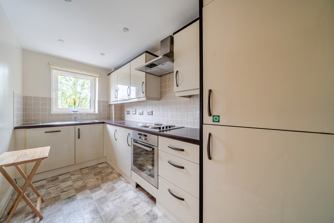
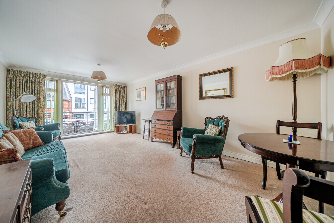
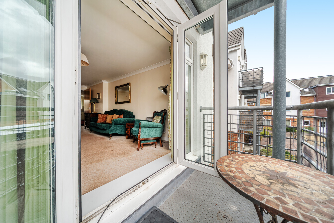
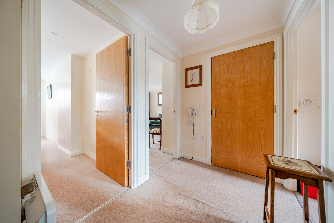
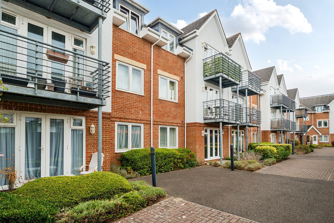
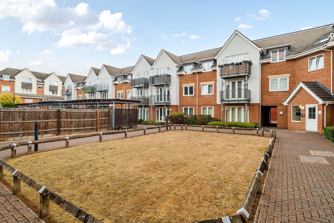
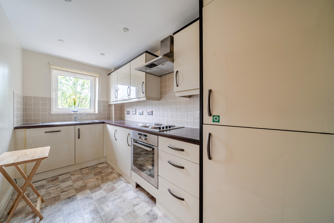
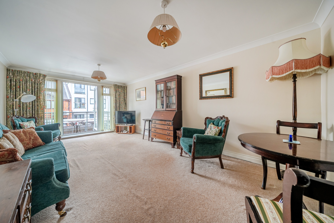
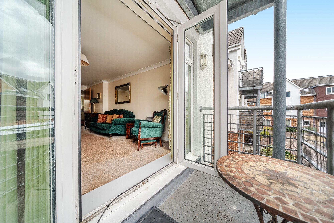
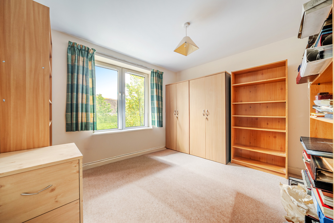
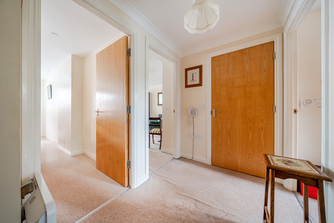
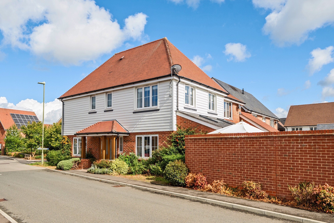
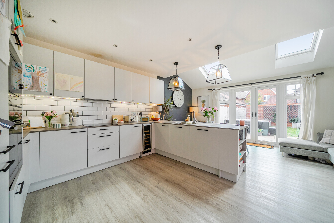
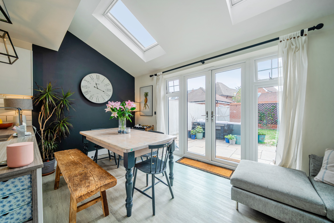
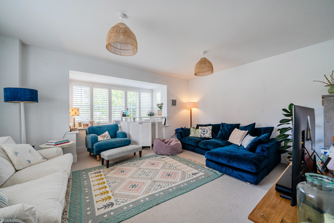
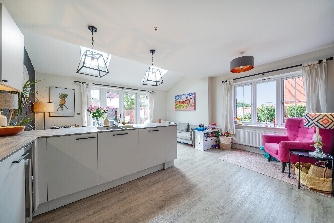
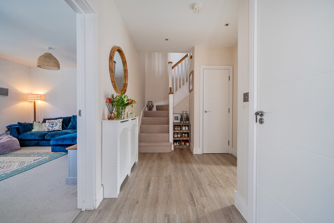
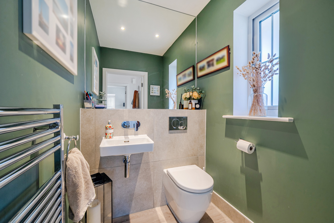
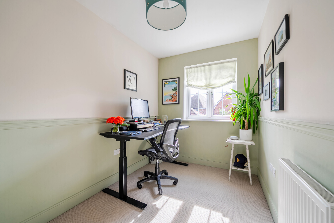
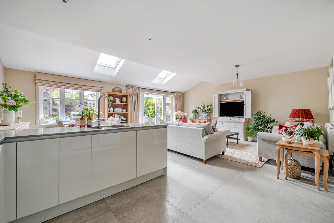
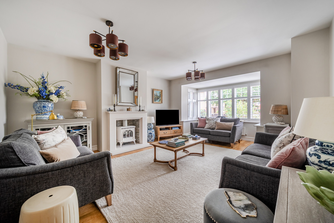
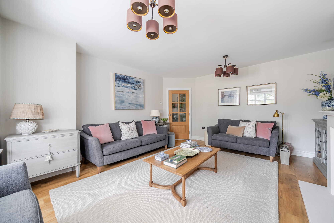
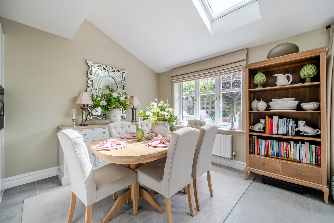
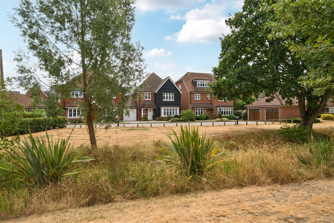
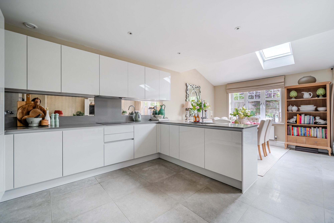
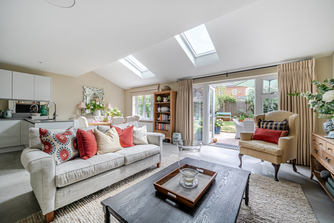
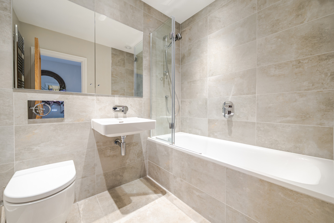
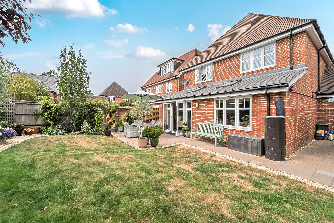
Upon entering, you are welcomed by a bright and spacious entrance hallway which sets the tone for the rest of the home. To the front, a well-proportioned study provides an ideal work-from-home space, complemented by a convenient downstairs cloakroom. The main living room offers a dual aspect and generously sized, featuring patio doors that open onto the rear decked area, creating a light and inviting atmosphere. The heart of the home lies to the rear, where a stunning vaulted ceiling extension has created an impressive open-plan kitchen, dining, and family space. This beautifully designed area is flooded with natural light, offering both style and functionality and has the benefit of underfloor heating. The modern kitchen flows seamlessly into dining and seating areas, making it perfect for entertaining and everyday living. Bi-fold doors open fully onto the hardwood decking and a well-maintained lawn, effortlessly blending indoor and outdoor spaces. In addition, a separate family room provides a versatile second reception area, ideal for relaxation or a children’s playroom, while a utility room and integral access to the garage add further practicality.
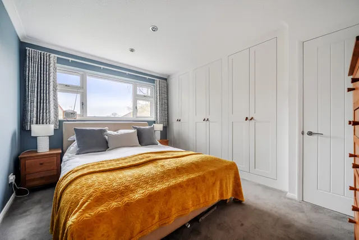
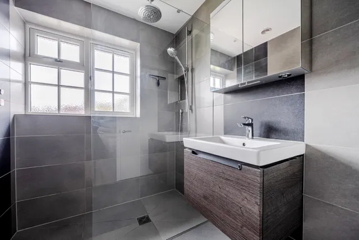
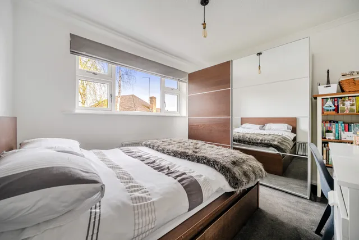
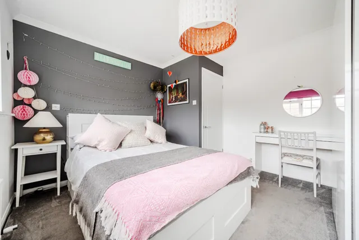
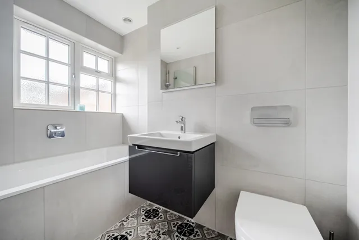
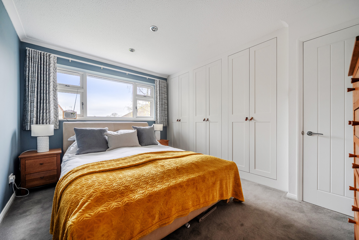
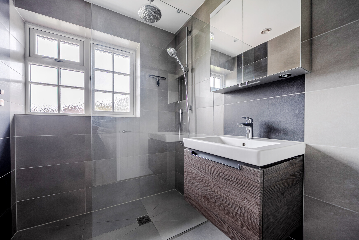
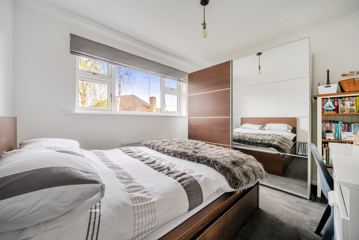
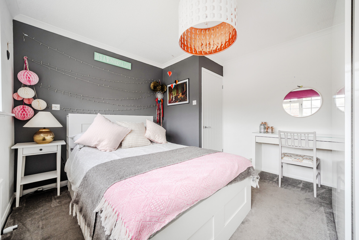
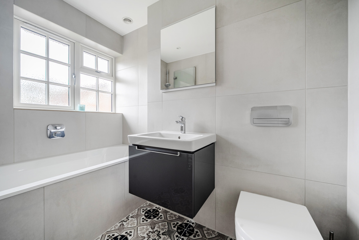
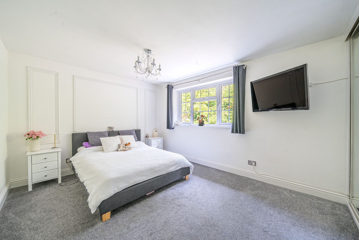
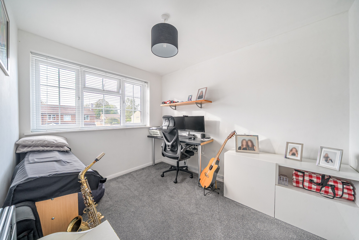
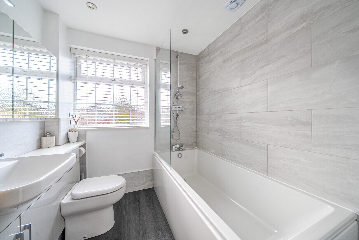
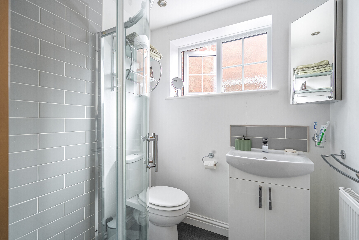
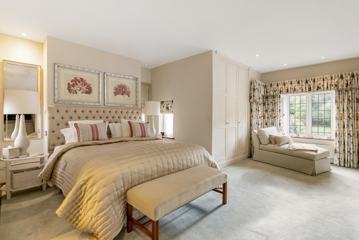
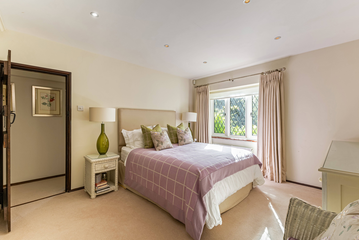
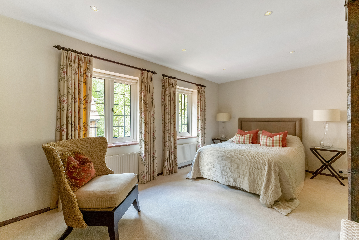
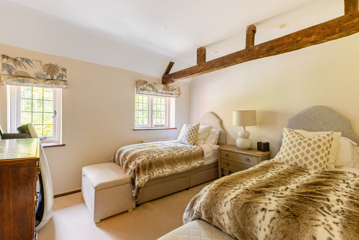
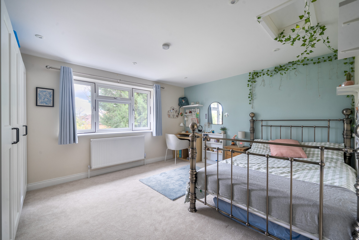
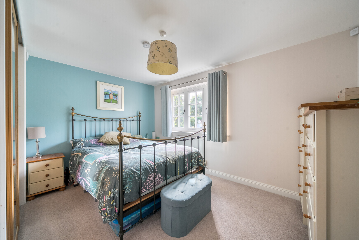
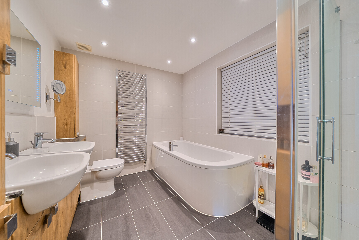
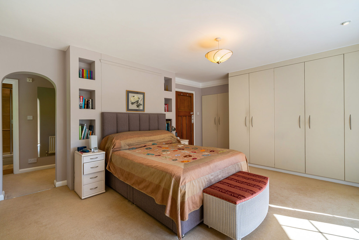
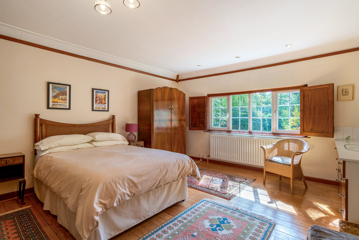
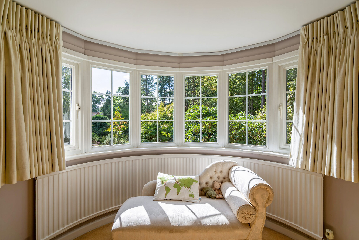
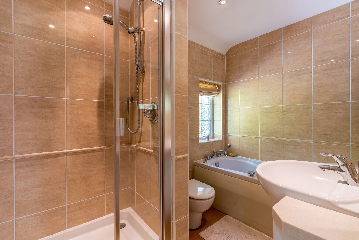
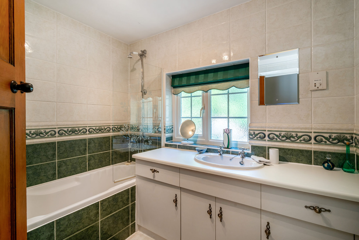
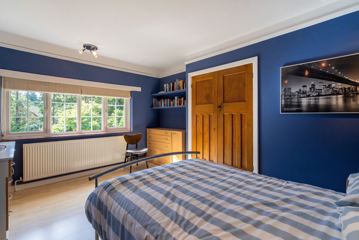
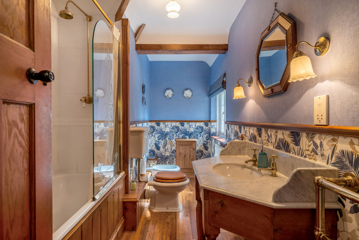
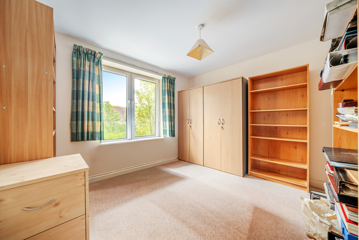
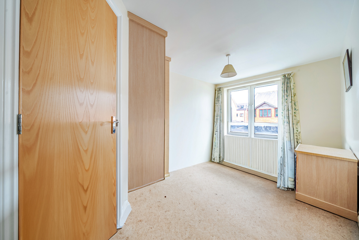
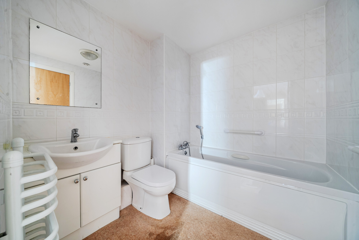
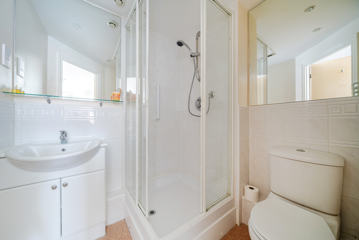
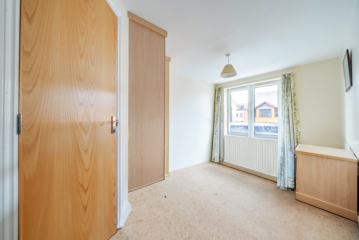
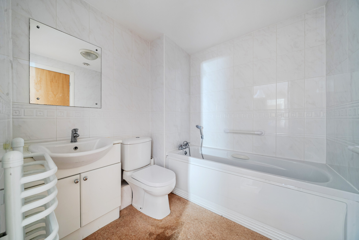
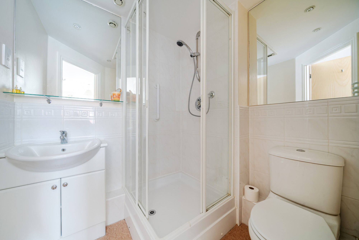
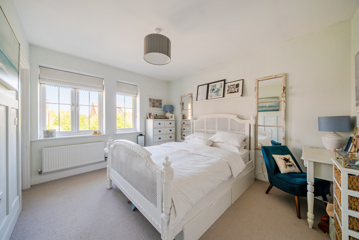
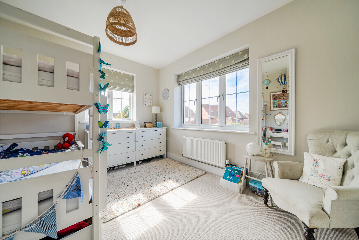
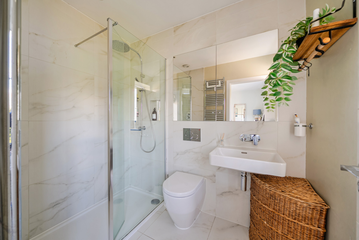
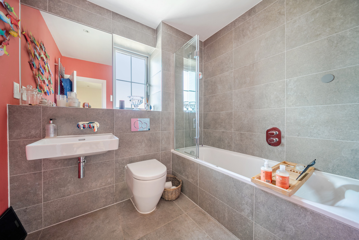
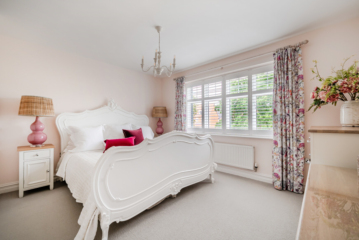
Upstairs, the property continues to impress with 4 bedrooms. The principal bedroom features a range of built-in wardrobes as well as a refitted ensuite shower room with underfloor heating. The 3 remaining bedrooms are complemented by the refitted family bathroom, which also features underfloor heating.
Outside
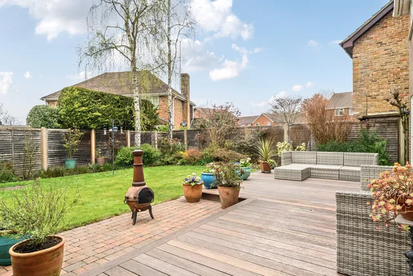
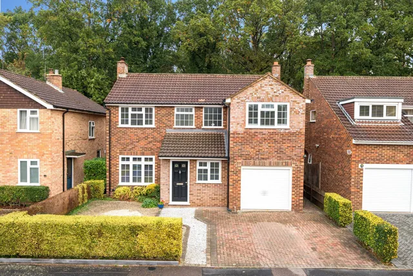
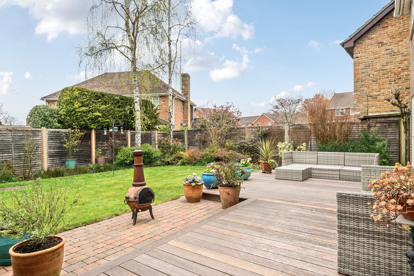
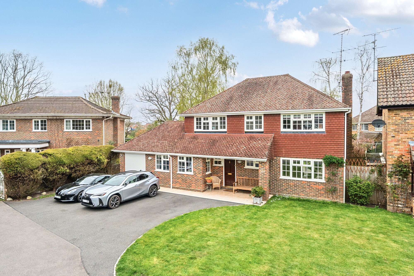
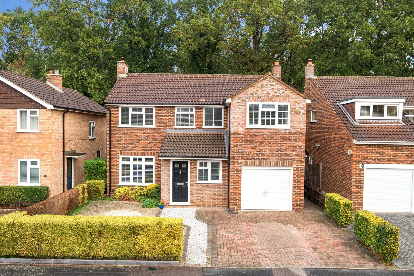
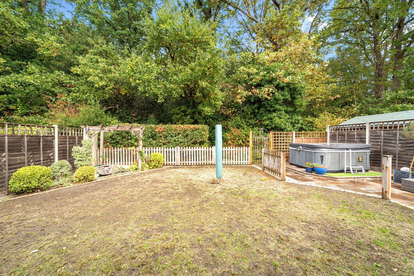
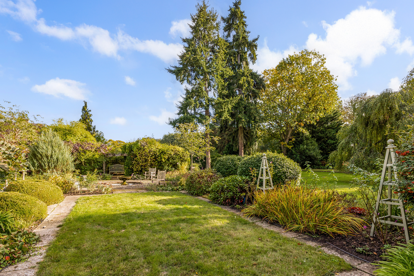
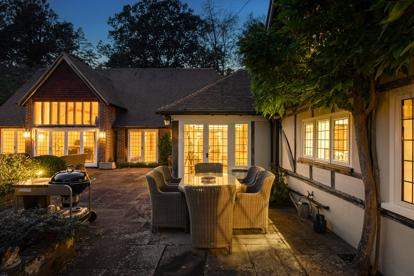
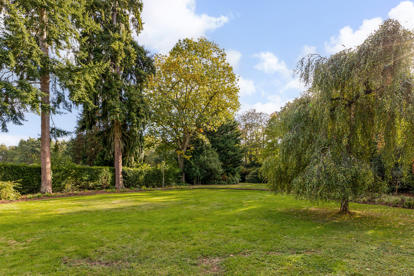
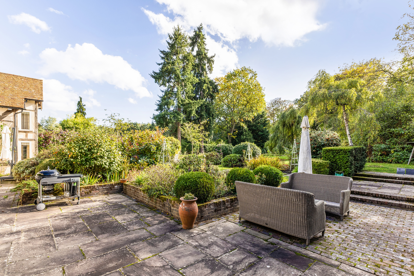
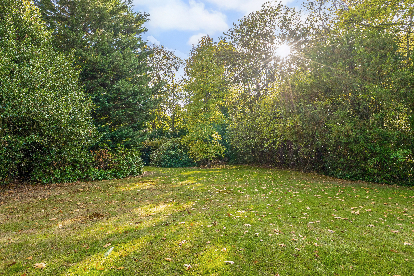
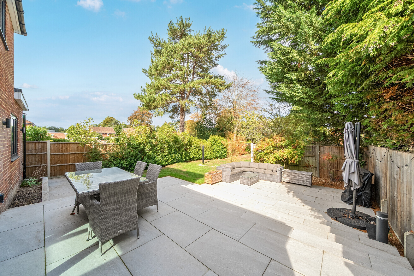
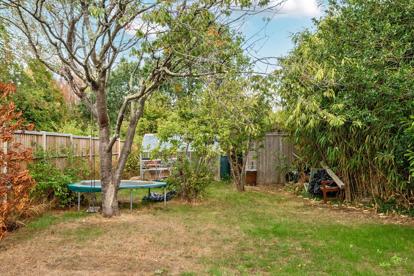
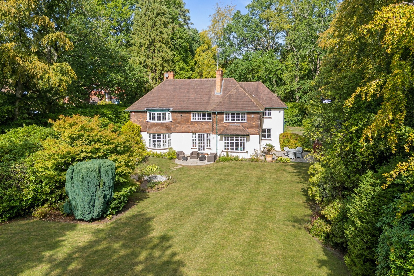
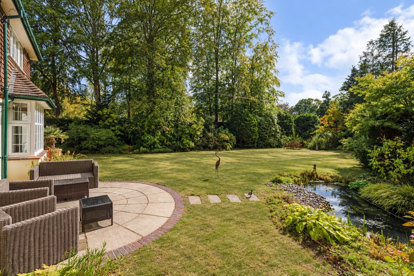
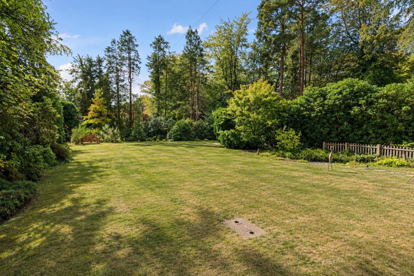
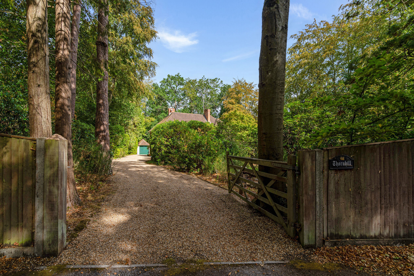
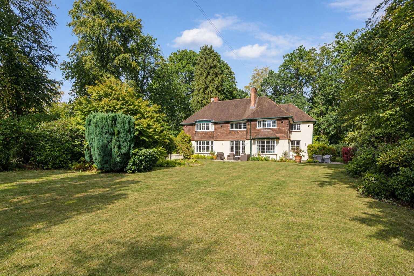
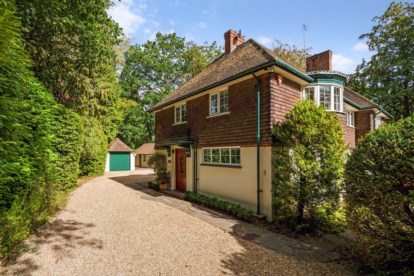
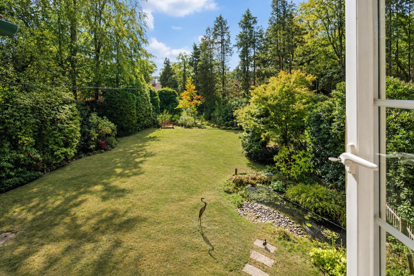
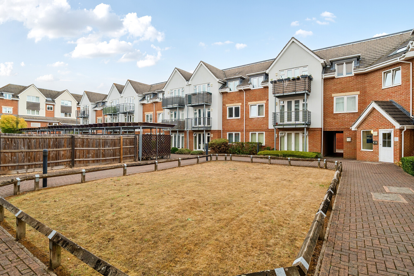
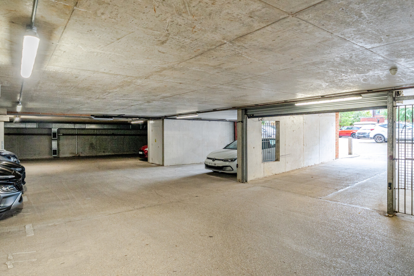
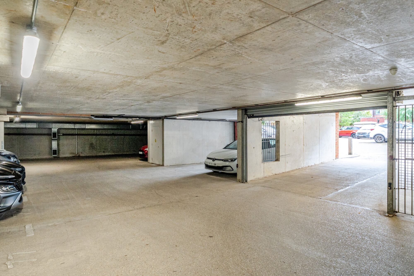
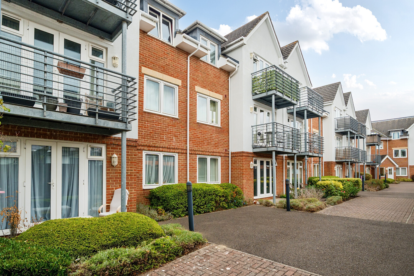
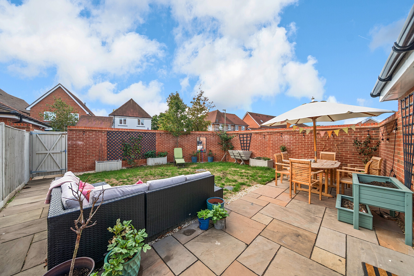
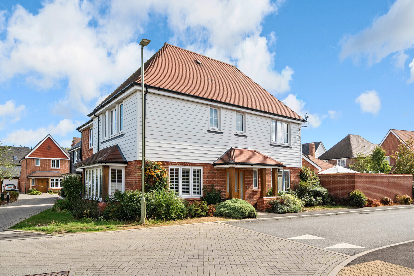
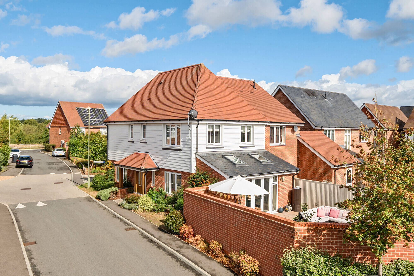
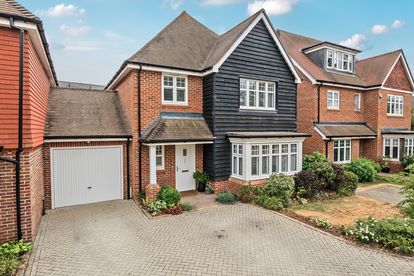
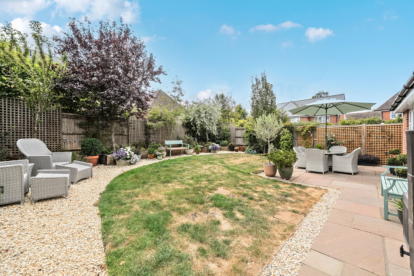
Externally, the property features a low-maintenance rear garden including a generous section of premium African hardwood decking, a level area of lawn, perfect for outdoor dining and entertaining. To the front, there is driveway parking and an integral garage featuring an electric roller shutter door, light and power.
Situation
Hawkins Grove is located in an established development with convenient access to local schools, including All Saints Junior School and Calthorpe Park Secondary School. Crookham Village is within easy reach with its good range of amenities and for more comprehensive shopping needs the town of Fleet is within 1.2 miles and offers a good range of both independent and national retailers. The commuter enjoys easy access to the M3 at Junction 4A or Fleet’s mainline station to London Waterloo with a journey time of approximately 45 minutes.
Property Ref Number:
HAM-63836


 Sign in with Google
 Sign in with Apple