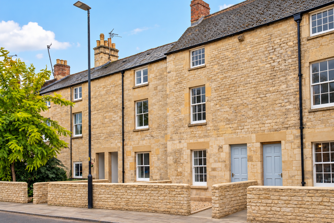
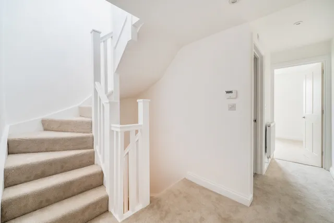
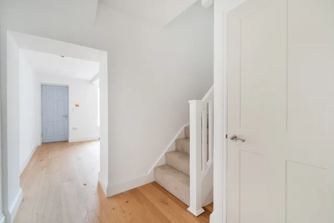
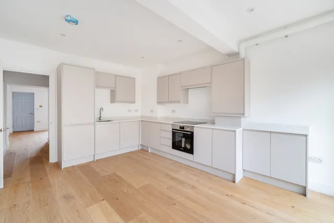
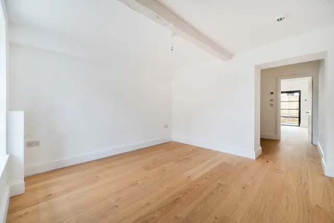
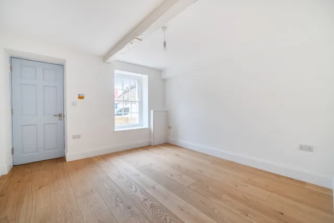
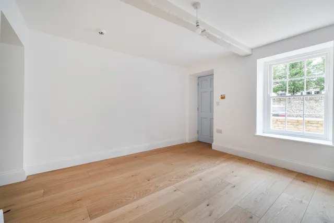
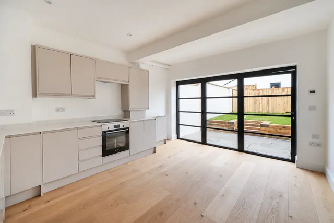
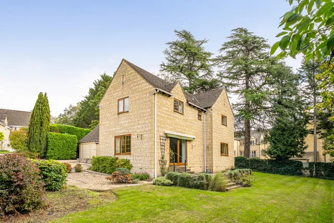
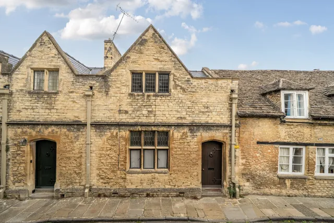
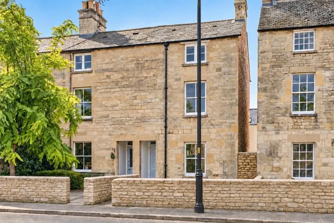
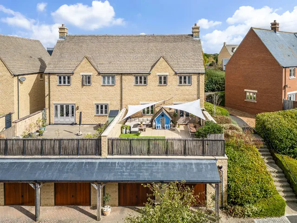
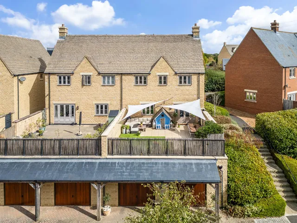
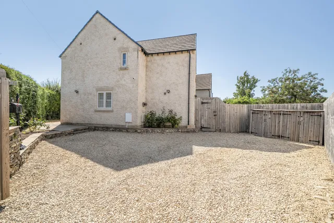
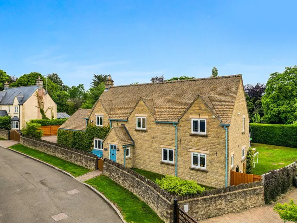
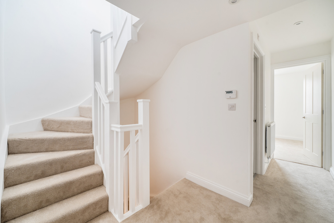
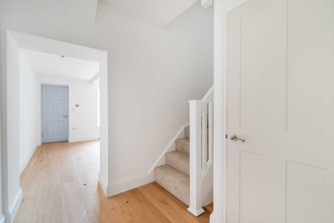
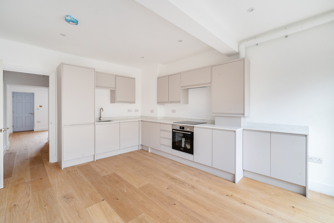
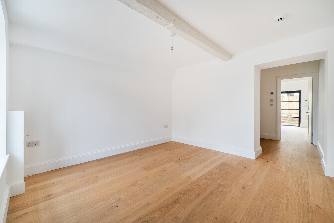
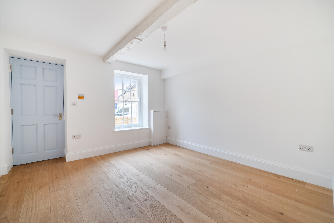
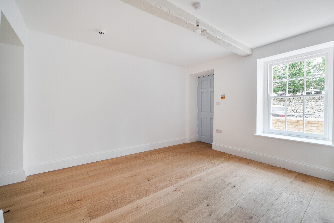
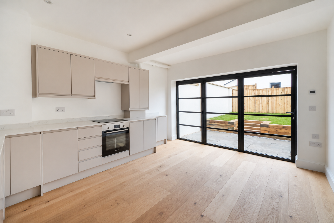
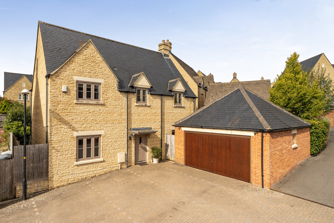
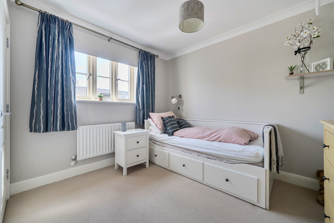
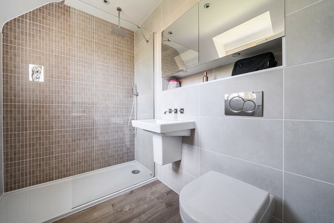
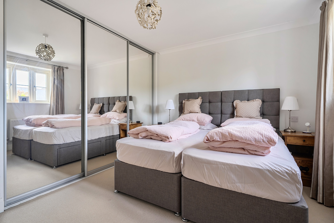
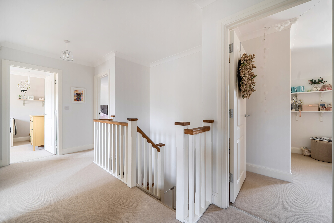
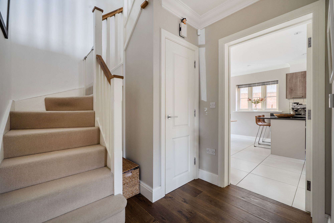
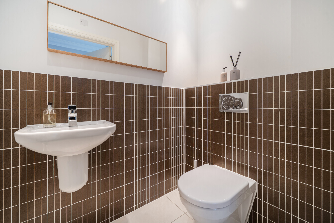
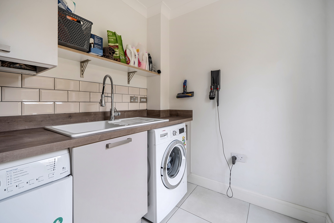
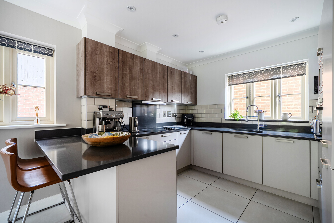
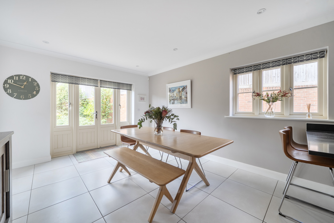
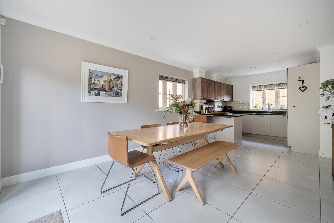
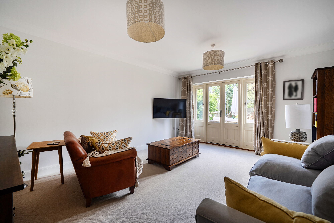
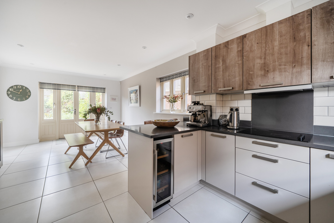
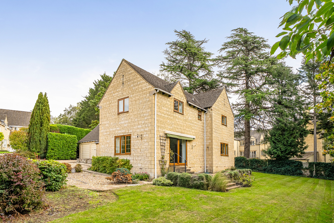
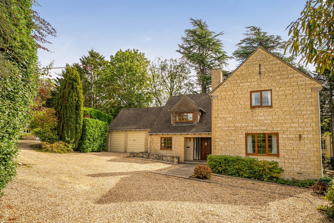
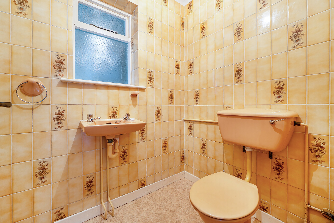
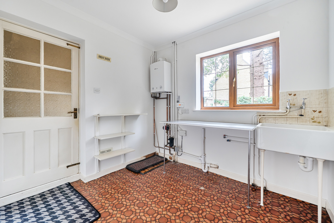
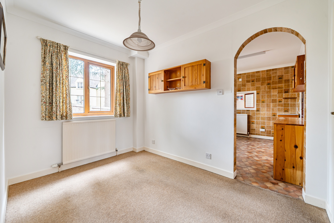
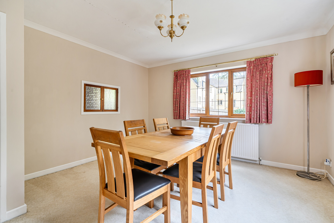
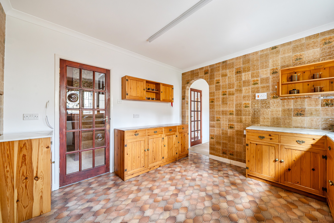
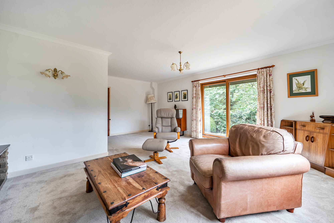
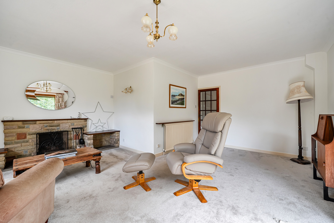
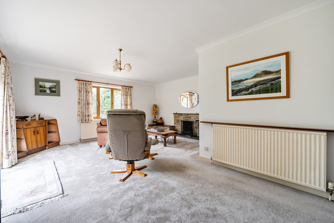
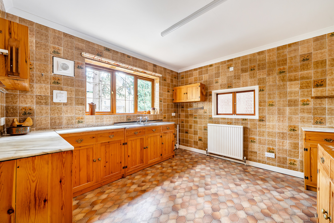
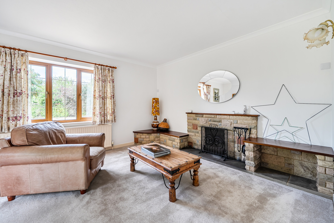
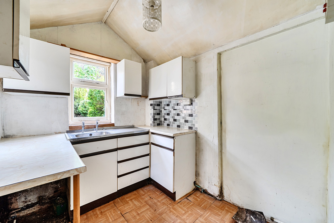
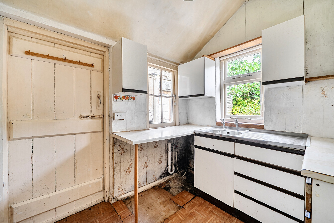
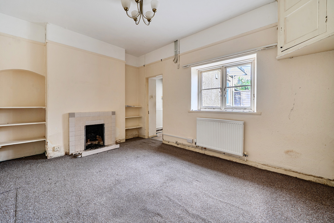
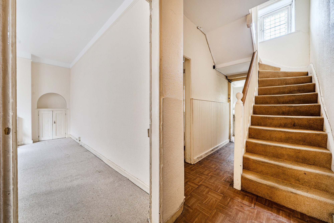
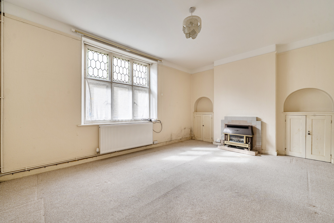
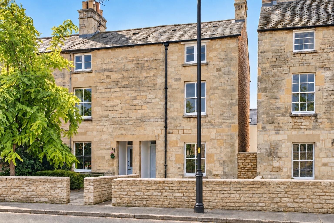
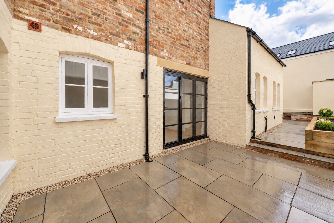
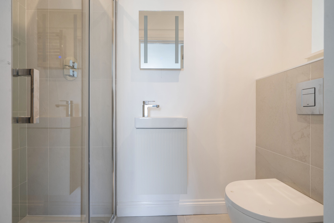
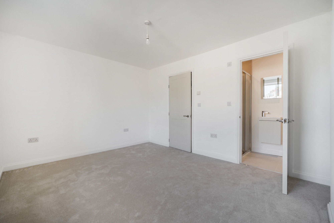
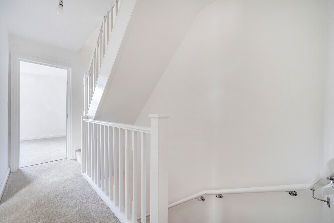
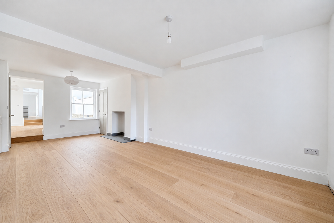
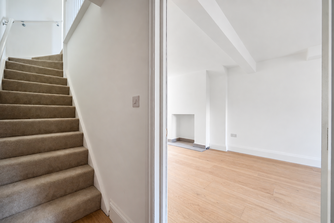
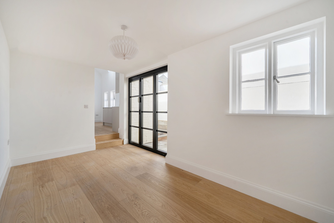
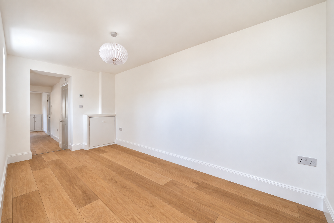
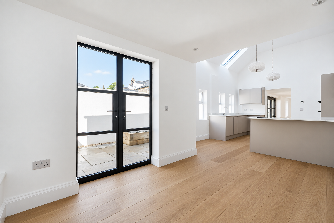
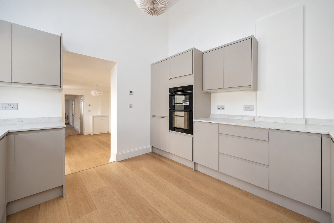
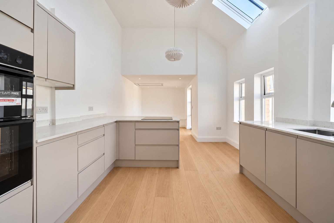
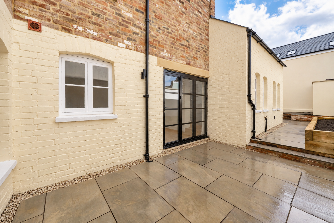
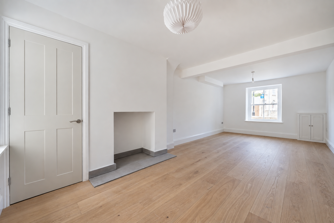
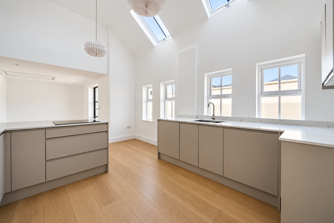
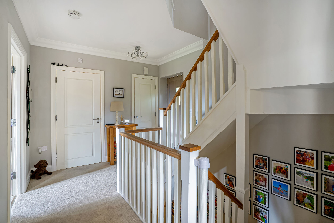
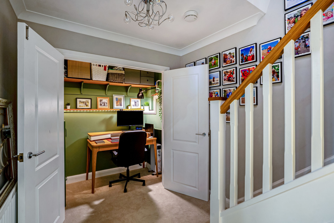
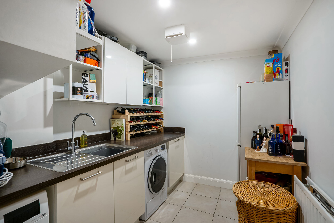
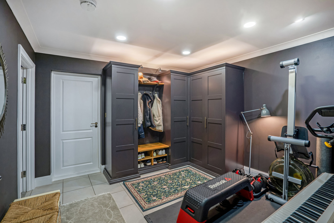
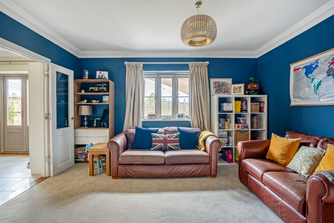
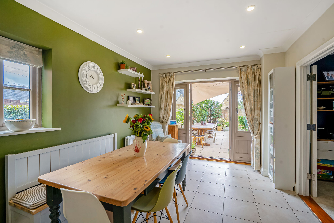
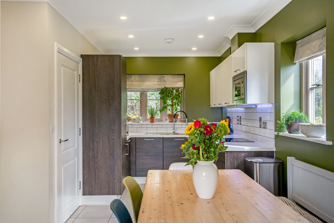
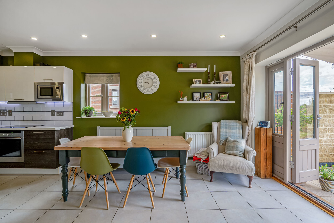
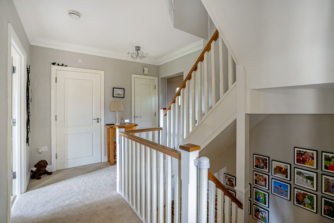
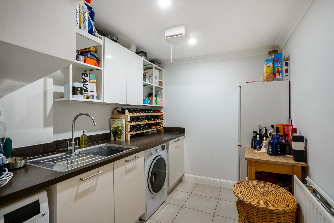
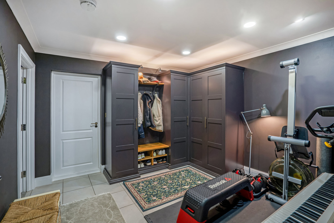
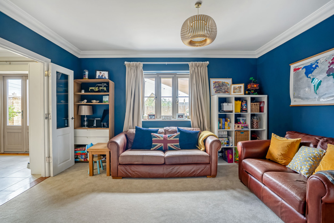
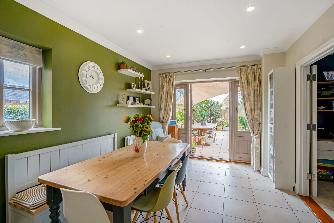
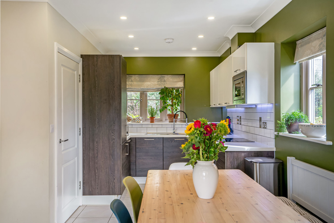
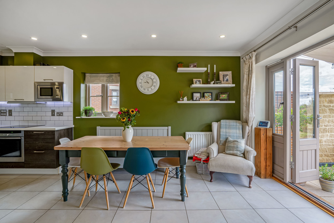
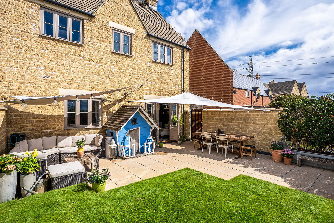
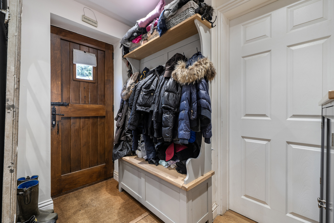
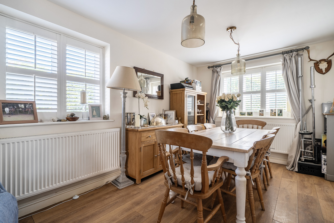
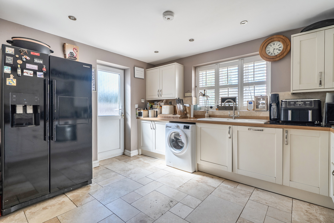
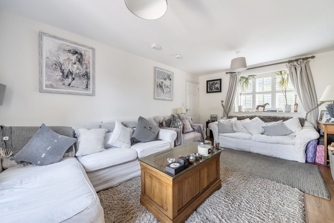
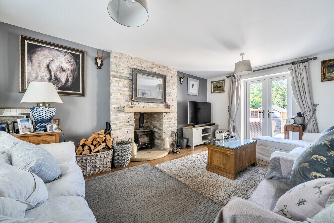
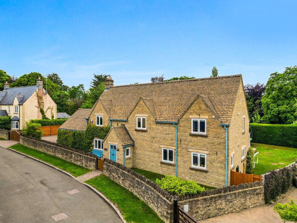
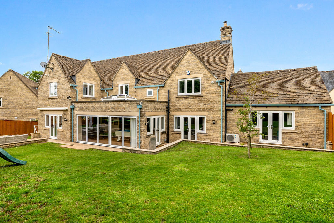
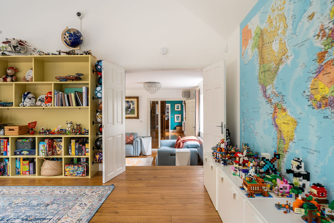
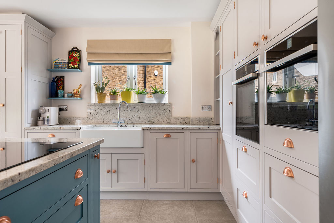
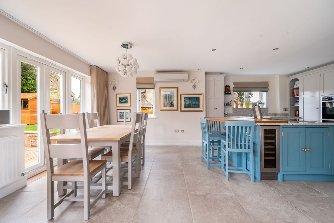
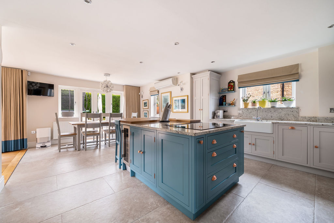
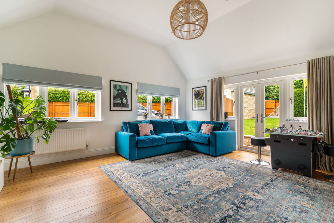
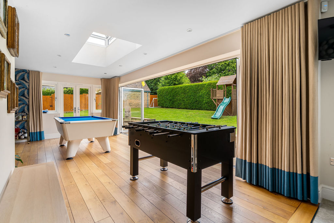
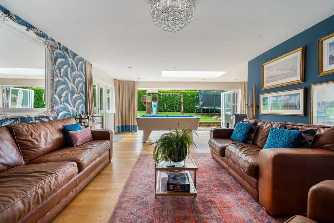
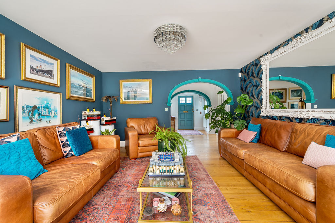
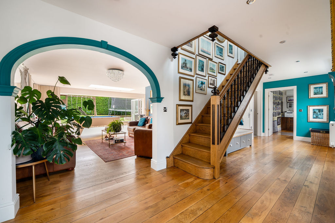
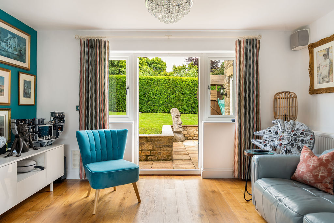
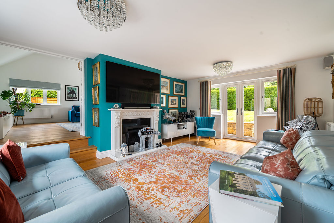
The house offers flexible and well-proportioned accommodation extending to approximately 1,049 sq. ft, arranged over three floors. The ground floor features a spacious living room overlooking the front of the property, while an inner hallway provides access to the upper floors via a staircase, together with a cloakroom and the kitchen beyond. The kitchen breakfast room is fitted with an extensive range of contemporary wall and base units, complemented by integrated appliances and with striking Crittall-style bi-folding doors that open seamlessly onto the rear garden, creating an ideal space for both everyday family living and entertaining.
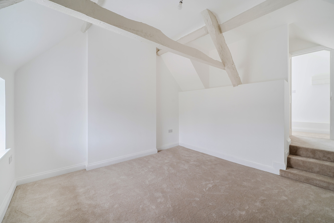
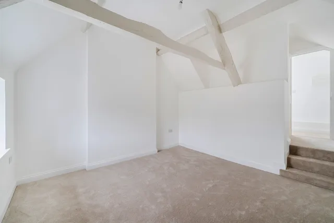
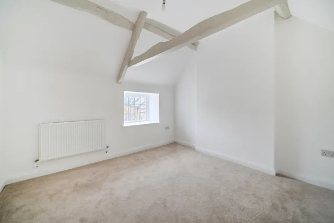
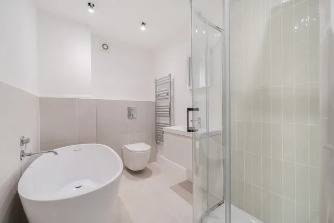
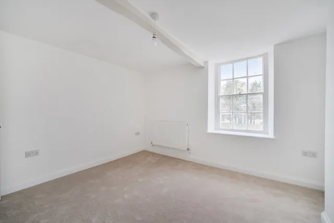
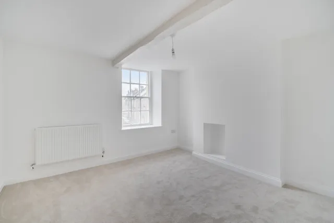
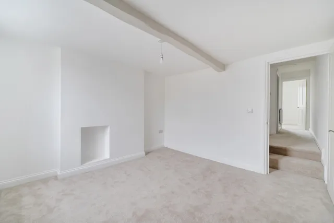
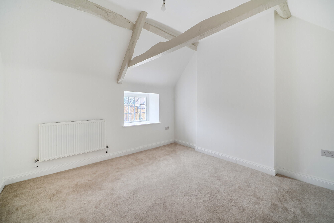
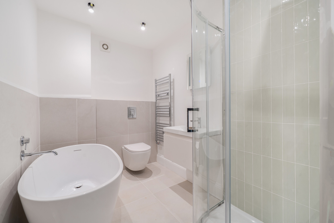
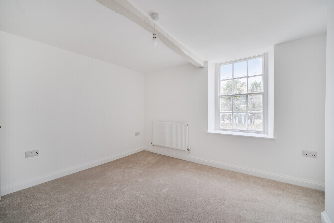
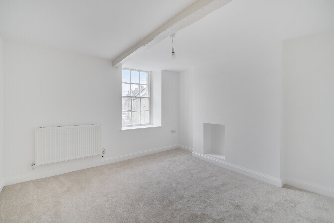
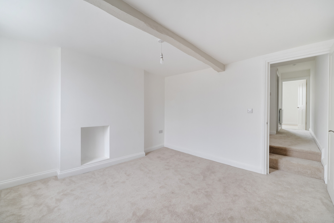
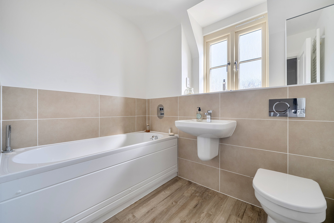
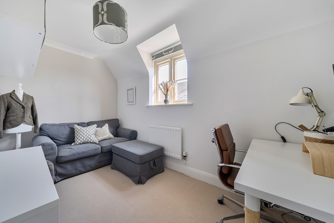
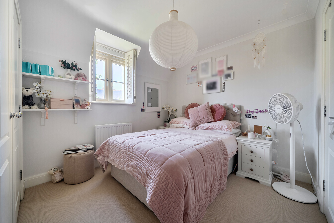
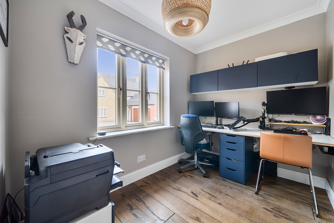
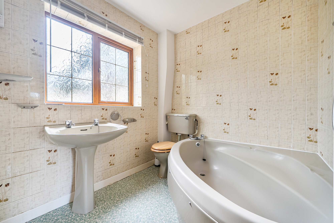
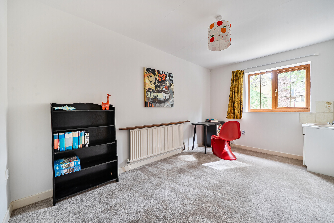
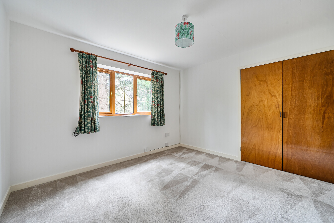
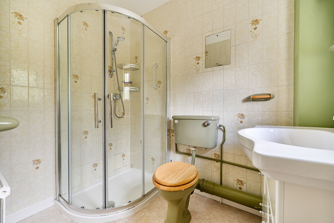
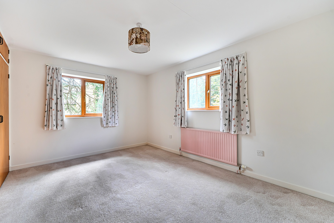
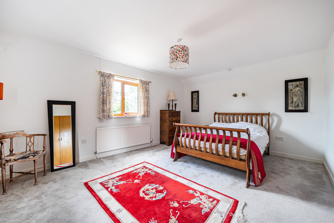
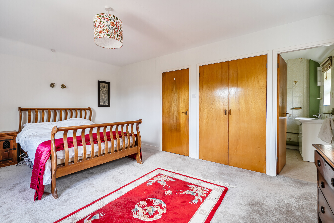
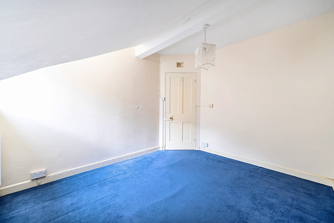
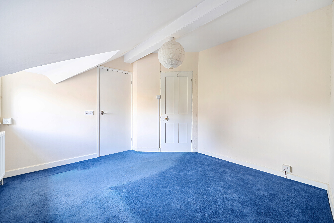
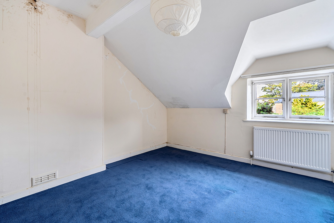
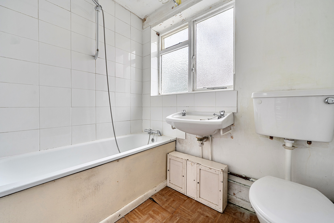
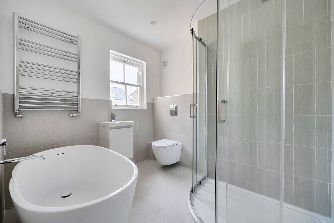
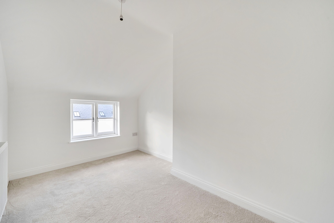
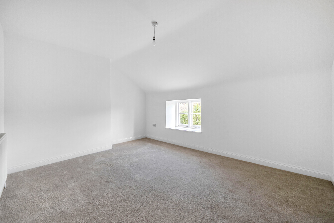
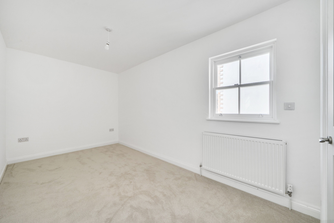
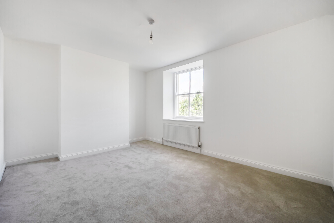
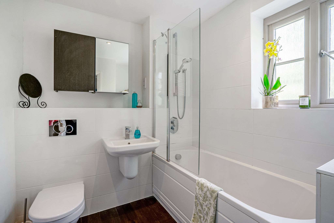
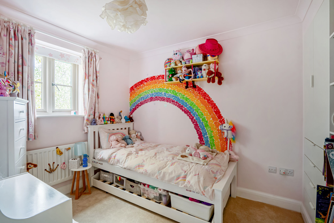
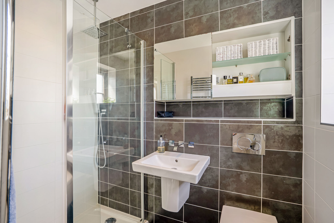
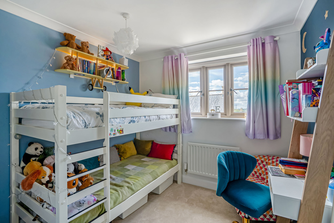
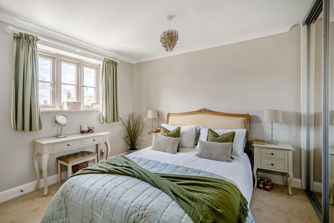
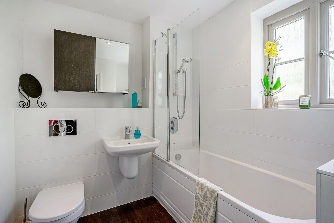
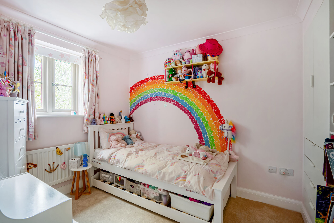
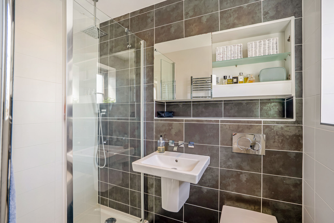
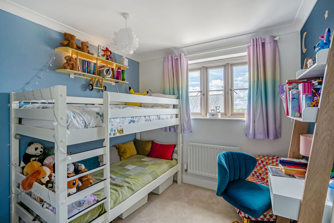
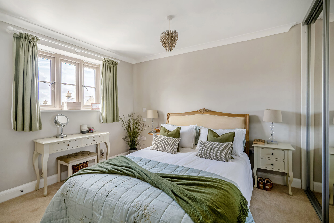
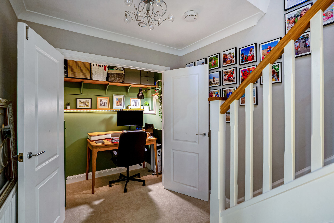
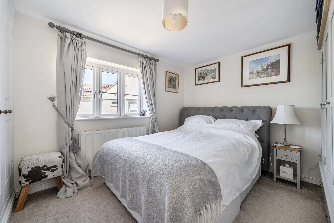
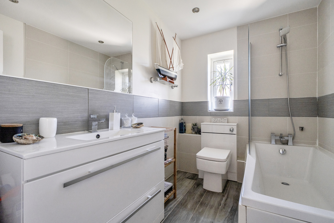
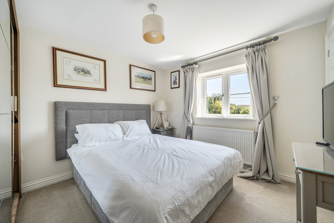
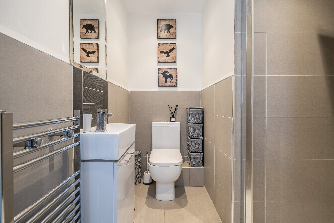
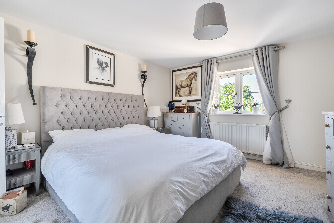
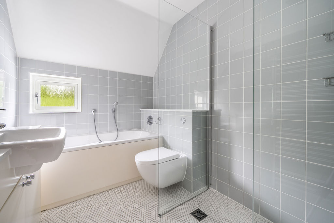
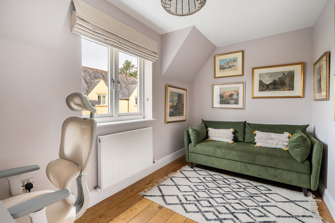
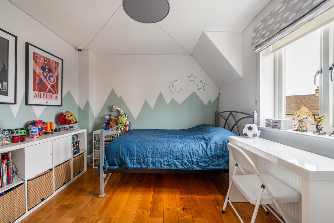
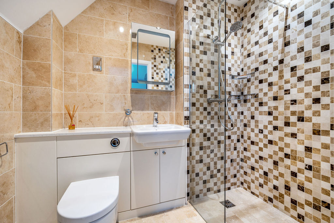
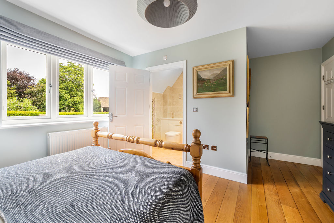
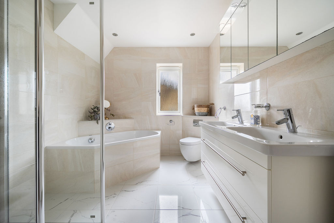
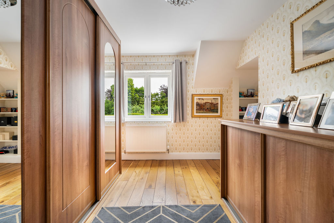
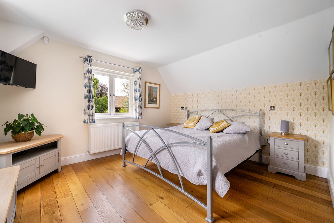
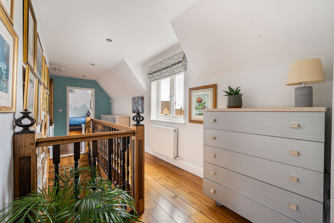
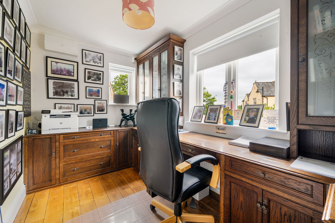
The first floor comprises two generously proportioned bedrooms served by a well-appointed family bathroom. Occupying the second floor is a charming and characterful third bedroom, featuring exposed timbers and offering excellent versatility as a principal suite, guest bedroom or home office.
Outside
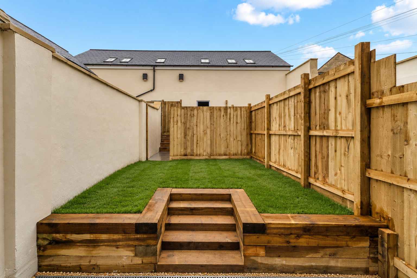
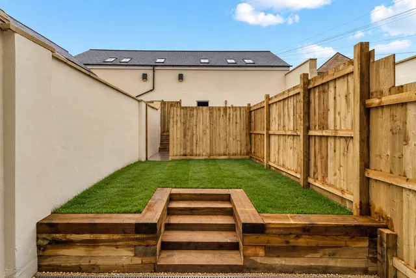
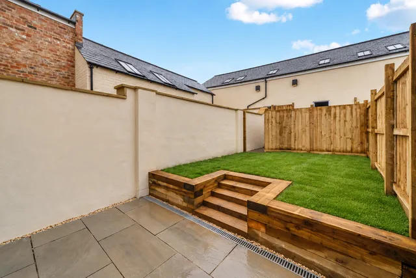
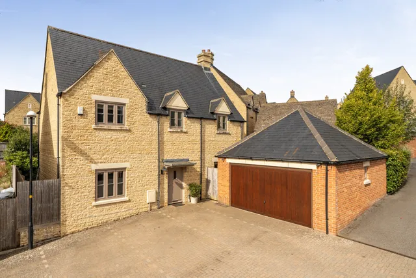
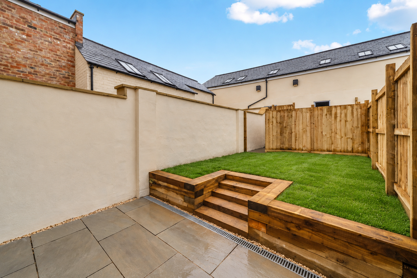
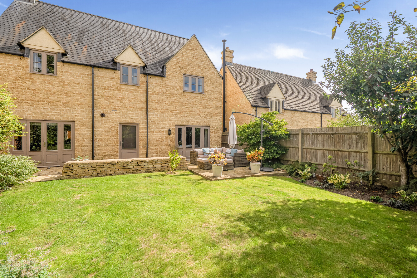
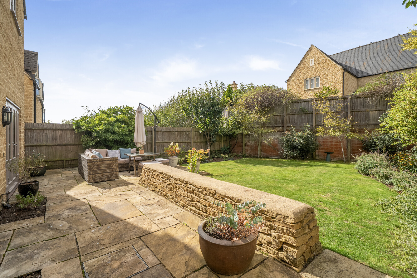
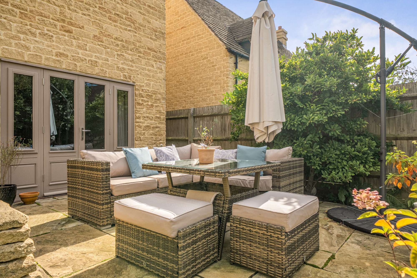
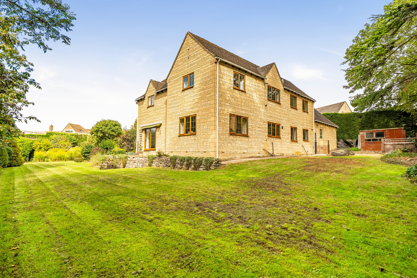
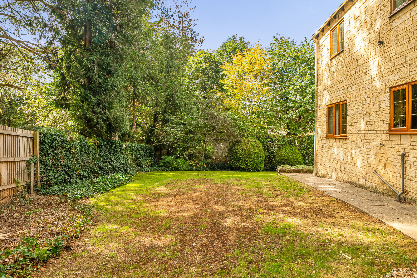
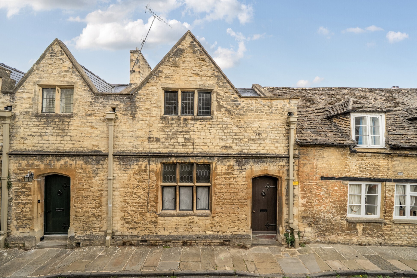
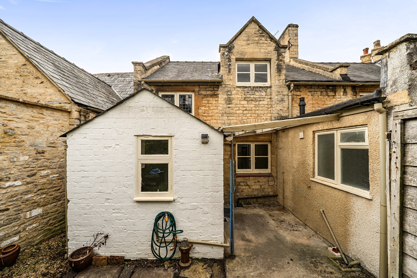
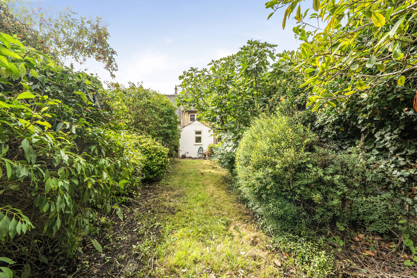
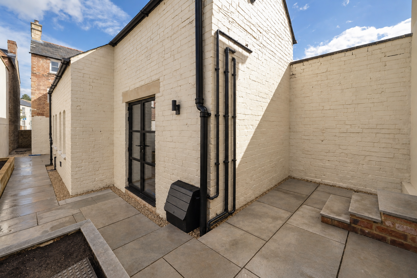
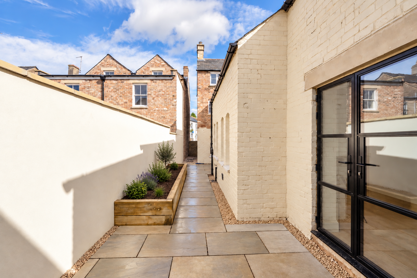
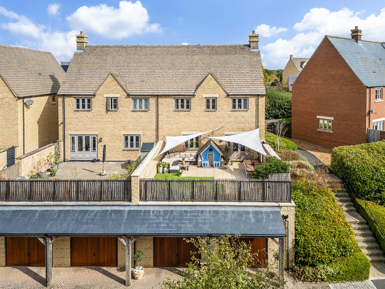
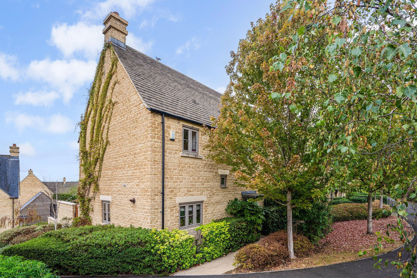
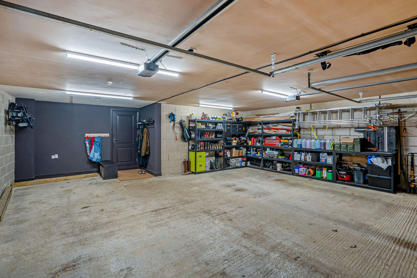
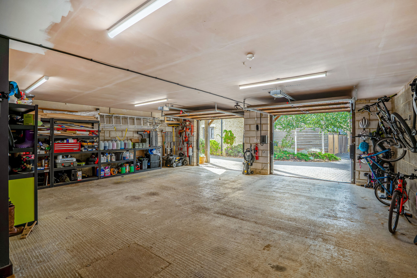
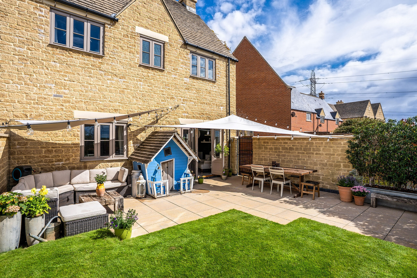
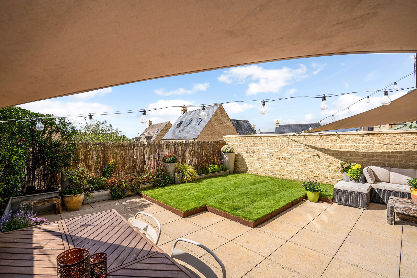
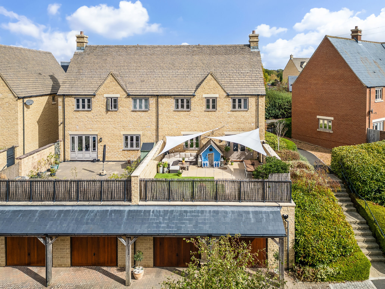
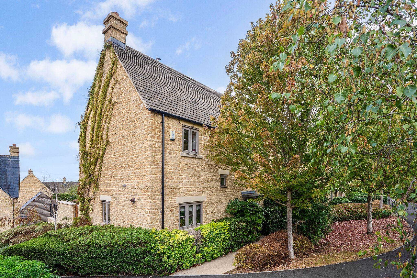
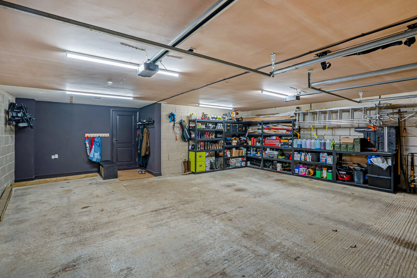
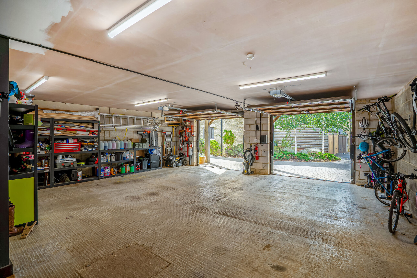
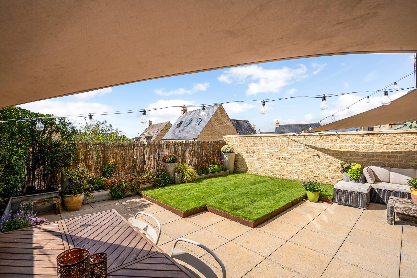
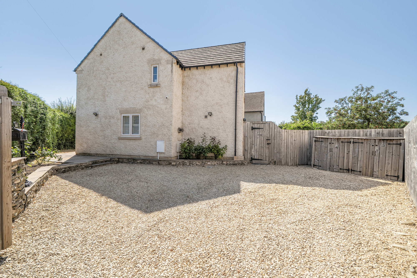
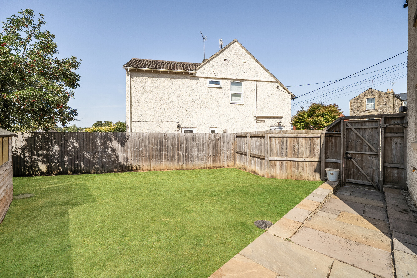
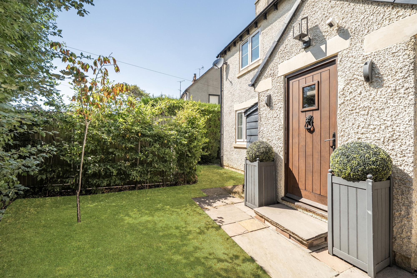
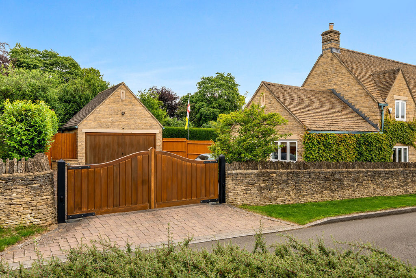
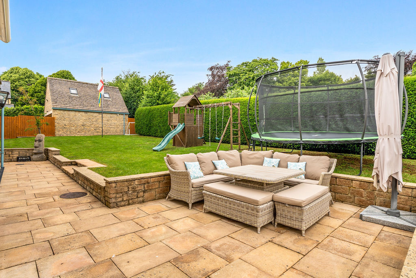
The rear garden has been designed for ease of maintenance and enjoyment, with a paved terrace directly accessed from the breakfast area via Crittall style bi-folding doors. Timber sleeper steps lead to a raised garden area, enclosed by attractive fencing and walling, providing a private and secure outdoor space with scope for further planting and landscaping. To the front, an attractive natural stone boundary wall enclosed a small front garden with pathway to the front door. The garage has direct access into the rear garden.
Situation
Situated with convenient access into the town centre this house offers a fantastic location to explore the town on foot with immediate access to the market place.
Property Ref Number:
HAM-68117
Additional Information
Cotswold District Council
Council Tax to be Set
Services include: Gas fired Underfloor & Radiator Heating, Mains Electricity, Gas and Drainage


 Sign in with Google
 Sign in with Apple