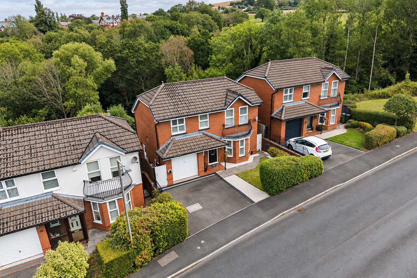
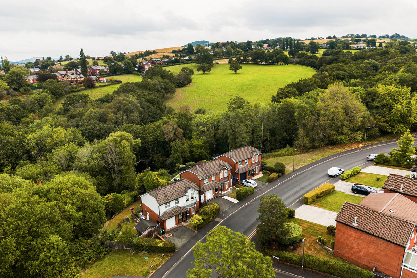
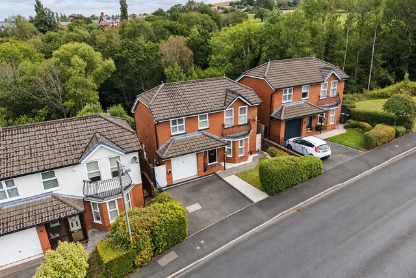
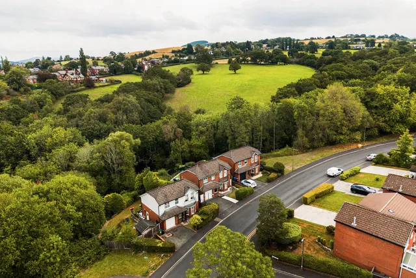
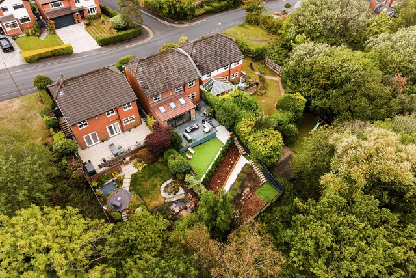
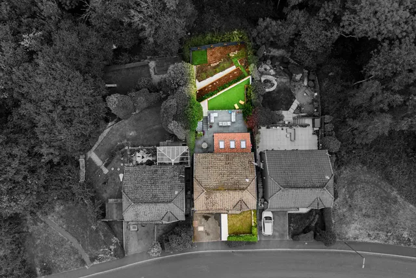
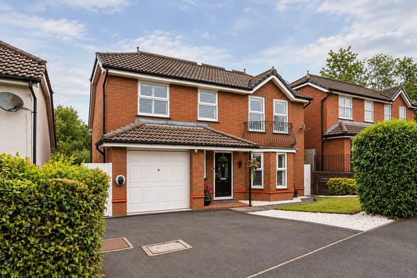
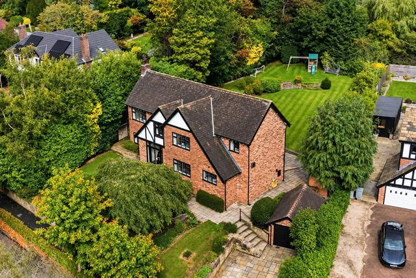
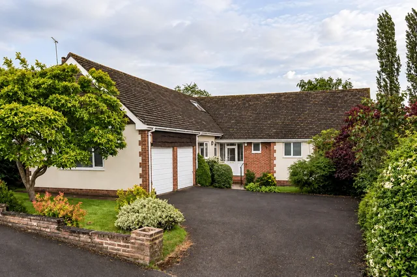
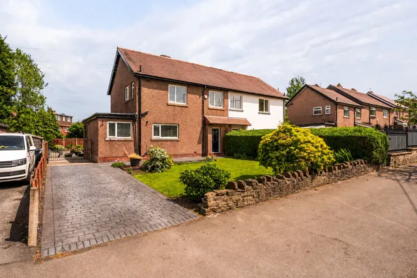
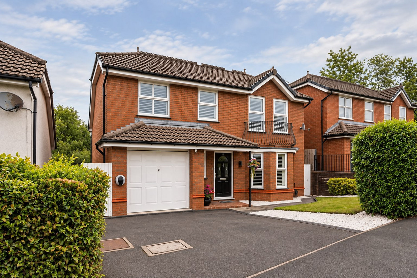
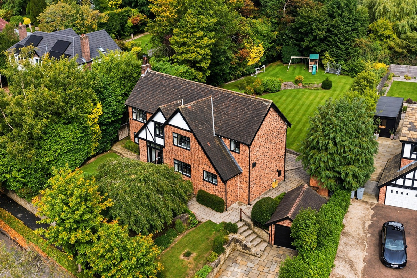
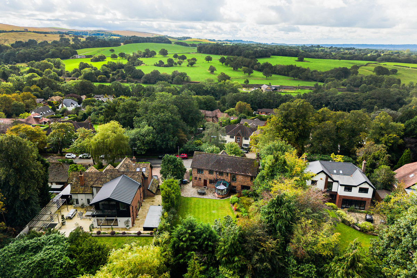
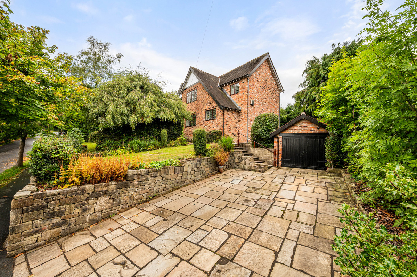
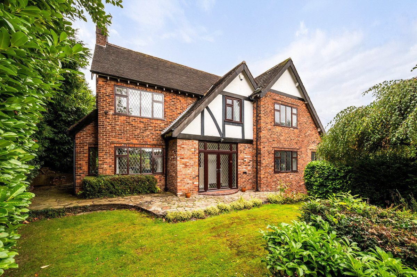
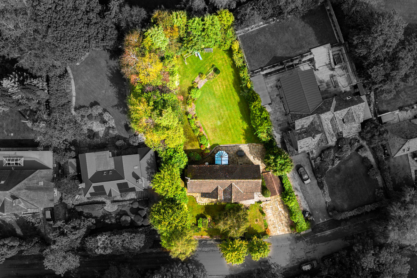
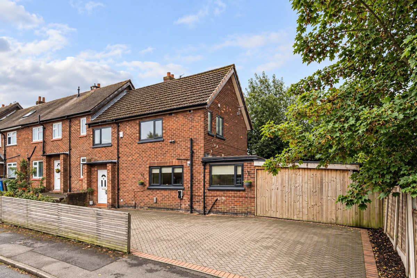
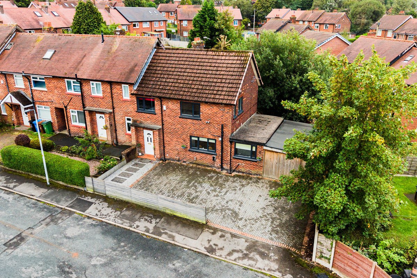
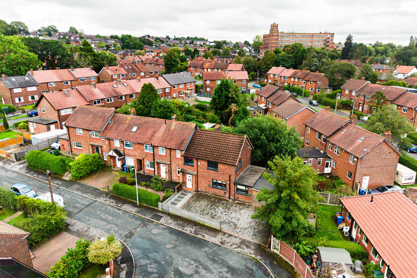
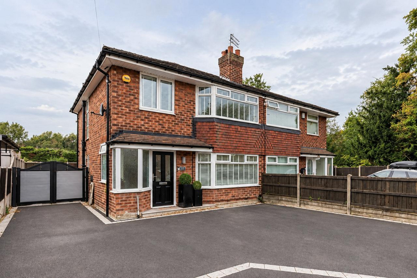
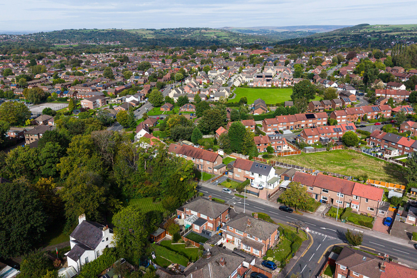
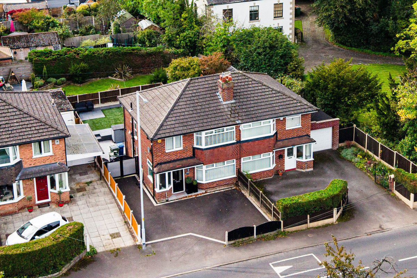
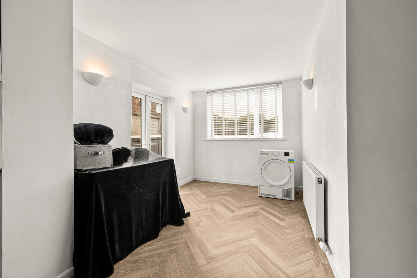
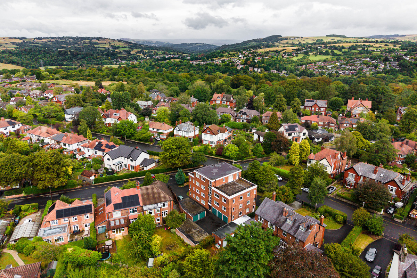
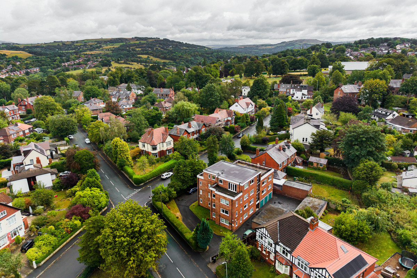
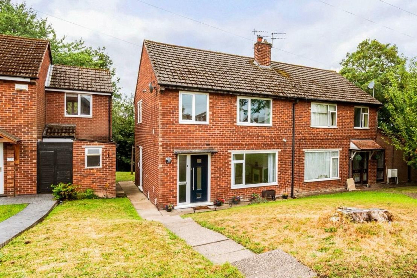
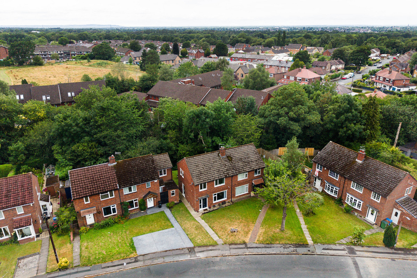
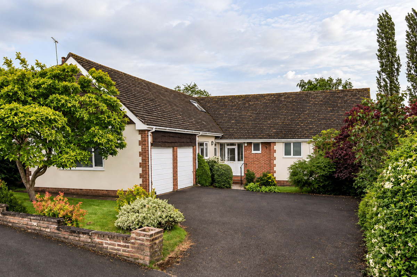
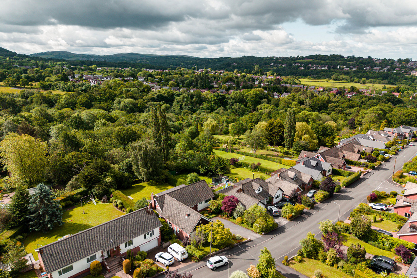
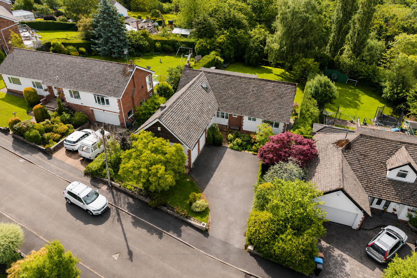
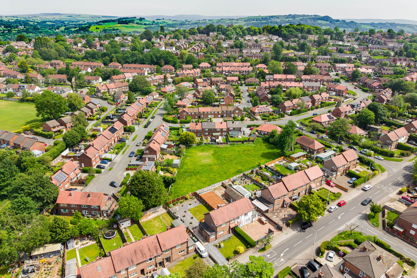
With its split-level layout, this detached home offers something a little bit different, and it’s in a great spot close to the centre of Marple Bridge.
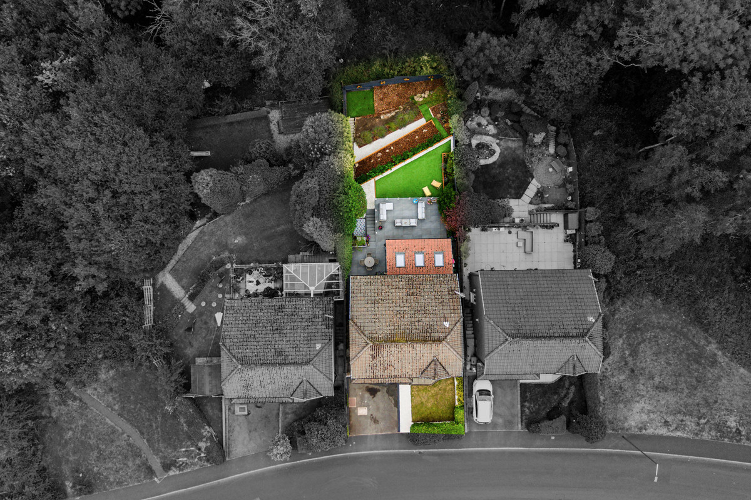
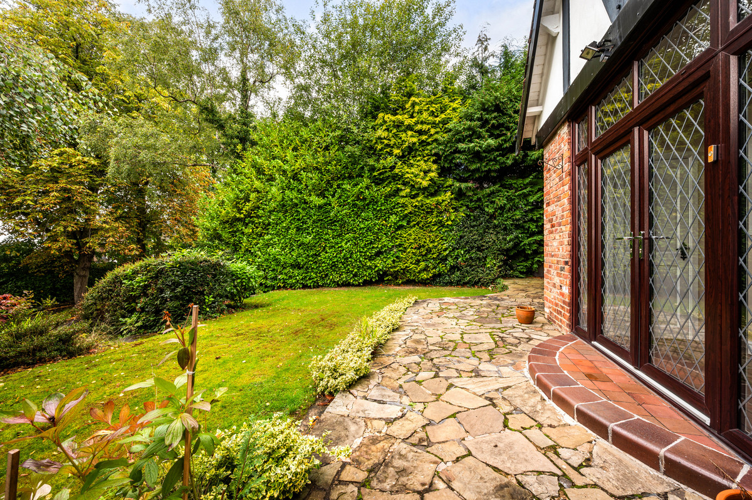
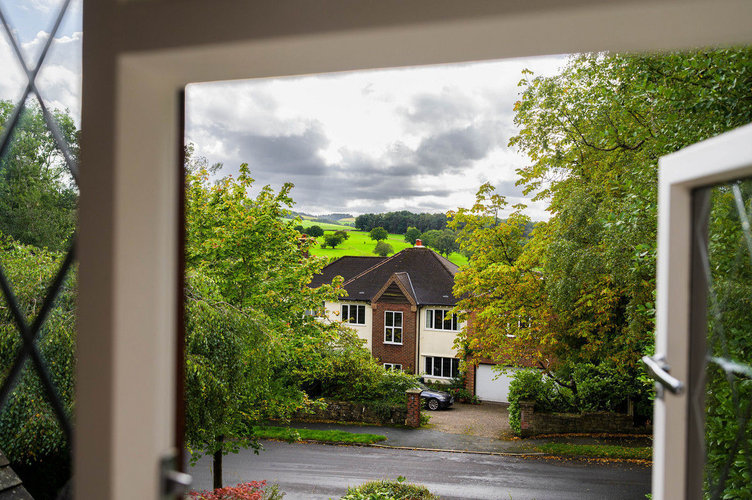
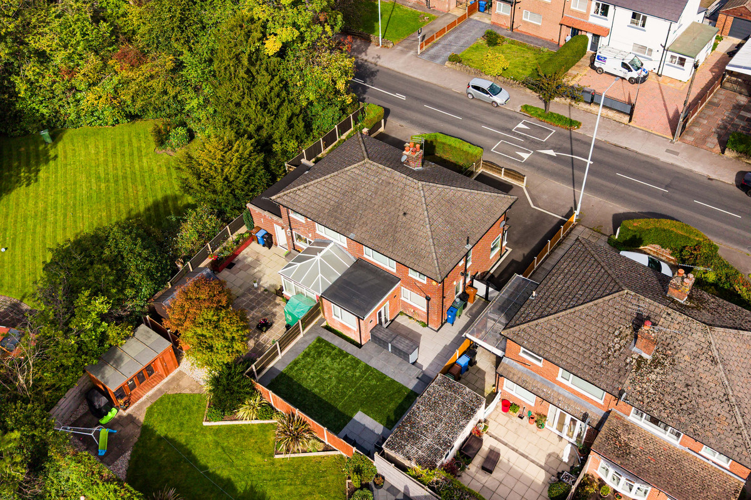
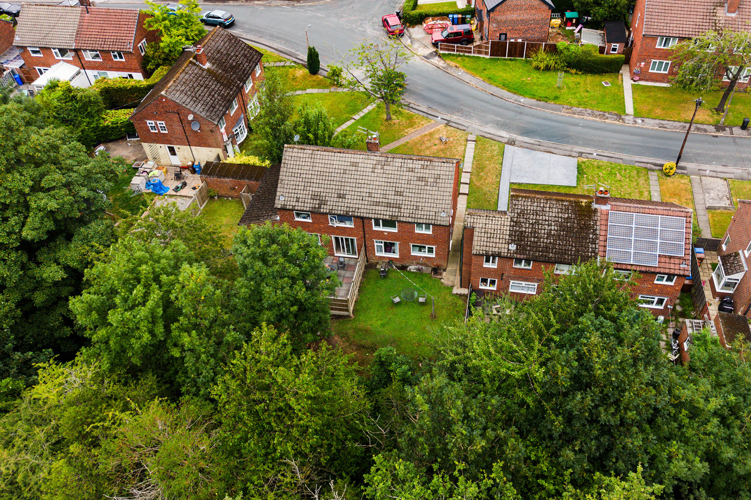
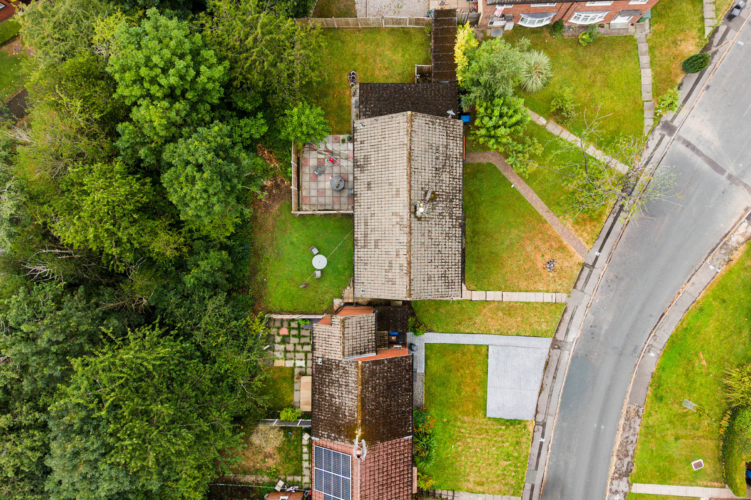
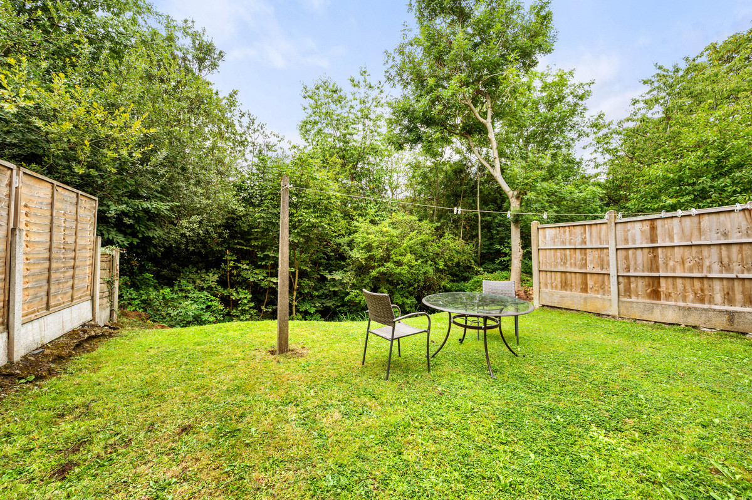
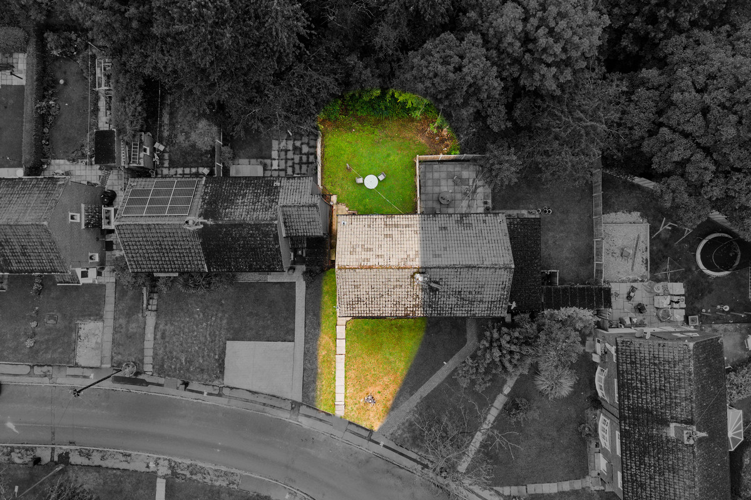
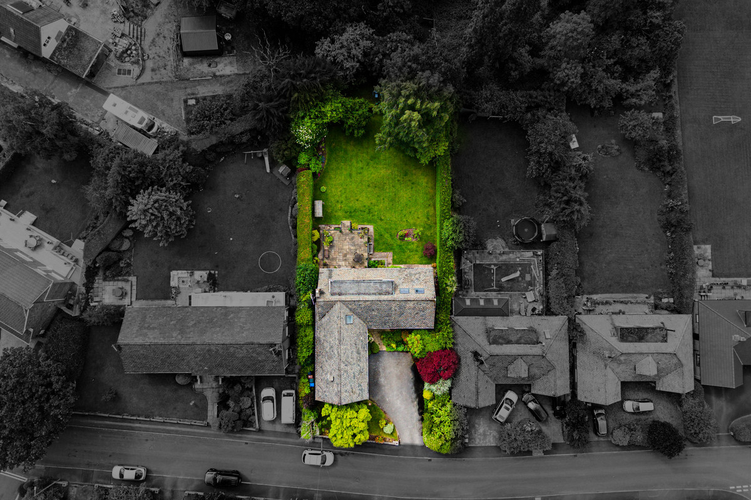
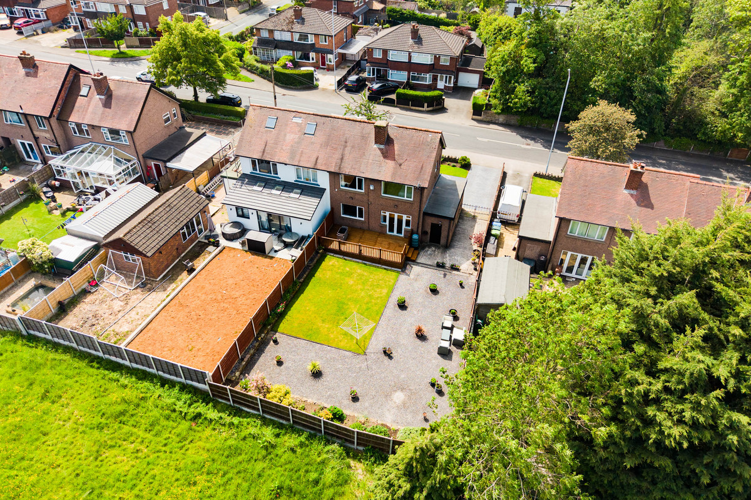
You’ve woodland immediately behind, plenty of privacy to the front and a layout that makes really good use of the setting.
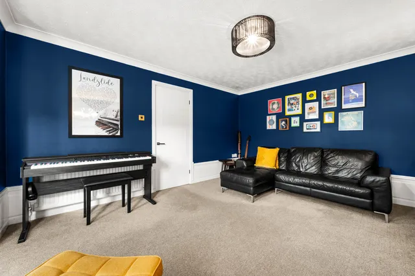
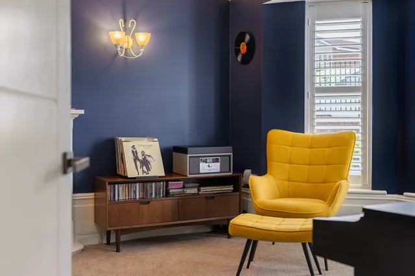
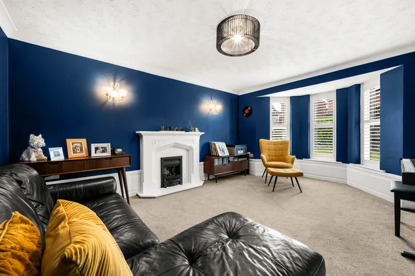
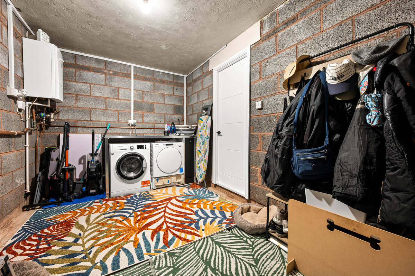
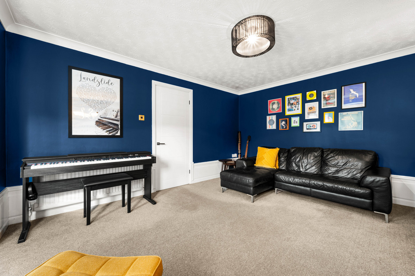
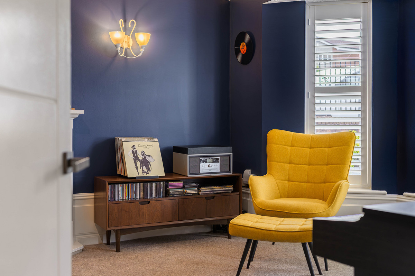
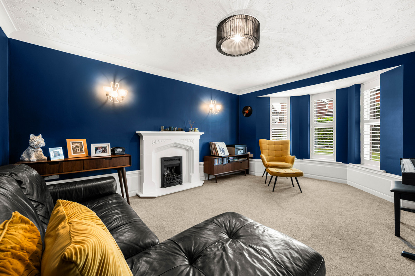
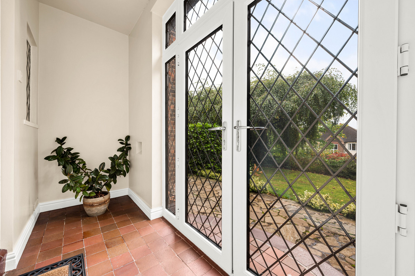
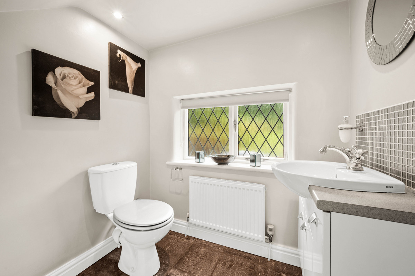
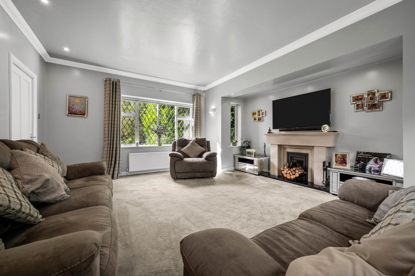
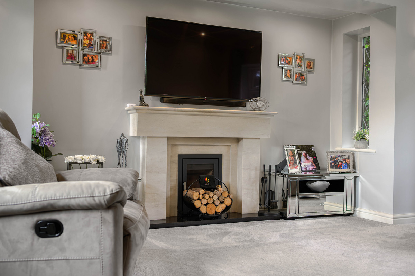
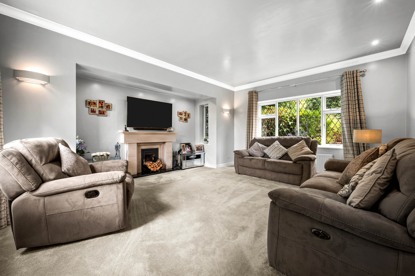
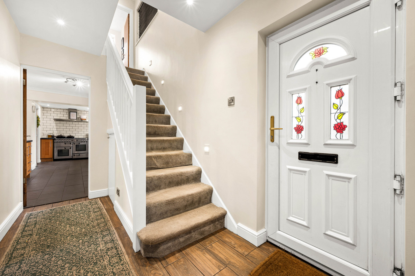
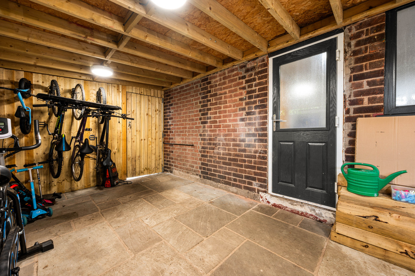
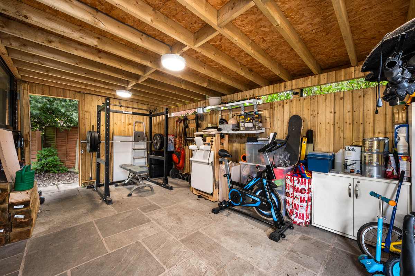
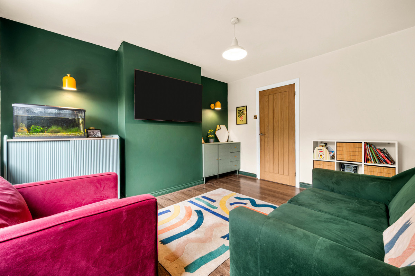
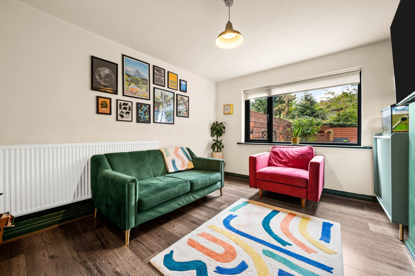
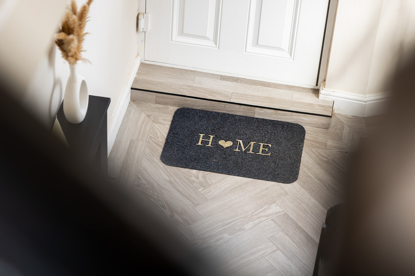
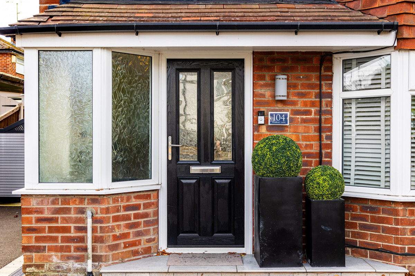
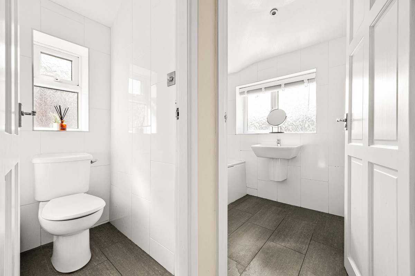
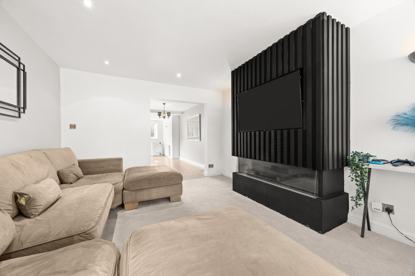
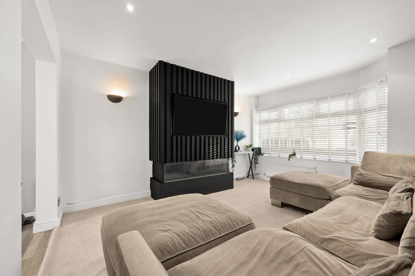
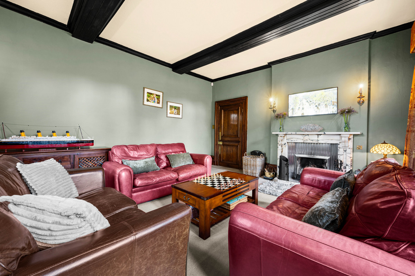
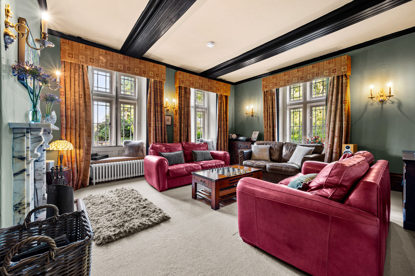
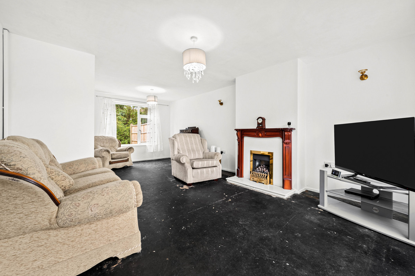
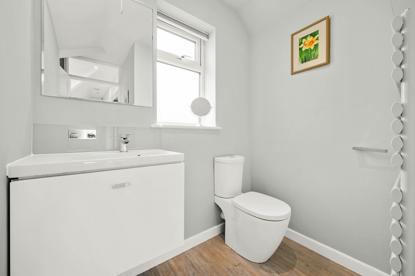
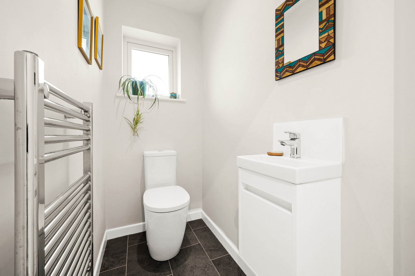
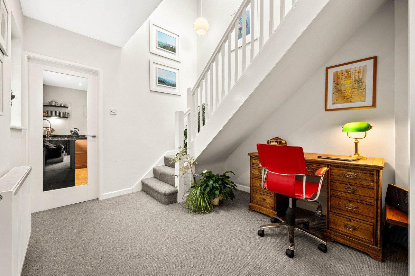
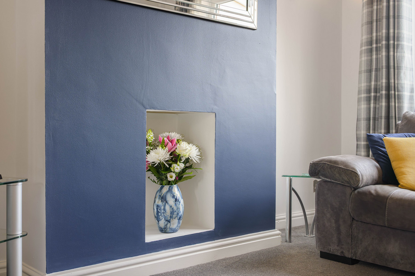
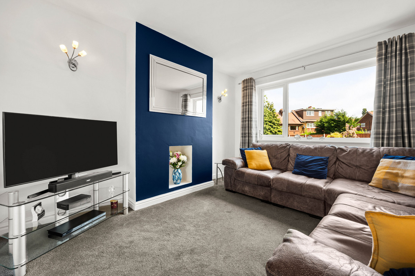
Step inside and, on the ground floor, you’ve a good-sized reception room at the front, complete with a bay window and feature fireplace. There’s also a WC on this level, along with internal access into the integral garage.
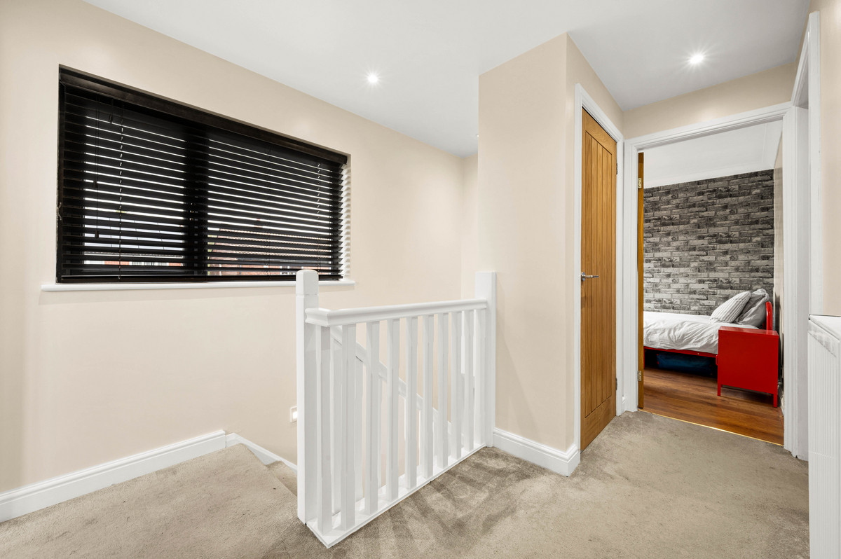
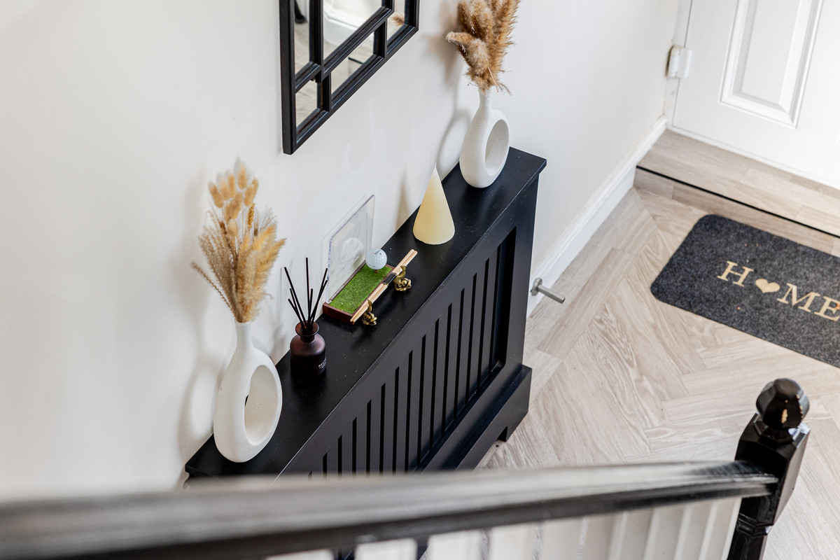
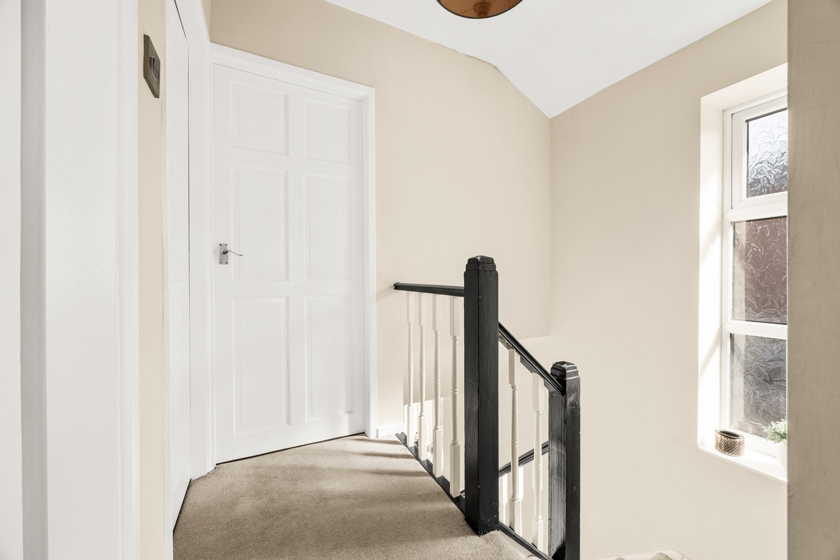
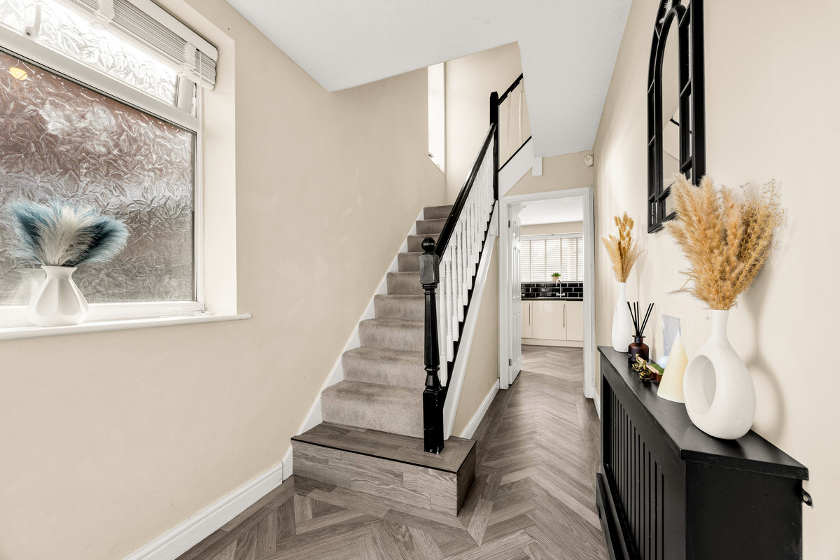
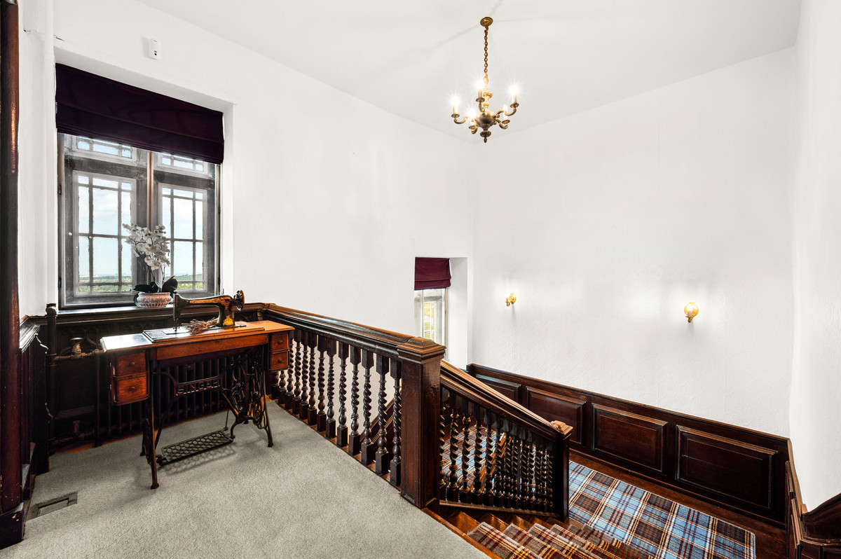
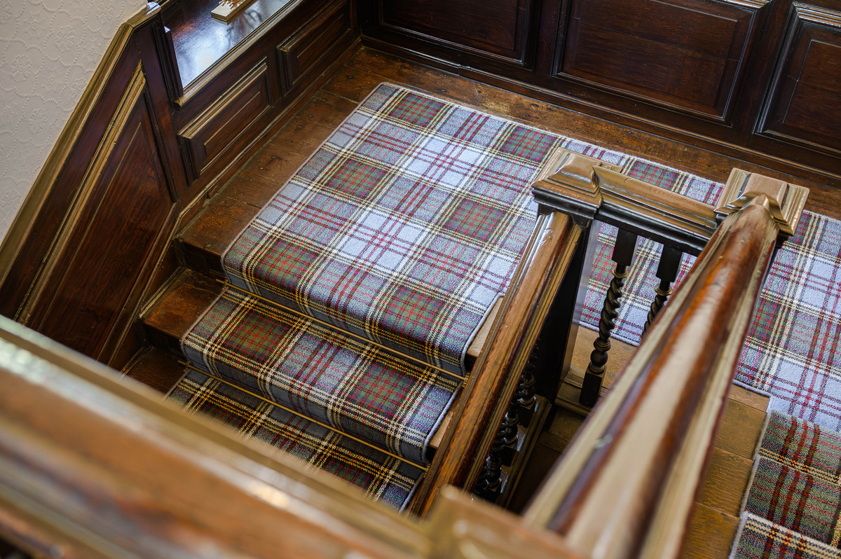
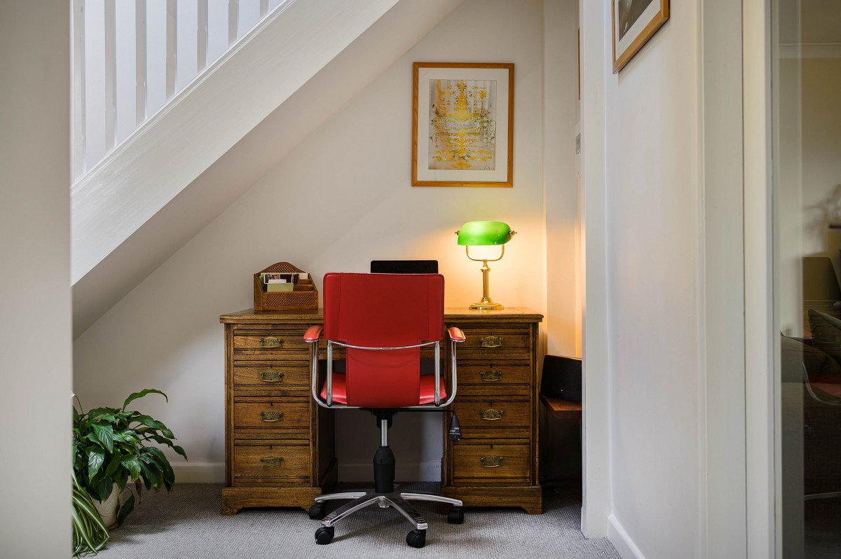
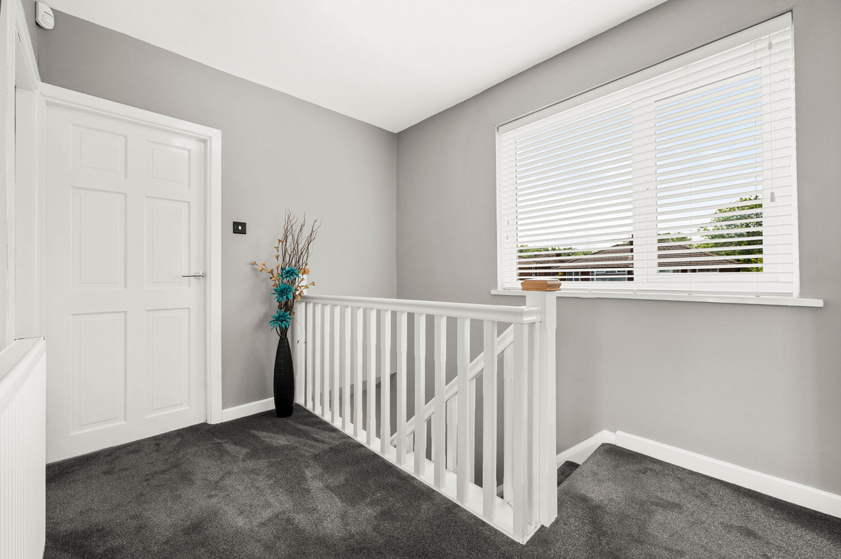
From here, the split-level layout starts to come into its own. A small flight of stairs takes you down into the lower ground floor, while another leads up towards the first of the bedroom levels.
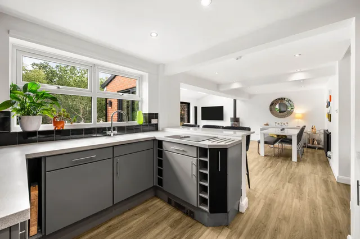
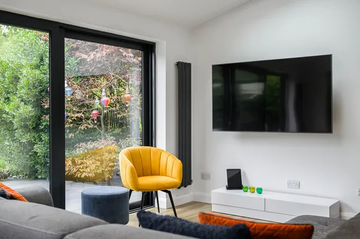
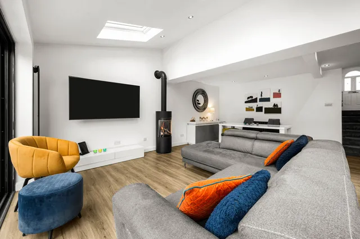
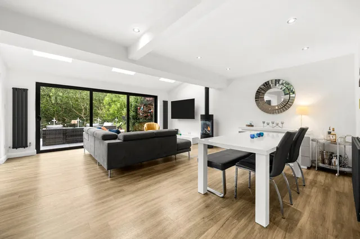
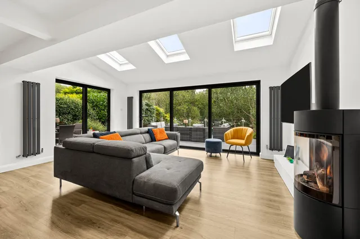
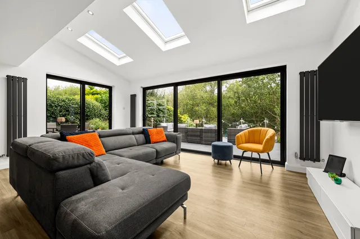
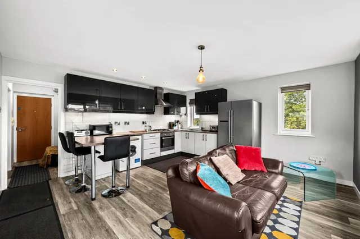
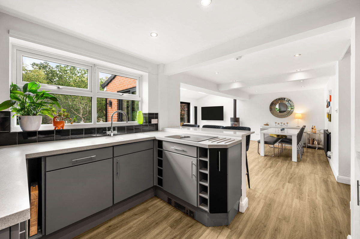
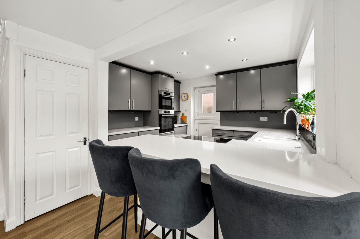
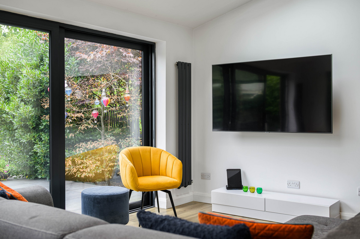
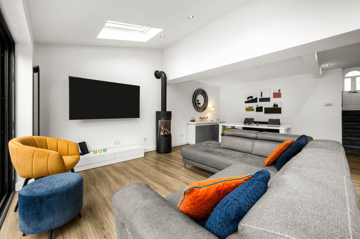
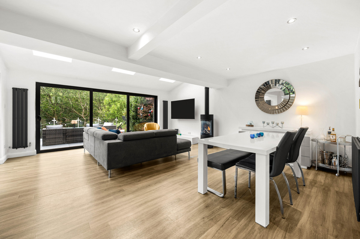
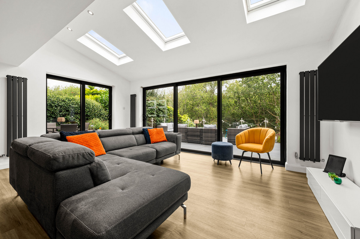
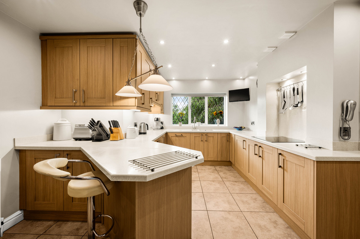
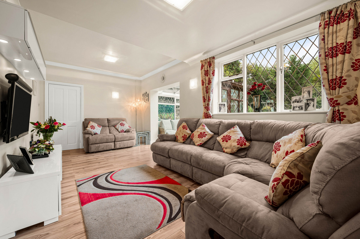
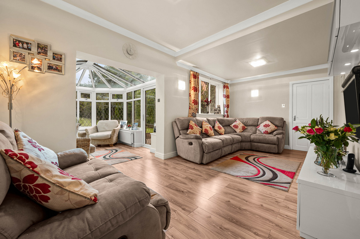
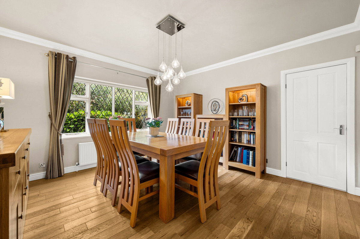
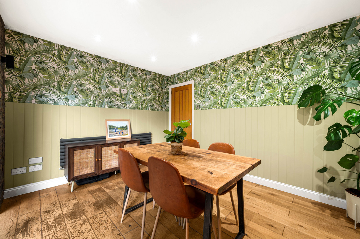
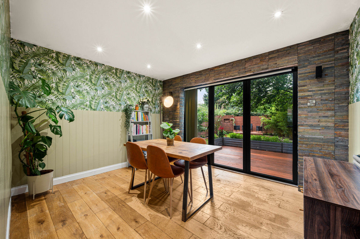
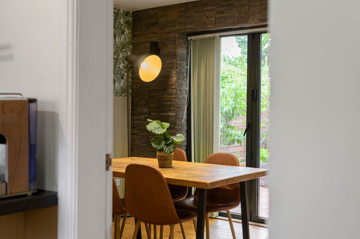
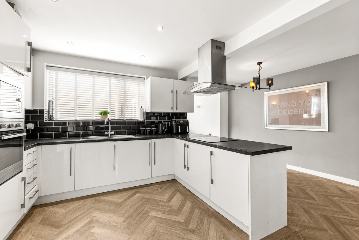
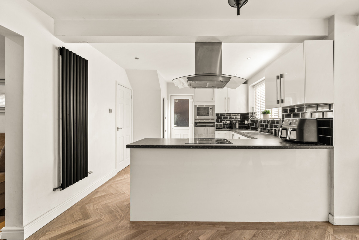
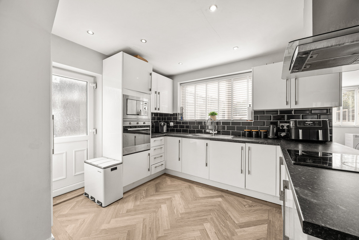
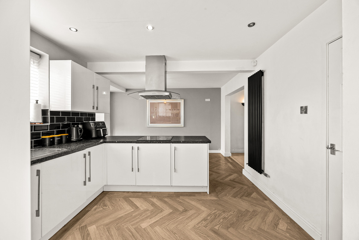
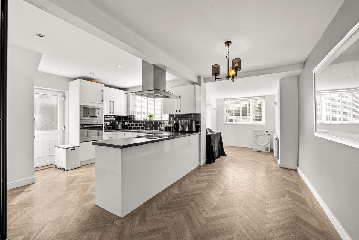
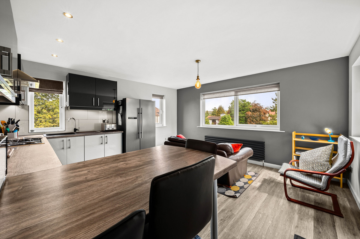
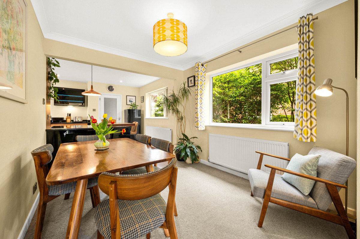
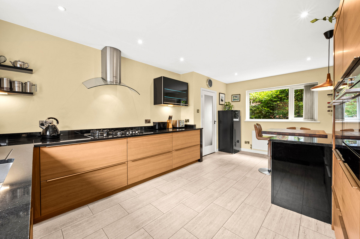
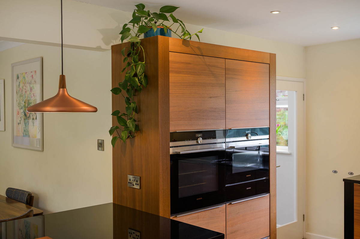
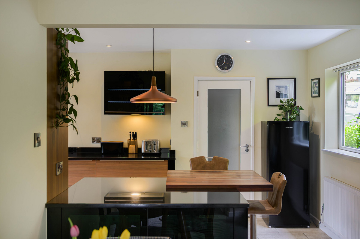
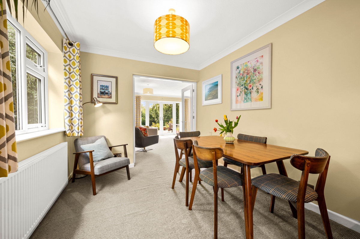
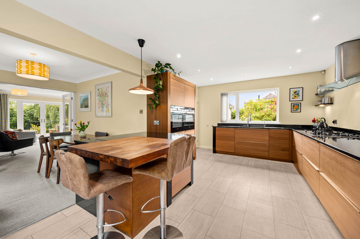
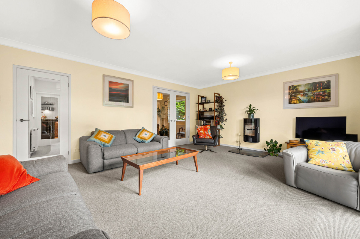
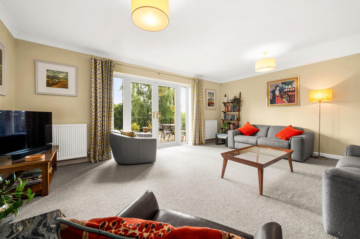
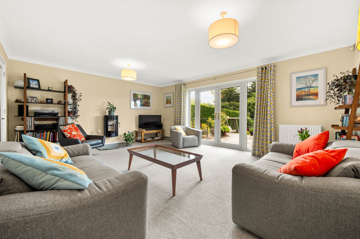
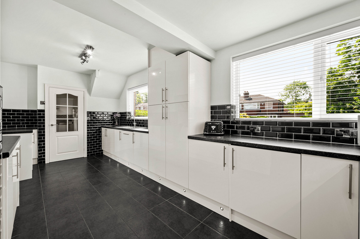
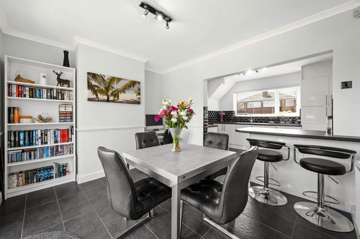
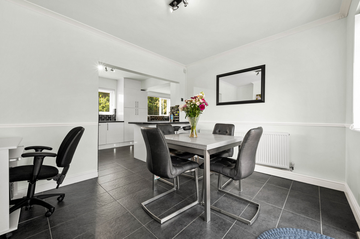
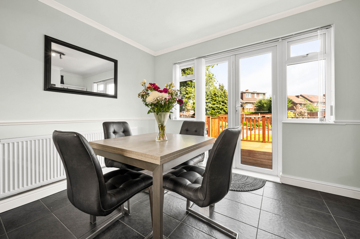
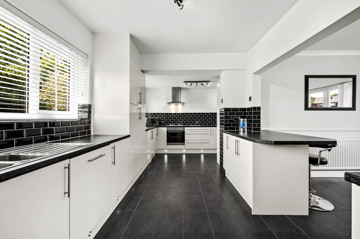
The lower ground floor is probably our favourite part of the home. It’s a fantastic, bright open-plan space with three clearly defined areas for cooking, dining and relaxing.
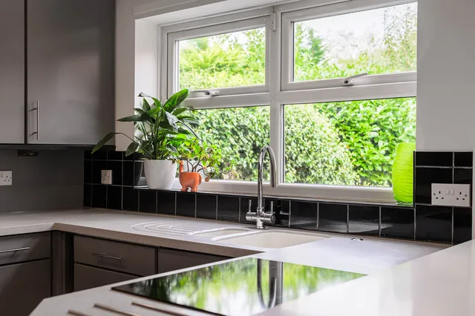
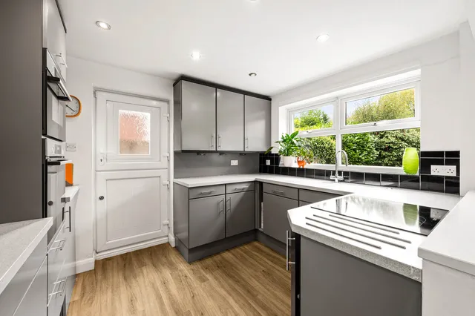
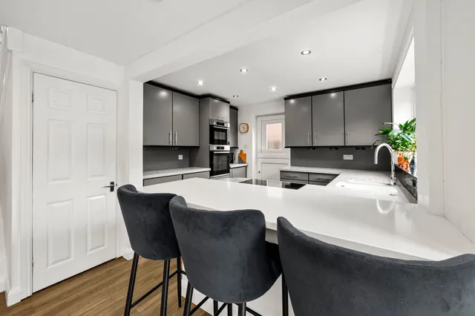
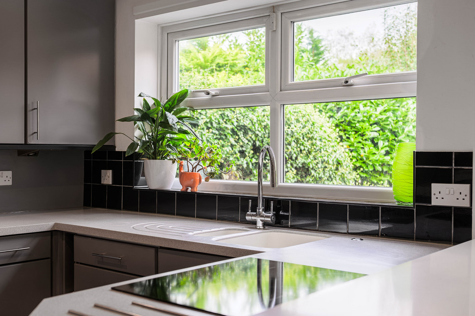
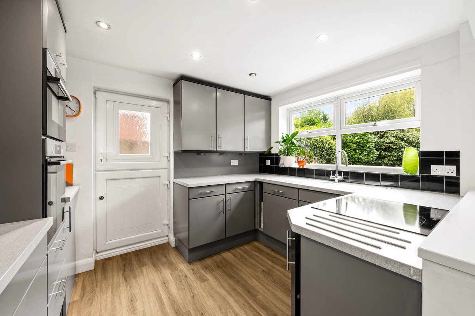
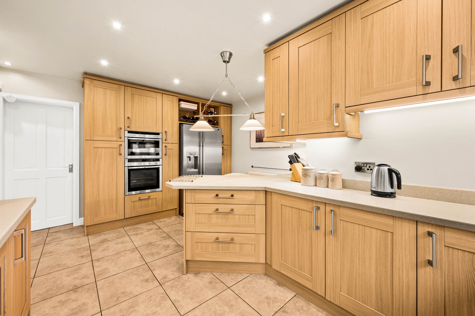
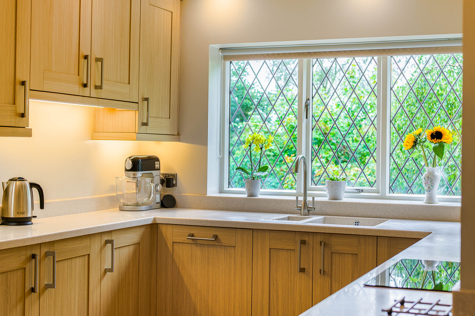
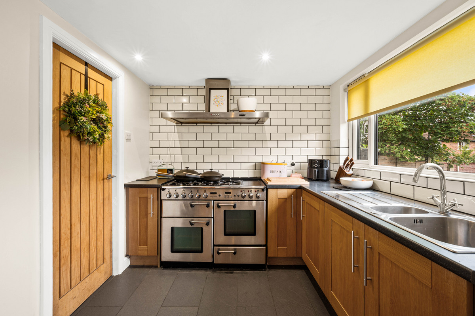
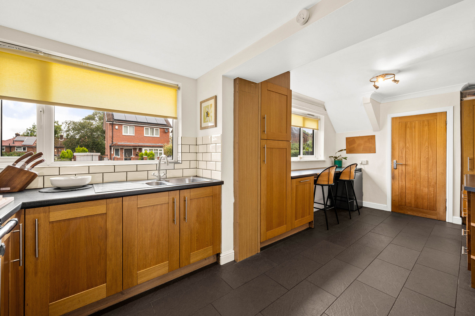
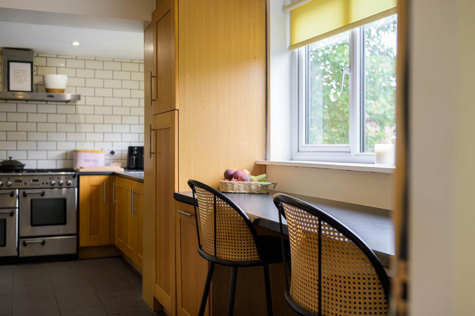
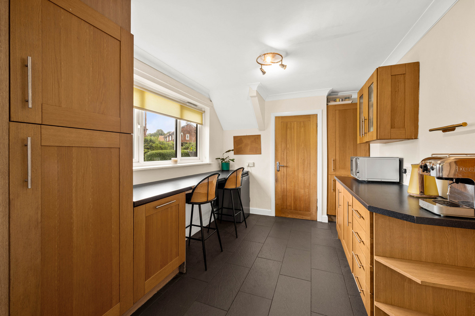
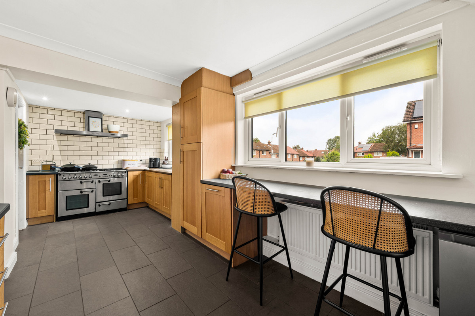
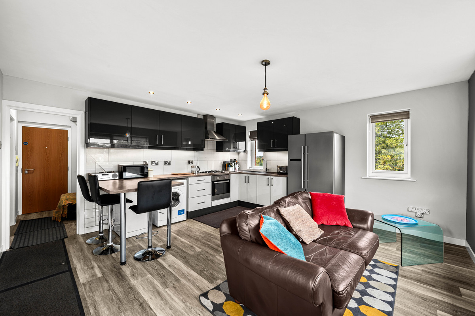
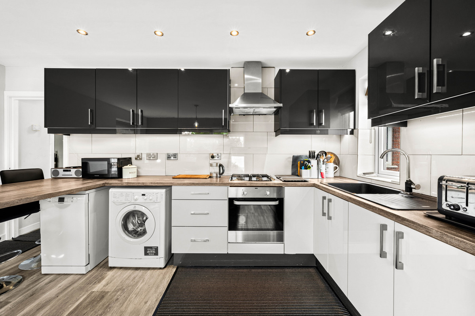
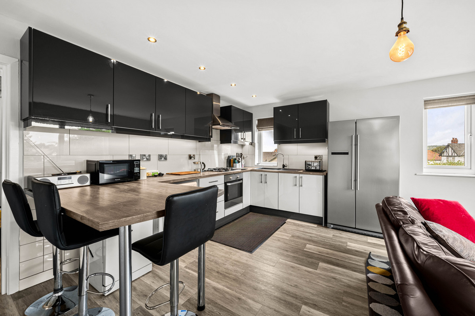
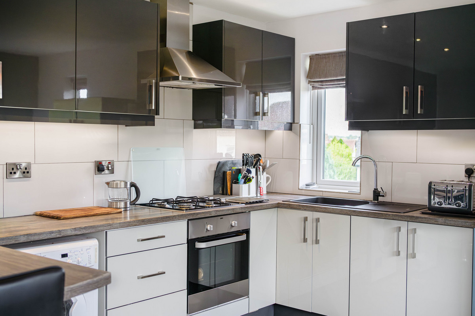
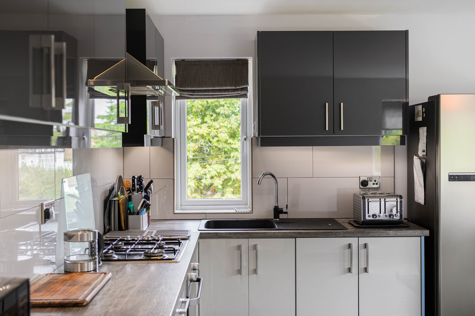
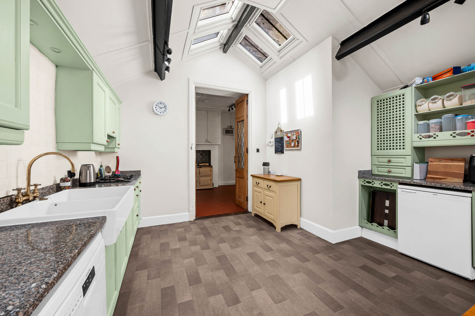
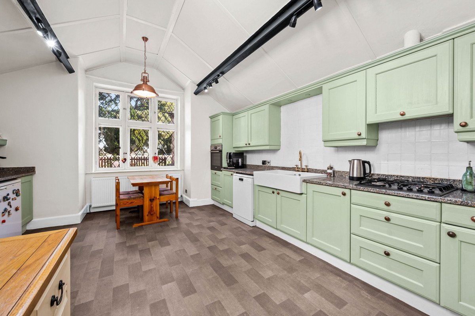
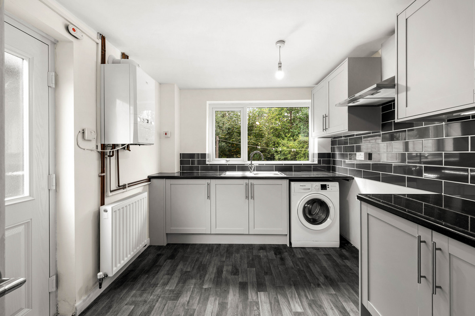
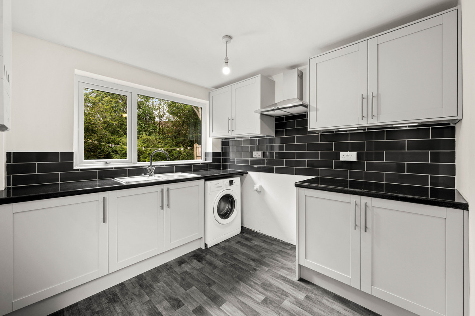
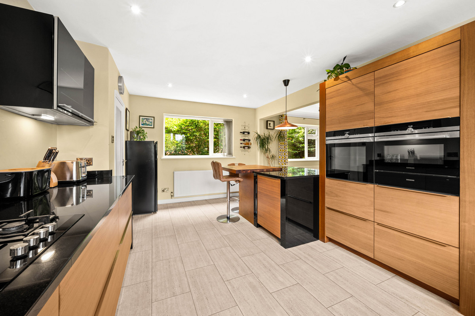
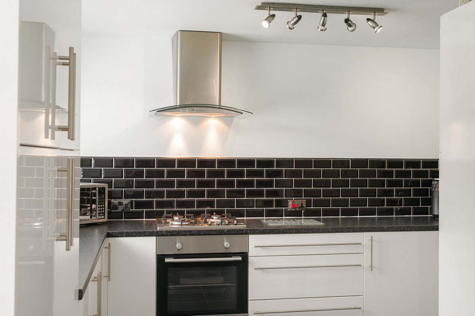
The kitchen has a good range of wall and base units, along with a breakfast bar, before opening into the large dining area and then the main living space beyond.
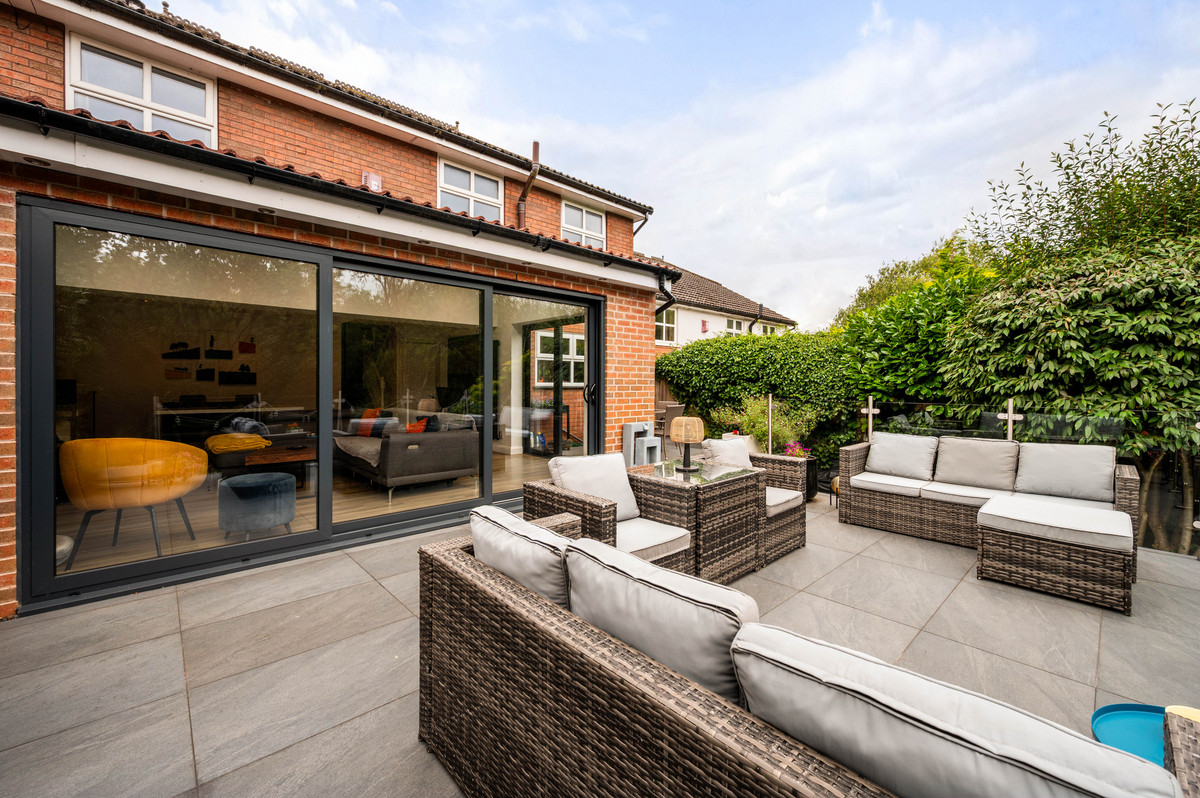
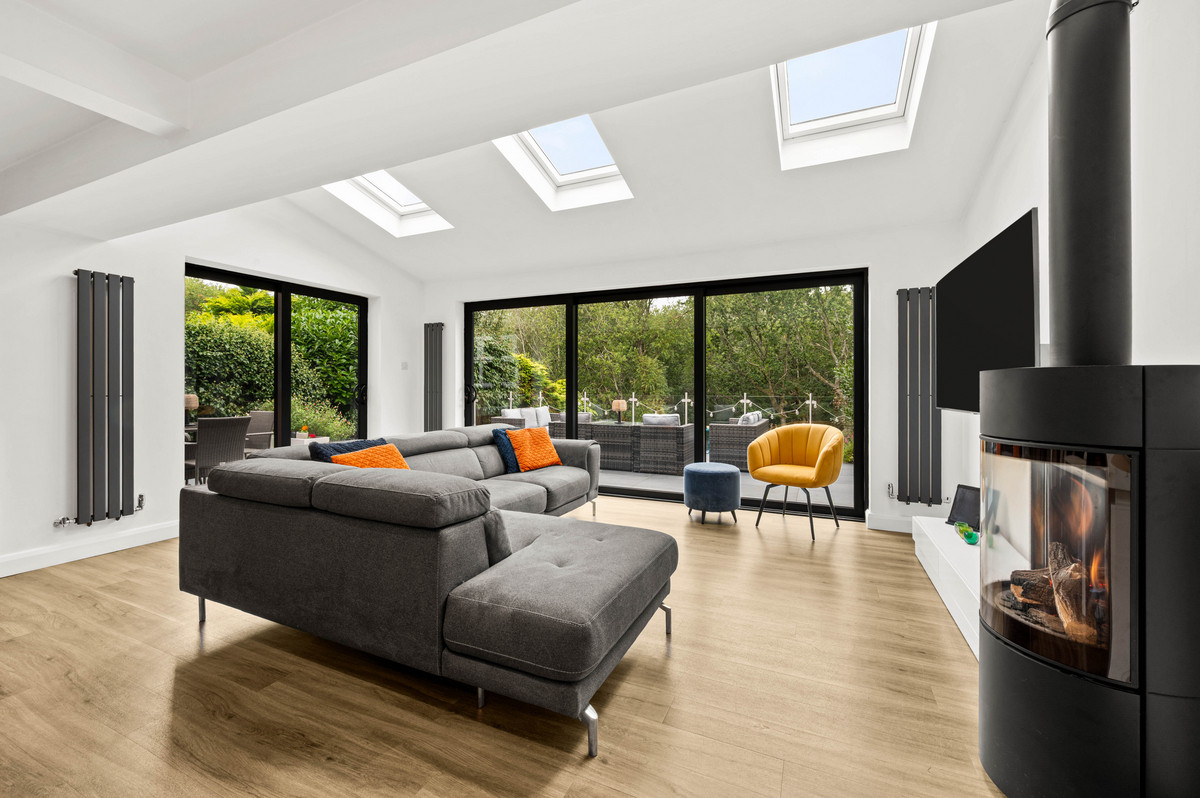
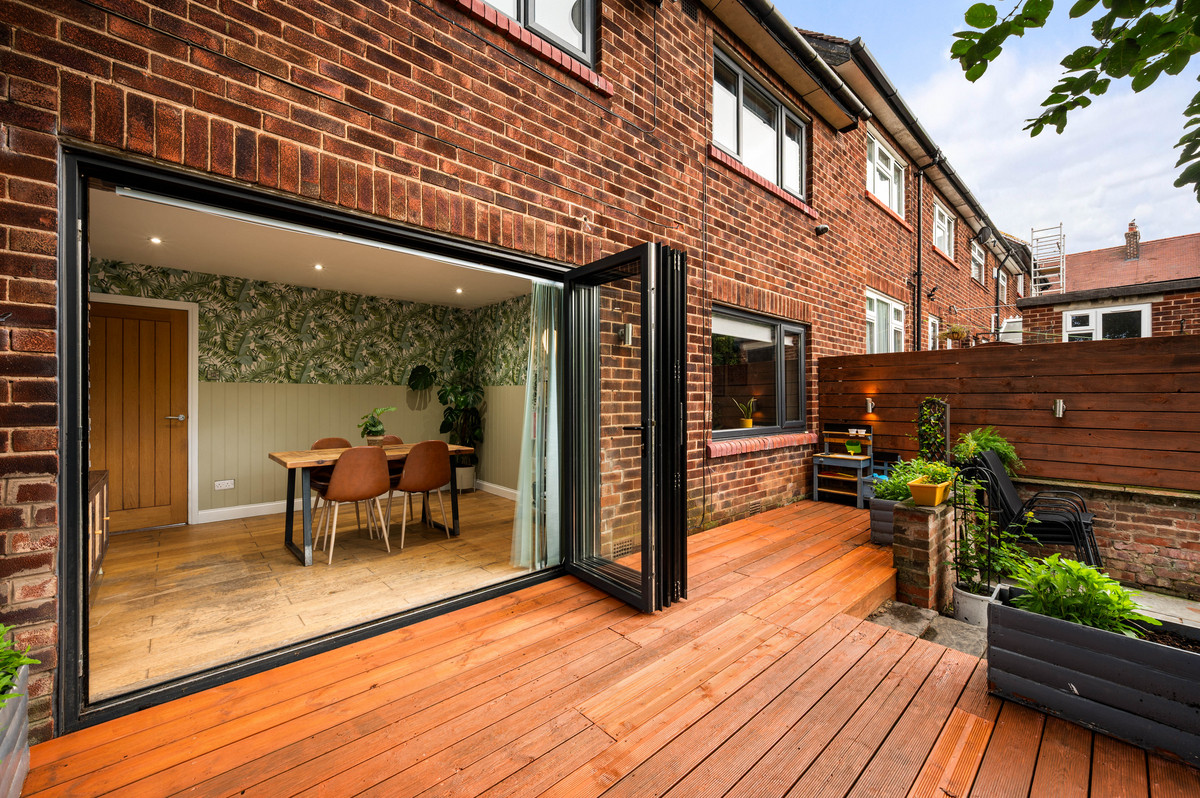
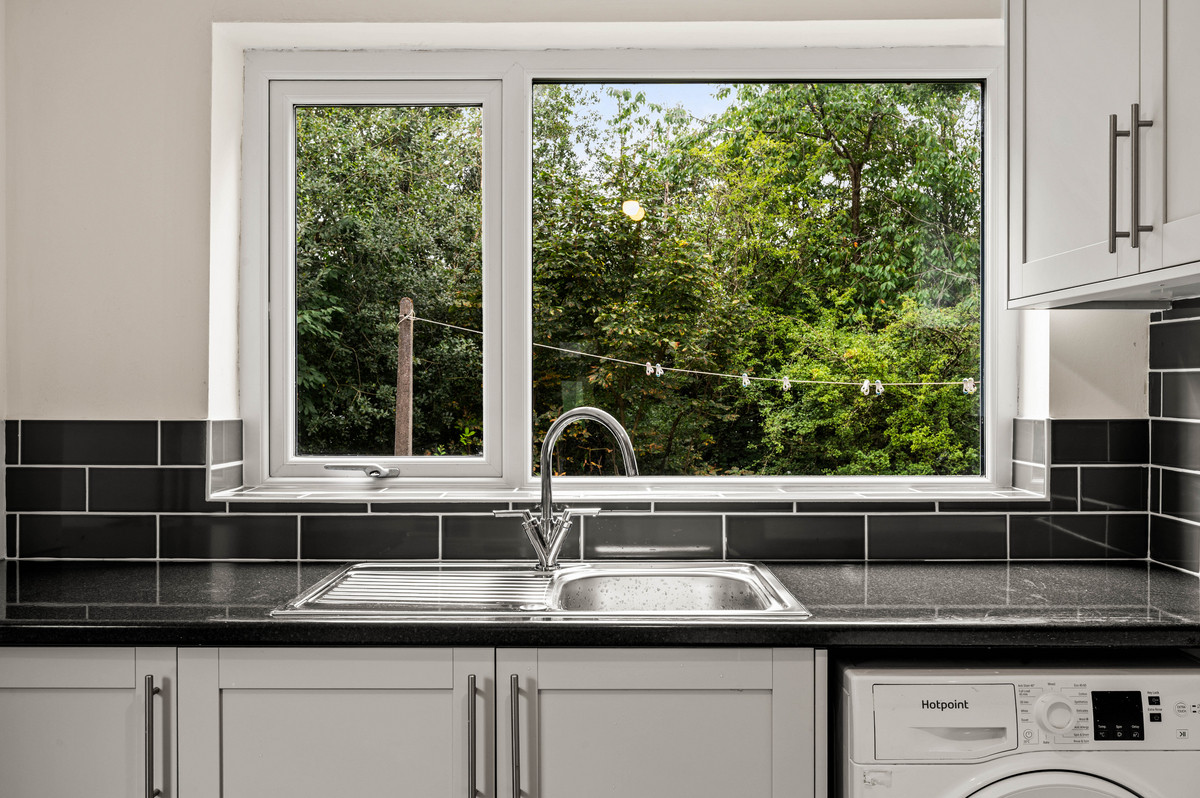
There’s loads of natural light in here too. Full-width bi-fold doors open onto the rear garden, with three Velux windows above, patio doors to the side and an additional window in the kitchen.
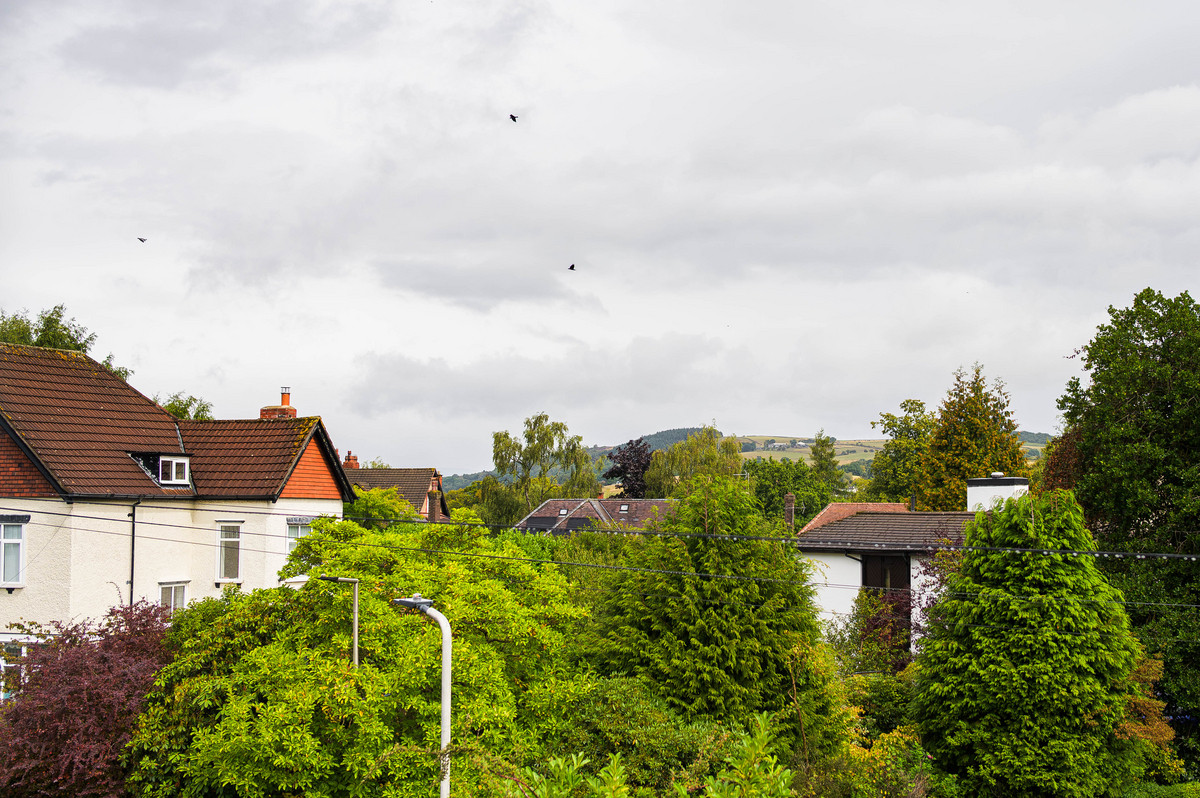
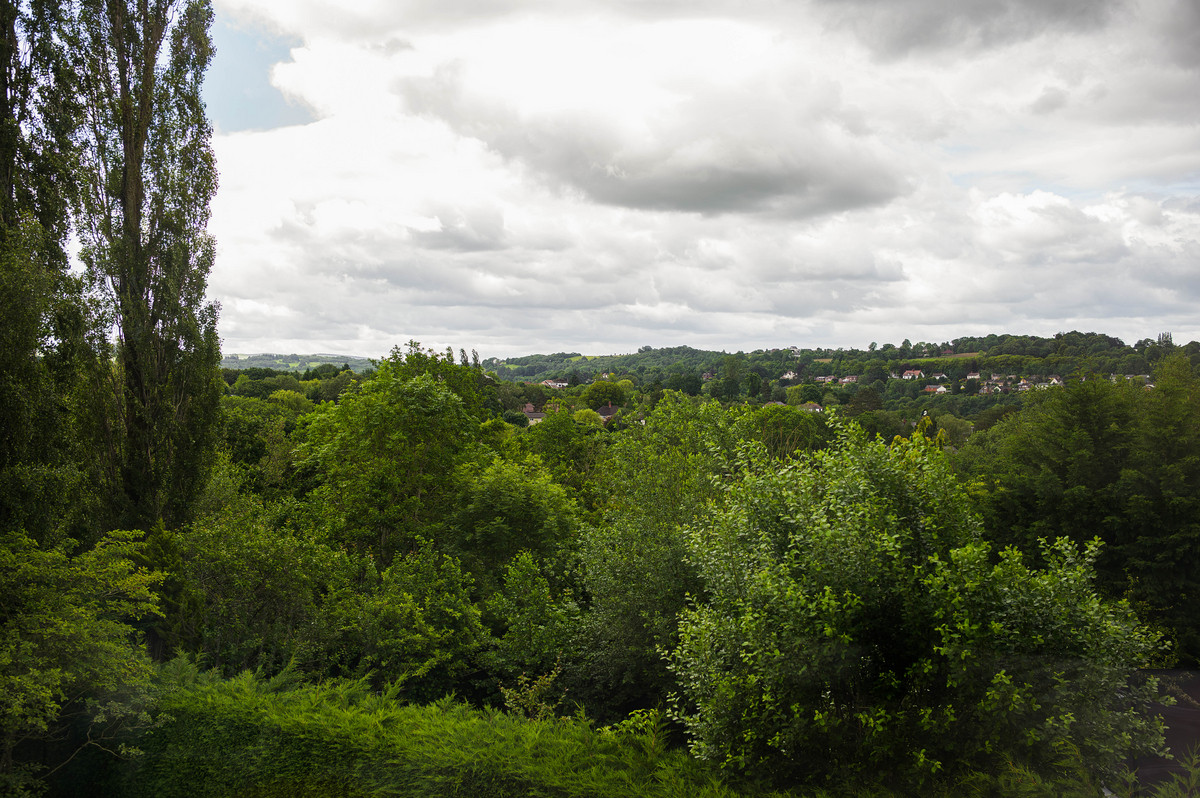
And the outlook through them is lovely. You’re looking straight out towards the woodland at the back, which gives the whole room a really private feel.
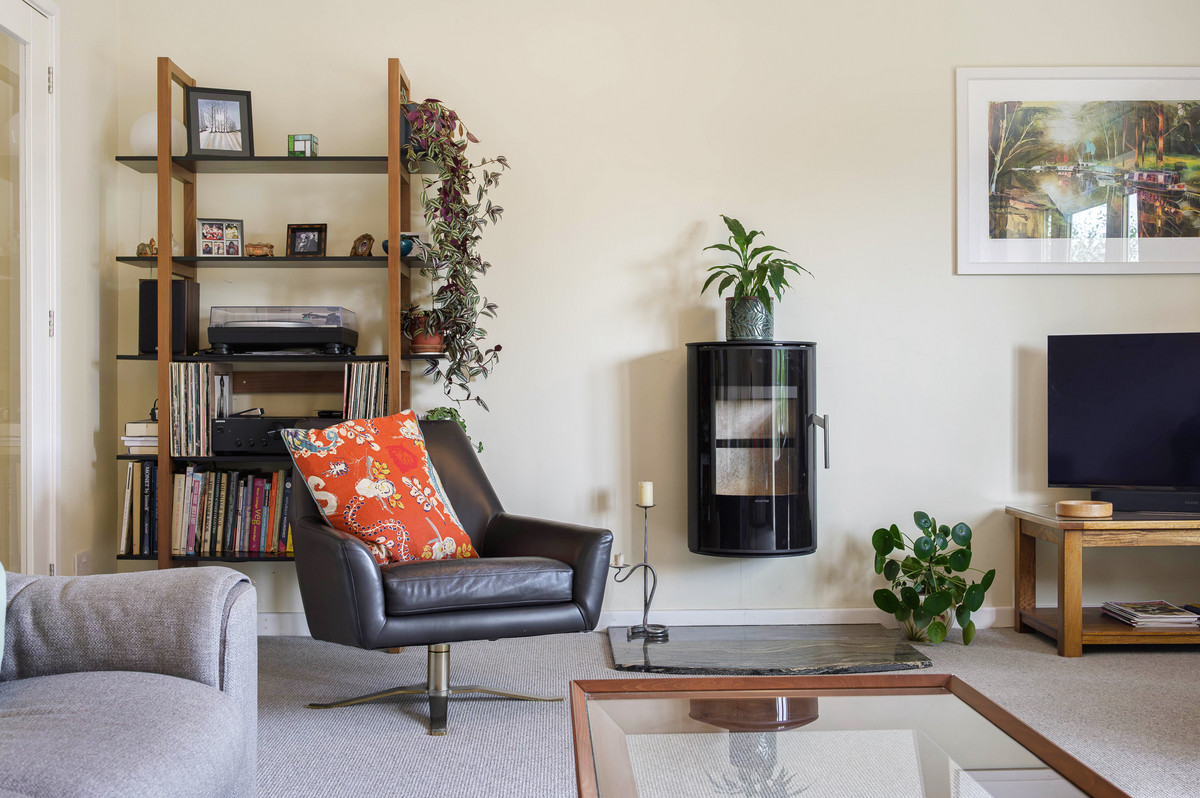
There’s also a contemporary log burner, perfect for adding a bit of extra warmth to what is already a really cosy space.
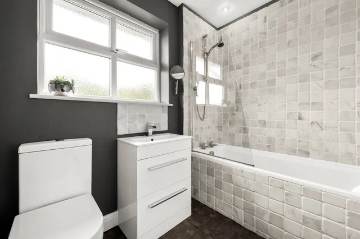
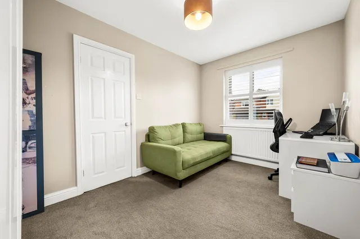
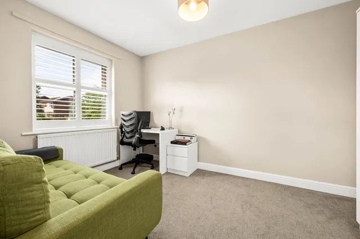
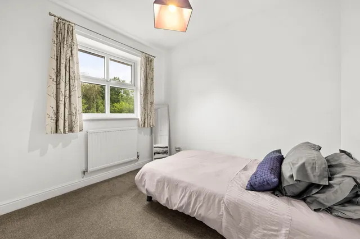
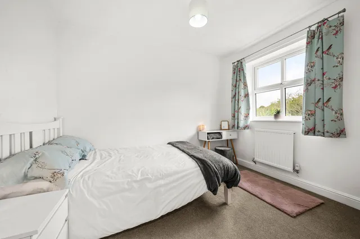
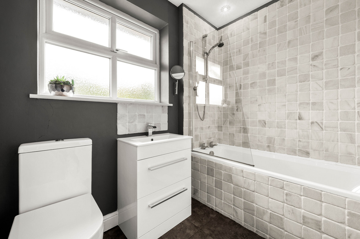
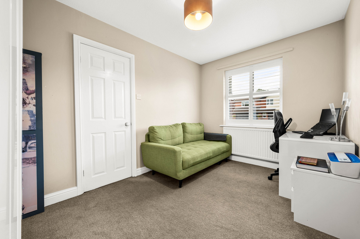
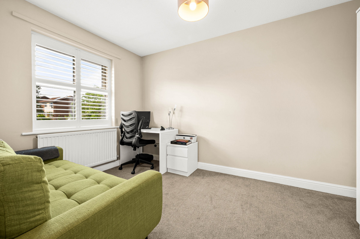
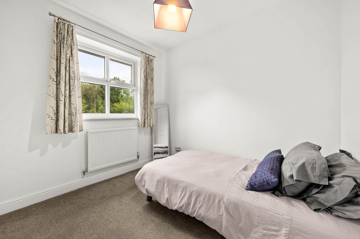
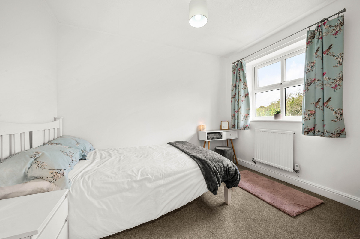
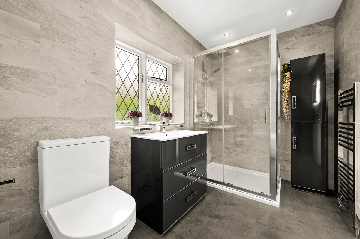
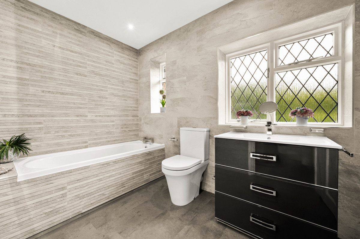
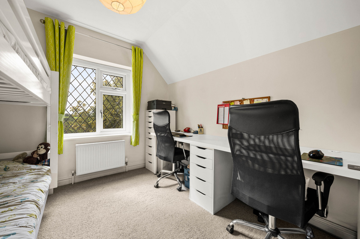
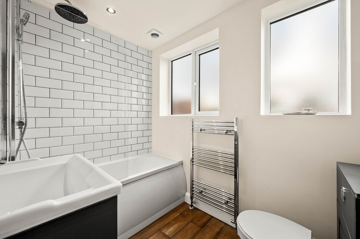
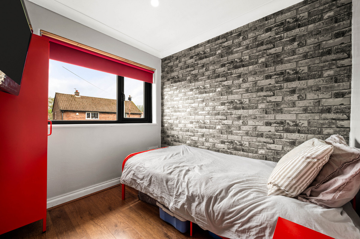
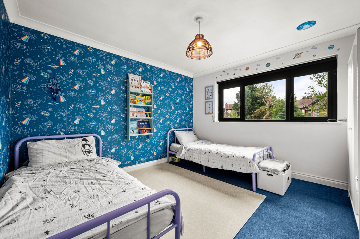
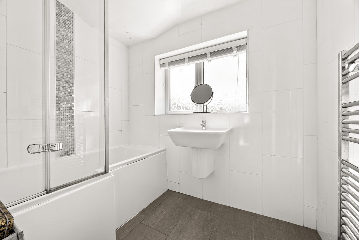
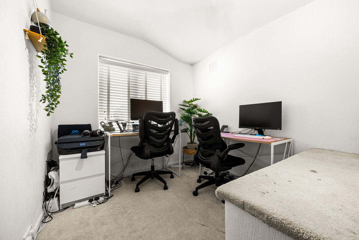
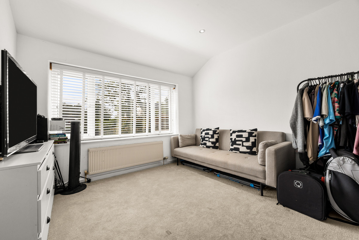
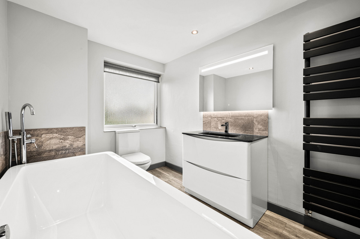
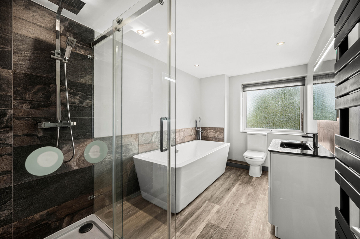
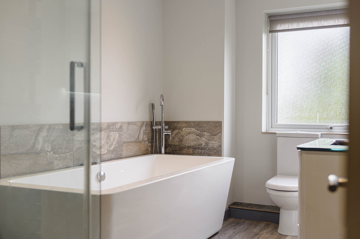
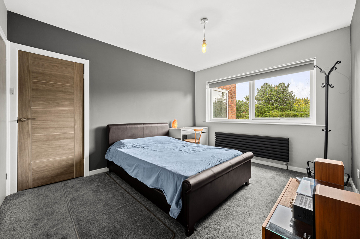
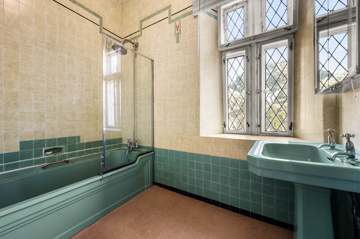
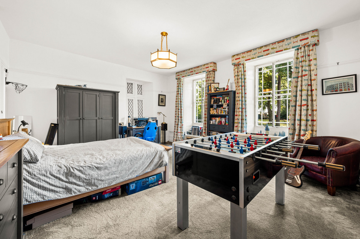
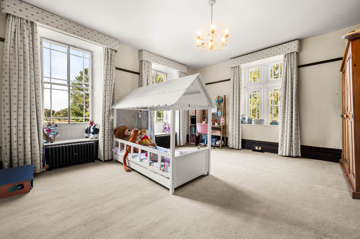
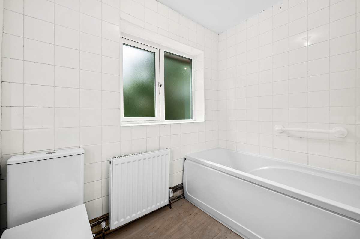
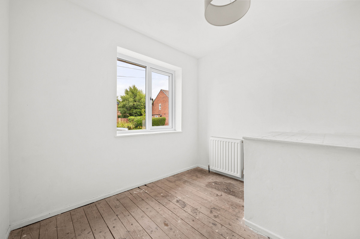
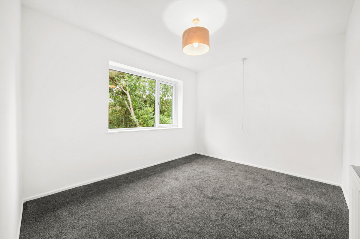
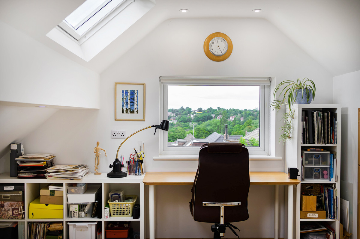
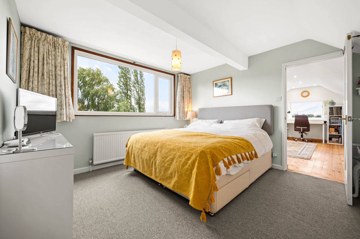
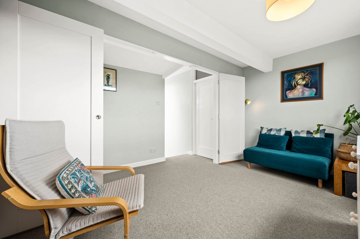
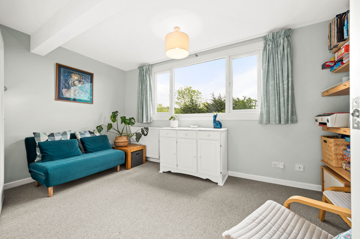
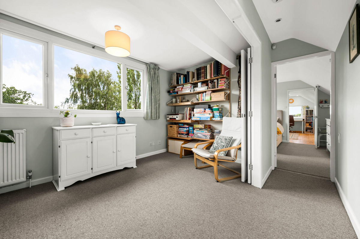
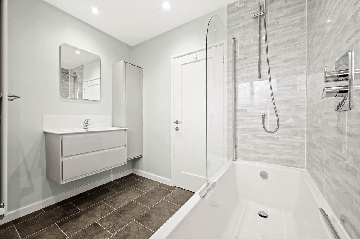
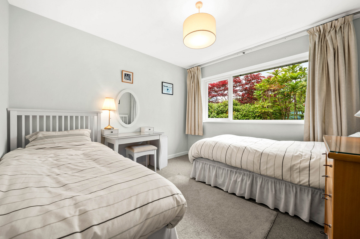
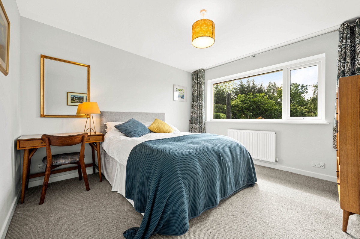
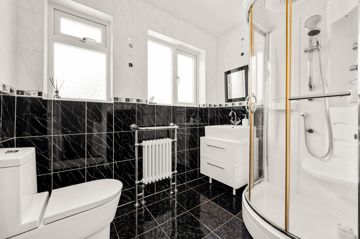
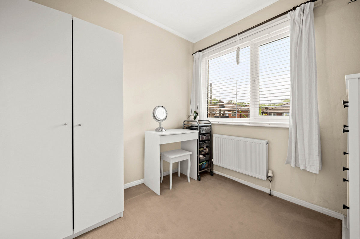
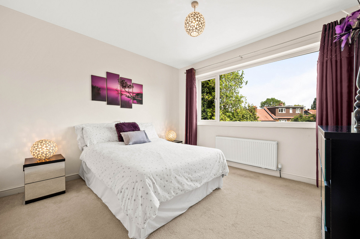
Heading back upstairs, the first bedroom level has two of the four double bedrooms, along with the family bathroom. Again, the rooms to the rear enjoy those same woodland views.
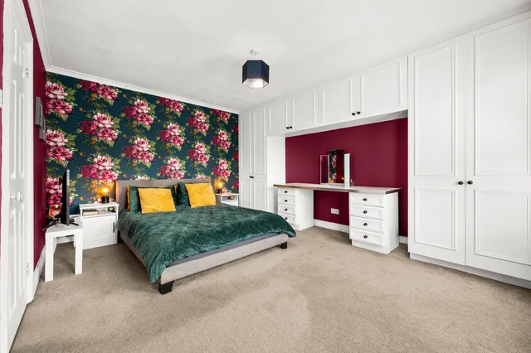
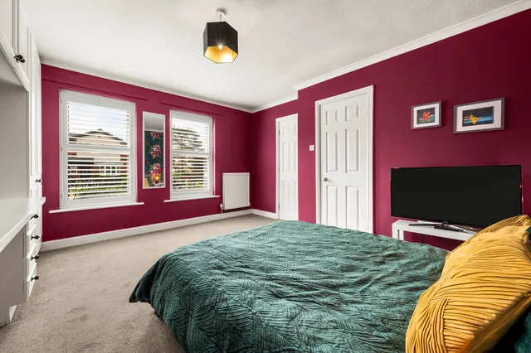
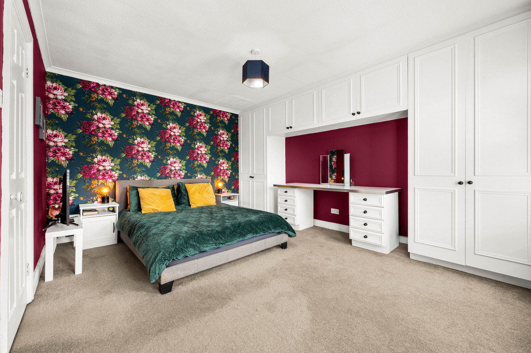
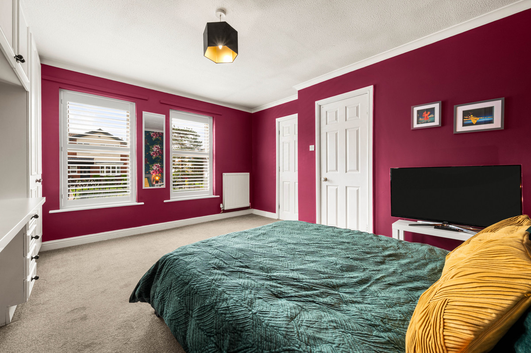
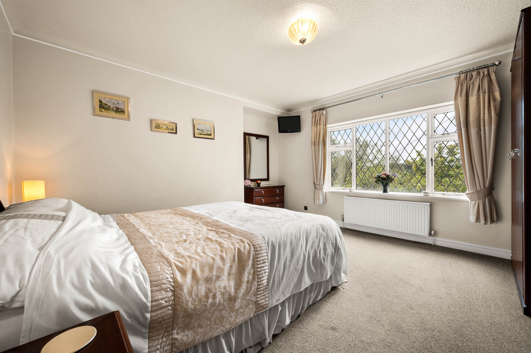
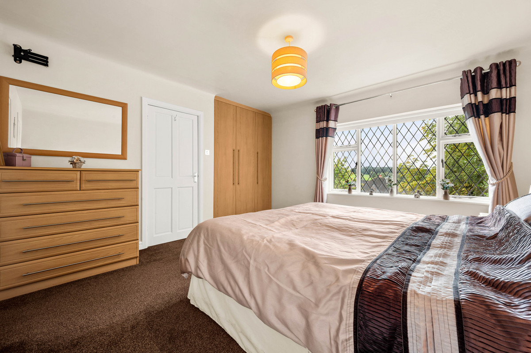
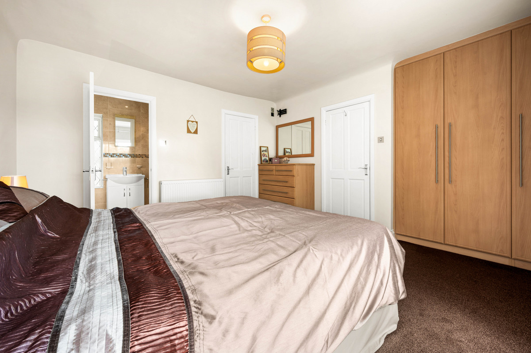
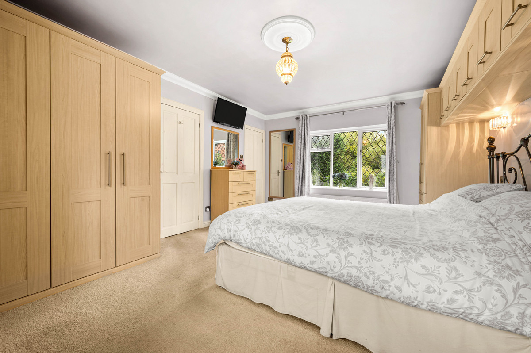
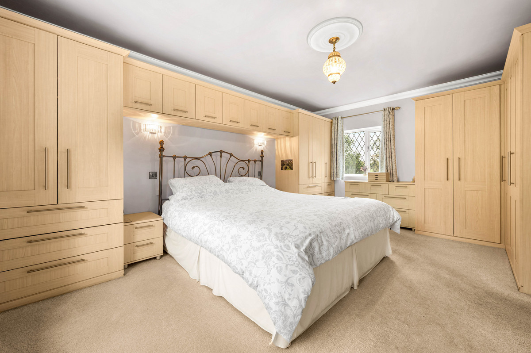
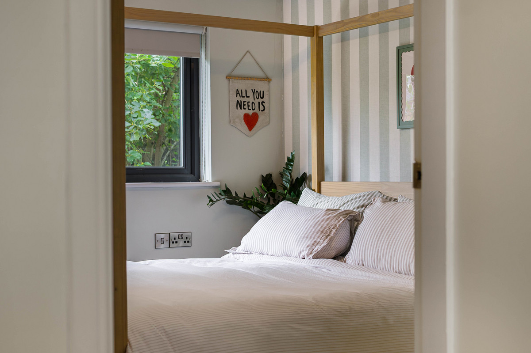
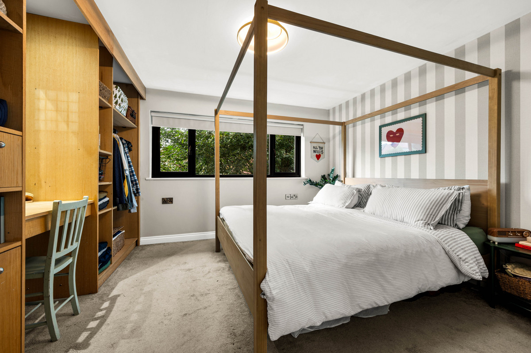
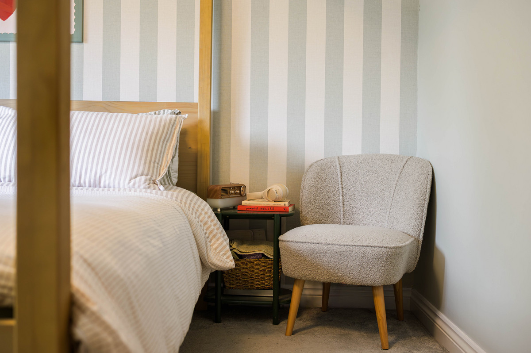
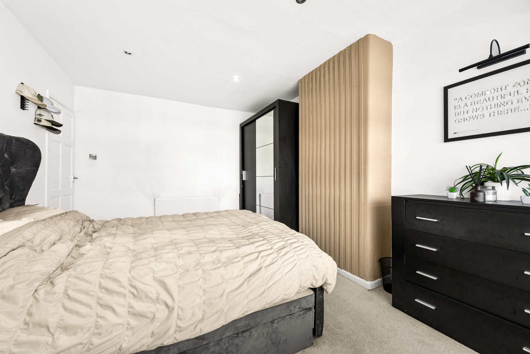
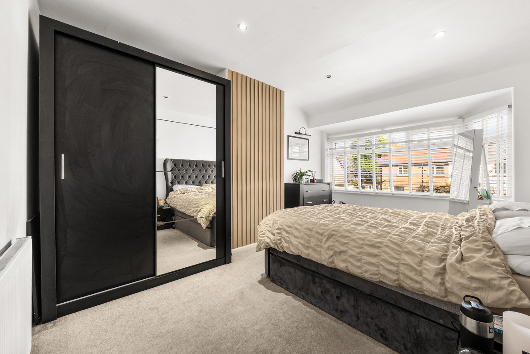
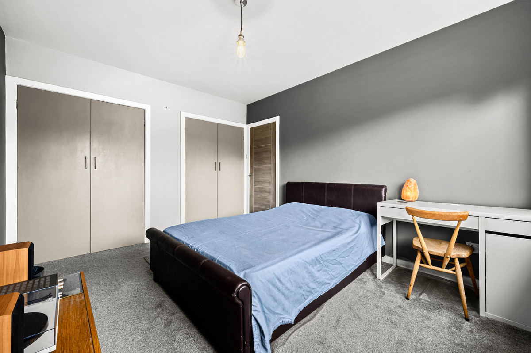
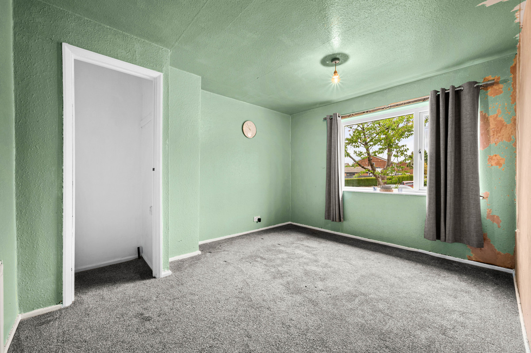
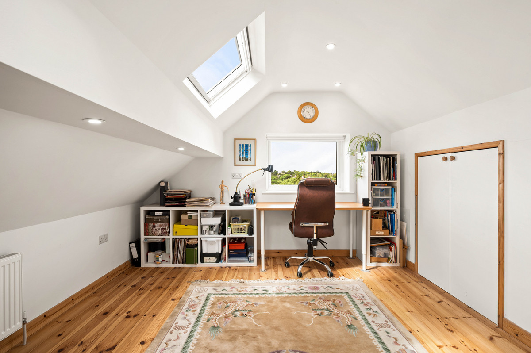
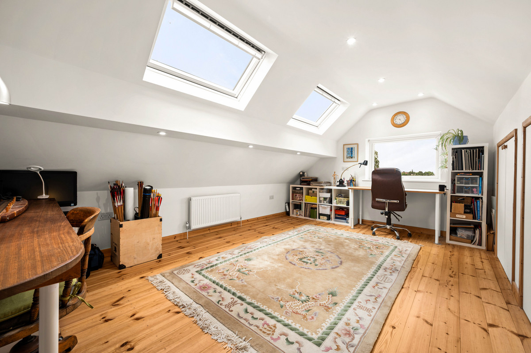
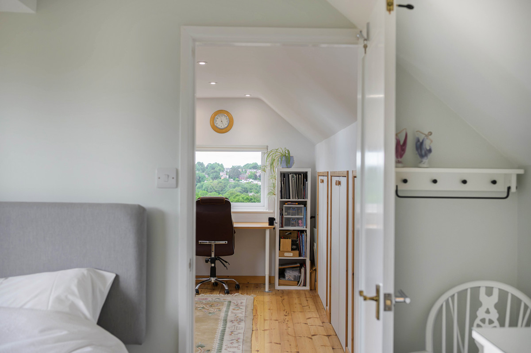
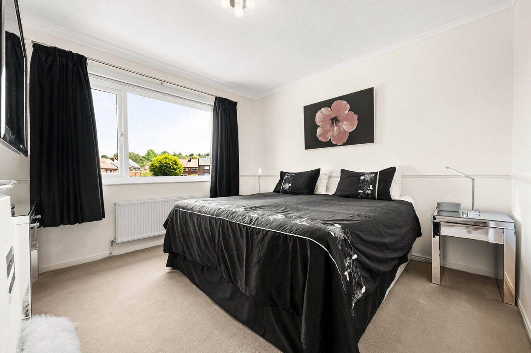
Another short flight of stairs takes you up to the top floor, where you’ll find the main bedroom and the fourth double.
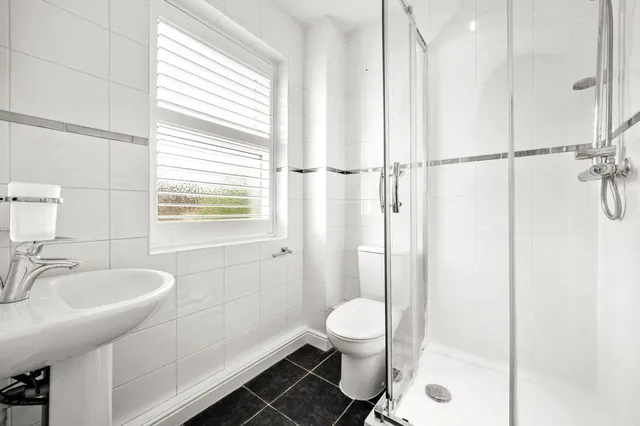
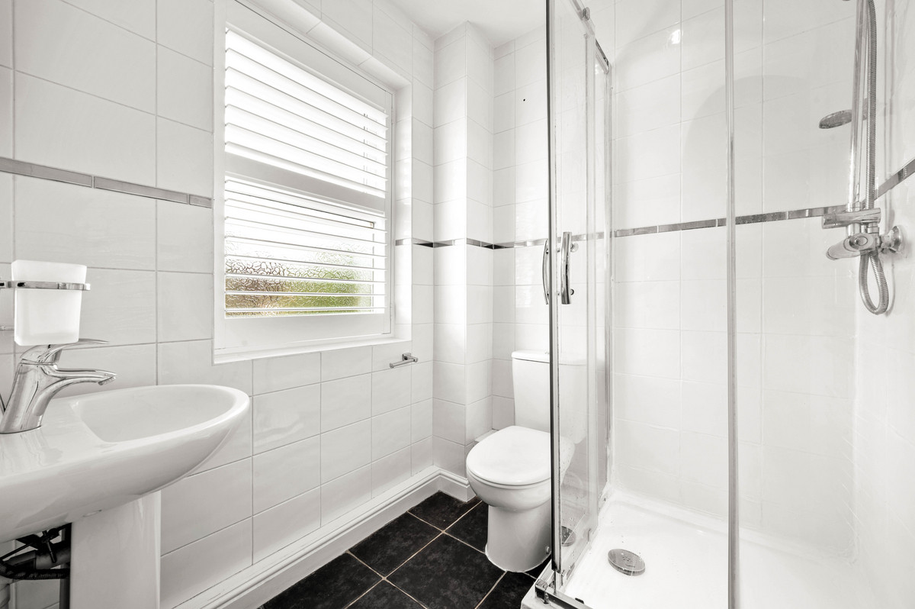
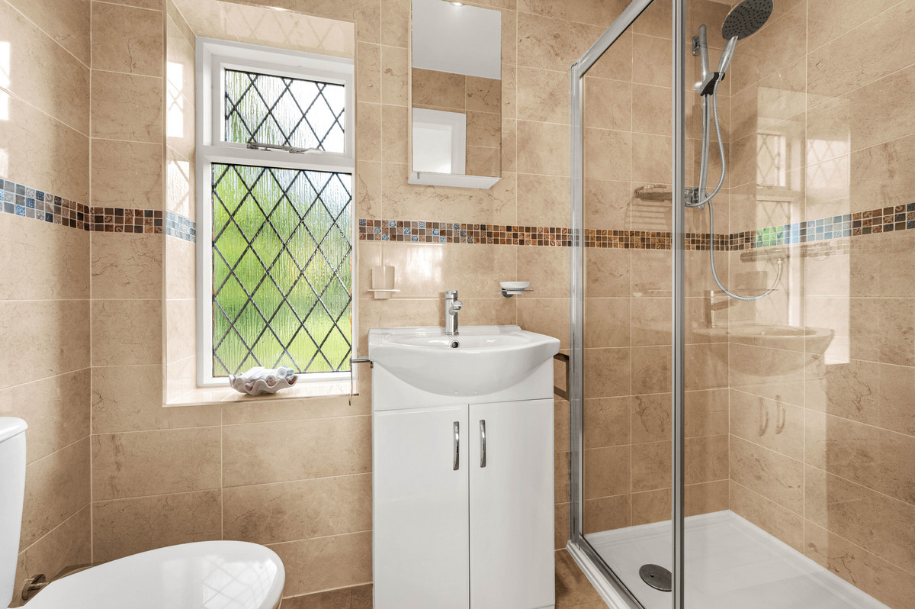
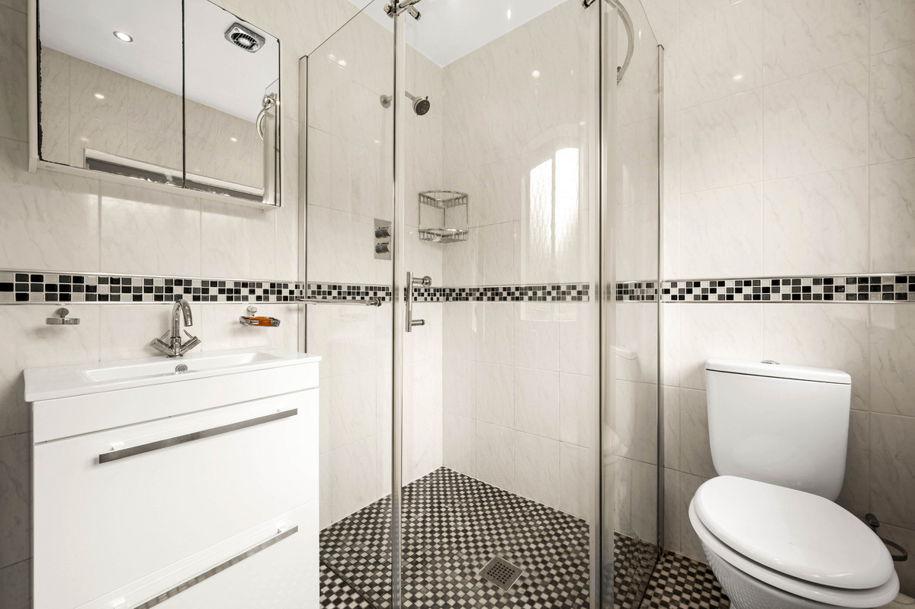
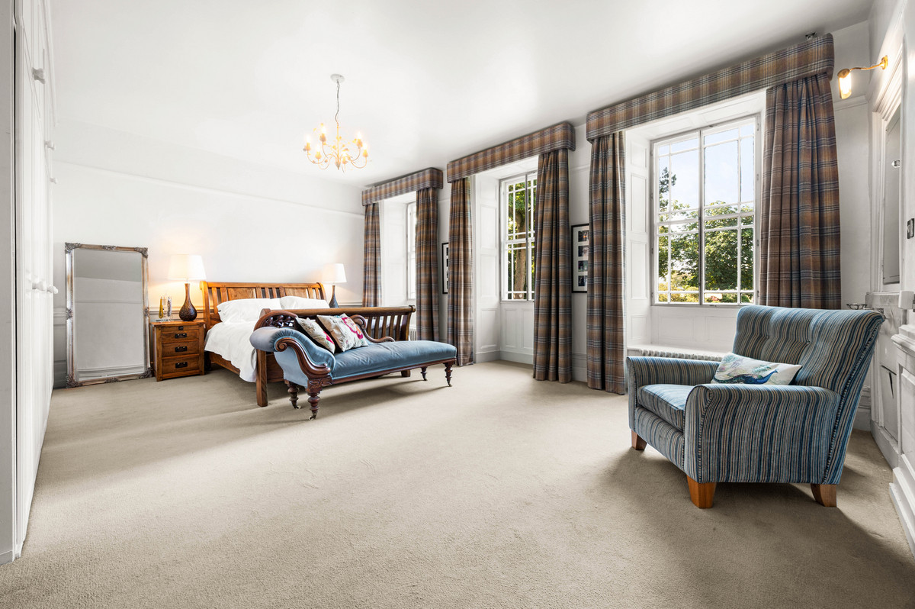
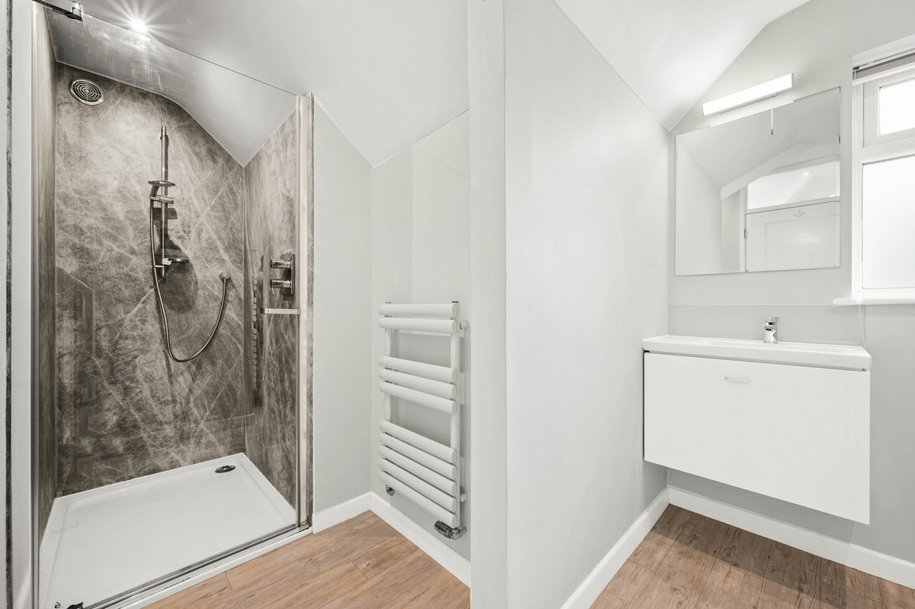
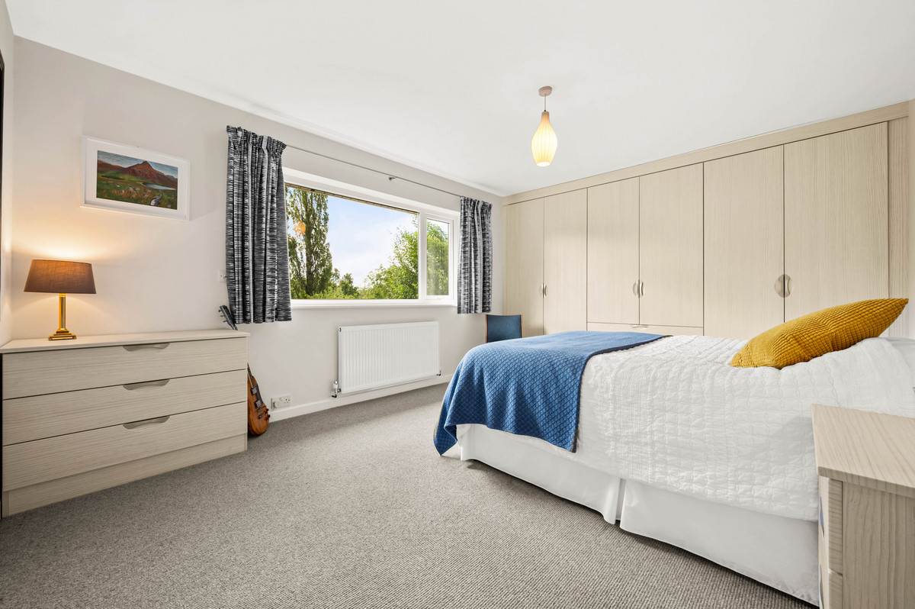
The main bedroom has a comprehensive range of fitted wardrobes, along with its own en-suite shower room.
Outside, the property works really well too.
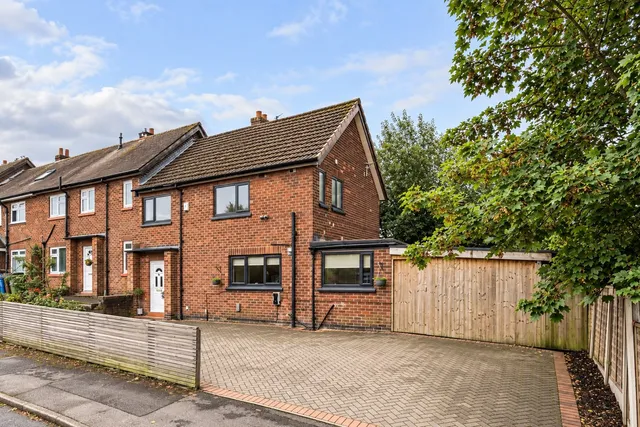
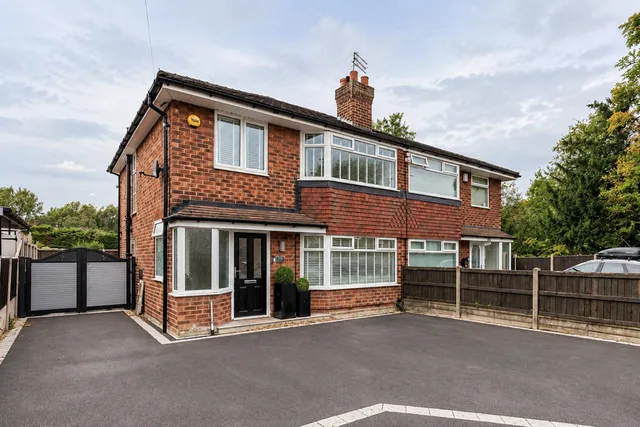
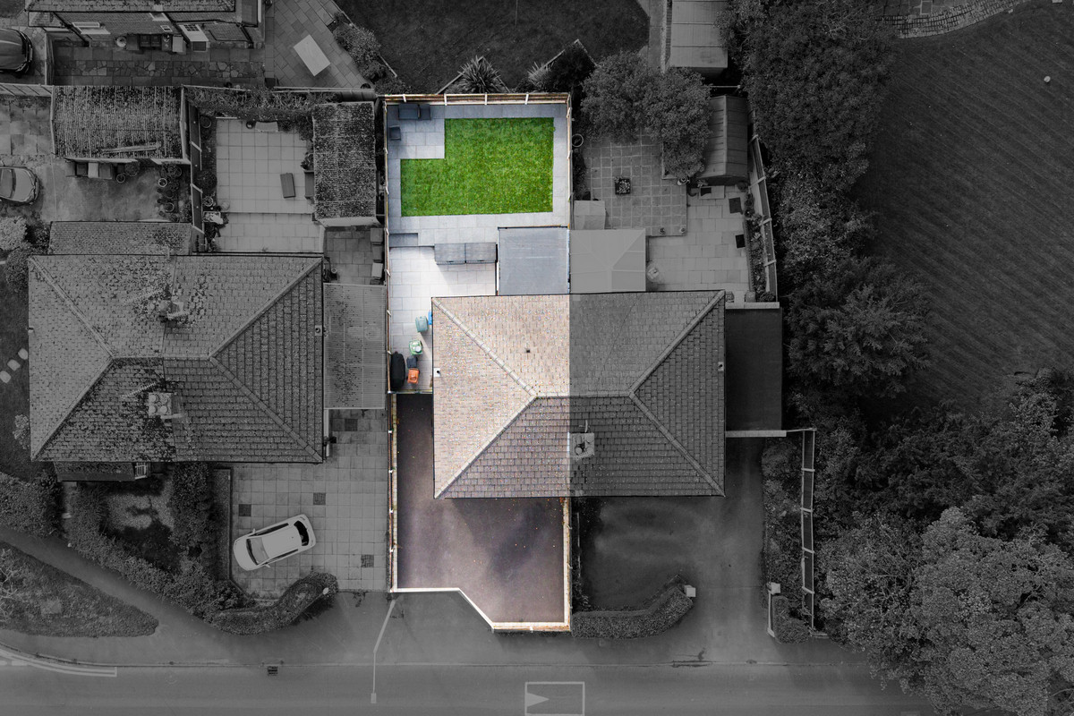
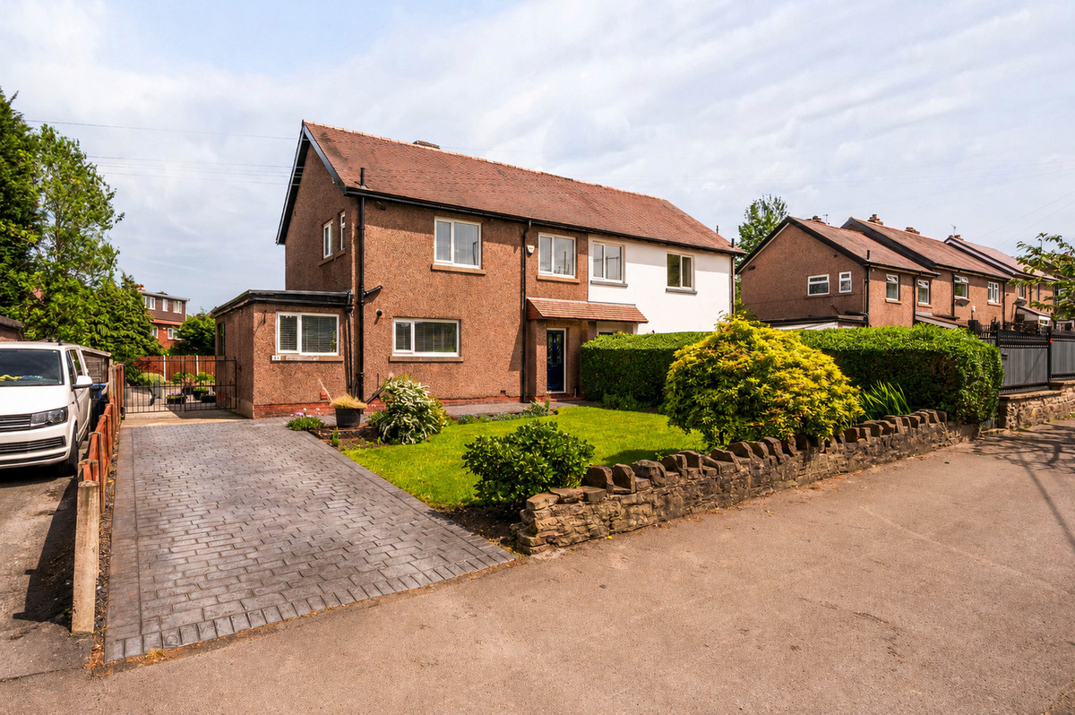
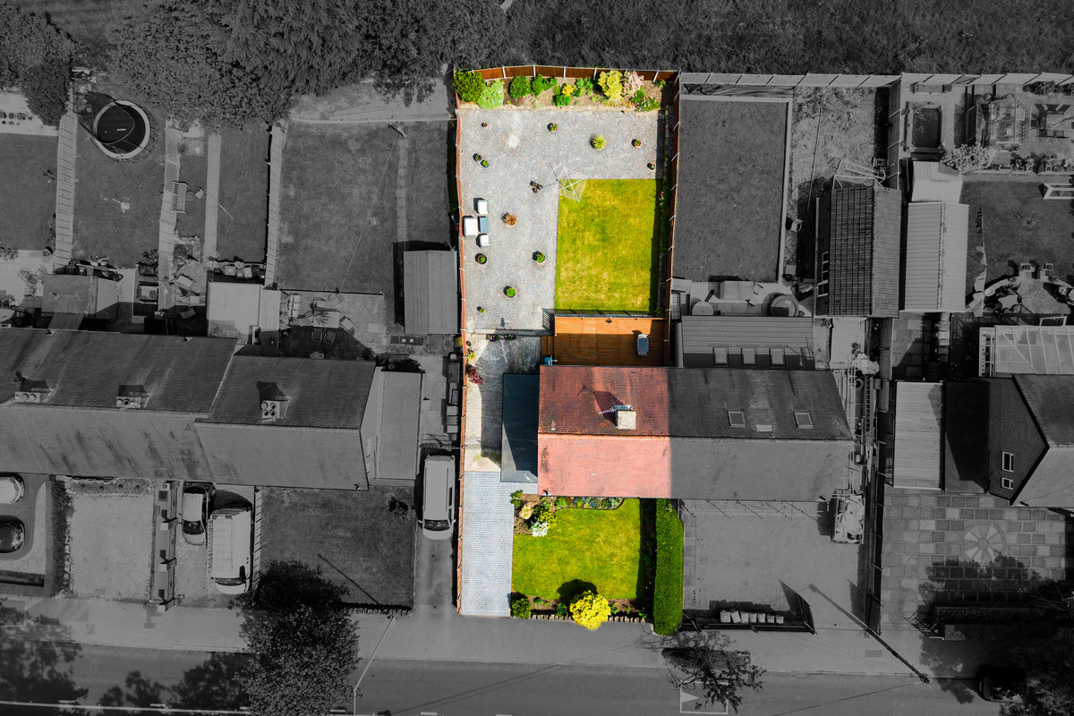
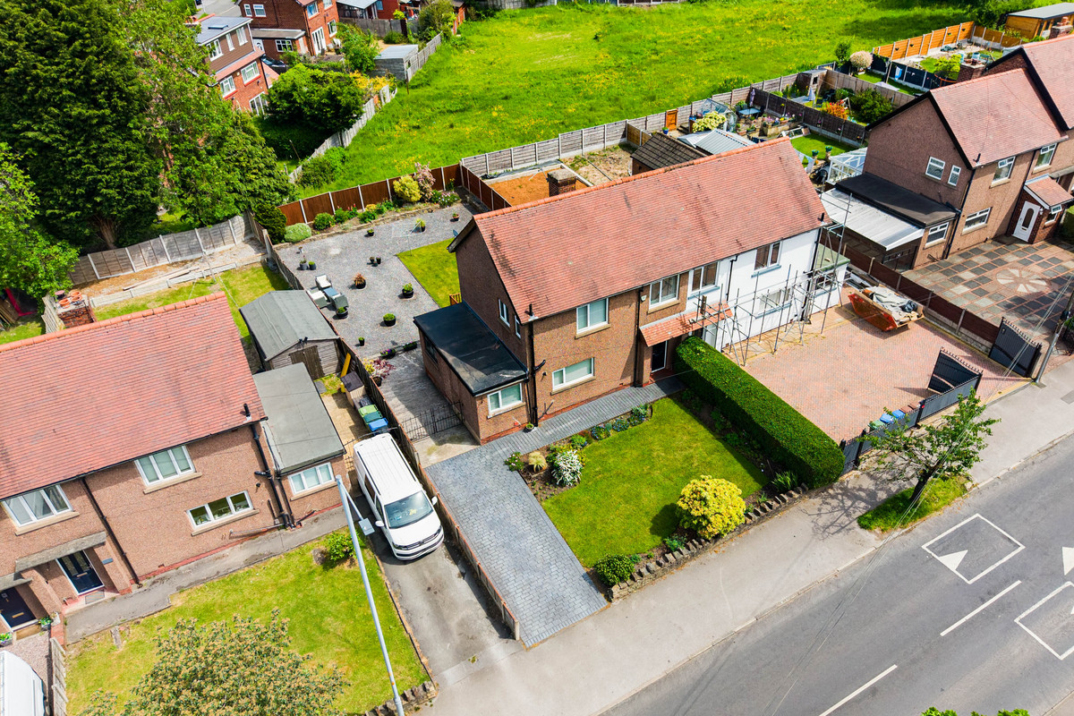
At the front, mature planting provides plenty of screening and privacy, while there’s a good-sized driveway, access down the side and the integral garage.
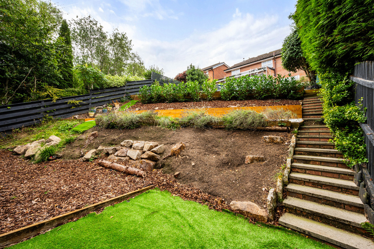
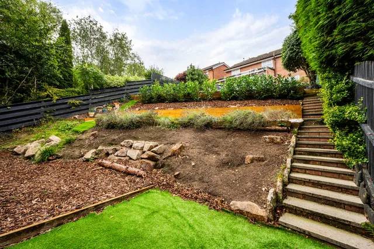
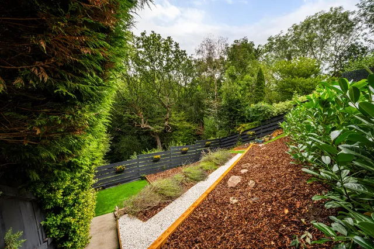
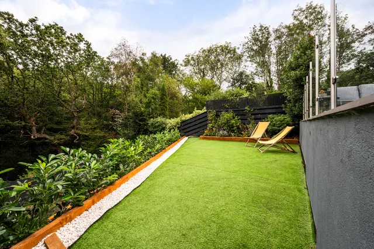
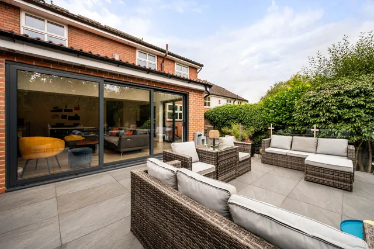
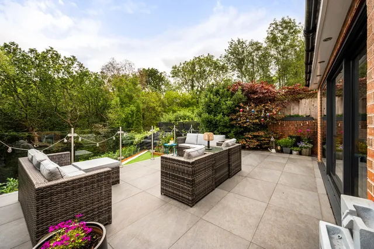
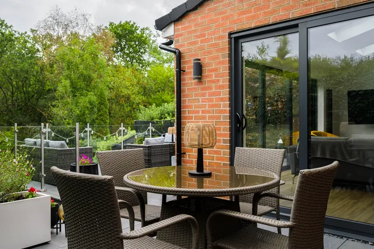
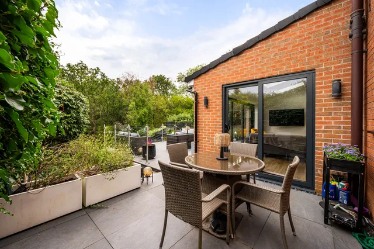
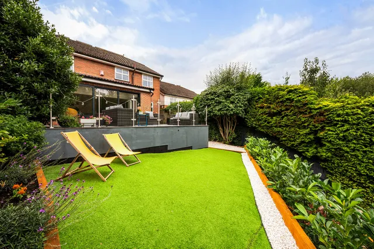
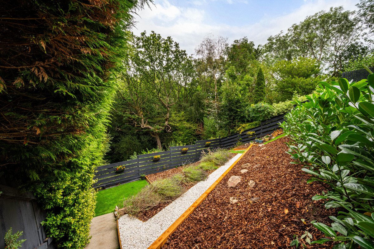
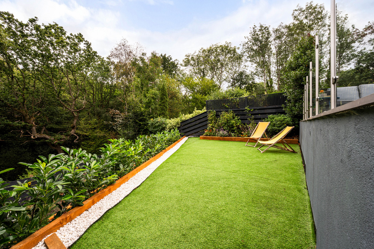
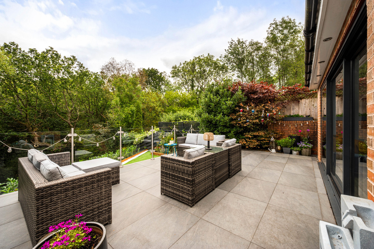
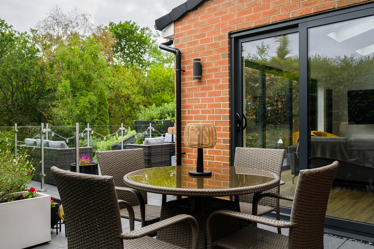
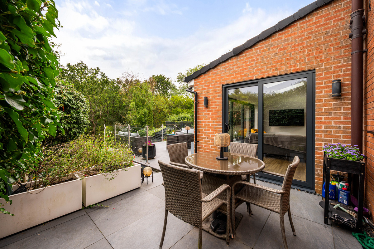
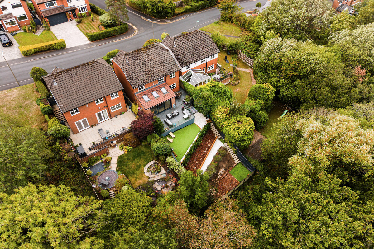
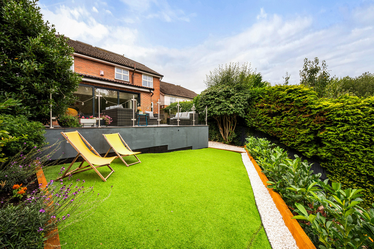
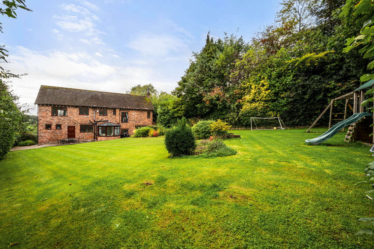
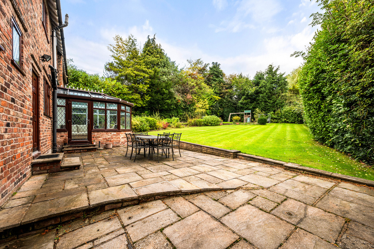
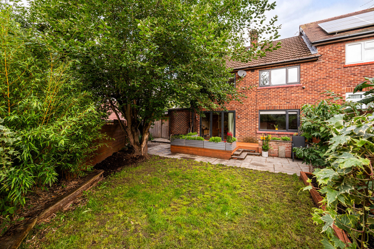
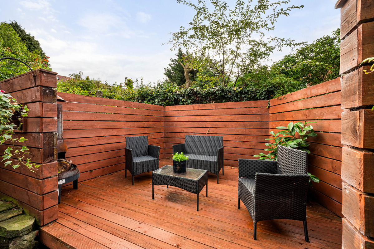
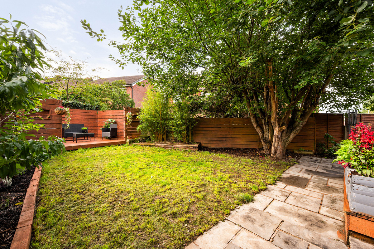
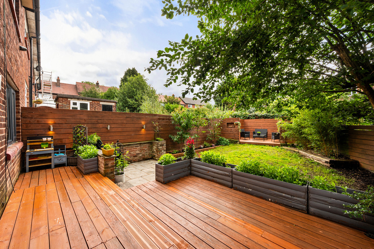
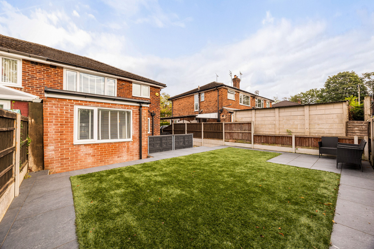
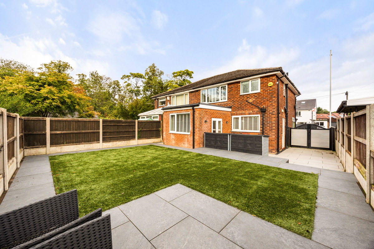
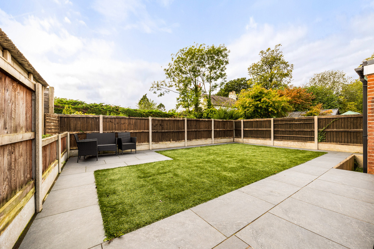
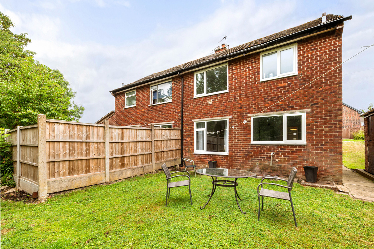
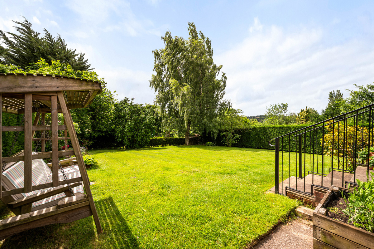
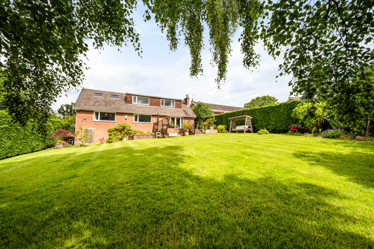
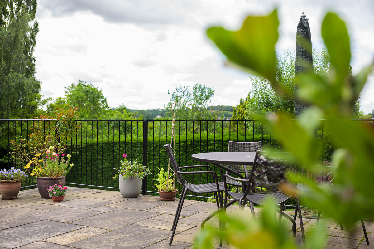
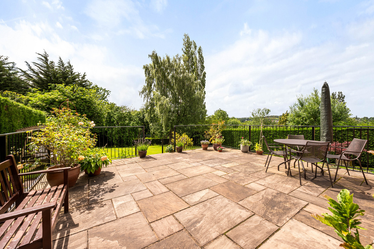
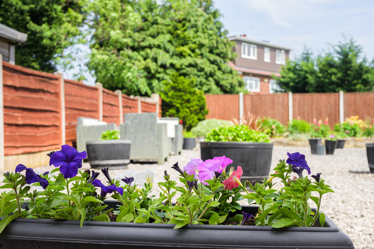
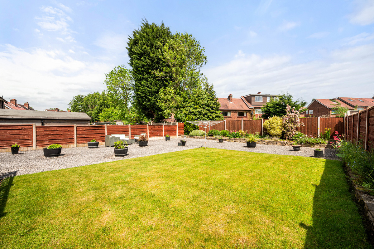
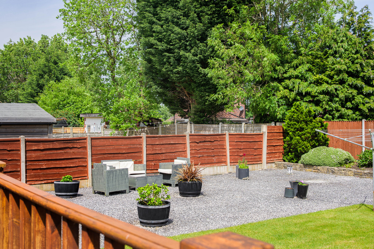
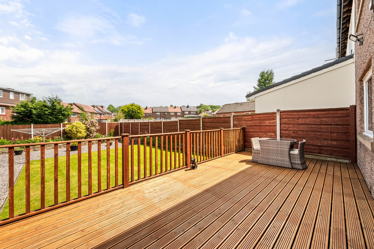
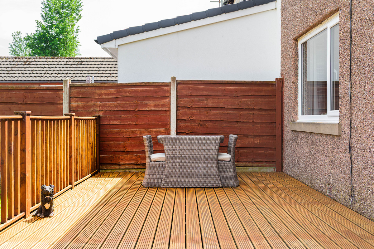
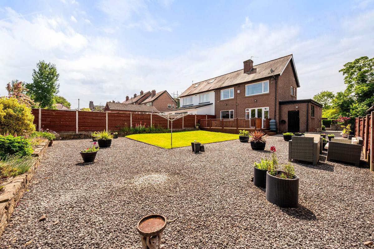
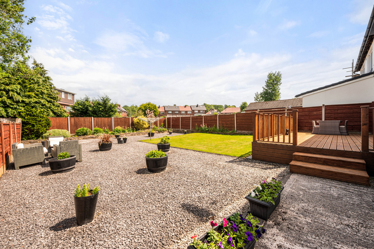
The rear garden has been fully landscaped and designed to be relatively easy to maintain. Immediately outside the open-plan living space is a large patio with plenty of room for outdoor dining and seating, along with a separate sun terrace.
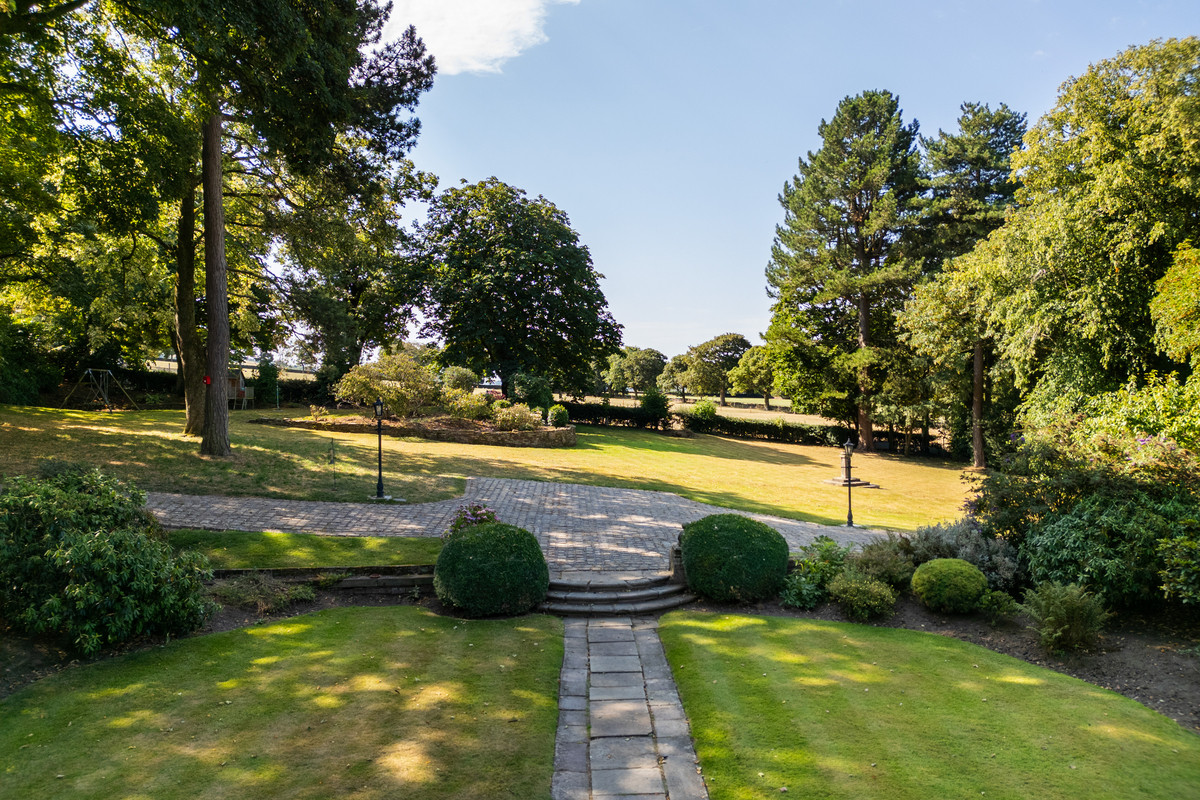
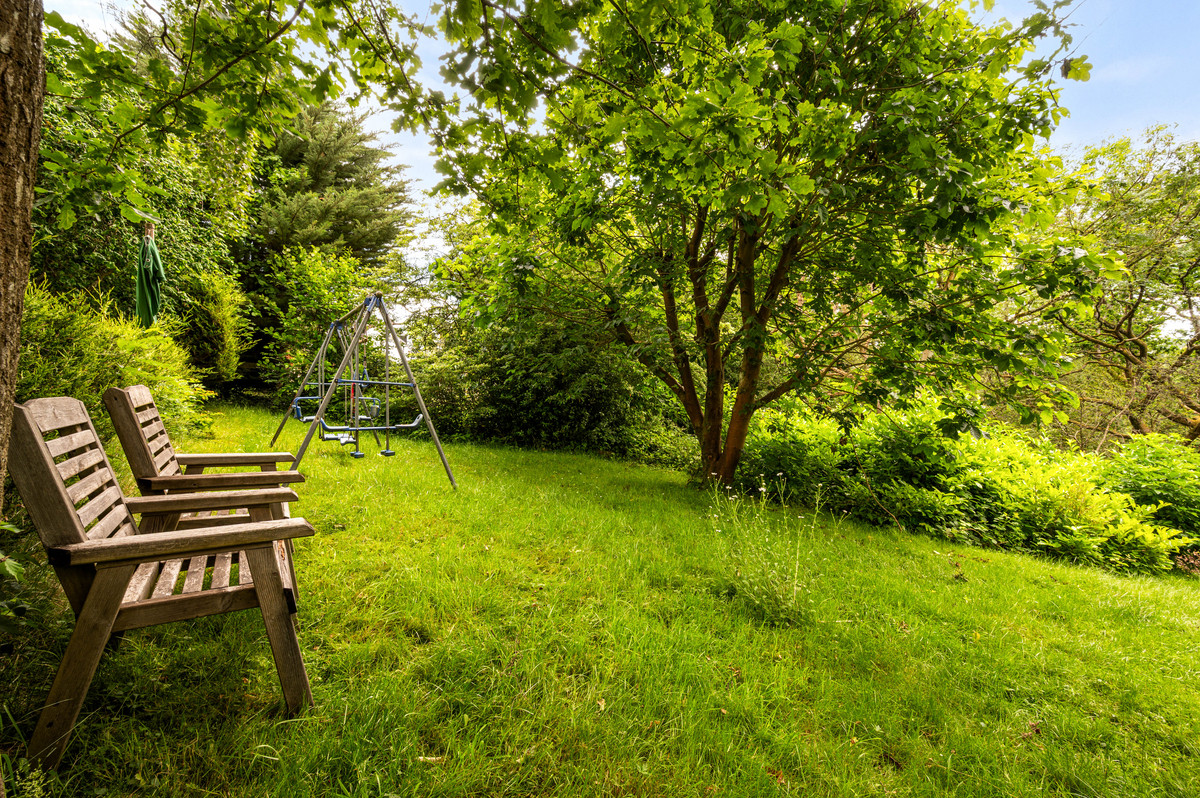
Steps then lead down through the garden, continuing that split-level feel outside. It’s a really nicely designed space, but it’s the setting that makes it, with the whole garden looking straight out towards the woodland behind.
These results are for a repayment mortgage and are only intended as a guide. Make sure you obtain accurate figures from your lender before committing to any mortgage.
We use cookies to enhance your experience, analyse site traffic, and serve personalised content. By clicking Accept All you consent to our use of cookies. Read our Privacy Policy for more information.
Cookie Preferences
Choose which cookies you allow. Strictly necessary cookies cannot be disabled as they are required for the site to function.
Strictly Necessary
Session, CSRF, authentication. Always active.
Analytics
Google Analytics, Meta, TikTok, and Clarity — help us understand how visitors use the site.
Functional
Remembers your preferences such as language and currency.


 Sign in with Google
 Sign in with Apple