FORRENT

The Broadway, St James's Park

5 Orchard Pl, London SW1H 0BF, UK

Starting from:

£1,350,000

Added on 17 Feb 2026
Key information
  • Location

    5 Orchard Pl, London SW1H 0BF, UK

About the project
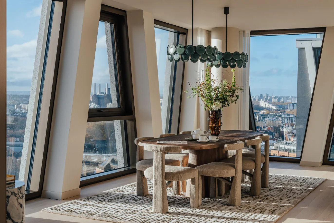
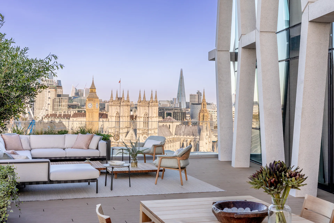
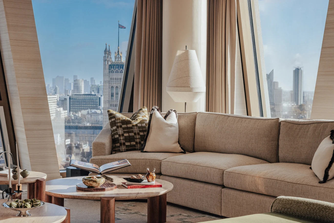
























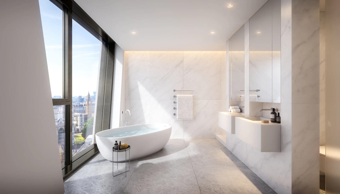
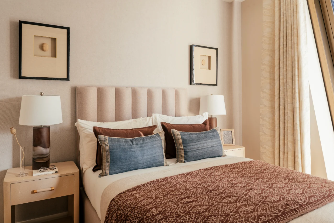
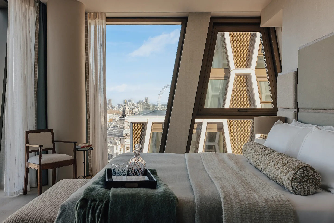
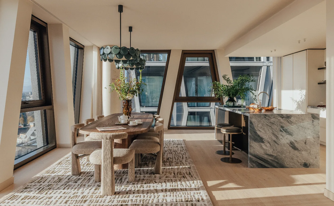
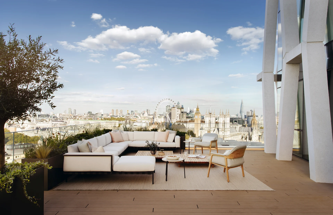
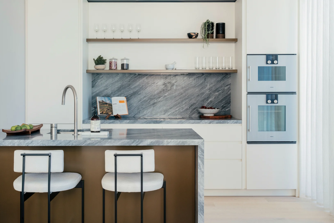
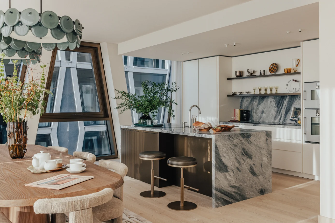
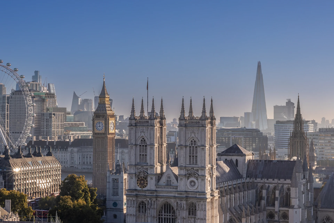
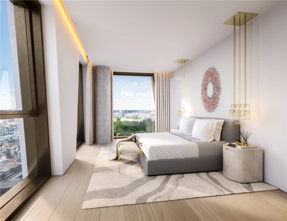
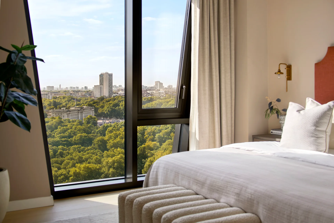
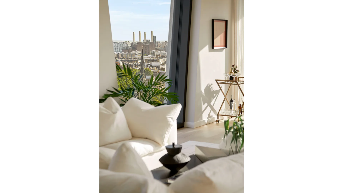
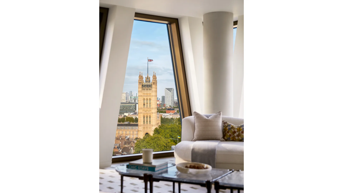
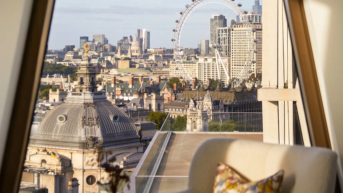
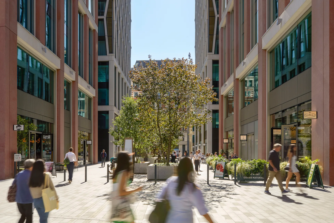
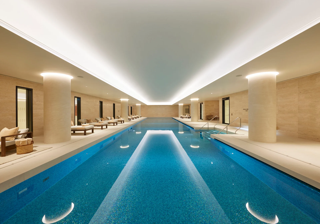
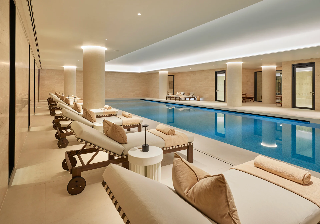
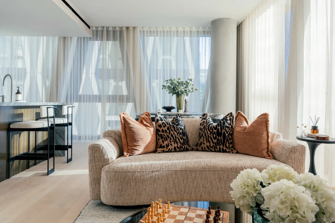
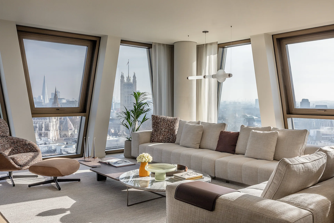
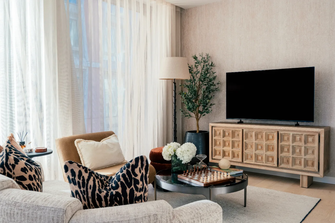
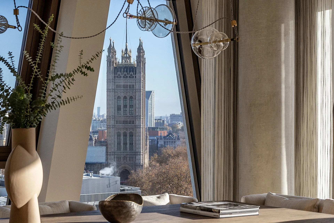
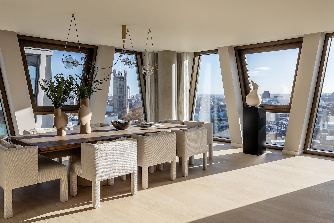
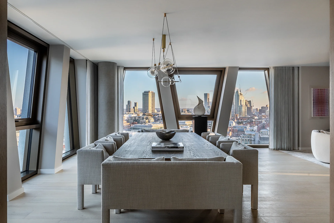
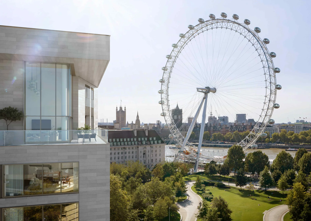
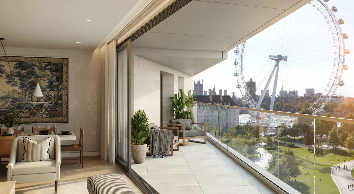
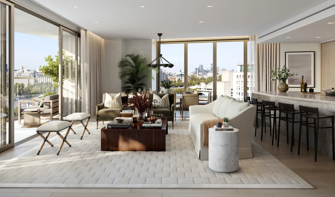
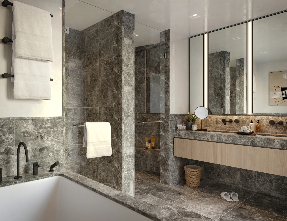
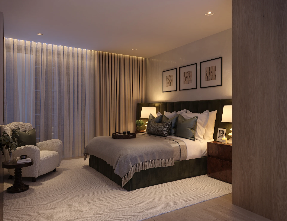
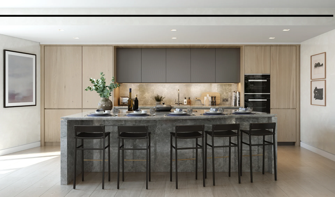
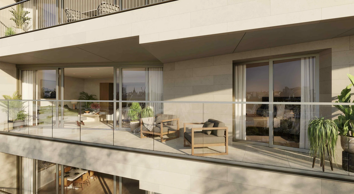
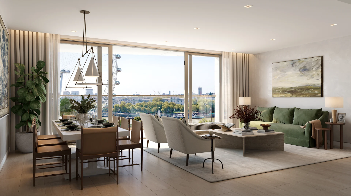
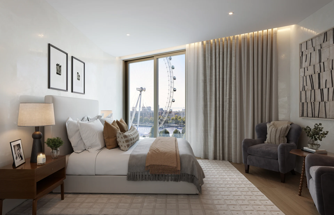
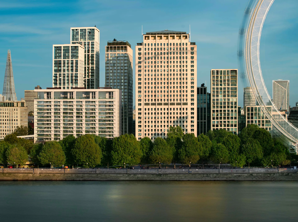
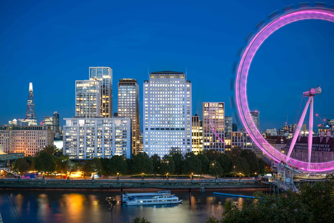
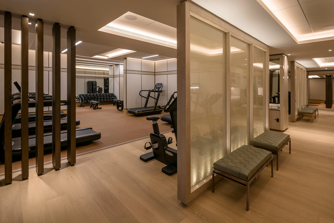
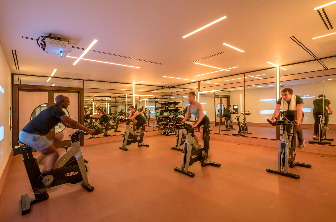
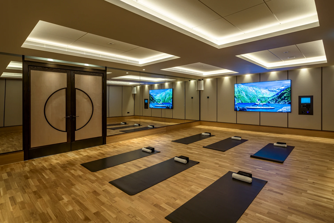
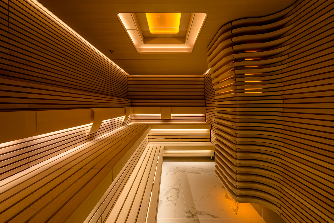
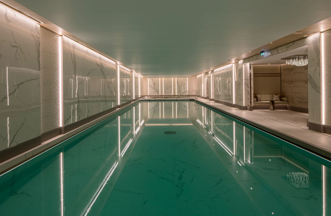
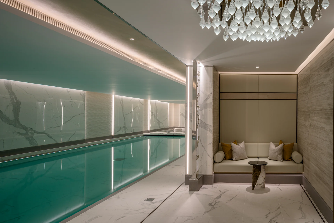
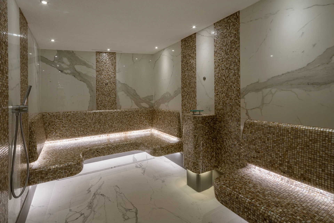
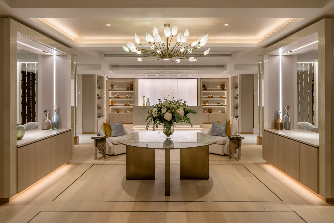
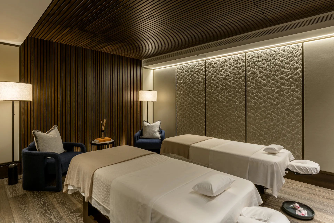
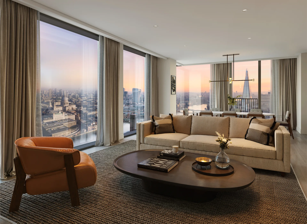
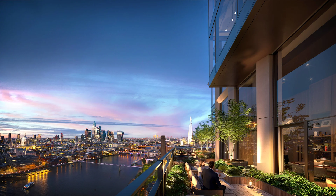
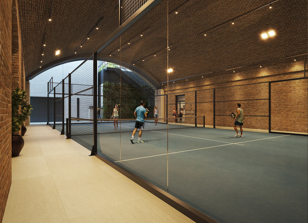
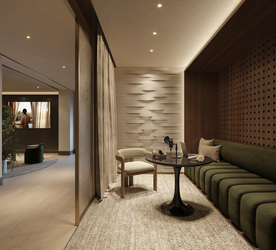
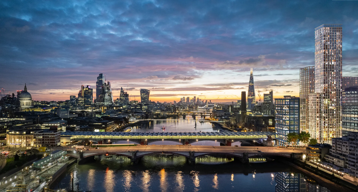
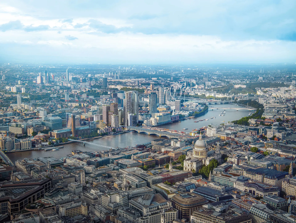
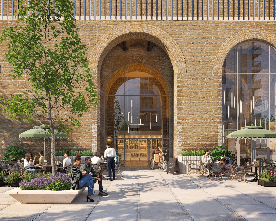
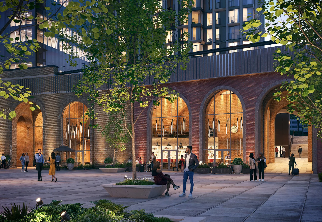
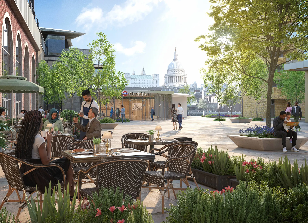
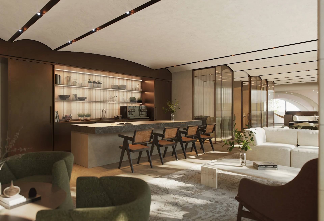
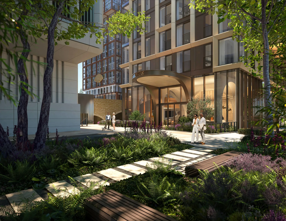
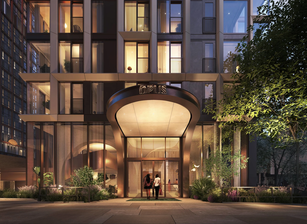
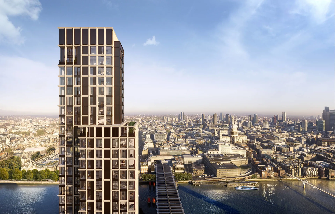
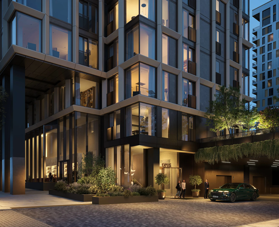
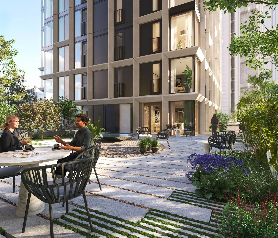
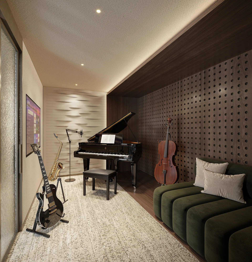
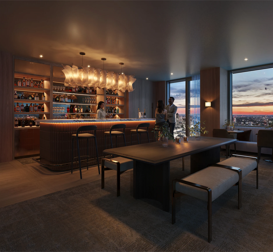
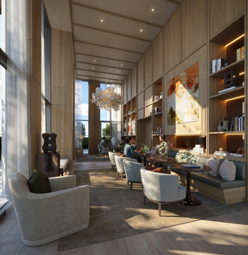
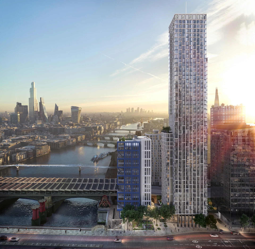
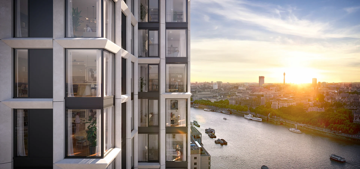
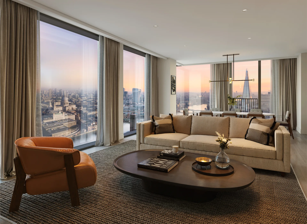
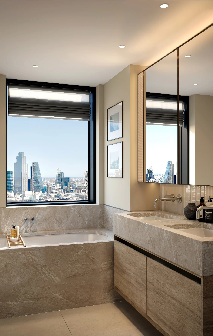
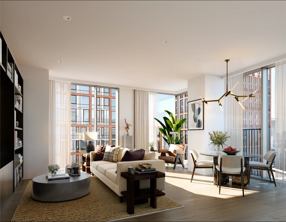
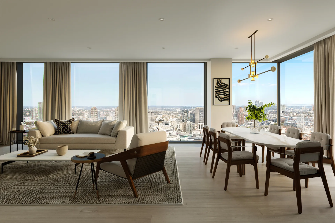
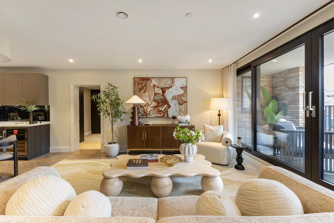
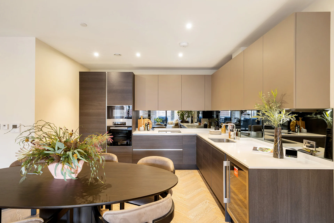
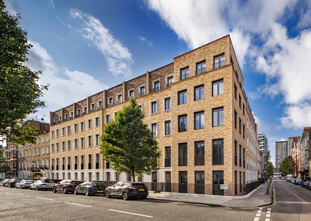
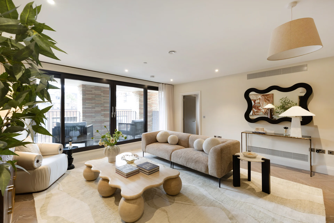
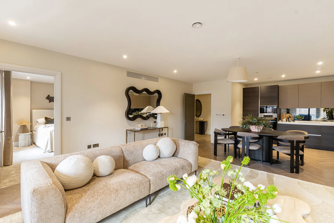
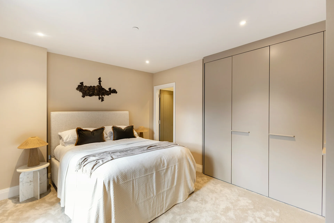
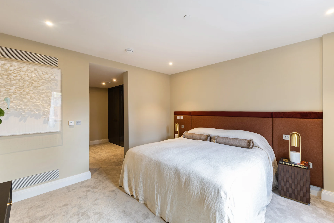
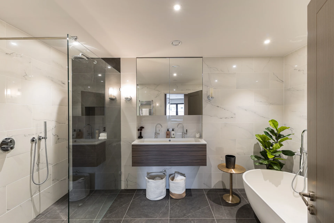
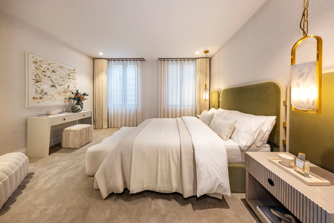
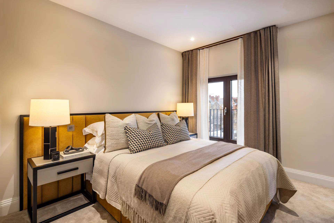
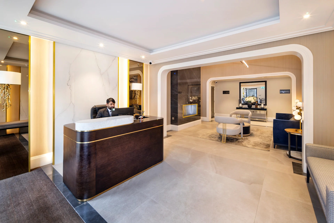
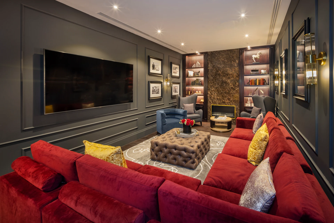
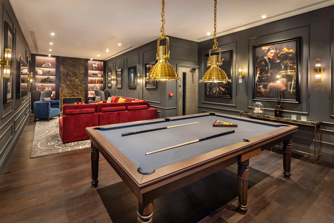
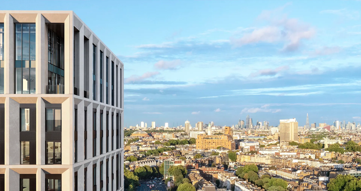
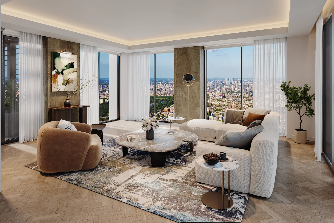
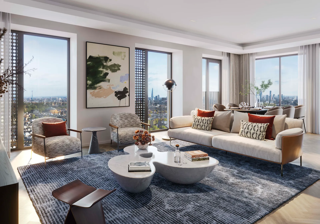
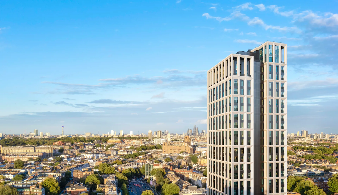
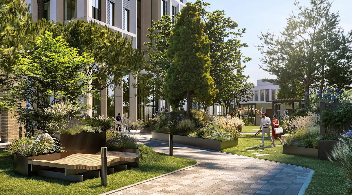
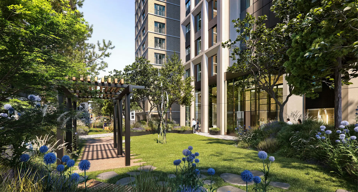
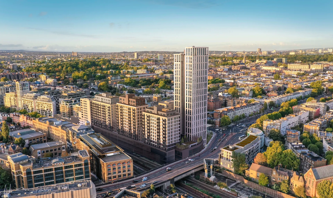
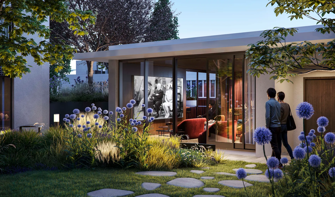
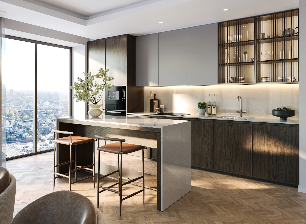
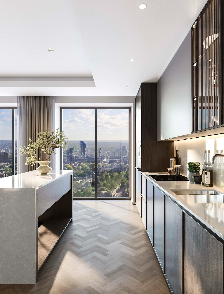
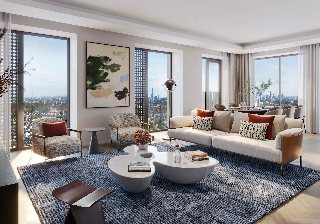
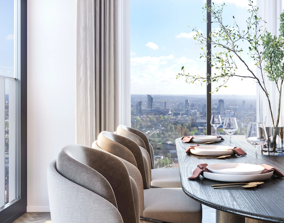
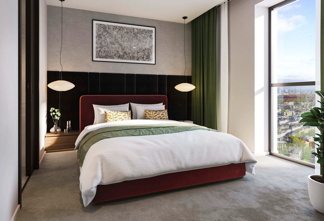
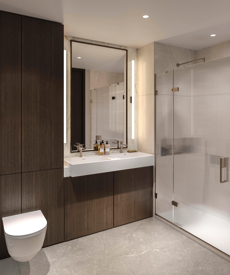
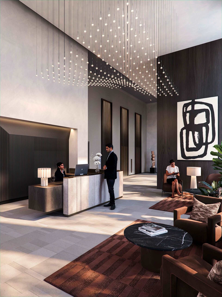
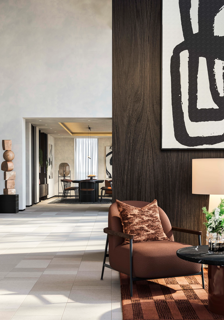
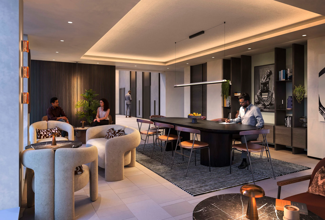
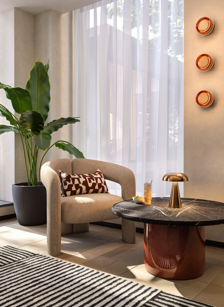
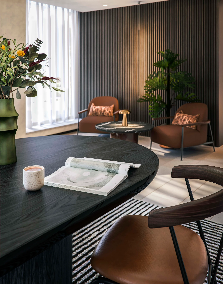
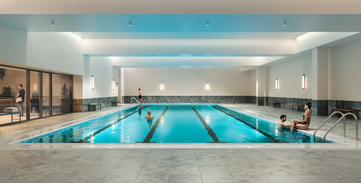
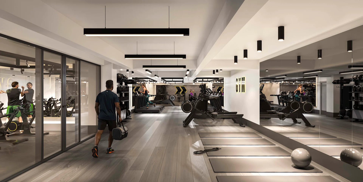
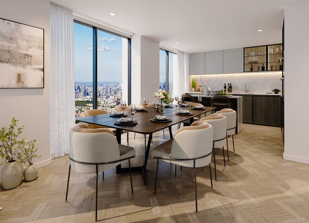
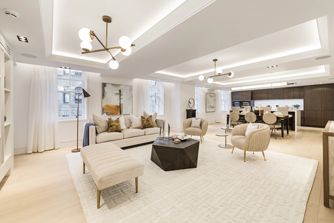
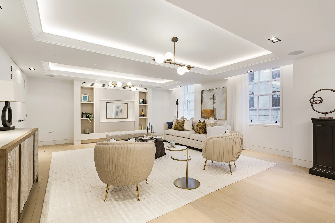
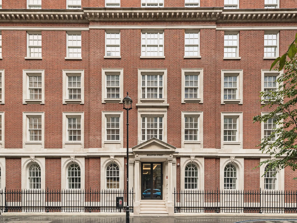
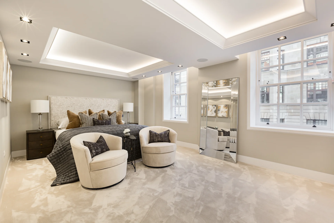
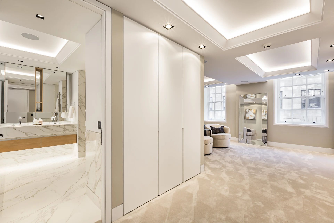
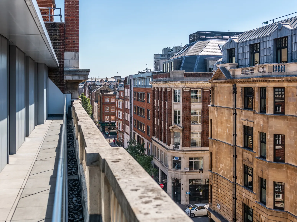
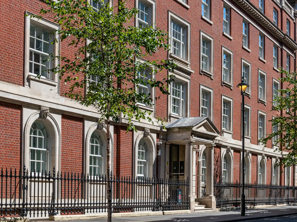
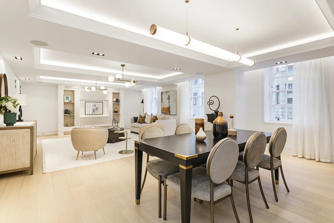
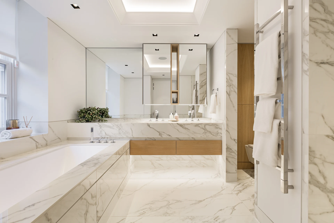
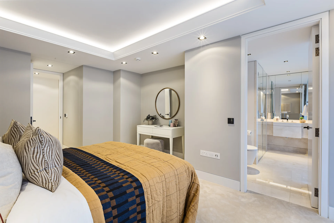
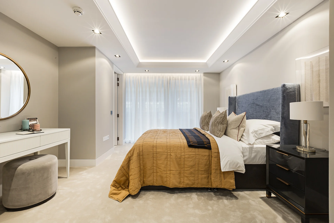
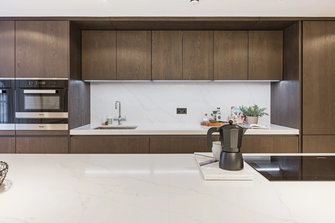
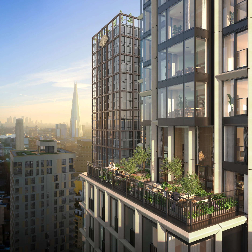
Ready for occupation, view today. New immersive marketing suite experience and show apartments. Schedule your exclusive appointment now. Step into your new apartment, impeccably designed with contemporary interiors, Italian marble finishes, and panoramic views of London’s most iconic landmarks - including Big Ben, Westminster Abbey, and Buckingham Palace. Life in St James’s is ready and waiting. The Broadway’s exclusive homes, made up of 1, 2 3, 4 & 5 bedroom apartments are perfect for those seeking a refined London lifestyle. The Broadway is beautifully connected in every sense - a place where history and contemporary London seamlessly intertwine - the Underground station of St James’s Park is across the road, and Westminster is close by, along with the heart of London’s travel network, Victoria station. Highlights: 1, 2, 3, 4 and 5 bedroom apartments available Over 16,000 sq ft of world-class wellness facilities with 25m pool & spa Prime zone 1 location with easy tube access Designer kitchens with Italian marble & Gaggenau/Miele appliances Contemporary interiors with minimum 2.7m ceiling heights 24 hour concierge & on-site security team Underground car parking spaces available for selected apartments Additional Information: Service Charge: £12.96 per sq. ft per annum, plus £4,900 per annum for parking. Ground Rent: £0 Term: 999 years
Amenities
  • Gym
  • Swimming Pool
  • Concierge / Porter
  • Sauna and Steam Rooms
  • Garden
  • Residents Lounge
Units Option from developer
Apartment / Flat
1 Bedroom
56 - 819 sqm / 604 - 8815 sqf
 
Layout type Size Starting price Unit details
SW 05.04 604 sqf / 56 sqm £1,350,000 Floor plan
PE 6.1 710 sqf / 65 sqm £1,550,000 Floor plan
PW 16.4 8815 sqf / 819 sqm £2,350,000 Floor plan
Layout type Size Starting price Unit details
CE 4.1 947 sqf / 87 sqm £2,500,000 Floor plan
PW 12.5 1225 sqf / 113 sqm £3,500,000 Floor plan
Layout type Size Starting price Unit details
PE 7.5 1399 sqf / 129 sqm £3,900,000 Floor plan
CE 13.1 2328 sqf / 216 sqm £8,950,000 Floor plan
Layout type Size Starting price Unit details
PW 15.3 2228 sqf / 206 sqm £7,750,000 Floor plan
Mortgage repayment calculator
£

£

%

years

%
Monthly repayments: £ 0

These results are for a repayment mortgage and are only intended as a guide. Make sure you obtain accurate figures from your lender before committing to any mortgage.

Let Sakan handle the buying process for you

5 Orchard Pl, London SW1H 0BF, UK

Connect with one of our experts to see how we can work together.

More projects
View all
Completion Date:
Chapter House
Parker House Hostel, 25 Parker St, London WC2B 5AN, UK

Starting from:£895,000

Completion Date: Q1 2026
SEVEN, Southbank Place
Shell Centre, London SE1 7BQ, UK

Starting from:£1,900,000

Completion Date: Q4 2026
Opus - Bankside Yards
Arbor, 255 Bankside, Blackfriars Rd, London SE1 9AX, UK

Starting from:£895,000

Completion Date:
Marylebone Mansions
9 Marylebone Ln, London W1U 1DB, UK

Starting from:£949,500

Completion Date: Q3 2027
100 Kensington - The Oria
100 W Cromwell Rd, London W14 8PB, UK

Starting from:£895,000

Completion Date:
19 Bolsover Street
19 Bolsover St, London W1W 5NA, UK

Starting from:£4,595,000